20011 Sweet Magnolia Pl
Humble, TX 77338
Coming Soon - Late August 2026$2,219 base rent + fees
Monthly Pricing
Total monthly price does not include utilities or optional fees. Learn more about leasing fees.
About This Home
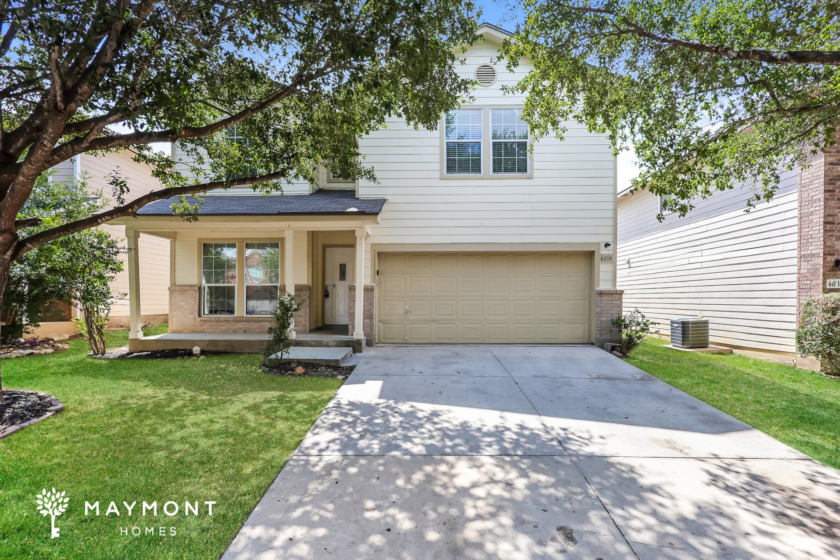
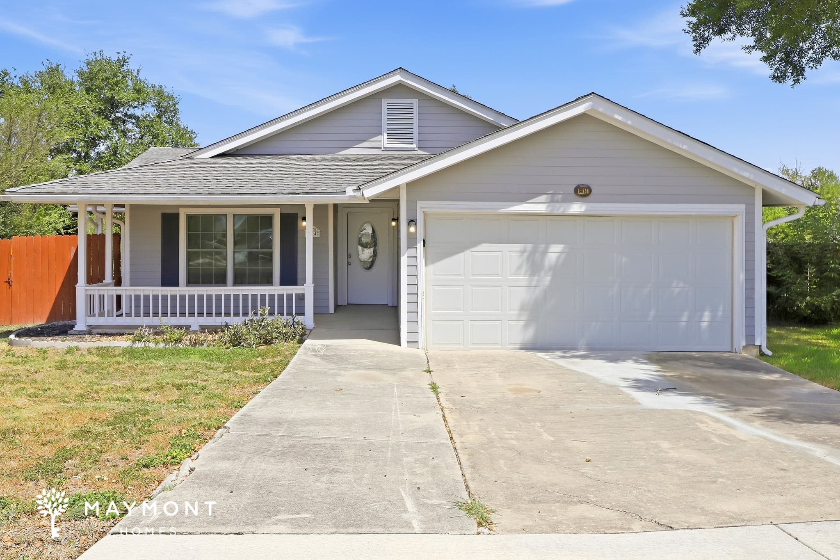
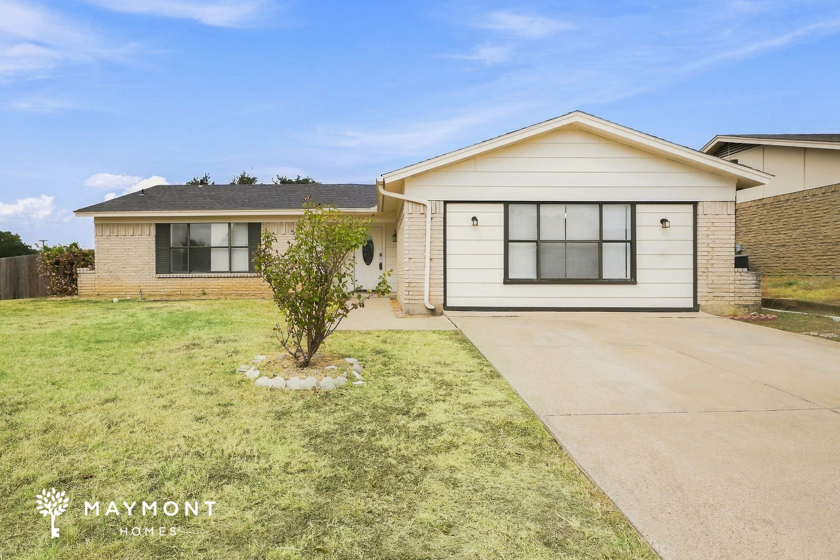
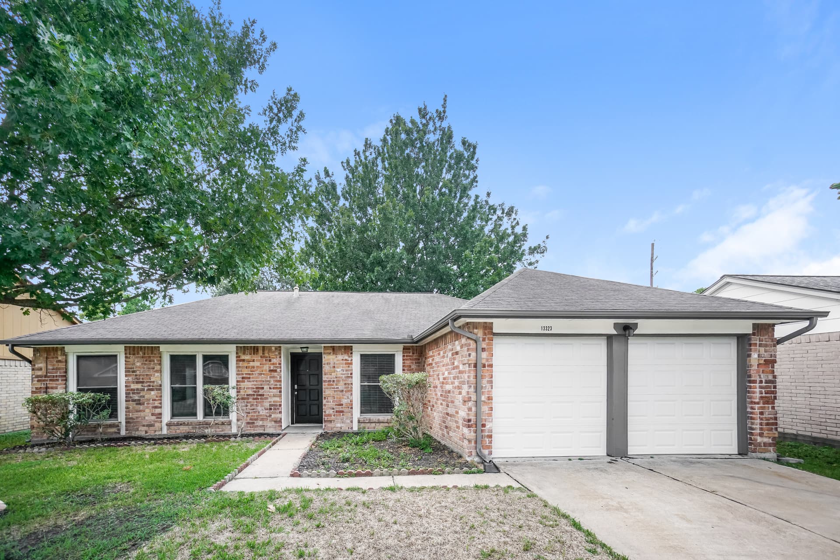
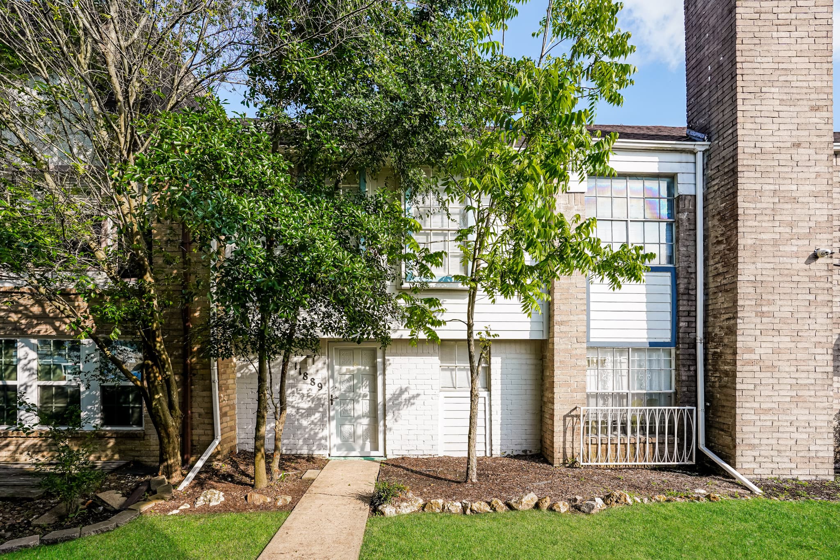
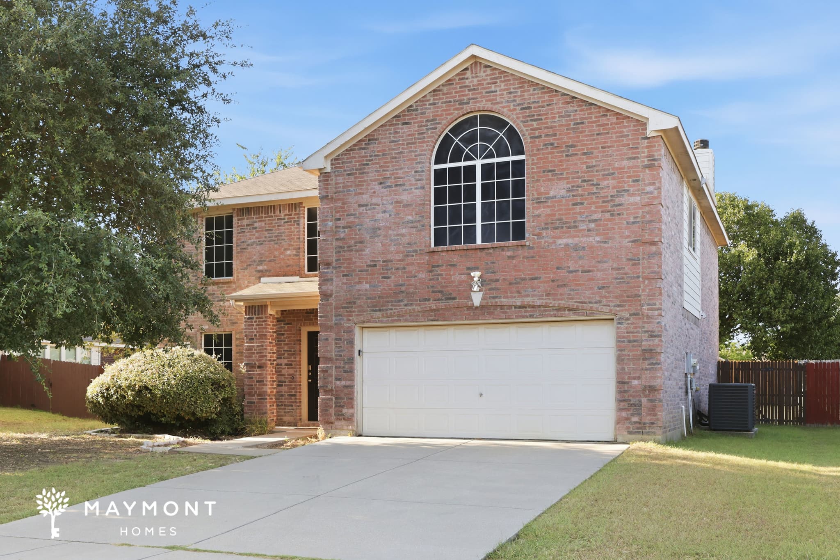
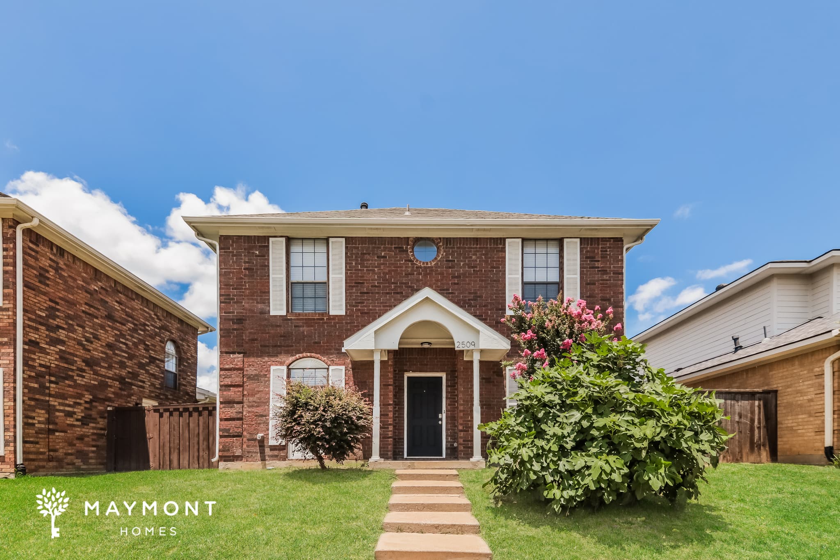
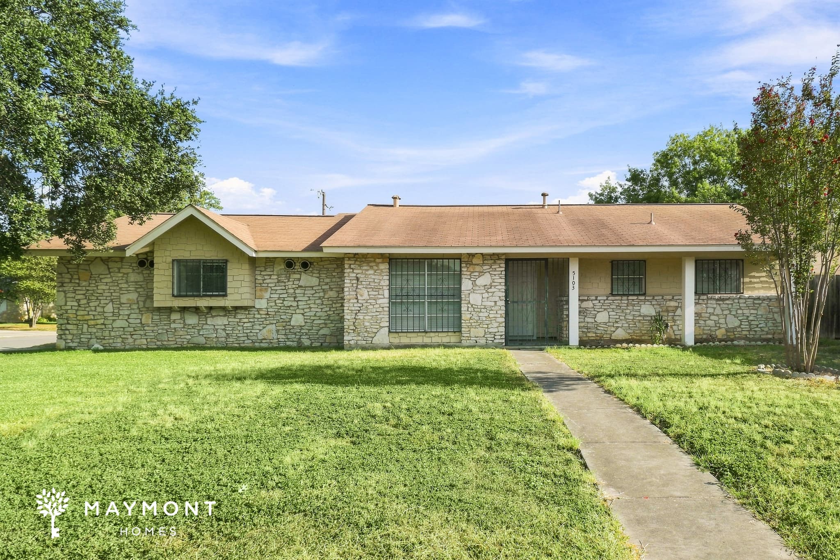
Welcome to this inviting 5-bedroom, 2.5-bath home with 2,772 square feet in Humble, where smart home features and a well-planned layout set the tone from the start. A smart lock and smart thermostat add everyday convenience, while LVP flooring and neutral finishes create a clean backdrop throughout the main living spaces. From the foyer, the home opens into a comfortable flow that feels both open and easy to live in. The first floor brings together the living room, dining room, and kitchen in a layout that works well for both daily routines and gatherings. The kitchen includes wood cabinetry, light countertops, stainless steel appliances, a center island, and a breakfast nook nearby for casual dining. The main bedroom is also located on the first level and offers a generous footprint, a large walk-in closet, and a private bath with dual sinks and a separate tub and shower. An attached garage and convenient half bath add even more practicality to the main floor. Upstairs, four additional bedrooms and a full bath provide plenty of room for guests, work, or flexible use. The second level also includes a dedicated utility area, helping keep the home organized and functional. Throughout the upper level, the same neutral palette and easy-care flooring keep the spaces feeling cohesive and bright. Out back, the fenced yard offers a useful outdoor extension of the home, and the community also includes open green space and a playground. With its smart features, spacious layout, and comfortable finishes, this Humble home has a lot to offer in a location that is easy to appreciate. Apply Now! *Maymont Homes provides residents with convenient solutions, including simplified utility billing and flexible rent payment options. Contact us for more details. This information is deemed reliable, but not guaranteed. All measurements are approximate. Actual product and home specifications may vary in dimension or detail. Images are for representational purposes only. Some programs and services may not be available in all market areas. Prices and availability are subject to change without notice. Advertised rent prices do not include the required application fee, the partially refundable reservation fee (due upon application approval), or the mandatory monthly utility management fee (in select market areas.) Residents must maintain renters insurance as specified in their lease. If third-party renters insurance is not provided, residents will be automatically enrolled in our Master Insurance Policy for a fee. Select homes may be located in communities that require a monthly fee for community-specific amenities or services. For complete details, please contact a company leasing representative. Equal Housing Opportunity. This property is subject to homeowners' association (HOA) governance; restrictions and covenants may apply.
Total monthly price does not include utilities or optional fees. Learn more about leasing fees.
Estimated availability date is subject to change based on construction timelines and move-out confirmation.
Property ID: 90641