Homes for Rent in Atlanta
101 rental homes available in the Atlanta area
Available Homes
Advanced Search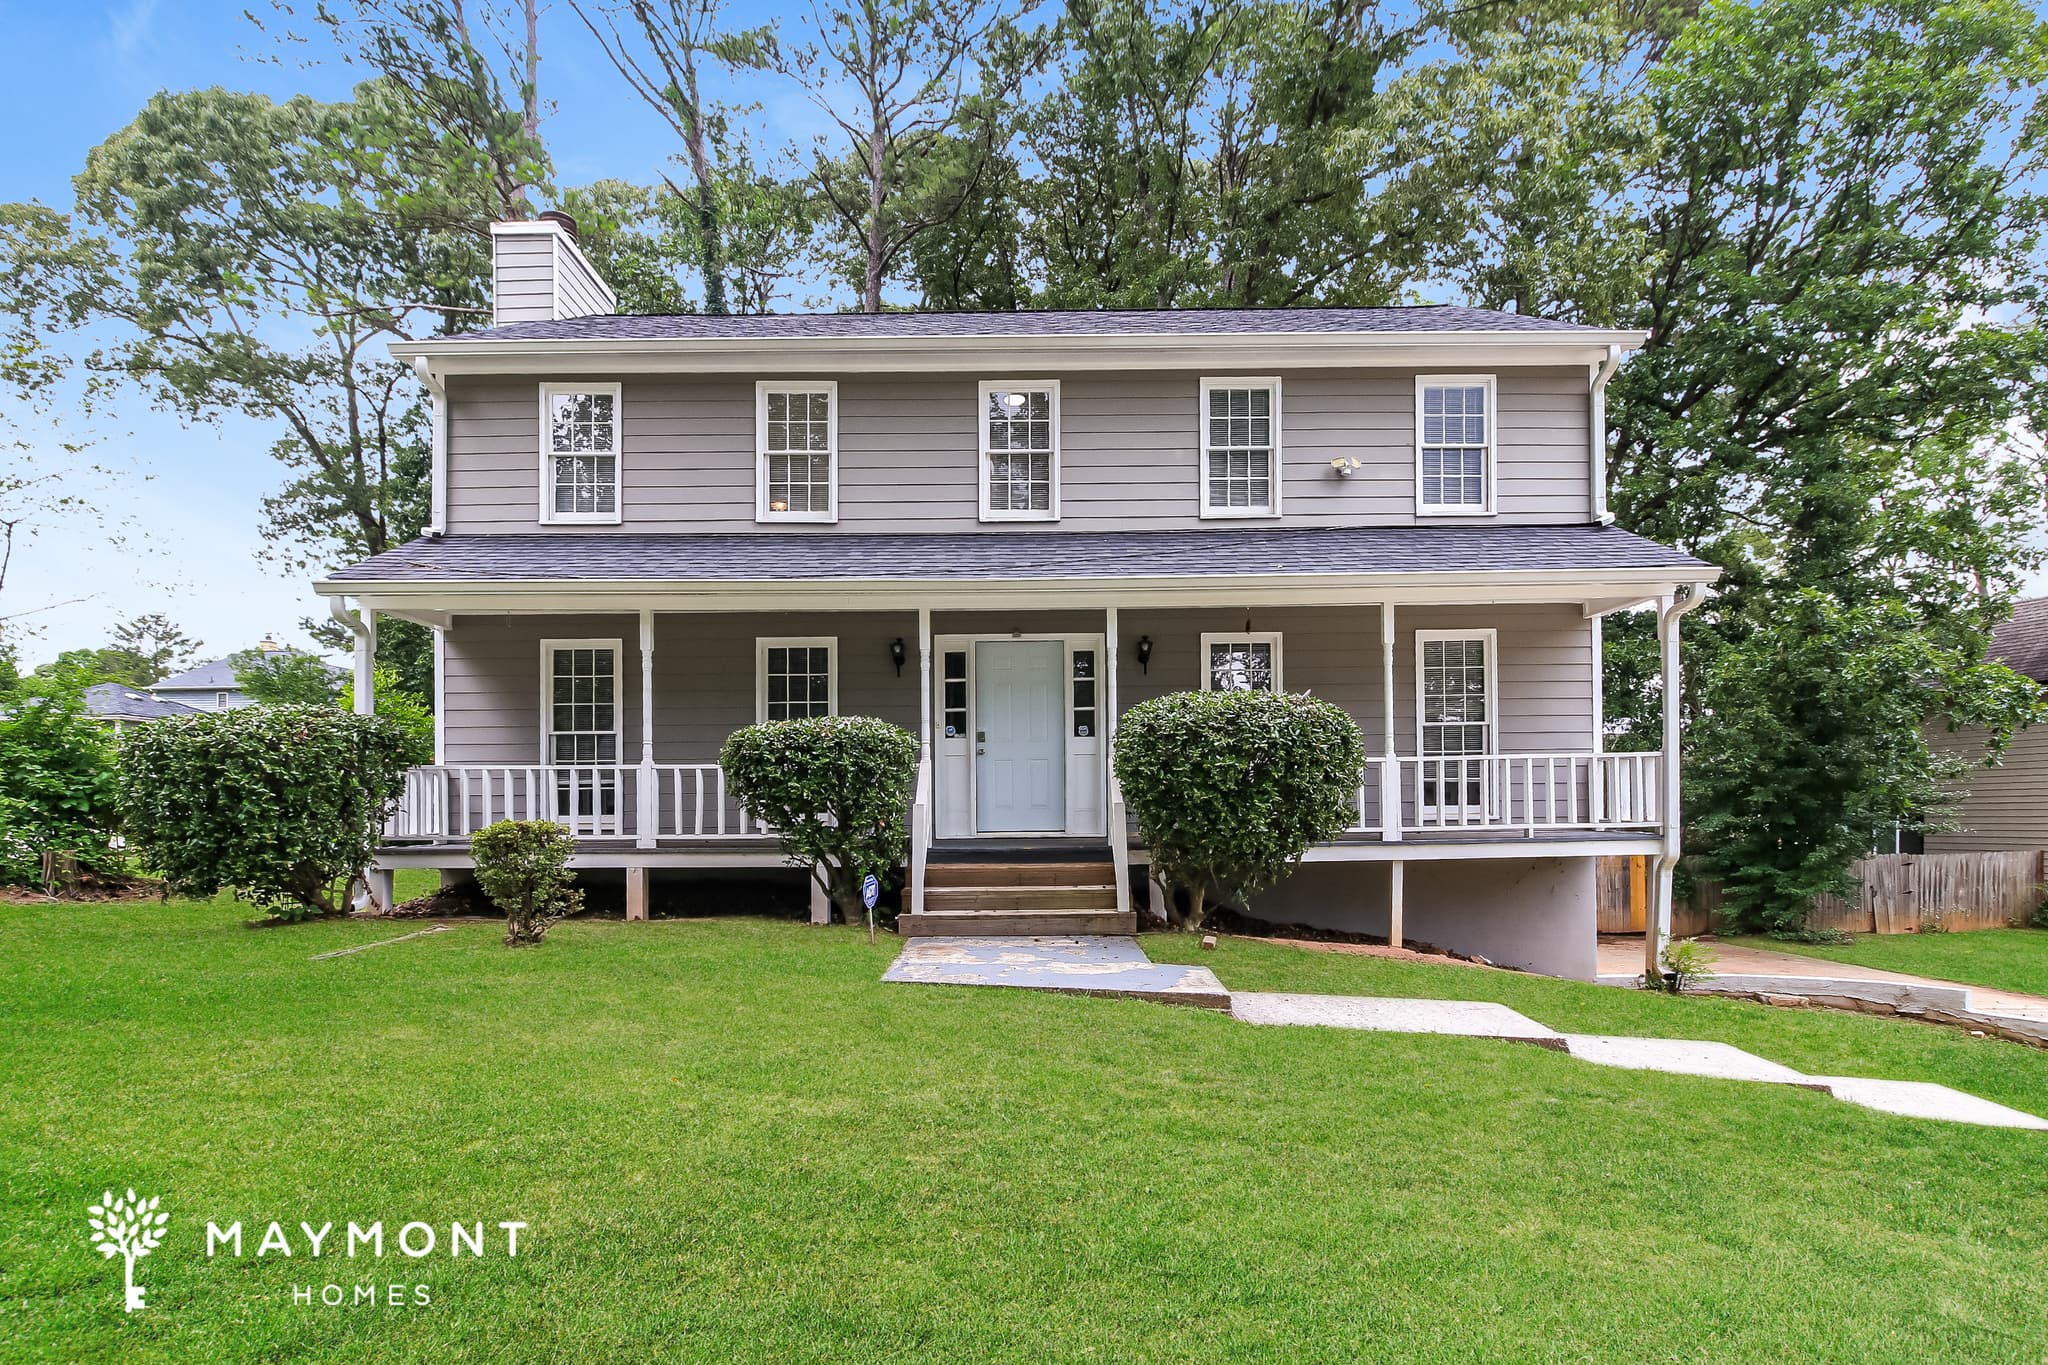
603 Chatham Trail
This spacious 3-bedroom, 4-bathroom home offers a flexible layout, fresh updates, and room for everyone. With 1,822 square feet plus a finished lower level, this home delivers both comfort and versatility in a wooded Jonesboro setting. The charming front porch welcomes you into a bright interior featuring fresh paint throughout. The main living area showcases durable LVP flooring, crown molding, and a striking centerpiece that anchors the space. Large windows bring in natural light, creating an open and inviting feel. The updated kitchen offers painted cabinetry, granite-style countertops, and brand-new stainless steel appliances, including a microwave, range/oven, refrigerator, and dishwasher. There’s ample cabinet storage and workspace, making it functional for both everyday cooking and entertaining. Fresh carpet has been installed in all carpeted areas, giving the bedrooms a clean, comfortable feel. The primary suite provides generous space and natural light, along with an en-suite bath featuring dual vanities and updated finishes. The additional bedrooms are well-sized and supported by multiple full bathrooms, offering flexibility for guests, home office space, or multi-generational living. The finished lower level expands your living options even further, ideal for a bonus room, media space, or private guest suite. Outside, enjoy a fenced backyard surrounded by mature trees, along with an elevated deck perfect for relaxing or entertaining. If you're looking for space, updates, and convenience in Jonesboro, this one checks the boxes. Apply today. *Maymont Homes provides residents with convenient solutions, including simplified utility billing and flexible rent payment options. Contact us for more details. This information is deemed reliable, but not guaranteed. All measurements are approximate. Actual product and home specifications may vary in dimension or detail. Images are for representational purposes only. Some programs and services may not be available in all market areas. Prices and availability are subject to change without notice. Advertised rent prices do not include the required application fee, the partially refundable reservation fee (due upon application approval), or the mandatory monthly utility management fee (in select market areas.) Residents must maintain renters insurance as specified in their lease. If third-party renters insurance is not provided, residents will be automatically enrolled in our Master Insurance Policy for a fee. Select homes may be located in communities that require a monthly fee for community-specific amenities or services. For complete details, please contact a company leasing representative. Equal Housing Opportunity.
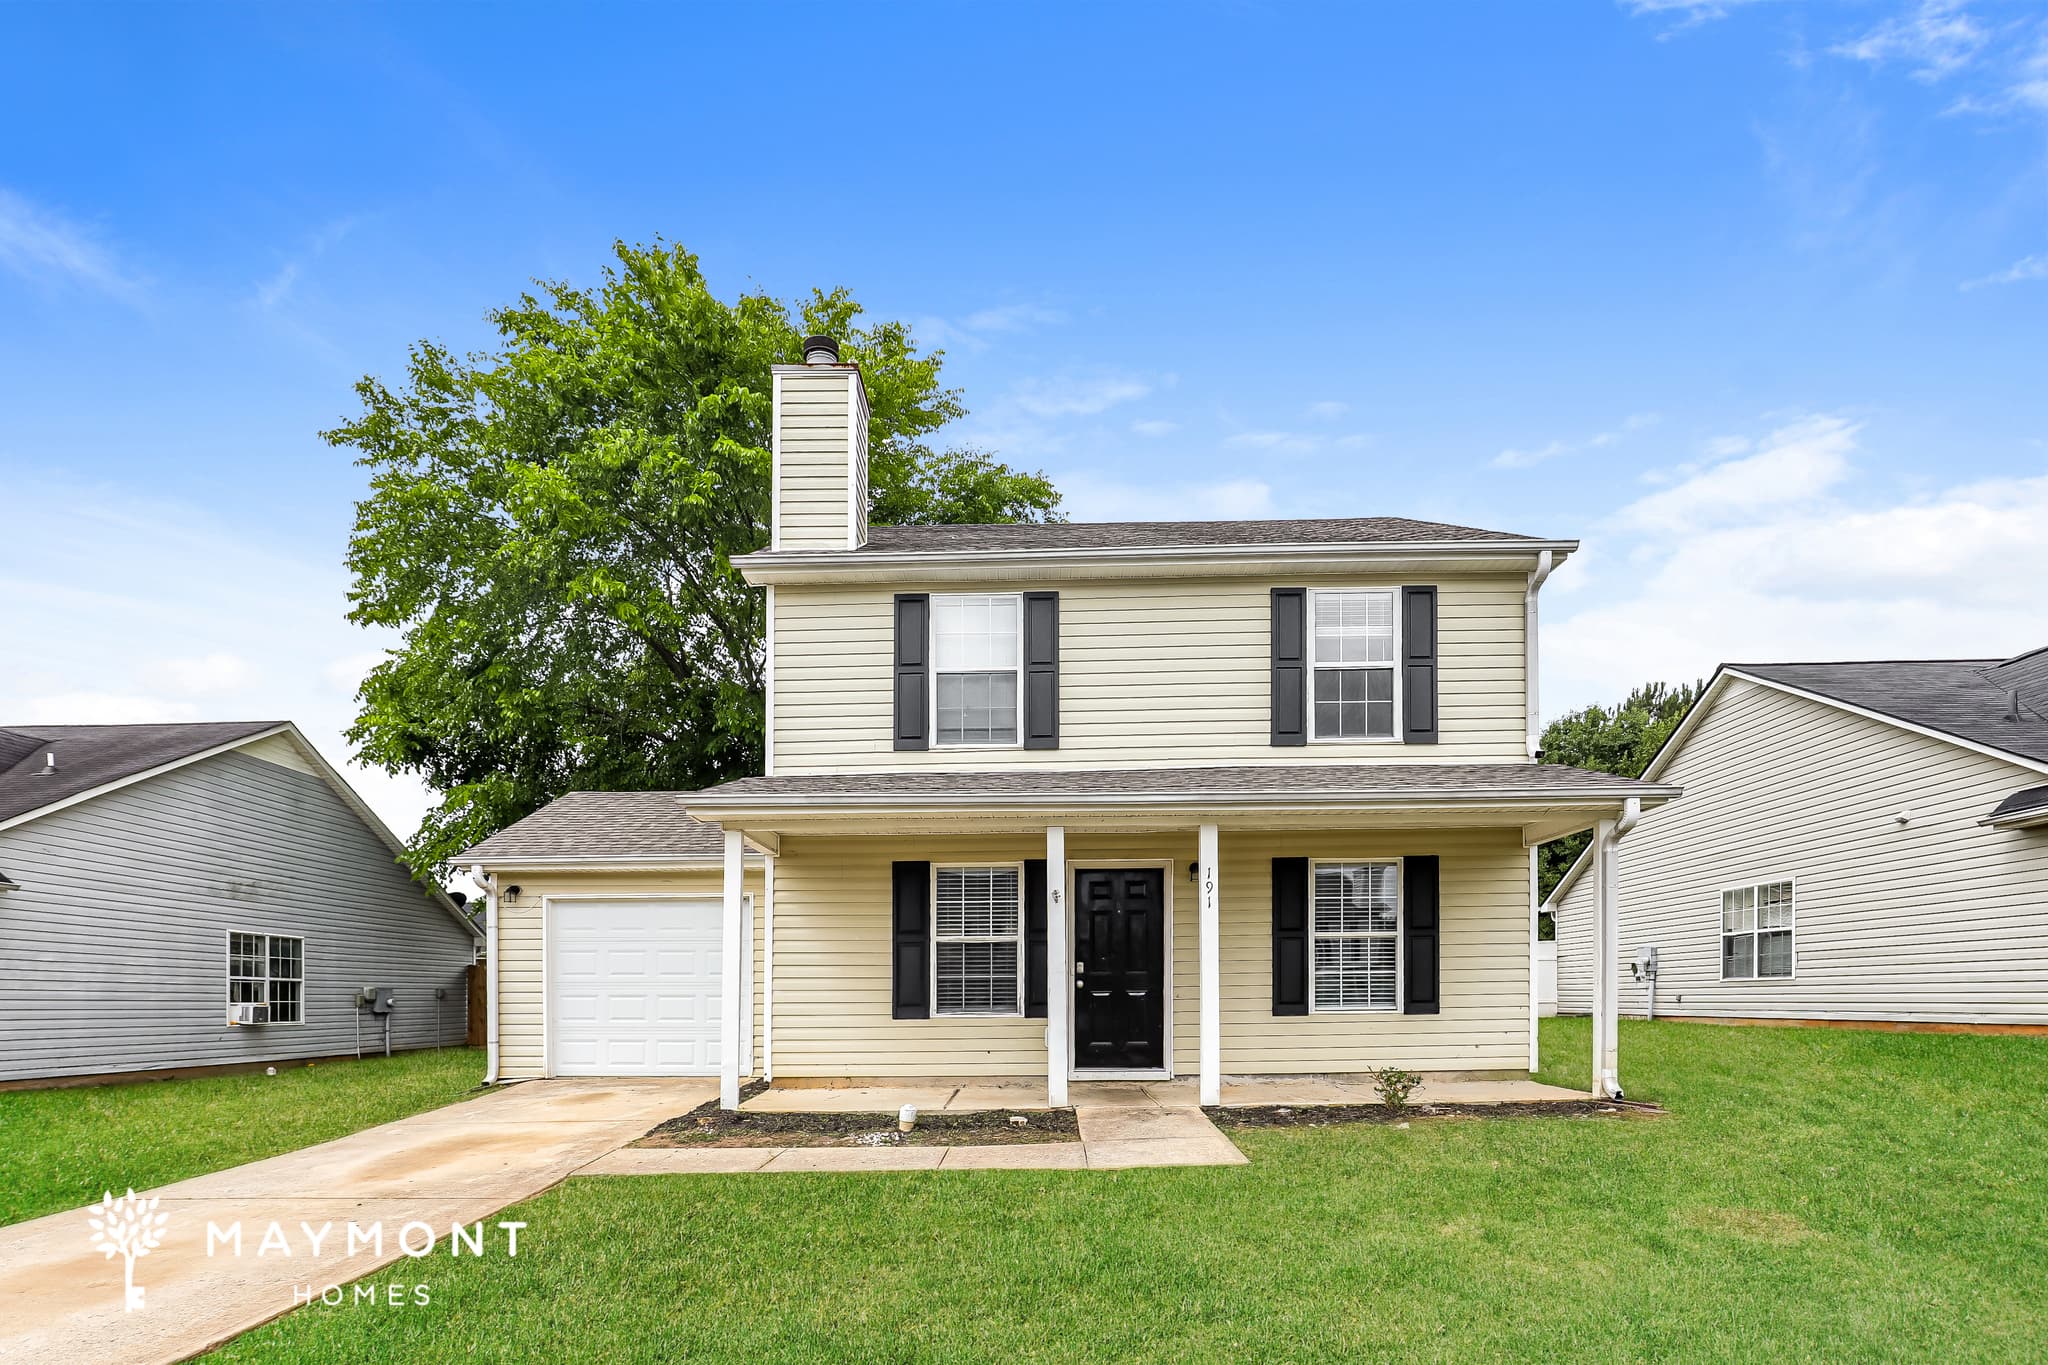
191 Marsh Glen Dr
Welcome to 191 Marsh Glen Dr, a 4-bedroom, 3-bathroom home offering 1,550 square feet of well-planned living space in Jonesboro. With its two-story layout, attached garage, and inviting front porch, this home sets the tone for a comfortable and functional living experience from the moment you arrive. Inside, the main level opens into a bright living area anchored by a statement wall feature that adds character and depth to the space. Durable flooring runs throughout, connecting the living room to a separate dining area and into the kitchen. Here, you’ll find white cabinetry, sleek countertops, and a full appliance package including a refrigerator, oven, microwave, and dishwasher. The layout offers both openness and defined spaces, making it easy to move from one area to the next while still maintaining structure. The main level also includes a bedroom and full bathroom, offering flexibility for a variety of living arrangements. Upstairs, additional bedrooms provide comfortable layouts with ample closet space and natural light. The primary bedroom stands out with its generous size and access to a private bathroom featuring dual sinks and a clean, functional design. Each bathroom throughout the home is thoughtfully arranged to support daily routines with ease. Step outside to a backyard that offers open space for everyday use, whether it’s relaxing or simply enjoying the outdoors. This home is also equipped with smart features, including a smart lock and smart thermostat, adding convenience to your day-to-day. Located in Jonesboro, you’re approximately 25 minutes from downtown Atlanta with easy access to shopping, dining, and major roadways. With its versatile layout, practical features, and accessible location, this home brings together space and convenience in one cohesive package. Apply Now! *Maymont Homes provides residents with convenient solutions, including simplified utility billing and flexible rent payment options. Contact us for more details. This information is deemed reliable, but not guaranteed. All measurements are approximate. Actual product and home specifications may vary in dimension or detail. Images are for representational purposes only. Some programs and services may not be available in all market areas. Prices and availability are subject to change without notice. Advertised rent prices do not include the required application fee, the partially refundable reservation fee (due upon application approval), or the mandatory monthly utility management fee (in select market areas.) Residents must maintain renters insurance as specified in their lease. If third-party renters insurance is not provided, residents will be automatically enrolled in our Master Insurance Policy for a fee. Select homes may be located in communities that require a monthly fee for community-specific amenities or services. For complete details, please contact a company leasing representative. Equal Housing Opportunity.
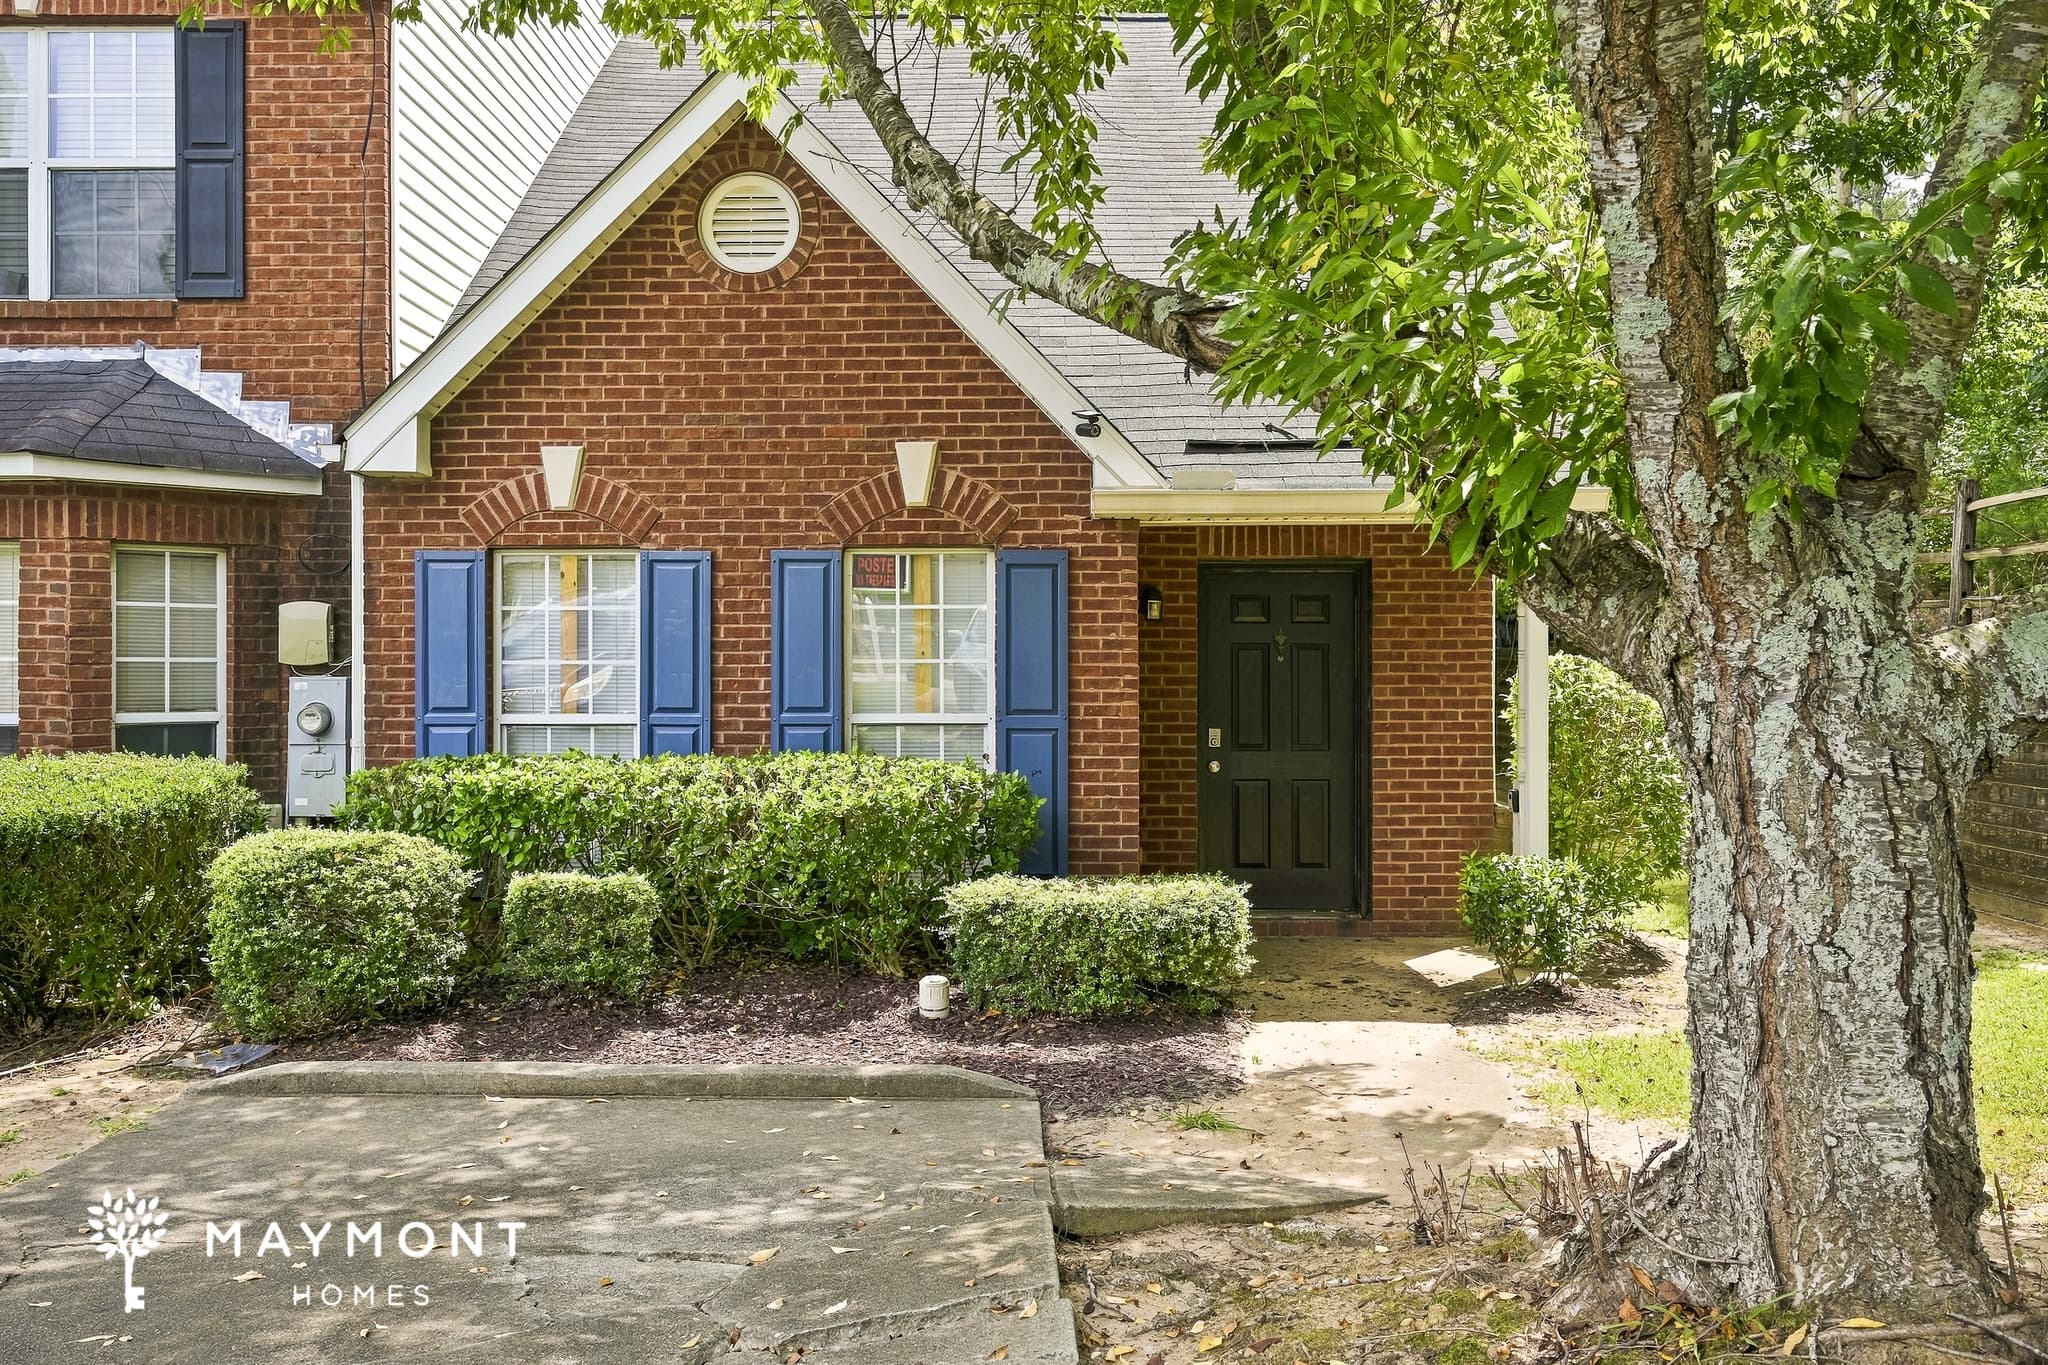
2898 Norfair Loop
Welcome to 2898 Norfair Loop, a 2-bedroom, 1.5-bathroom townhome offering 1,240 square feet of comfortable living space in Stonecrest. Nestled among mature trees with a classic brick-front exterior, this home combines convenience, practicality, and inviting living areas in a location close to everything you need. Step inside to discover fresh interior paint and newly installed carpet that bring a bright, refreshed feel throughout the home. The main level features a spacious living and dining area with soaring ceilings that create an open, airy atmosphere. Large windows welcome natural light, while the layout flows easily from one space to the next, making everyday living and entertaining feel effortless. Just beyond the dining area, the kitchen offers a functional design with ample cabinet storage, tile flooring, and a full suite of appliances. Recent improvements include a new range/oven, new refrigerator, and dishwasher, providing added convenience for daily meal preparation. A half bath on the main level adds practicality, while the upstairs layout creates a comfortable separation between gathering spaces and private living areas. Both bedrooms are located upstairs and feature fresh carpeting, generous closet space, and easy access to the full bathroom. Outside, enjoy a private rear patio area that offers a comfortable spot for morning coffee, outdoor dining, or simply unwinding at the end of the day. Located near The Mall at Stonecrest, Arabia Mountain National Heritage Area, dining destinations, and major commuter routes including I-20, this home also places downtown Atlanta approximately 20 miles away. With fresh finishes, new appliances, a thoughtful layout, and a convenient Stonecrest location, this townhome is ready to stand out. Apply Now! This property is subject to homeowners' association (HOA) governance; restrictions and covenants may apply. *Maymont Homes provides residents with convenient solutions, including simplified utility billing and flexible rent payment options. Contact us for more details. This information is deemed reliable, but not guaranteed. All measurements are approximate. Actual product and home specifications may vary in dimension or detail. Images are for representational purposes only. Some programs and services may not be available in all market areas. Prices and availability are subject to change without notice. Advertised rent prices do not include the required application fee, the partially refundable reservation fee (due upon application approval), or the mandatory monthly utility management fee (in select market areas.) Residents must maintain renters insurance as specified in their lease. If third-party renters insurance is not provided, residents will be automatically enrolled in our Master Insurance Policy for a fee. Select homes may be located in communities that require a monthly fee for community-specific amenities or services. For complete details, please contact a company leasing representative. Equal Housing Opportunity.
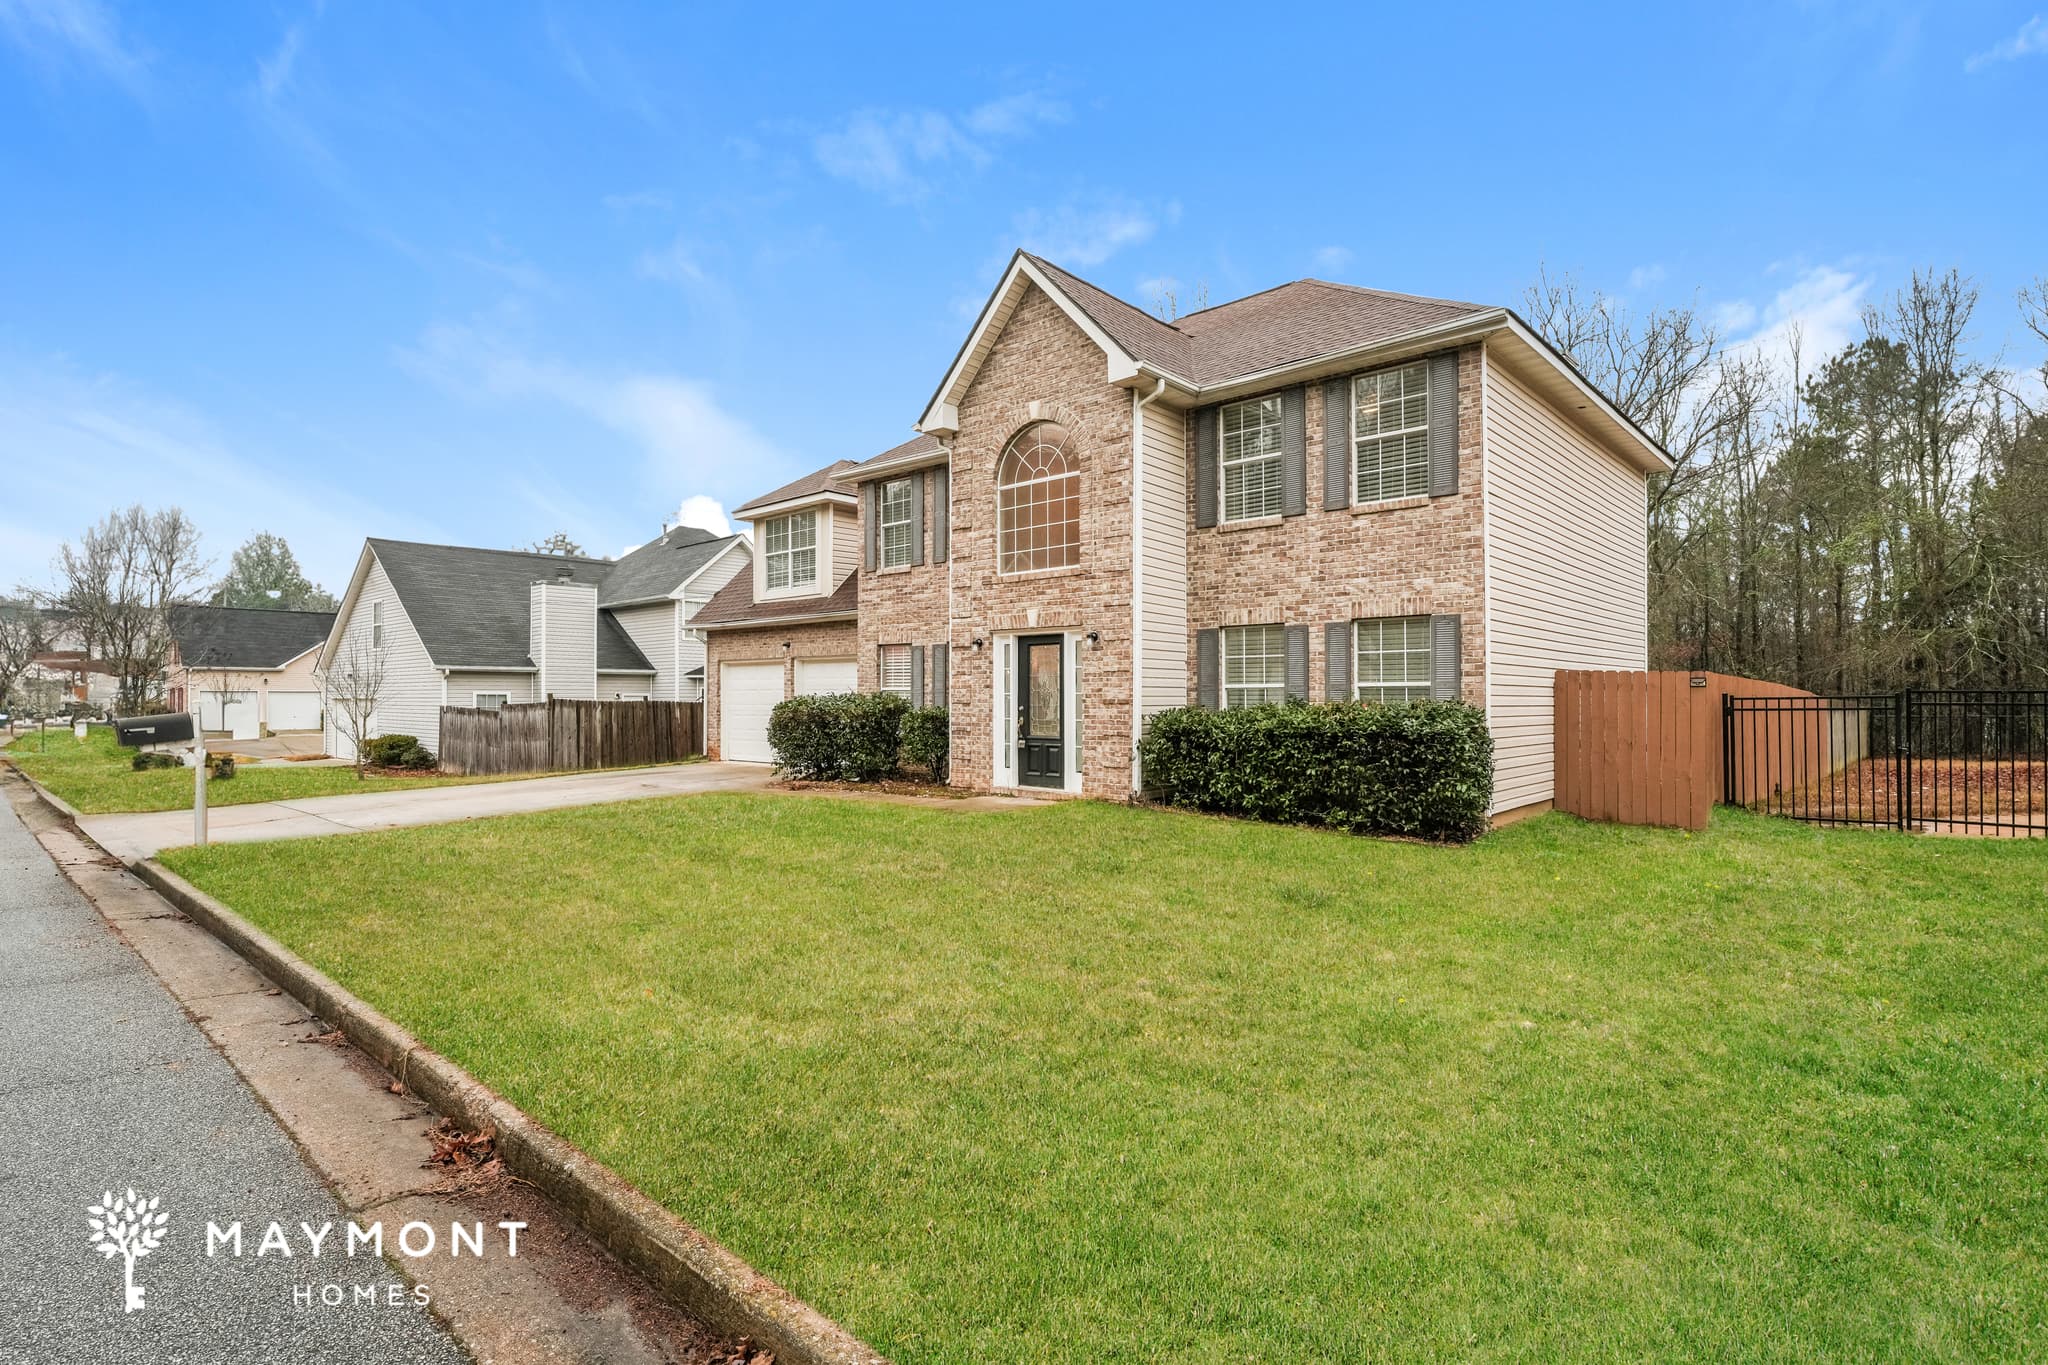
1650 Cutters Mill Drive
Located at 1650 Cutters Mill Drive in Lithonia, GA, this 4-bedroom, 2.5-bathroom home offers 2,900 square feet of living space designed to accommodate a wide range of daily routines. A traditional brick-front exterior and attached two-car garage create a strong first impression, while the expansive footprint sets the tone for the interior layout. The main level features LVP flooring throughout the primary living areas, creating continuity from the entry into the central gathering spaces. A secondary living area offers flexibility for entertaining or relaxing, while the adjacent dining space connects naturally to the kitchen. The kitchen is finished with white cabinetry, dark countertops, stainless steel appliances, a tile backsplash, and a breakfast nook, providing both functionality and visual contrast. Large windows and a glass door bring in natural light and extend the living space outdoors. Upstairs, bedrooms are thoughtfully arranged to provide separation from shared areas. The primary bedroom offers generous proportions and connects to an ensuite bathroom with double sinks, a soaking tub, separate shower, and ample vanity space. Additional bedrooms feature carpeted flooring, ceiling fans, and convenient access to a full hallway bathroom. The floor plan also includes multiple closets and a dedicated laundry room, supporting everyday organization. Outdoor living is highlighted by a raised deck overlooking the backyard, offering a usable outdoor area suited for a variety of activities. Conveniently located near I-20, this home provides access to Stonecrest Mall, local shopping, dining, and parks, with Downtown Atlanta approximately 25–30 minutes away. With its expansive layout, multiple living zones, and accessible Lithonia location, this home presents a strong rental opportunity. Apply Now! This property is subject to homeowners' association (HOA) governance; restrictions and covenants may apply. *Maymont Homes provides residents with convenient solutions, including simplified utility billing and flexible rent payment options. Contact us for more details. This information is deemed reliable, but not guaranteed. All measurements are approximate. Actual product and home specifications may vary in dimension or detail. Images are for representational purposes only. Some programs and services may not be available in all market areas. Prices and availability are subject to change without notice. Advertised rent prices do not include the required application fee, the partially refundable reservation fee (due upon application approval), or the mandatory monthly utility management fee (in select market areas.) Residents must maintain renters insurance as specified in their lease. If third-party renters insurance is not provided, residents will be automatically enrolled in our Master Insurance Policy for a fee. Select homes may be located in communities that require a monthly fee for community-specific amenities or services. For complete details, please contact a company leasing representative. Equal Housing Opportunity.
5360 Salem Springs Place
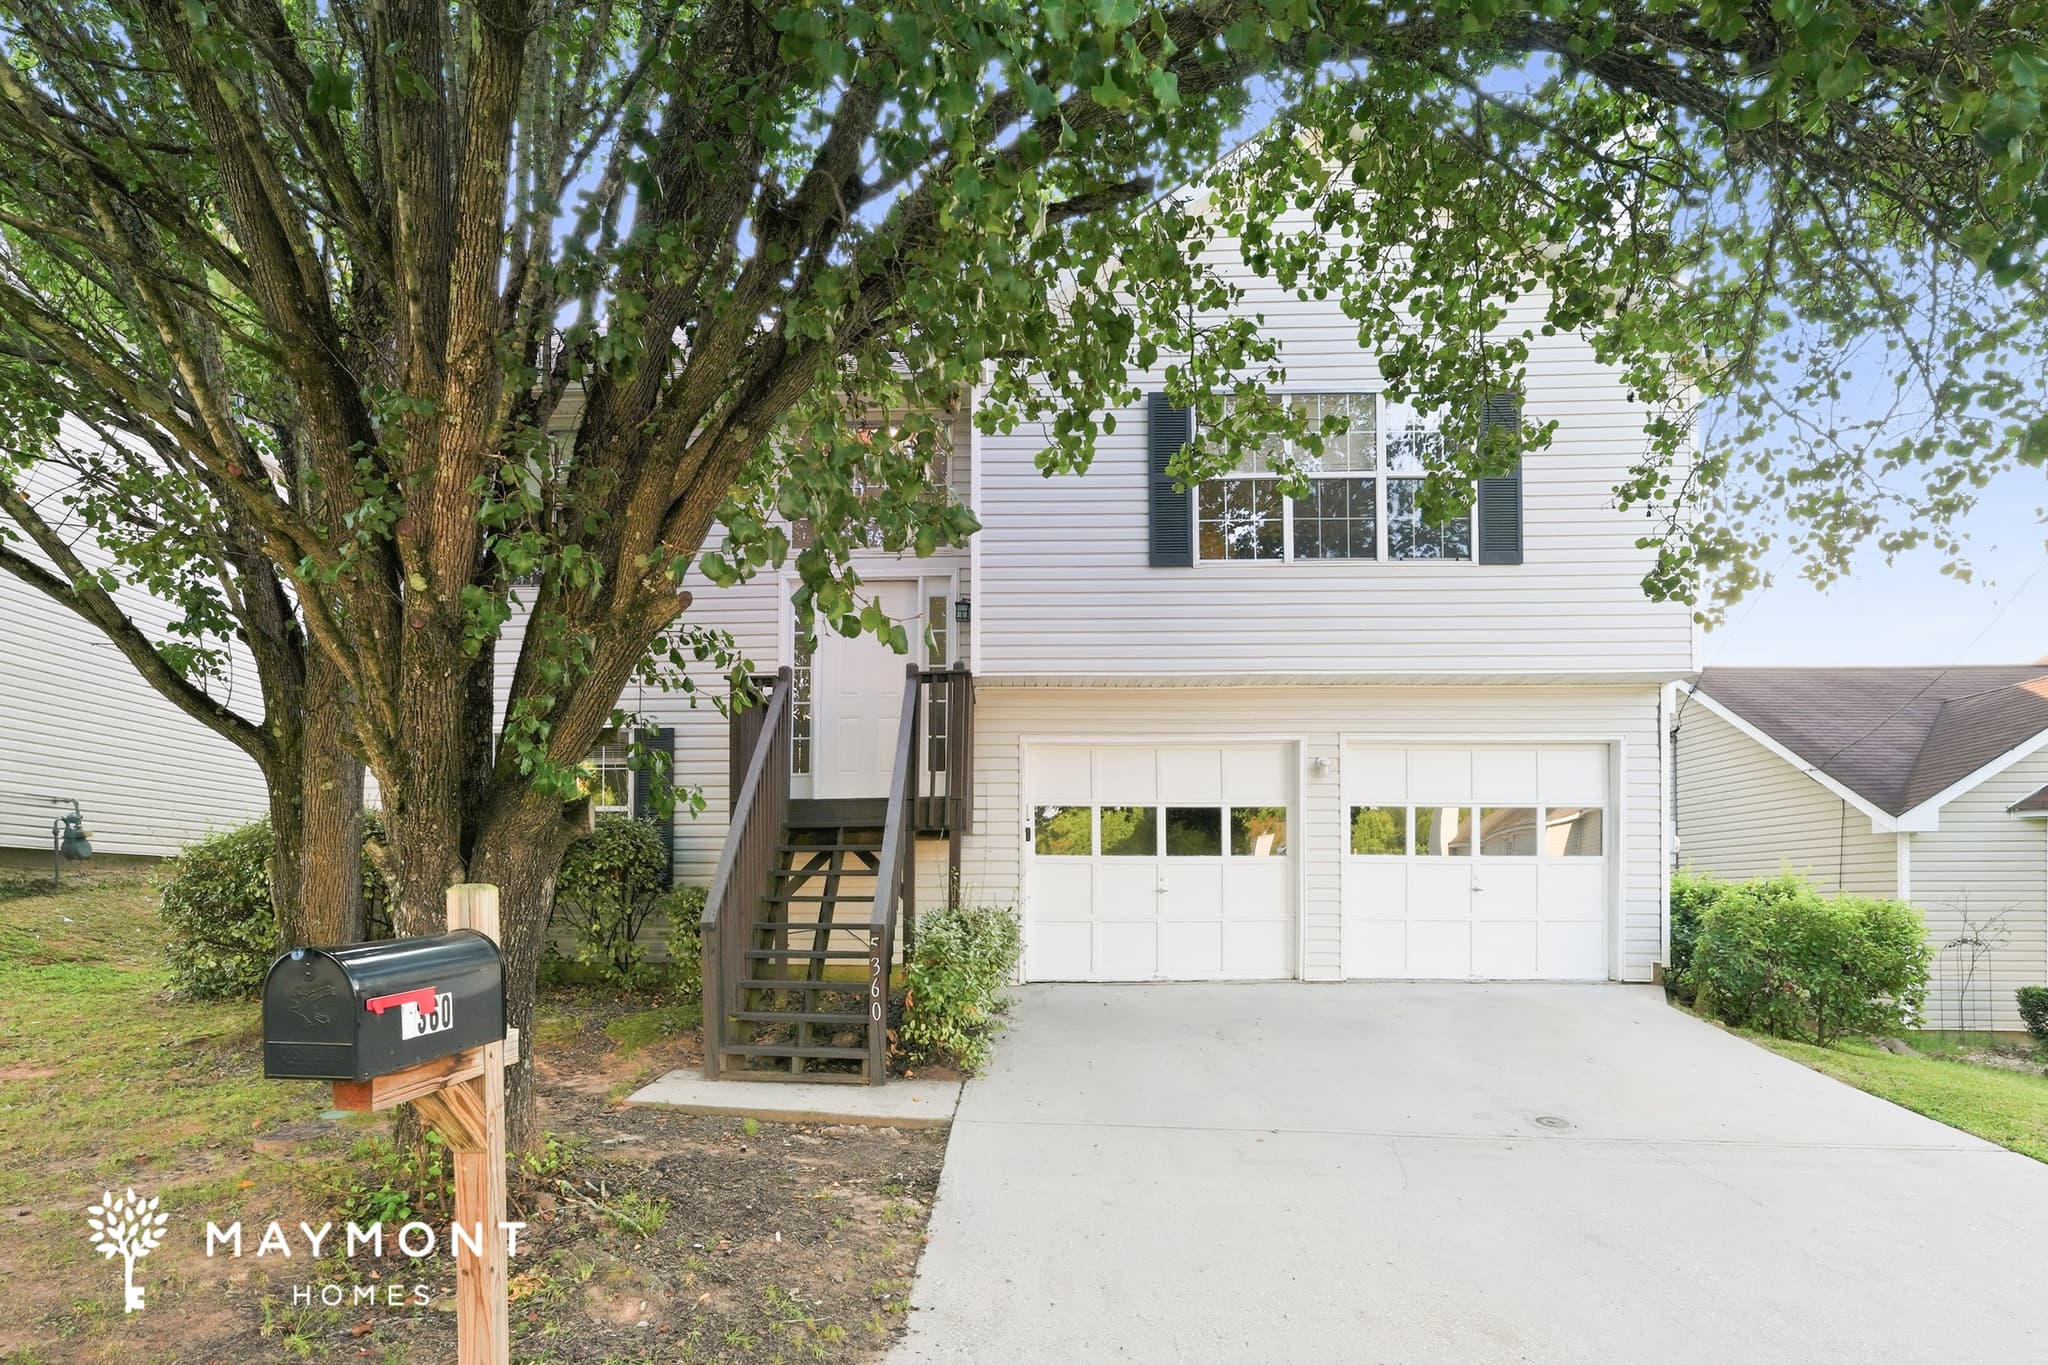
Welcome to 5360 Salem Springs Place in Lithonia, GA, a 3-bedroom, 2.5-bathroom home with 1,412 square feet and a split-level design that gives each area its own sense of space. A mature shade tree frames the front entrance, while the extended driveway and attached two-car garage provide convenient parking and storage. Upstairs, natural light fills the vaulted main living area, where hard-surface flooring creates an easy flow into the kitchen. Warm wood cabinetry, generous counter space, and a pantry keep everyday essentials organized, while the new dishwasher, new range and oven, and new refrigerator bring added convenience. The nearby dining area opens to an elevated rear deck overlooking the lawn, offering an inviting place to enjoy fresh air or an outdoor meal. The home also features fresh interior paint and fresh carpet, giving the bedrooms and additional living spaces a clean, comfortable feel. The main bedroom includes a private bathroom with a soaking tub, while the remaining bedrooms and bathrooms support a practical household routine. A smart lock and smart thermostat add simple control from the moment you arrive. Located in Lithonia, the home offers access to the parks, trails, and granite landscapes of the Arabia Mountain National Heritage Area, which includes Davidson-Arabia Mountain Nature Preserve and Historic Downtown Lithonia. With its flexible layout, refreshed finishes, full set of new kitchen appliances, and generous garage space, this home brings everyday function together in one welcoming setting. Apply Now! *Maymont Homes provides residents with convenient solutions, including simplified utility billing and flexible rent payment options. Contact us for more details. This information is deemed reliable, but not guaranteed. All measurements are approximate. Actual product and home specifications may vary in dimension or detail. Images are for representational purposes only. Some programs and services may not be available in all market areas. Prices and availability are subject to change without notice. Advertised rent prices do not include the required application fee, the partially refundable reservation fee (due upon application approval), or the mandatory monthly utility management fee (in select market areas.) Residents must maintain renters insurance as specified in their lease. If third-party renters insurance is not provided, residents will be automatically enrolled in our Master Insurance Policy for a fee. Select homes may be located in communities that require a monthly fee for community-specific amenities or services. For complete details, please contact a company leasing representative. Equal Housing Opportunity.
4451 Greenleaf Circle Sw
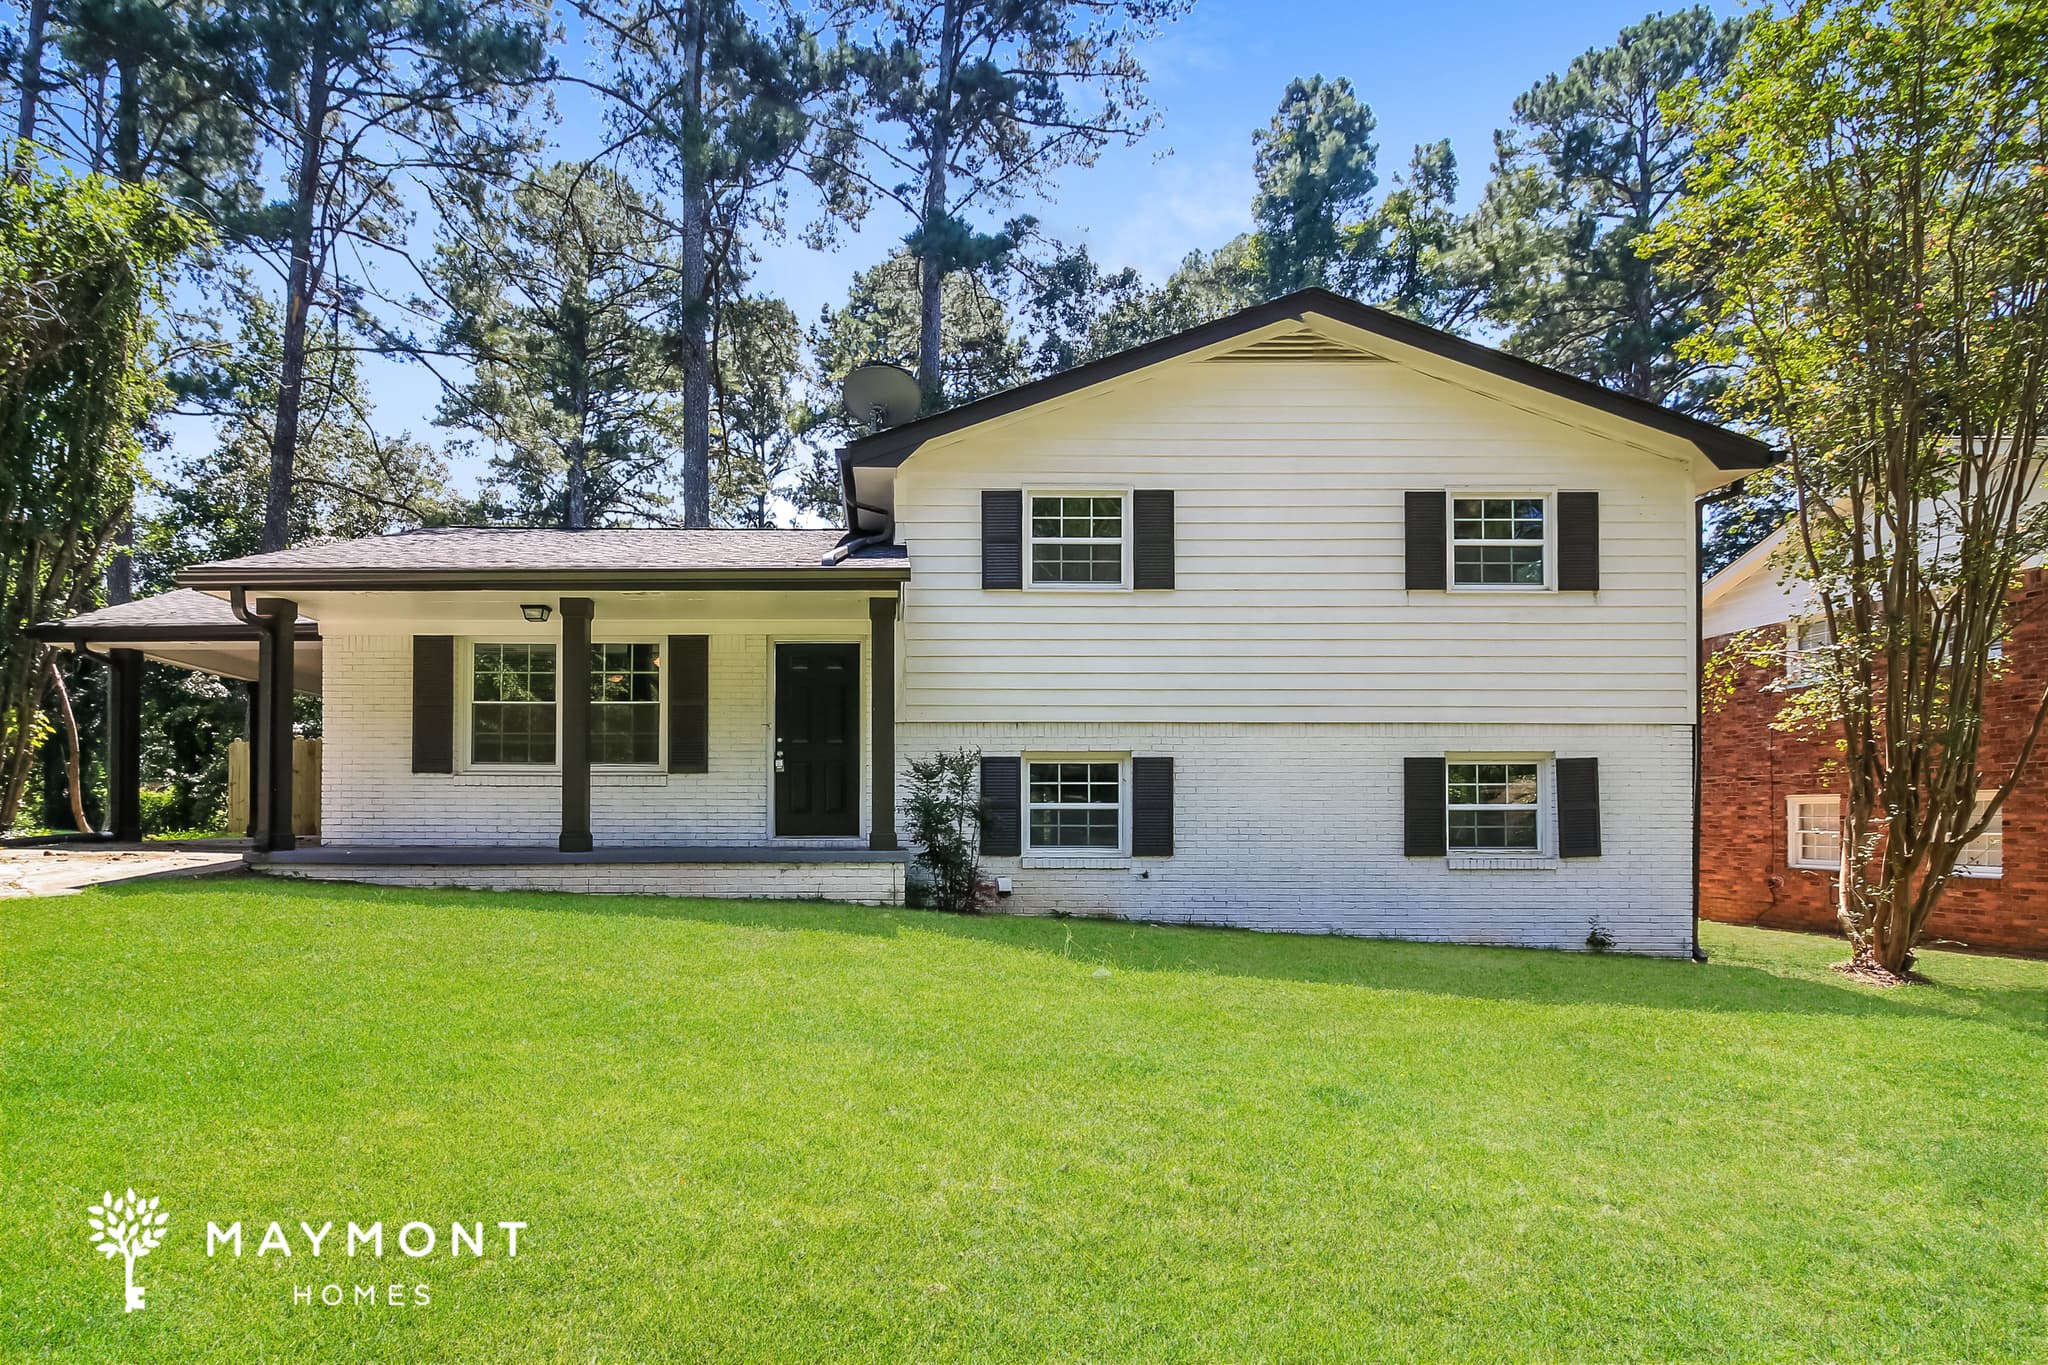
This 4 bedroom, 2 bathroom split-level home offers comfort, style, and convenience just 20 minutes from downtown Atlanta. With a painted white brick exterior, a covered carport, and a welcoming front porch, the curb appeal sets the tone for what’s inside. Its location near major commuter routes makes accessing shopping, dining, and outdoor recreation effortless. Step inside to a cozy main-level living room featuring LVP floors and large windows that fill the space with natural light. The eat-in kitchen includes a designated dining nook with glass doors leading to the backyard. This kitchen is spacious and bright, offering stainless steel appliances, granite countertops, recessed lighting, and a serving window that opens into the living area. Two-toned cabinetry, dark wood on the bottom and crisp white on top, adds a stylish modern touch, while a window above the sink completes the space. The bedrooms are generously sized with hard-surface flooring, providing both comfort and durability. On the lower level, a large den creates additional living space, perfect for a lounge, home office, or reading nook. Both bathrooms are modern and thoughtfully updated with tile details, quartz countertops, and sleek vanities. One features a walk-in shower, while the other includes a stylish shower-tub combo. Out back, a spacious lawn offers plenty of room for outdoor enjoyment. Whether relaxing or entertaining, this home provides the space and flexibility to fit your lifestyle. *Maymont Homes provides residents with convenient solutions, including simplified utility billing and flexible rent payment options. Contact us for more details. This information is deemed reliable, but not guaranteed. All measurements are approximate. Actual product and home specifications may vary in dimension or detail. Images are for representational purposes only. Some programs and services may not be available in all market areas. Prices and availability are subject to change without notice. Advertised rent prices do not include the required application fee, the partially refundable reservation fee (due upon application approval), or the mandatory monthly utility management fee (in select market areas.) Residents must maintain renters insurance as specified in their lease. If third-party renters insurance is not provided, residents will be automatically enrolled in our Master Insurance Policy for a fee. Select homes may be located in communities that require a monthly fee for community-specific amenities or services. For complete details, please contact a company leasing representative. Equal Housing Opportunity.
4203 Legacy Sq
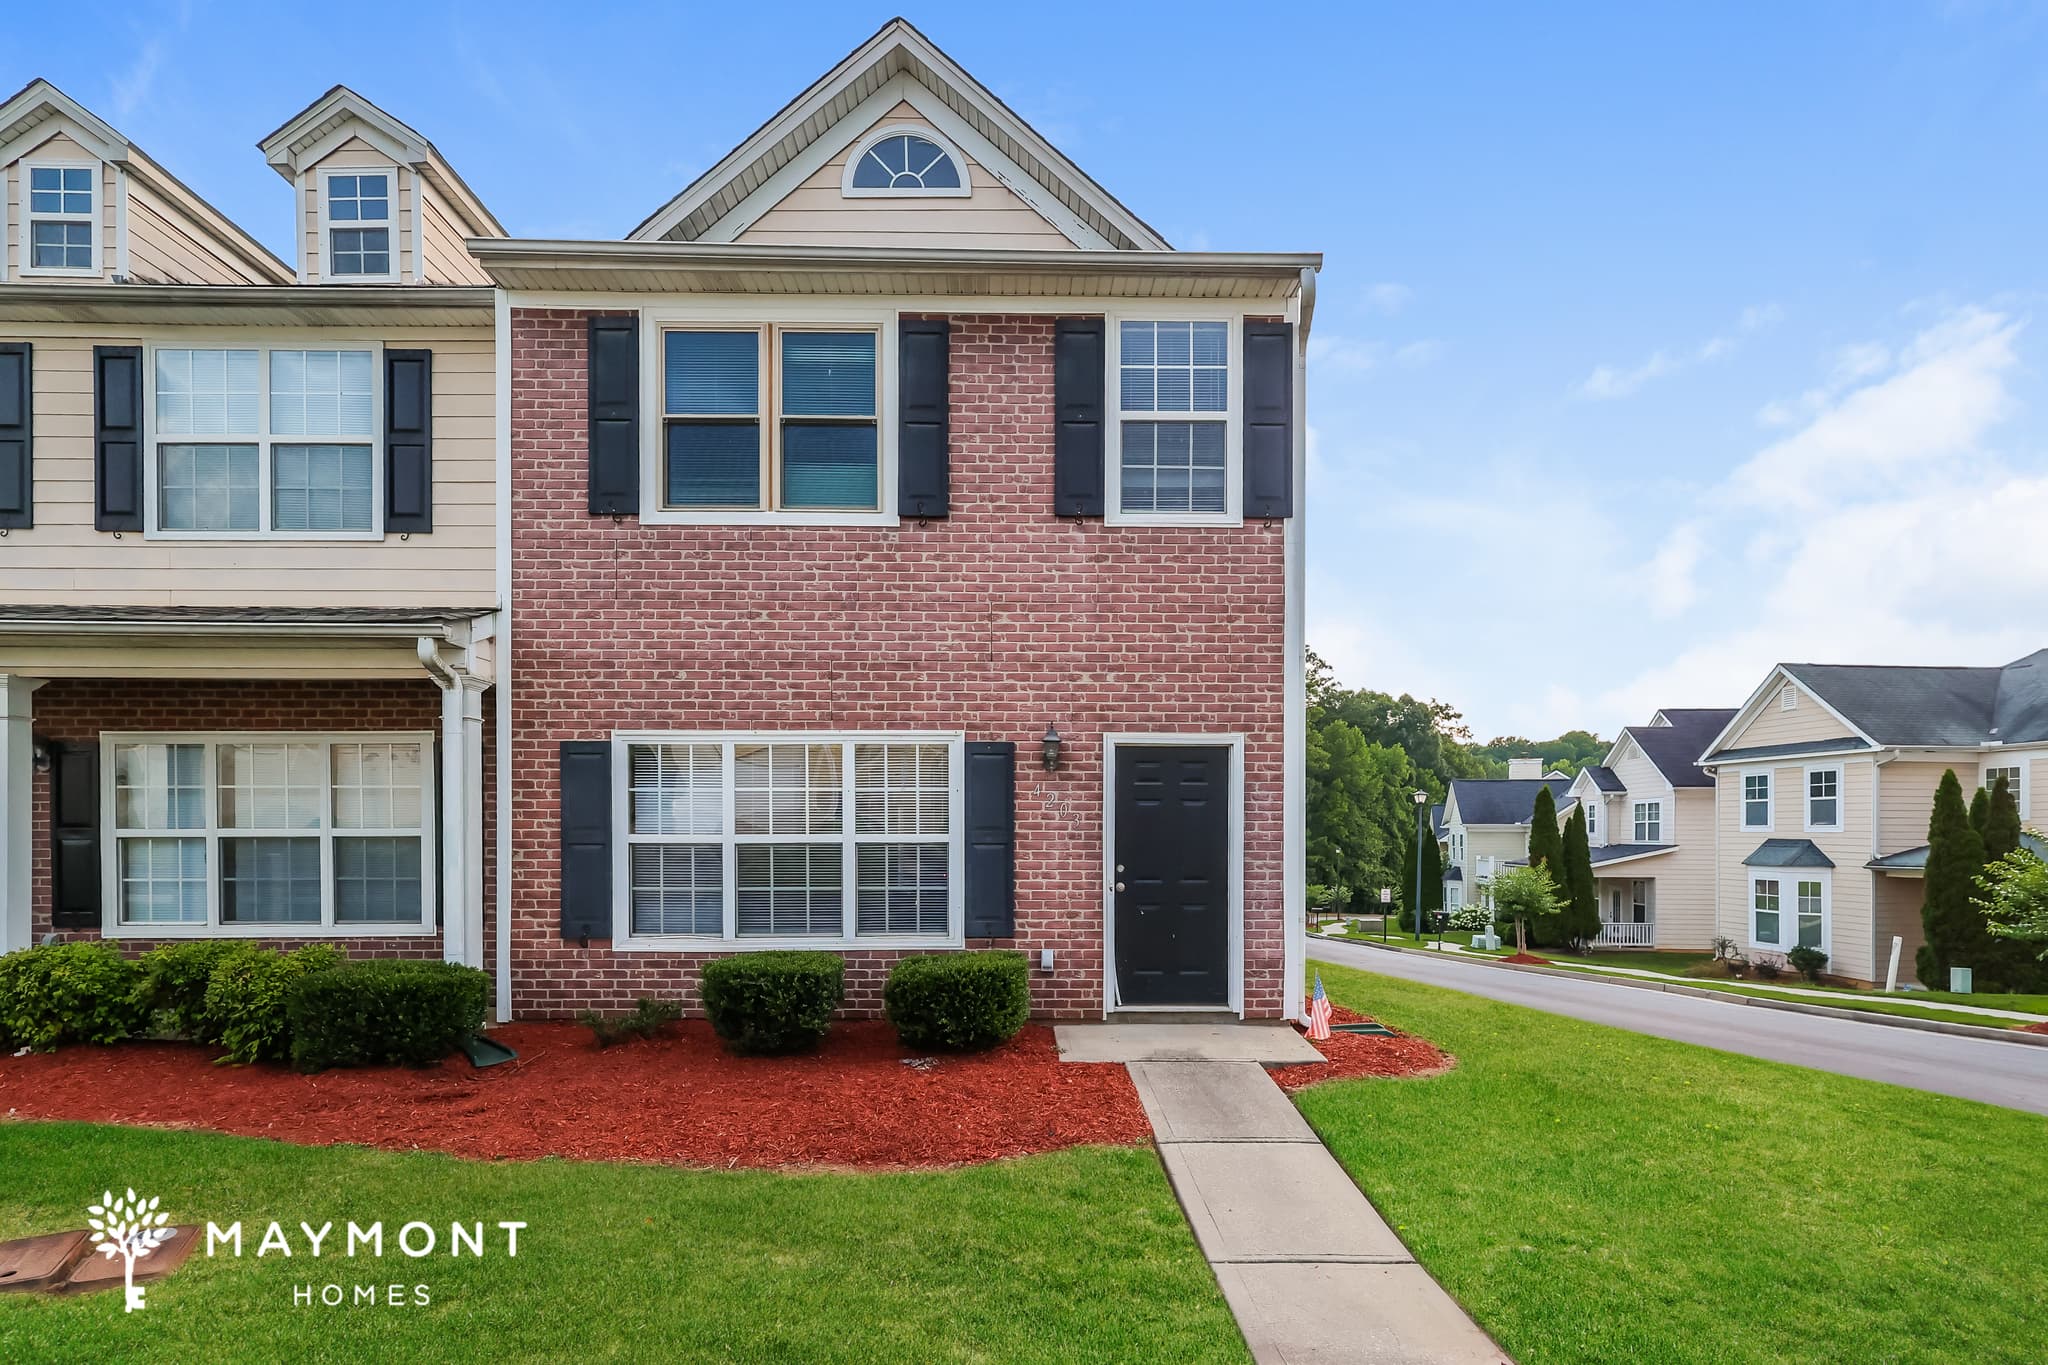
Welcome to this charming end-unit 3-bedroom, 2.5-bathroom townhome in College Park, GA, offering a comfortable layout and a convenient location. The brick-front exterior adds classic curb appeal, while rear parking provides added convenience. Step inside to a spacious living room featuring luxury vinyl plank (LVP) flooring, creating a comfortable space for everyday living. The kitchen features tile flooring, upper and lower wood cabinetry, matching appliances, and plenty of storage for your everyday needs. A convenient half bathroom is located on the main floor. Upstairs, the primary suite includes an en suite bathroom with a large garden tub, creating a comfortable space to unwind. Two additional bedrooms share a full bathroom with a tub and shower combination. Conveniently located less than 30 minutes from downtown Atlanta and close to Hartsfield-Jackson Atlanta International Airport, this home offers easy access to work, dining, shopping, and entertainment. With its functional layout, desirable features, and convenient location, this College Park townhome offers a comfortable place to call home. This property is subject to homeowners' association (HOA) governance; restrictions and covenants may apply. *Maymont Homes provides residents with convenient solutions, including simplified utility billing and flexible rent payment options. Contact us for more details. This information is deemed reliable, but not guaranteed. All measurements are approximate. Actual product and home specifications may vary in dimension or detail. Images are for representational purposes only. Some programs and services may not be available in all market areas. Prices and availability are subject to change without notice. Advertised rent prices do not include the required application fee, the partially refundable reservation fee (due upon application approval), or the mandatory monthly utility management fee (in select market areas.) Residents must maintain renters insurance as specified in their lease. If third-party renters insurance is not provided, residents will be automatically enrolled in our Master Insurance Policy for a fee. Select homes may be located in communities that require a monthly fee for community-specific amenities or services. For complete details, please contact a company leasing representative. Equal Housing Opportunity.
3975 Tanglewood Road
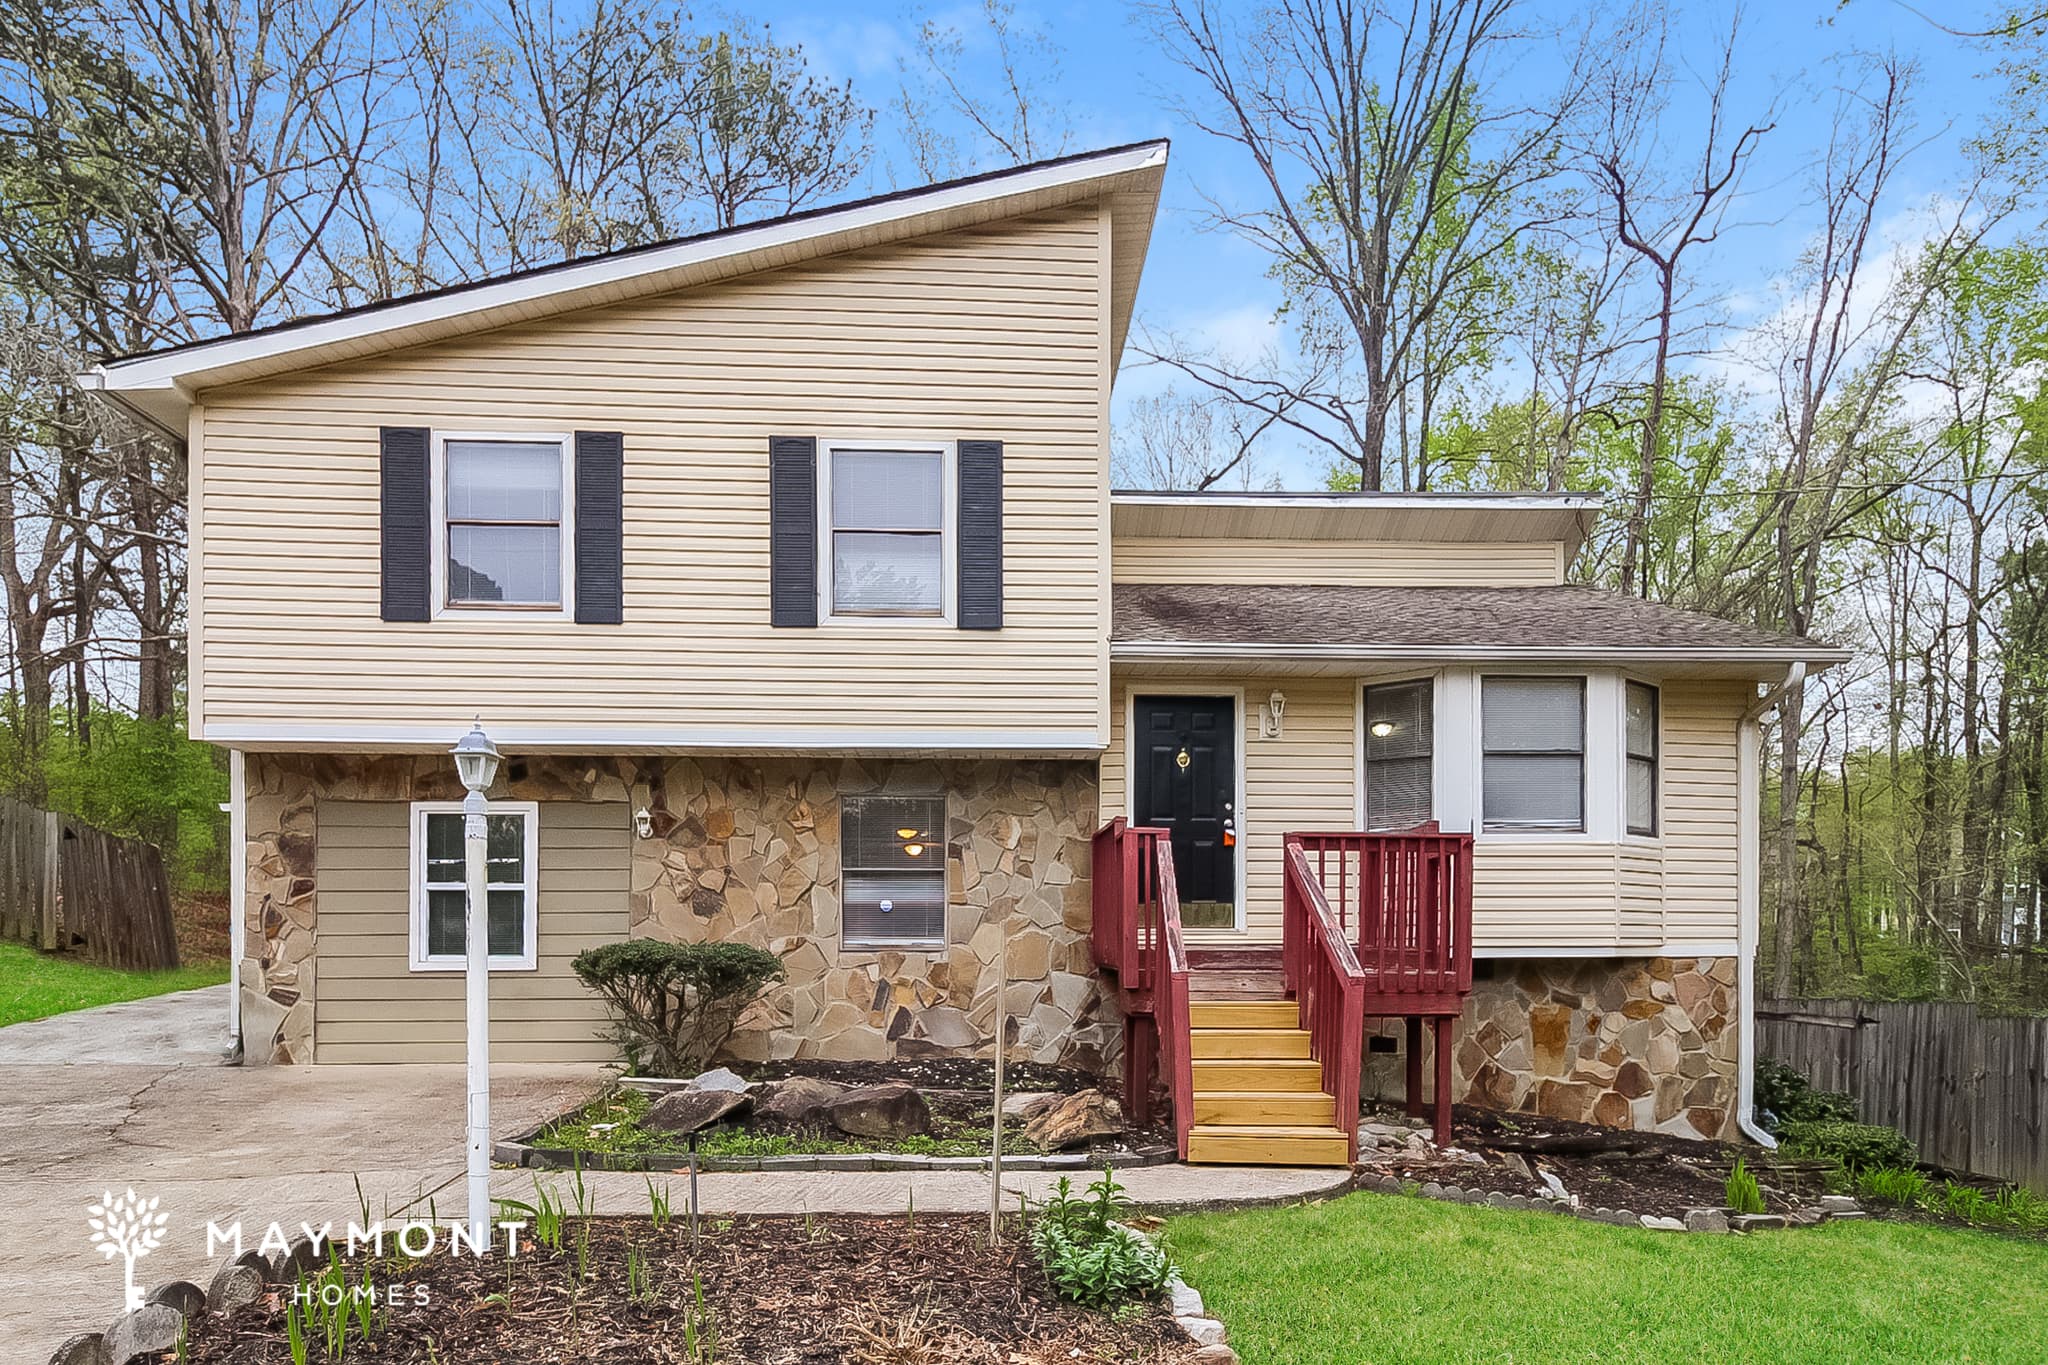
Offering a functional split-level layout and comfortable living spaces, this 3-bedroom, 2.5-bathroom home in Snellville, GA is designed for everyday living. Inside, the home features both a living room and a finished basement, providing flexible living space for relaxing, entertaining, or creating a home office, recreation room, or hobby area. The thoughtfully designed floor plan offers a comfortable flow throughout the home, while the bedrooms provide inviting spaces to unwind at the end of the day. The kitchen is designed for everyday functionality with ample cabinet storage and workspace to support meal preparation and daily routines. The 2.5 bathrooms are thoughtfully arranged to add convenience throughout the home, while practical storage spaces help keep everyday essentials organized. Step outside to enjoy the back deck, offering a comfortable space to relax, grill, or enjoy the outdoors. Blending flexible living spaces, a functional layout, and inviting outdoor features, this Snellville home is designed for comfortable everyday living. *Maymont Homes provides residents with convenient solutions, including simplified utility billing and flexible rent payment options. Contact us for more details. This information is deemed reliable, but not guaranteed. All measurements are approximate. Actual product and home specifications may vary in dimension or detail. Images are for representational purposes only. Some programs and services may not be available in all market areas. Prices and availability are subject to change without notice. Advertised rent prices do not include the required application fee, the partially refundable reservation fee (due upon application approval), or the mandatory monthly utility management fee (in select market areas.) Residents must maintain renters insurance as specified in their lease. If third-party renters insurance is not provided, residents will be automatically enrolled in our Master Insurance Policy for a fee. Select homes may be located in communities that require a monthly fee for community-specific amenities or services. For complete details, please contact a company leasing representative. Equal Housing Opportunity.
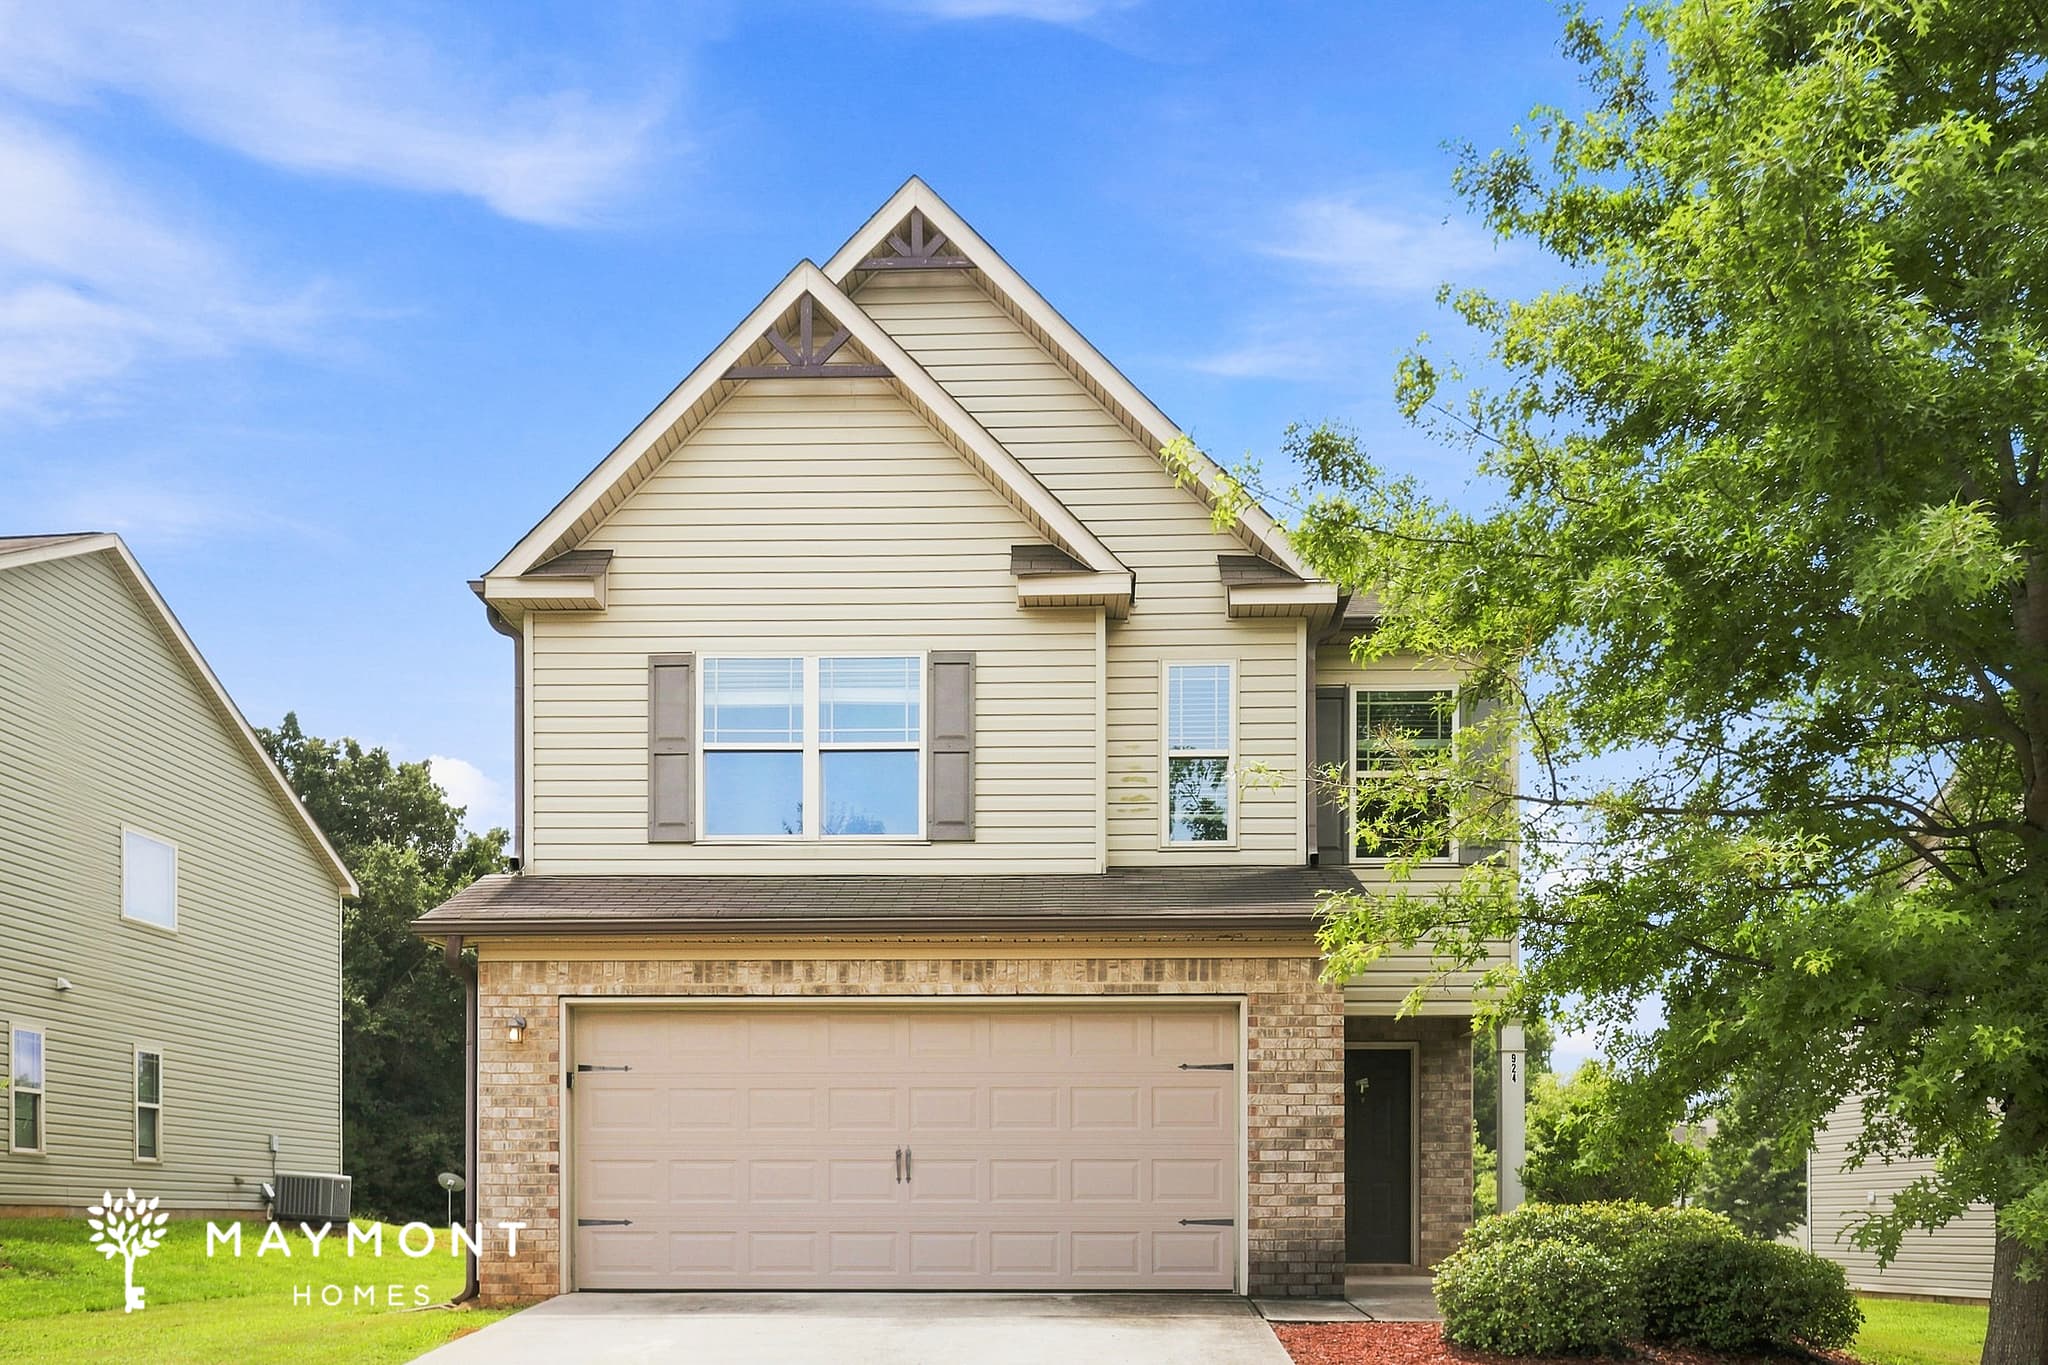
924 Justice Drive
Welcome to 924 Justice Drive, a 4-bedroom, 2.5-bathroom home offering 1,945 square feet in Locust Grove, Georgia. This inviting two-story residence features a two-car garage, attractive landscaping, and a spacious backyard with a patio area. Inside, the main level offers a comfortable, open layout with a large living room, abundant natural light, and easy access to the backyard. A separate dining area provides additional space for meals, entertaining, or everyday use. The kitchen includes dark cabinetry, generous counter space, and stainless steel appliances, including a range and built-in microwave. Upstairs, four bedrooms provide plenty of flexibility for sleeping, working from home, or creating a hobby room. The primary bathroom features a double-sink vanity and a separate shower, while the additional full bathroom includes a tub-and-shower combination. This home also comes equipped with a smart lock and smart thermostat, adding convenience and greater control over access and indoor comfort. With its functional floor plan, attached garage, and ample indoor and outdoor space, 924 Justice Drive is ready to welcome its next resident. Apply Now! This property is subject to homeowners' association (HOA) governance; restrictions and covenants may apply. *Maymont Homes provides residents with convenient solutions, including simplified utility billing and flexible rent payment options. Contact us for more details. This information is deemed reliable, but not guaranteed. All measurements are approximate. Actual product and home specifications may vary in dimension or detail. Images are for representational purposes only. Some programs and services may not be available in all market areas. Prices and availability are subject to change without notice. Advertised rent prices do not include the required application fee, the partially refundable reservation fee (due upon application approval), or the mandatory monthly utility management fee (in select market areas.) Residents must maintain renters insurance as specified in their lease. If third-party renters insurance is not provided, residents will be automatically enrolled in our Master Insurance Policy for a fee. Select homes may be located in communities that require a monthly fee for community-specific amenities or services. For complete details, please contact a company leasing representative. Equal Housing Opportunity.
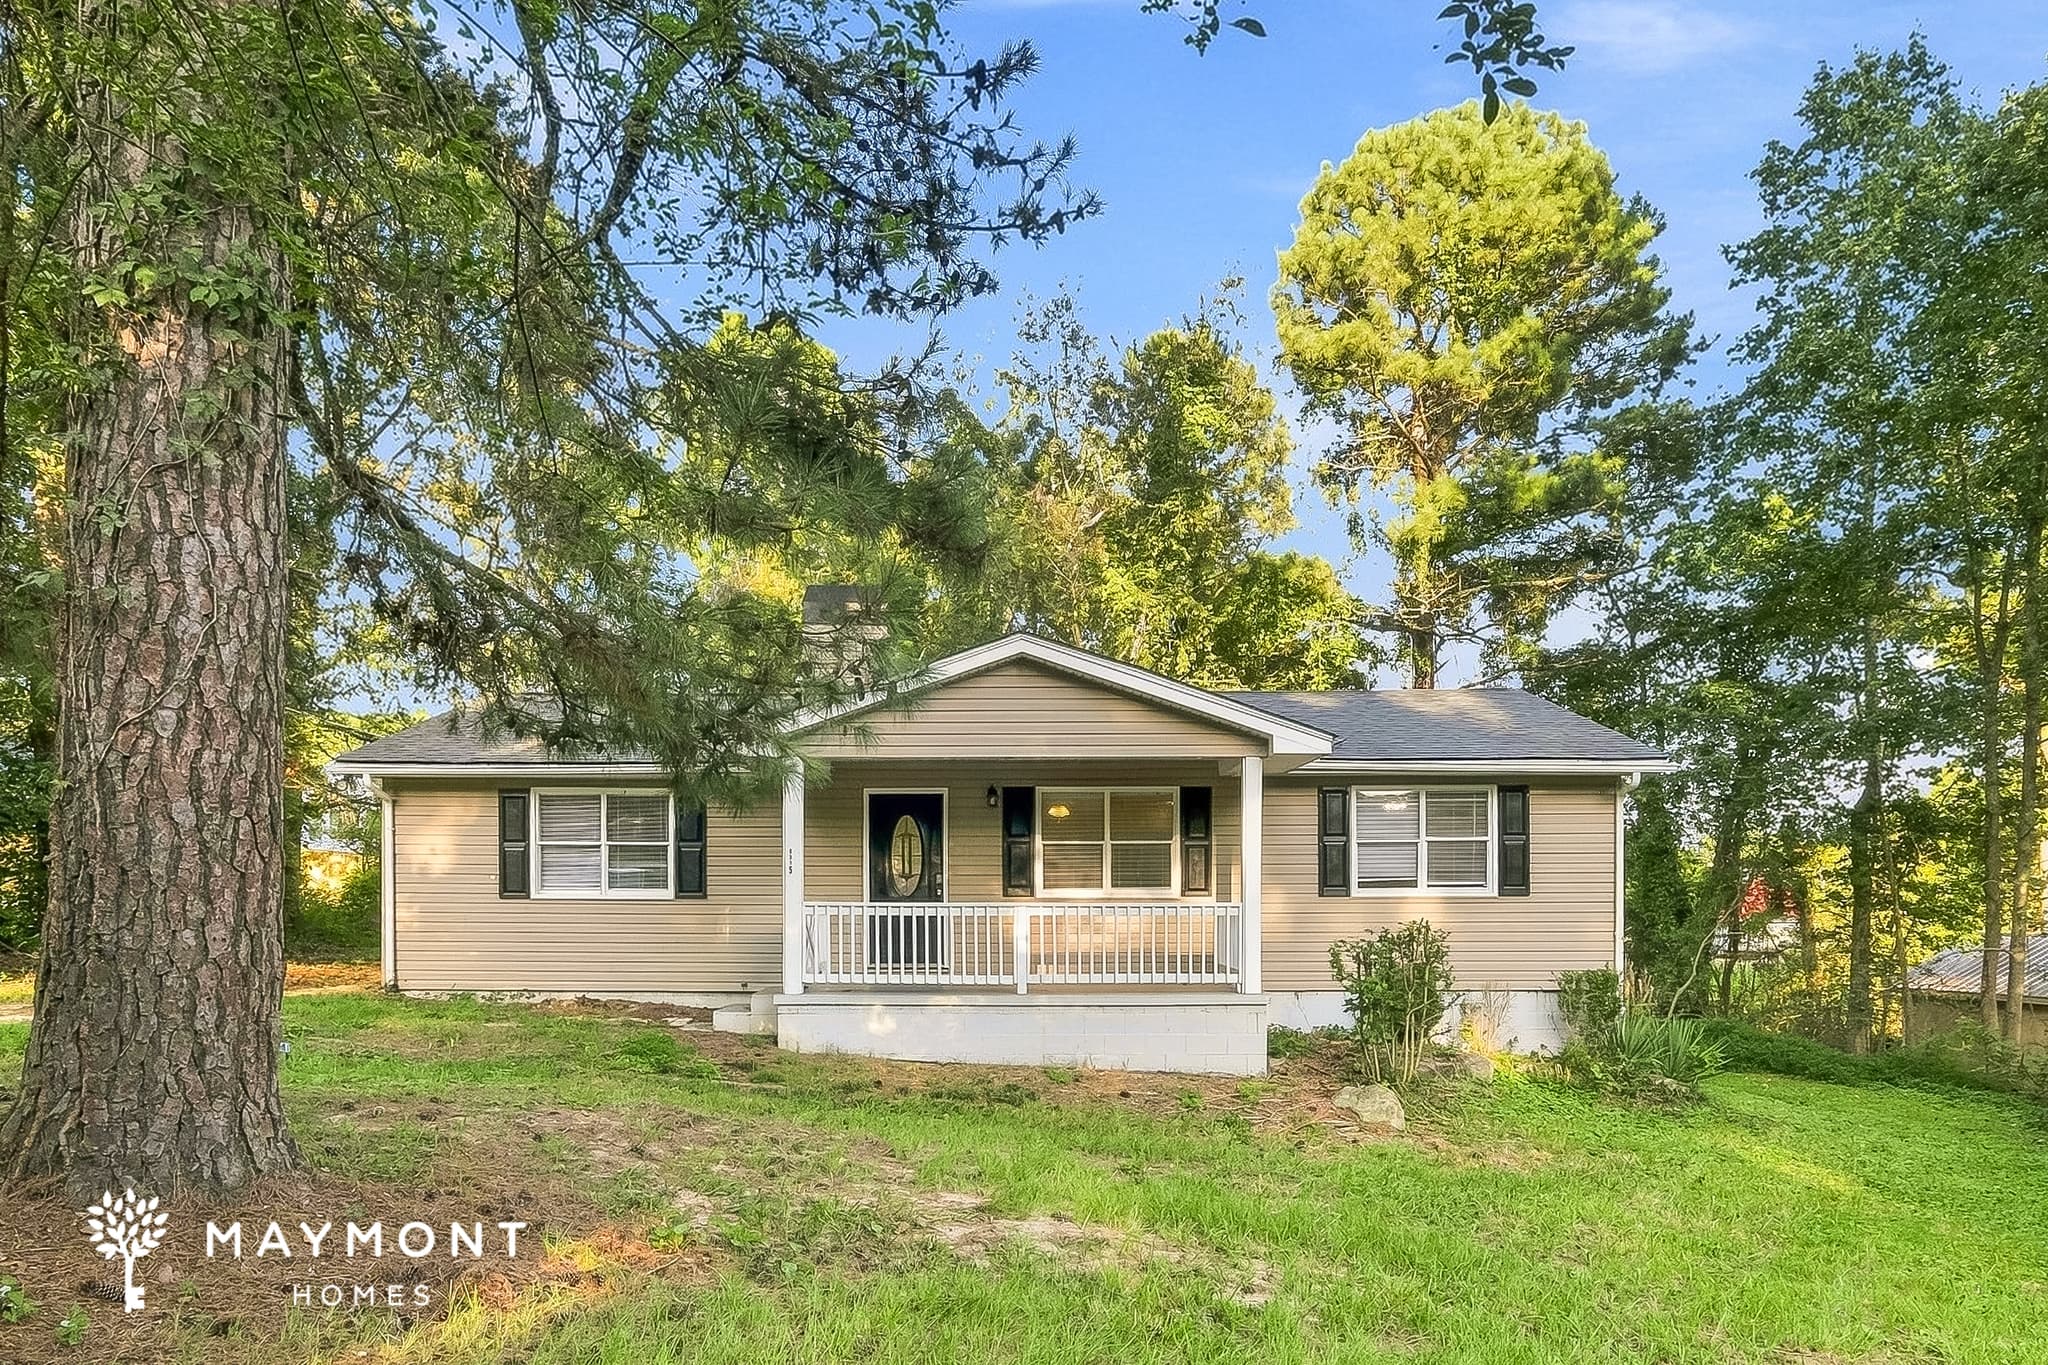
4315 Bonneville Dr
Welcome to 4315 Bonneville Drive in Cumming, Georgia, a 3-bedroom, 2-bathroom home offering 1,296 square feet of comfortable single-level living. A covered front porch creates an inviting entrance, while the interior features LVP flooring across the main living areas and bedrooms, ceiling fans, and a bright, open flow. The main living space connects easily to the kitchen, where white cabinetry, generous counter space, a breakfast bar, and a full appliance package support everyday cooking and dining. French doors bring in natural light and lead toward the enclosed porch, creating an additional area that can be enjoyed for relaxing, dining, or flexible use throughout the year. All three bedrooms are arranged on the main level, with closet storage and easy access to two full bathrooms. The home also includes a smart lock and smart thermostat, adding convenient control to the daily routine. Outside, the covered front porch and enclosed rear space extend the home beyond its interior footprint. With its practical one-level layout, LVP flooring, connected living spaces, smart-home features, and inviting porch areas, this Cumming rental offers a welcoming place to settle into. Apply now! *Maymont Homes provides residents with convenient solutions, including simplified utility billing and flexible rent payment options. Contact us for more details. This information is deemed reliable, but not guaranteed. All measurements are approximate. Actual product and home specifications may vary in dimension or detail. Images are for representational purposes only. Some programs and services may not be available in all market areas. Prices and availability are subject to change without notice. Advertised rent prices do not include the required application fee, the partially refundable reservation fee (due upon application approval), or the mandatory monthly utility management fee (in select market areas.) Residents must maintain renters insurance as specified in their lease. If third-party renters insurance is not provided, residents will be automatically enrolled in our Master Insurance Policy for a fee. Select homes may be located in communities that require a monthly fee for community-specific amenities or services. For complete details, please contact a company leasing representative. Equal Housing Opportunity.
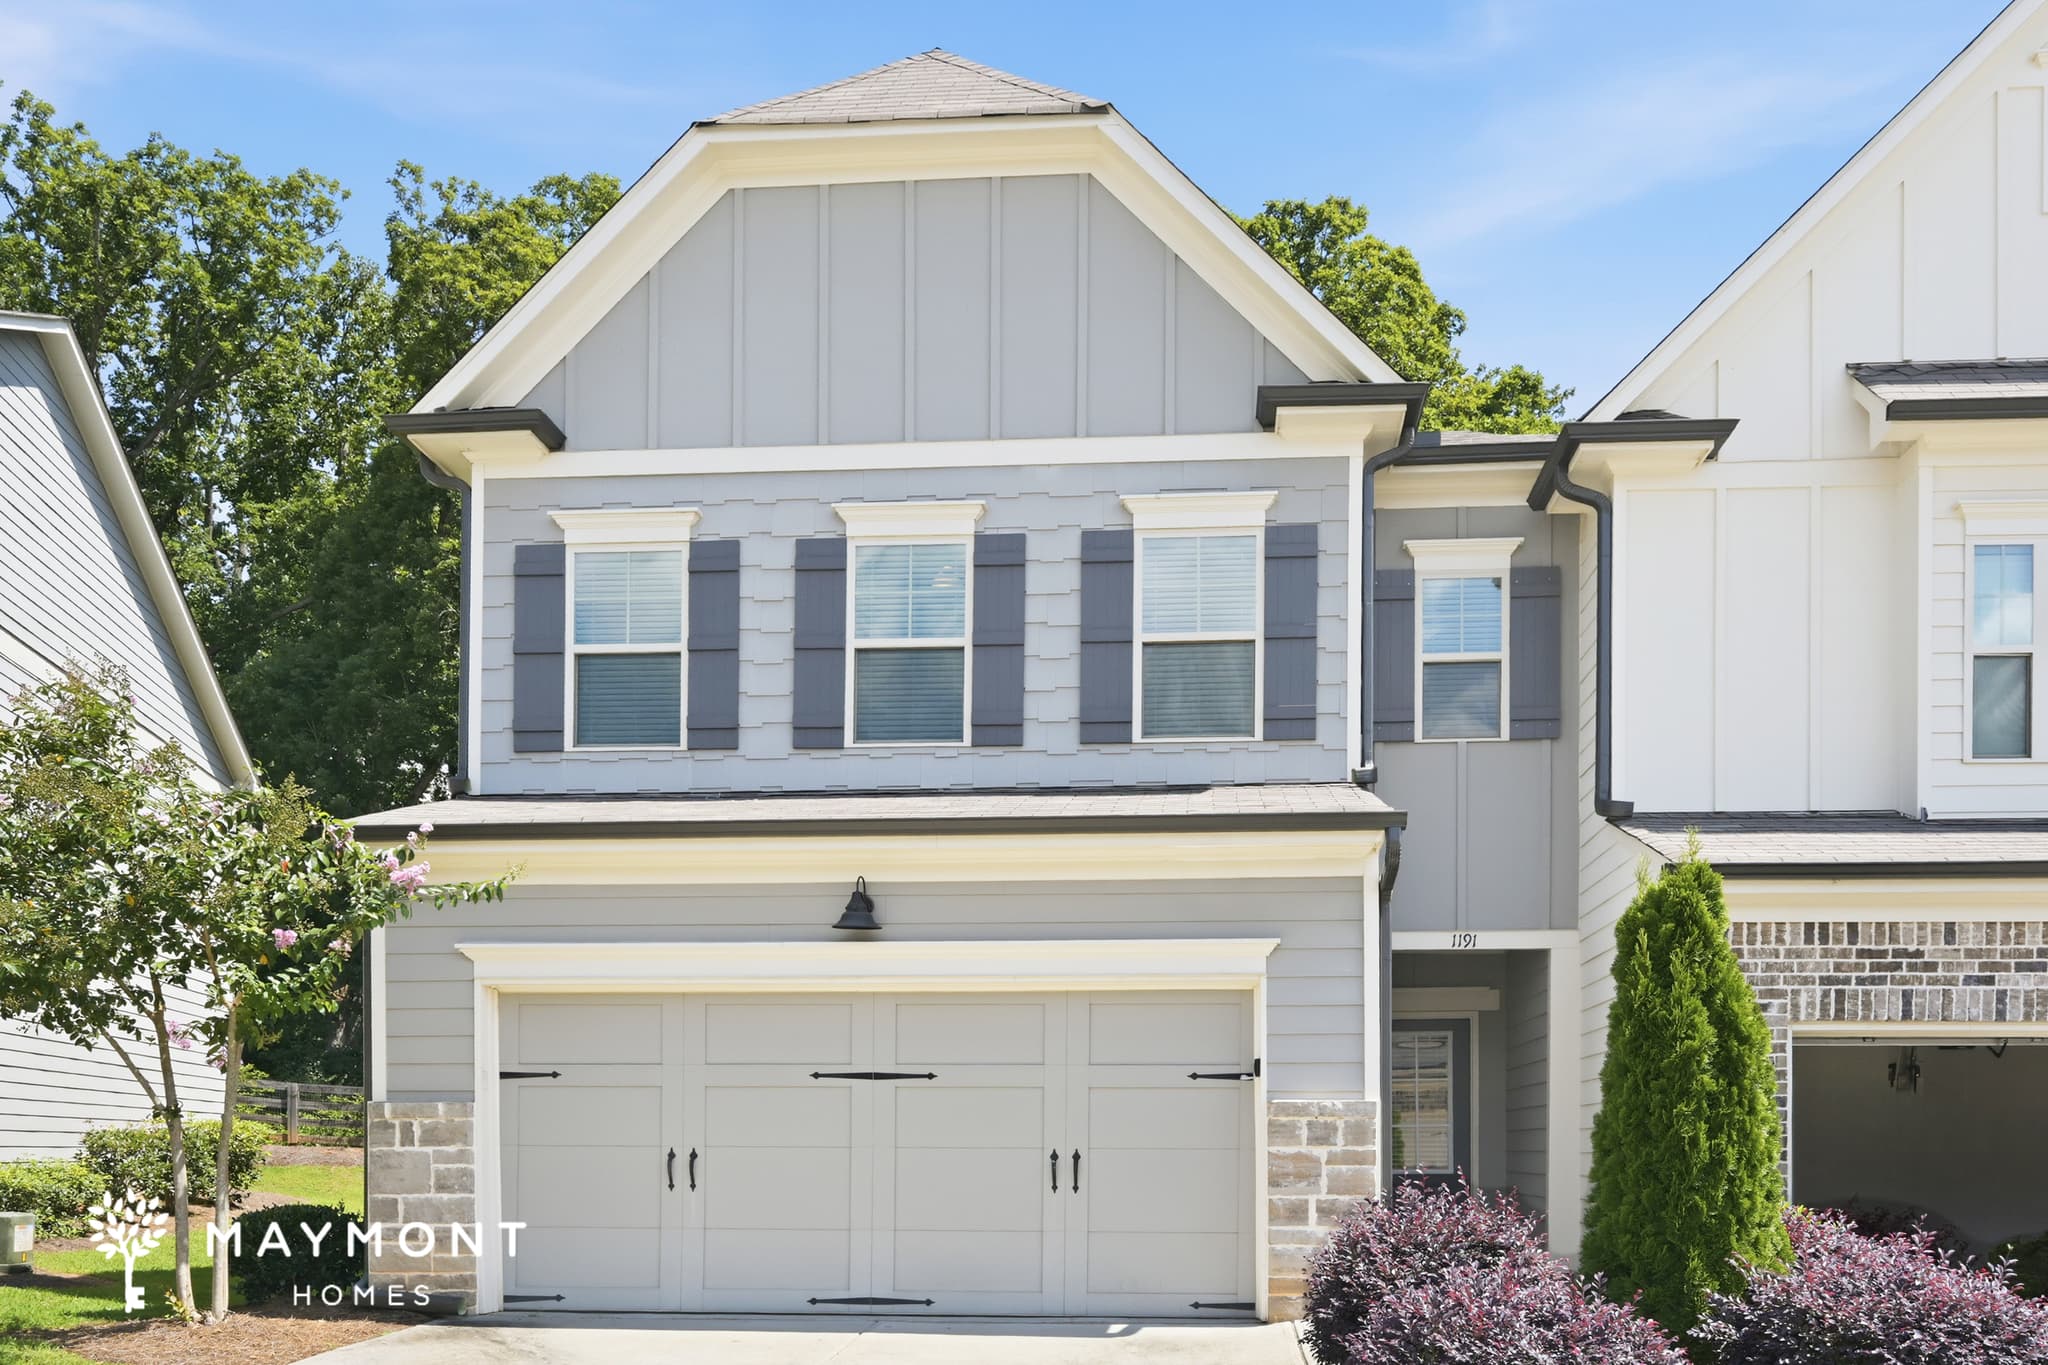
1191 NE Spring Marsh Ct
The Ashton floor plan offers 3 bedrooms, 2.5 bathrooms, and 2,044 square feet of thoughtfully designed living space with an open layout and inviting finishes throughout. The main level creates a seamless connection between the kitchen, living room, and dining area, providing a bright and functional space for everyday living. The kitchen is equipped with stainless steel appliances, granite countertops, and a large center island that offers additional workspace and seating. Upstairs, the spacious primary suite features generous closet space and an attached bathroom. Two additional bedrooms provide comfortable living space and are conveniently located near the second full bathroom. An attached two-car garage provides convenient parking and additional storage. With its open floor plan, well-planned layout, and everyday conveniences, this Emery Place townhome is designed to fit your lifestyle. This property is subject to homeowners' association (HOA) governance; restrictions and covenants may apply. *Maymont Homes provides residents with convenient solutions, including simplified utility billing and flexible rent payment options. Contact us for more details. This information is deemed reliable, but not guaranteed. All measurements are approximate. Actual product and home specifications may vary in dimension or detail. Images are for representational purposes only. Some programs and services may not be available in all market areas. Prices and availability are subject to change without notice. Advertised rent prices do not include the required application fee, the partially refundable reservation fee (due upon application approval), or the mandatory monthly utility management fee (in select market areas.) Residents must maintain renters insurance as specified in their lease. If third-party renters insurance is not provided, residents will be automatically enrolled in our Master Insurance Policy for a fee. Select homes may be located in communities that require a monthly fee for community-specific amenities or services. For complete details, please contact a company leasing representative. Equal Housing Opportunity.
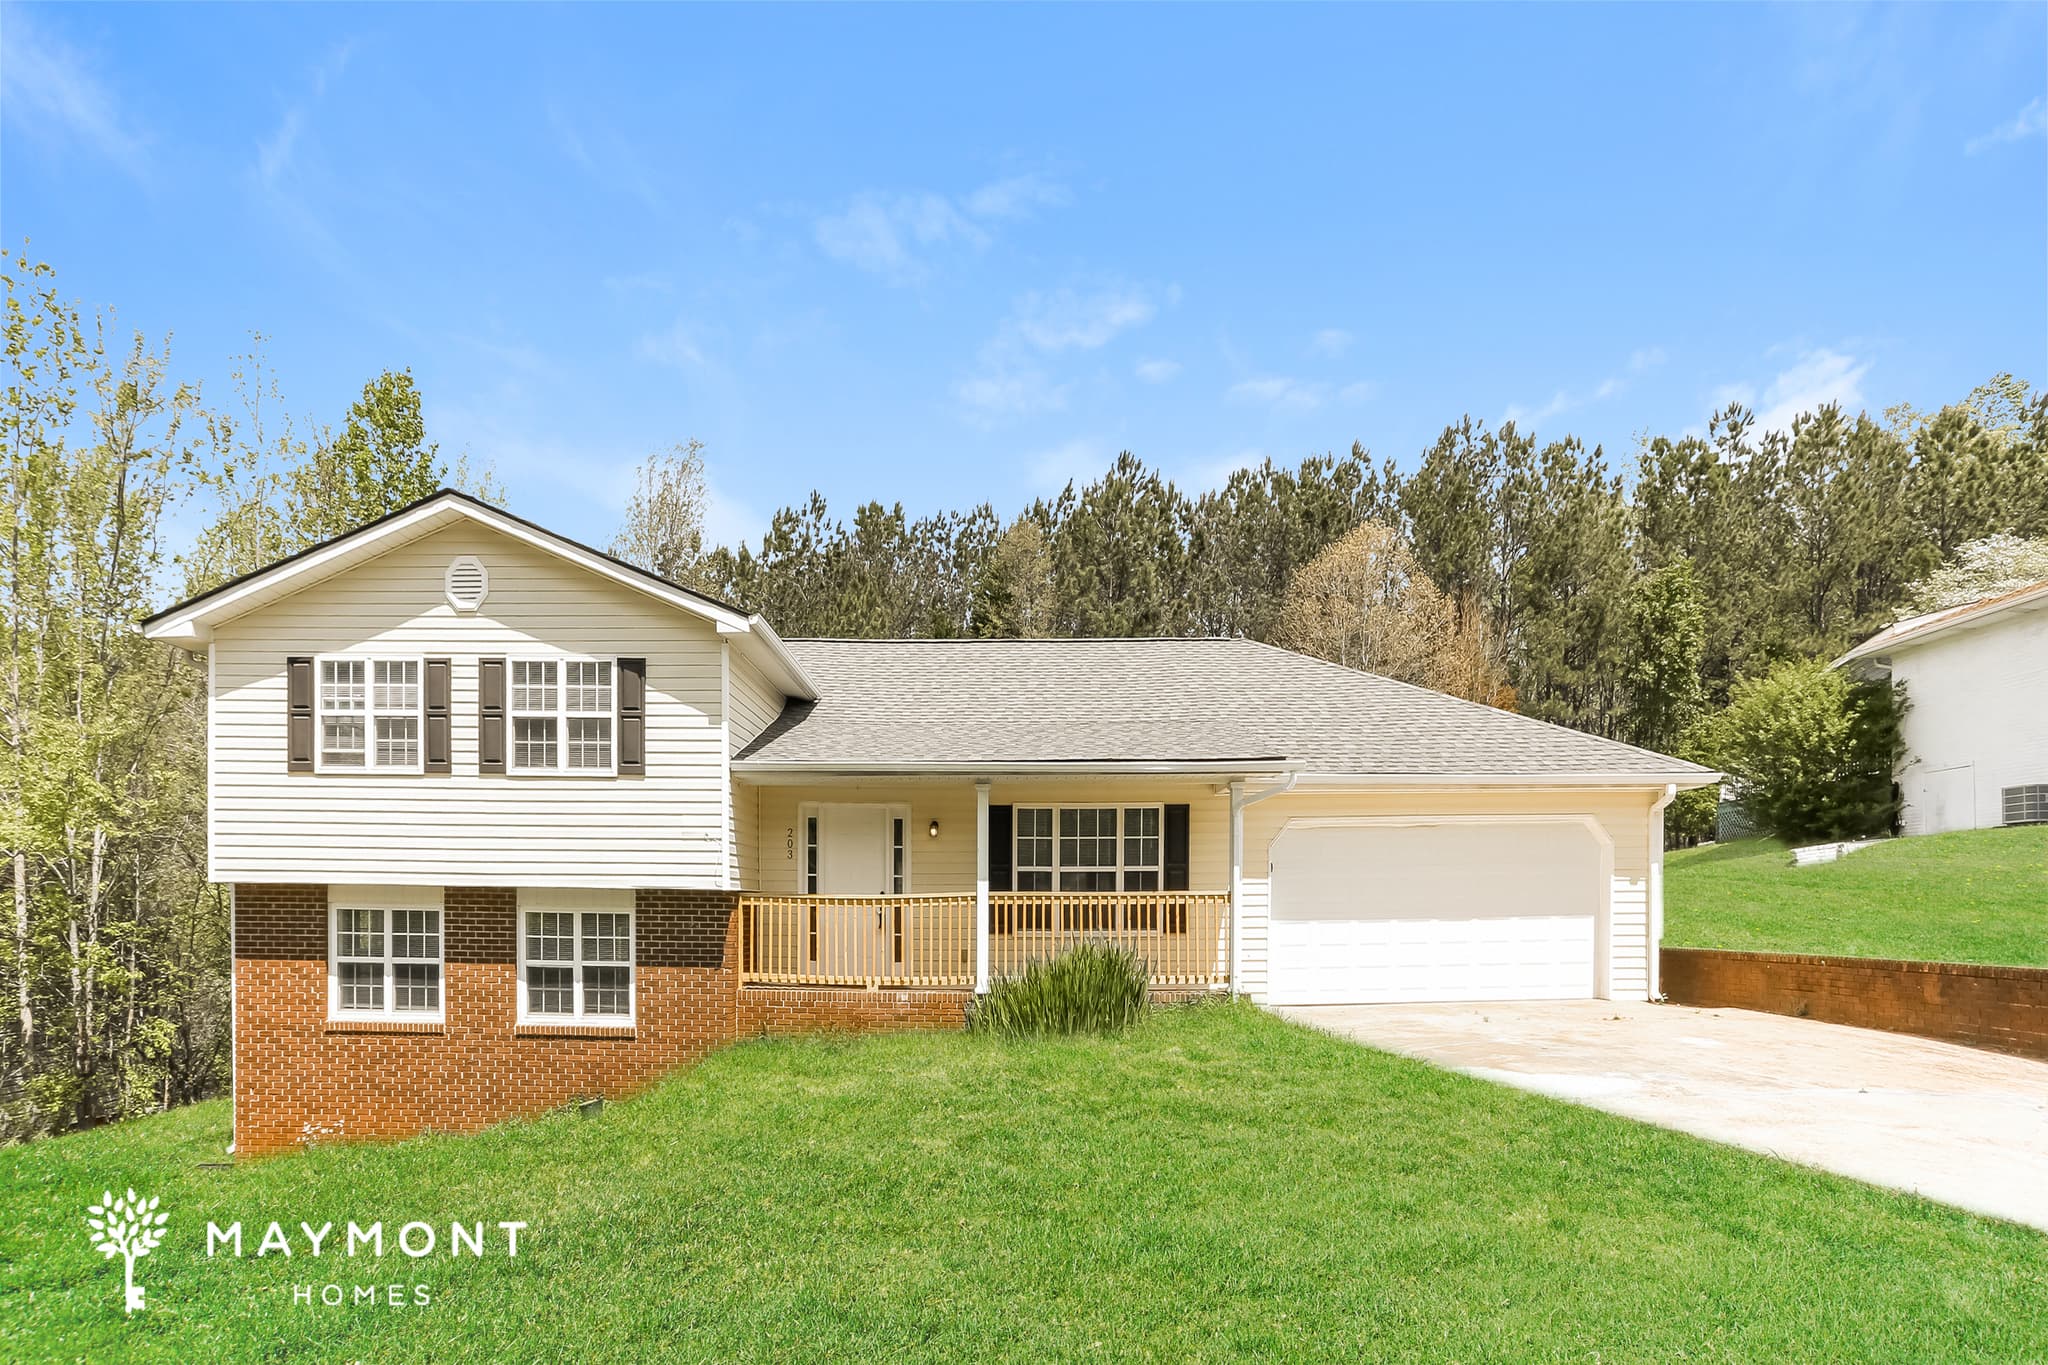
203 Devonwood Ln
Welcome to 203 Devonwood Ln in Bremen, GA! a 3-bedroom, 2.5-bath home offering 2,264 square feet of space across multiple levels. From the welcoming front entry, the main level opens into a spacious living area with vaulted ceilings, abundant windows, and durable LVP flooring that carries through much of the home. The kitchen features warm wood cabinetry, a center island, double sink, and black appliances, with tile flooring providing a defined cooking and dining area. Upstairs, the layout provides three bedrooms, including a primary bedroom with its own private bathroom and closet space. Two additional bedrooms share a full bathroom, while an open overlook connects the upper level to the space below. The bedroom areas feature LVP flooring as well, creating a consistent look throughout the living spaces. The lower level adds even more flexibility with a large finished recreation area, a half bathroom, additional closet space, and a separate unfinished utility room. The home also includes a two-car attached garage, giving you convenient parking and additional storage potential. Outside, the front porch creates an inviting entry point, while the rear exterior includes a small patio area and stairs leading to the lower level. With fresh interior paint, a smart lock, and a smart thermostat already in place, 203 Devonwood Ln brings together practical features, generous living space, and a flexible three-level layout in Bremen. Apply Now! *Maymont Homes provides residents with convenient solutions, including simplified utility billing and flexible rent payment options. Contact us for more details. This information is deemed reliable, but not guaranteed. All measurements are approximate. Actual product and home specifications may vary in dimension or detail. Images are for representational purposes only. Some programs and services may not be available in all market areas. Prices and availability are subject to change without notice. Advertised rent prices do not include the required application fee, the partially refundable reservation fee (due upon application approval), or the mandatory monthly utility management fee (in select market areas.) Residents must maintain renters insurance as specified in their lease. If third-party renters insurance is not provided, residents will be automatically enrolled in our Master Insurance Policy for a fee. Select homes may be located in communities that require a monthly fee for community-specific amenities or services. For complete details, please contact a company leasing representative. Equal Housing Opportunity.
3234 Newcastle Way
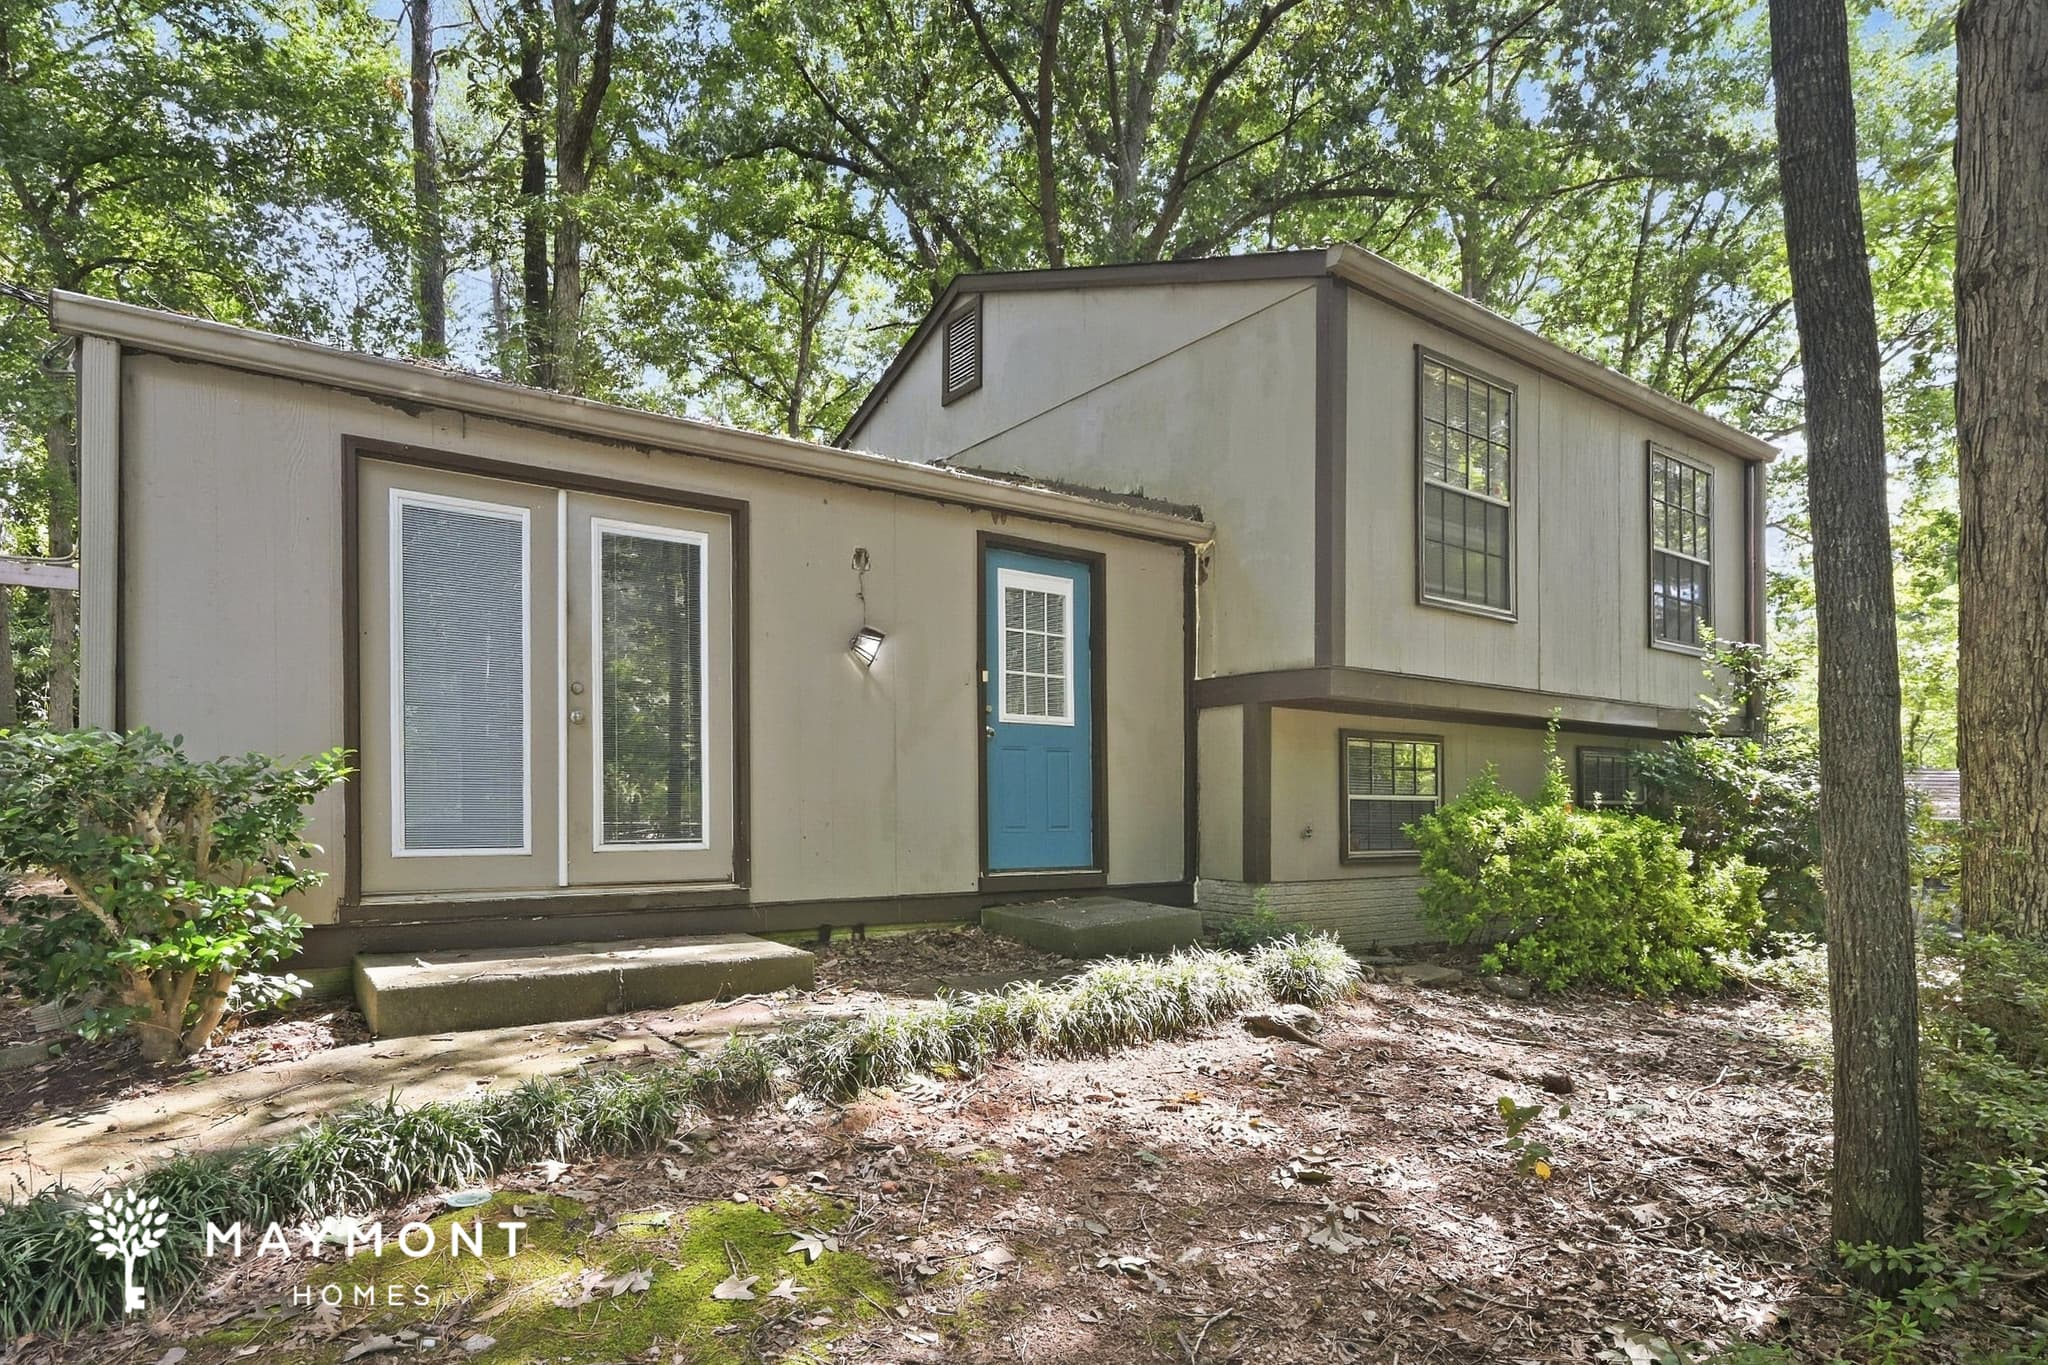
Welcome to 3234 Newcastle Way in Snellville, GA, a welcoming 3-bedroom, 2-bathroom home offering approximately 1,560 sq ft of living space. The home’s multi-level layout creates a natural sense of separation, while fresh interior paint and LVP flooring throughout the main living areas give the interior a clean, cohesive feel. The main living space offers plenty of room to arrange seating and dining, with glass-paneled double doors bringing in natural light and connecting the interior to the outdoor area. The kitchen features abundant white cabinetry, generous counter space, a range, dishwasher, and a practical layout that keeps the cooking area connected to the surrounding living spaces. Bedrooms offer comfortable proportions with carpeted flooring, while the bathrooms provide functional vanity storage and tub/shower combinations. The lower-level area adds additional living flexibility, with stairs connecting the levels and creating separation between spaces without sacrificing flow. Outside, the home offers a covered carport and wooded surroundings that complement the property’s setting. With fresh interior paint, a functional multi-level floor plan, practical finishes, and smart-home features including a smart lock and smart thermostat, 3234 Newcastle Way brings together comfort and everyday convenience. Apply Now! *Maymont Homes provides residents with convenient solutions, including simplified utility billing and flexible rent payment options. Contact us for more details. This information is deemed reliable, but not guaranteed. All measurements are approximate. Actual product and home specifications may vary in dimension or detail. Images are for representational purposes only. Some programs and services may not be available in all market areas. Prices and availability are subject to change without notice. Advertised rent prices do not include the required application fee, the partially refundable reservation fee (due upon application approval), or the mandatory monthly utility management fee (in select market areas.) Residents must maintain renters insurance as specified in their lease. If third-party renters insurance is not provided, residents will be automatically enrolled in our Master Insurance Policy for a fee. Select homes may be located in communities that require a monthly fee for community-specific amenities or services. For complete details, please contact a company leasing representative. Equal Housing Opportunity.
2020 Sanders Dr
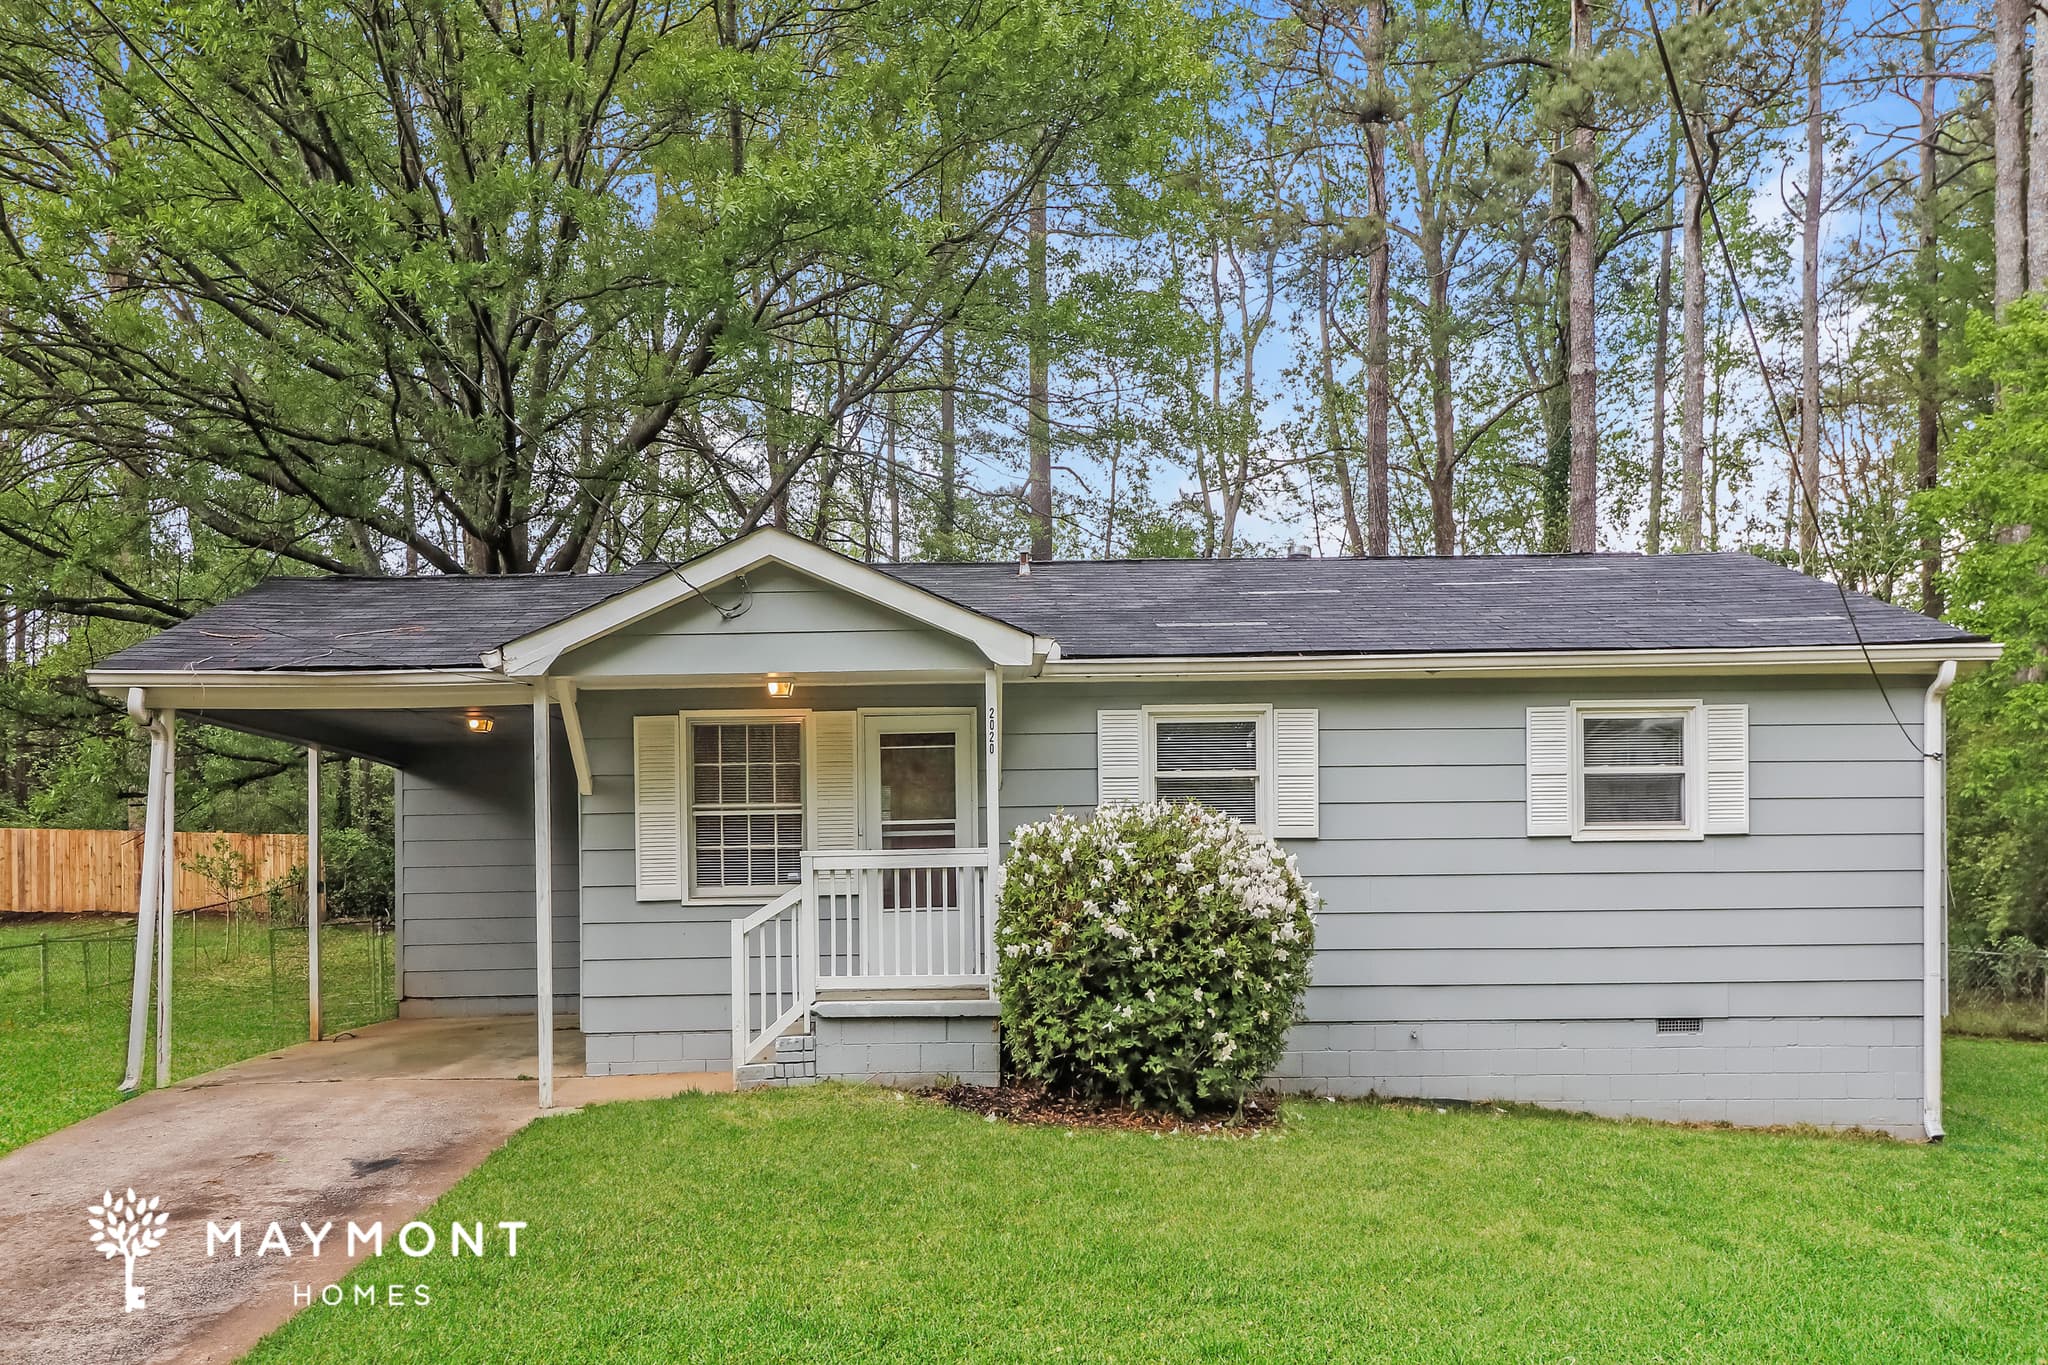
Welcome to 2020 Sanders Dr in Austell, GA! This 3-bedroom, 1-bathroom home offers 960 square feet of single-level living with an easy-to-follow layout and comfortable everyday spaces. Step inside to find a spacious living area with hard-surface flooring that flows toward the dining area and kitchen. The kitchen features wood cabinetry, light countertops, a range oven, refrigerator, and dishwasher, while the adjoining laundry room adds practical convenience. A covered carport provides sheltered parking just outside the entry. Three bedrooms are arranged off the main living areas, including a primary bedroom with two closets. The full bathroom includes a tub/shower combination, vanity, and mirrored cabinet, while additional closets throughout the home provide useful storage. Located in Austell, this home brings together a functional floor plan, practical features, and smart-home convenience, including a smart lock and smart thermostat. Apply Now! *Maymont Homes provides residents with convenient solutions, including simplified utility billing and flexible rent payment options. Contact us for more details. This information is deemed reliable, but not guaranteed. All measurements are approximate. Actual product and home specifications may vary in dimension or detail. Images are for representational purposes only. Some programs and services may not be available in all market areas. Prices and availability are subject to change without notice. Advertised rent prices do not include the required application fee, the partially refundable reservation fee (due upon application approval), or the mandatory monthly utility management fee (in select market areas.) Residents must maintain renters insurance as specified in their lease. If third-party renters insurance is not provided, residents will be automatically enrolled in our Master Insurance Policy for a fee. Select homes may be located in communities that require a monthly fee for community-specific amenities or services. For complete details, please contact a company leasing representative. Equal Housing Opportunity.
1980 Overton Trl
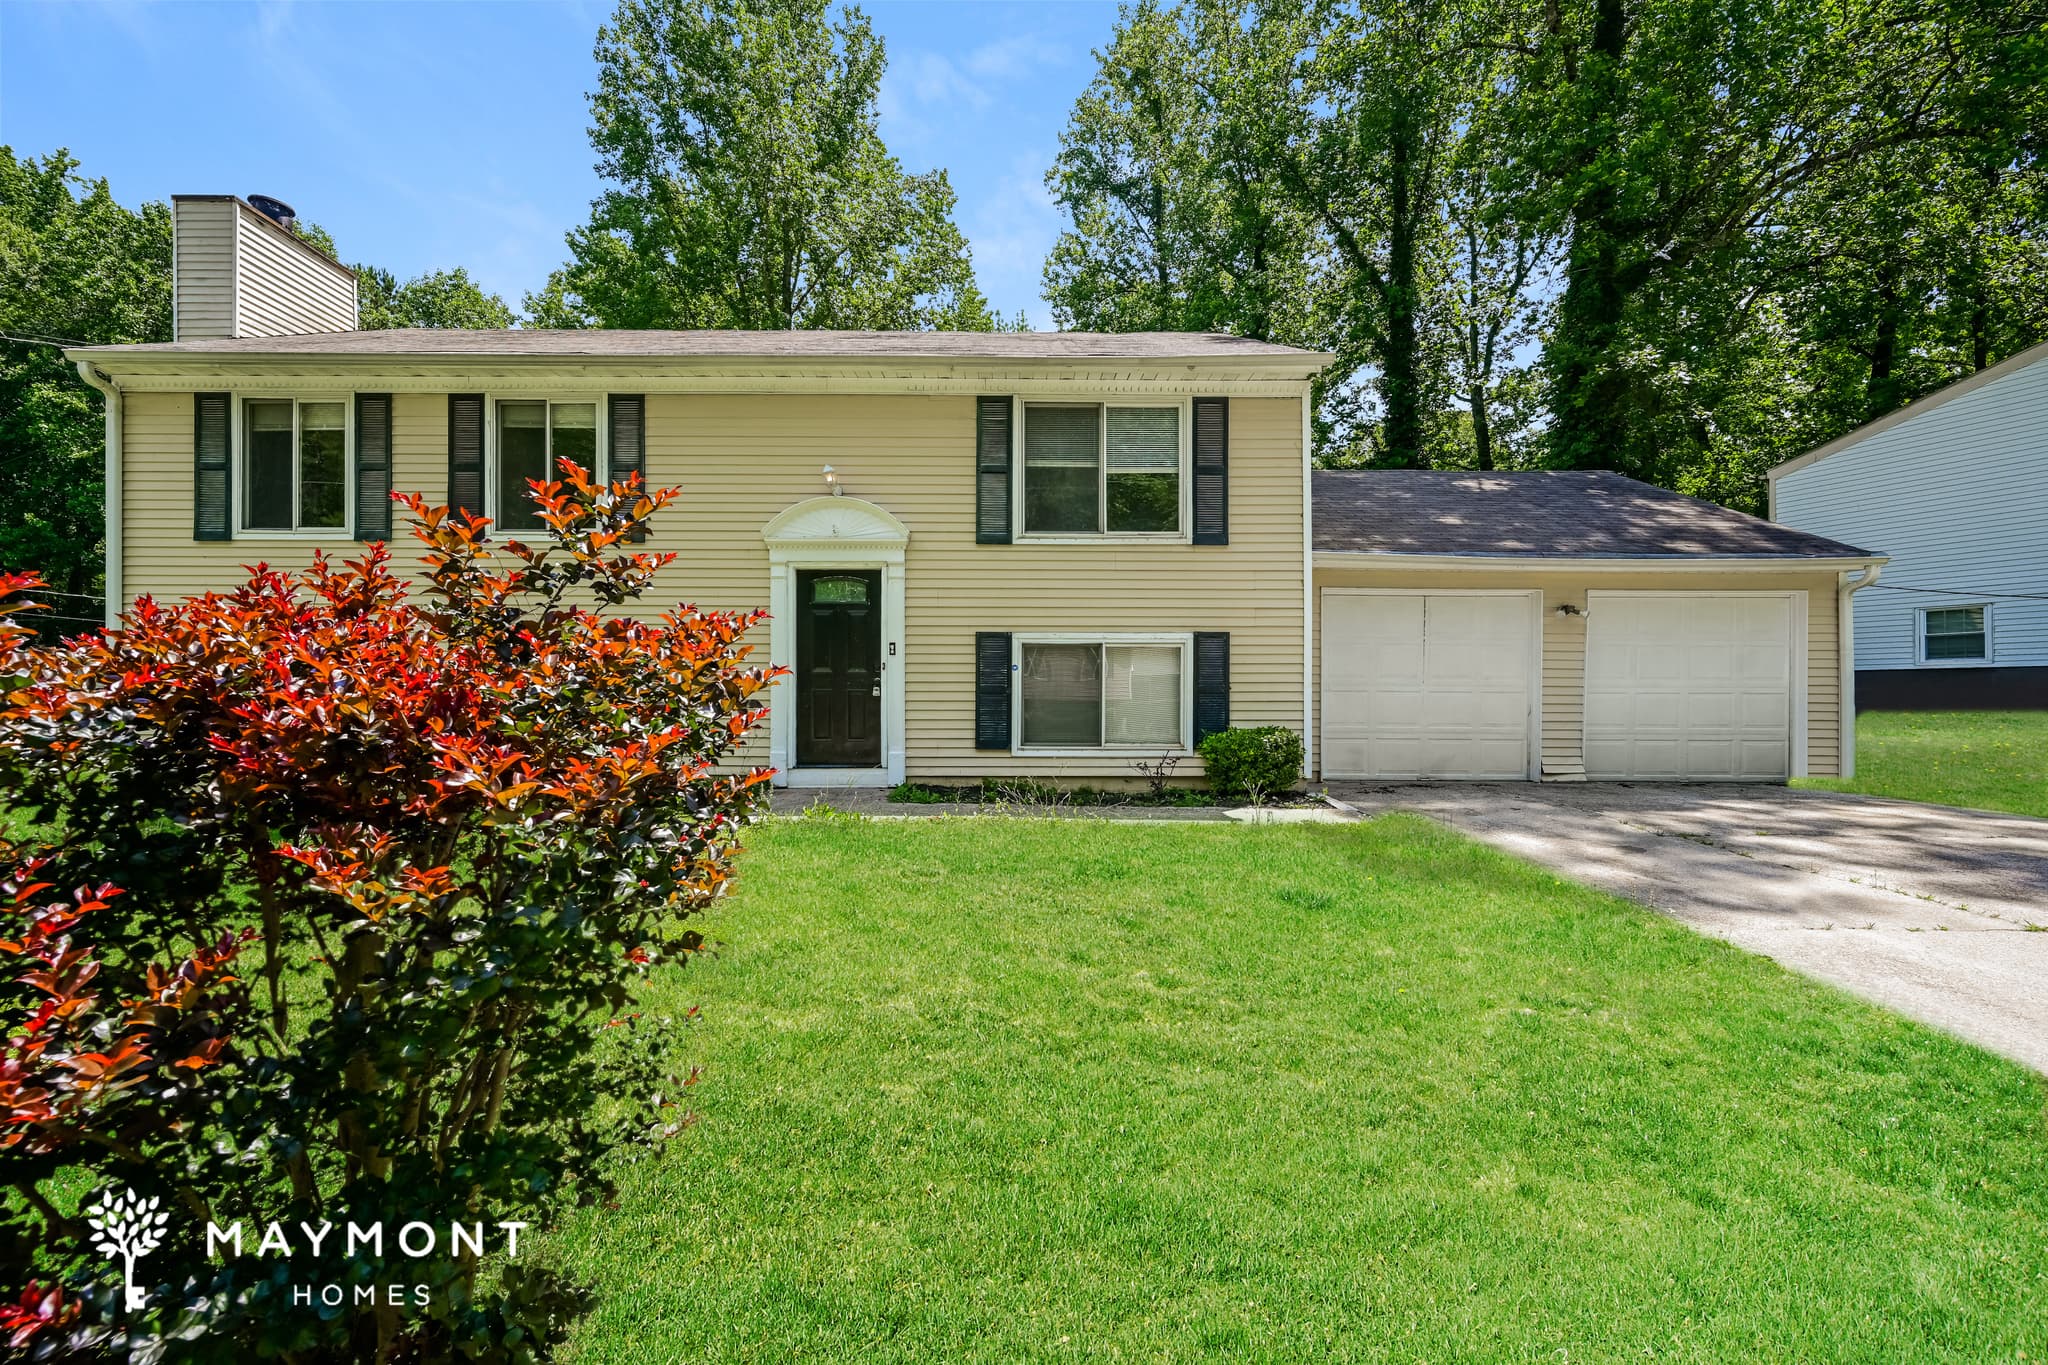
Welcome to this 4-bedroom, 2-bathroom home in Stone Mountain, GA, full of charm and functionality. The home's cheerful yellow exterior, two-car garage, and large backyard make a welcoming first impression. Inside, you'll find freshly painted interior walls in a soft eggshell gray, setting a bright and neutral backdrop throughout. The living area features LVP flooring, chair rail trim, and plenty of natural light, creating a warm and inviting atmosphere. The kitchen offers ample cabinet space, matching appliances, and a window over the sink that looks out to the deck and backyard. A breakfast nook with sliding doors leads out to a vaulted back deck, perfect for relaxing or entertaining. All bedrooms feature plush carpeting, with the primary bedroom offering an en suite bathroom for added privacy and comfort. This home also includes additional living space, ideal for a home office, playroom, or anything your lifestyle requires. With its generous layout, attractive updates, and spacious outdoor area, this Stone Mountain home is ready to meet all your needs. Apply now! *Maymont Homes provides residents with convenient solutions, including simplified utility billing and flexible rent payment options. Contact us for more details. This information is deemed reliable, but not guaranteed. All measurements are approximate. Actual product and home specifications may vary in dimension or detail. Images are for representational purposes only. Some programs and services may not be available in all market areas. Prices and availability are subject to change without notice. Advertised rent prices do not include the required application fee, the partially refundable reservation fee (due upon application approval), or the mandatory monthly utility management fee (in select market areas.) Residents must maintain renters insurance as specified in their lease. If third-party renters insurance is not provided, residents will be automatically enrolled in our Master Insurance Policy for a fee. Select homes may be located in communities that require a monthly fee for community-specific amenities or services. For complete details, please contact a company leasing representative. Equal Housing Opportunity.
6235 Baltusrol Trace
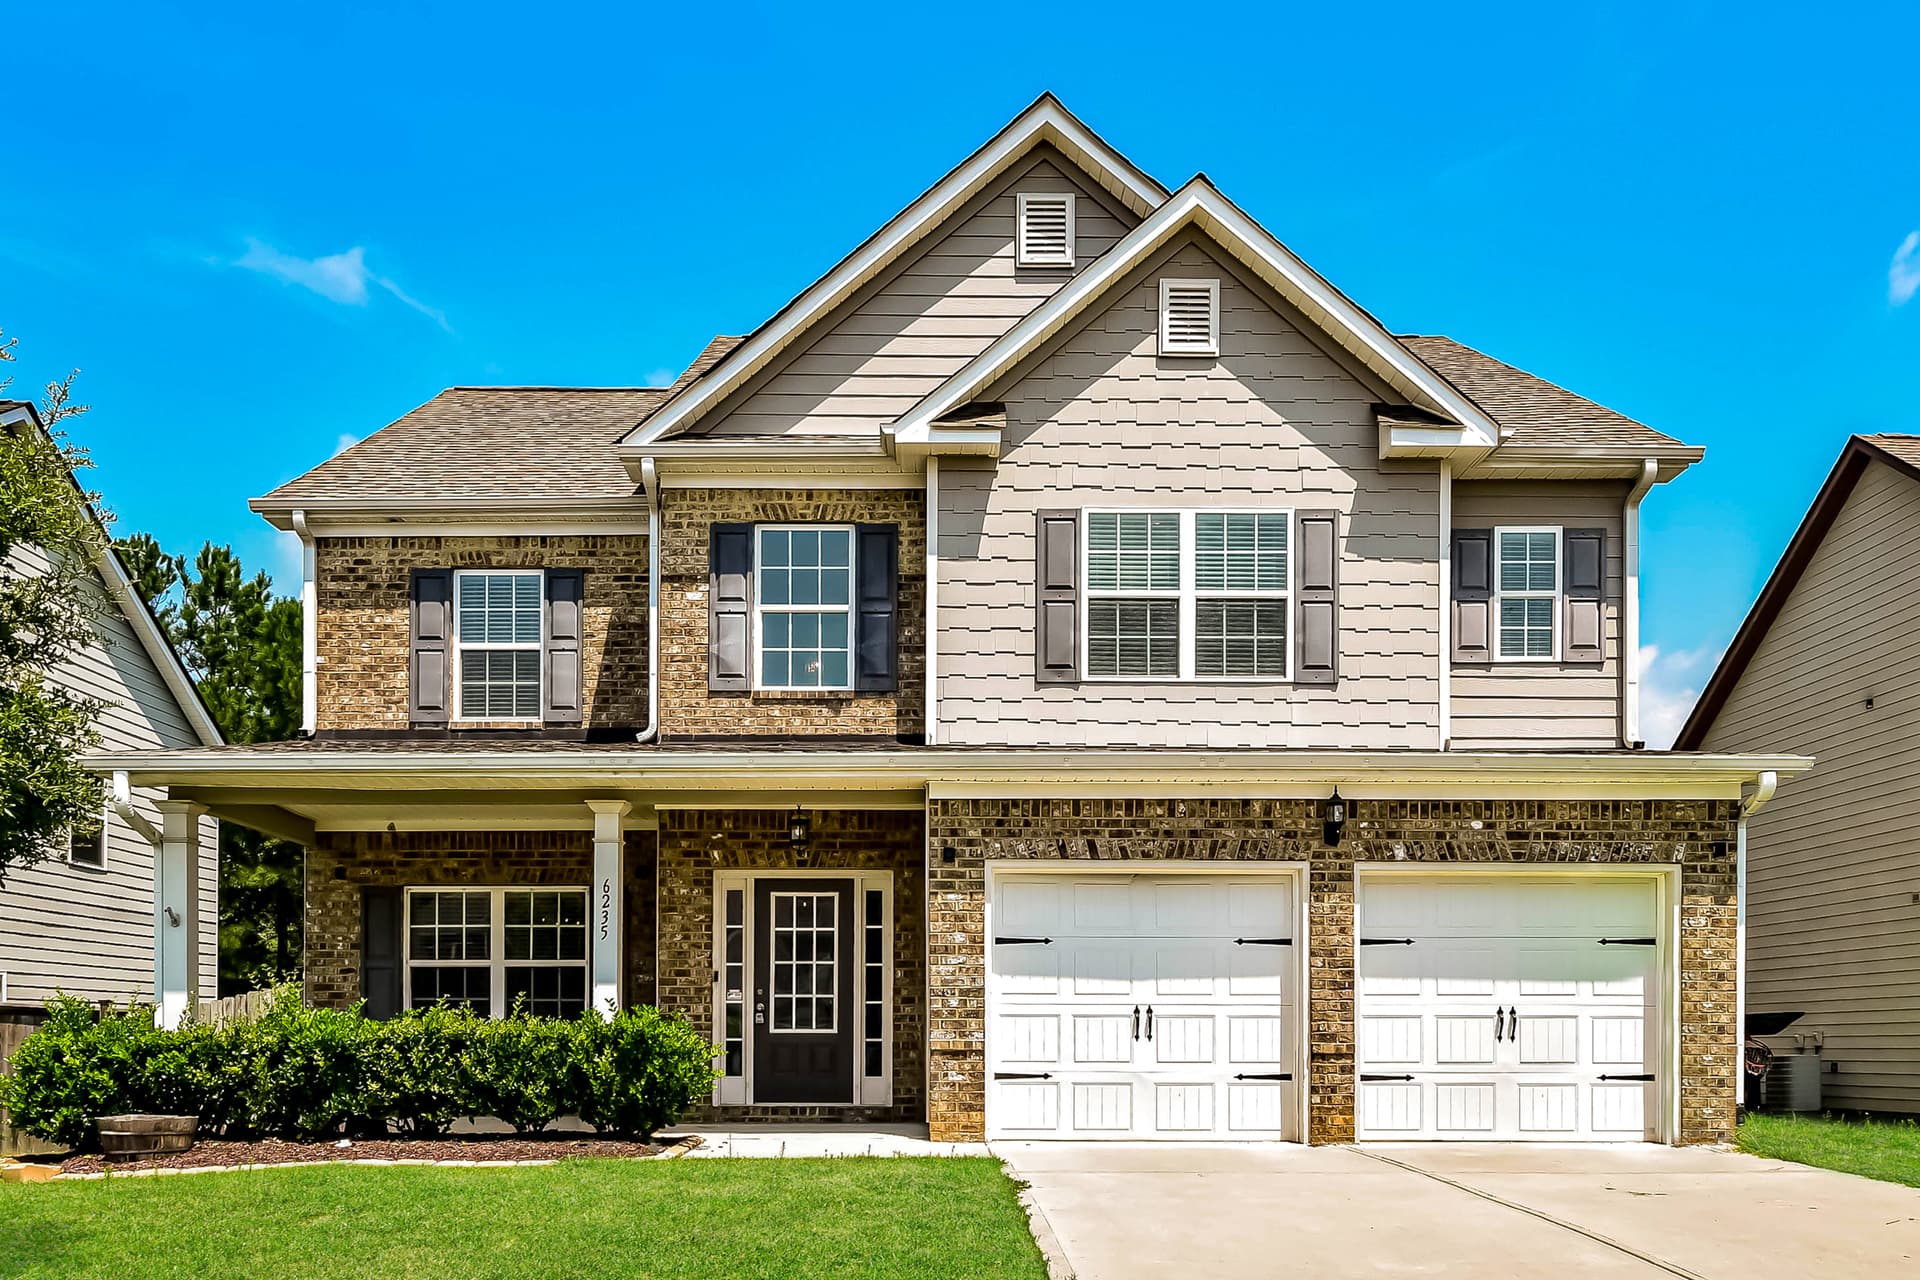
Welcome to 6235 Baltusrol Trace in Fairburn, GA, a spacious 4-bedroom, 3.5-bathroom home offering 2,330 square feet of living space. Step inside to find an open layout with a comfortable living area, soaring ceiling details, crown molding, and plenty of natural light through oversized windows. Fresh carpet flooring adds a soft feel throughout the carpeted areas, creating an inviting backdrop for everyday living. The kitchen is designed to make daily routines easy, featuring an expansive granite island, abundant wood cabinetry, tile backsplash, stainless-steel appliances, and a new refrigerator. Dark hard-surface flooring provides a defined contrast to the cabinetry, while the kitchen opens directly toward the adjoining living and dining spaces for an easy flow between areas. Upstairs, the bedrooms offer generous proportions, with carpet flooring, ceiling fans, and large windows with blinds. The primary suite stands out with a spacious layout, tray ceiling, and an en-suite bath featuring a long dual-sink vanity, soaking tub, and separate glass-enclosed shower. Additional bedrooms and bathrooms provide flexibility, while the two-story design gives the home a well-organized feel from floor to floor. With 2,330 square feet, 4 bedrooms, 3.5 bathrooms, fresh carpet flooring, a new refrigerator, and smart-home features including a smart lock and smart thermostat, this Fairburn property combines space, function, and everyday convenience. Apply Now! This property is subject to homeowners' association (HOA) governance; restrictions and covenants may apply. *Maymont Homes provides residents with convenient solutions, including simplified utility billing and flexible rent payment options. Contact us for more details. This information is deemed reliable, but not guaranteed. All measurements are approximate. Actual product and home specifications may vary in dimension or detail. Images are for representational purposes only. Some programs and services may not be available in all market areas. Prices and availability are subject to change without notice. Advertised rent prices do not include the required application fee, the partially refundable reservation fee (due upon application approval), or the mandatory monthly utility management fee (in select market areas.) Residents must maintain renters insurance as specified in their lease. If third-party renters insurance is not provided, residents will be automatically enrolled in our Master Insurance Policy for a fee. Select homes may be located in communities that require a monthly fee for community-specific amenities or services. For complete details, please contact a company leasing representative. Equal Housing Opportunity.
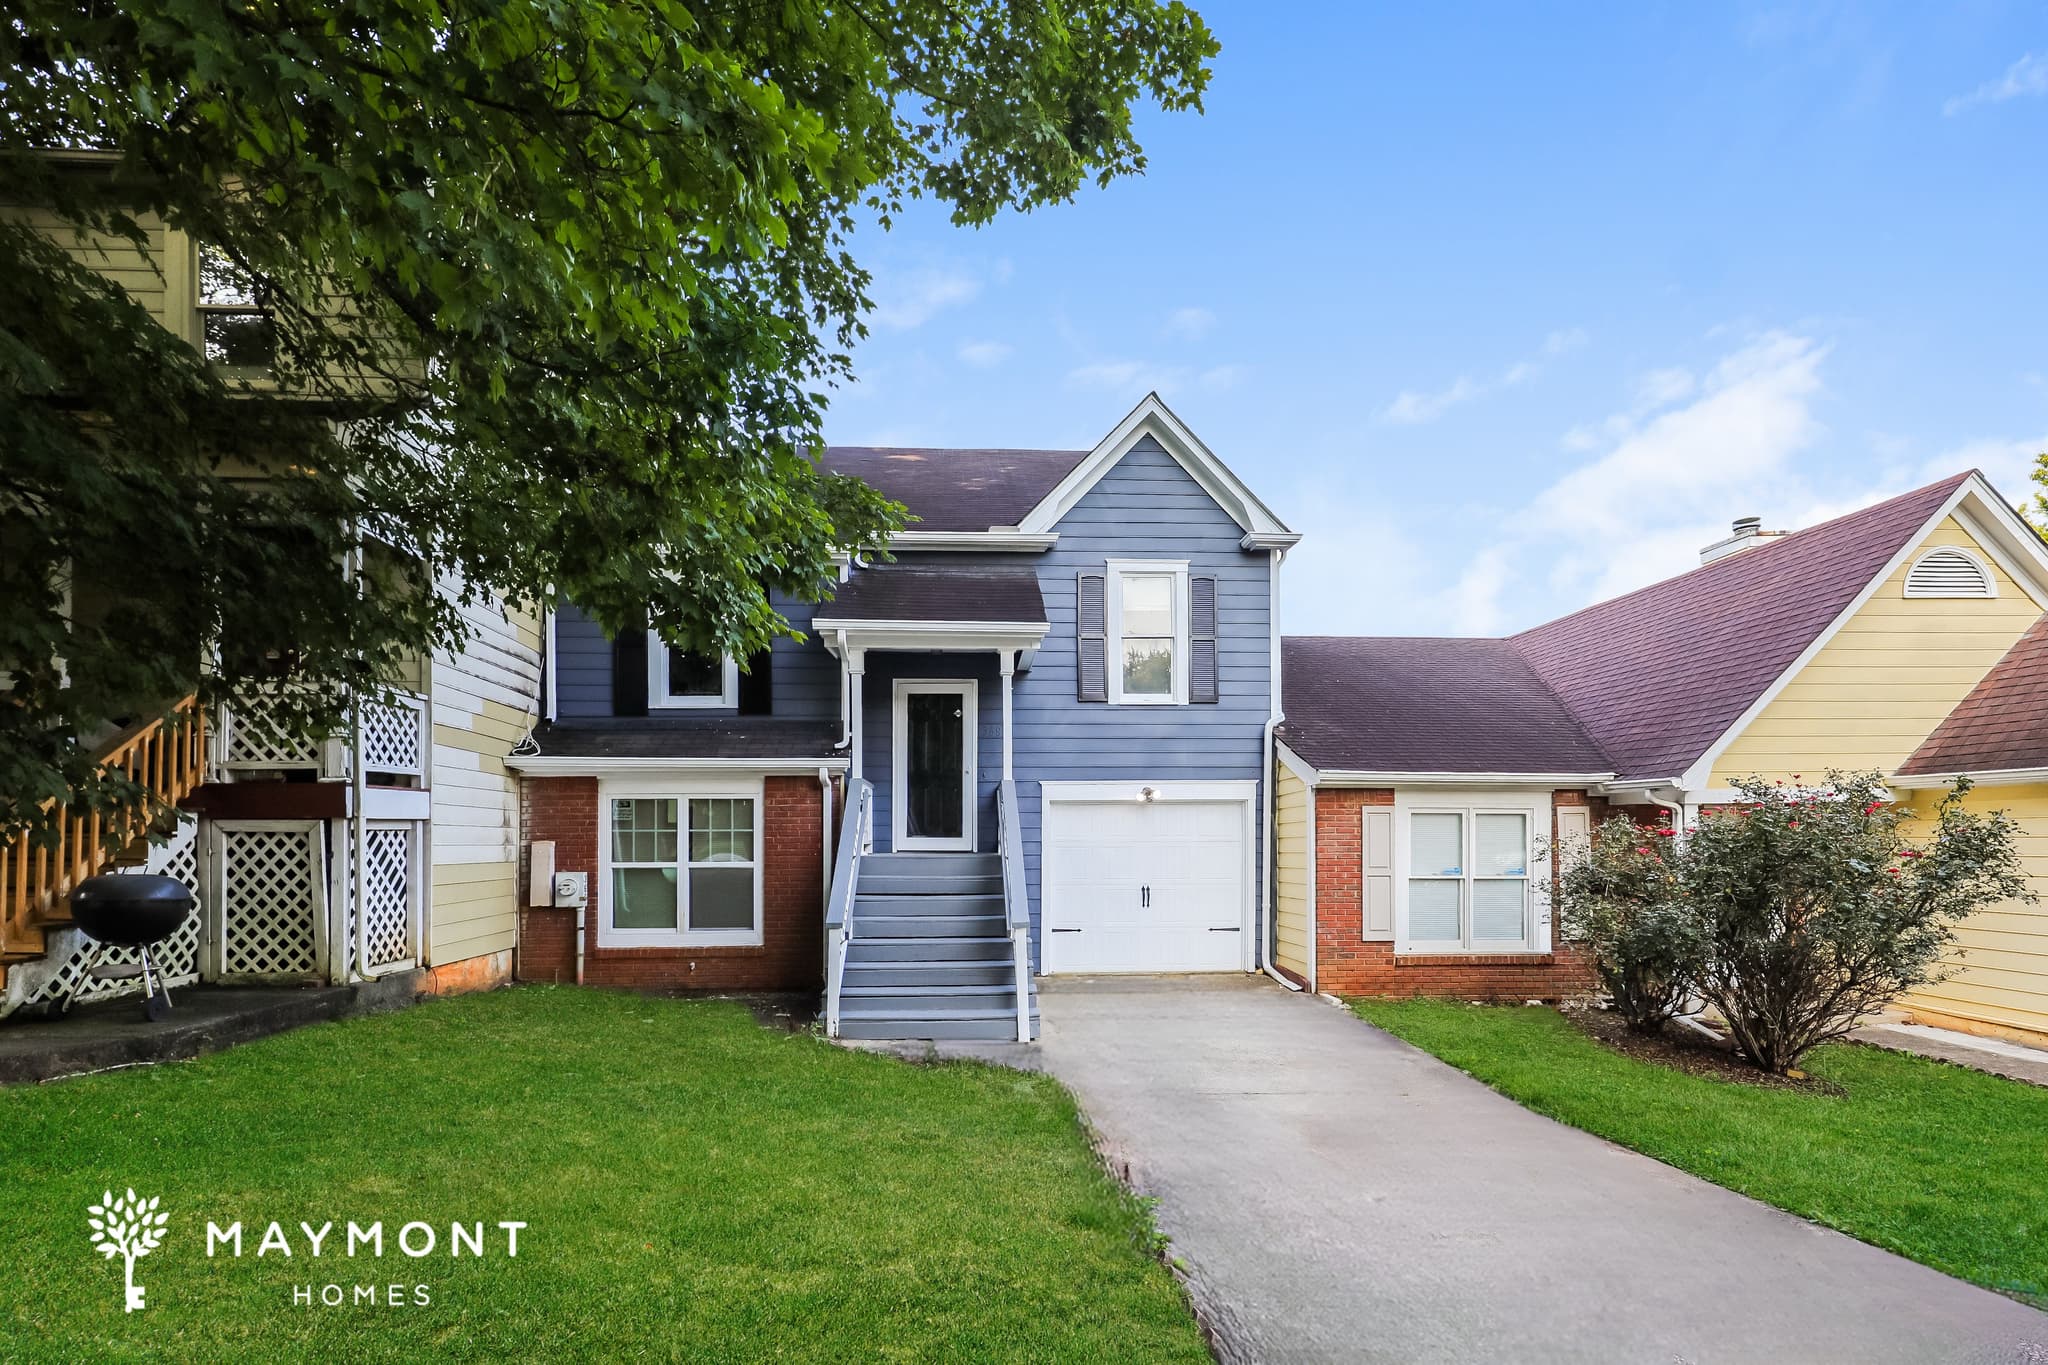
368 Lakeridge Ct
Welcome to 368 Lakeridge Ct in Riverdale, GA, a 3-bedroom, 2.5-bath home offering 1,792 sq. ft. across two levels. The main level opens into a spacious living area with plush carpeting, high ceilings, and a layout that flows naturally toward the kitchen. Fresh interior paint throughout gives the home a clean backdrop and complements the mix of flooring and finishes. The kitchen features abundant white cabinetry, granite-look countertops, a gas range, refrigerator, and dishwasher, with a dining area nearby for everyday meals. The main level also includes a bedroom, full bathroom, and access to the elevated deck, creating an easy connection between the interior and outdoor space. Downstairs, the layout expands with two additional bedrooms, including a generously sized primary bedroom with multiple closets. A second full bathroom, additional half bathroom, and laundry room add convenience, while the separate garage provides secure parking and storage. The lower level also offers practical separation between sleeping areas and the main living spaces. With its spacious two-level layout, fresh interior paint, LVP in the kitchen, carpeted living and bedroom areas, deck, and garage, 368 Lakeridge Ct offers a comfortable setup with plenty of room to spread out. Apply Now! *Maymont Homes provides residents with convenient solutions, including simplified utility billing and flexible rent payment options. Contact us for more details. This information is deemed reliable, but not guaranteed. All measurements are approximate. Actual product and home specifications may vary in dimension or detail. Images are for representational purposes only. Some programs and services may not be available in all market areas. Prices and availability are subject to change without notice. Advertised rent prices do not include the required application fee, the partially refundable reservation fee (due upon application approval), or the mandatory monthly utility management fee (in select market areas.) Residents must maintain renters insurance as specified in their lease. If third-party renters insurance is not provided, residents will be automatically enrolled in our Master Insurance Policy for a fee. Select homes may be located in communities that require a monthly fee for community-specific amenities or services. For complete details, please contact a company leasing representative. Equal Housing Opportunity.
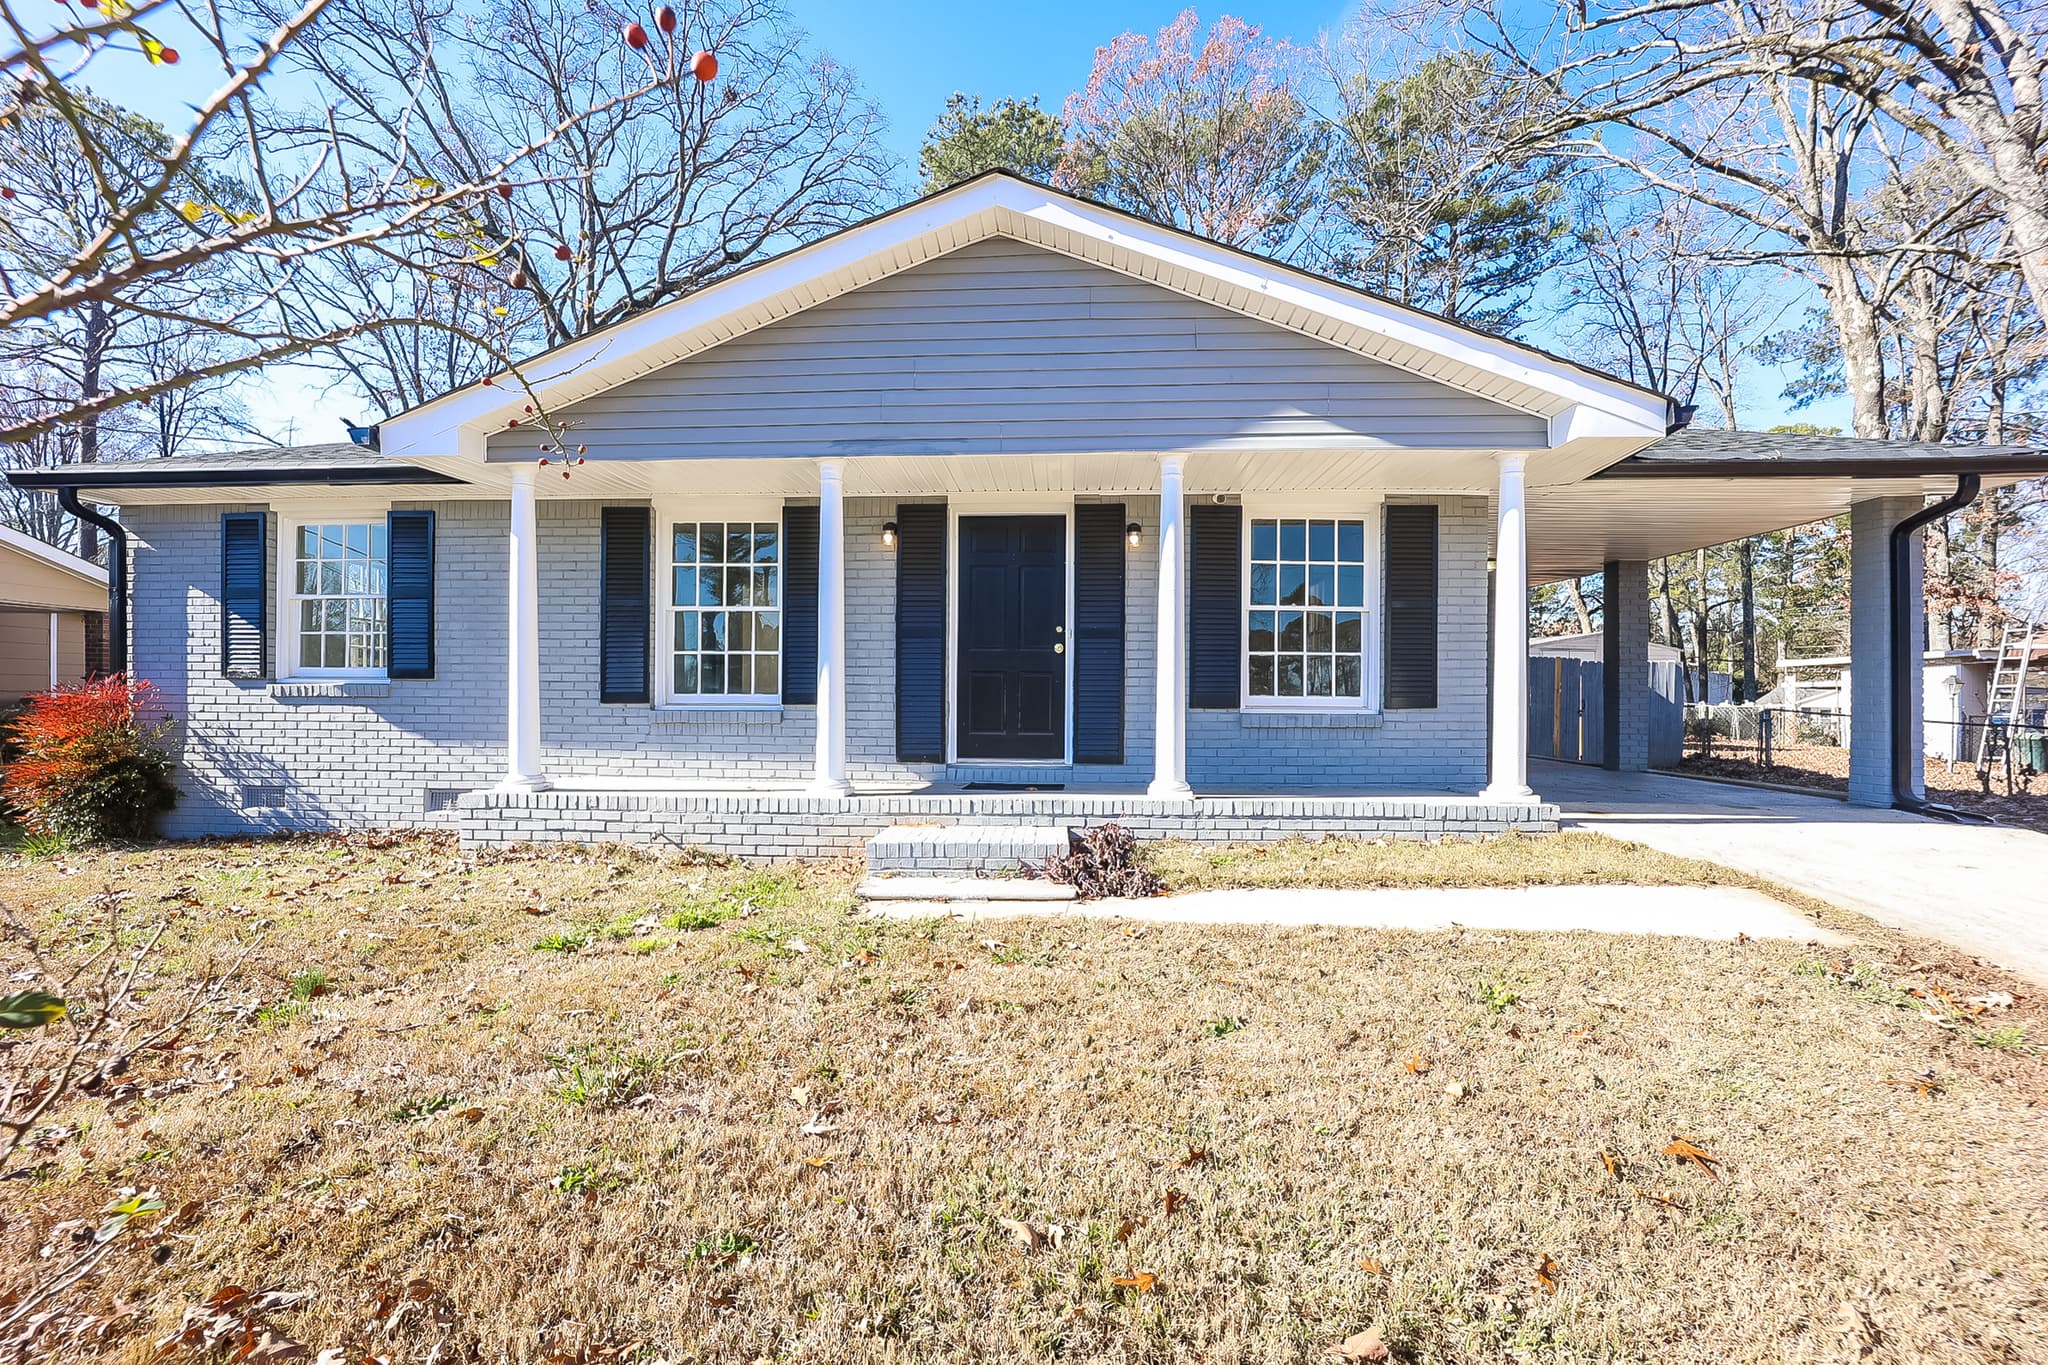
6537 Bussell Way
Welcome to 6537 Bussell Way in Riverdale, GA, a 3-bedroom, 2-bathroom home offering 1,326 square feet of single-story living space. From the covered front entry to the spacious yard, the home offers a practical layout with plenty of room to spread out, along with a smart lock and smart thermostat for added convenience. Inside, the main living areas feature LVP flooring that continues throughout much of the home. Large windows bring natural light into the open living spaces, while the living area includes a dedicated brick accent wall and an easy connection to the kitchen and dining area. The kitchen features white cabinetry, generous counter space, a stainless-steel dishwasher, range, microwave, and double-basin sink, plus a striking tile backsplash that adds visual interest. The three bedrooms provide flexible space for sleeping, work, or hobbies, with ceiling fans and ample closet storage. Both bathrooms include tiled shower areas and spacious vanities. Outside, the home offers a broad yard, a covered carport, and a welcoming front porch area. With its functional single-level layout, practical finishes, generous outdoor space, and smart-home features, 6537 Bussell Way brings together everyday comfort and convenience in Riverdale. Apply Now! *Maymont Homes provides residents with convenient solutions, including simplified utility billing and flexible rent payment options. Contact us for more details. This information is deemed reliable, but not guaranteed. All measurements are approximate. Actual product and home specifications may vary in dimension or detail. Images are for representational purposes only. Some programs and services may not be available in all market areas. Prices and availability are subject to change without notice. Advertised rent prices do not include the required application fee, the partially refundable reservation fee (due upon application approval), or the mandatory monthly utility management fee (in select market areas.) Residents must maintain renters insurance as specified in their lease. If third-party renters insurance is not provided, residents will be automatically enrolled in our Master Insurance Policy for a fee. Select homes may be located in communities that require a monthly fee for community-specific amenities or services. For complete details, please contact a company leasing representative. Equal Housing Opportunity.
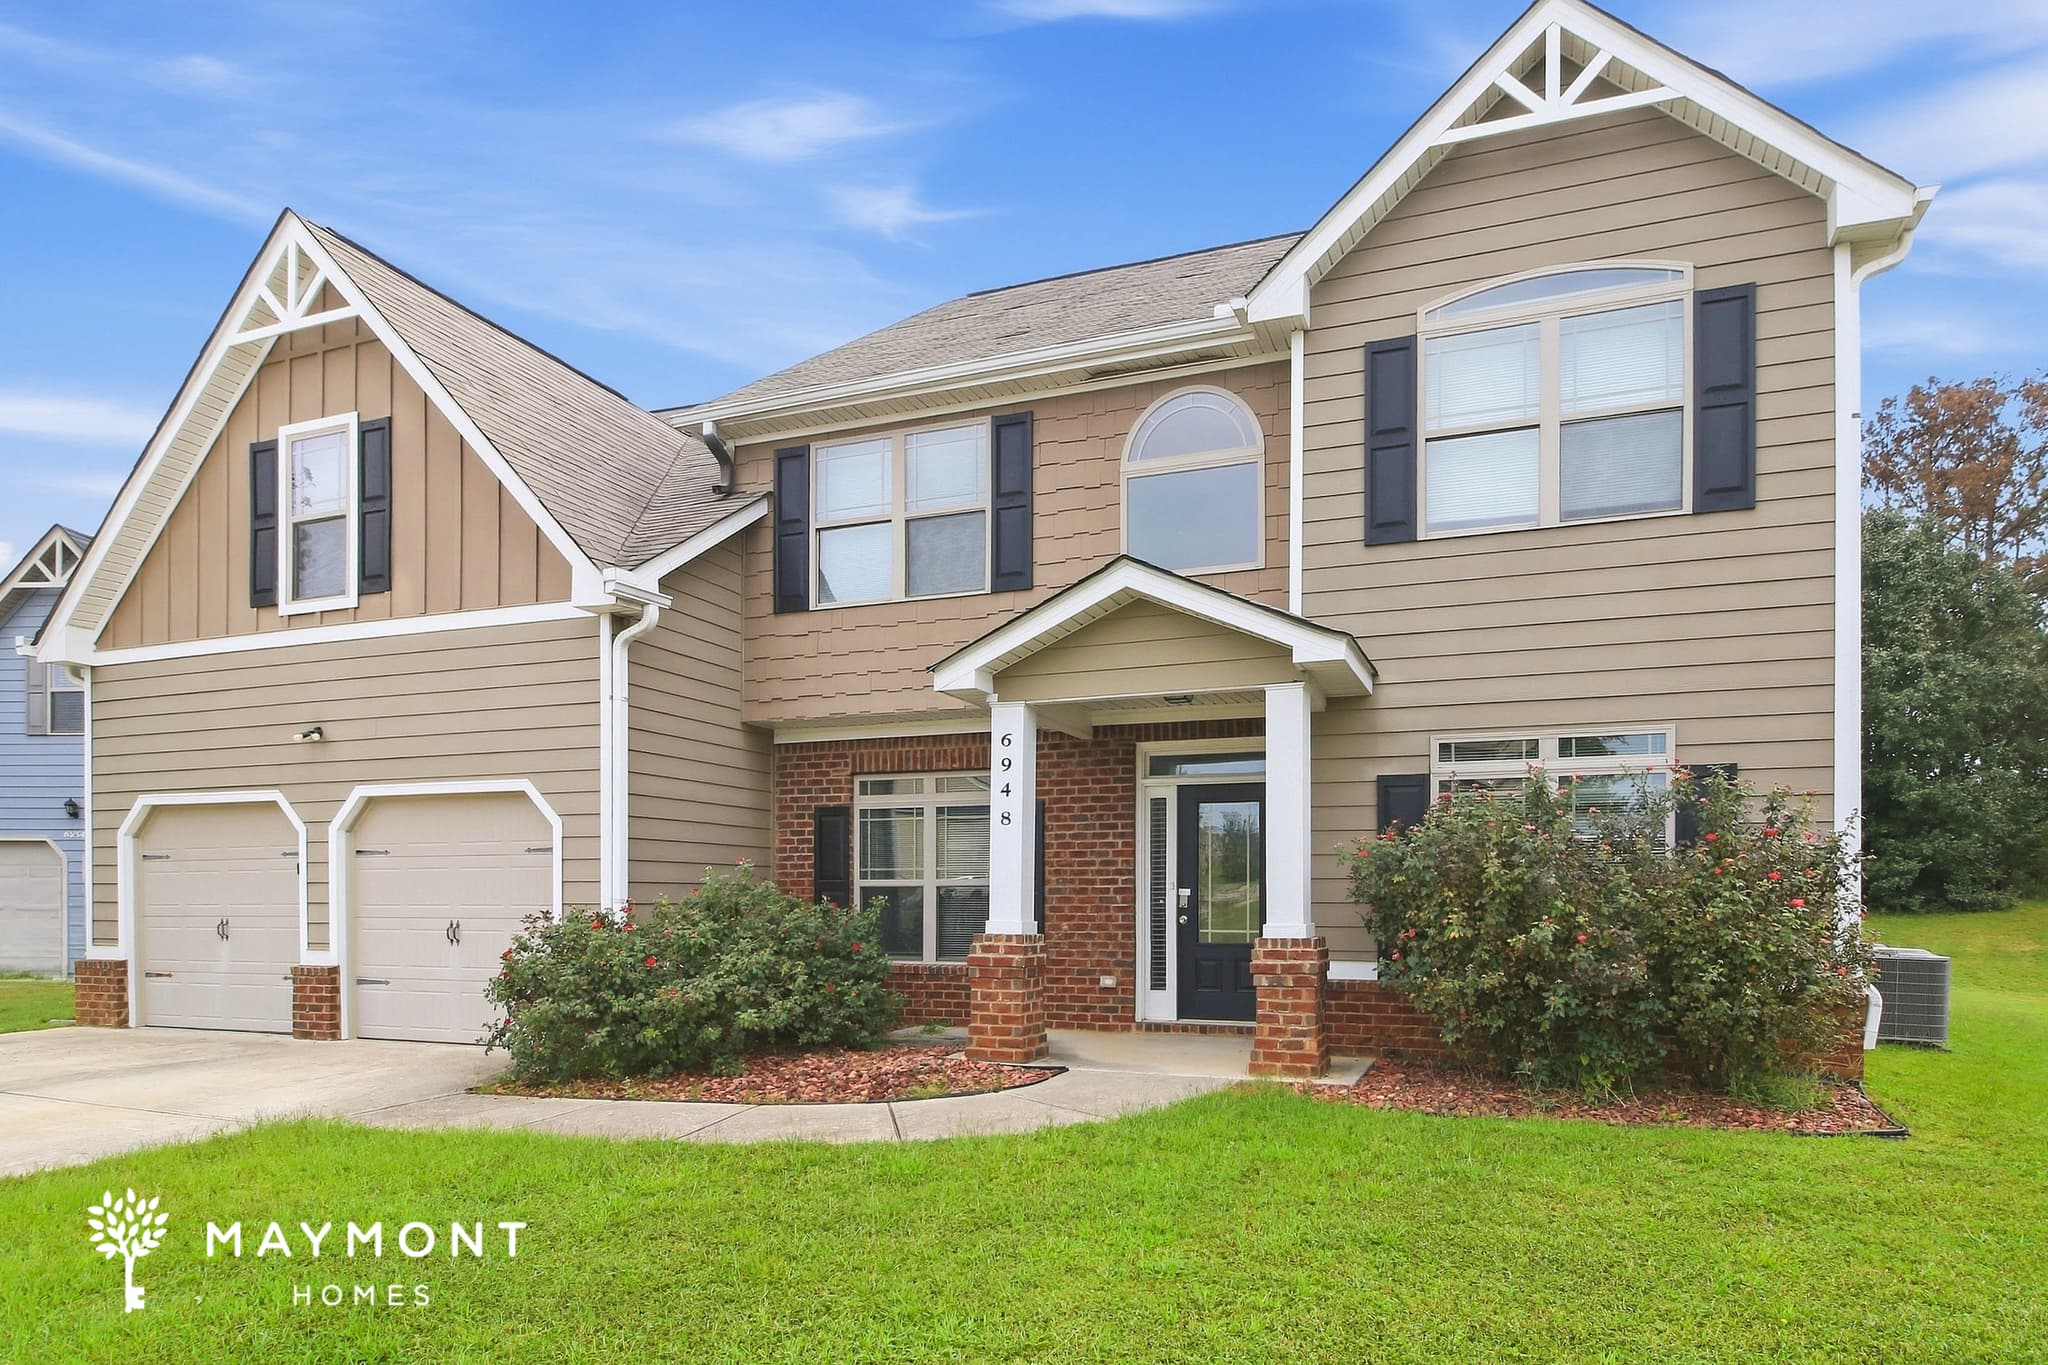
6948 Diamond Dr
Welcome to 6948 Diamond Dr in Rex, GA, an impressive 5-bedroom, 4-bathroom home offering 3,198 square feet of living space. With two stories, a 2-car garage, and a spacious layout, this home offers plenty of room to spread out while smart-home features add everyday convenience, including a smart lock and smart thermostat. Inside, rich hard-surface flooring flows through the main living areas, creating a warm and cohesive feel. The main living space features a striking coffered ceiling and abundant natural light, while arched openings add definition between the dining area and other gathering spaces. The kitchen stands out with dark cabinetry, stainless-steel appliances, granite countertops, a center island, and a decorative tile backsplash, creating a well-equipped space for cooking and entertaining. Upstairs, the bedrooms provide additional separation and flexibility, including a spacious primary suite with a large vanity area and private bath. Additional bathrooms feature generous counter space and tiled bath areas, while the secondary bedrooms offer comfortable layouts and ample closet space. With multiple living spaces throughout the home, the floor plan gives you room for a variety of uses. From the distinctive architectural details and expansive kitchen to the generous bedroom count and smart-home conveniences, 6948 Diamond Dr brings together space, functionality, and appealing finishes in a desirable Rex setting. Apply Now! This property is subject to homeowners' association (HOA) governance; restrictions and covenants may apply. *Maymont Homes provides residents with convenient solutions, including simplified utility billing and flexible rent payment options. Contact us for more details. This information is deemed reliable, but not guaranteed. All measurements are approximate. Actual product and home specifications may vary in dimension or detail. Images are for representational purposes only. Some programs and services may not be available in all market areas. Prices and availability are subject to change without notice. Advertised rent prices do not include the required application fee, the partially refundable reservation fee (due upon application approval), or the mandatory monthly utility management fee (in select market areas.) Residents must maintain renters insurance as specified in their lease. If third-party renters insurance is not provided, residents will be automatically enrolled in our Master Insurance Policy for a fee. Select homes may be located in communities that require a monthly fee for community-specific amenities or services. For complete details, please contact a company leasing representative. Equal Housing Opportunity.
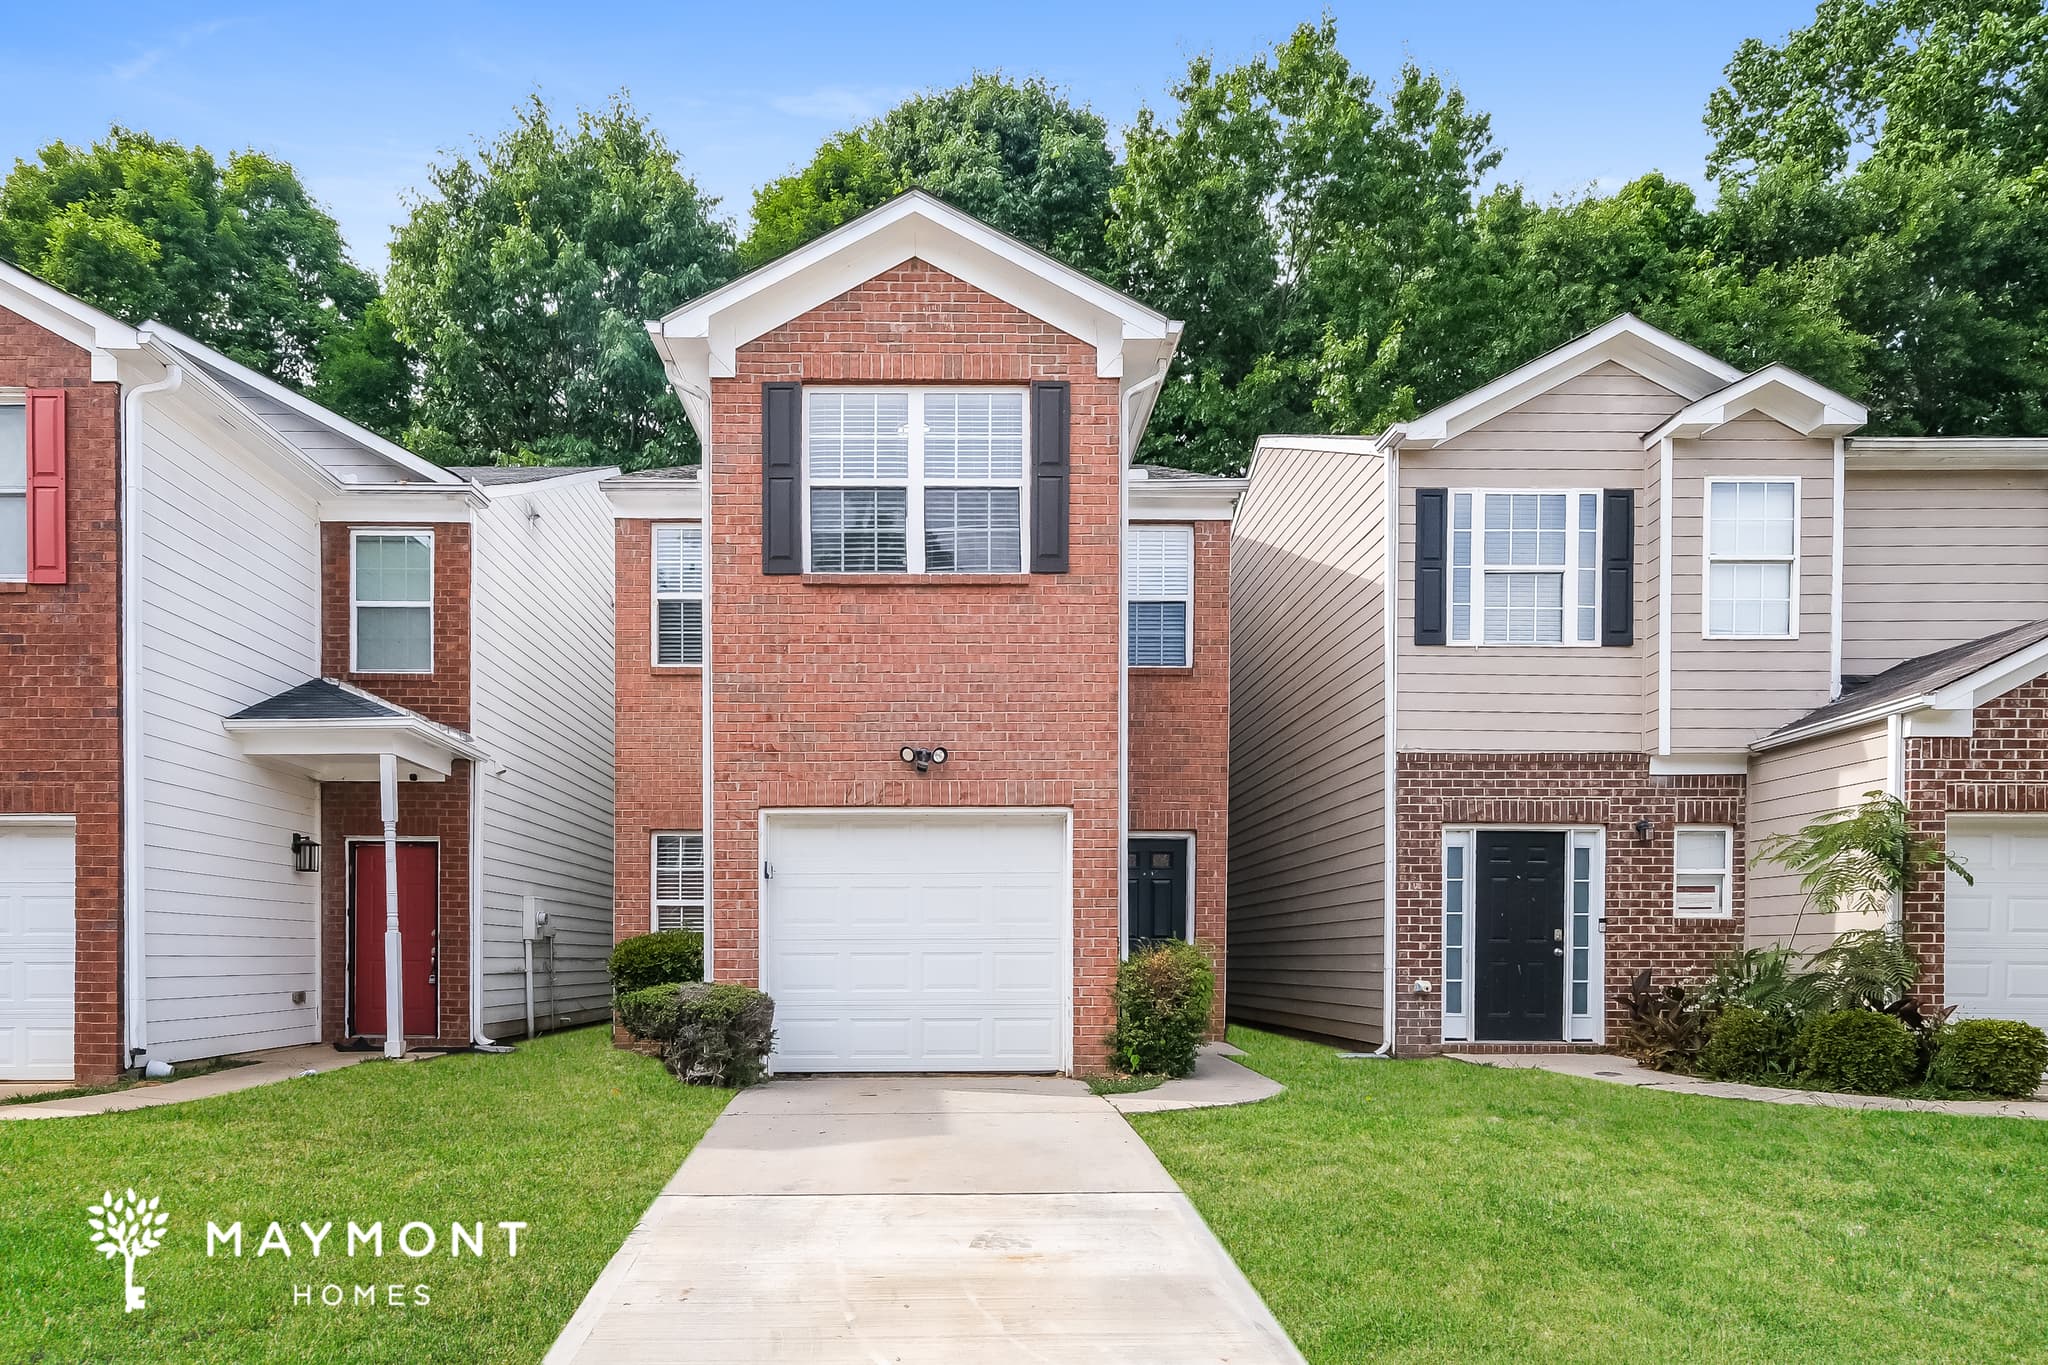
2835 Windsor Forrest Ct
Step into 2835 Windsor Forrest Ct, a 3-bedroom, 2.5-bathroom home offering approximately 1,680 square feet of thoughtfully arranged living space in College Park. With its classic brick-front exterior and attached garage, this two-story home welcomes you into a layout designed for both comfort and flow. Inside, the main level opens into a generous living area with durable LVP flooring that carries throughout the space, creating a seamless and low-maintenance feel. The kitchen connects effortlessly to the dining area, featuring white cabinetry, ample counter space, and stainless steel appliances. This open layout allows for easy movement between spaces, whether you're setting up meals or enjoying time throughout the main level. Upstairs, the bedrooms are arranged to provide both space and separation. The primary suite stands out with its large footprint, walk-in closet, and private bath complete with dual sinks and a soaking tub. Additional bedrooms offer flexibility for various needs, while the secondary bathroom and conveniently located laundry area add everyday ease to the layout. Out back, a manageable outdoor area offers room to step outside and unwind. Located in College Park, this home provides quick access to Hartsfield-Jackson Atlanta International Airport in about 15 minutes and downtown Atlanta in roughly 20 minutes, along with nearby shopping and dining options. With its open-concept design, spacious bedrooms, and included smart home features like a smart lock and thermostat, this home brings together convenience and functionality in a well-connected location. Apply Now! This property is subject to homeowners' association (HOA) governance; restrictions and covenants may apply. *Maymont Homes provides residents with convenient solutions, including simplified utility billing and flexible rent payment options. Contact us for more details. This information is deemed reliable, but not guaranteed. All measurements are approximate. Actual product and home specifications may vary in dimension or detail. Images are for representational purposes only. Some programs and services may not be available in all market areas. Prices and availability are subject to change without notice. Advertised rent prices do not include the required application fee, the partially refundable reservation fee (due upon application approval), or the mandatory monthly utility management fee (in select market areas.) Residents must maintain renters insurance as specified in their lease. If third-party renters insurance is not provided, residents will be automatically enrolled in our Master Insurance Policy for a fee. Select homes may be located in communities that require a monthly fee for community-specific amenities or services. For complete details, please contact a company leasing representative. Equal Housing Opportunity.
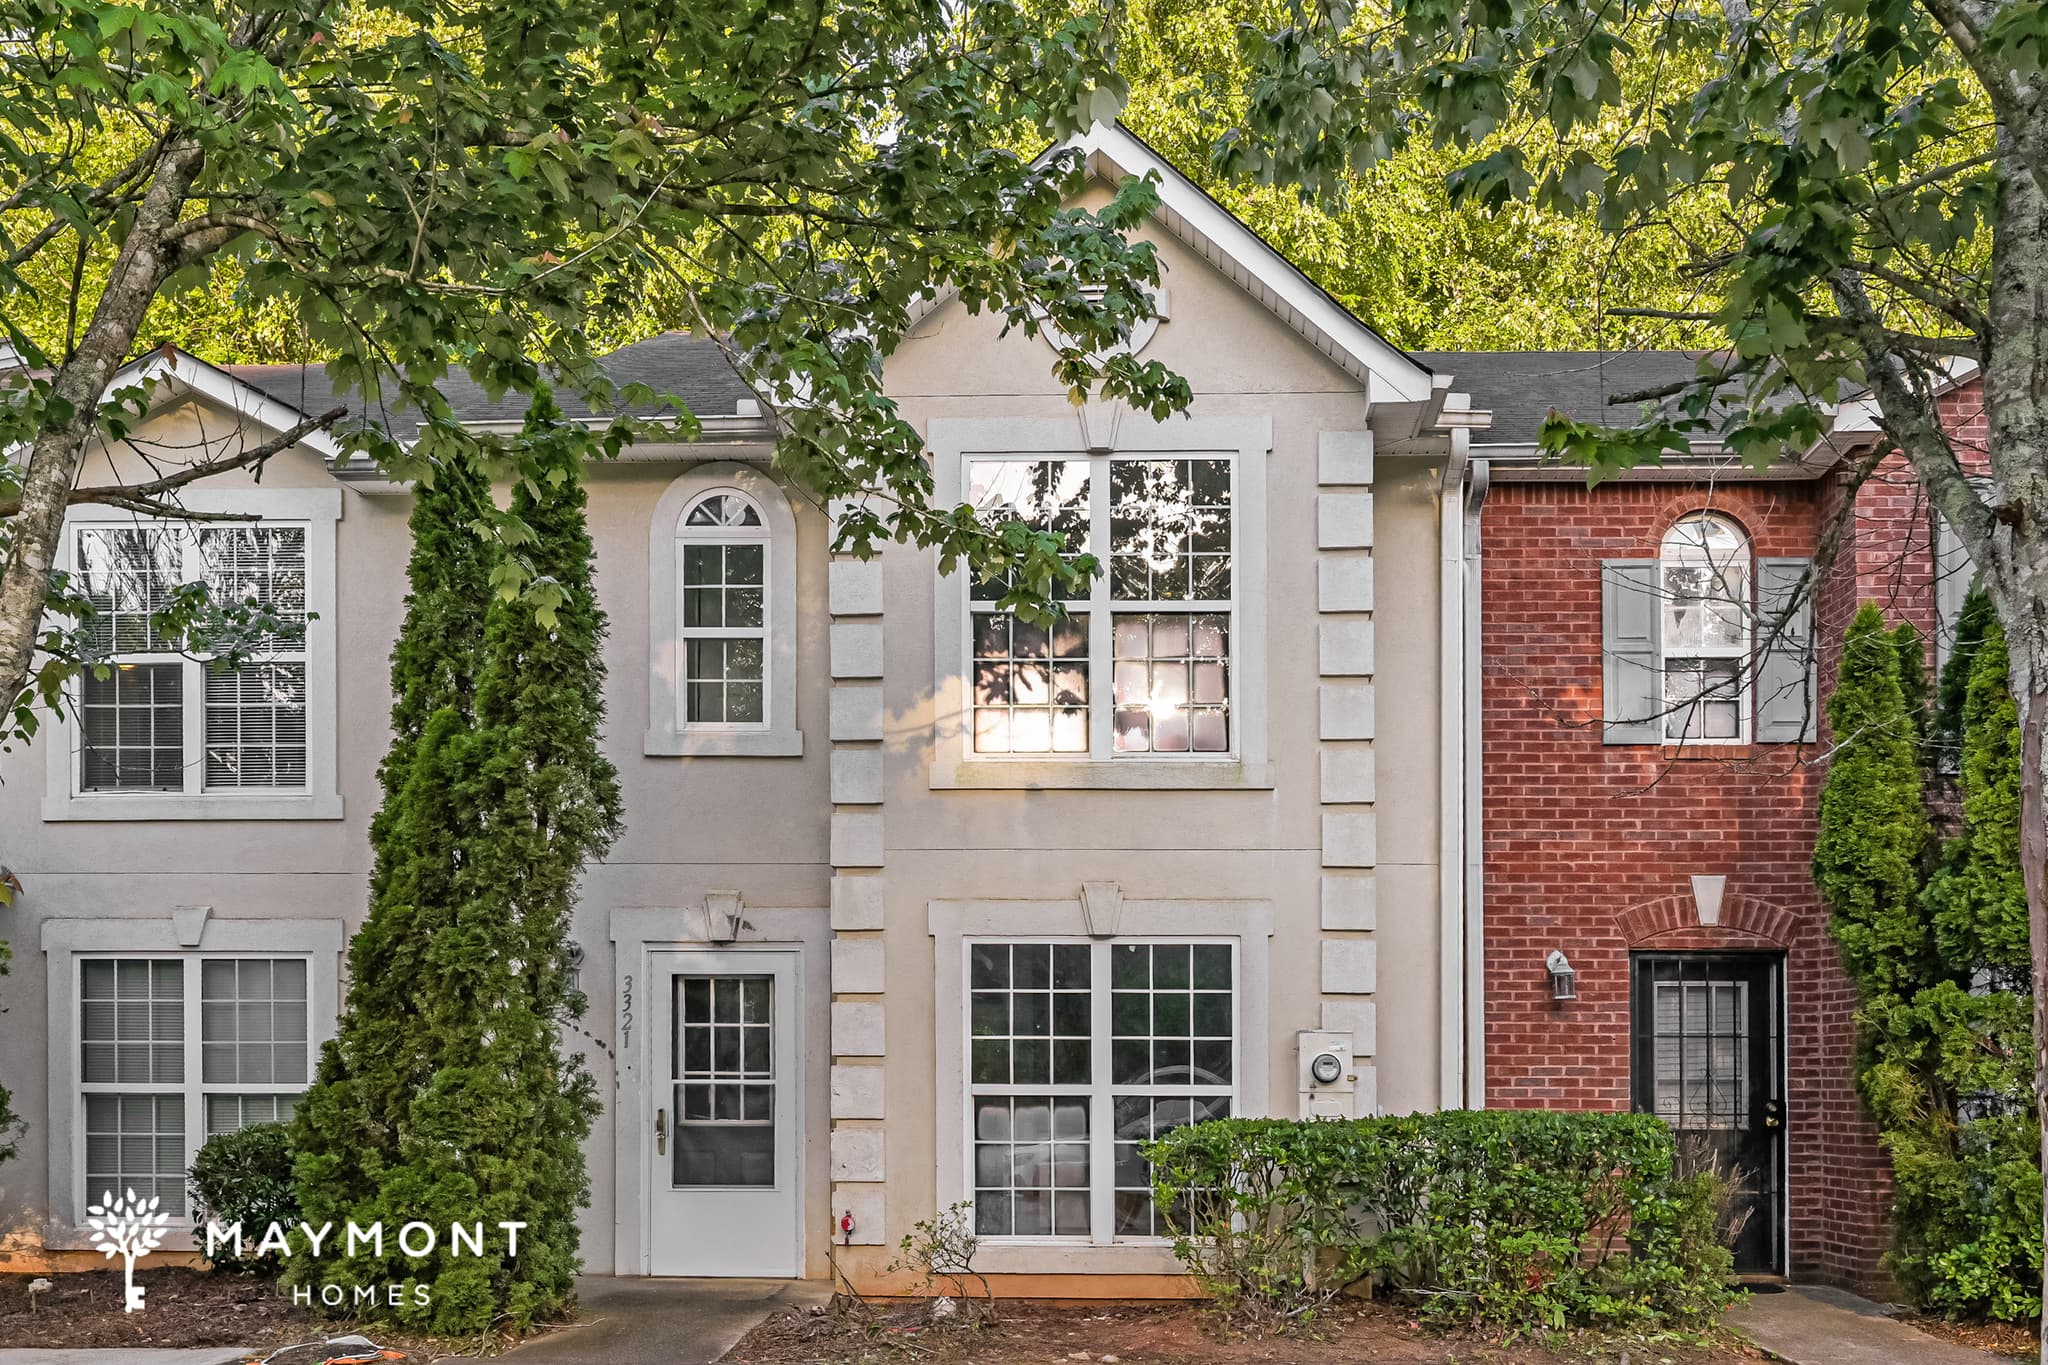
3321 Waldrop Trl
Welcome to this spacious 3-bedroom, 2.5-bath townhome located in the Waldrop Station community in Decatur. This inviting home offers a functional layout with generous living spaces, abundant natural light, and a comfortable flow designed for everyday living. The kitchen features ample cabinet and counter space, a breakfast nook, and an open connection to the main living areas for easy entertaining. The oversized living room offers plenty of space to relax and showcases durable flooring throughout the main living areas. Upstairs, the spacious primary suite features plush carpet, a large closet, and a private en-suite bath. Additional bedrooms provide flexibility for a home office, hobbies, or additional living needs. Step outside to enjoy the private rear patio area, offering additional outdoor space to relax. Conveniently located within the Waldrop Station community, this townhome combines comfort, space, and low-maintenance living. Don’t miss your opportunity to make this Decatur townhome your next home! This property is subject to homeowners' association (HOA) governance; restrictions and covenants may apply. *Maymont Homes provides residents with convenient solutions, including simplified utility billing and flexible rent payment options. Contact us for more details. This information is deemed reliable, but not guaranteed. All measurements are approximate. Actual product and home specifications may vary in dimension or detail. Images are for representational purposes only. Some programs and services may not be available in all market areas. Prices and availability are subject to change without notice. Advertised rent prices do not include the required application fee, the partially refundable reservation fee (due upon application approval), or the mandatory monthly utility management fee (in select market areas.) Residents must maintain renters insurance as specified in their lease. If third-party renters insurance is not provided, residents will be automatically enrolled in our Master Insurance Policy for a fee. Select homes may be located in communities that require a monthly fee for community-specific amenities or services. For complete details, please contact a company leasing representative. Equal Housing Opportunity.
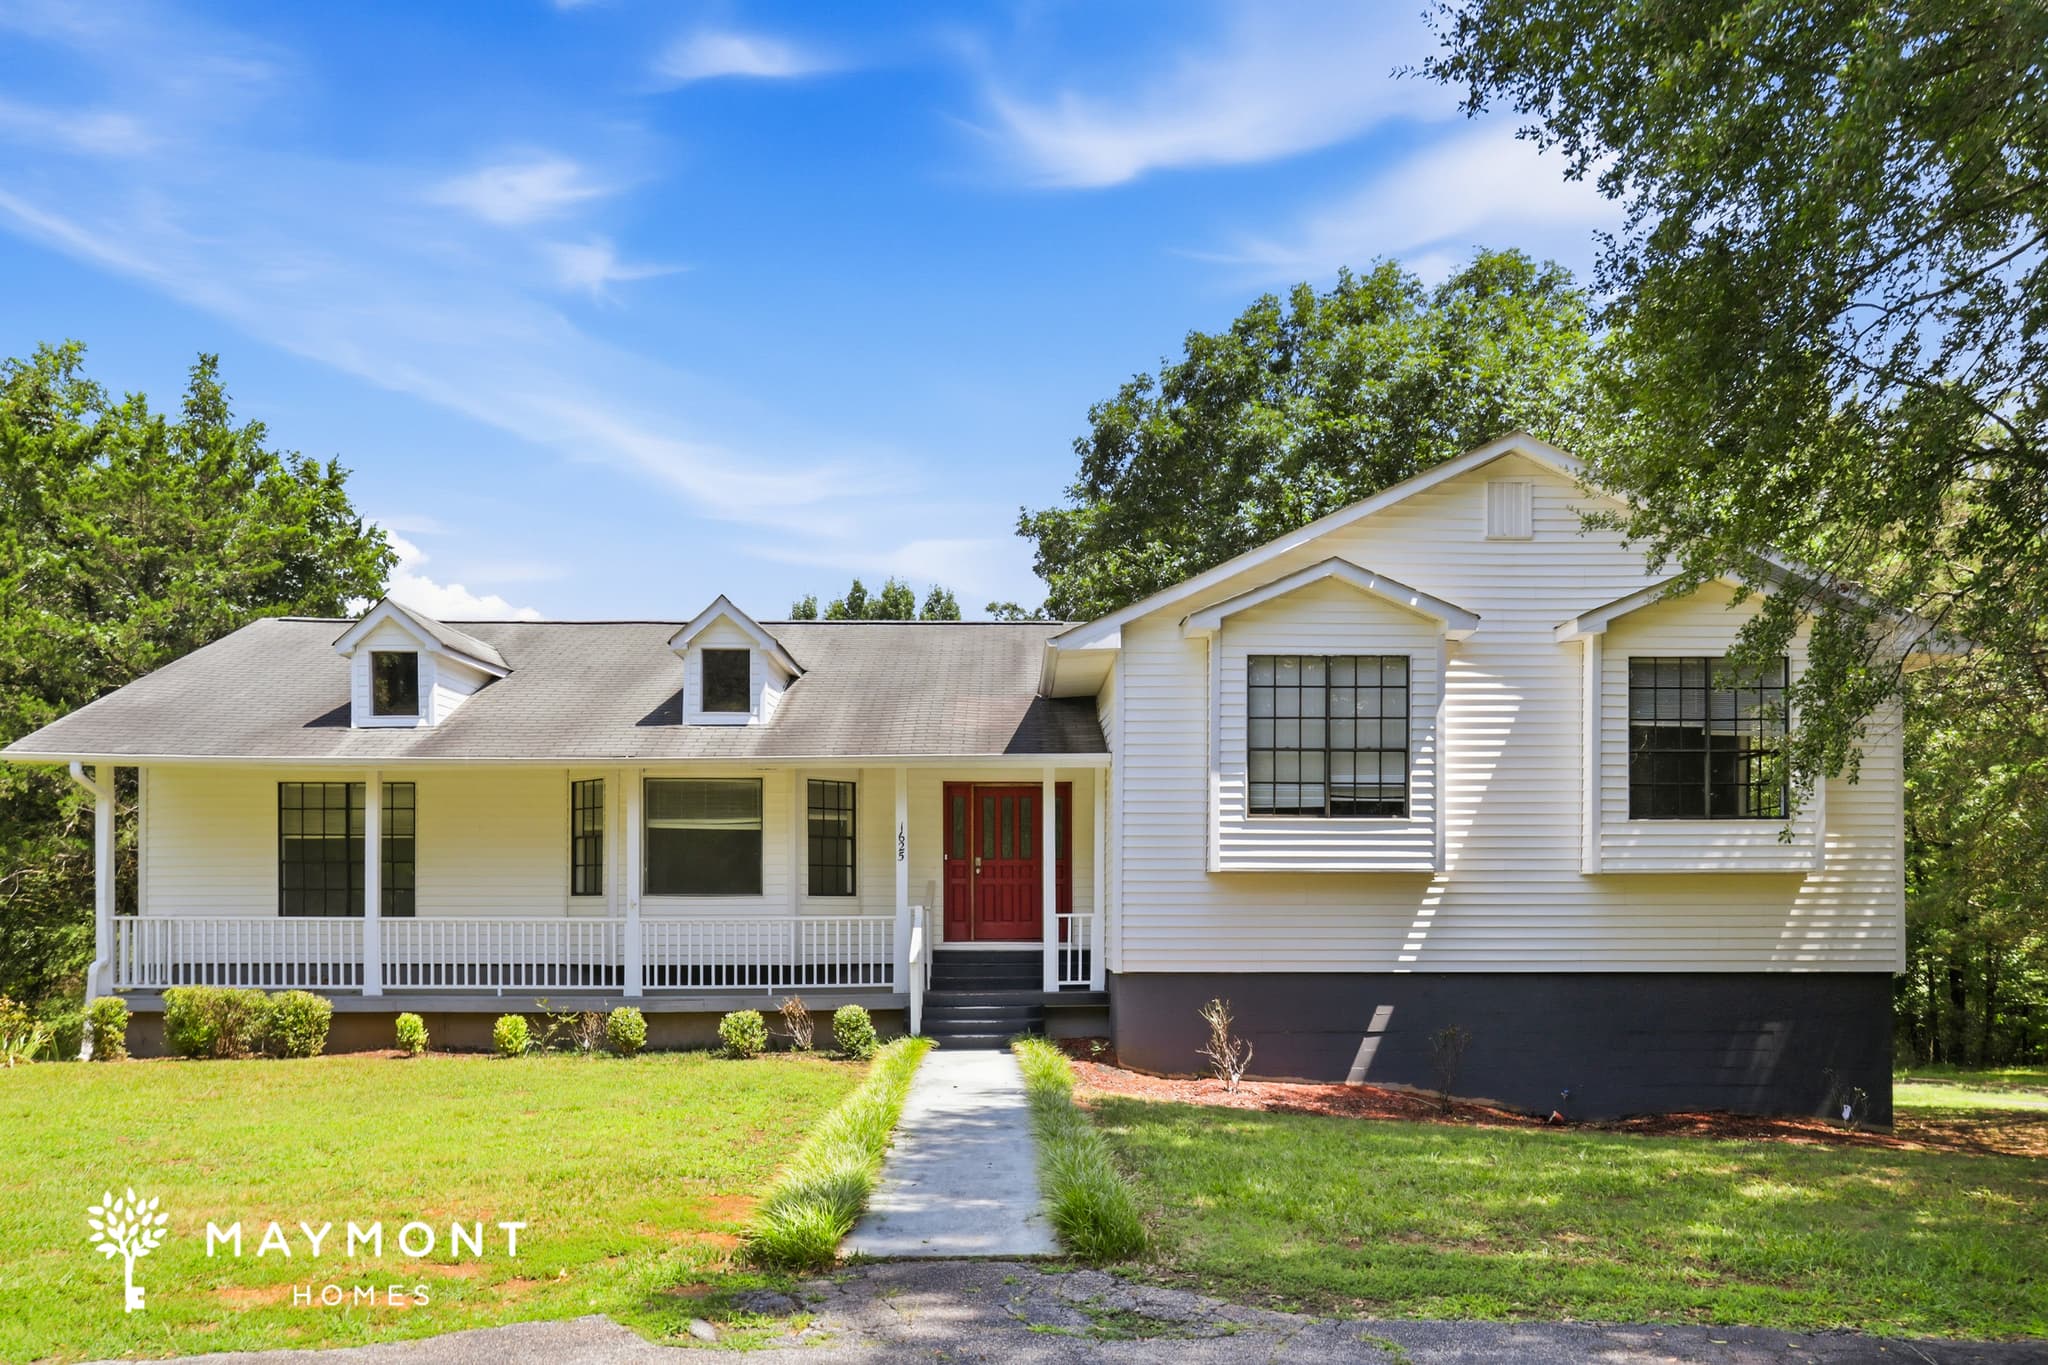
1625 King Mill Rd
Tucked among mature trees in McDonough, GA, this 5-bedroom, 3.5-bathroom home offers a spacious layout with inviting indoor and outdoor living spaces. A charming front porch provides the perfect place to add rocking chairs or outdoor seating and enjoy the peaceful surroundings. Out back, a covered patio and raised deck create multiple spaces for relaxing, grilling, or spending time outdoors. Inside, the living room welcomes you with luxury vinyl plank (LVP) flooring and abundant natural light, creating a bright and comfortable atmosphere for everyday living. The kitchen is equipped with upper and lower white cabinetry, matching appliances, a wraparound countertop that provides generous workspace, and a breakfast nook for casual dining. The bedrooms feature cozy carpeting throughout. The primary suite includes an attached bathroom with a tub and shower combination, while one of the hallway bathrooms features a large double vanity, providing additional convenience for the home. With its generous living spaces, inviting outdoor areas, and thoughtful layout, this McDonough home offers a comfortable place to enjoy everyday living. *Maymont Homes provides residents with convenient solutions, including simplified utility billing and flexible rent payment options. Contact us for more details. This information is deemed reliable, but not guaranteed. All measurements are approximate. Actual product and home specifications may vary in dimension or detail. Images are for representational purposes only. Some programs and services may not be available in all market areas. Prices and availability are subject to change without notice. Advertised rent prices do not include the required application fee, the partially refundable reservation fee (due upon application approval), or the mandatory monthly utility management fee (in select market areas.) Residents must maintain renters insurance as specified in their lease. If third-party renters insurance is not provided, residents will be automatically enrolled in our Master Insurance Policy for a fee. Select homes may be located in communities that require a monthly fee for community-specific amenities or services. For complete details, please contact a company leasing representative. Equal Housing Opportunity.
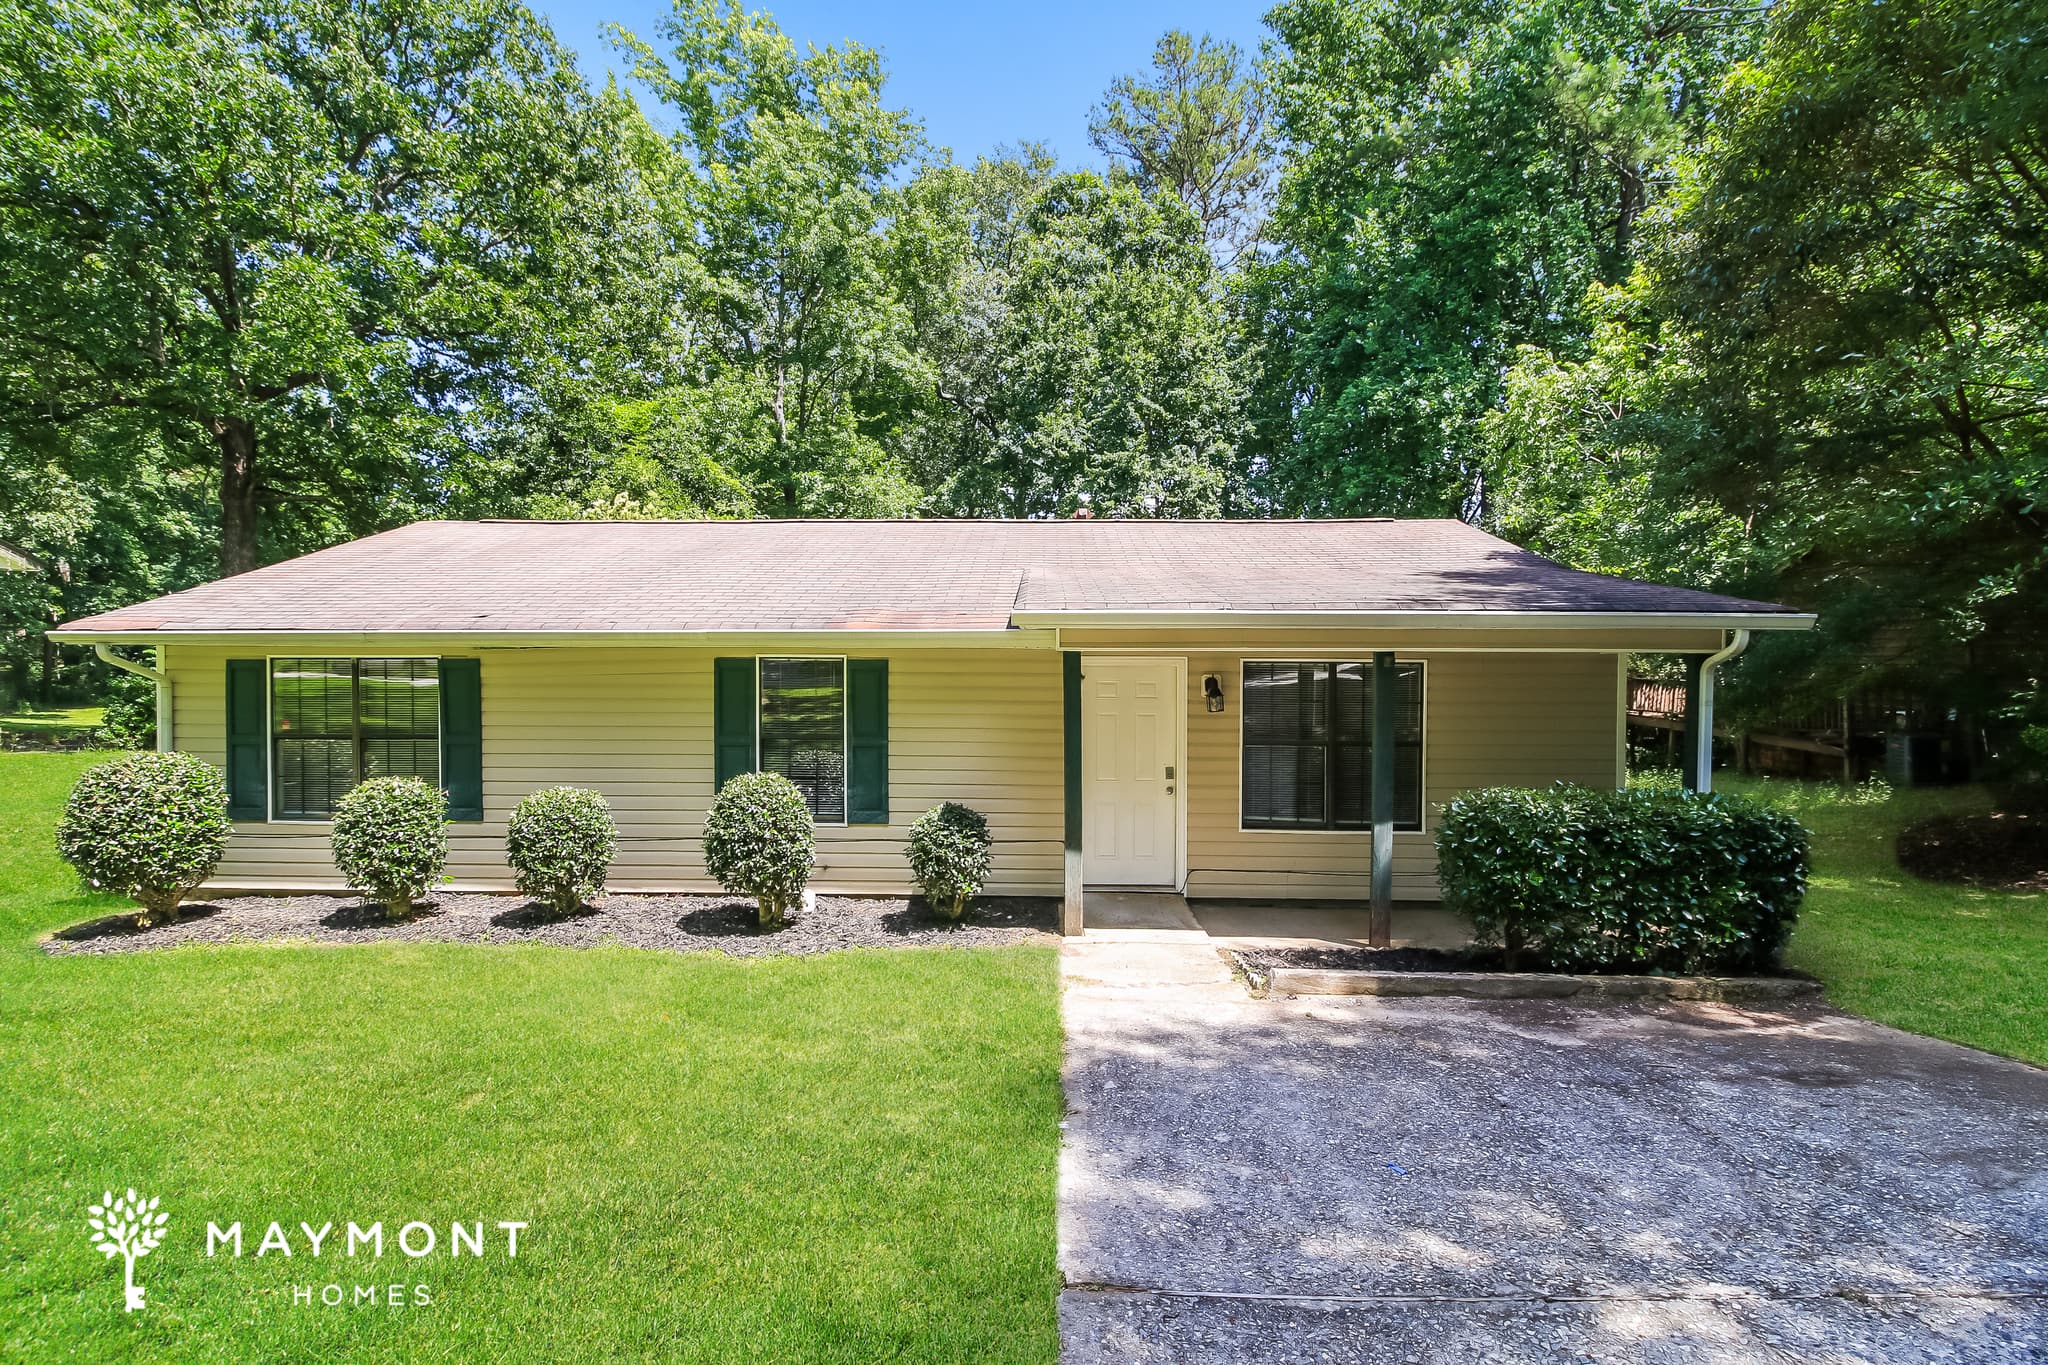
10072 Brass Ring Rd
Welcome home to 10072 Brass Ring Rd in Jonesboro, GA, a thoughtfully designed 3-bedroom, 2-bathroom home offering 1,188 square feet of comfortable living space. Tucked among mature trees and established greenery, this single-story residence blends everyday convenience with inviting indoor and outdoor spaces. Located just minutes from Downtown Jonesboro and approximately 25 minutes from Hartsfield-Jackson Atlanta International Airport, you'll enjoy easy access to shopping, dining, and major commuter routes. Step inside and discover a bright interior featuring luxury vinyl plank flooring throughout the home, creating a cohesive and low-maintenance living environment. The kitchen stands out with white cabinetry, granite countertops, stainless steel appliances, a gas range, and ample cabinet storage. Its functional layout flows naturally into the main living areas, making daily routines and gatherings feel effortless. The bedroom layout offers both comfort and privacy, with a spacious primary suite featuring an en-suite bathroom complete with a granite-topped vanity and beautifully tiled tub surround. Two additional bedrooms provide flexible space for guests, a home office, hobbies, or everyday living. Ceiling fans, updated finishes, and neutral tones throughout the home create a welcoming atmosphere from room to room. Outside, a generously sized backyard surrounded by mature trees offers plenty of room to enjoy the outdoors, whether relaxing on the patio, entertaining guests, or simply taking in the natural setting. Combining updated finishes, single-level convenience, and a location close to Atlanta, this Jonesboro home offers an appealing blend of comfort and accessibility. Apply Now! *Maymont Homes provides residents with convenient solutions, including simplified utility billing and flexible rent payment options. Contact us for more details. This information is deemed reliable, but not guaranteed. All measurements are approximate. Actual product and home specifications may vary in dimension or detail. Images are for representational purposes only. Some programs and services may not be available in all market areas. Prices and availability are subject to change without notice. Advertised rent prices do not include the required application fee, the partially refundable reservation fee (due upon application approval), or the mandatory monthly utility management fee (in select market areas.) Residents must maintain renters insurance as specified in their lease. If third-party renters insurance is not provided, residents will be automatically enrolled in our Master Insurance Policy for a fee. Select homes may be located in communities that require a monthly fee for community-specific amenities or services. For complete details, please contact a company leasing representative. Equal Housing Opportunity.
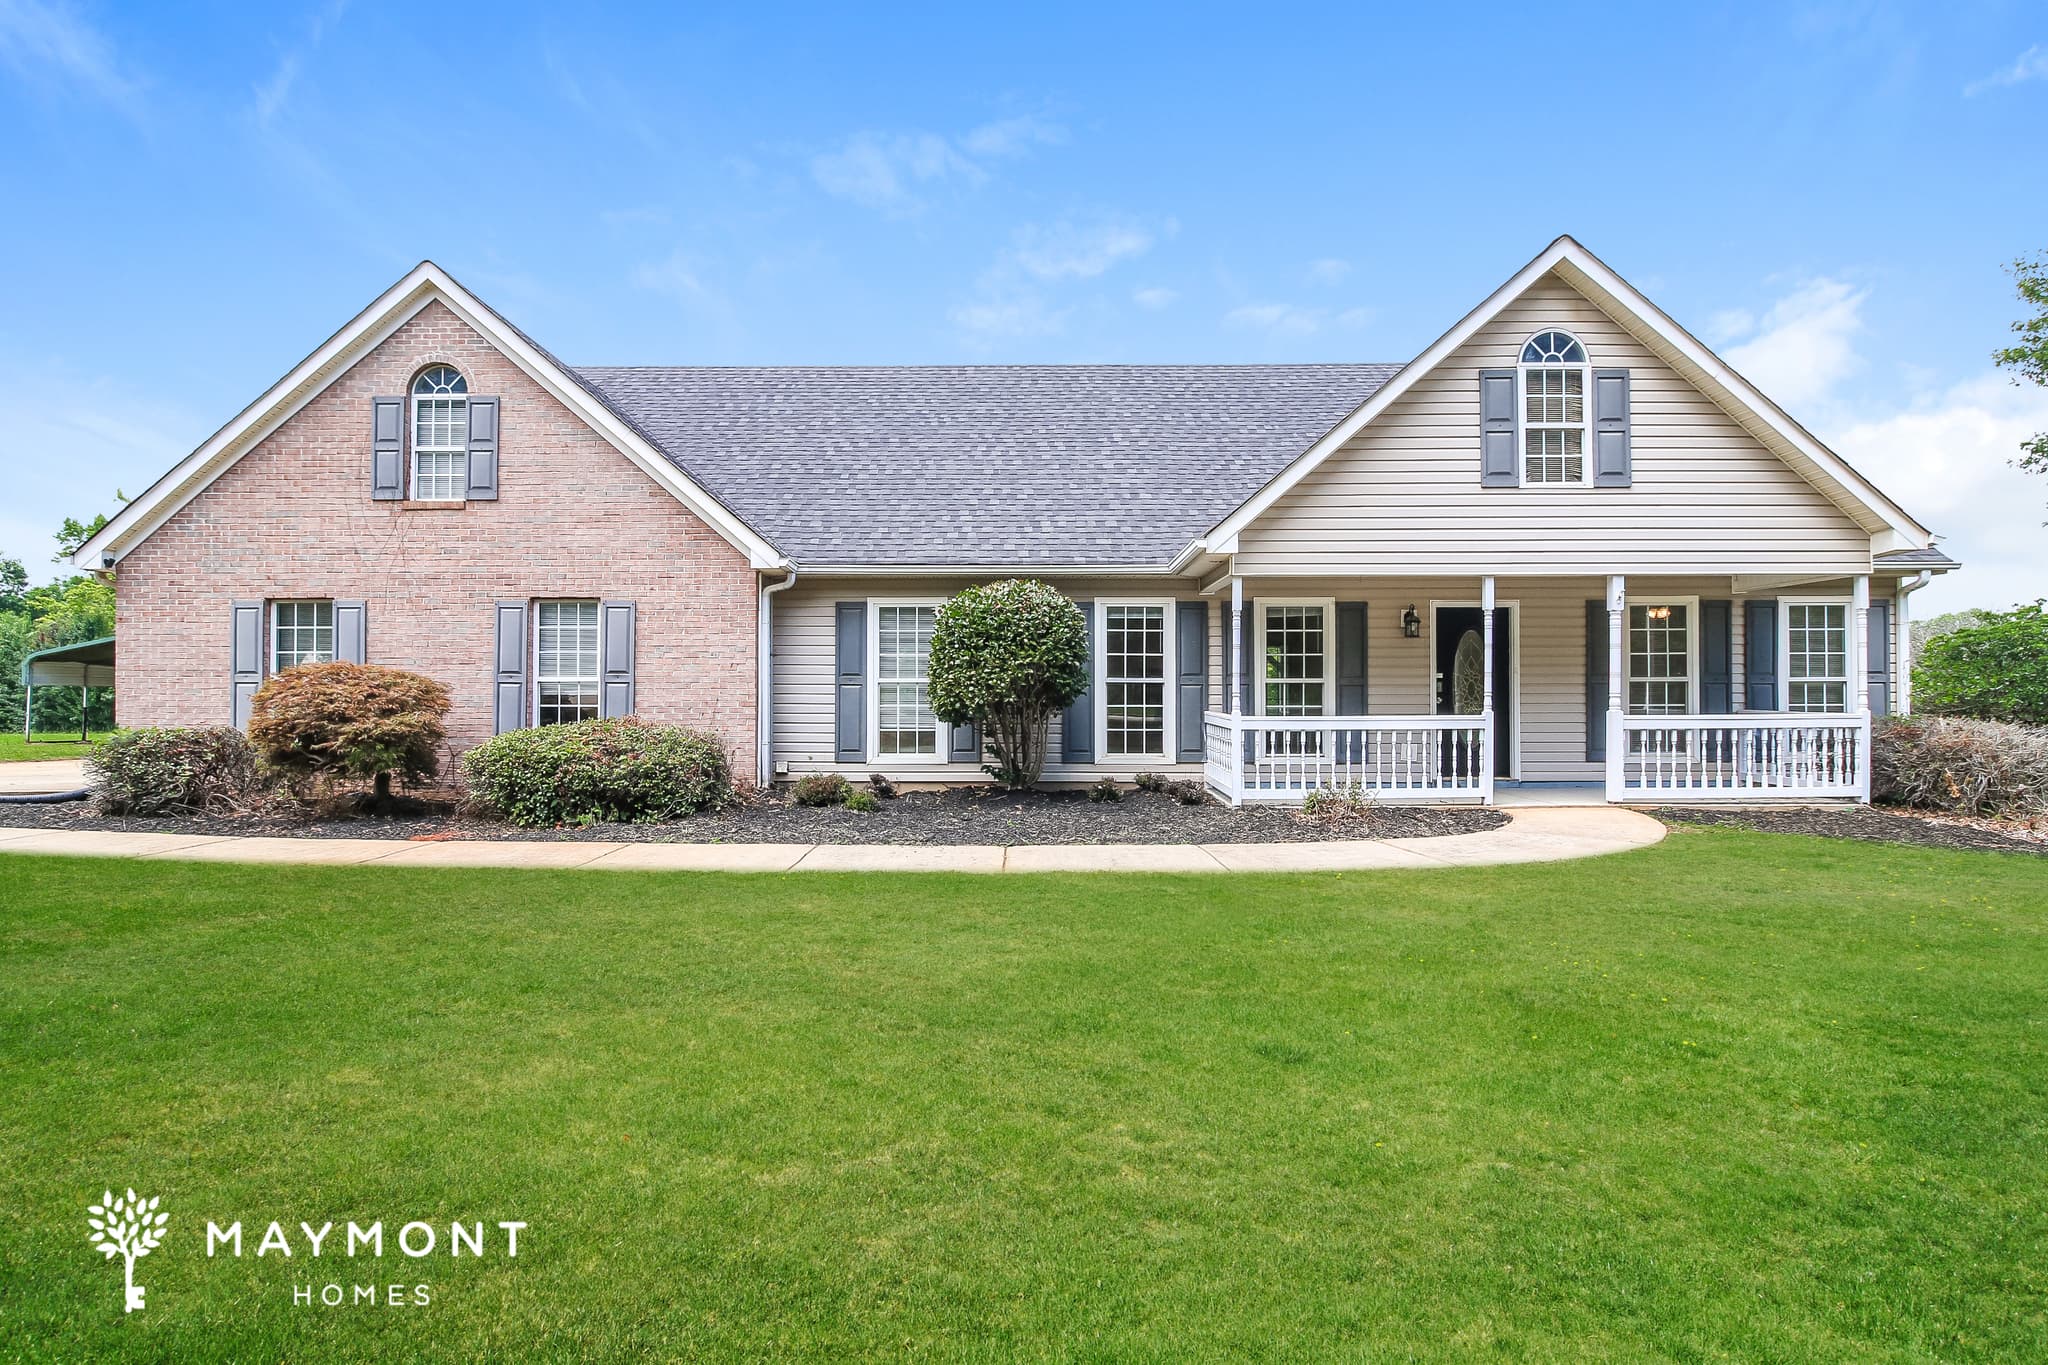
540 Pullin Rd
Welcome to 540 Pullin Road, a 3-bedroom, 3-bathroom home offering 2,234 square feet of thoughtfully designed living space in McDonough. Set on a generously sized homesite with attractive curb appeal, this residence combines spacious interiors, flexible living areas, and inviting outdoor spaces to create a home that stands out from the moment you arrive. Step inside to discover expansive living and dining areas accented by rich had-surface flooring, soaring ceilings, and abundant natural light. The open layout creates an easy flow between gathering spaces, making everyday living and entertaining feel effortless. The kitchen is designed with functionality in mind, featuring extensive cabinetry, abundant counter space, a center island with additional storage, and a full appliance package. Nearby dining areas offer multiple options for casual meals and larger gatherings alike. The primary suite is a true retreat, offering a tray ceiling, generous bedroom dimensions, and an oversized en-suite bathroom complete with dual vanities, a soaking tub, separate shower, and abundant storage. Additional bedrooms provide comfortable accommodations with ample closet space, while the upstairs bonus loft delivers exceptional flexibility for a home office, media room, fitness area, creative space, or additional lounge area. With three full bathrooms throughout the home, convenience is built into the layout. Beyond the interior, the screened porch creates a comfortable setting for enjoying fresh air throughout the seasons, while the expansive backyard offers plenty of room to relax and enjoy the outdoors. An attached two-car garage adds practical storage and convenience. Located in McDonough, residents enjoy easy access to shopping, dining, parks, and major commuter routes, with downtown Atlanta approximately 35 miles away. Combining generous square footage, versatile living spaces, fresh interiors, and an excellent location, this home offers a remarkable opportunity. Apply Now! *Maymont Homes provides residents with convenient solutions, including simplified utility billing and flexible rent payment options. Contact us for more details. This information is deemed reliable, but not guaranteed. All measurements are approximate. Actual product and home specifications may vary in dimension or detail. Images are for representational purposes only. Some programs and services may not be available in all market areas. Prices and availability are subject to change without notice. Advertised rent prices do not include the required application fee, the partially refundable reservation fee (due upon application approval), or the mandatory monthly utility management fee (in select market areas.) Residents must maintain renters insurance as specified in their lease. If third-party renters insurance is not provided, residents will be automatically enrolled in our Master Insurance Policy for a fee. Select homes may be located in communities that require a monthly fee for community-specific amenities or services. For complete details, please contact a company leasing representative. Equal Housing Opportunity.
About Renting in Atlanta
Maymont Homes offers quality single-family rental homes in Atlanta, Georgia. Our professionally managed properties feature modern amenities, responsive maintenance, and flexible leasing options to fit your lifestyle.
Whether you're relocating for work, looking for more space, or simply prefer the flexibility of renting, we have homes throughout the Atlanta metro area ready for you to call home.