Homes for Rent in Baltimore
8 rental homes available in the Baltimore area
Available Homes
Advanced Search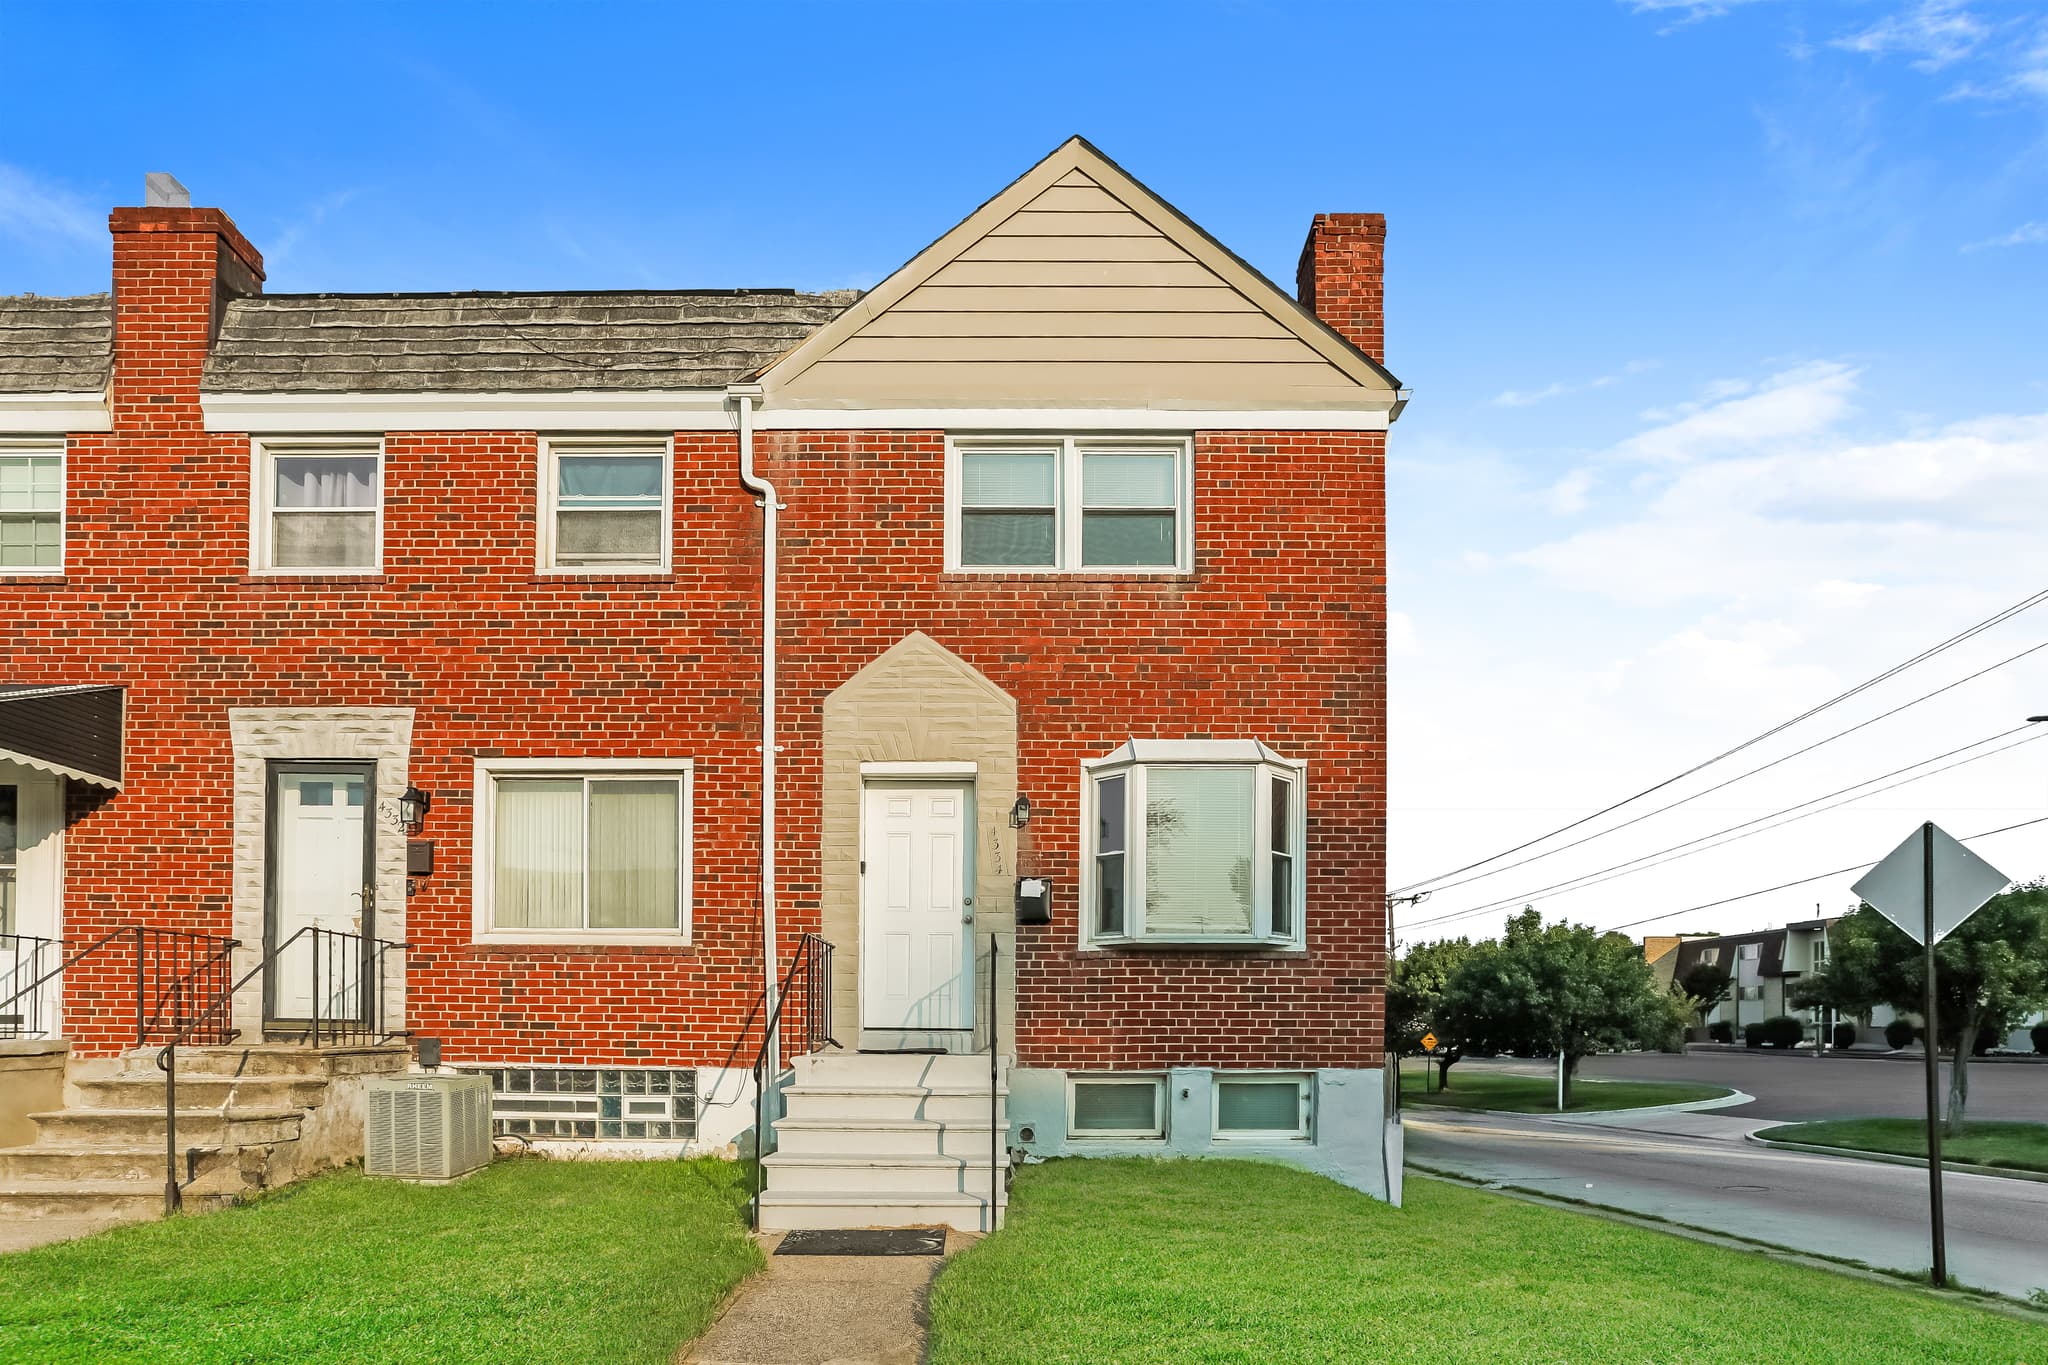
4334 Greenhill Ave
Welcome to 4334 Greenhill Ave, Baltimore, MD, a charming 3-bedroom, 1.5-bathroom home with 1,190 sq ft. The classic brick exterior gives the property plenty of character, while the interior offers a practical multi-level layout with hardwood floors, abundant windows, and comfortable spaces throughout. The main level welcomes you with a bright living room featuring a bay-style window, hardwood flooring, and convenient access to the kitchen. The kitchen offers rich wood cabinetry, black countertops, a white tile backsplash, stainless-steel refrigerator, gas range, and pantry storage. From here, the layout flows easily toward the upper-level bedrooms. Upstairs, two bedrooms feature hardwood flooring, ceiling fans, generous windows, and closet space, with a full bathroom nearby. The primary bedroom offers additional closet storage and its own access to the bathroom area. The basement adds valuable extra space with an unfinished area and a separate bath, providing flexibility for storage or future use. Outside, the property offers a grassy front yard, a rear lawn, and a covered front entry. The brick exterior, hardwood flooring, functional kitchen, spacious bedrooms, and versatile basement make this Baltimore home a great opportunity. Smart-home conveniences include a smart lock and smart thermostat for added ease. Apply Now! *Maymont Homes provides residents with convenient solutions, including simplified utility billing and flexible rent payment options. Contact us for more details. This information is deemed reliable, but not guaranteed. All measurements are approximate. Actual product and home specifications may vary in dimension or detail. Images are for representational purposes only. Some programs and services may not be available in all market areas. Prices and availability are subject to change without notice. Advertised rent prices do not include the required application fee, the partially refundable reservation fee (due upon application approval), or the mandatory monthly utility management fee (in select market areas.) Residents must maintain renters insurance as specified in their lease. If third-party renters insurance is not provided, residents will be automatically enrolled in our Master Insurance Policy for a fee. Select homes may be located in communities that require a monthly fee for community-specific amenities or services. For complete details, please contact a company leasing representative. Equal Housing Opportunity.
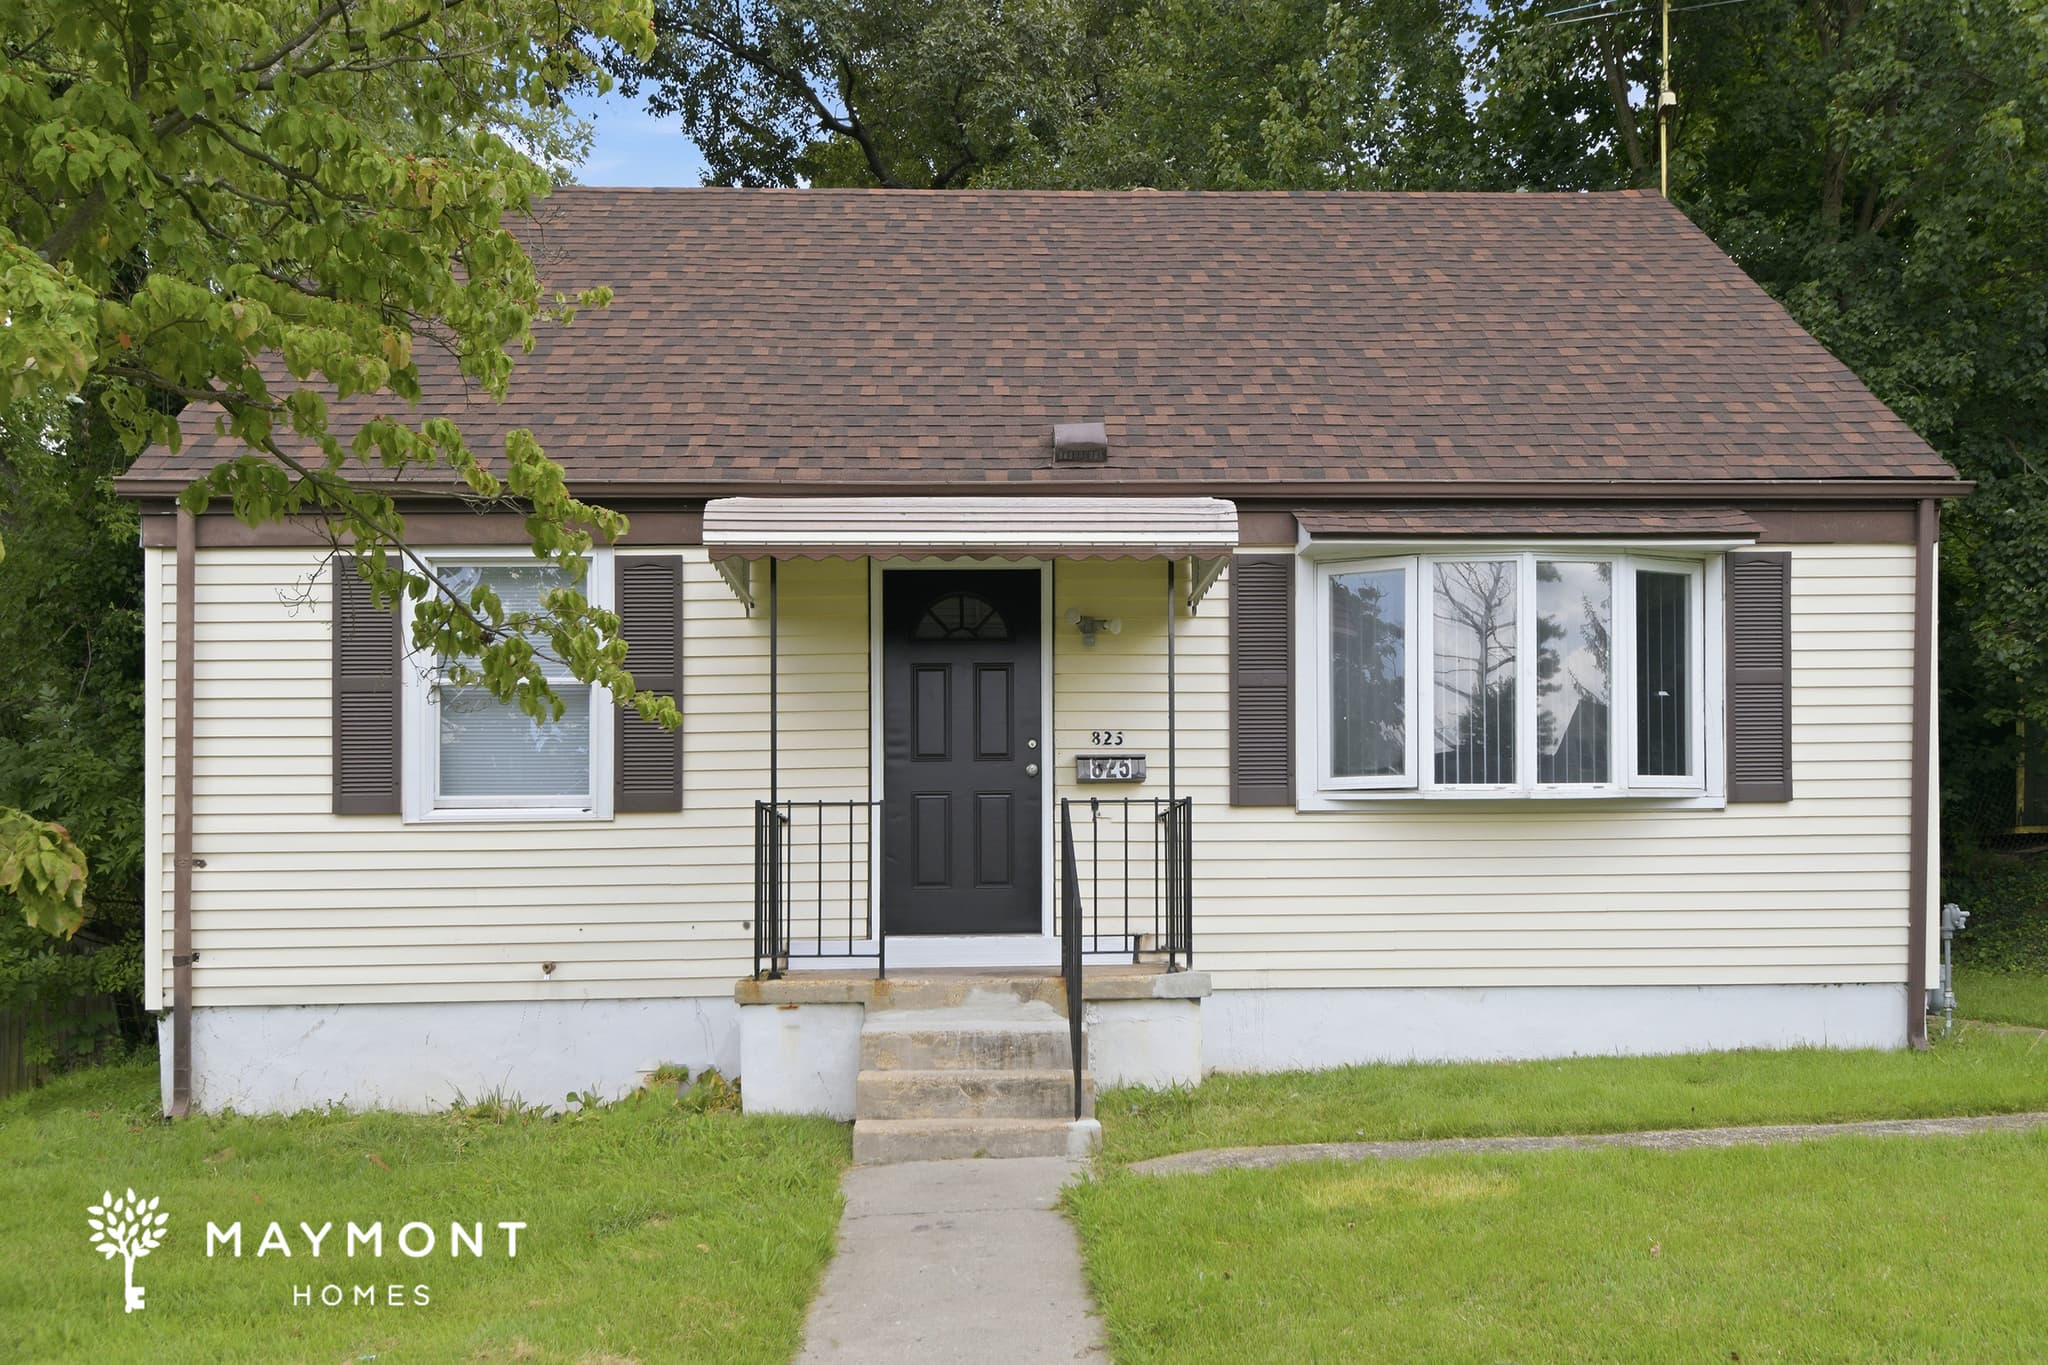
825 Templecliff Rd
Welcome to 825 Templecliff Rd in Pikesville, MD, a 4-bedroom, 1.5-bath home offering 1,440 square feet of living space. From its classic exterior and covered front entry to the comfortable interior, this home offers a welcoming place to settle in and make the most of each space. Inside, LVP flooring spans much of the home, creating a consistent feel throughout the living areas and bedrooms. The main living space features large windows, a ceiling fan, and an open sightline toward the dining area. The kitchen includes white cabinetry, a gas range, refrigerator, double-basin sink, and a convenient pass-through opening that connects it with the adjoining space. The layout offers plenty of flexibility across the home's multiple levels. Several bedrooms feature ceiling fans, windows, and generous floor space, while the upstairs rooms provide additional options for sleeping space, a home office, or hobbies. The 1.5-bath layout adds convenience, with a full bathroom featuring a tub/shower combination and a separate half bath. With fresh interior paint and smart-home features including a smart lock and smart thermostat, 825 Templecliff Rd combines practical updates with a comfortable layout in a Pikesville location. Apply Now! *Maymont Homes provides residents with convenient solutions, including simplified utility billing and flexible rent payment options. Contact us for more details. This information is deemed reliable, but not guaranteed. All measurements are approximate. Actual product and home specifications may vary in dimension or detail. Images are for representational purposes only. Some programs and services may not be available in all market areas. Prices and availability are subject to change without notice. Advertised rent prices do not include the required application fee, the partially refundable reservation fee (due upon application approval), or the mandatory monthly utility management fee (in select market areas.) Residents must maintain renters insurance as specified in their lease. If third-party renters insurance is not provided, residents will be automatically enrolled in our Master Insurance Policy for a fee. Select homes may be located in communities that require a monthly fee for community-specific amenities or services. For complete details, please contact a company leasing representative. Equal Housing Opportunity.
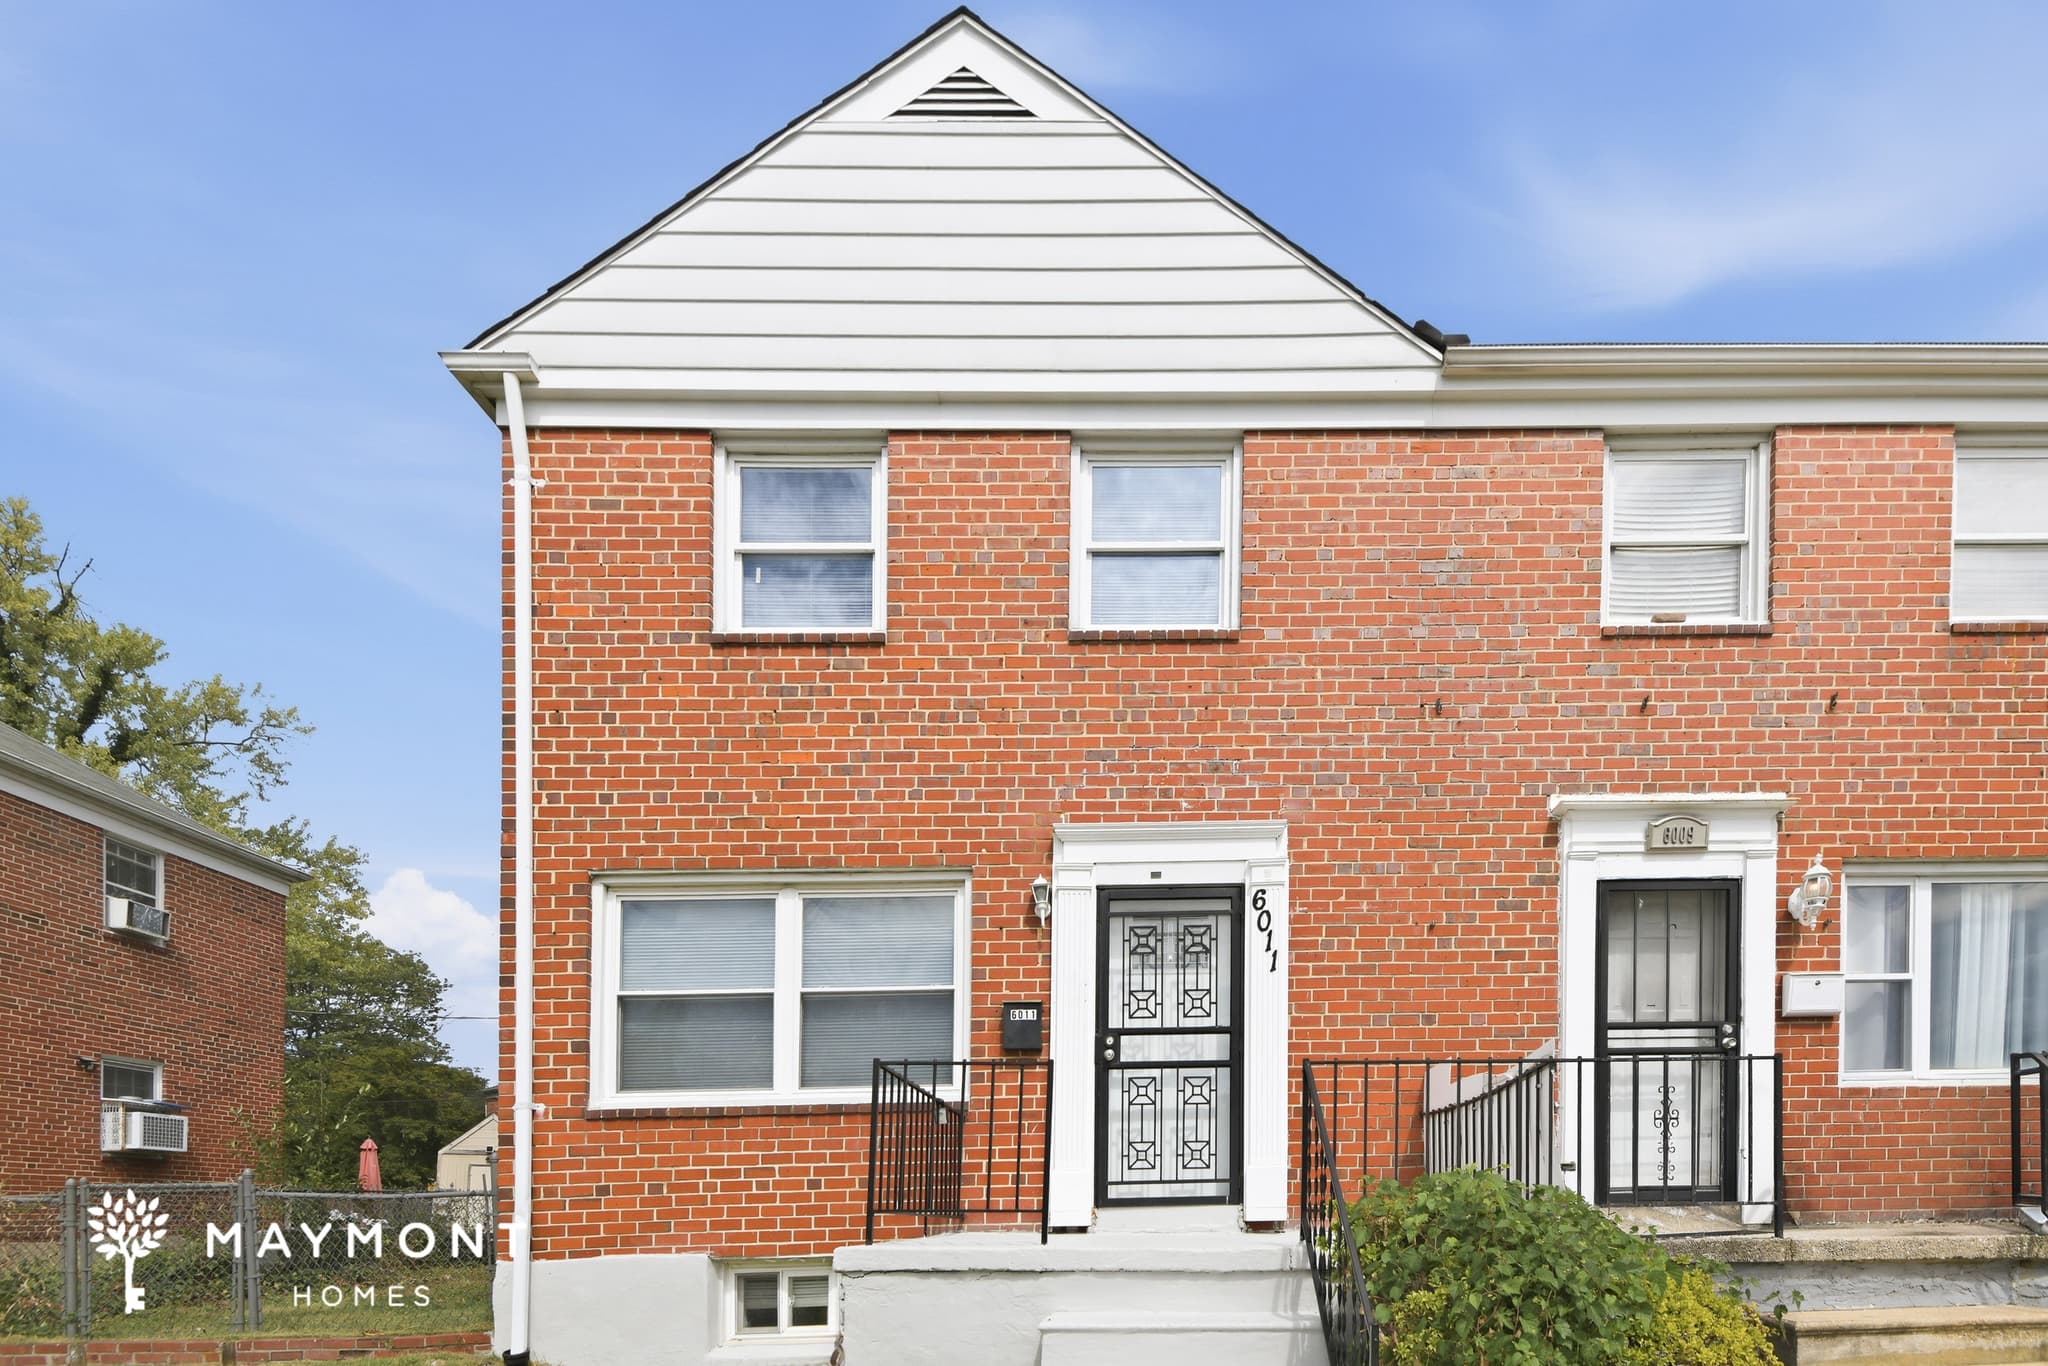
6011 Chinquapin Pkwy
Welcome to 6011 Chinquapin Pkwy in Baltimore, MD, a spacious 4-bedroom, 2-bathroom home offering 2,274 square feet across multiple levels. The brick exterior, front entry, and classic architecture create a welcoming first impression, while the interior offers generous room to spread out. Inside, the main living area features wood-look hard-surface flooring, recessed lighting, and abundant natural light. The kitchen offers white cabinetry, granite-style countertops, a tile floor, stainless-steel appliances, and a new range/oven, with a practical layout that opens toward the main living space. Upstairs, the bedrooms continue the LVP flooring theme and offer ample closet space, while one of the bathrooms features a tub with tiled surround and a vanity with storage. The lower level adds a large finished area with smooth flooring, recessed lighting, built-in cabinetry, and additional storage, giving you flexible space for a variety of uses. The home also includes fresh interior paint plus smart-home conveniences with a smart lock and smart thermostat. With its generous 2,274-square-foot layout, multiple living areas, brick exterior, and convenient features throughout, 6011 Chinquapin Pkwy offers a comfortable Baltimore home with plenty of space. Apply Now! *Maymont Homes provides residents with convenient solutions, including simplified utility billing and flexible rent payment options. Contact us for more details. This information is deemed reliable, but not guaranteed. All measurements are approximate. Actual product and home specifications may vary in dimension or detail. Images are for representational purposes only. Some programs and services may not be available in all market areas. Prices and availability are subject to change without notice. Advertised rent prices do not include the required application fee, the partially refundable reservation fee (due upon application approval), or the mandatory monthly utility management fee (in select market areas.) Residents must maintain renters insurance as specified in their lease. If third-party renters insurance is not provided, residents will be automatically enrolled in our Master Insurance Policy for a fee. Select homes may be located in communities that require a monthly fee for community-specific amenities or services. For complete details, please contact a company leasing representative. Equal Housing Opportunity.
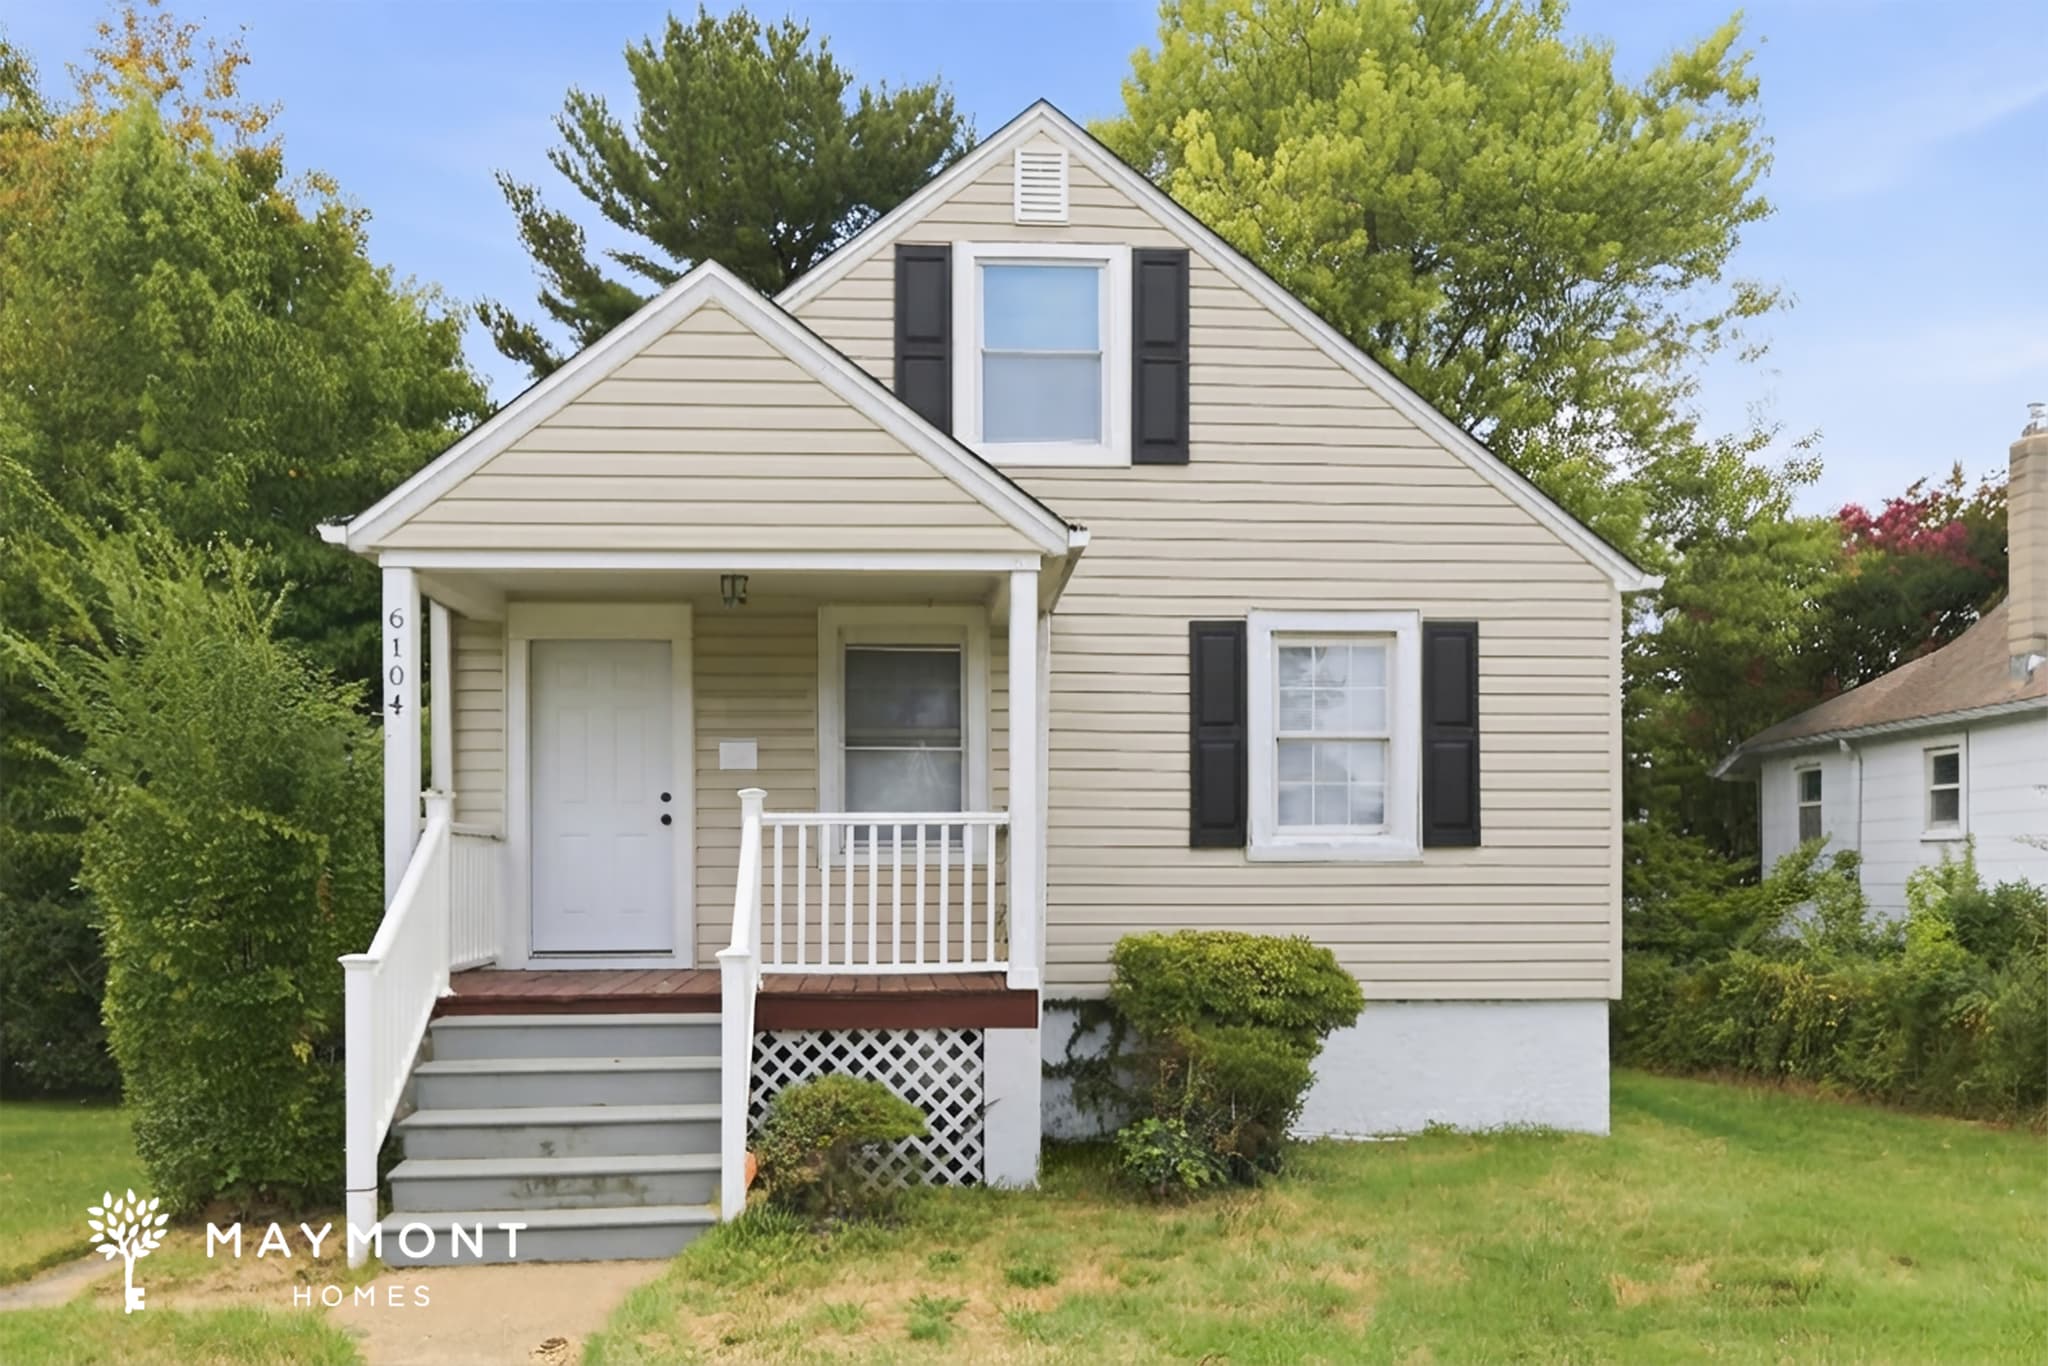
6104 Alta Ave
Welcome to 6104 Alta Ave in Baltimore, MD, a charming 3-bedroom, 2-bathroom home offering 1,912 square feet of living space across two levels. From the covered front porch and traditional exterior to the comfortable interior layout, this home offers a welcoming place to settle into Baltimore living. Step inside to a spacious main living area featuring LVP flooring, recessed lighting, and plenty of natural light. The kitchen connects directly to the living space and features dark cabinetry, granite-look countertops, tile flooring, a stainless-steel dishwasher, and a new range/oven, creating a practical setup for everyday cooking and entertaining. The upper level adds additional bedrooms and living space, with multiple windows bringing in natural light throughout. The home also includes a full bathroom with tile flooring and a soaking tub, while the lower-level bonus area provides additional usable space for storage, hobbies, or flexible needs. Smart features add another layer of convenience, including a smart lock and smart thermostat. With its generous square footage, comfortable layout, hard-surface flooring, and new appliances, 6104 Alta Ave brings together the features and space that make Baltimore living inviting. Apply Now! *Maymont Homes provides residents with convenient solutions, including simplified utility billing and flexible rent payment options. Contact us for more details. This information is deemed reliable, but not guaranteed. All measurements are approximate. Actual product and home specifications may vary in dimension or detail. Images are for representational purposes only. Some programs and services may not be available in all market areas. Prices and availability are subject to change without notice. Advertised rent prices do not include the required application fee, the partially refundable reservation fee (due upon application approval), or the mandatory monthly utility management fee (in select market areas.) Residents must maintain renters insurance as specified in their lease. If third-party renters insurance is not provided, residents will be automatically enrolled in our Master Insurance Policy for a fee. Select homes may be located in communities that require a monthly fee for community-specific amenities or services. For complete details, please contact a company leasing representative. Equal Housing Opportunity.
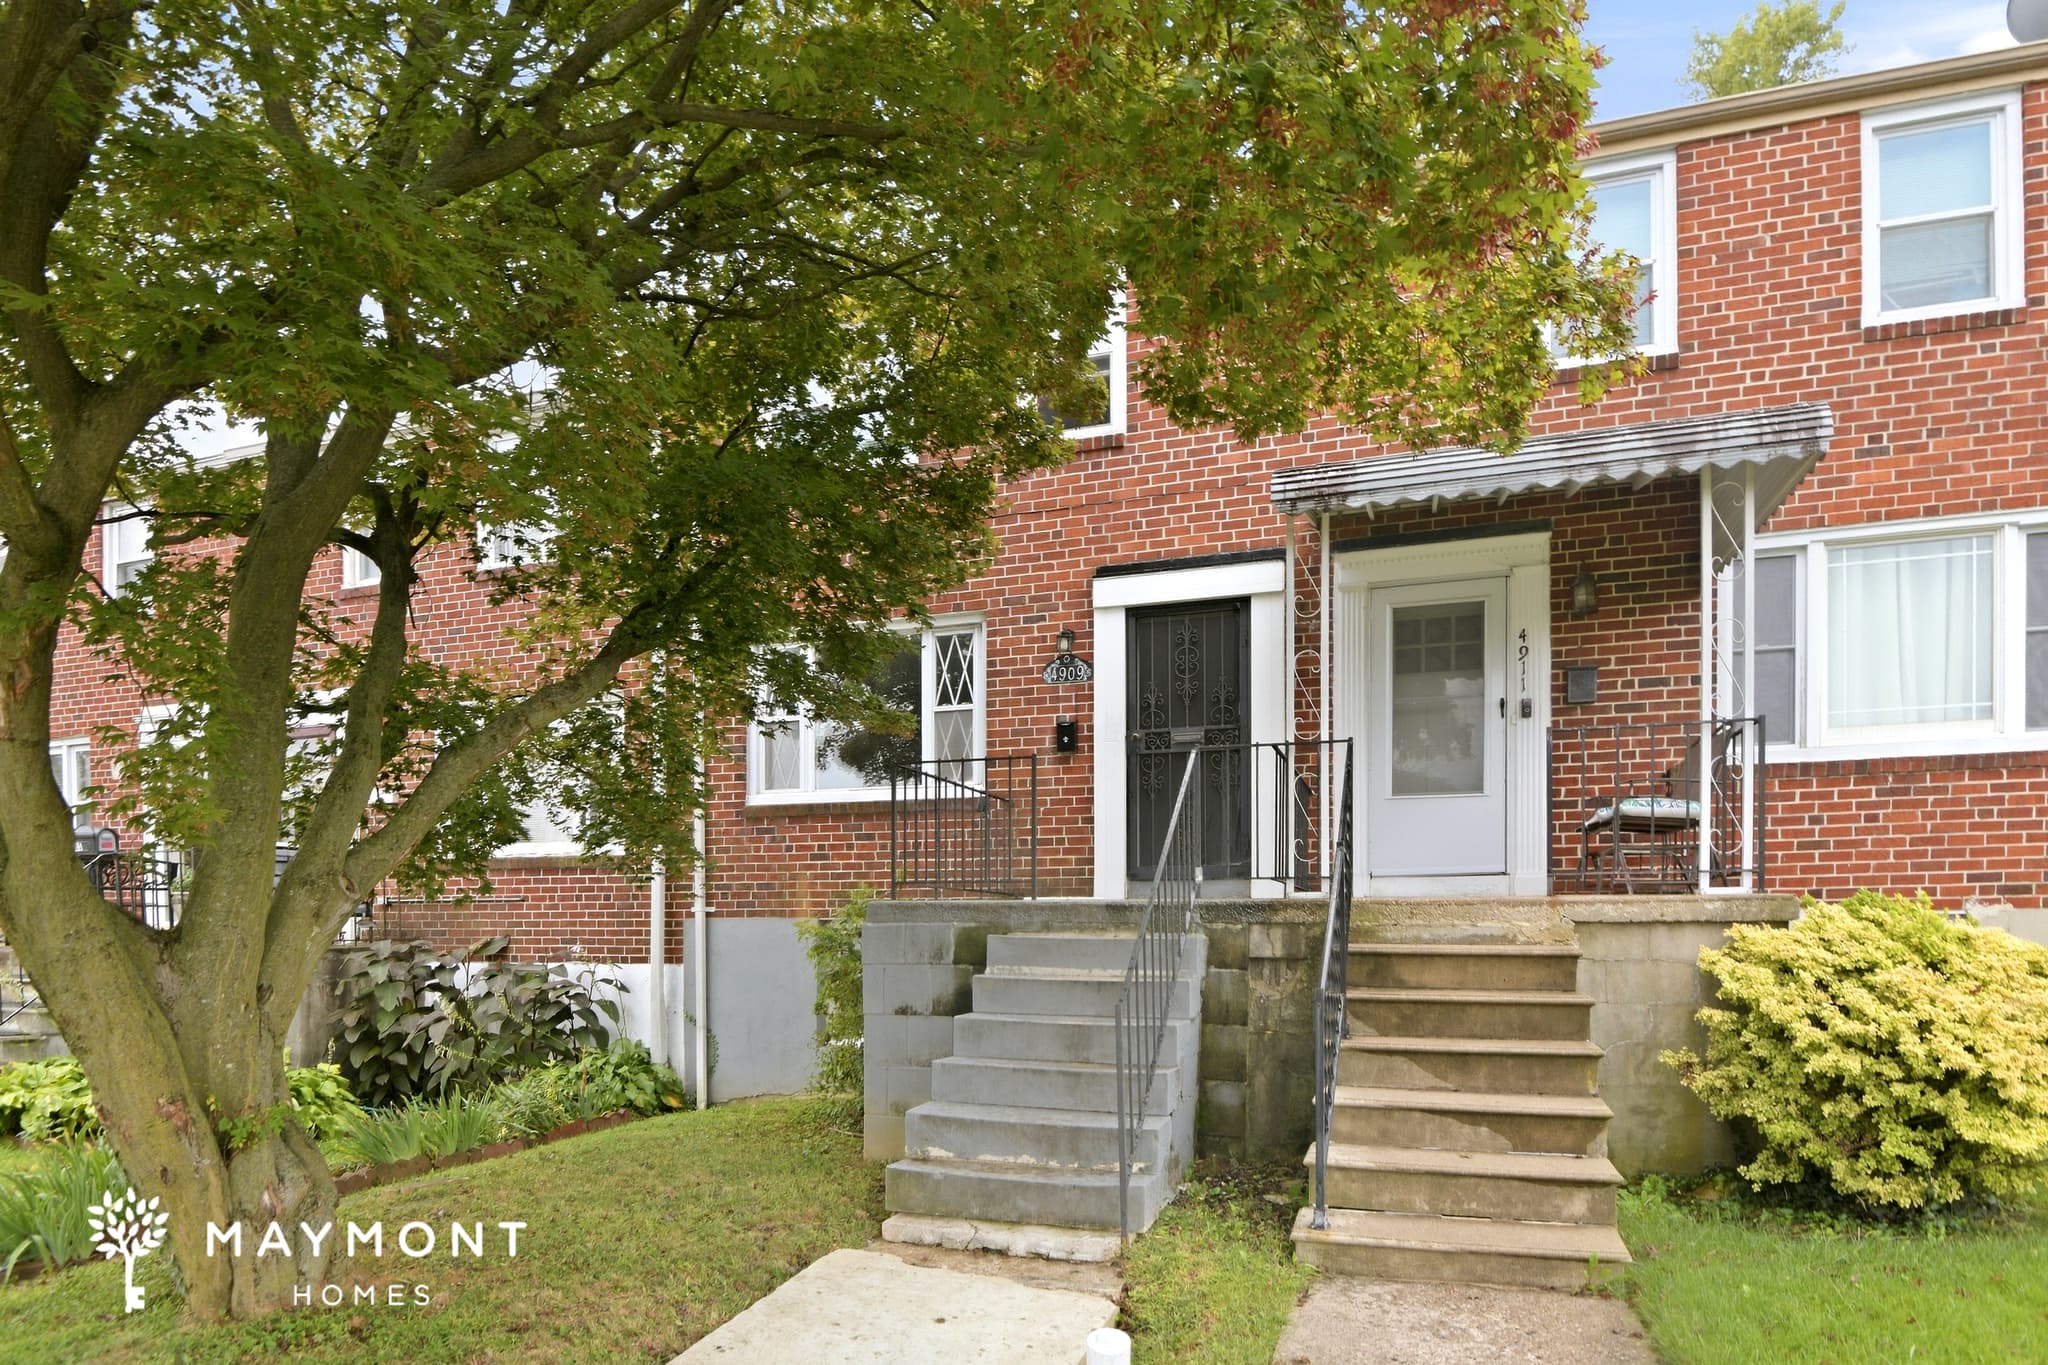
4909 Saint Gemma Rd
Welcome to 4909 Saint Gemma Rd in Baltimore, MD, a welcoming 3-bedroom, 1.5-bathroom townhome offering 1,152 square feet of comfortable living space. The classic brick exterior sets the tone, while the refreshed interior features fresh interior paint and a practical layout designed for everyday living. Inside, the main level offers a spacious living area with LVP flooring, a separate dining space, and plenty of natural light. The kitchen features white cabinetry, a decorative tile backsplash, tile flooring, and a full appliance package including a new dishwasher. A convenient rear entry connects the kitchen to the outdoor space. Upstairs, three bedrooms provide flexible space for sleeping, working, or hobbies, with LVP flooring continuing through the bedrooms. The full bathroom features a vanity, soaking tub, and tile finishes, while the convenient half bath adds function to the main level. Smart-home features include a smart lock and smart thermostat for added everyday convenience. With its brick exterior, practical floor plan, refreshed interior paint, updated kitchen appliances, and smart-home features, this Baltimore townhome offers a comfortable place to settle in. Apply Now! *Maymont Homes provides residents with convenient solutions, including simplified utility billing and flexible rent payment options. Contact us for more details. This information is deemed reliable, but not guaranteed. All measurements are approximate. Actual product and home specifications may vary in dimension or detail. Images are for representational purposes only. Some programs and services may not be available in all market areas. Prices and availability are subject to change without notice. Advertised rent prices do not include the required application fee, the partially refundable reservation fee (due upon application approval), or the mandatory monthly utility management fee (in select market areas.) Residents must maintain renters insurance as specified in their lease. If third-party renters insurance is not provided, residents will be automatically enrolled in our Master Insurance Policy for a fee. Select homes may be located in communities that require a monthly fee for community-specific amenities or services. For complete details, please contact a company leasing representative. Equal Housing Opportunity.
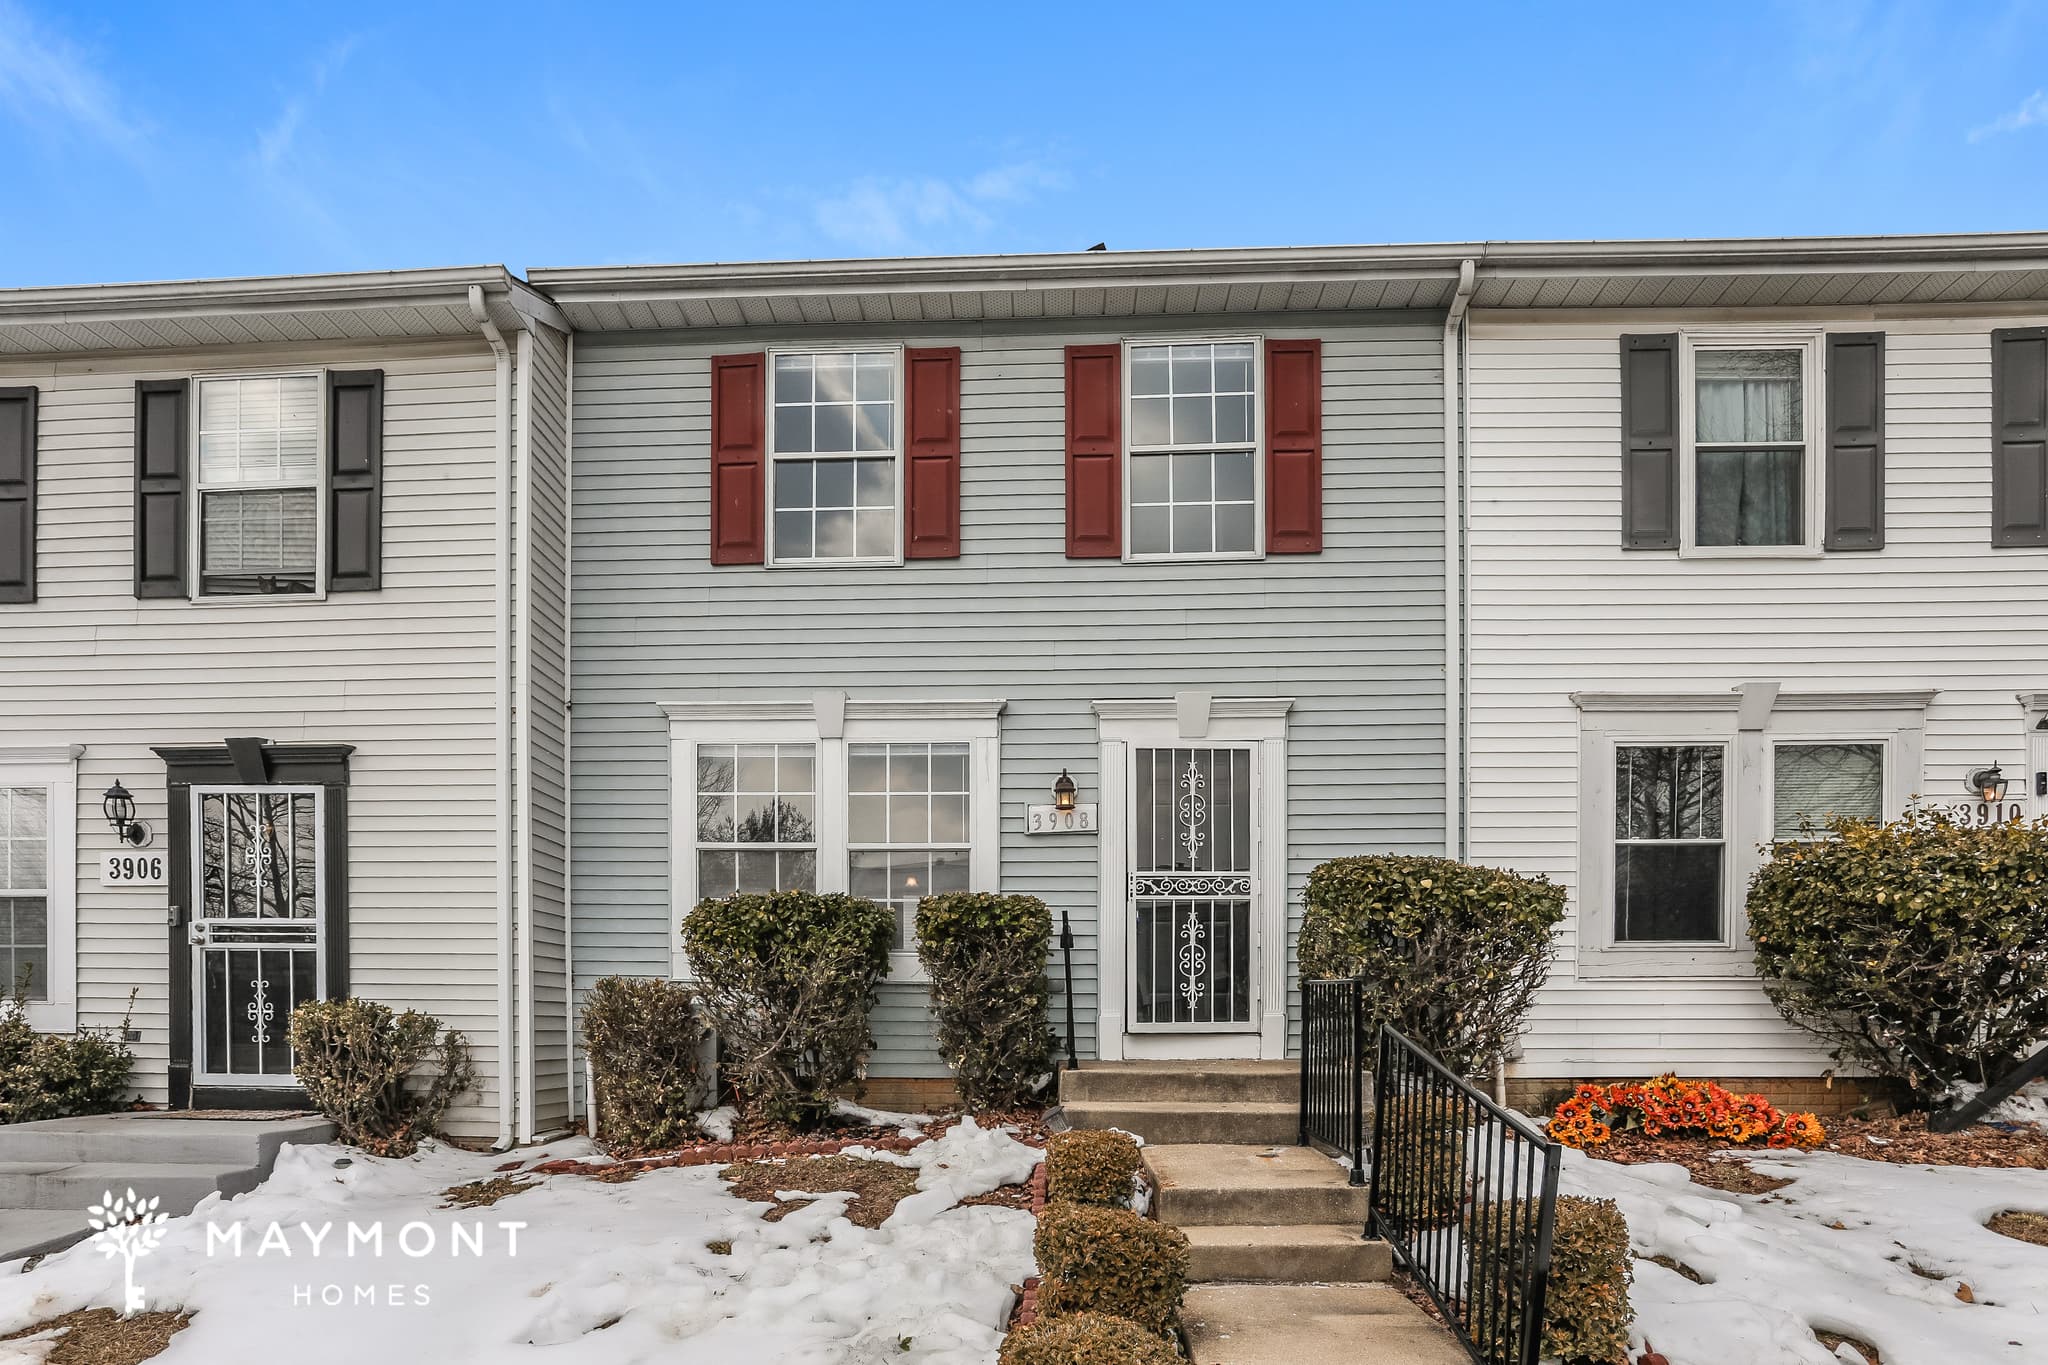
3908 Friar St
Located in Pikesville, MD, this two-bedroom, two-and-a-half-bath townhome offers a practical two-story layout with comfortable living space throughout. Freshly painted walls in neutral tones create a bright and versatile interior from the moment you step inside. The main level opens to a welcoming living area finished with durable luxury vinyl plank flooring. The kitchen provides ample upper and lower cabinet space and includes a stainless steel refrigerator, black oven, and dishwasher. Just off the breakfast nook, sliding glass doors lead outside, allowing natural light into the space and providing convenient access to the exterior. Both bedrooms feature luxury vinyl plank flooring and large windows that bring in natural light. The home includes two full bathrooms and a convenient half bathroom for added functionality. A finished basement adds additional flexible living space that can be used as a second living area, workspace, or recreation area. With its functional layout, updated flooring, and convenient Pikesville location, this townhome offers comfortable everyday living. Apply now! This property is subject to homeowners' association (HOA) governance; restrictions and covenants may apply. *Maymont Homes provides residents with convenient solutions, including simplified utility billing and flexible rent payment options. Contact us for more details. This information is deemed reliable, but not guaranteed. All measurements are approximate. Actual product and home specifications may vary in dimension or detail. Images are for representational purposes only. Some programs and services may not be available in all market areas. Prices and availability are subject to change without notice. Advertised rent prices do not include the required application fee, the partially refundable reservation fee (due upon application approval), or the mandatory monthly utility management fee (in select market areas.) Residents must maintain renters insurance as specified in their lease. If third-party renters insurance is not provided, residents will be automatically enrolled in our Master Insurance Policy for a fee. Select homes may be located in communities that require a monthly fee for community-specific amenities or services. For complete details, please contact a company leasing representative. Equal Housing Opportunity.
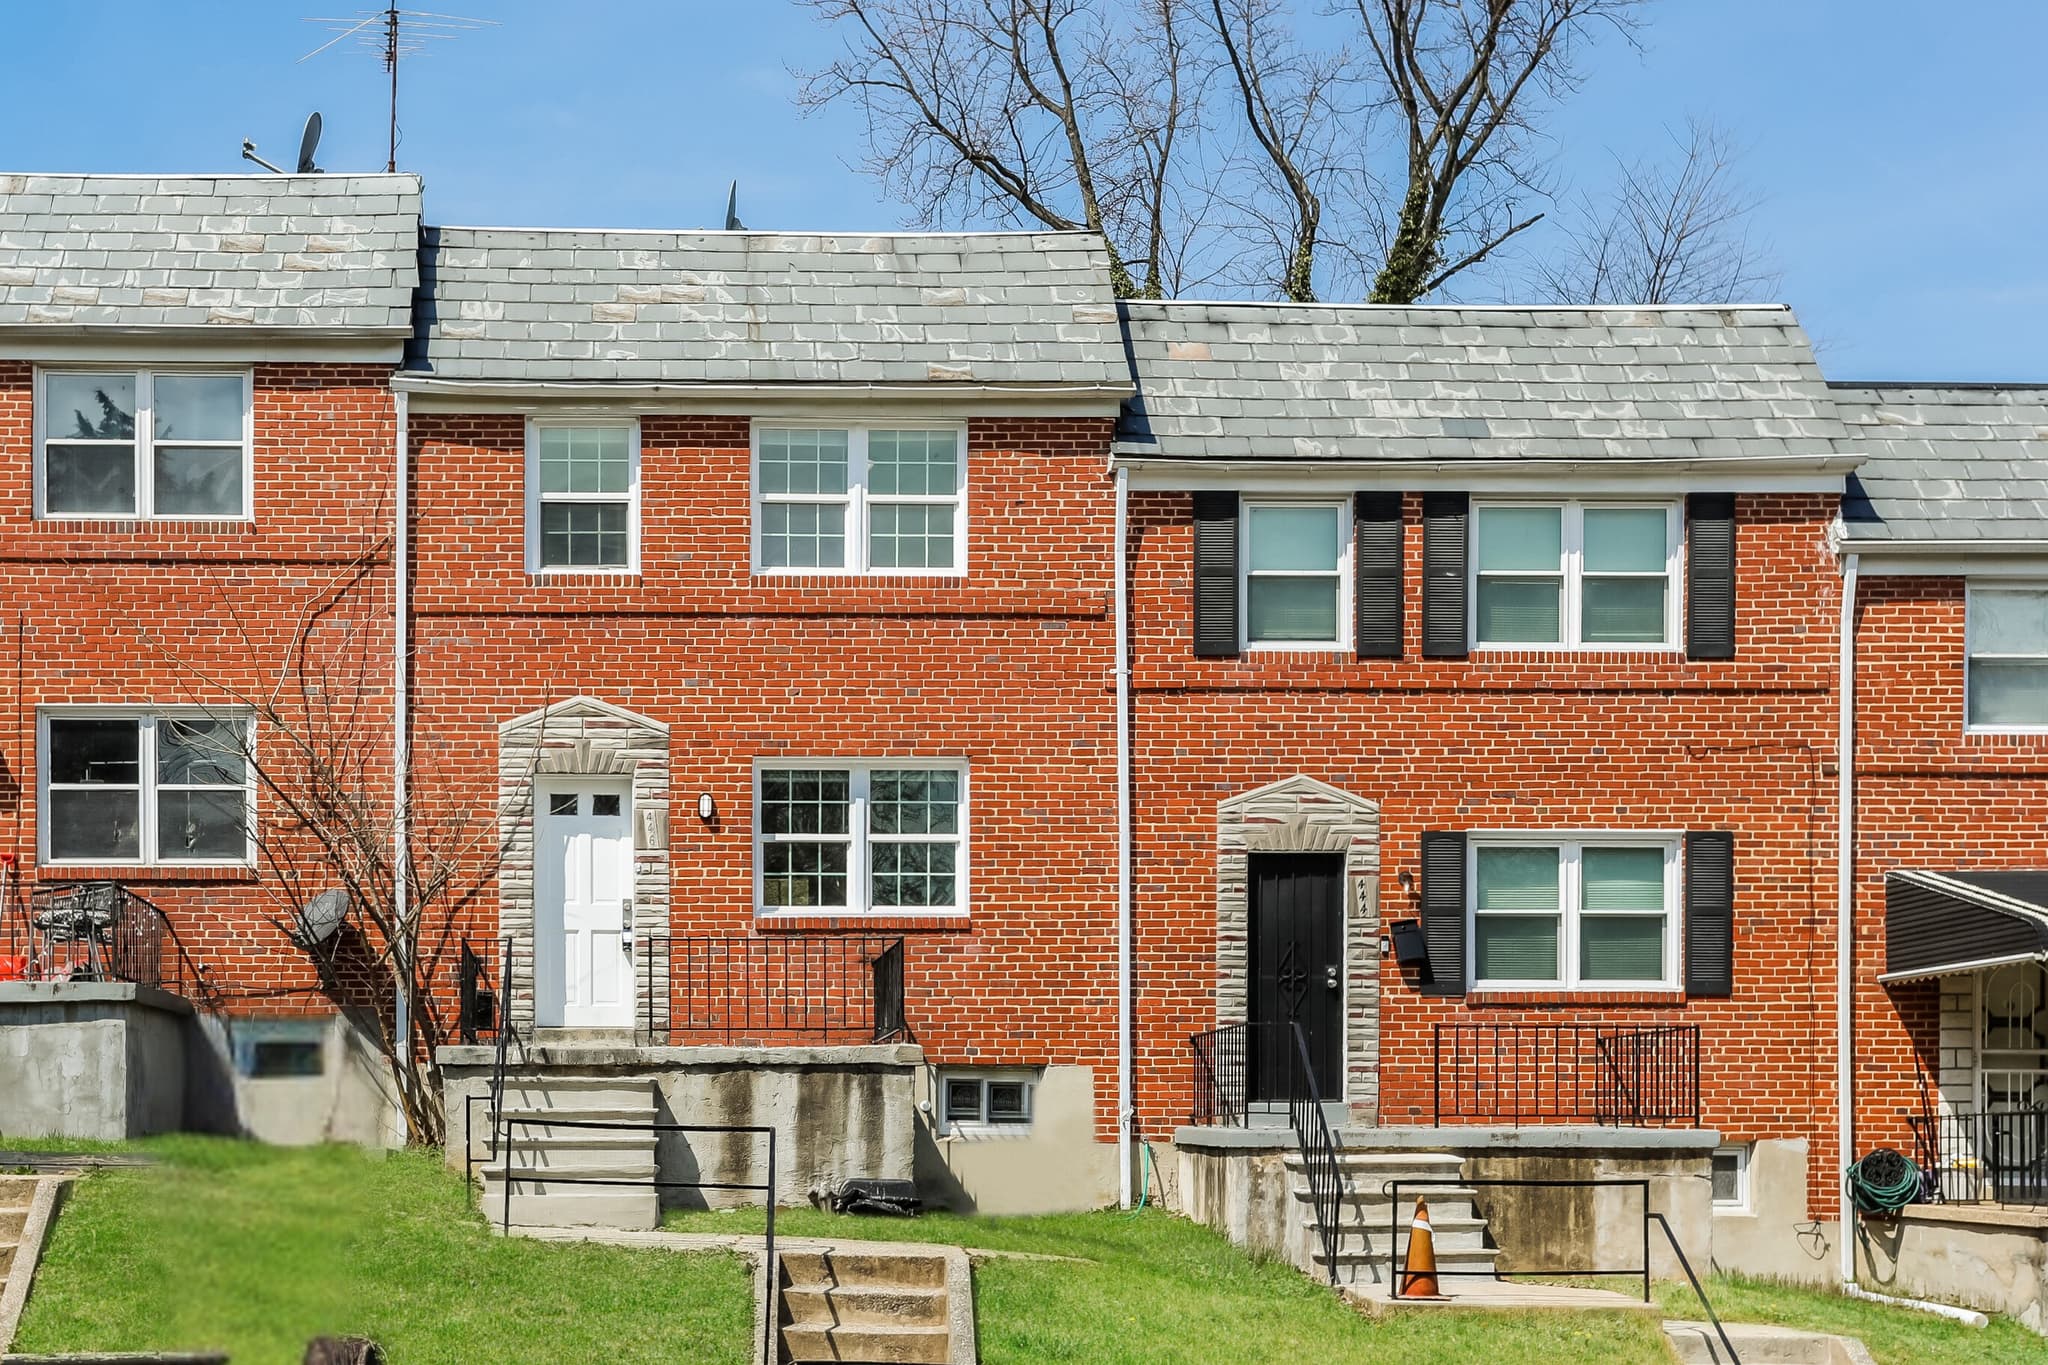
446 S Chapel Gate Ln
Welcome to 446 S Chapel Gate Ln in Baltimore, MD, a 3-bedroom, 1-bathroom townhome offering 1,140 square feet with a practical layout across three levels. The main floor opens into a bright living room with LVP flooring, followed by a separate dining room that gives everyday meals and gatherings their own dedicated space. The kitchen features gray cabinetry, a stainless steel refrigerator, gas range, vent hood, and ample cabinet storage. Its efficient layout keeps appliances and prep space within easy reach, while a rear door provides convenient access to the exterior. Upstairs, all three bedrooms are arranged near the full bathroom, and each bedroom includes closet storage. The finished basement adds a large bonus area that can serve as a media room, workspace, exercise area, or additional lounge, along with a utility room and extra storage. A smart lock and smart thermostat add convenience to the home’s functional floor plan. With three bedrooms, a finished lower level, LVP flooring, and easy-to-use living spaces, this Baltimore rental offers flexibility from top to bottom. Apply Now! *Maymont Homes provides residents with convenient solutions, including simplified utility billing and flexible rent payment options. Contact us for more details. This information is deemed reliable, but not guaranteed. All measurements are approximate. Actual product and home specifications may vary in dimension or detail. Images are for representational purposes only. Some programs and services may not be available in all market areas. Prices and availability are subject to change without notice. Advertised rent prices do not include the required application fee, the partially refundable reservation fee (due upon application approval), or the mandatory monthly utility management fee (in select market areas.) Residents must maintain renters insurance as specified in their lease. If third-party renters insurance is not provided, residents will be automatically enrolled in our Master Insurance Policy for a fee. Select homes may be located in communities that require a monthly fee for community-specific amenities or services. For complete details, please contact a company leasing representative. Equal Housing Opportunity.
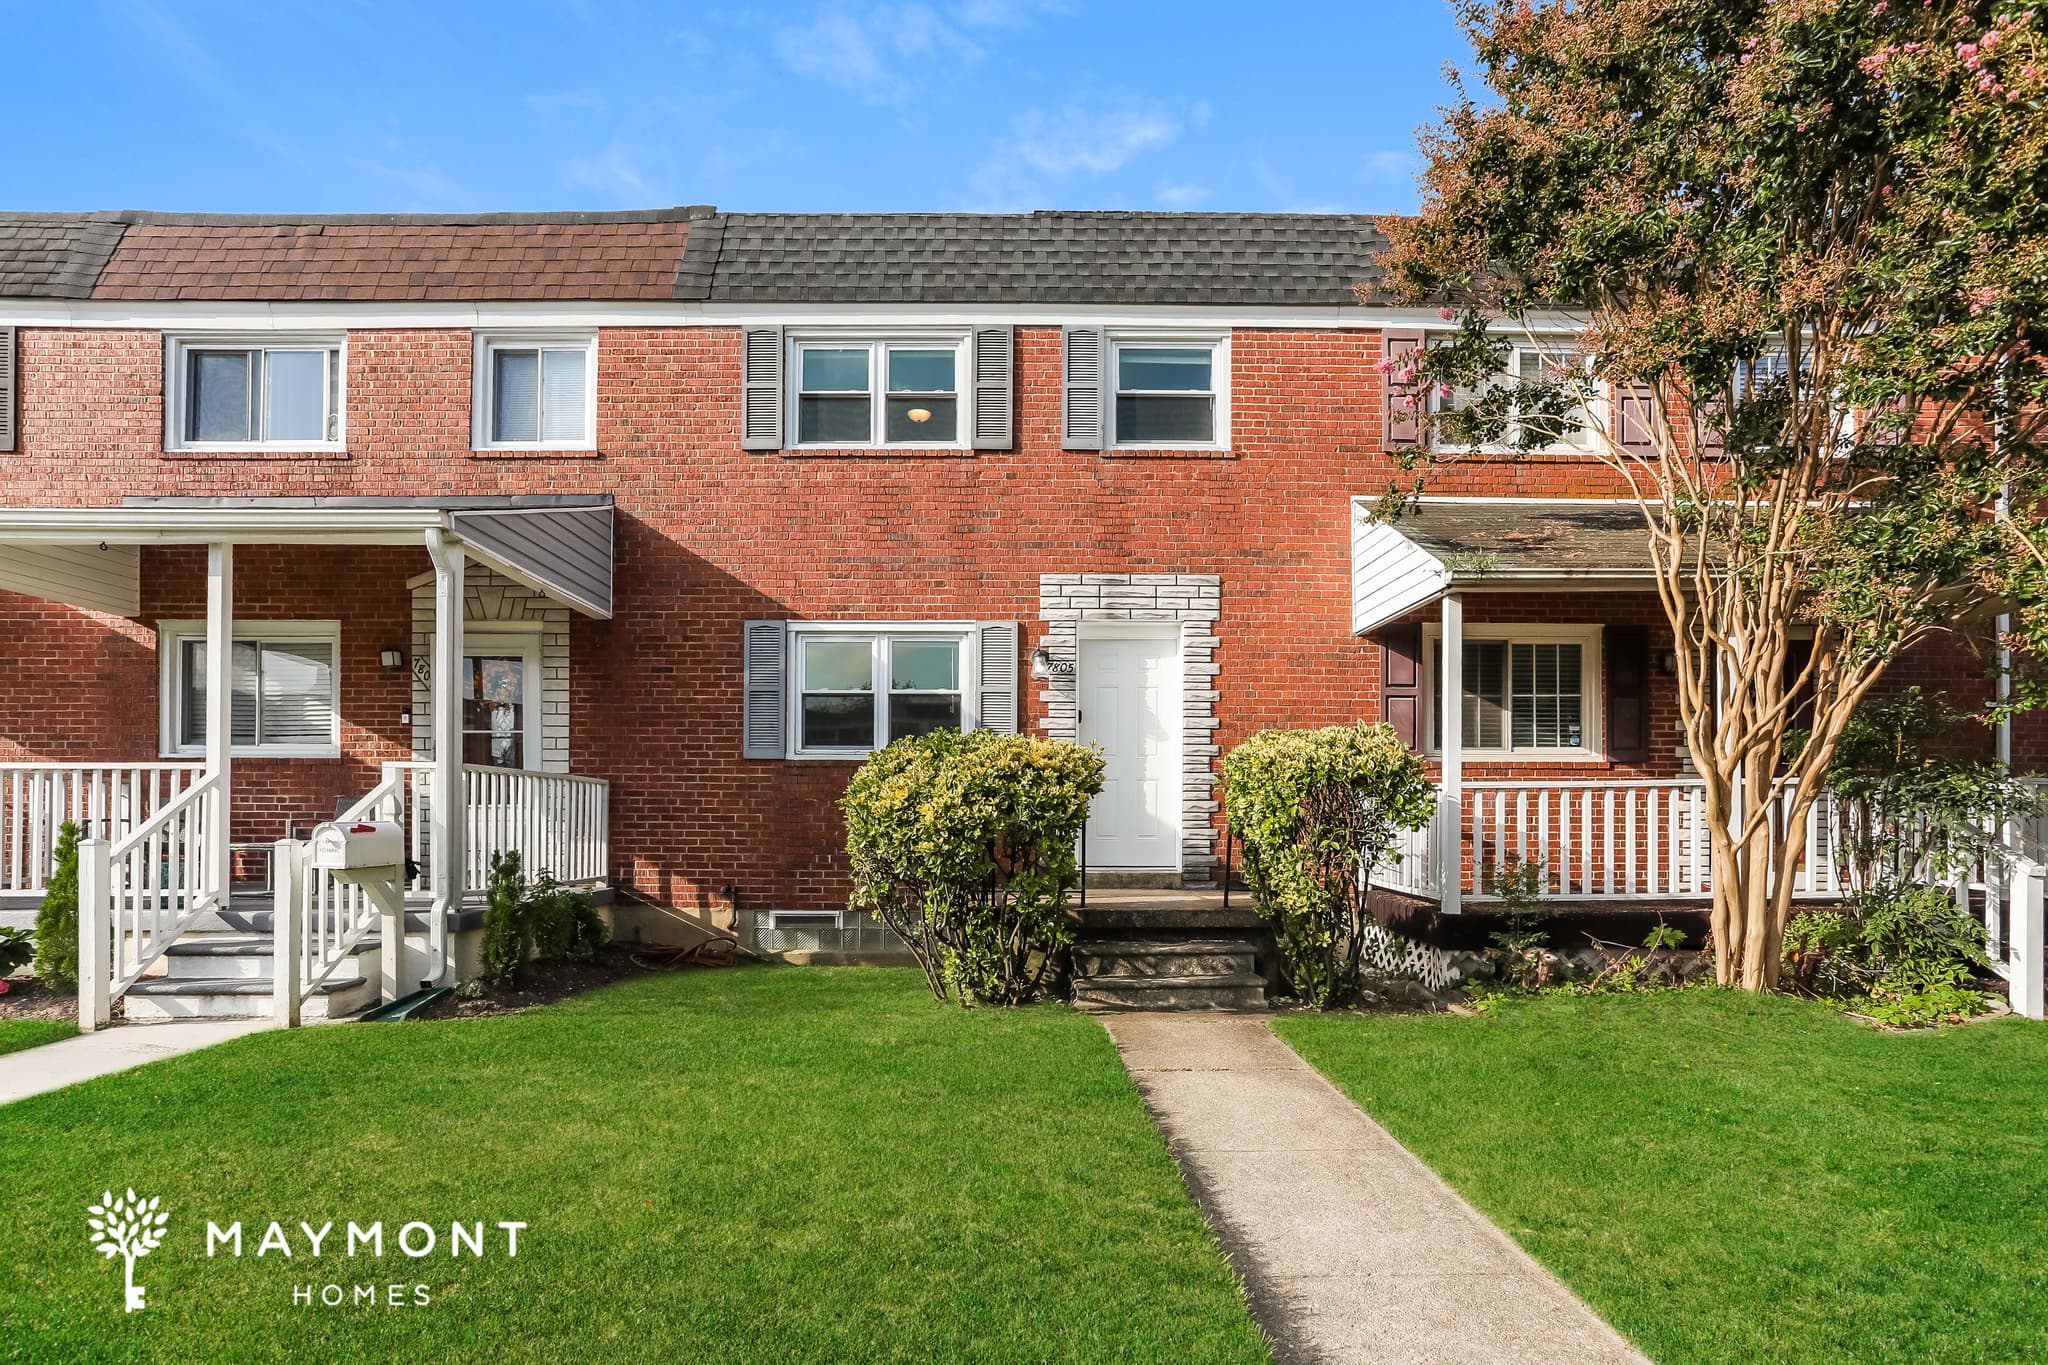
7805 Kavanagh Rd
Welcome to 857 Pinebranch St in Rock Hill, SC, a 4-bedroom, 3-bath home offering 1,990 square feet of inviting living space. The interior features fresh paint and a mix of hardwood, tile, and carpet flooring, creating a layout with both comfortable gathering spaces and practical everyday areas. Inside, the main living area showcases hardwood floors, abundant windows, ceiling fans, and a striking brick feature with built-in shelving. The kitchen offers plenty of cabinet storage, green-toned countertops, a range, refrigerator, dishwasher, and a nearby dining area with hardwood flooring. A separate tiled room includes convenient laundry access, adding flexibility to the floor plan. The home continues upstairs with carpeted bedrooms and additional living space, while three full bathrooms provide flexibility throughout the home. Outside, a screened porch extends the living area and overlooks the wooded surroundings, while the large covered carport provides generous sheltered parking. With a two-story layout, multiple living areas, fresh interior paint, and smart-home features including a smart lock and smart thermostat, 857 Pinebranch St brings together comfort and convenience in Rock Hill. Apply Now! *Maymont Homes provides residents with convenient solutions, including simplified utility billing and flexible rent payment options. Contact us for more details. This information is deemed reliable, but not guaranteed. All measurements are approximate. Actual product and home specifications may vary in dimension or detail. Images are for representational purposes only. Some programs and services may not be available in all market areas. Prices and availability are subject to change without notice. Advertised rent prices do not include the required application fee, the partially refundable reservation fee (due upon application approval), or the mandatory monthly utility management fee (in select market areas.) Residents must maintain renters insurance as specified in their lease. If third-party renters insurance is not provided, residents will be automatically enrolled in our Master Insurance Policy for a fee. Select homes may be located in communities that require a monthly fee for community-specific amenities or services. For complete details, please contact a company leasing representative. Equal Housing Opportunity.
About Renting in Baltimore
Maymont Homes offers quality single-family rental homes in Baltimore, Maryland. Our professionally managed properties feature modern amenities, responsive maintenance, and flexible leasing options to fit your lifestyle.
Whether you're relocating for work, looking for more space, or simply prefer the flexibility of renting, we have homes throughout the Baltimore metro area ready for you to call home.