Homes for Rent in Cleveland
17 rental homes available in the Cleveland area
Available Homes
Advanced Search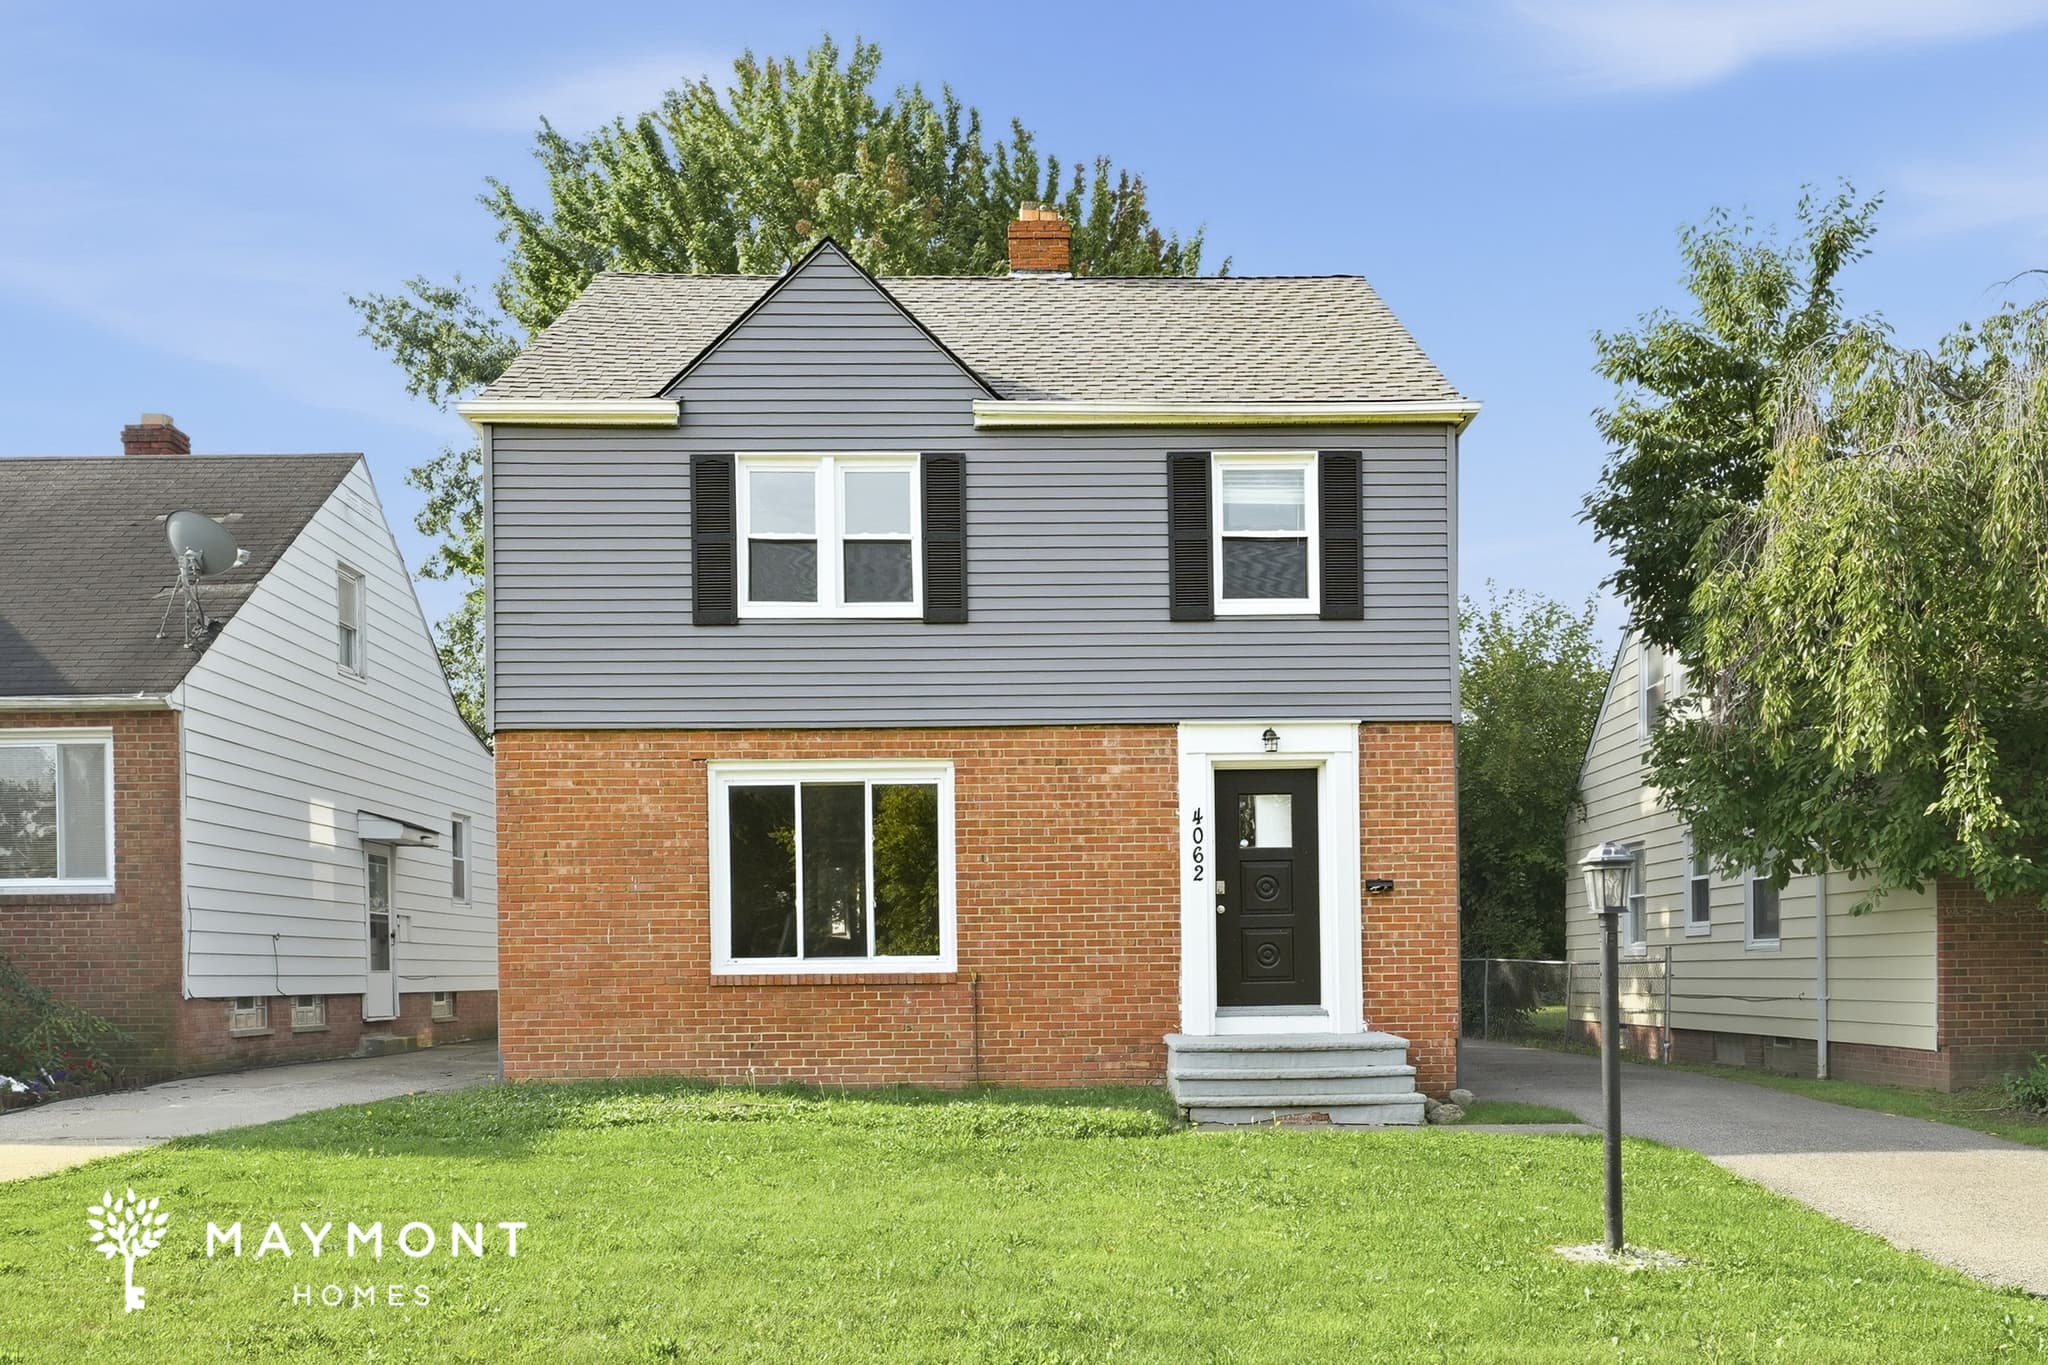
4062 Bayard Road
Thoughtful updates and a functional layout make this 3-bedroom, 1.5-bathroom home in South Euclid, OH a comfortable place to call home. The living room welcomes you with luxury vinyl plank (LVP) flooring and a large picture window that fills the space with natural light. Just beyond, a separate dining room highlighted by a chandelier provides a dedicated space for everyday meals and special occasions. The kitchen features granite countertops, crisp white upper and lower cabinetry, stainless steel appliances, a sleek tile backsplash, and ample cabinet and countertop space for everyday meal preparation. The bedrooms feature cozy carpeting, while new carpet extends through portions of the home, adding a fresh feel. Both bathrooms are finished with updated fixtures that complement the home's refreshed interior. A den provides valuable additional living space and can be used as a second living area, home office, hobby room, or whatever best suits your needs. Blending modern updates with comfortable living spaces, this South Euclid home offers a functional layout designed for everyday living. *Maymont Homes provides residents with convenient solutions, including simplified utility billing and flexible rent payment options. Contact us for more details. This information is deemed reliable, but not guaranteed. All measurements are approximate. Actual product and home specifications may vary in dimension or detail. Images are for representational purposes only. Some programs and services may not be available in all market areas. Prices and availability are subject to change without notice. Advertised rent prices do not include the required application fee, the partially refundable reservation fee (due upon application approval), or the mandatory monthly utility management fee (in select market areas.) Residents must maintain renters insurance as specified in their lease. If third-party renters insurance is not provided, residents will be automatically enrolled in our Master Insurance Policy for a fee. Select homes may be located in communities that require a monthly fee for community-specific amenities or services. For complete details, please contact a company leasing representative. Equal Housing Opportunity.
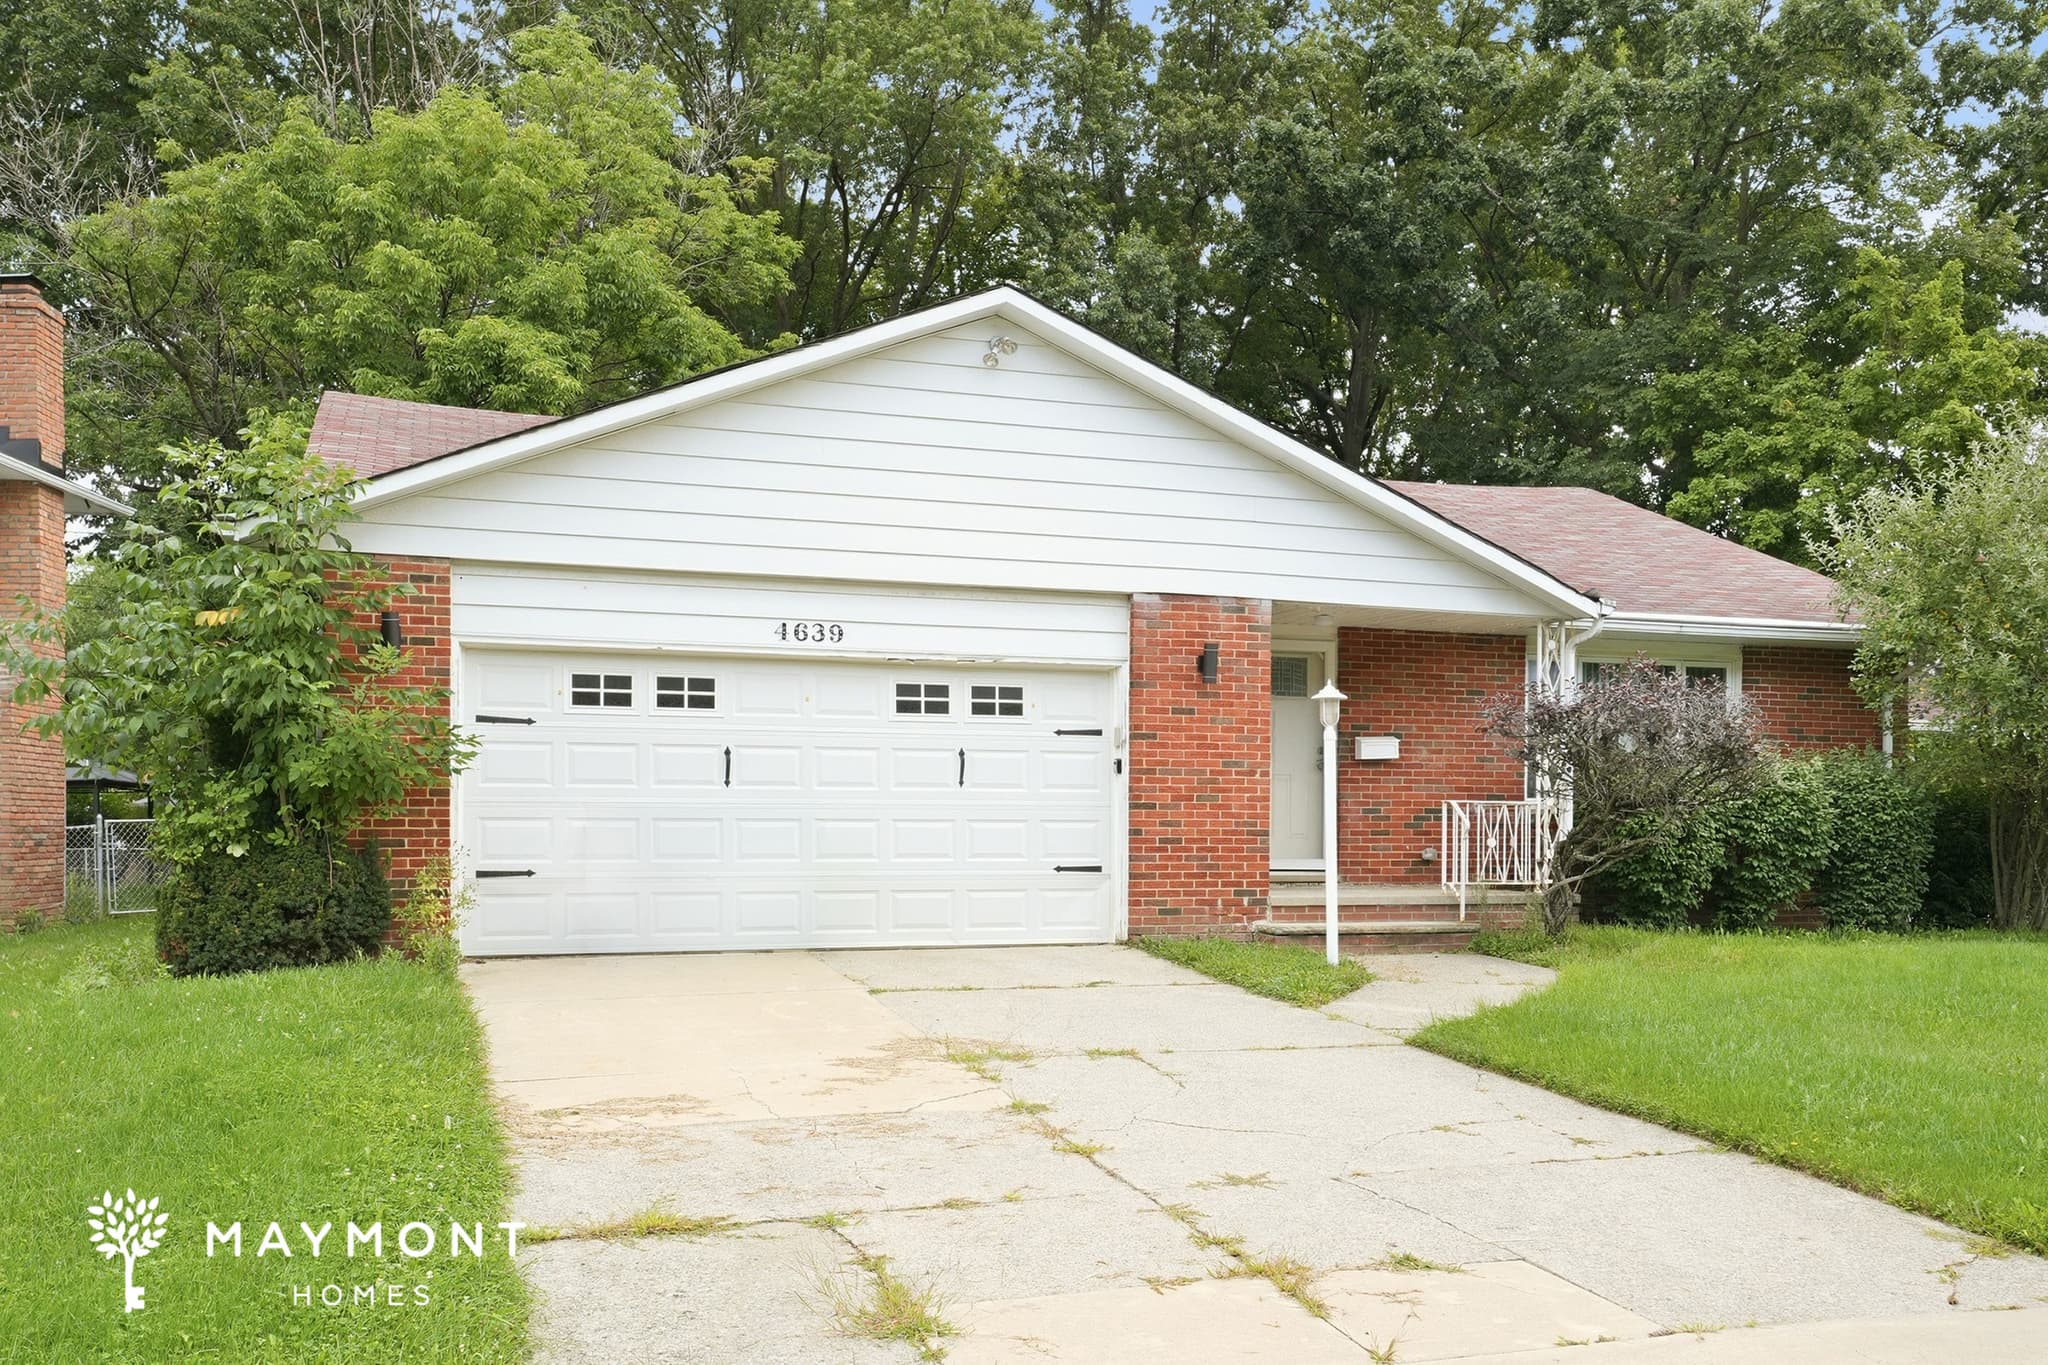
4639 Whitehall Dr
Welcome to 4639 Whitehall Dr in South Euclid, a 3-bedroom, 2.5-bathroom home offering 1,748 sq. ft. of comfortable living space. The brick exterior, covered front entry, attached 2-car garage, and broad front lawn create a welcoming arrival before you step inside. The main living areas feature LVP flooring, plush carpet in the spacious central living area, and hardwood flooring in the bedrooms. Large windows bring in plenty of natural light, while the open living and dining arrangement gives the main level an easy flow. The kitchen features white cabinetry, granite countertops, a decorative tile backsplash, and stainless-steel appliances, including a range, microwave, and dishwasher. The bedrooms offer generous space and built-in closet storage, with the primary suite featuring its own private bathroom. The additional full bathroom includes a vanity and tub/shower combination, while a convenient half bath adds flexibility. Downstairs, the expansive unfinished basement provides substantial additional space for storage and everyday utility. Outside, the backyard offers a broad grassy area along with a concrete patio for enjoying time outdoors. Smart-home features include a smart lock and smart thermostat, adding everyday convenience to the home. With its spacious layout, mix of flooring, practical basement space, and 2-car garage, this South Euclid property offers plenty to appreciate. Apply Now! *Maymont Homes provides residents with convenient solutions, including simplified utility billing and flexible rent payment options. Contact us for more details. This information is deemed reliable, but not guaranteed. All measurements are approximate. Actual product and home specifications may vary in dimension or detail. Images are for representational purposes only. Some programs and services may not be available in all market areas. Prices and availability are subject to change without notice. Advertised rent prices do not include the required application fee, the partially refundable reservation fee (due upon application approval), or the mandatory monthly utility management fee (in select market areas.) Residents must maintain renters insurance as specified in their lease. If third-party renters insurance is not provided, residents will be automatically enrolled in our Master Insurance Policy for a fee. Select homes may be located in communities that require a monthly fee for community-specific amenities or services. For complete details, please contact a company leasing representative. Equal Housing Opportunity.
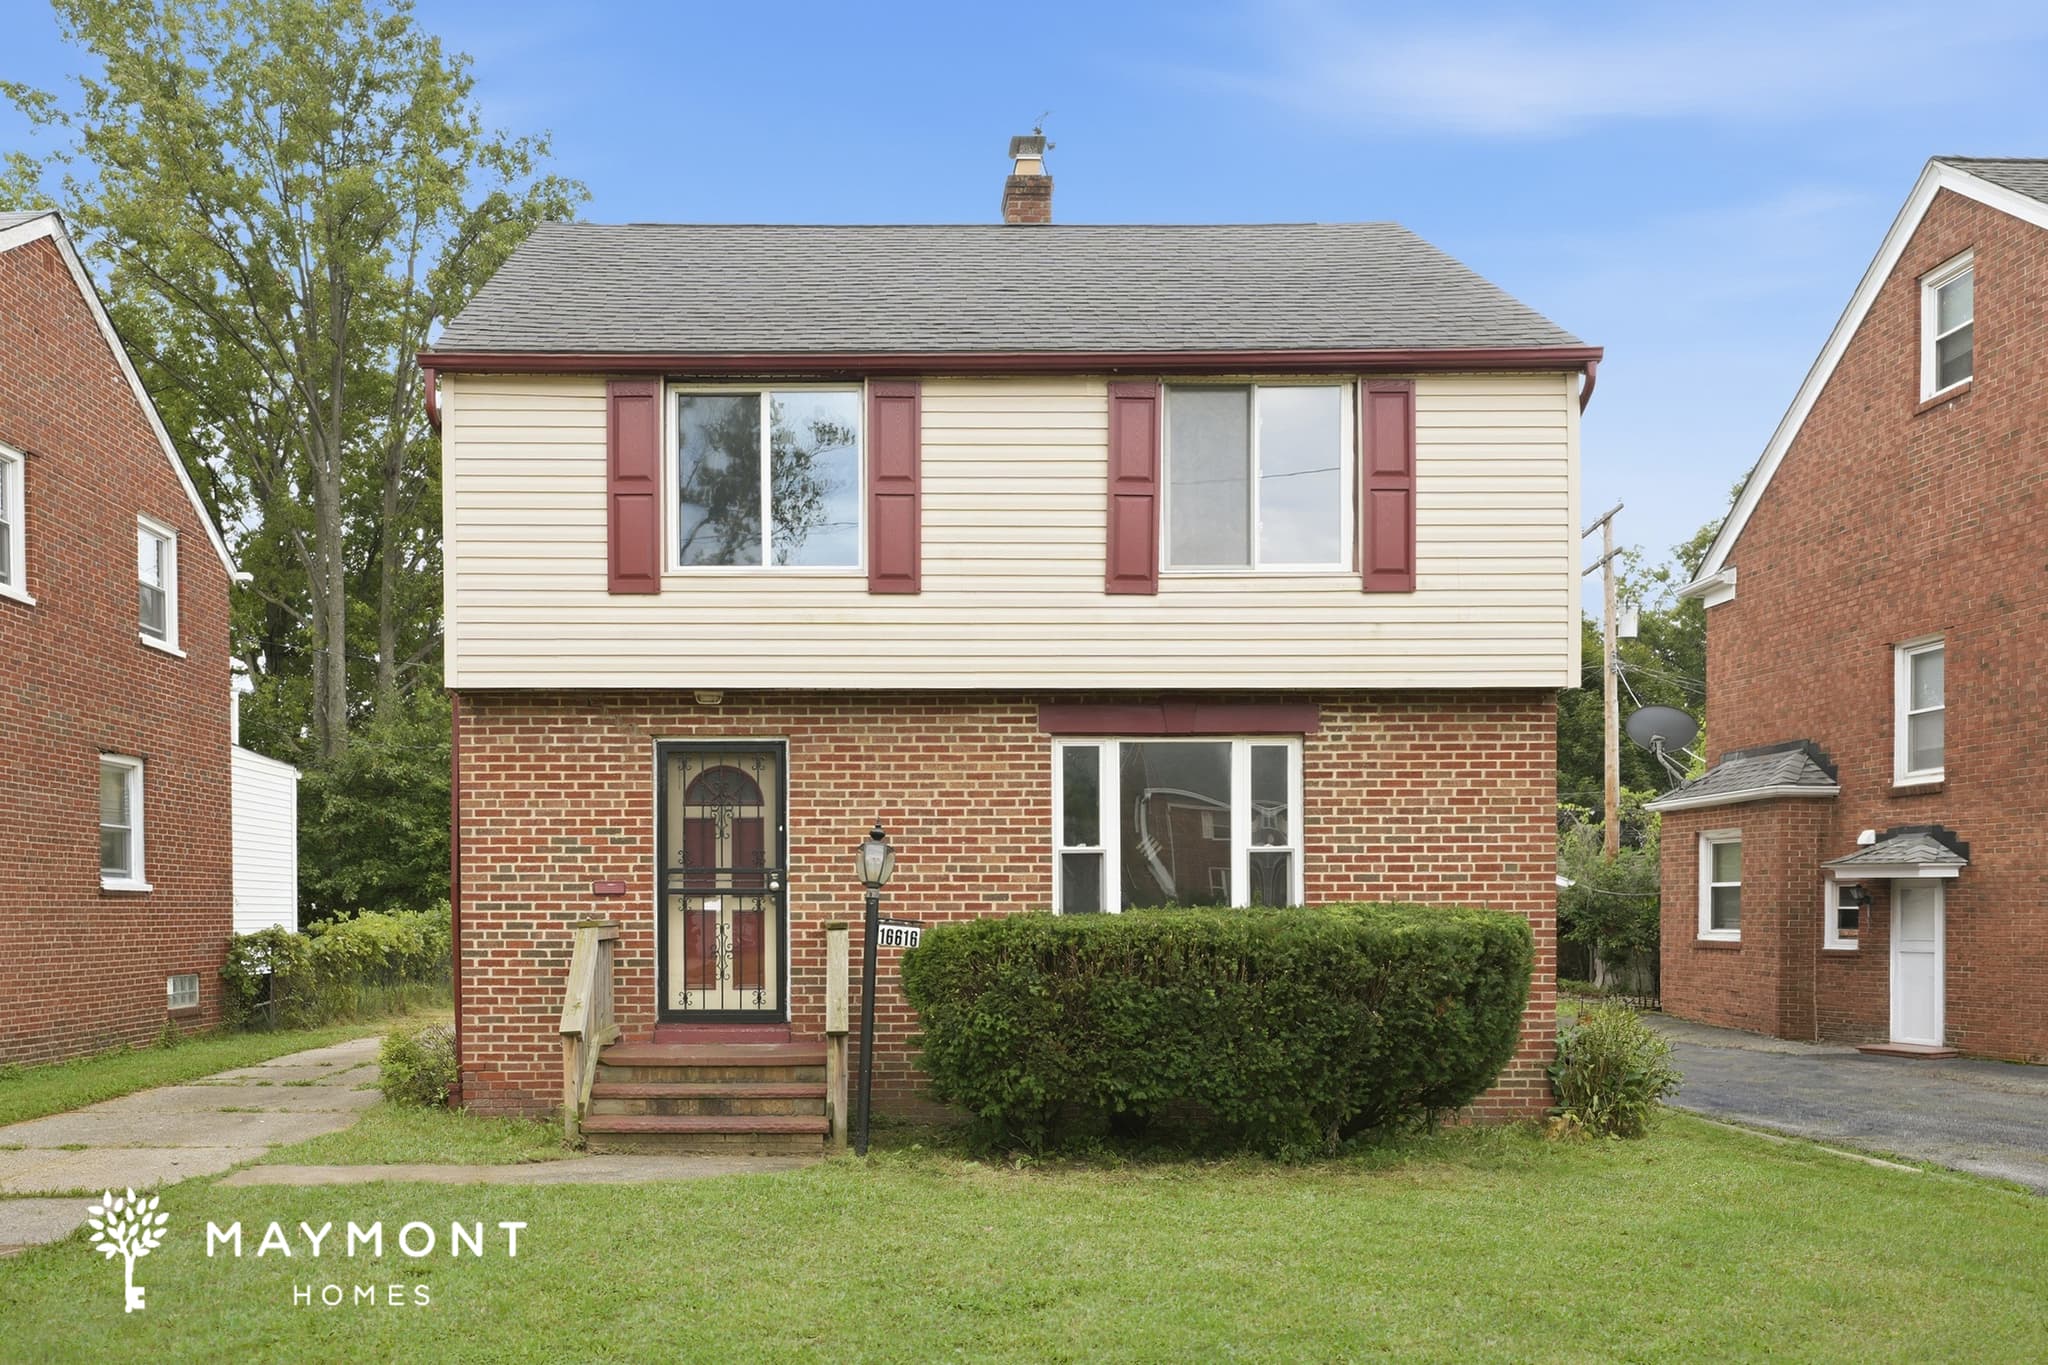
16616 Glendale Ave
Welcome to 16616 Glendale Ave in Cleveland, OH, a 3-bedroom, 2.5-bathroom home offering approximately 1,339 square feet. Step inside to a welcoming layout with hardwood flooring, comfortable living areas, and plenty of natural light throughout the main living spaces. The kitchen offers ample cabinetry and counter space for everyday cooking, while the adjoining dining and living areas create an easy flow for daily routines or hosting guests. Upstairs, the bedrooms provide comfortable separation, with the primary bedroom offering its own private bath. The additional half bath adds convenience on the main level. Step outside to find a spacious rear deck overlooking the grassy yard, offering a practical spot for outdoor seating or enjoying fresh air. The home also includes basement space for additional storage and flexibility, along with a detached garage for added convenience. For added everyday convenience, this home is equipped with smart-home features, including a smart lock and smart thermostat. With its combination of classic brick character, hardwood flooring, useful outdoor space, and a functional multi-level layout, 16616 Glendale Ave offers a well-rounded place to call home. Apply Now! *Maymont Homes provides residents with convenient solutions, including simplified utility billing and flexible rent payment options. Contact us for more details. This information is deemed reliable, but not guaranteed. All measurements are approximate. Actual product and home specifications may vary in dimension or detail. Images are for representational purposes only. Some programs and services may not be available in all market areas. Prices and availability are subject to change without notice. Advertised rent prices do not include the required application fee, the partially refundable reservation fee (due upon application approval), or the mandatory monthly utility management fee (in select market areas.) Residents must maintain renters insurance as specified in their lease. If third-party renters insurance is not provided, residents will be automatically enrolled in our Master Insurance Policy for a fee. Select homes may be located in communities that require a monthly fee for community-specific amenities or services. For complete details, please contact a company leasing representative. Equal Housing Opportunity.
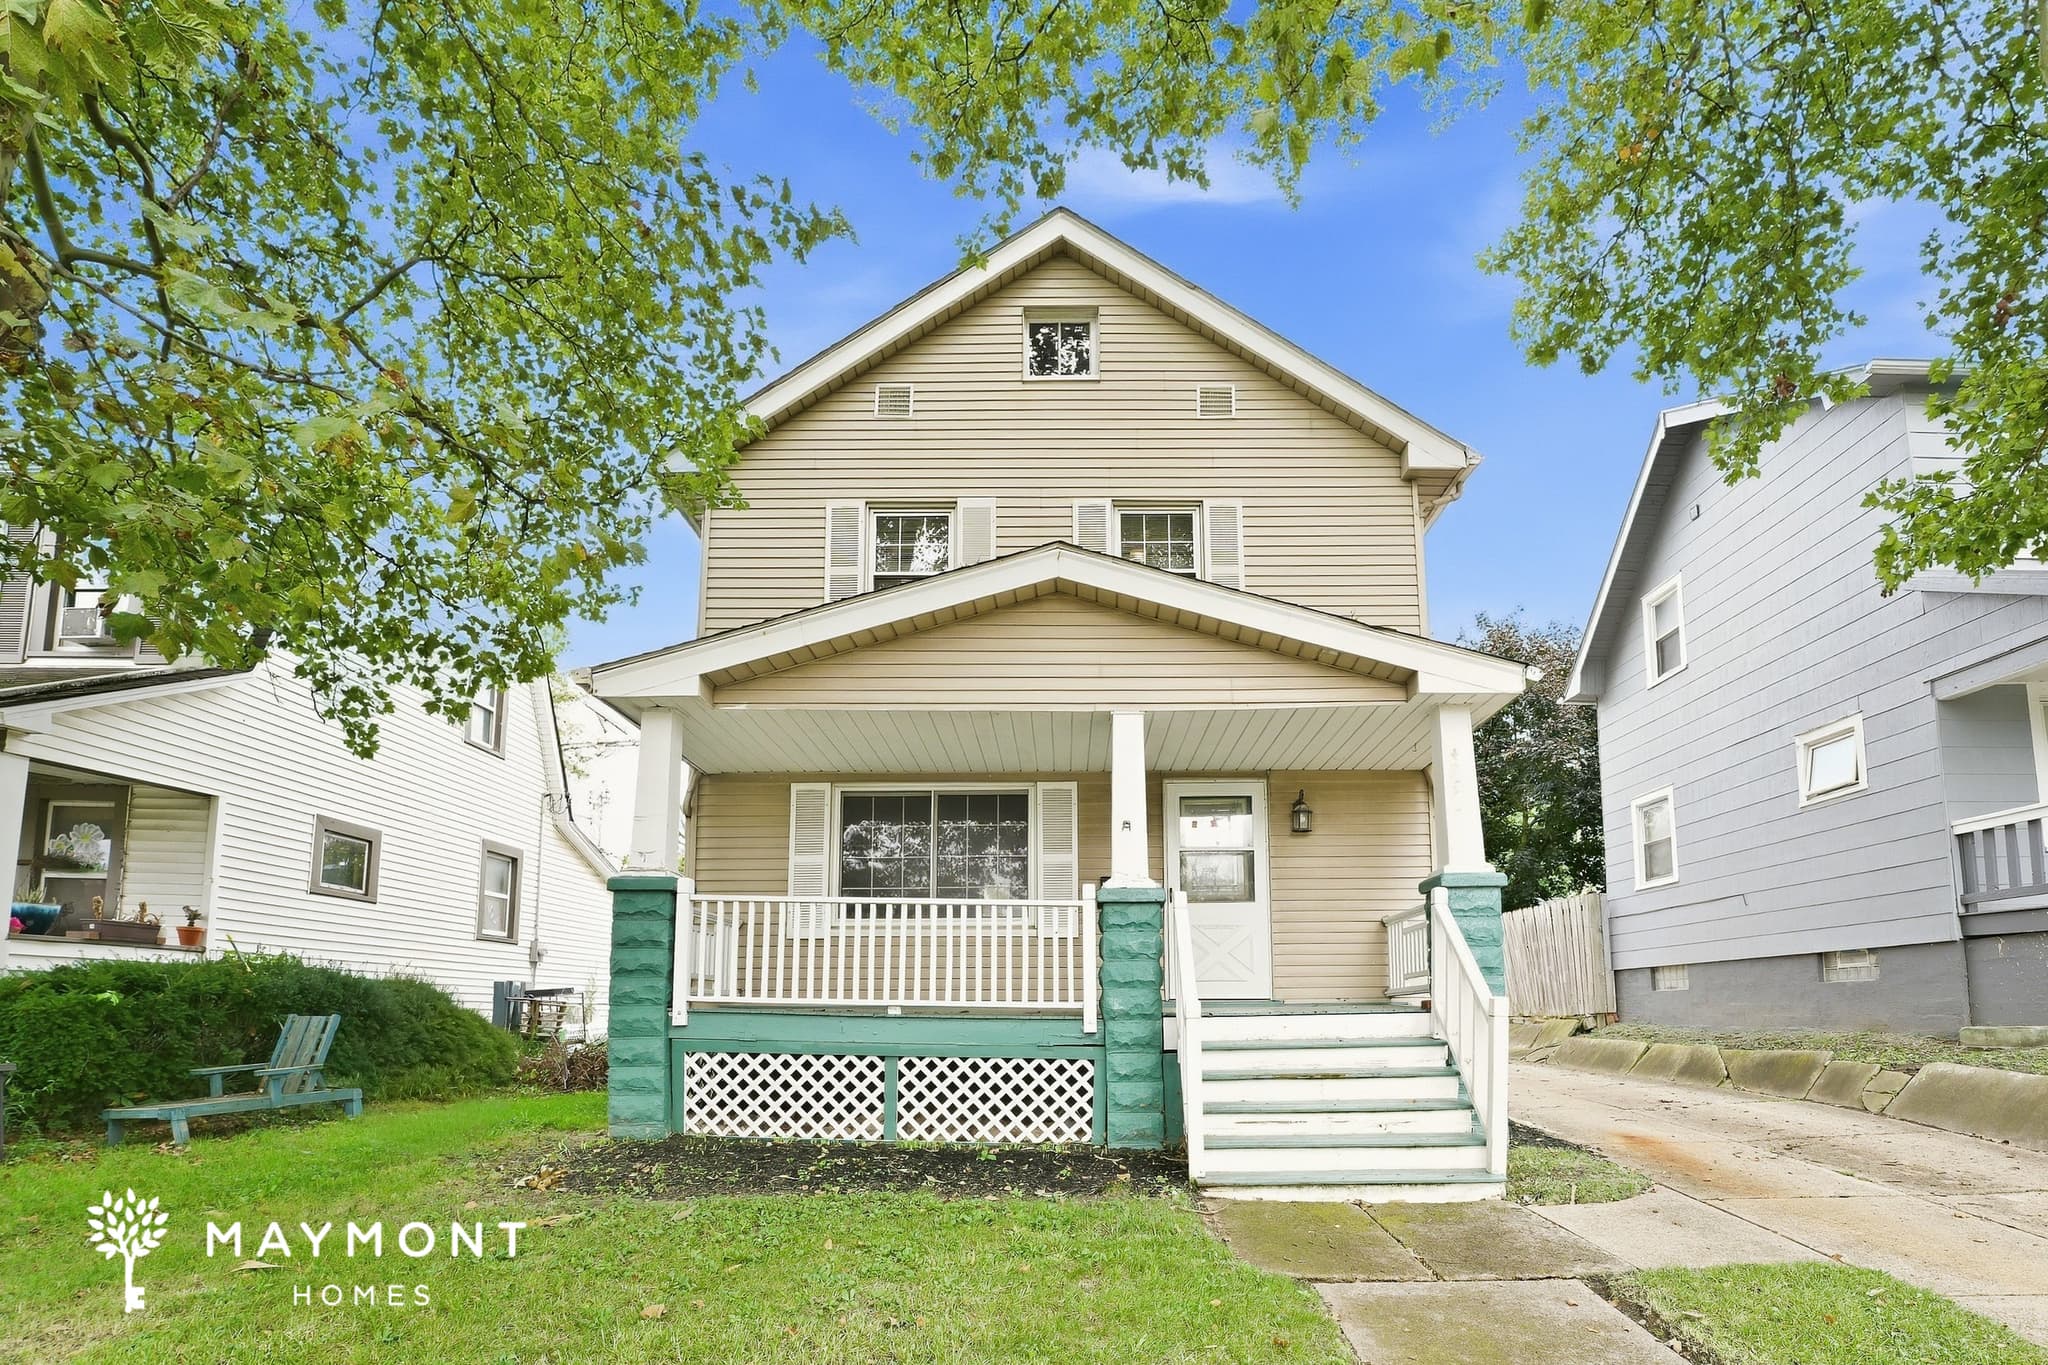
4893 East 84th St
Welcome to 4893 East 84th St in Garfield Heights, OH, a 3-bedroom, 2-bathroom home offering 1,012 square feet of comfortable living space. The inviting exterior features a covered front porch, landscaped front yard, and a long driveway leading to a detached garage, creating a welcoming first impression. Step inside to a spacious main living area with plush carpeting, neutral-toned walls, and plenty of natural light from the large front window. The kitchen brings together warm wood cabinetry, durable countertops, a tile-style backsplash, and stainless-steel appliances including a microwave and dishwasher, along with a range and refrigerator. The main level also provides convenient access between the living and kitchen areas for an easy everyday flow. Upstairs, the bedrooms continue the comfortable feel with carpeted flooring and multiple windows, while the full bathroom features a vanity, tub-and-shower combination, and built-in shelving for practical storage. Additional living space on the main level offers flexibility for dining, relaxing, or a home office setup. Outside, the detached garage adds useful parking and storage, while the covered front porch offers a welcoming place to enjoy the outdoors. With its classic exterior, practical layout, comfortable finishes, smart lock, and smart thermostat, 4893 East 84th St offers a well-rounded home in Garfield Heights. Apply Now! *Maymont Homes provides residents with convenient solutions, including simplified utility billing and flexible rent payment options. Contact us for more details. This information is deemed reliable, but not guaranteed. All measurements are approximate. Actual product and home specifications may vary in dimension or detail. Images are for representational purposes only. Some programs and services may not be available in all market areas. Prices and availability are subject to change without notice. Advertised rent prices do not include the required application fee, the partially refundable reservation fee (due upon application approval), or the mandatory monthly utility management fee (in select market areas.) Residents must maintain renters insurance as specified in their lease. If third-party renters insurance is not provided, residents will be automatically enrolled in our Master Insurance Policy for a fee. Select homes may be located in communities that require a monthly fee for community-specific amenities or services. For complete details, please contact a company leasing representative. Equal Housing Opportunity.
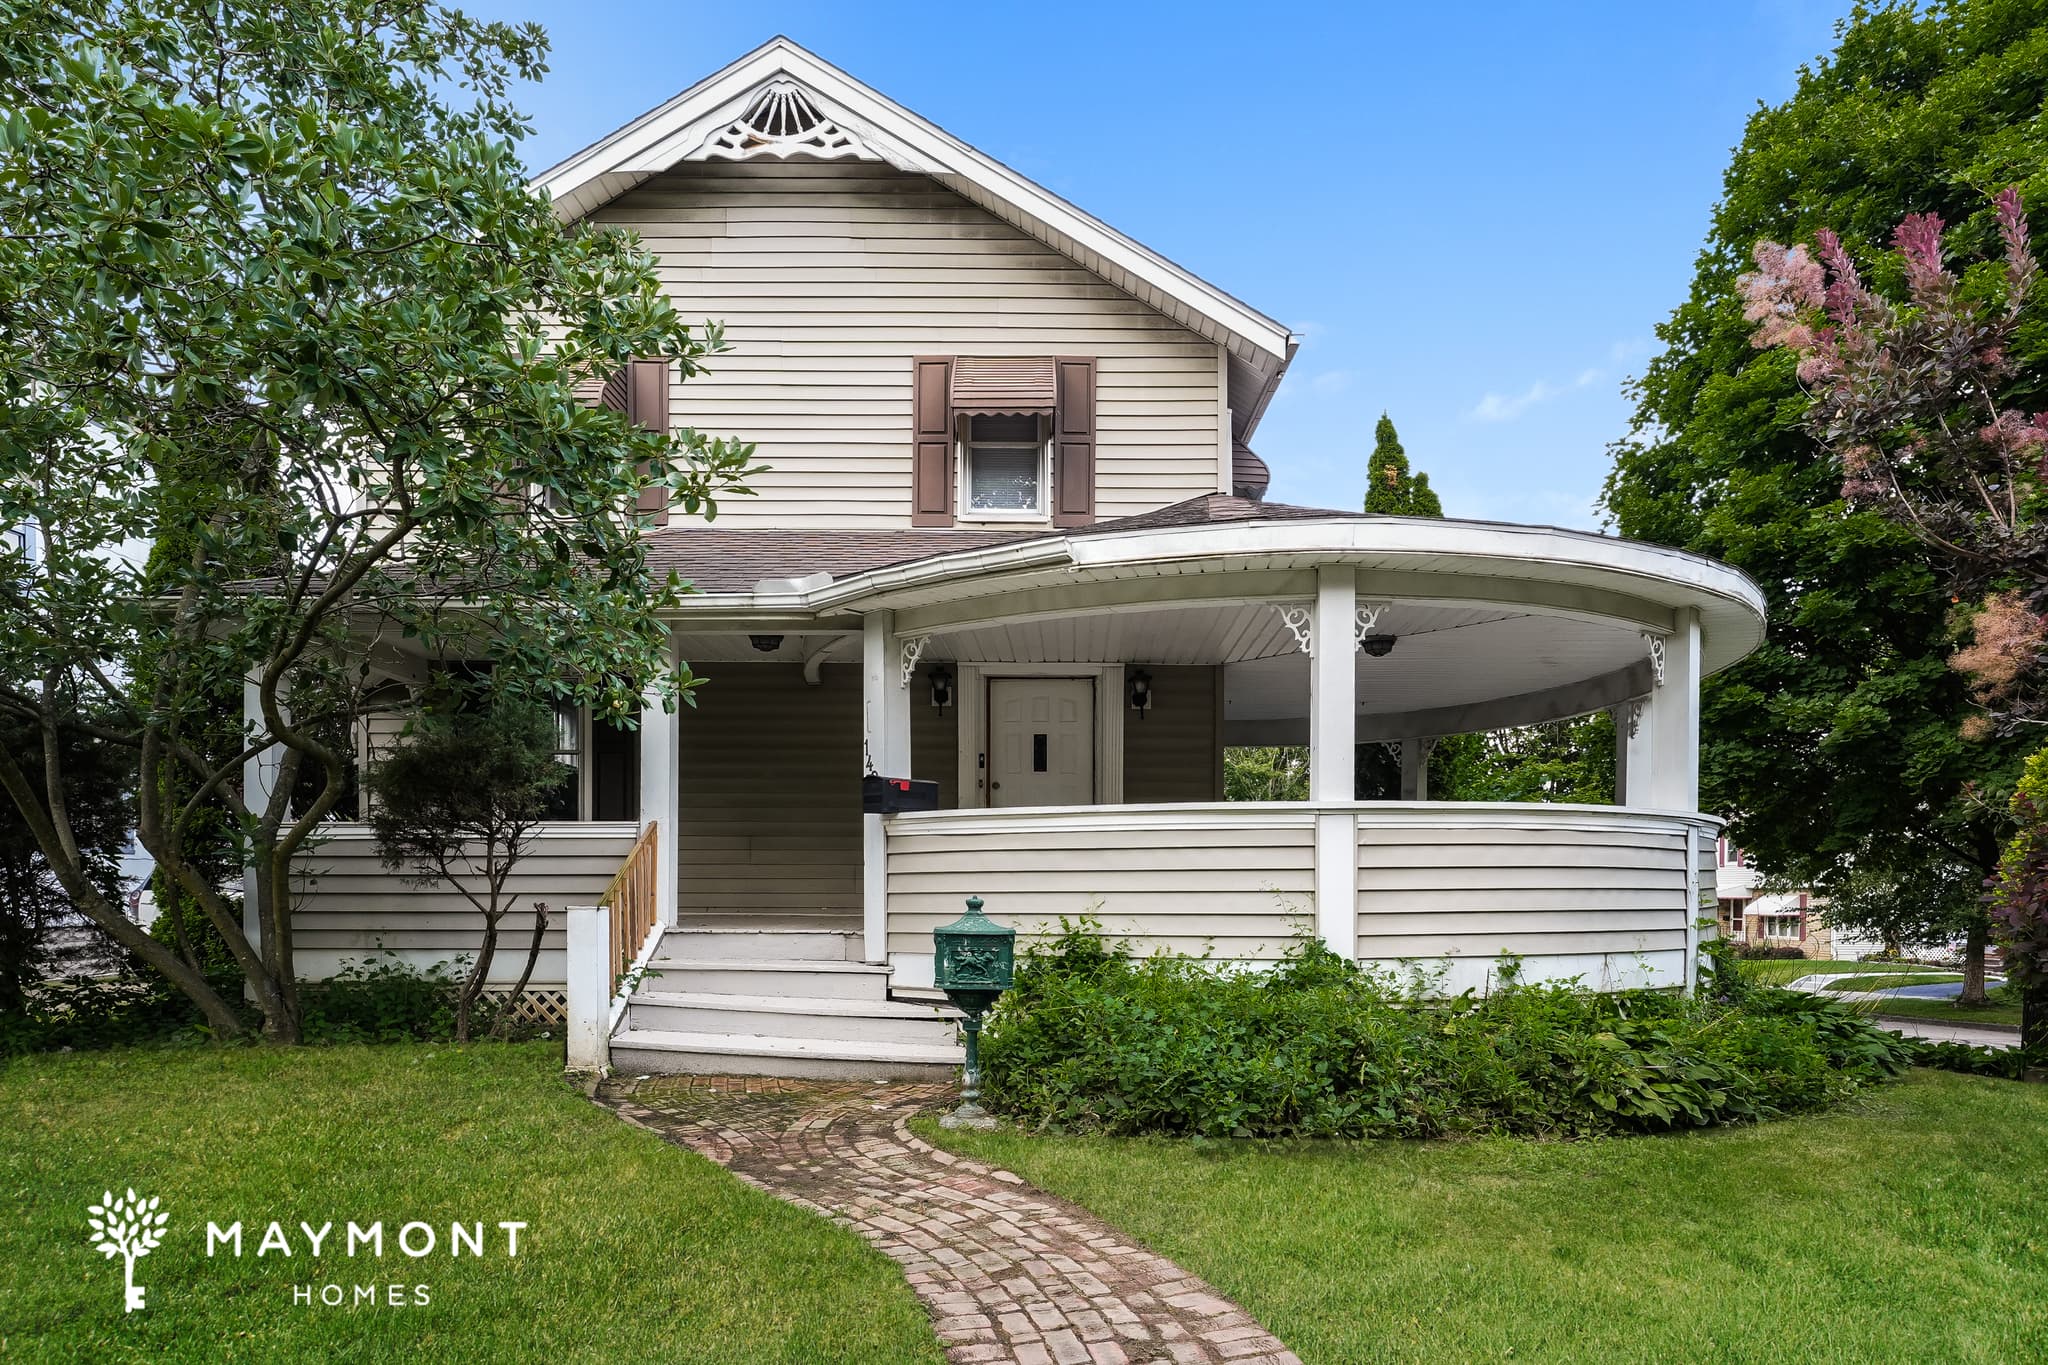
1420 Oakwood Ave
Welcome to 1420 Oakwood Ave in Akron, OH, a 3-bedroom, 1-bath home offering 1,750 square feet of living space. With a wide front porch, a generous lawn, and a classic exterior, this home makes a strong first impression before you ever step inside. Inside, the main living areas feel warm and inviting, with carpet in the front rooms and bedrooms. The layout gives you room to spread out, with a front living room, a second main living area, and an easy connection to the dining space. The kitchen adds practical function with ample cabinet storage, tile flooring, and a new refrigerator, range/oven, and dishwasher. Upstairs, the bedrooms offer comfortable carpet and plenty of natural light, creating flexible spaces for rest, work, or other needs. The full bathroom features a tub-and-shower combination. A bright enclosed room with tall windows adds even more usable space and can serve as an extra sitting area or flex room. Out back, the fenced yard and covered patio extend the living space outdoors, giving you a simple place to enjoy fresh air or gather outside. In Akron, the location keeps you connected to downtown destinations like the Akron Civic Theatre, E.J. Thomas Hall, and 7 17 Credit Union Park, with the Akron Zoo just west of downtown and SR 8 linking Akron to Cleveland. Apply Now! *Maymont Homes provides residents with convenient solutions, including simplified utility billing and flexible rent payment options. Contact us for more details. This information is deemed reliable, but not guaranteed. All measurements are approximate. Actual product and home specifications may vary in dimension or detail. Images are for representational purposes only. Some programs and services may not be available in all market areas. Prices and availability are subject to change without notice. Advertised rent prices do not include the required application fee, the partially refundable reservation fee (due upon application approval), or the mandatory monthly utility management fee (in select market areas.) Residents must maintain renters insurance as specified in their lease. If third-party renters insurance is not provided, residents will be automatically enrolled in our Master Insurance Policy for a fee. Select homes may be located in communities that require a monthly fee for community-specific amenities or services. For complete details, please contact a company leasing representative. Equal Housing Opportunity.
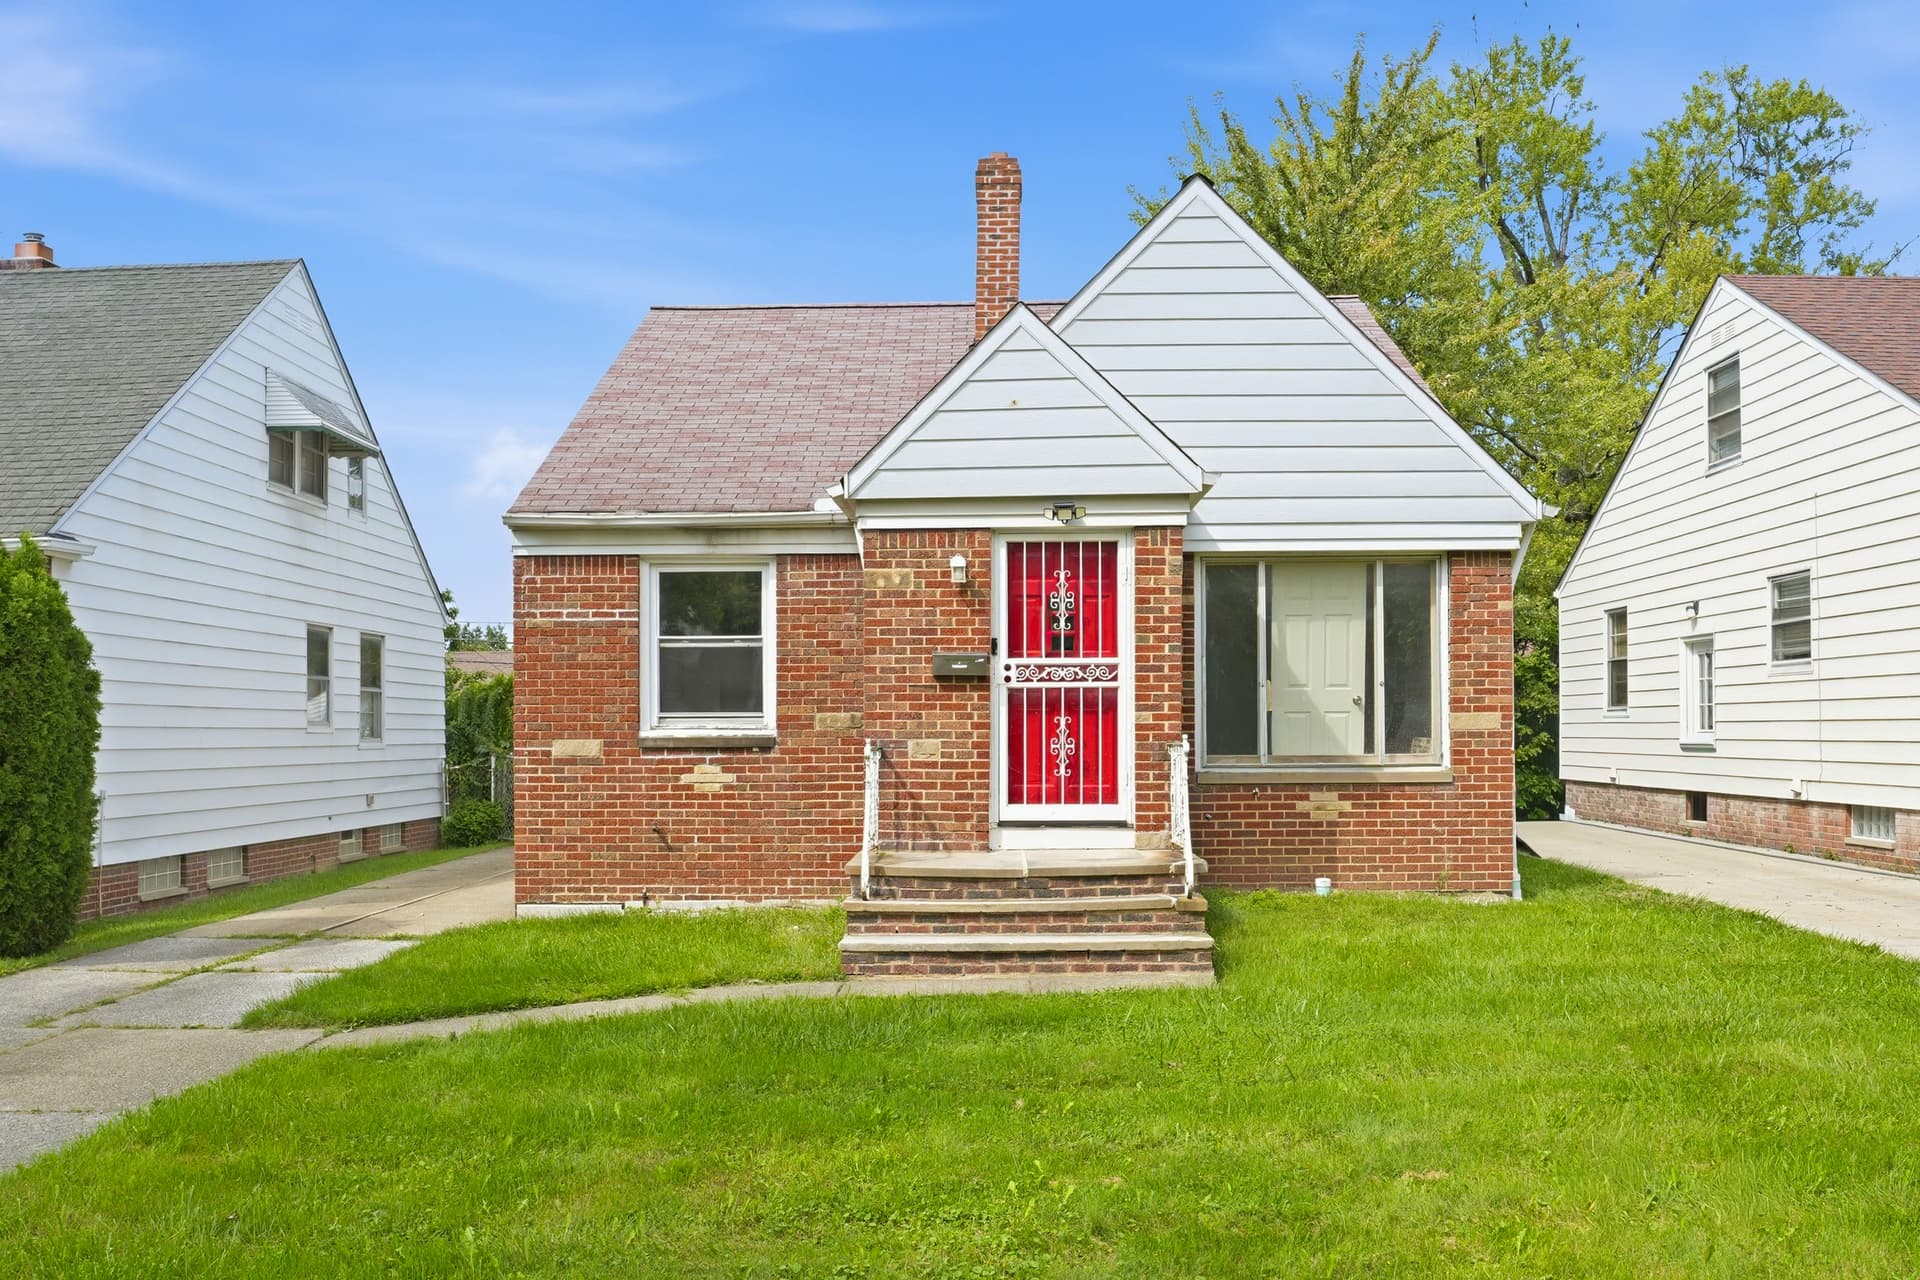
4209 Wyncote Rd
Welcome to 4209 Wyncote Rd in South Euclid, OH, a 3-bedroom, 2.5-bathroom home offering 1,545 square feet of inviting living space. From the brick exterior and front lawn to the warm interior finishes, this home offers a comfortable layout with plenty of room to settle in and make the space your own. Inside, the main living areas feature hard-surface flooring, creating a consistent look throughout the home. The living room offers generous space and large windows, while the adjacent dining area provides a natural spot for meals and gatherings. A second living area or den adds flexibility, giving you another space for relaxing, working, or everyday activities. The kitchen brings together dark cabinetry, granite-look countertops, stainless steel appliances, a gas range, microwave, refrigerator, and dishwasher, with an efficient layout that keeps everything within easy reach. Bedrooms continue the hard-surface flooring, while the bathrooms feature practical vanity storage and tub-and-shower combinations. Ceiling fans throughout the home add an extra layer of comfort. Step outside to find a back deck overlooking the grassy yard, creating useful outdoor space for enjoying fresh air or setting up a table and chairs. The home also includes convenient smart-home features with a smart lock and smart thermostat. With its spacious layout, practical finishes, and inviting indoor and outdoor areas, 4209 Wyncote Rd is a great South Euclid rental to consider. Apply Now! *Maymont Homes provides residents with convenient solutions, including simplified utility billing and flexible rent payment options. Contact us for more details. This information is deemed reliable, but not guaranteed. All measurements are approximate. Actual product and home specifications may vary in dimension or detail. Images are for representational purposes only. Some programs and services may not be available in all market areas. Prices and availability are subject to change without notice. Advertised rent prices do not include the required application fee, the partially refundable reservation fee (due upon application approval), or the mandatory monthly utility management fee (in select market areas.) Residents must maintain renters insurance as specified in their lease. If third-party renters insurance is not provided, residents will be automatically enrolled in our Master Insurance Policy for a fee. Select homes may be located in communities that require a monthly fee for community-specific amenities or services. For complete details, please contact a company leasing representative. Equal Housing Opportunity.
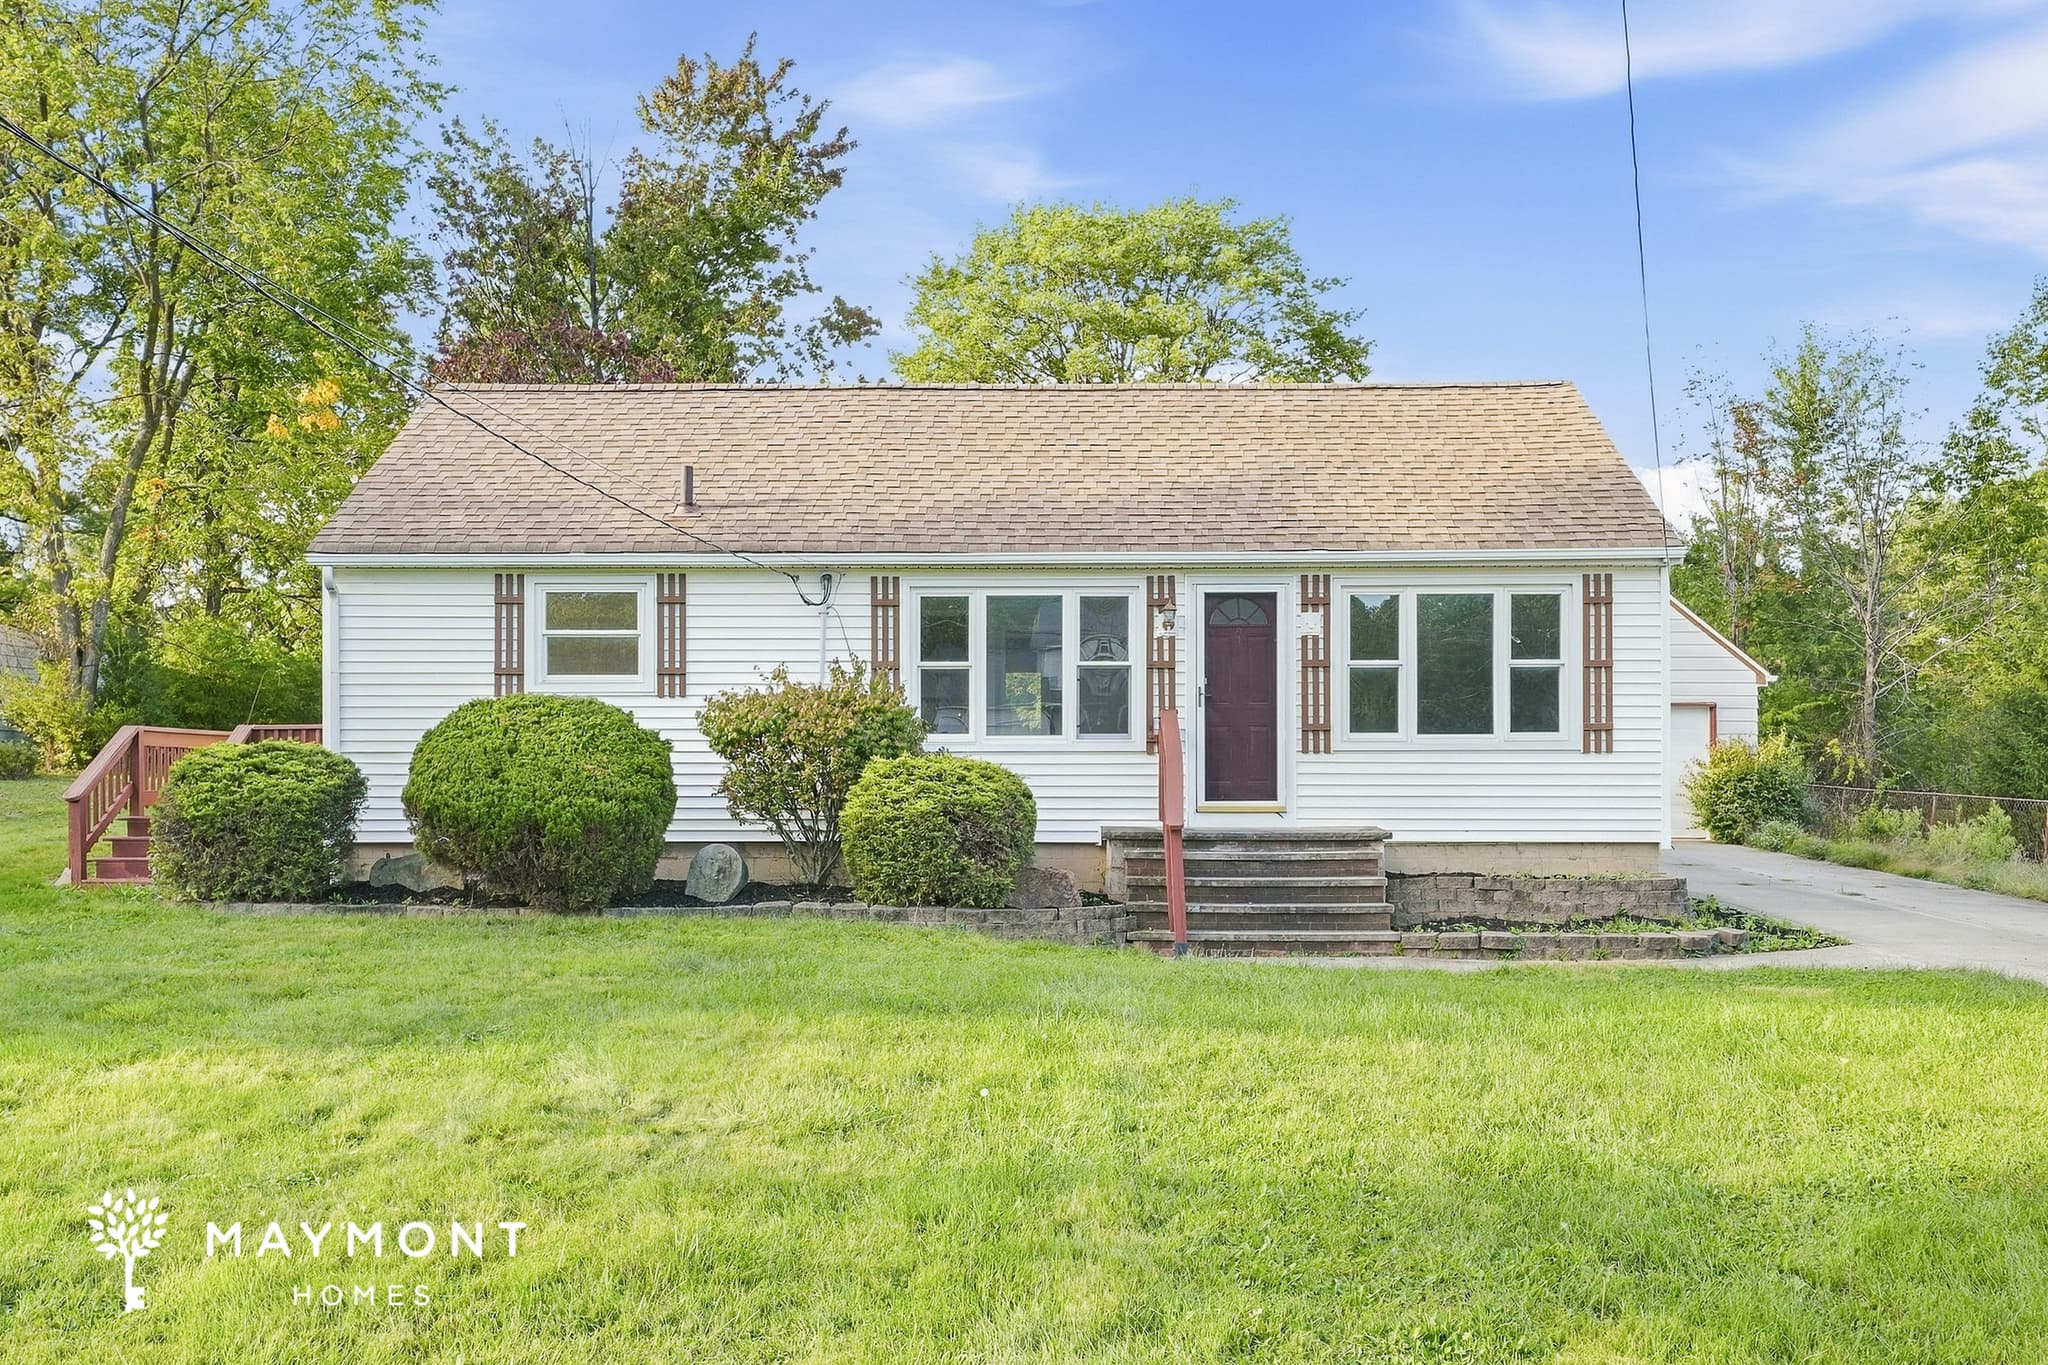
23592 High Rd
Welcome to 23592 High Rd in Bedford, OH, a 3-bedroom, 2-bathroom home offering 1,400 sq. ft. of living space with a practical single-level layout. Large windows bring plenty of natural light into the main living areas, where plush carpeting creates a comfortable setting with room to arrange seating and dining spaces with ease. The main living area flows toward the kitchen, creating a convenient connection between everyday spaces. The kitchen features ample white cabinetry, a range, dishwasher, tiled backsplash, and durable flooring. Just beyond the kitchen is a bright enclosed entry area with wood-paneled walls, tiled flooring, double doors, and a skylight that adds character while creating a useful transition into the home. Three carpeted bedrooms provide flexibility for sleeping arrangements, office space, or additional uses. The bathrooms include tiled flooring, a tub/shower combination, vanity storage, and natural light from the windows. Throughout the home, neutral walls, abundant windows, and a straightforward floor plan make the space easy to arrange and enjoy. With its comfortable layout, generous window exposure, and convenient Bedford location, this home brings together the features that make day-to-day living feel simple and inviting. Apply Now! *Maymont Homes provides residents with convenient solutions, including simplified utility billing and flexible rent payment options. Contact us for more details. This information is deemed reliable, but not guaranteed. All measurements are approximate. Actual product and home specifications may vary in dimension or detail. Images are for representational purposes only. Some programs and services may not be available in all market areas. Prices and availability are subject to change without notice. Advertised rent prices do not include the required application fee, the partially refundable reservation fee (due upon application approval), or the mandatory monthly utility management fee (in select market areas.) Residents must maintain renters insurance as specified in their lease. If third-party renters insurance is not provided, residents will be automatically enrolled in our Master Insurance Policy for a fee. Select homes may be located in communities that require a monthly fee for community-specific amenities or services. For complete details, please contact a company leasing representative. Equal Housing Opportunity.
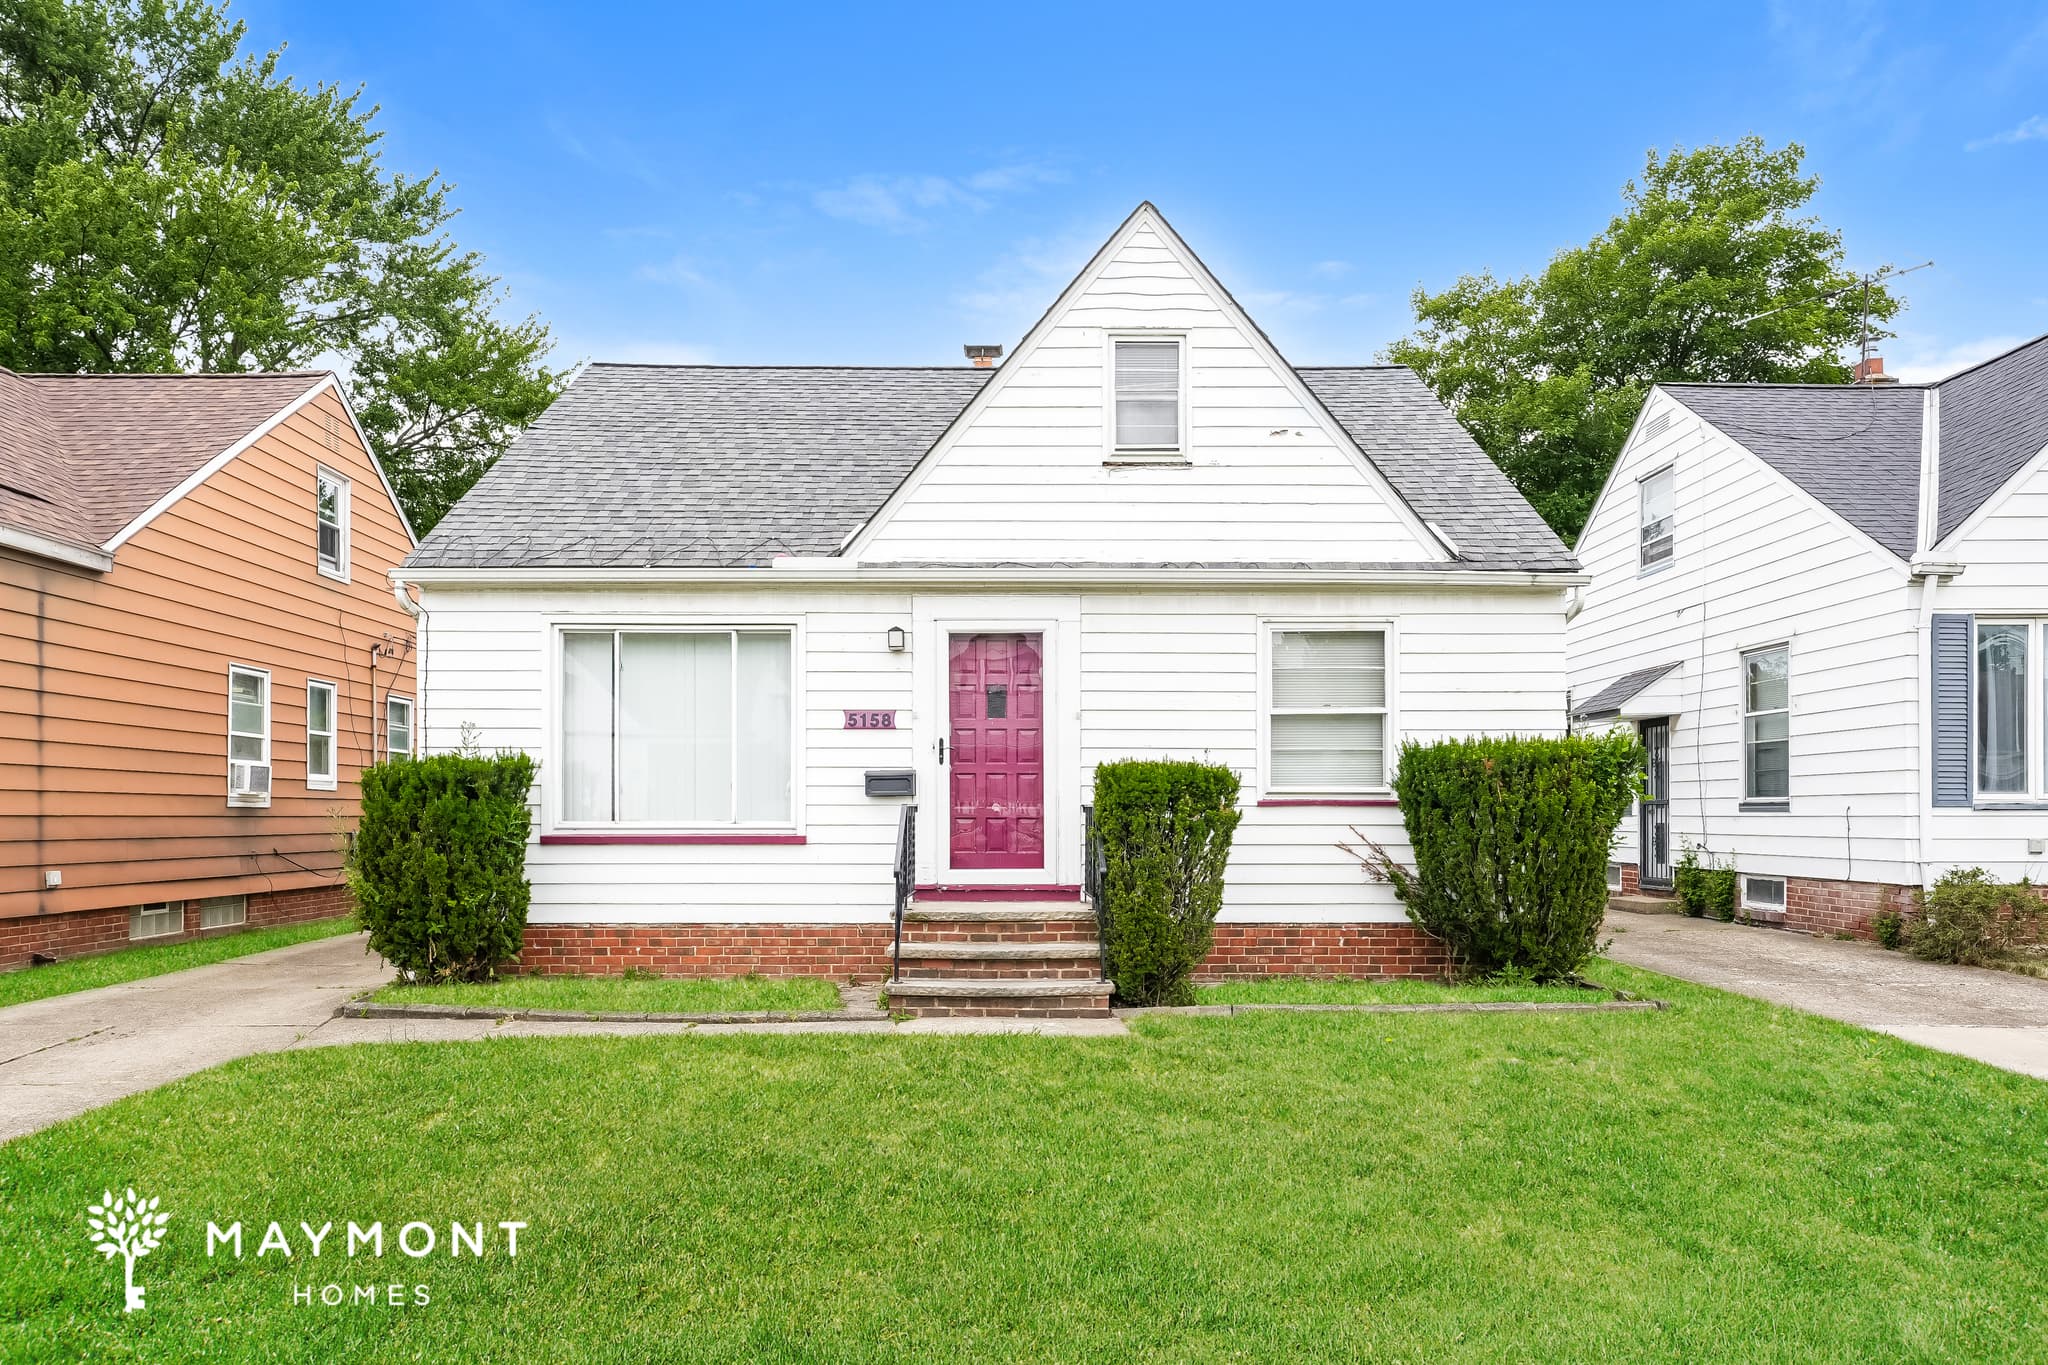
5158 Arch Street
Welcome to 5158 Arch Street, a charming 3-bedroom, 1.5-bathroom home offering 2,103 square feet of comfortable living space in Maple Heights. The classic exterior and long side driveway create a welcoming first impression while providing everyday convenience. Inside, the main level features hardwood flooring and a functional layout that flows comfortably from room to room. The kitchen is equipped with white cabinetry, stainless steel appliances, a textured tile backsplash, hard-surface flooring, and a practical layout for everyday meal preparation. Two bedrooms are located on the main level and feature a mix of carpet and wood flooring. Upstairs, the private primary bedroom offers a comfortable retreat with cozy carpeting and angled ceilings. The full bathroom features a convenient tub and shower combination. Downstairs, a finished bonus room with luxury vinyl plank (LVP) flooring provides flexible space that can be used as a second living area, home office, hobby room, recreation room, or whatever best suits your needs. Conveniently located with easy access to I-480, Cleveland, and Bedford, this home makes commuting and everyday travel simple. With its functional layout, finished bonus room, and convenient location, this Maple Heights home offers a wonderful place to call home. *Maymont Homes provides residents with convenient solutions, including simplified utility billing and flexible rent payment options. Contact us for more details. This information is deemed reliable, but not guaranteed. All measurements are approximate. Actual product and home specifications may vary in dimension or detail. Images are for representational purposes only. Some programs and services may not be available in all market areas. Prices and availability are subject to change without notice. Advertised rent prices do not include the required application fee, the partially refundable reservation fee (due upon application approval), or the mandatory monthly utility management fee (in select market areas.) Residents must maintain renters insurance as specified in their lease. If third-party renters insurance is not provided, residents will be automatically enrolled in our Master Insurance Policy for a fee. Select homes may be located in communities that require a monthly fee for community-specific amenities or services. For complete details, please contact a company leasing representative. Equal Housing Opportunity.
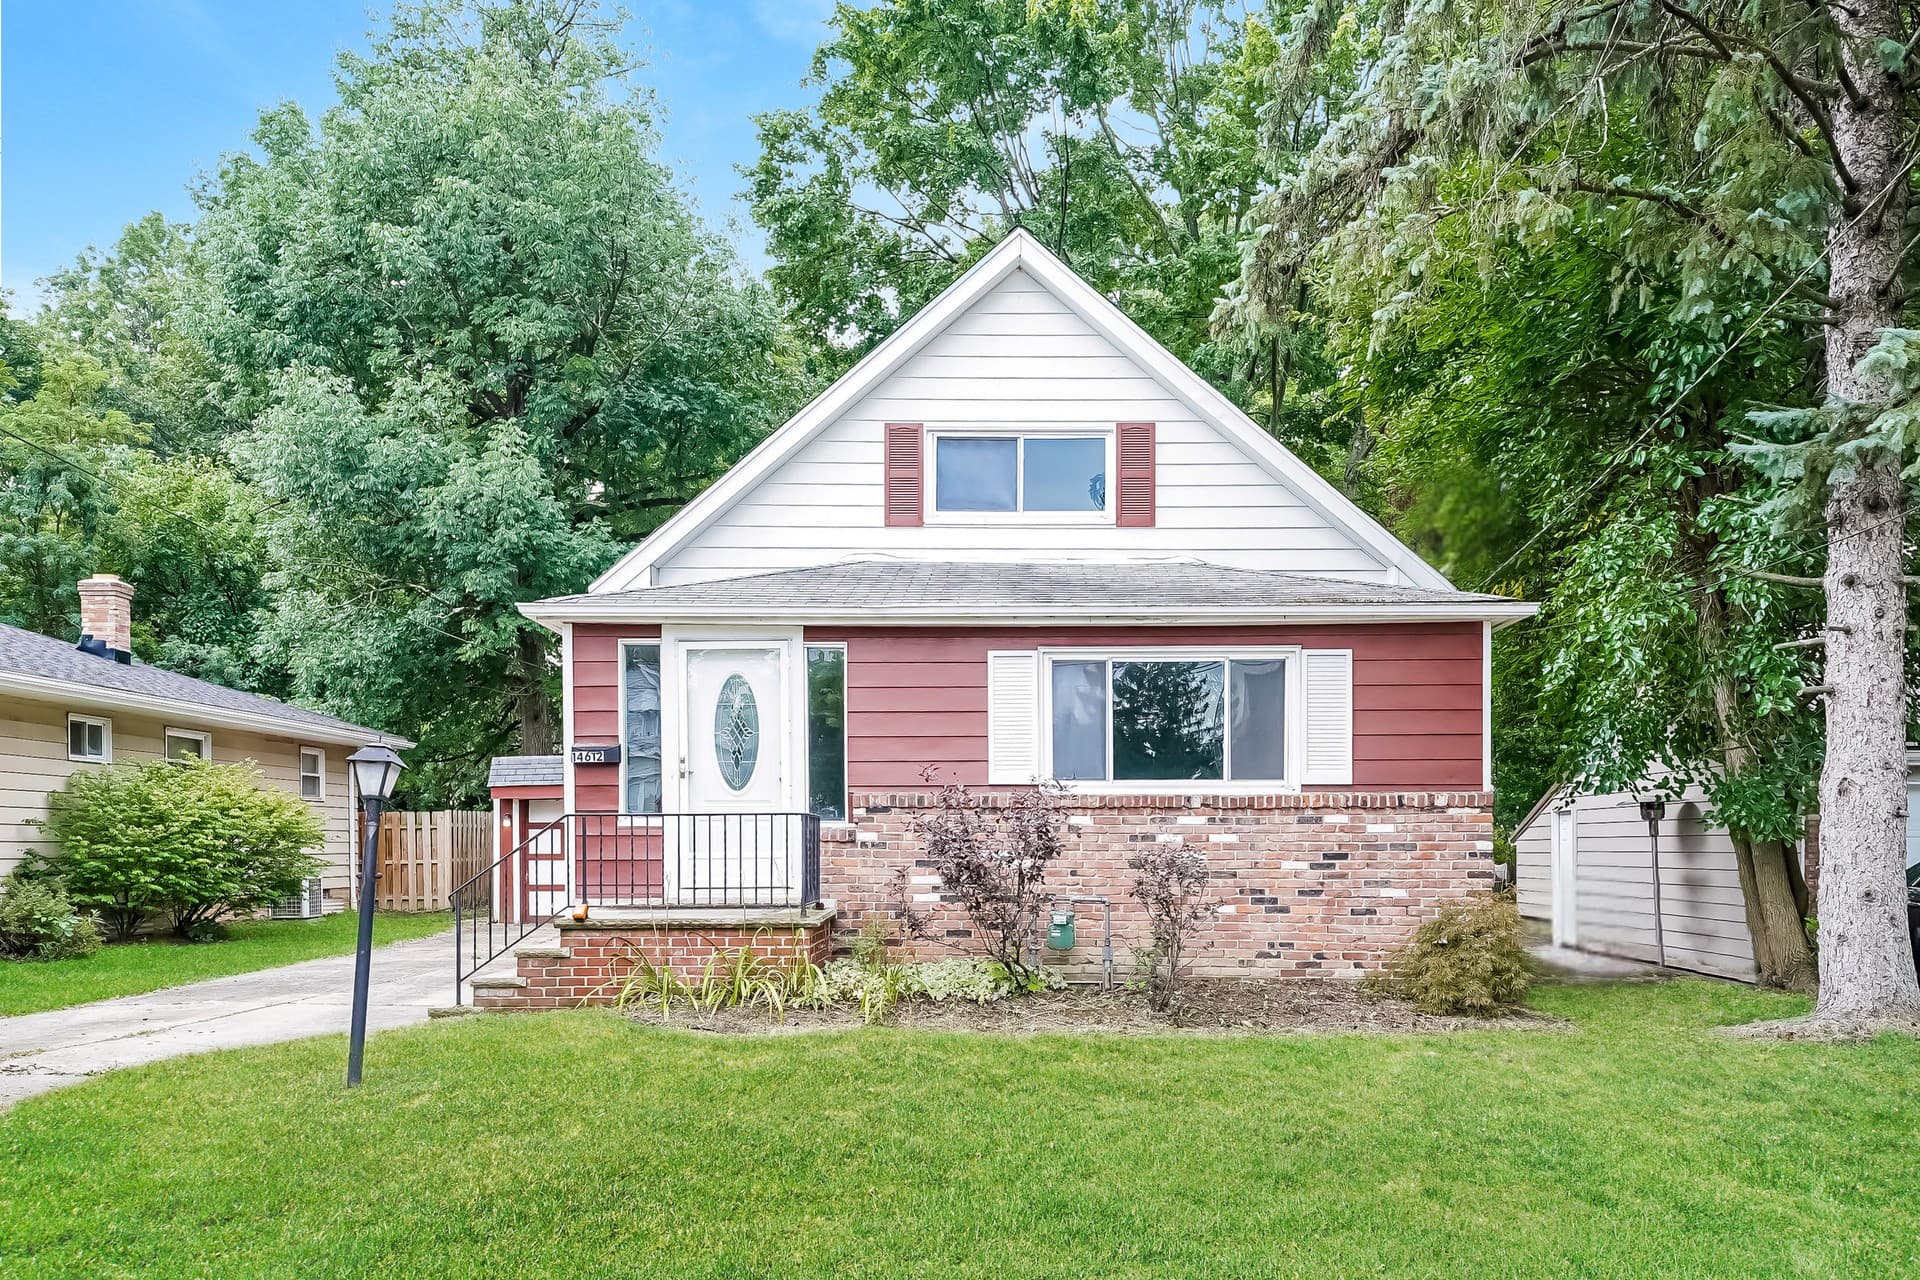
14612 Summit Ave
Everyday comfort and a practical layout come together in this 3-bedroom, 1.5-bathroom home in Maple Heights, OH. The living room features a large window that fills the space with natural light, along with cozy carpeting and a ceiling fan for added comfort. The eat-in kitchen is equipped with upper and lower wood cabinetry, a center island, and a functional layout that makes everyday meals and casual dining easy. All three bedrooms feature cozy carpeting and ceiling fans, creating comfortable spaces to unwind. The full bathroom includes a convenient tub and shower combination, while the half bathroom adds extra convenience to the home's layout. Outside, the generously sized fenced backyard offers plenty of room to relax, grill, or enjoy the outdoors. Located less than 25 minutes from downtown Cleveland, this home also provides convenient access to shopping, dining, parks, and everyday conveniences. Whether you're spending time indoors or enjoying the outdoor space, this Maple Heights home offers a layout that's easy to settle into. *Maymont Homes provides residents with convenient solutions, including simplified utility billing and flexible rent payment options. Contact us for more details. This information is deemed reliable, but not guaranteed. All measurements are approximate. Actual product and home specifications may vary in dimension or detail. Images are for representational purposes only. Some programs and services may not be available in all market areas. Prices and availability are subject to change without notice. Advertised rent prices do not include the required application fee, the partially refundable reservation fee (due upon application approval), or the mandatory monthly utility management fee (in select market areas.) Residents must maintain renters insurance as specified in their lease. If third-party renters insurance is not provided, residents will be automatically enrolled in our Master Insurance Policy for a fee. Select homes may be located in communities that require a monthly fee for community-specific amenities or services. For complete details, please contact a company leasing representative. Equal Housing Opportunity.
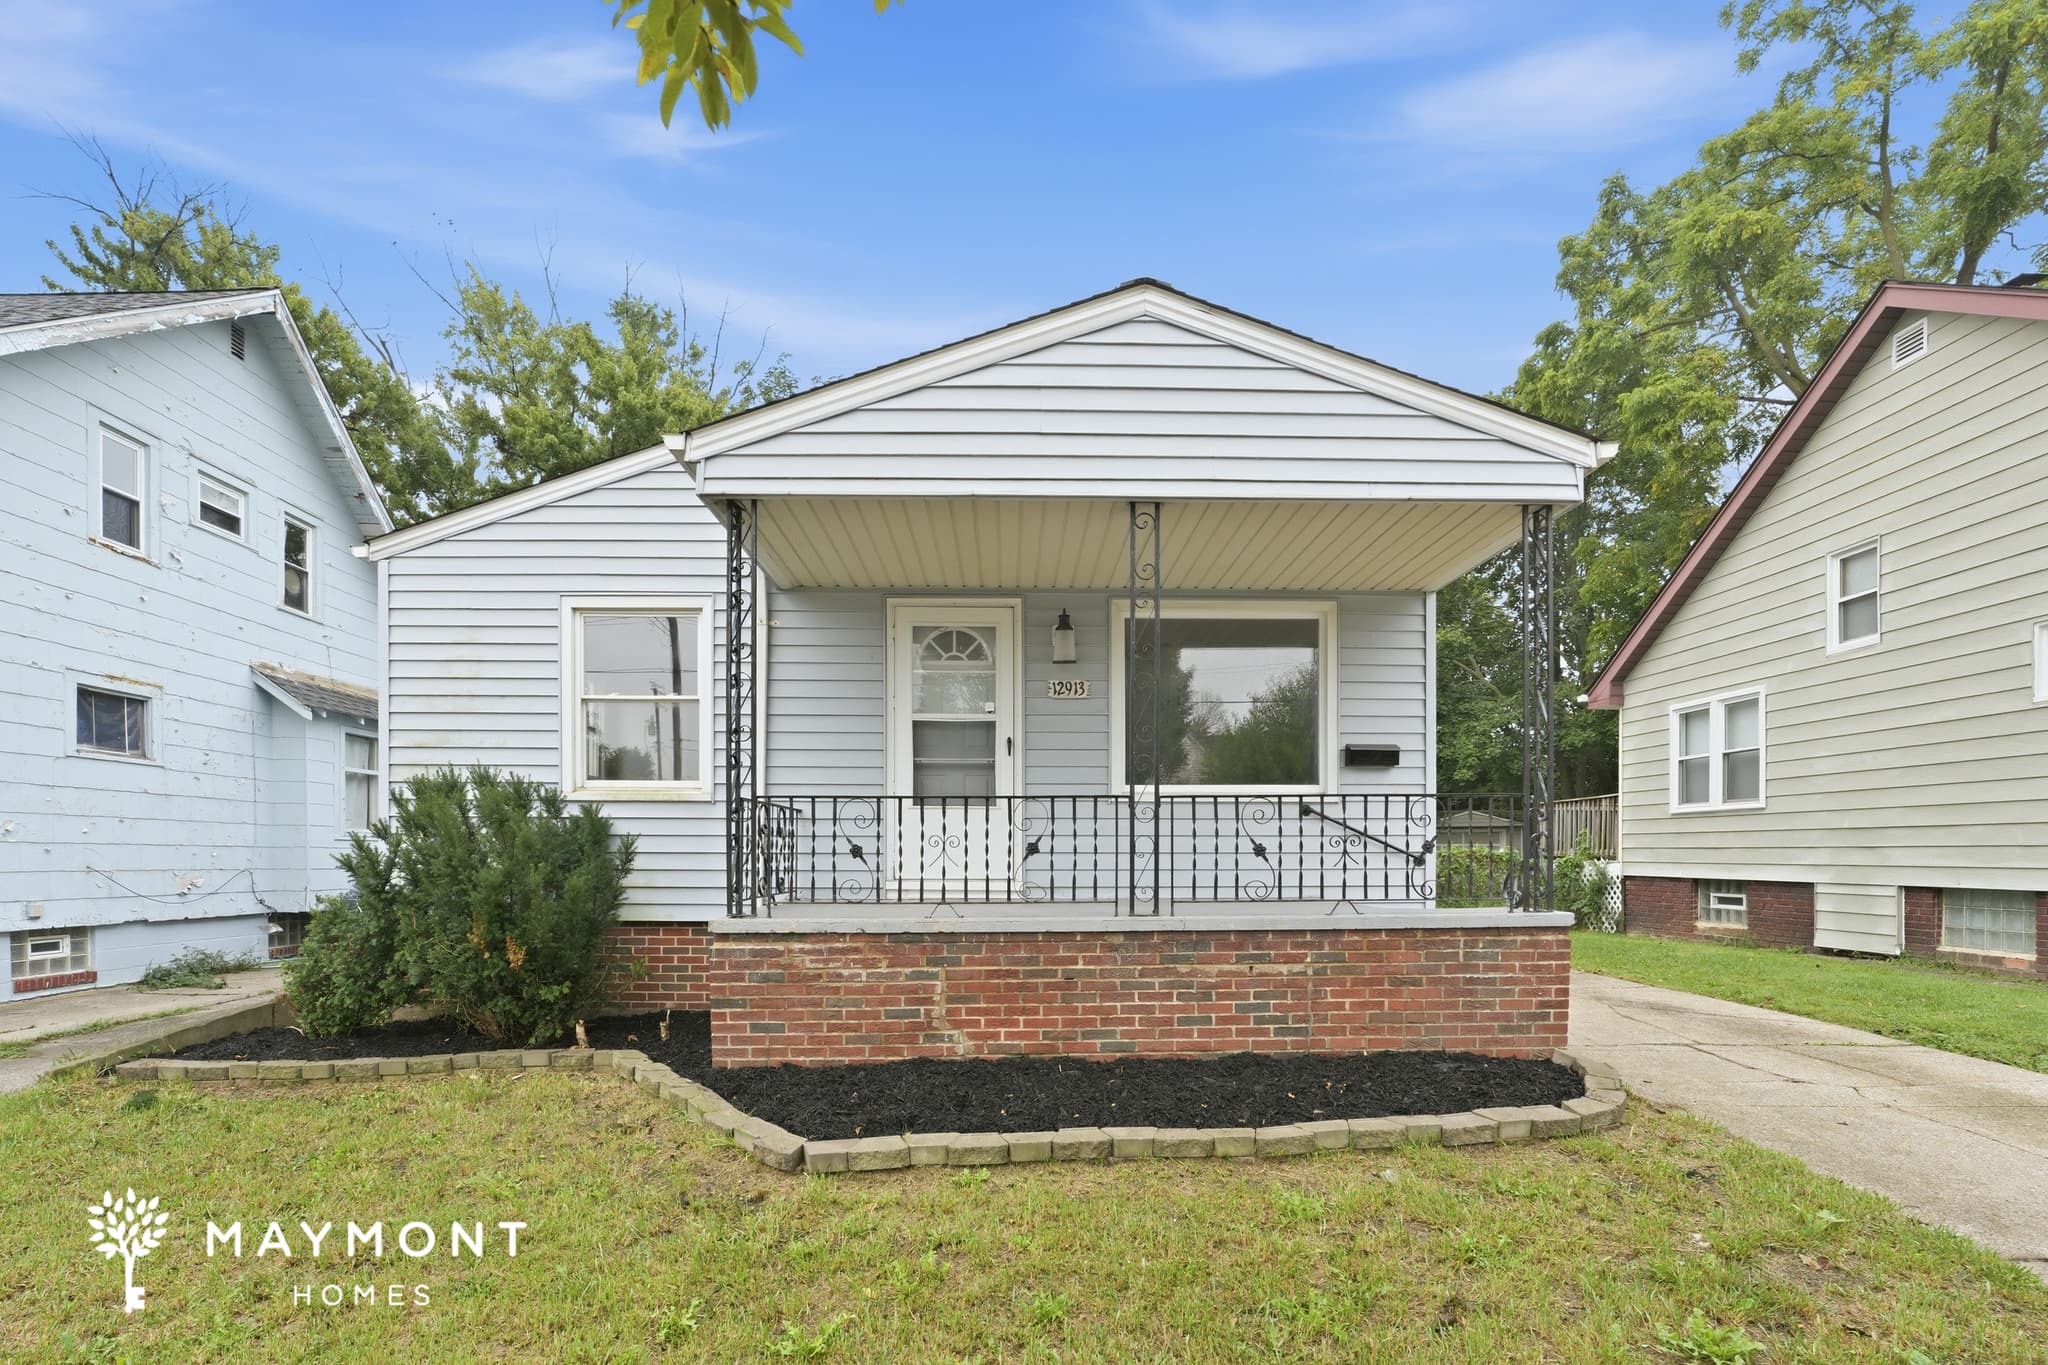
12913 Leeila Ave
Welcome to 12913 Leeila Ave in Cleveland, OH, a 2-bedroom, 2-bath home offering 1,456 sq. ft. of living space. From the covered front porch, step inside to a comfortable main-level layout featuring a spacious living area, warm LVP flooring, and plenty of natural light. Fresh interior paint adds a clean backdrop throughout the home. The kitchen offers white cabinetry, granite countertops, a refrigerator, and a new range/oven, with durable flooring extending through the space. Two bedrooms provide comfortable living areas, while the bathrooms feature tiled tub/shower surrounds and practical vanity storage. A dedicated laundry area adds everyday convenience. Downstairs, the lower level provides a generous carpeted bonus area with additional room for flexible use, along with extra storage space. The property also includes a private backyard and a covered front porch that creates an inviting entry point. Set in Cleveland’s Bellaire-Puritas area, this home offers access to shopping, parks, and everyday conveniences throughout the surrounding neighborhood. With fresh interior paint, refreshed kitchen appliances, spacious living areas, and flexible lower-level space, 12913 Leeila Ave brings together comfort and function in one inviting package. Apply Now! *Maymont Homes provides residents with convenient solutions, including simplified utility billing and flexible rent payment options. Contact us for more details. This information is deemed reliable, but not guaranteed. All measurements are approximate. Actual product and home specifications may vary in dimension or detail. Images are for representational purposes only. Some programs and services may not be available in all market areas. Prices and availability are subject to change without notice. Advertised rent prices do not include the required application fee, the partially refundable reservation fee (due upon application approval), or the mandatory monthly utility management fee (in select market areas.) Residents must maintain renters insurance as specified in their lease. If third-party renters insurance is not provided, residents will be automatically enrolled in our Master Insurance Policy for a fee. Select homes may be located in communities that require a monthly fee for community-specific amenities or services. For complete details, please contact a company leasing representative. Equal Housing Opportunity.
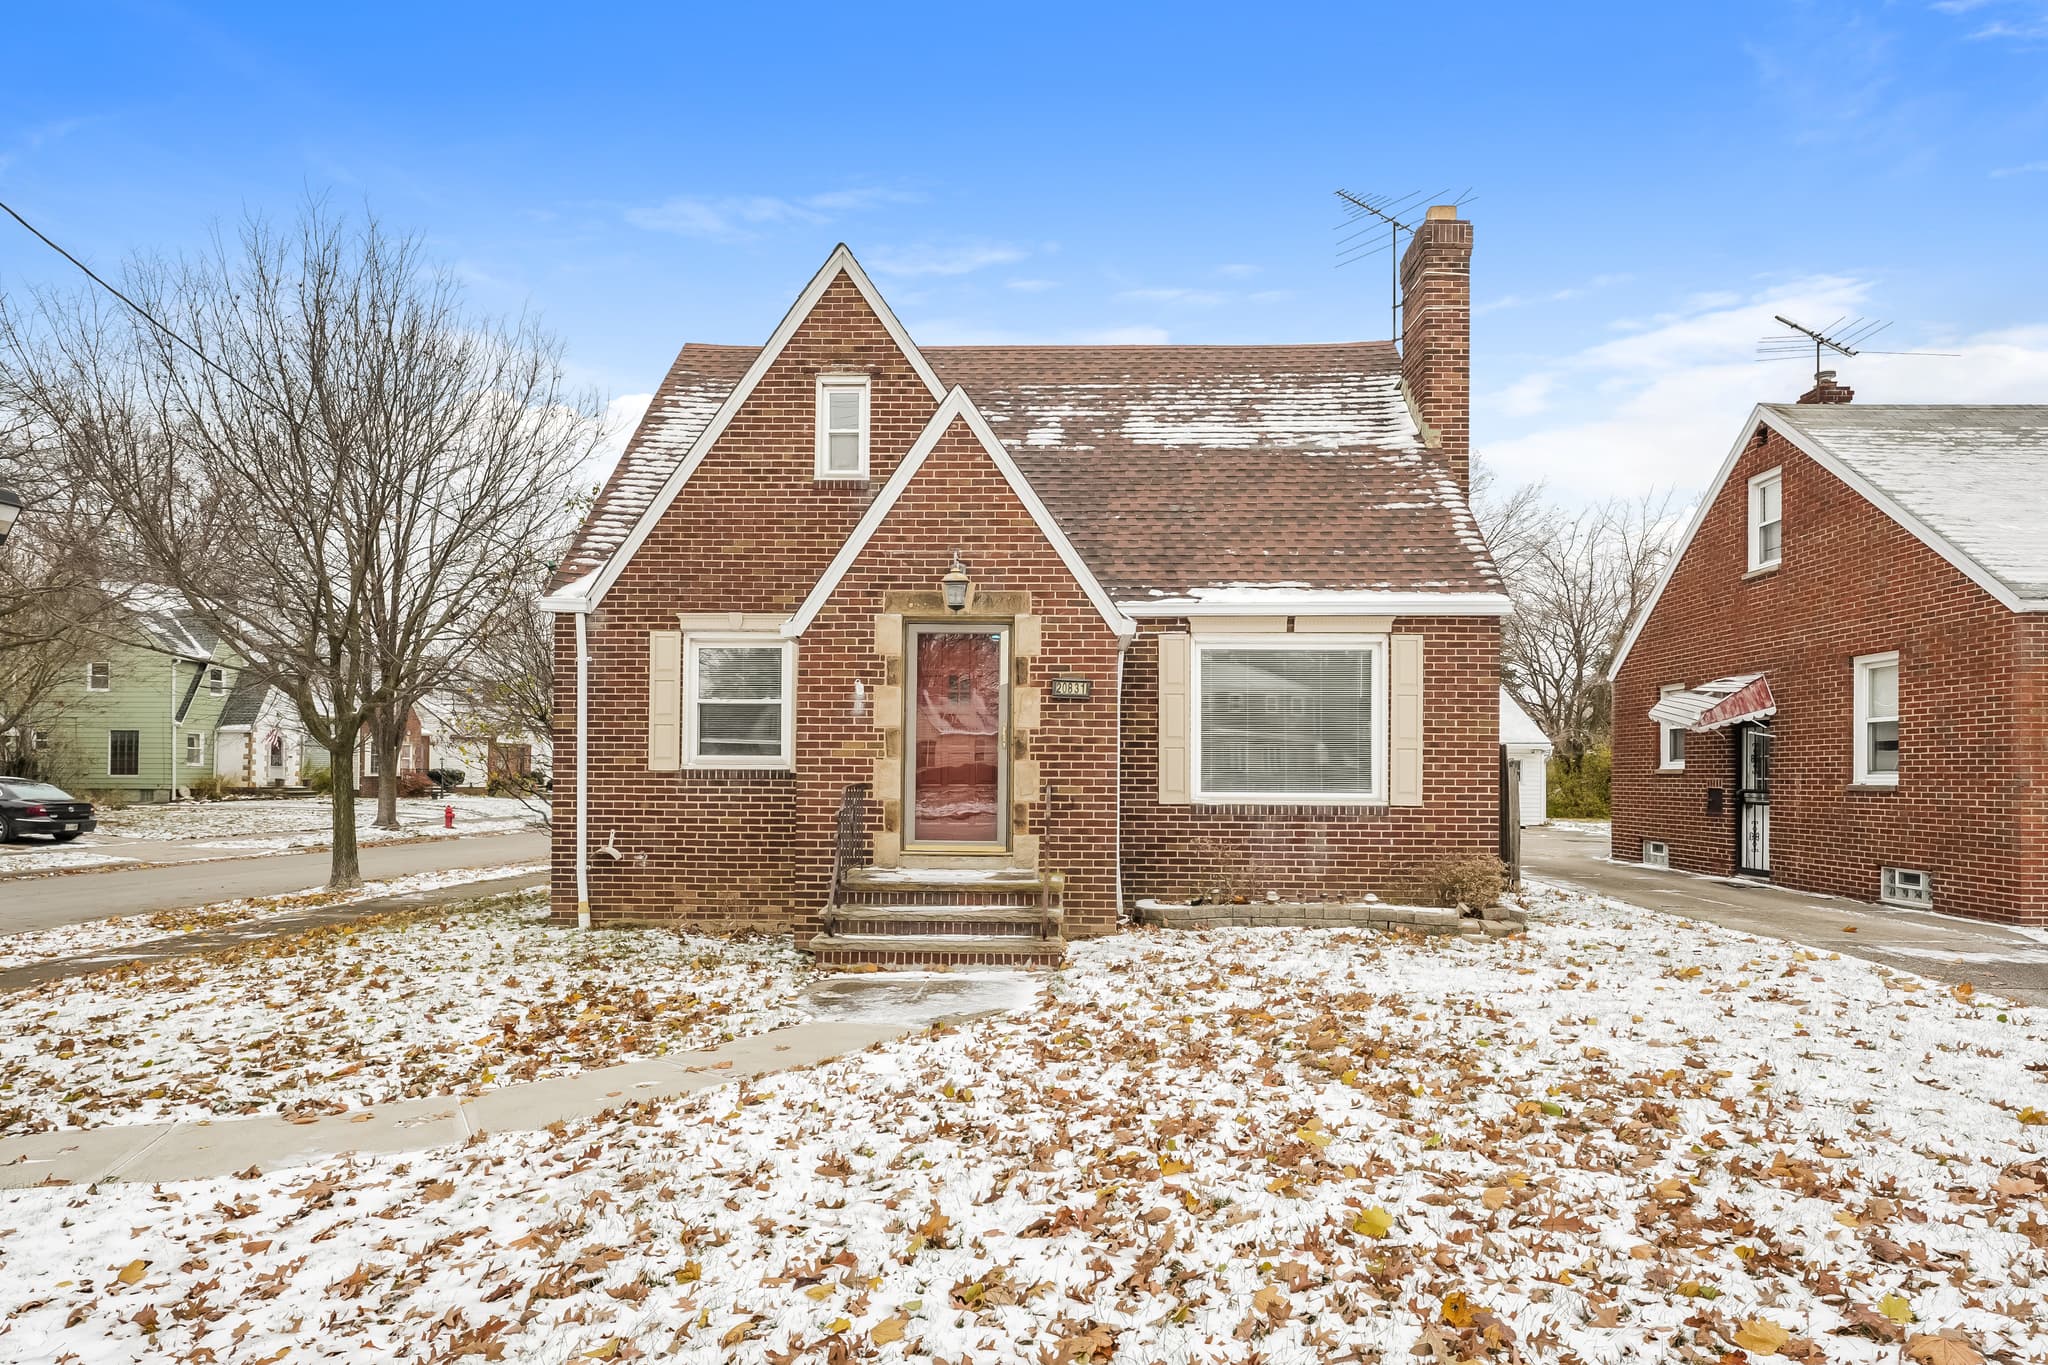
20831 Lake Shore Blvd
Welcome to 20831 Lake Shore Blvd in Euclid, OH, a 3-bedroom, 3.5-bathroom home offering approximately 1,318 sq ft with a distinctive layout and classic brick exterior. Inside, the main living areas feature beautiful hardwood flooring, large windows, crown molding, and an inviting flow between the living and dining spaces. The main level includes a spacious living room anchored by a decorative mantel, a separate dining area with built-in shelving, and a kitchen with warm wood cabinetry, ample counter space, a stainless-steel sink, range, and refrigerator. Two bedrooms are located on the main level, including the primary bedroom with generous closet space and an adjoining full bathroom. Upstairs, a private third bedroom offers additional space along with its own full bathroom and closet. The home also includes additional bathroom space, plus a partially finished lower level with plenty of room for storage or other uses. Original architectural details and hardwood flooring carry throughout much of the home. Outside, the property offers a spacious yard and a detached 2-car garage, providing valuable parking and storage. With its brick exterior, hardwood flooring, flexible layout, and multiple bathrooms, 20831 Lake Shore Blvd offers plenty of character and space in Euclid. Apply Now! *Maymont Homes provides residents with convenient solutions, including simplified utility billing and flexible rent payment options. Contact us for more details. This information is deemed reliable, but not guaranteed. All measurements are approximate. Actual product and home specifications may vary in dimension or detail. Images are for representational purposes only. Some programs and services may not be available in all market areas. Prices and availability are subject to change without notice. Advertised rent prices do not include the required application fee, the partially refundable reservation fee (due upon application approval), or the mandatory monthly utility management fee (in select market areas.) Residents must maintain renters insurance as specified in their lease. If third-party renters insurance is not provided, residents will be automatically enrolled in our Master Insurance Policy for a fee. Select homes may be located in communities that require a monthly fee for community-specific amenities or services. For complete details, please contact a company leasing representative. Equal Housing Opportunity.
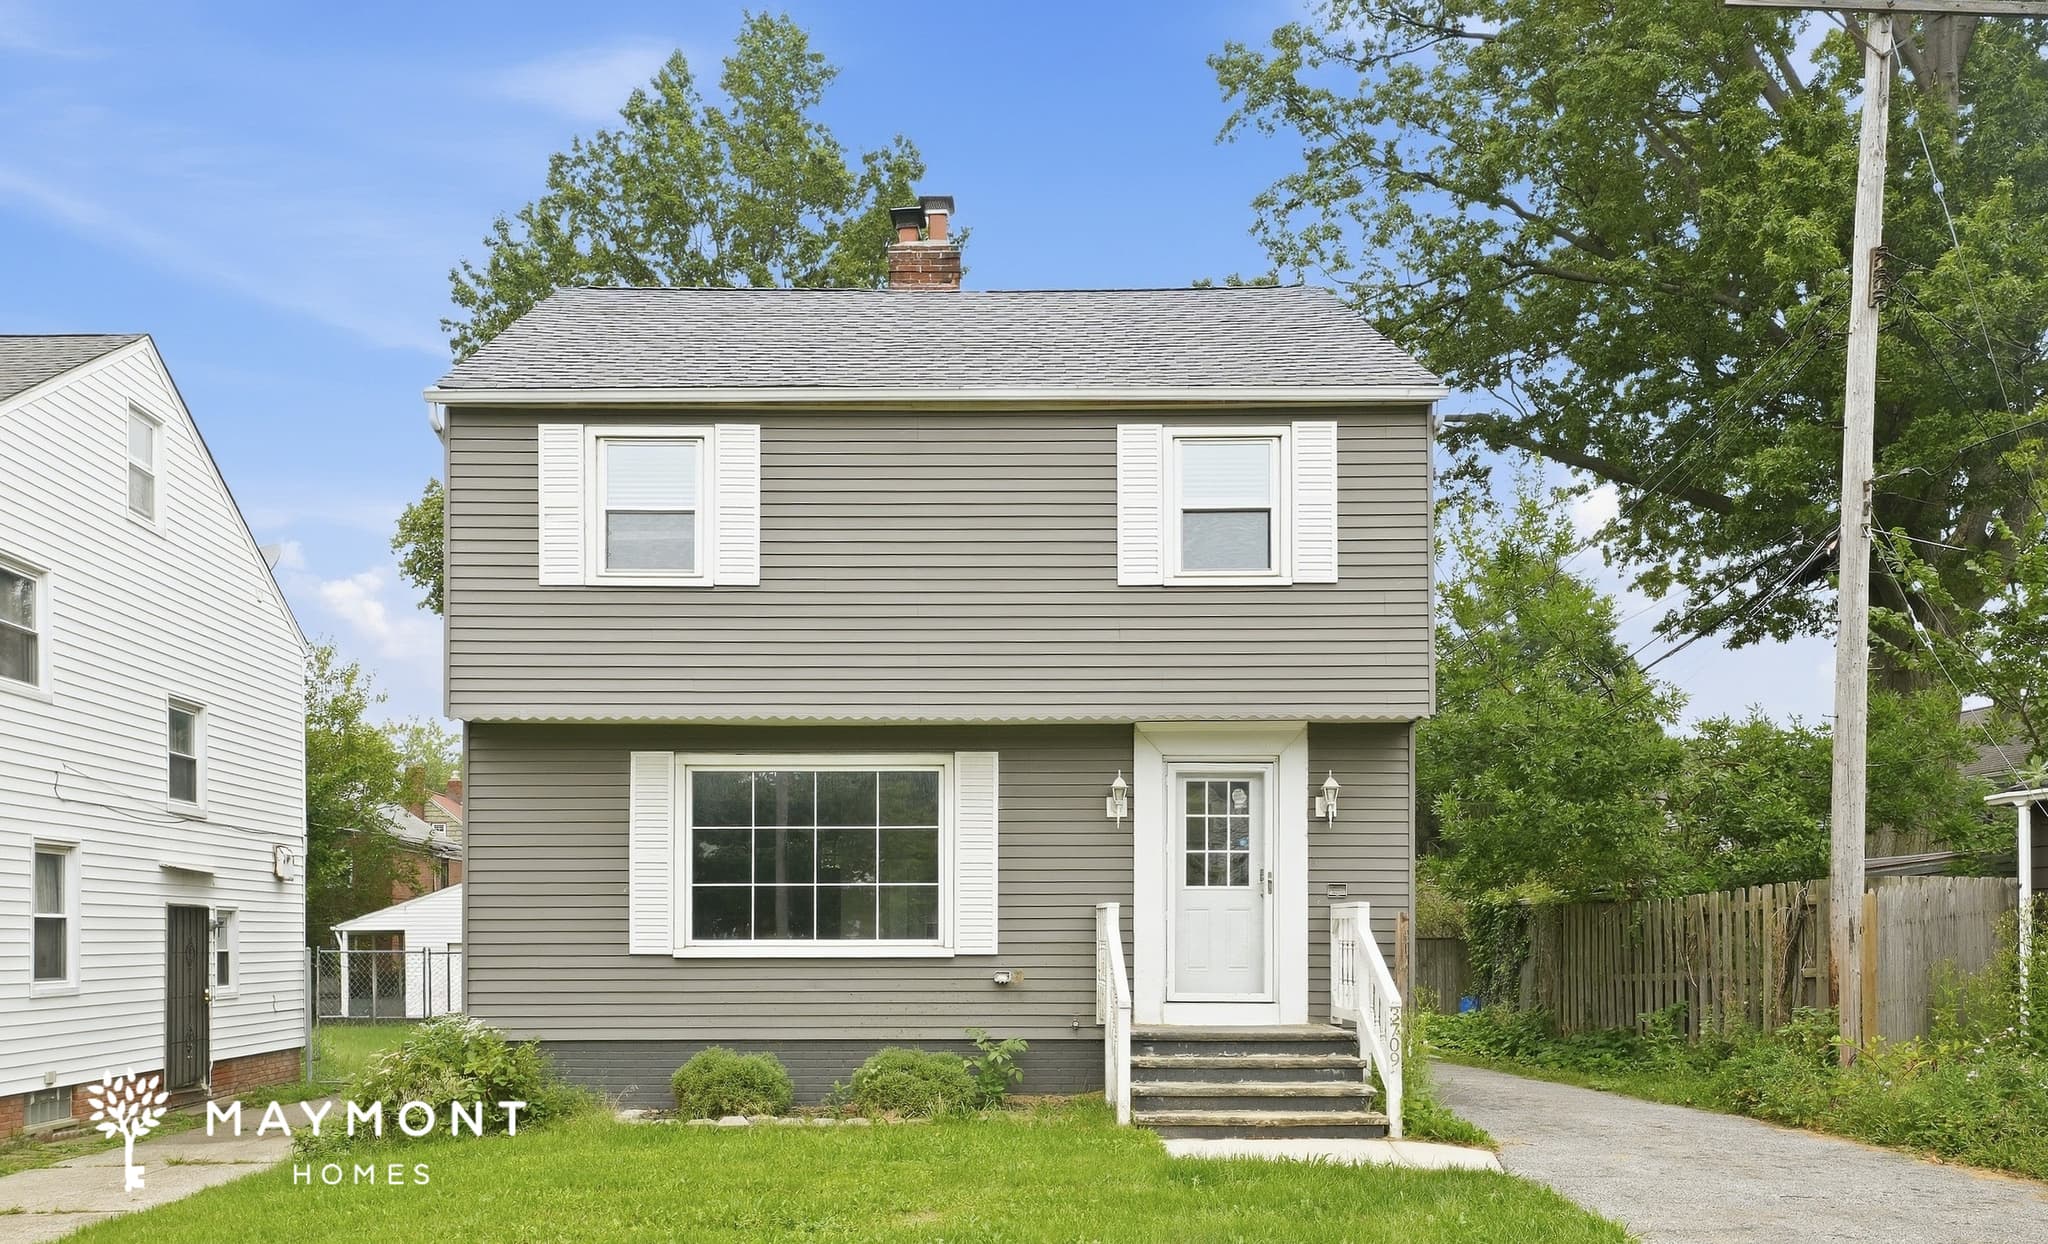
3709 Monticello Blvd
Welcome to 3709 Monticello Blvd in Cleveland Heights, OH, a 3-bedroom, 2.5-bath home offering 1,314 sq ft of comfortable living space. Enter into a welcoming interior where LVP flooring flows through the main living areas, complemented by detailed crown molding and recessed lighting. The spacious living room opens toward the dining area, creating an easy connection between the two spaces. The kitchen brings together white cabinetry, granite countertops, a subway tile backsplash, stainless steel appliances, and plenty of cabinet storage. Its practical layout keeps everything within easy reach while maintaining a natural connection to the adjoining living spaces. A convenient half bath completes the main level. Upstairs, three carpeted bedrooms provide comfortable private spaces, with the primary bedroom offering generous room and two windows for natural light. The bathrooms feature granite countertops, double-sink vanity space in the larger bath, and beautifully tiled tub and shower areas. A lower-level carpeted room adds valuable bonus space that can accommodate a variety of needs. Outside, the home offers both a covered rear porch and an upper-level balcony, giving you additional places to enjoy the outdoors. A driveway provides convenient off-street parking, while the home's blend of LVP, carpet, detailed trim, spacious rooms, and practical layout makes it a great Cleveland Heights option. Apply Now! *Maymont Homes provides residents with convenient solutions, including simplified utility billing and flexible rent payment options. Contact us for more details. This information is deemed reliable, but not guaranteed. All measurements are approximate. Actual product and home specifications may vary in dimension or detail. Images are for representational purposes only. Some programs and services may not be available in all market areas. Prices and availability are subject to change without notice. Advertised rent prices do not include the required application fee, the partially refundable reservation fee (due upon application approval), or the mandatory monthly utility management fee (in select market areas.) Residents must maintain renters insurance as specified in their lease. If third-party renters insurance is not provided, residents will be automatically enrolled in our Master Insurance Policy for a fee. Select homes may be located in communities that require a monthly fee for community-specific amenities or services. For complete details, please contact a company leasing representative. Equal Housing Opportunity.
9509 Rosewood Ave
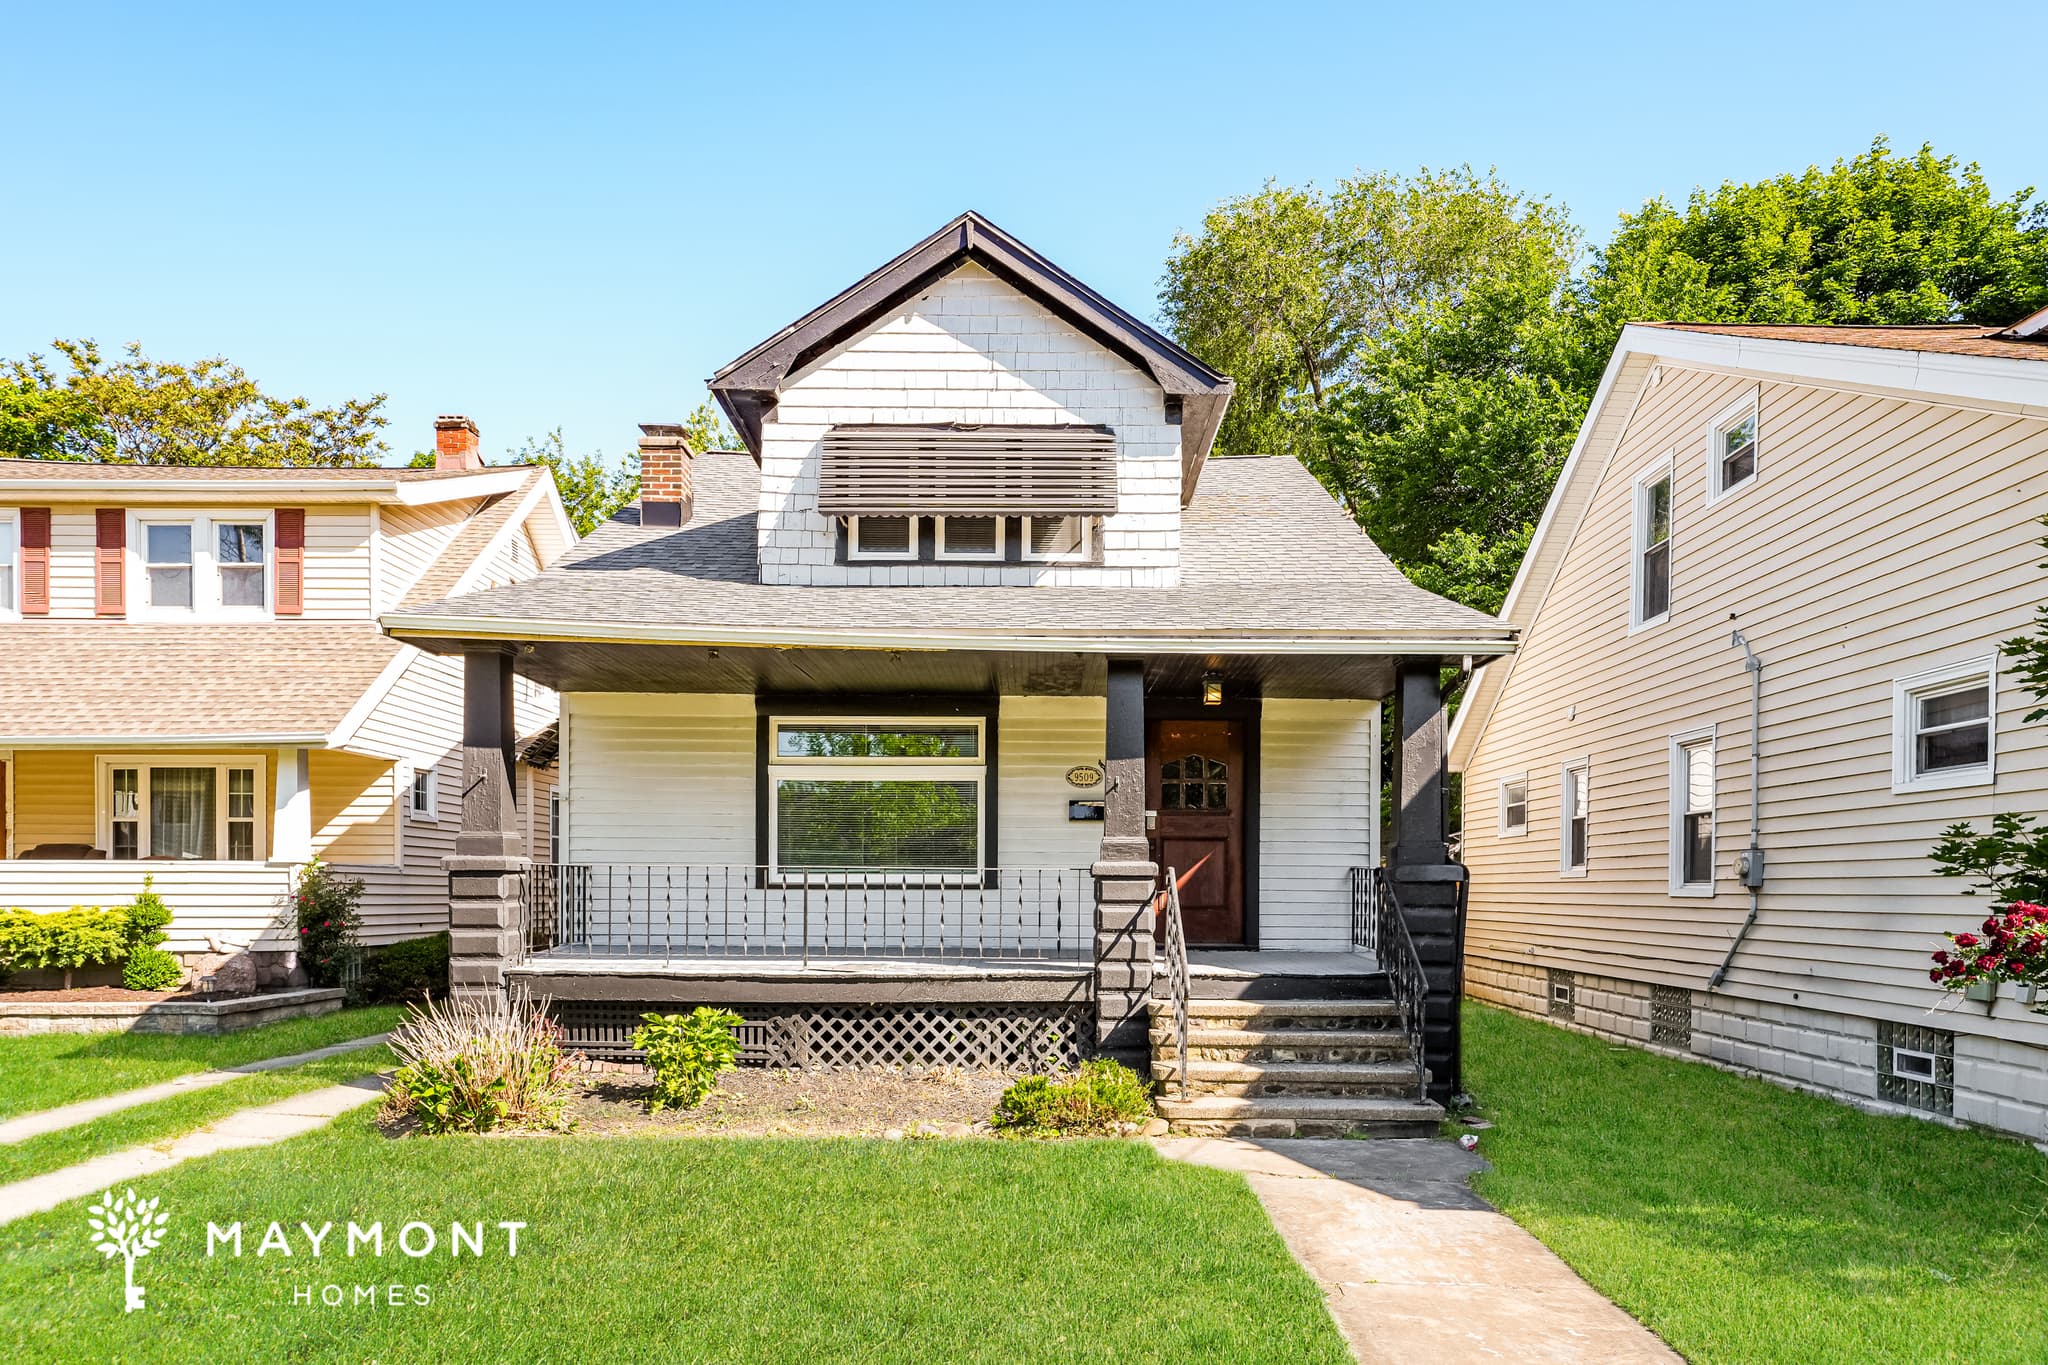
Welcome to this 3-bedroom, 2-bathroom home in Cleveland, Ohio, featuring a cute front yard with a covered front patio and a back deck for additional outdoor space. Inside, the kitchen features hard surface flooring and matching stainless steel appliances, while the living room and bedrooms include new carpet for a fresh and comfortable feel. A large window in the living room brings in plenty of natural light, creating a bright and inviting main living area. The separate dining area offers a generous amount of space and includes built-in cabinets for added storage. Upstairs, additional living space provides flexibility for a second living room, home office, or whatever best suits your needs. Located less than 7 miles from downtown Cleveland, this home offers convenient access to shopping, dining, entertainment, and major commuter routes. Come see everything this Cleveland home has to offer! *Maymont Homes provides residents with convenient solutions, including simplified utility billing and flexible rent payment options. Contact us for more details. This information is deemed reliable, but not guaranteed. All measurements are approximate. Actual product and home specifications may vary in dimension or detail. Images are for representational purposes only. Some programs and services may not be available in all market areas. Prices and availability are subject to change without notice. Advertised rent prices do not include the required application fee, the partially refundable reservation fee (due upon application approval), or the mandatory monthly utility management fee (in select market areas.) Residents must maintain renters insurance as specified in their lease. If third-party renters insurance is not provided, residents will be automatically enrolled in our Master Insurance Policy for a fee. Select homes may be located in communities that require a monthly fee for community-specific amenities or services. For complete details, please contact a company leasing representative. Equal Housing Opportunity.
469 Terrell Ct
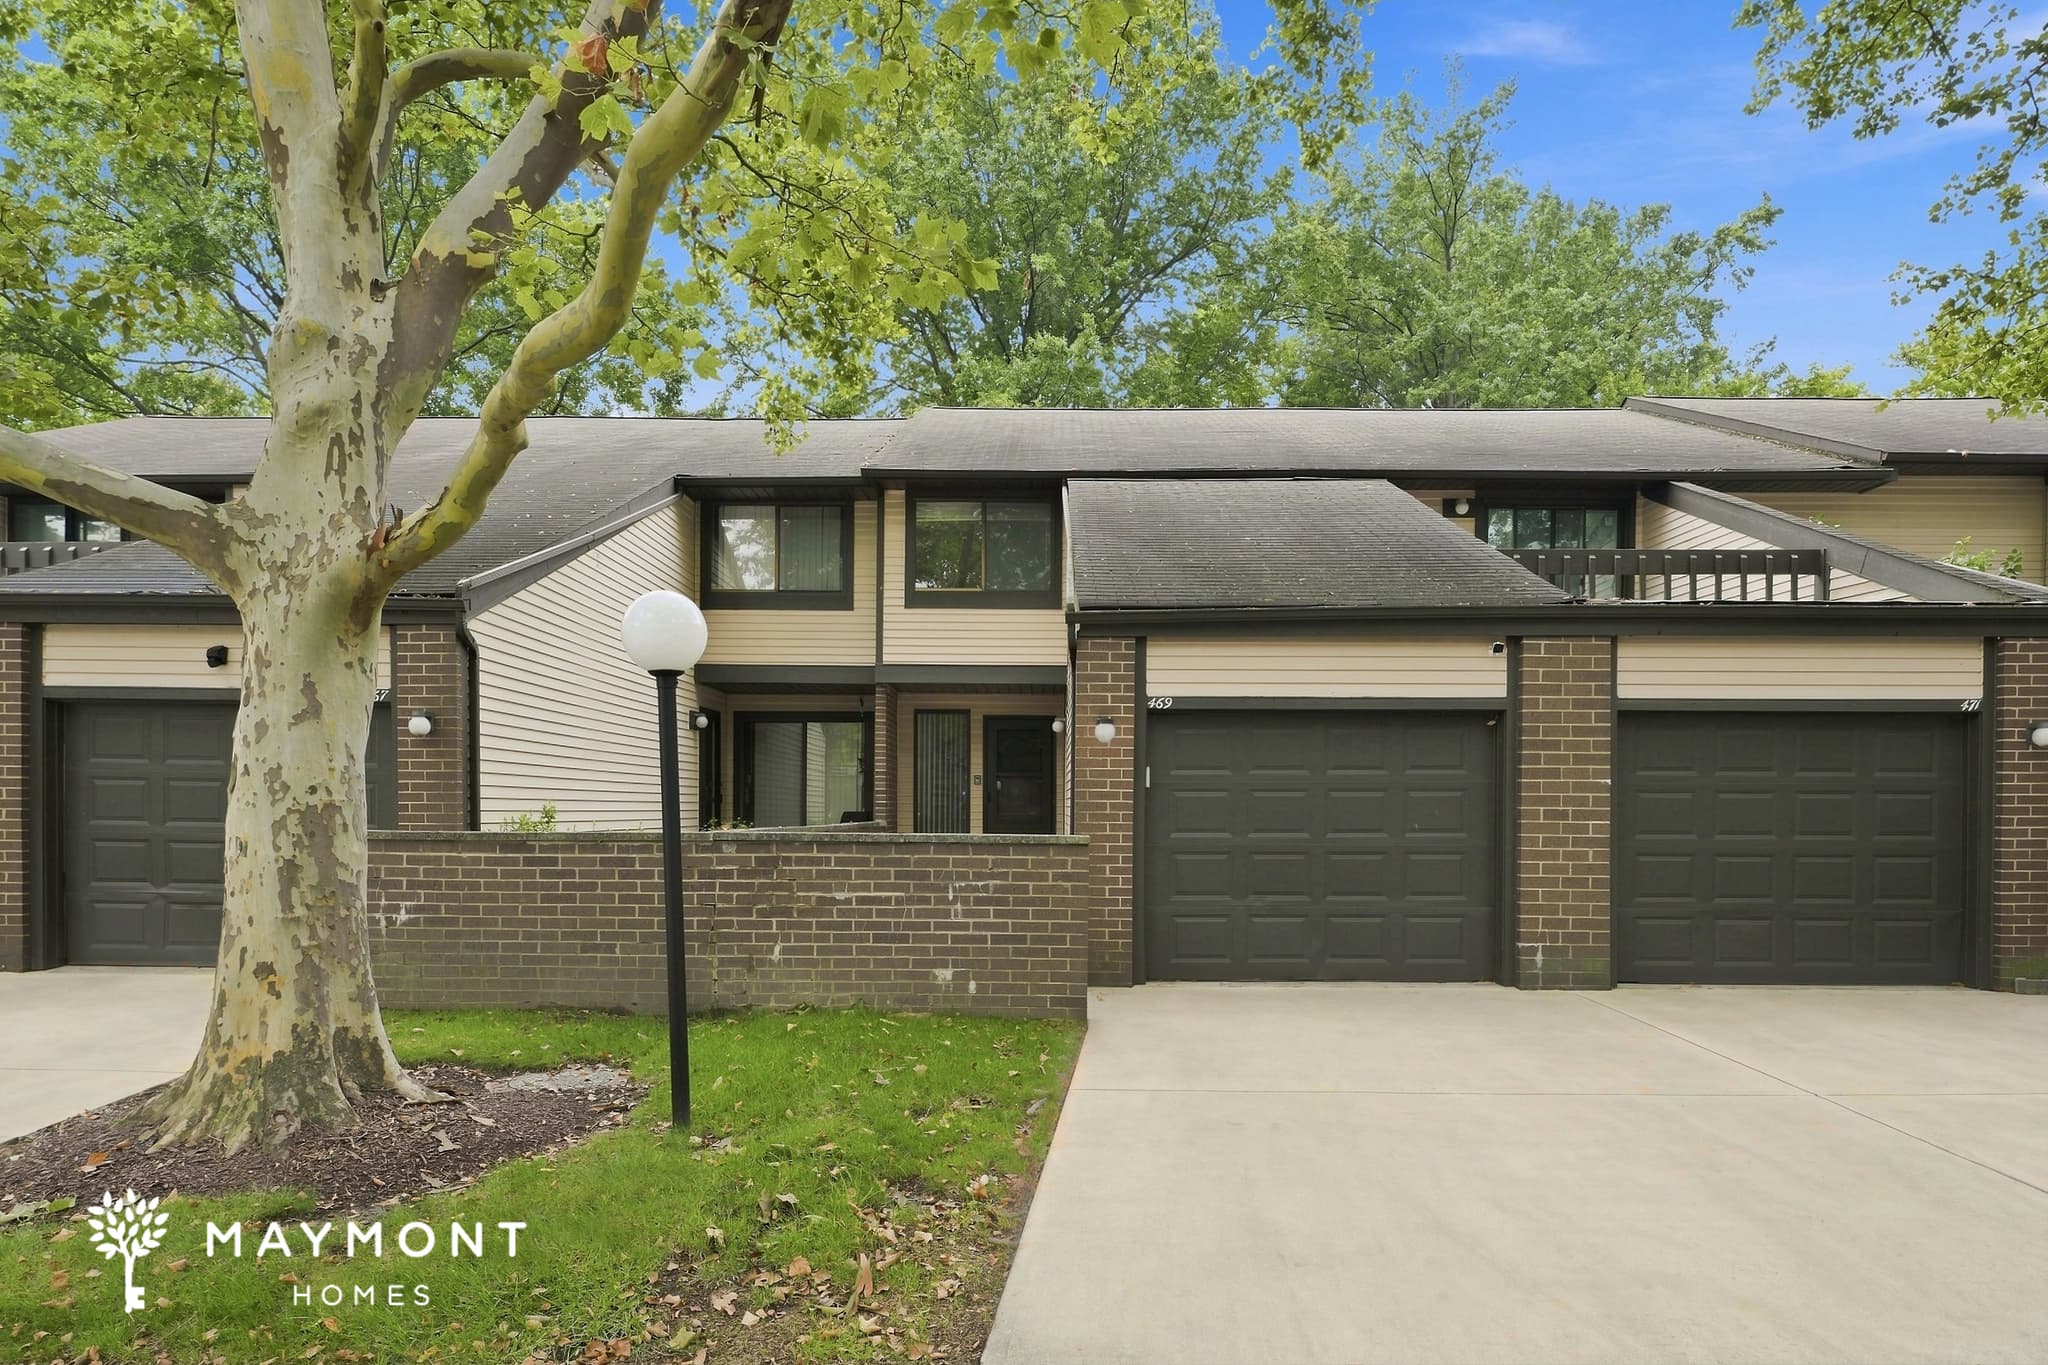
Step inside 469 Terrell Ct and discover a welcoming 3-bedroom, 2.5-bath townhome offering 1,280 sq ft of comfortable living space in Richmond Heights. The entry opens to a warm, inviting interior with LVP flooring, while the main living area features plush carpeting and large windows that bring in plenty of natural light. A convenient half bath adds functionality to the first floor. The kitchen offers generous cabinet storage, durable countertops, a white refrigerator, white range, dishwasher, and a stainless-steel sink. From the kitchen, the layout flows naturally into the adjoining living and dining areas, creating an easy setup for everyday routines and entertaining. The attached garage provides convenient parking and storage just steps from the home. Upstairs, three bedrooms provide dedicated spaces for rest, work, or hobbies, with carpeted flooring and ample closet storage. Two full bathrooms serve the second floor, while the home’s additional lower-level space offers flexibility for recreation, storage, or a designated workspace. Located in Richmond Heights, this home also offers convenient access to I-90 and I-271, making trips throughout Northeast Ohio easier while keeping Downtown Cleveland roughly 13 miles away. Community amenities add another layer of convenience to the location. With its functional two-story layout, dedicated garage, spacious kitchen, and accessible Richmond Heights setting, 469 Terrell Ct is a great opportunity to make your next move. Apply Now! This property is subject to homeowners' association (HOA) governance; restrictions and covenants may apply. *Maymont Homes provides residents with convenient solutions, including simplified utility billing and flexible rent payment options. Contact us for more details. This information is deemed reliable, but not guaranteed. All measurements are approximate. Actual product and home specifications may vary in dimension or detail. Images are for representational purposes only. Some programs and services may not be available in all market areas. Prices and availability are subject to change without notice. Advertised rent prices do not include the required application fee, the partially refundable reservation fee (due upon application approval), or the mandatory monthly utility management fee (in select market areas.) Residents must maintain renters insurance as specified in their lease. If third-party renters insurance is not provided, residents will be automatically enrolled in our Master Insurance Policy for a fee. Select homes may be located in communities that require a monthly fee for community-specific amenities or services. For complete details, please contact a company leasing representative. Equal Housing Opportunity.
25120 Sandhurst Road
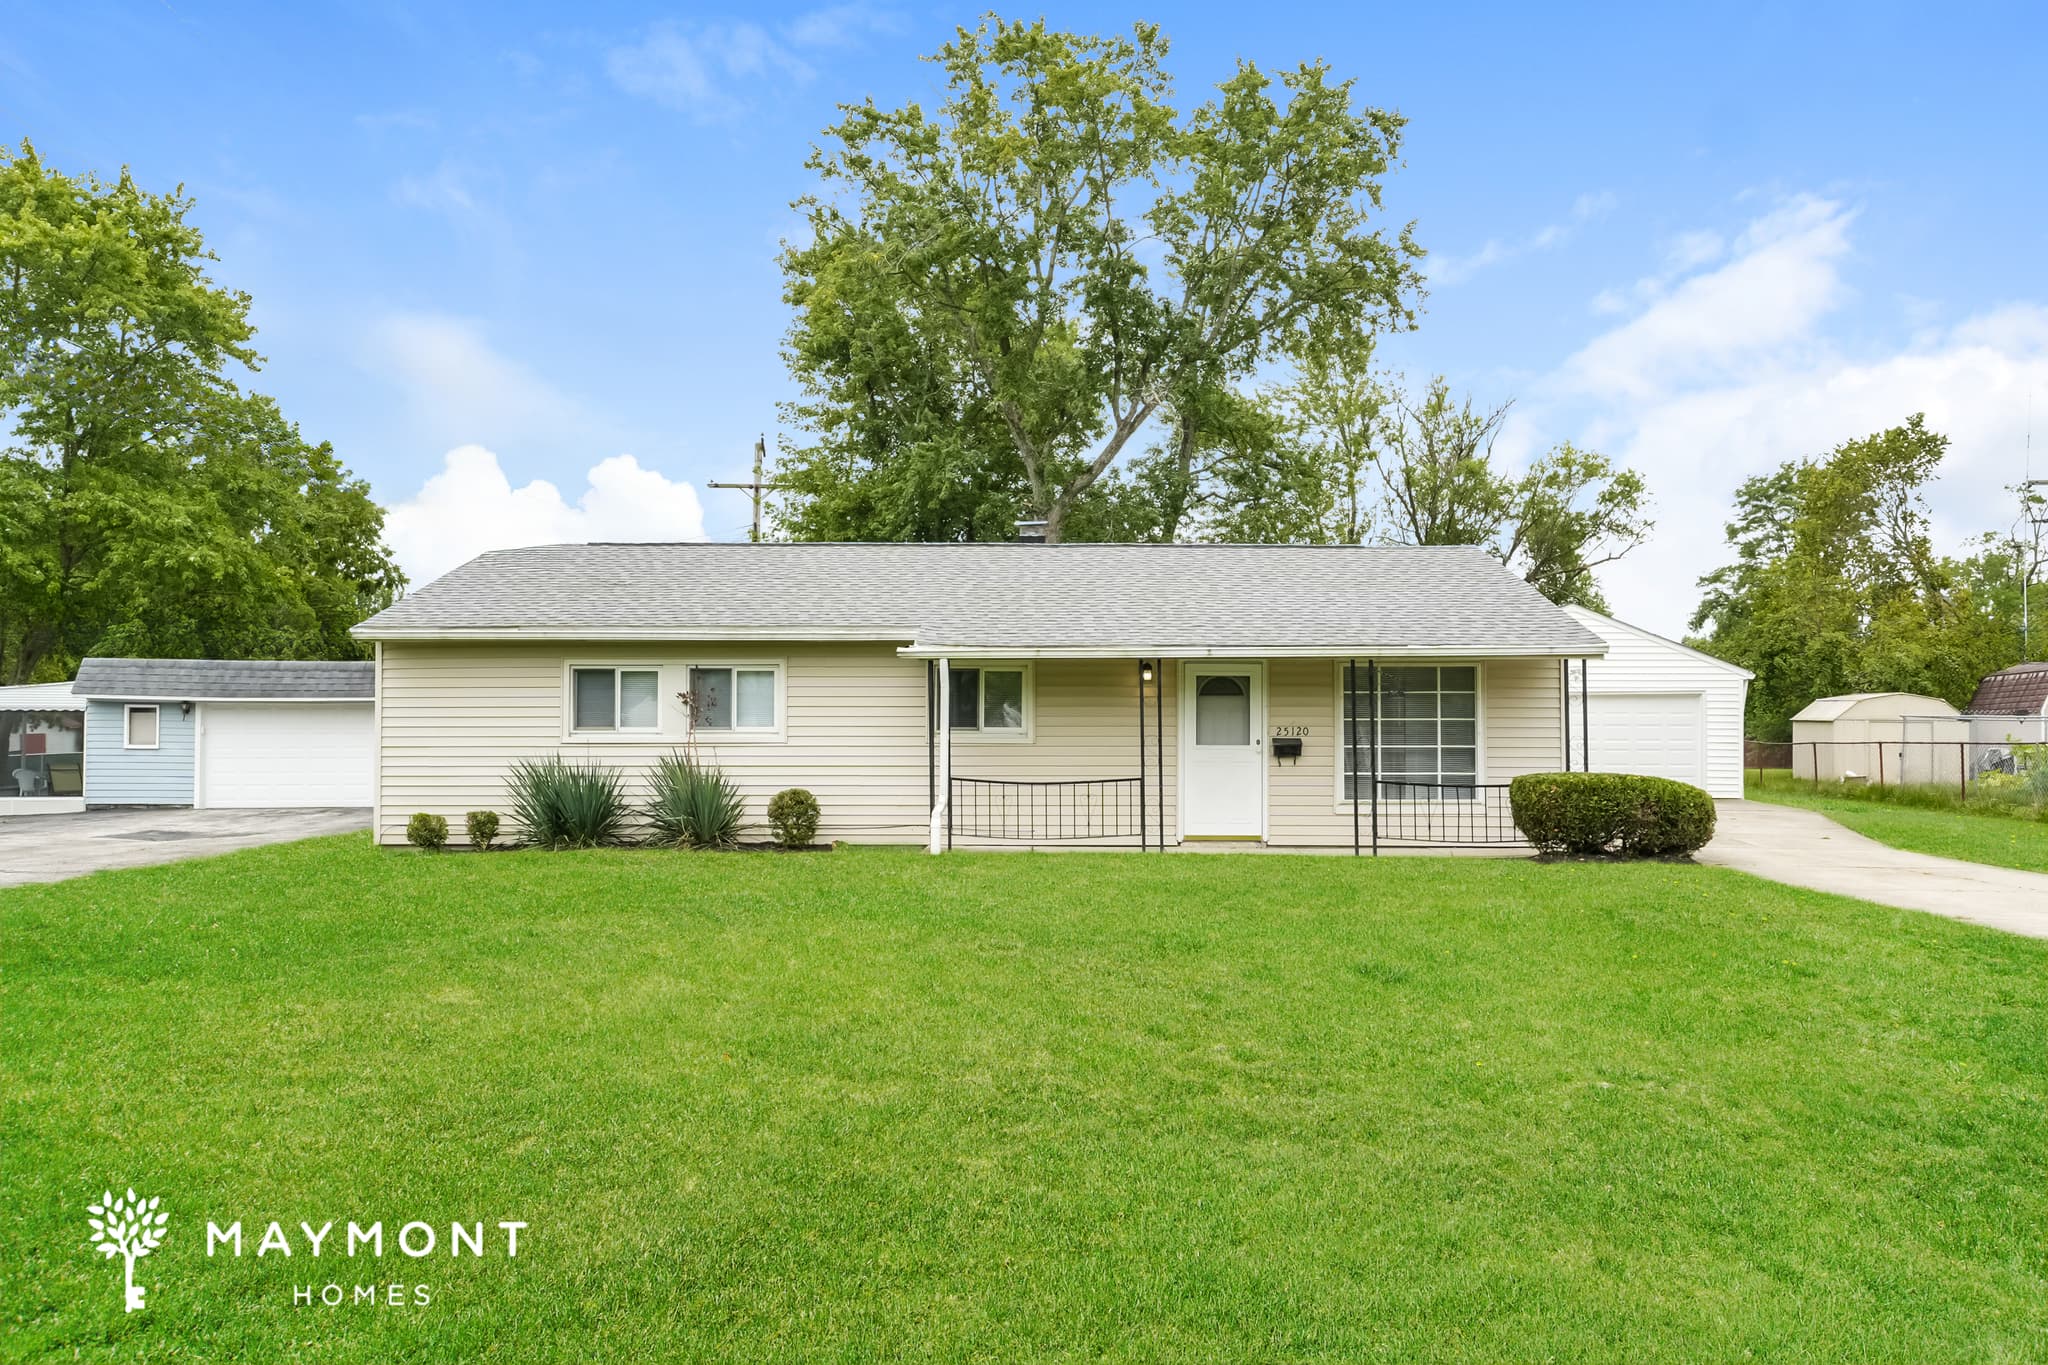
Welcome to 25120 Sandhurst Road in Bedford Heights, OH, a 4-bedroom, 1.5-bathroom home offering 1,170 square feet of single-level living. Step inside to a welcoming living room with plush carpeting and a straightforward layout that connects naturally to the kitchen and breakfast nook. The home’s one-floor design keeps everyday spaces conveniently within reach while large windows bring in plenty of natural light. The kitchen features dark cabinetry, generous cabinet and counter space, a tile backsplash, and black appliances, including a new black refrigerator. The adjacent breakfast nook provides a dedicated spot for everyday dining, while the nearby laundry room adds practicality to the main living area. Tile flooring carries through the kitchen and dining spaces, creating a clear separation from the carpeted living and bedroom areas. Four bedrooms are arranged along the opposite side of the home, providing flexibility throughout the layout. The primary bedroom includes its own private bathroom and two separate closet areas, giving it an added sense of convenience. The additional bedrooms feature carpet flooring and windows for natural light, while the second bathroom offers a tub/shower combination, vanity, and tile surround. Outside, the home offers a covered front porch and a spacious grassy yard, with additional structures visible on the property for added utility. The smart-home setup includes a smart lock and smart thermostat. Located in Bedford Heights, the home also places you within the broader Cleveland area, with Bedford Heights averaging about 25 minutes from Cleveland by car depending on traffic. Apply Now! *Maymont Homes provides residents with convenient solutions, including simplified utility billing and flexible rent payment options. Contact us for more details. This information is deemed reliable, but not guaranteed. All measurements are approximate. Actual product and home specifications may vary in dimension or detail. Images are for representational purposes only. Some programs and services may not be available in all market areas. Prices and availability are subject to change without notice. Advertised rent prices do not include the required application fee, the partially refundable reservation fee (due upon application approval), or the mandatory monthly utility management fee (in select market areas.) Residents must maintain renters insurance as specified in their lease. If third-party renters insurance is not provided, residents will be automatically enrolled in our Master Insurance Policy for a fee. Select homes may be located in communities that require a monthly fee for community-specific amenities or services. For complete details, please contact a company leasing representative. Equal Housing Opportunity.
4004 Poe Ave
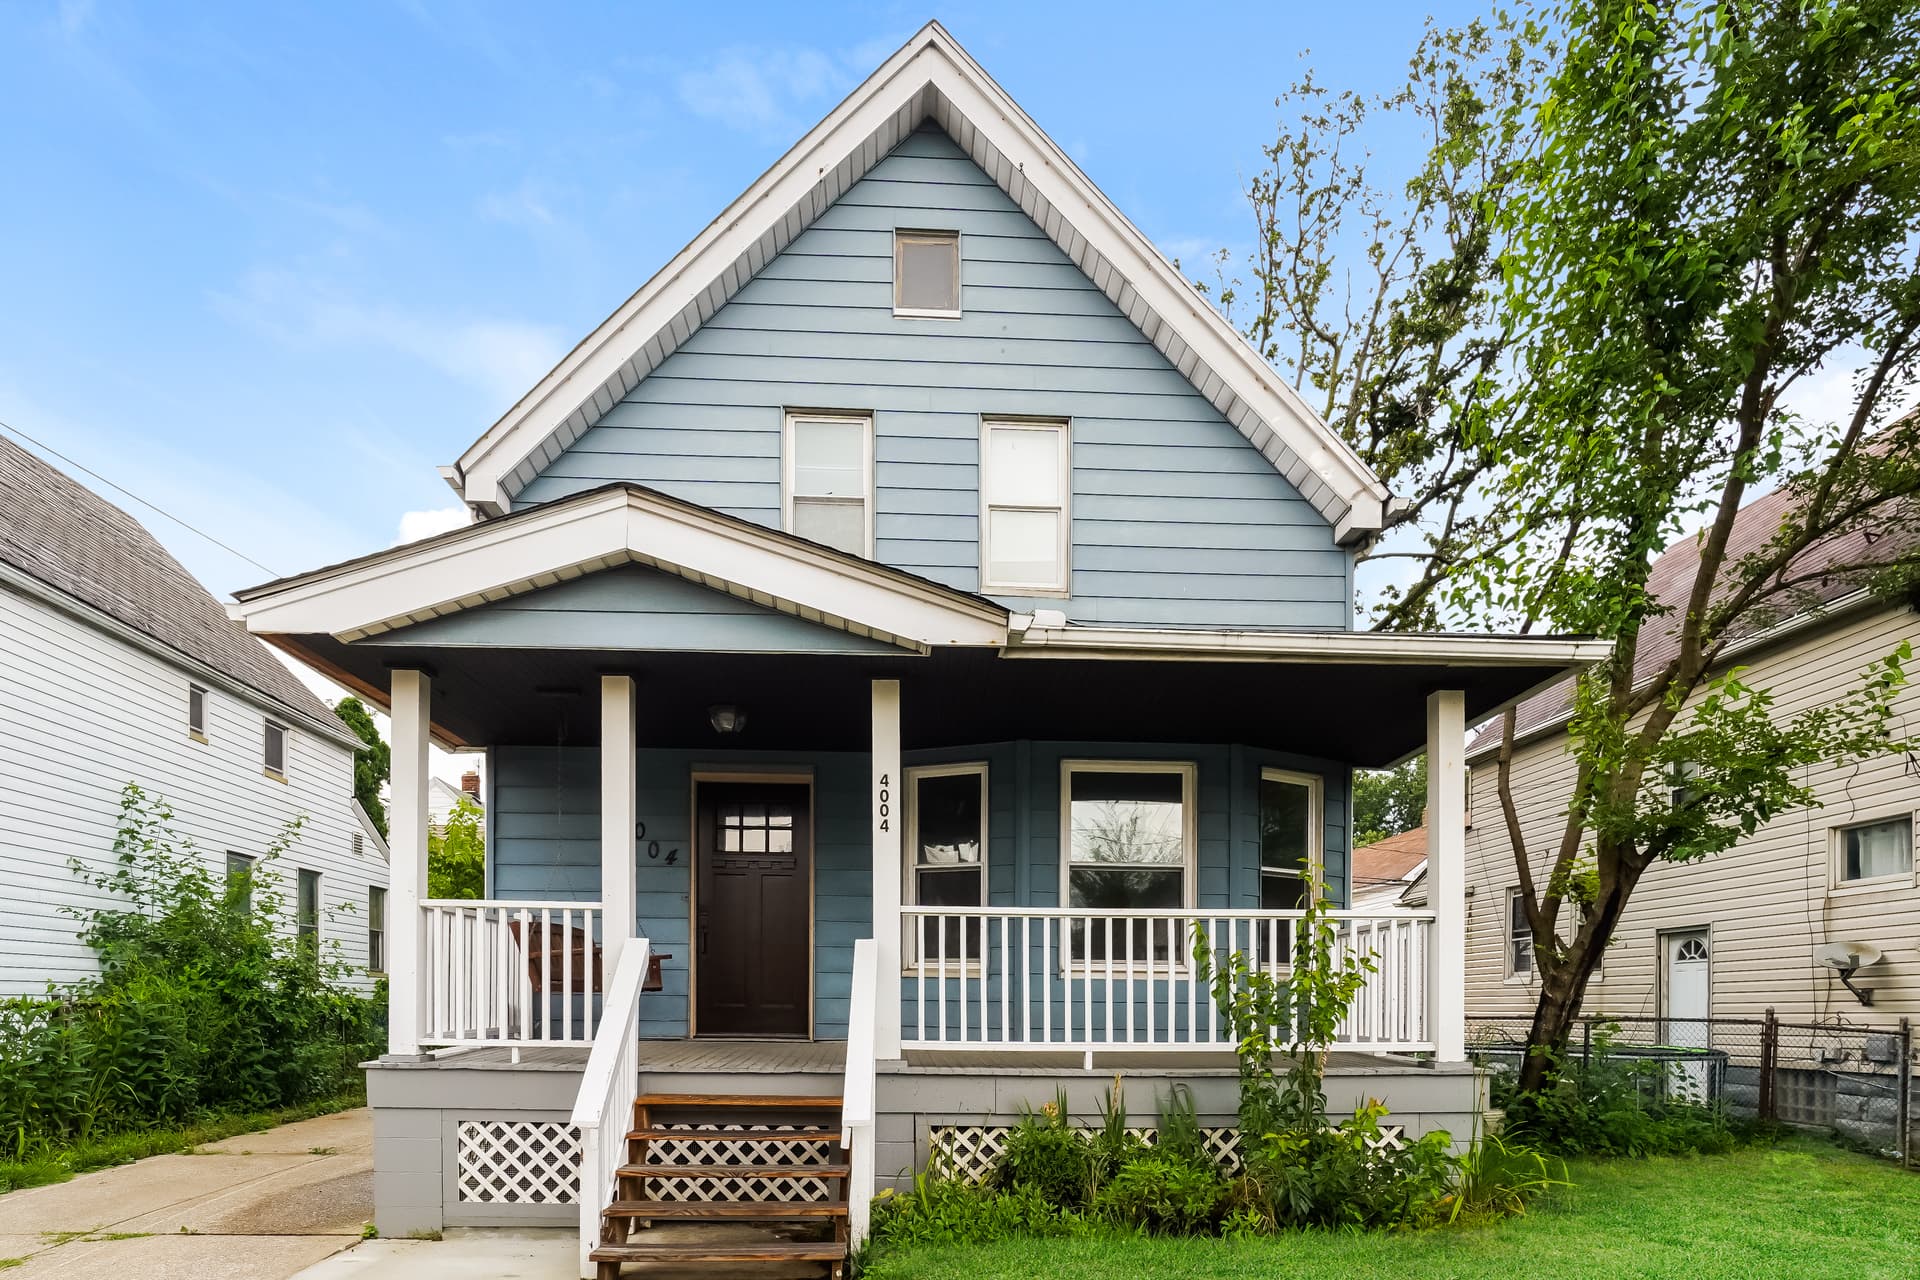
Welcome to 4004 Poe Ave in Cleveland, OH, a charming 3-bedroom, 1-bathroom home offering 1,158 square feet of living space. The inviting front porch sets the tone as you step inside, where warm LVP flooring flows through the main living areas and a comfortable layout connects the living, dining, and kitchen spaces. The kitchen brings together white cabinetry, a generous center island, and a practical appliance package featuring a new refrigerator, range, and microwave. Large windows throughout the main living spaces bring in plenty of natural light, while the LVP flooring adds continuity from room to room. The main level also includes a dedicated laundry area for everyday convenience. All three bedrooms are located upstairs and feature carpeted flooring, creating a comfortable transition from the main living spaces. The bathroom includes a spacious vanity and a tiled tub/shower area. The home also comes equipped with smart home features, including a smart lock and smart thermostat, adding convenient technology to the everyday routine. Outside, the covered front porch offers a welcoming spot to enjoy the outdoors, while the rear yard provides additional open space. With its inviting layout, practical finishes, new refrigerator, and smart-home features, 4004 Poe Ave brings together classic character and everyday functionality. Apply Now! *Maymont Homes provides residents with convenient solutions, including simplified utility billing and flexible rent payment options. Contact us for more details. This information is deemed reliable, but not guaranteed. All measurements are approximate. Actual product and home specifications may vary in dimension or detail. Images are for representational purposes only. Some programs and services may not be available in all market areas. Prices and availability are subject to change without notice. Advertised rent prices do not include the required application fee, the partially refundable reservation fee (due upon application approval), or the mandatory monthly utility management fee (in select market areas.) Residents must maintain renters insurance as specified in their lease. If third-party renters insurance is not provided, residents will be automatically enrolled in our Master Insurance Policy for a fee. Select homes may be located in communities that require a monthly fee for community-specific amenities or services. For complete details, please contact a company leasing representative. Equal Housing Opportunity.
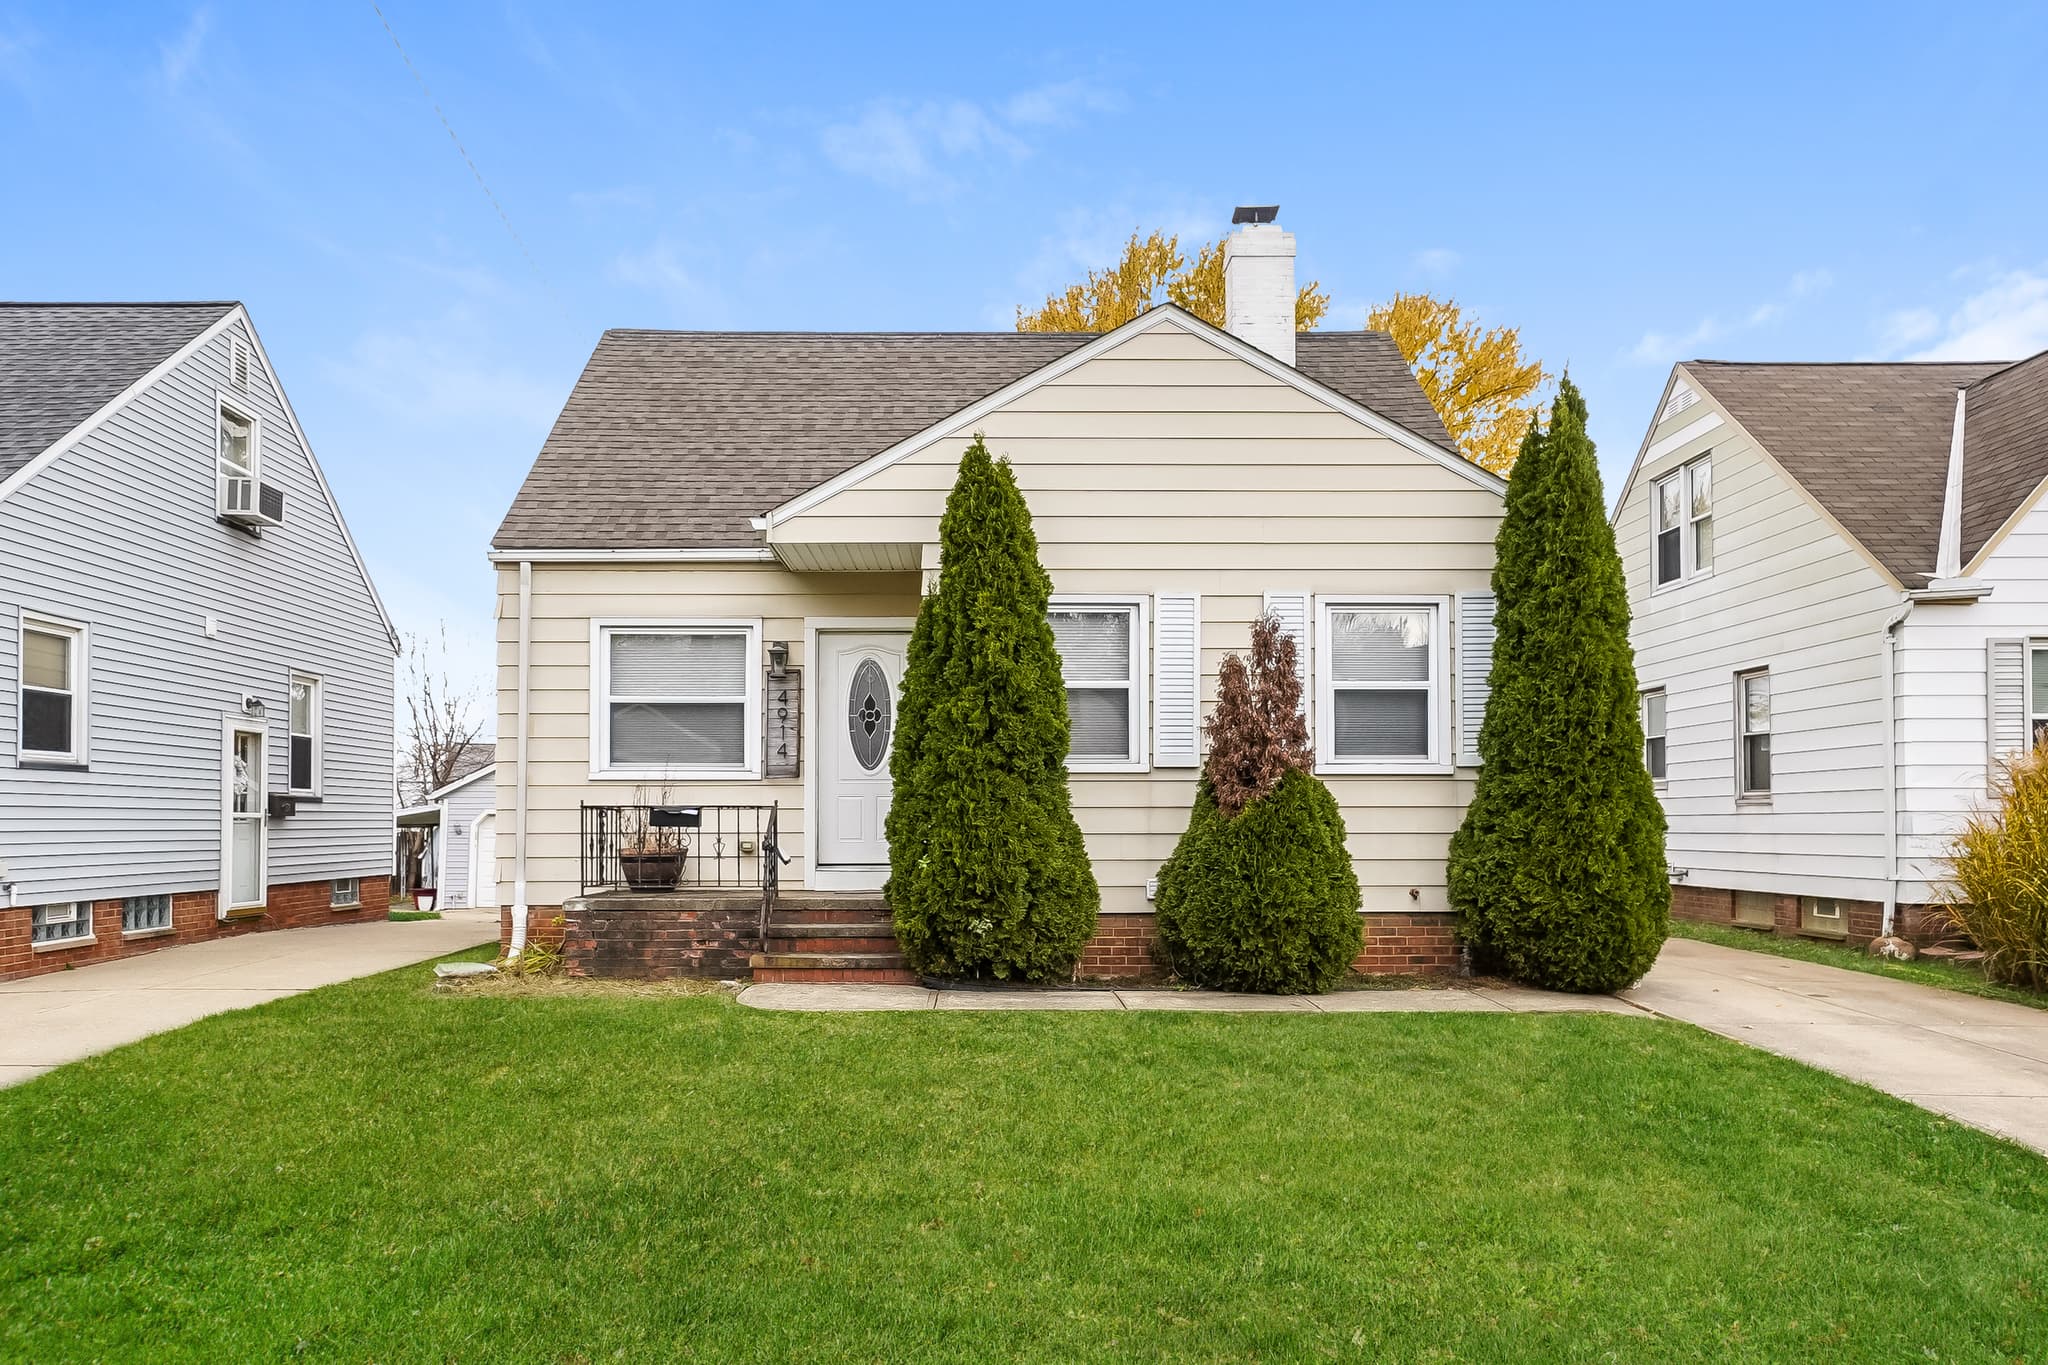
4914 Lincoln Ave
In Parma, this 3-bed, 2-bath home welcomes you with warm hardwood flooring and natural light flowing through the main living area. The front room sets a calm tone, offering a bright and inviting place to unwind at the end of the day or start the morning on a peaceful note. The kitchen blends clean design and function, featuring white cabinetry, subway-tile backsplash, durable tile flooring, and dark countertops that add contrast. Its practical layout makes daily cooking simple, with windows that bring in extra light while you prep your favorites. The main level also includes two well-lit bedrooms with hardwood flooring and neutral paint tones, giving each space flexibility for rest, work, or hobbies. Upstairs, a large finished room with hardwood floors delivers a versatile retreat, perfect for a sleeping area, creative studio, or quiet reading space. The full bathroom offers soft neutral tile and a comfortable layout for everyday use. Downstairs, a finished basement expands your options even further, offering room for entertainment, exercise, movie nights, or organized storage to fit your routine. Outside, the backyard provides space to relax, enjoy fresh air, or set up easy outdoor seating. Located minutes from grocery stores, dining, parks, and just a short drive to Cleveland, this address pairs suburban comfort with convenient access to city amenities. Start your next chapter in Parma, apply now! *Maymont Homes provides residents with convenient solutions, including simplified utility billing and flexible rent payment options. Contact us for more details. This information is deemed reliable, but not guaranteed. All measurements are approximate. Actual product and home specifications may vary in dimension or detail. Images are for representational purposes only. Some programs and services may not be available in all market areas. Prices and availability are subject to change without notice. Advertised rent prices do not include the required application fee, the partially refundable reservation fee (due upon application approval), or the mandatory monthly utility management fee (in select market areas.) Residents must maintain renters insurance as specified in their lease. If third-party renters insurance is not provided, residents will be automatically enrolled in our Master Insurance Policy for a fee. Select homes may be located in communities that require a monthly fee for community-specific amenities or services. For complete details, please contact a company leasing representative. Equal Housing Opportunity.
About Renting in Cleveland
Maymont Homes offers quality single-family rental homes in Cleveland, Ohio. Our professionally managed properties feature modern amenities, responsive maintenance, and flexible leasing options to fit your lifestyle.
Whether you're relocating for work, looking for more space, or simply prefer the flexibility of renting, we have homes throughout the Cleveland metro area ready for you to call home.