Homes for Rent in Columbus
13 rental homes available in the Columbus area
Available Homes
Advanced Search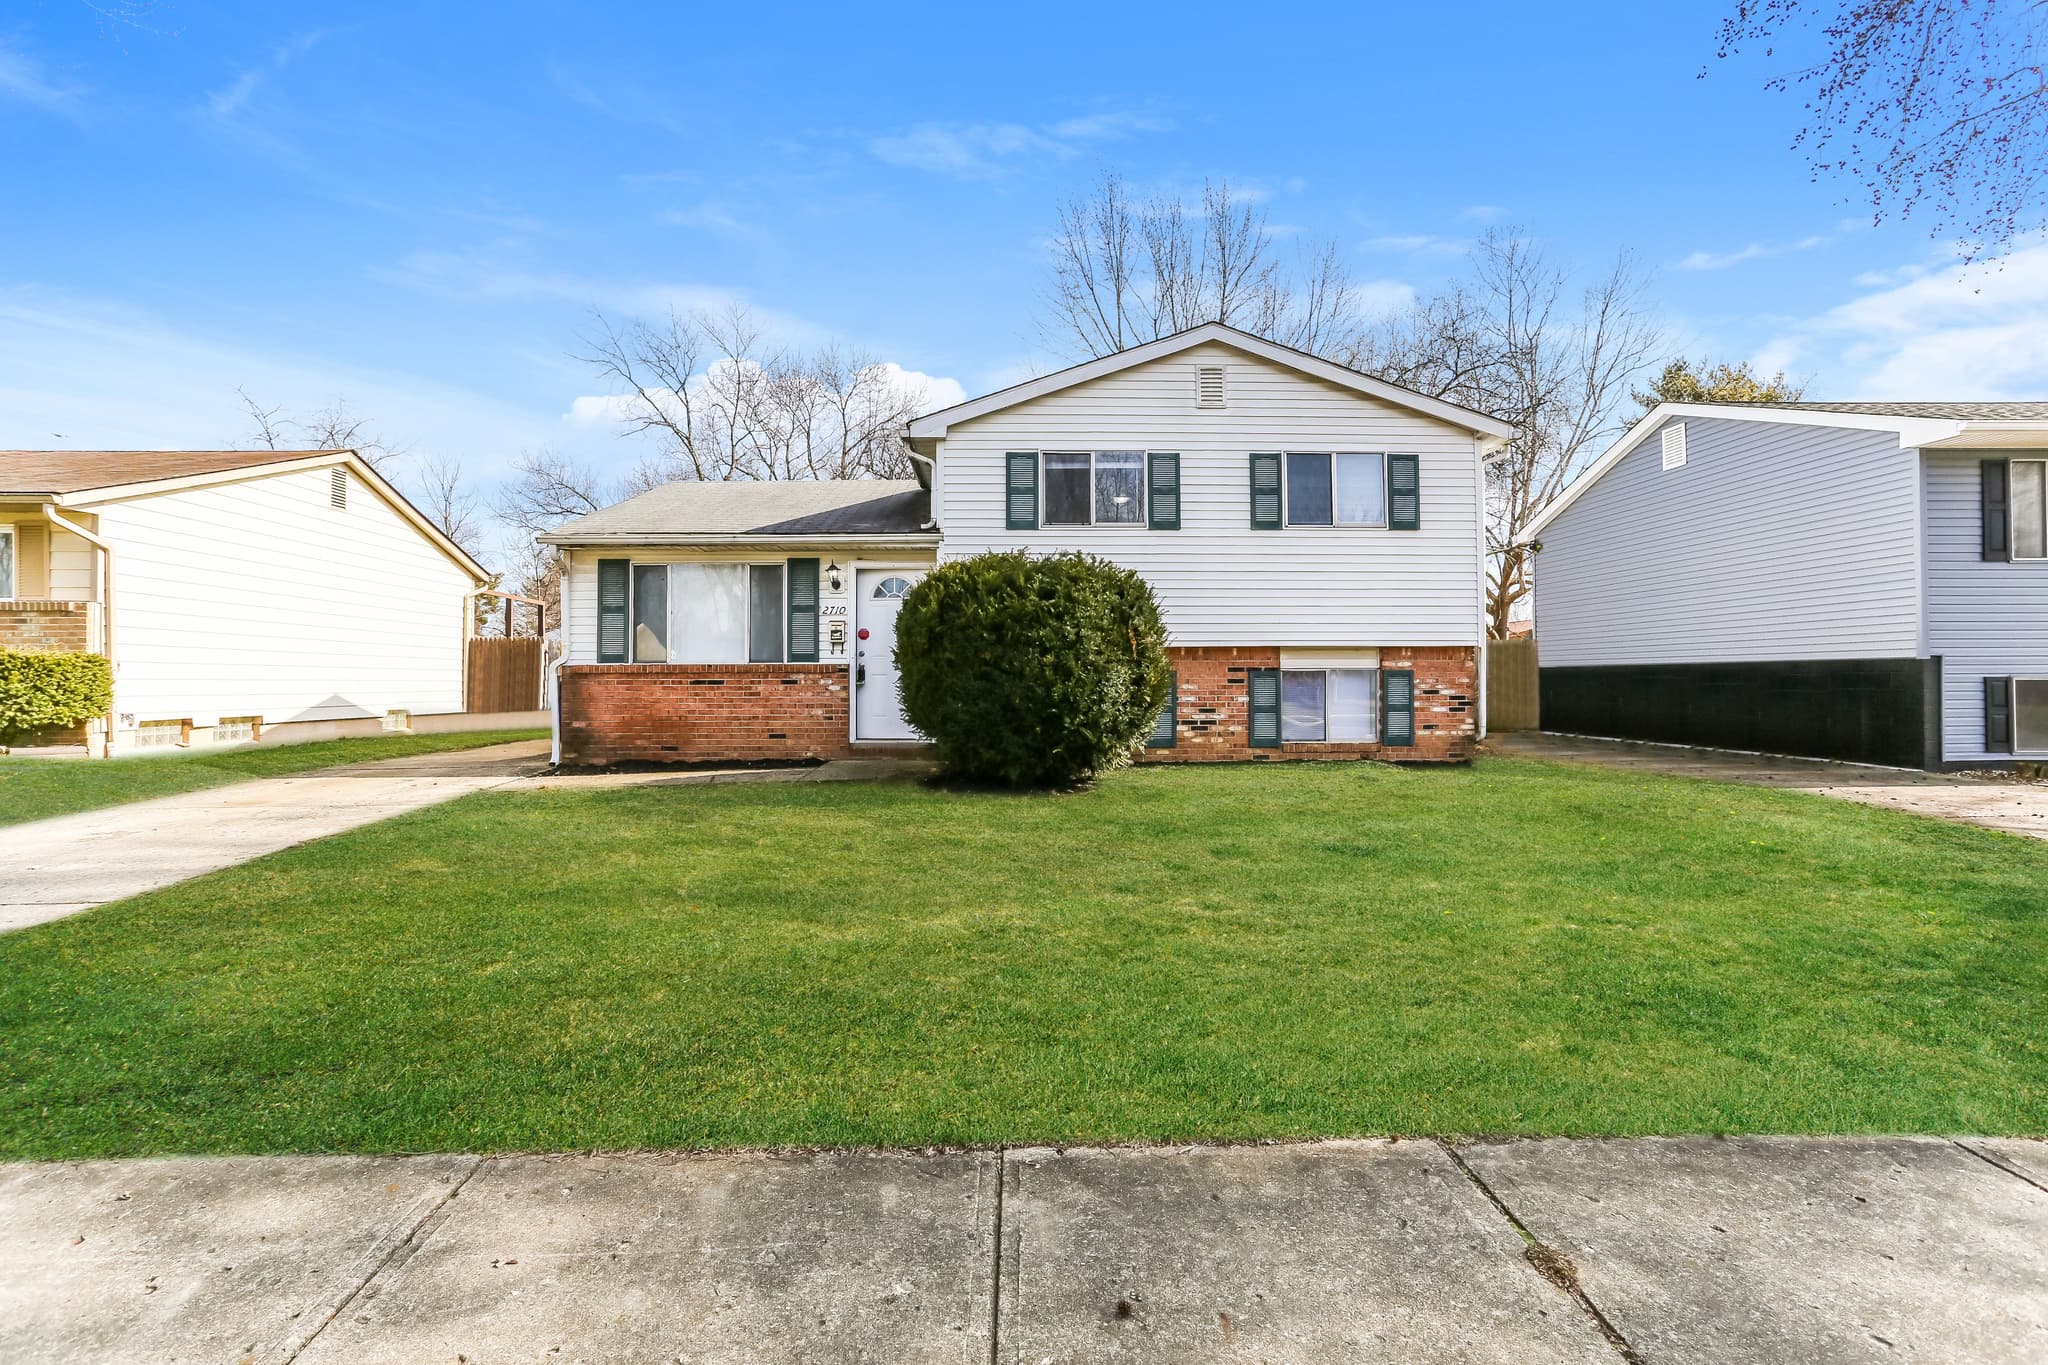
2710 Moundcrest Street
Set on a quiet street in Columbus, OH, this three-bedroom, one-bath split-level home offers 1,316 square feet of thoughtfully arranged living space with fresh gray luxury vinyl plank flooring and fresh interior paint throughout. A welcoming entry leads into a bright main living area where natural light fills the space through the front window, creating a comfortable setting for relaxing or gathering. Just a few steps up, the kitchen is positioned for everyday convenience and features warm wood cabinetry, laminate countertops, tile flooring, and black appliances. The layout keeps cooking and storage areas within easy reach while maintaining a practical flow. Upstairs, all three bedrooms are located together and include carpeting and closet storage. The full bathroom features a tub/shower combination and functional finishes. Downstairs, a finished lower-level bonus room includes gray luxury vinyl plank flooring and a brick accent wall, offering flexible space that can be used as a second living area, workspace, or recreation room. Outside, the backyard provides open space for outdoor seating or enjoying time outside. Located approximately 15 minutes from downtown Columbus and under 10 minutes to I-70 and I-270, this home offers convenient access to Easton Town Center, Three Creeks Metro Park, shopping, dining, and everyday amenities. Apply now. *Maymont Homes provides residents with convenient solutions, including simplified utility billing and flexible rent payment options. Contact us for more details. This information is deemed reliable, but not guaranteed. All measurements are approximate. Actual product and home specifications may vary in dimension or detail. Images are for representational purposes only. Some programs and services may not be available in all market areas. Prices and availability are subject to change without notice. Advertised rent prices do not include the required application fee, the partially refundable reservation fee (due upon application approval), or the mandatory monthly utility management fee (in select market areas.) Residents must maintain renters insurance as specified in their lease. If third-party renters insurance is not provided, residents will be automatically enrolled in our Master Insurance Policy for a fee. Select homes may be located in communities that require a monthly fee for community-specific amenities or services. For complete details, please contact a company leasing representative. Equal Housing Opportunity.
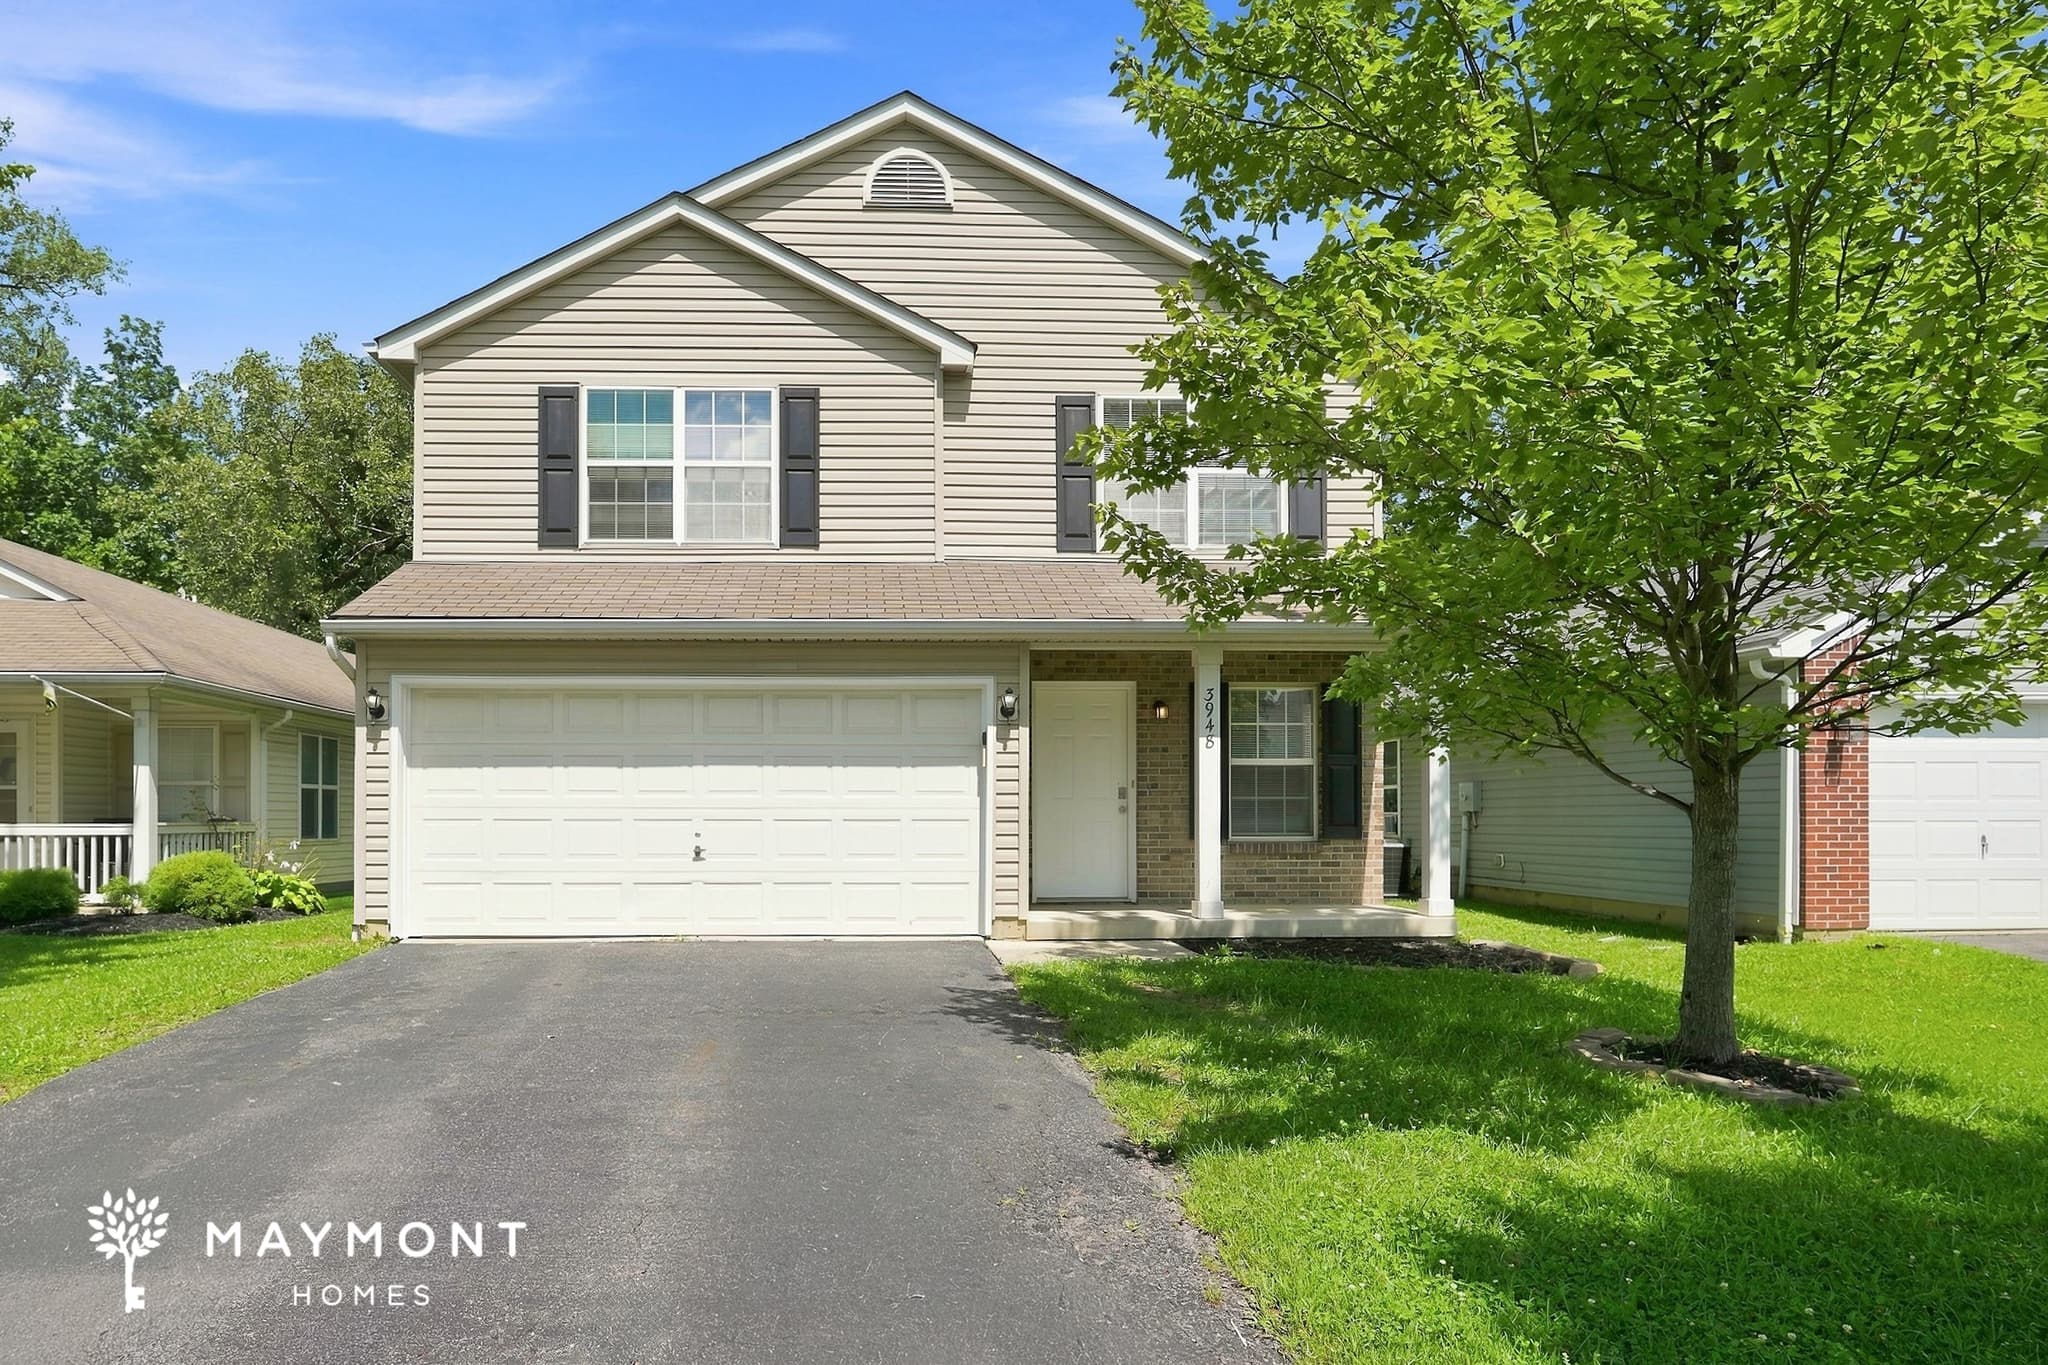
3948 Rosette Drive
Located in Grove City, OH, this inviting 4-bedroom, 2.5-bathroom home offers a comfortable layout with thoughtful features designed for everyday living. Step inside to a welcoming living room where luxury vinyl plank (LVP) flooring extends throughout the home, creating a clean and cohesive look. Just off the kitchen, an additional living area provides flexible space for relaxing, entertaining, or everyday living. The kitchen is equipped with wood cabinetry, stainless steel appliances, and a functional layout for everyday meal preparation. The spacious primary suite offers a comfortable retreat with a large closet and an attached bathroom. Both full bathrooms feature convenient tub and shower combinations along with vanities that provide additional storage and countertop space. Conveniently located near I-270, shopping, dining, and everyday conveniences, this home offers easy access to everything the area has to offer. Combining comfortable living spaces, practical features, and a convenient location, this Grove City home is designed for easy everyday living. This property is subject to homeowners' association (HOA) governance; restrictions and covenants may apply. *Maymont Homes provides residents with convenient solutions, including simplified utility billing and flexible rent payment options. Contact us for more details. This information is deemed reliable, but not guaranteed. All measurements are approximate. Actual product and home specifications may vary in dimension or detail. Images are for representational purposes only. Some programs and services may not be available in all market areas. Prices and availability are subject to change without notice. Advertised rent prices do not include the required application fee, the partially refundable reservation fee (due upon application approval), or the mandatory monthly utility management fee (in select market areas.) Residents must maintain renters insurance as specified in their lease. If third-party renters insurance is not provided, residents will be automatically enrolled in our Master Insurance Policy for a fee. Select homes may be located in communities that require a monthly fee for community-specific amenities or services. For complete details, please contact a company leasing representative. Equal Housing Opportunity.
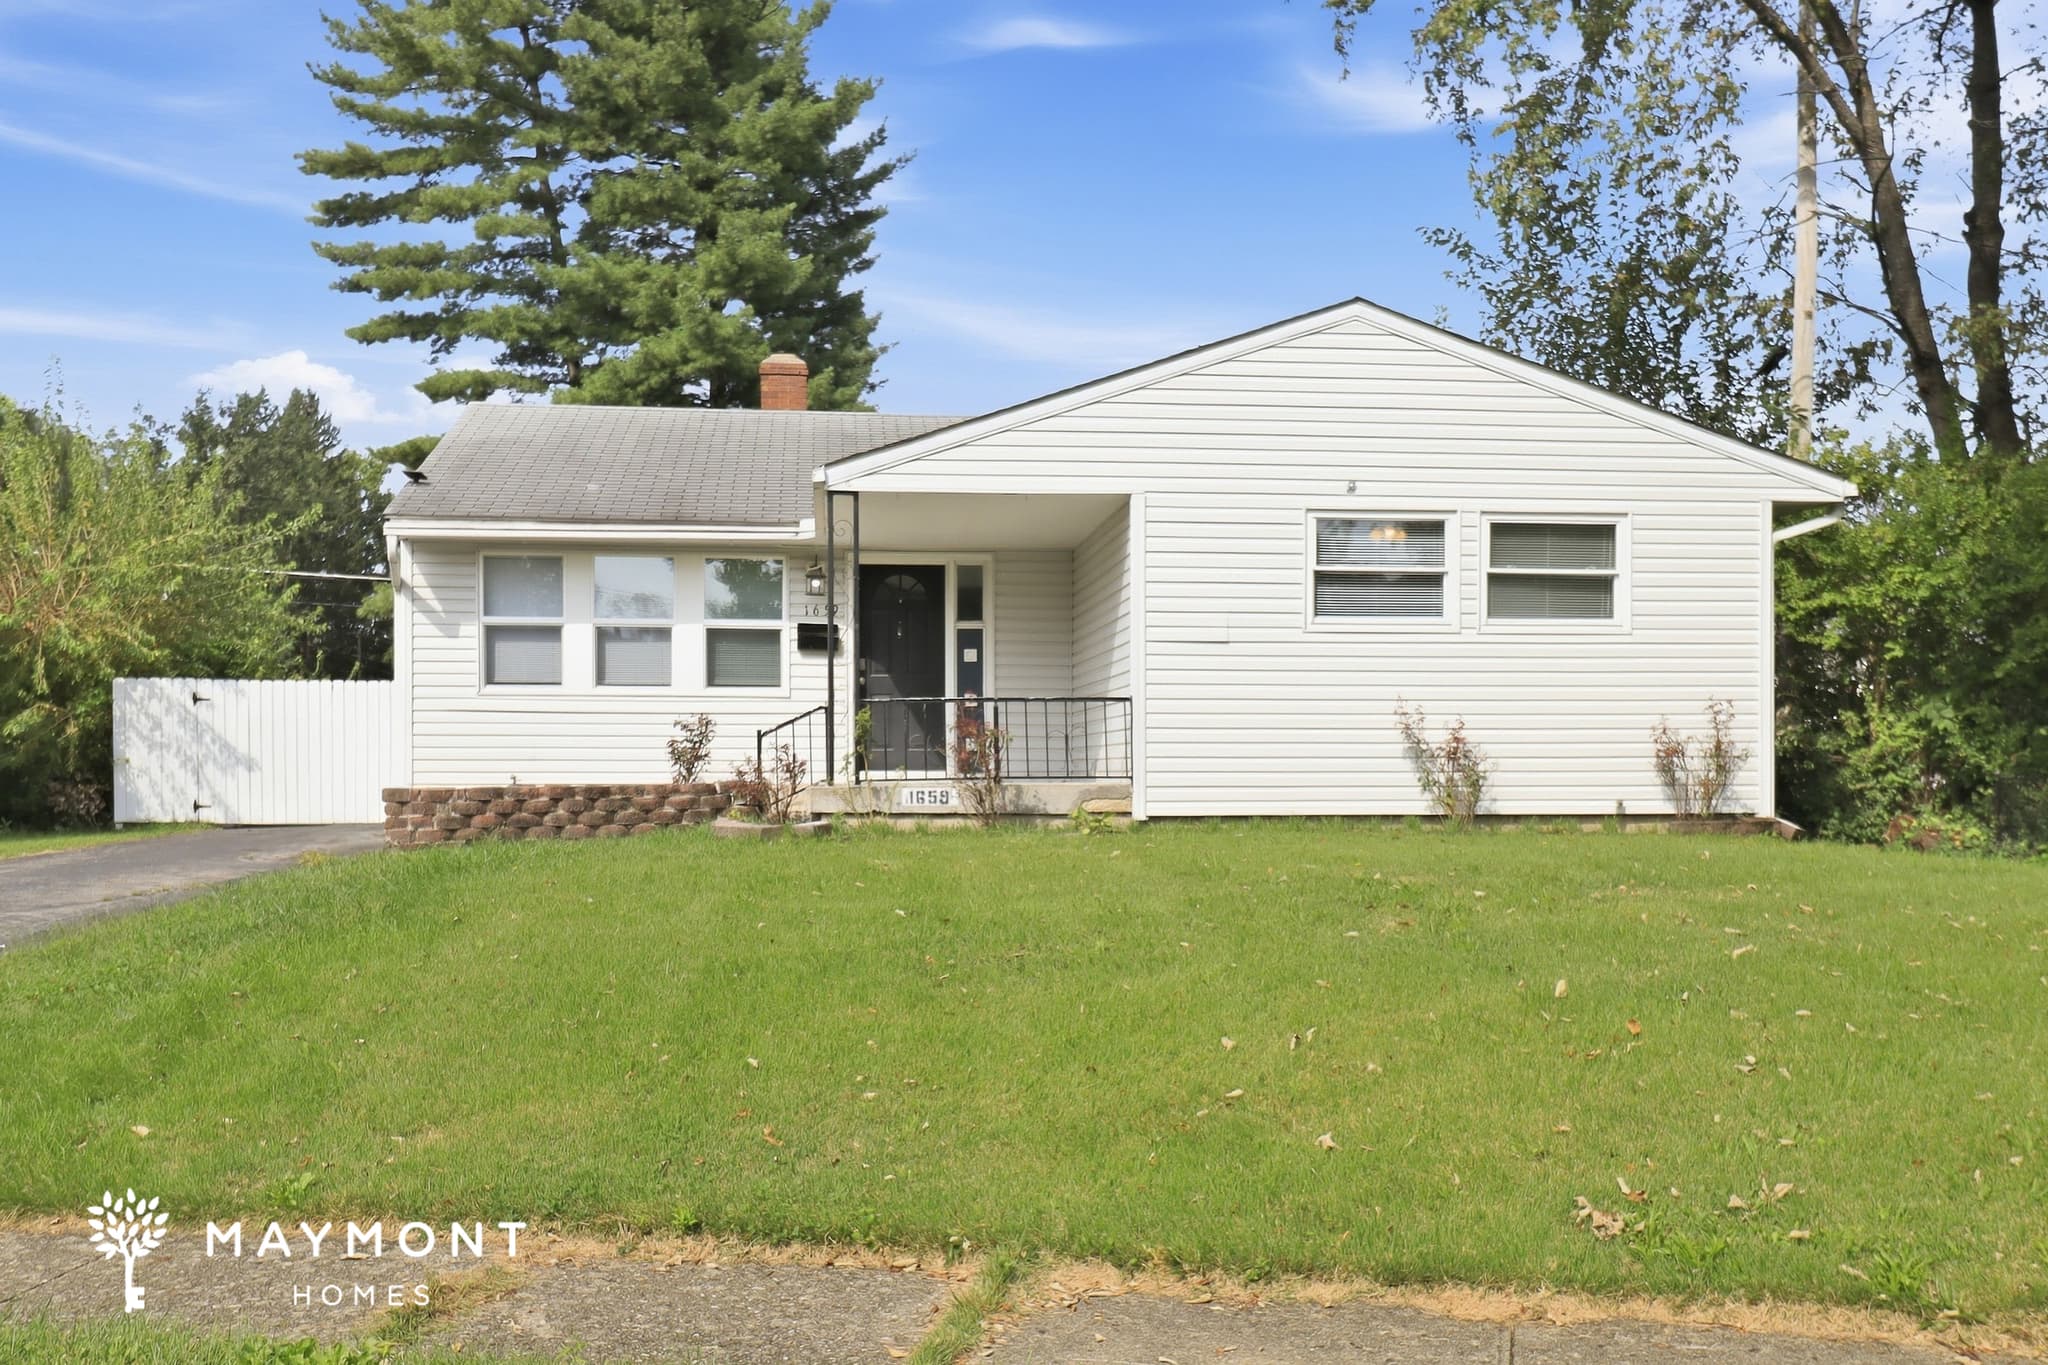
1659 Coburg Road
Welcome to 1659 Coburg Road in Columbus, OH, a 4-bedroom, 2-bath home offering 1,129 sq. ft. of living space. The classic exterior features a covered front entry and a broad green lawn that creates a welcoming first impression. Inside, the main living areas feature LVP flooring, fresh interior paint, and large windows with blinds that bring in plenty of natural light. The open layout connects the living space with the kitchen, making it easy to move between everyday activities while maintaining a comfortable sense of separation. The kitchen features wood cabinetry, laminate countertops, a double-basin sink, refrigerator, and range, with LVP flooring continuing through the space. The four bedrooms provide flexibility for sleeping areas, a home office, or additional space for your needs. Both bathrooms feature tiled walls, while the main bath includes a tub and shower combination. The backyard offers a generous grassy area along with a covered patio, providing useful outdoor space for relaxing or enjoying a meal outside. With its four-bedroom layout, durable flooring, fresh interior paint, and smart-home conveniences including a smart lock and smart thermostat, this Columbus home brings together practical features and comfortable living space. Apply Now! *Maymont Homes provides residents with convenient solutions, including simplified utility billing and flexible rent payment options. Contact us for more details. This information is deemed reliable, but not guaranteed. All measurements are approximate. Actual product and home specifications may vary in dimension or detail. Images are for representational purposes only. Some programs and services may not be available in all market areas. Prices and availability are subject to change without notice. Advertised rent prices do not include the required application fee, the partially refundable reservation fee (due upon application approval), or the mandatory monthly utility management fee (in select market areas.) Residents must maintain renters insurance as specified in their lease. If third-party renters insurance is not provided, residents will be automatically enrolled in our Master Insurance Policy for a fee. Select homes may be located in communities that require a monthly fee for community-specific amenities or services. For complete details, please contact a company leasing representative. Equal Housing Opportunity.
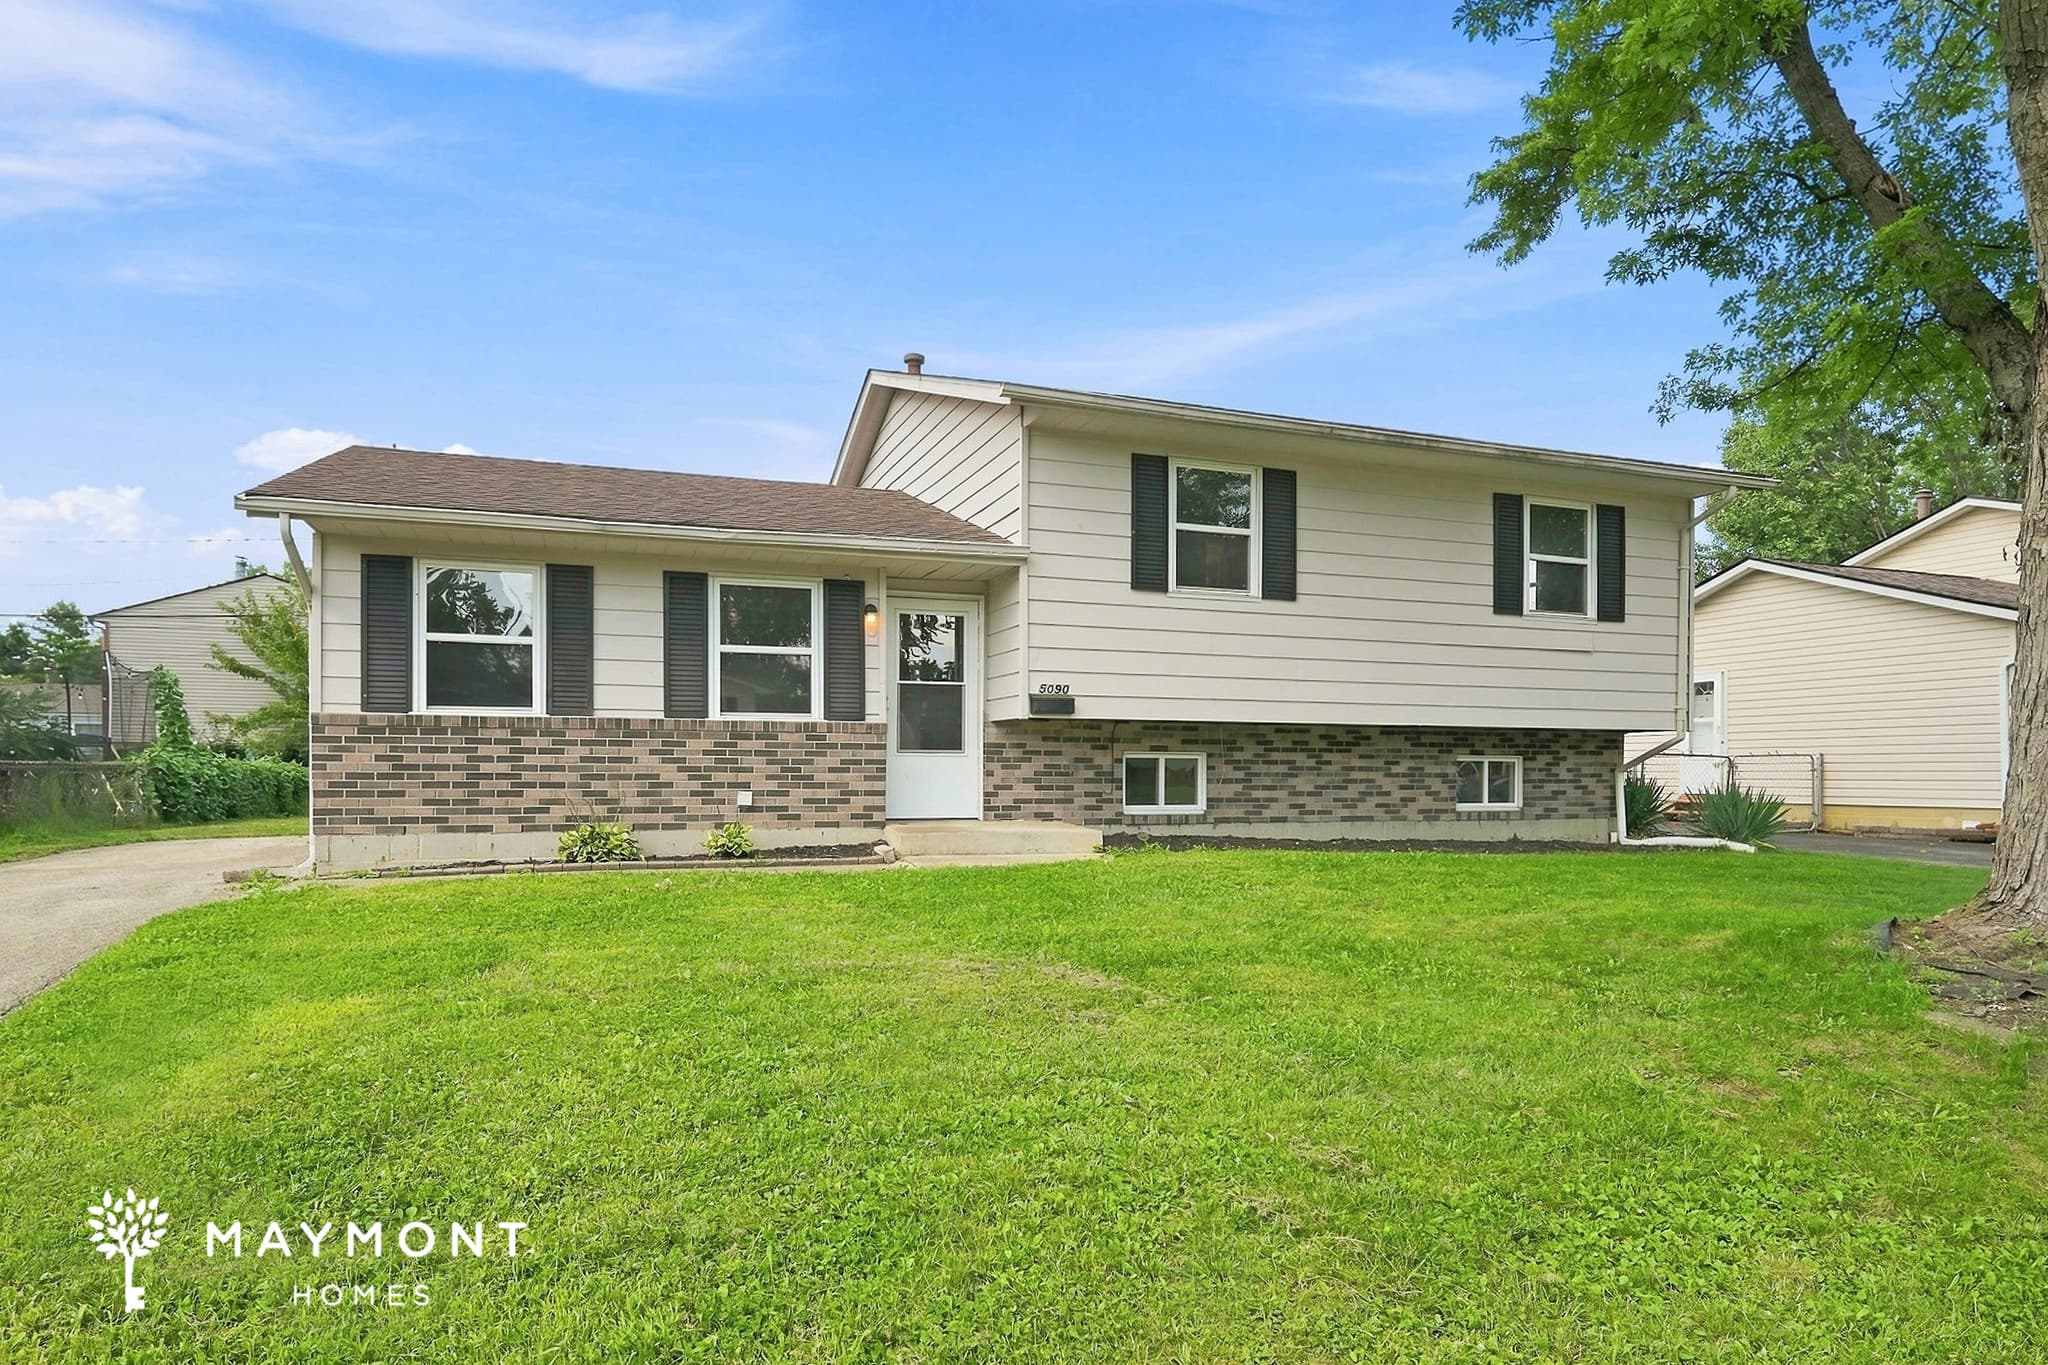
5090 Chipman Drive
Welcome to 5090 Chipman Drive in Columbus, Ohio! A 4-bedroom, 2.5-bath home offering 1,744 square feet and a practical split-level layout. A large front lawn and mature shade tree frame the entrance, while the interior provides multiple living areas across separate levels. The kitchen features white cabinetry, ample counter space, a double-basin sink, and appliances including a refrigerator, range, built-in microwave, and dishwasher. Nearby living and dining areas provide room for everyday routines, with sliding doors connecting the interior to the rear deck and backyard. Fresh interior paint gives the rooms a clean, consistent backdrop. Upstairs, fresh carpet extends along the staircase and throughout the entire second floor. The bedroom layout offers flexibility for sleeping space, a home office, or hobbies, while three bathrooms help support busy schedules. A lower-level bonus area adds even more usable space for relaxing, working, or organizing household essentials. A smart lock and smart thermostat bring added convenience to a home already shaped by its flexible layout, refreshed interior, and generous outdoor setting. Explore everything this Columbus rental has to offer and Apply Now! *Maymont Homes provides residents with convenient solutions, including simplified utility billing and flexible rent payment options. Contact us for more details. This information is deemed reliable, but not guaranteed. All measurements are approximate. Actual product and home specifications may vary in dimension or detail. Images are for representational purposes only. Some programs and services may not be available in all market areas. Prices and availability are subject to change without notice. Advertised rent prices do not include the required application fee, the partially refundable reservation fee (due upon application approval), or the mandatory monthly utility management fee (in select market areas.) Residents must maintain renters insurance as specified in their lease. If third-party renters insurance is not provided, residents will be automatically enrolled in our Master Insurance Policy for a fee. Select homes may be located in communities that require a monthly fee for community-specific amenities or services. For complete details, please contact a company leasing representative. Equal Housing Opportunity.
3068 Deepwood Drive
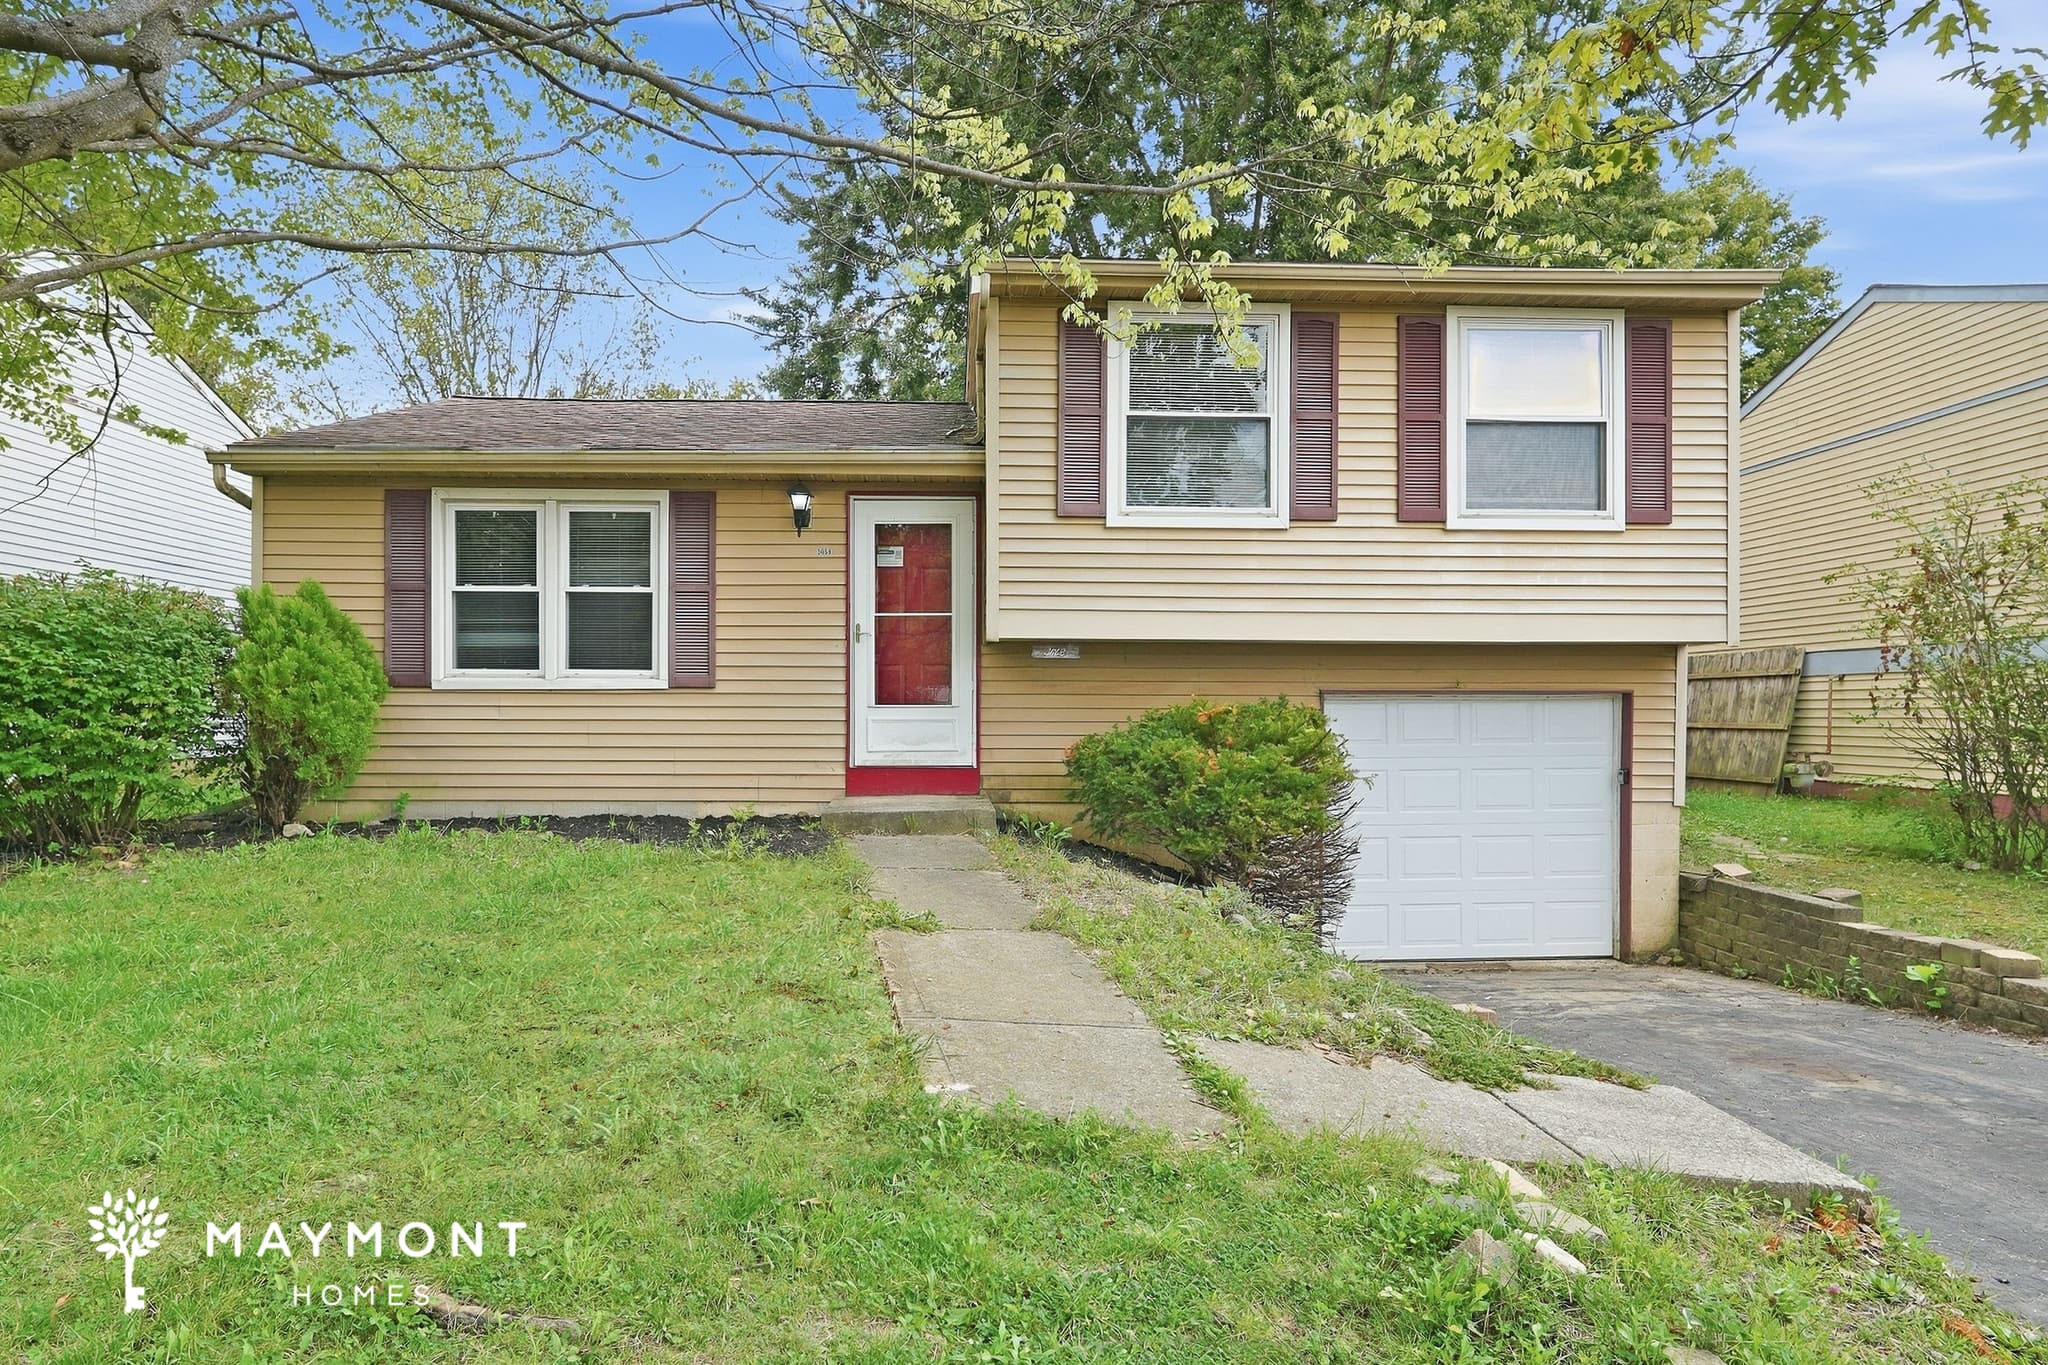
Welcome to 3068 Deepwood Drive in Reynoldsburg, OH, a 3-bedroom, 1-bathroom home offering 1,368 square feet of living space. Fresh interior paint and fresh carpet create a clean, comfortable backdrop throughout the home, while generous windows bring natural light into the living areas and bedrooms. The home also includes an attached garage, adding convenient parking and storage space. The kitchen features ample cabinetry and counter space, stainless-steel appliances, a double sink, and durable tile flooring. From there, the main living spaces offer a practical flow with hard-surface flooring in several areas, while the carpeted rooms provide a softer finish. The layout gives you flexibility to arrange the spaces around the way you live and work. The three bedrooms provide comfortable room for sleeping, work-from-home needs, or additional uses, with closets offering everyday storage. The full bathroom includes a spacious vanity with multiple sinks and a tub/shower combination. Outside, the rear of the home offers a patio area and yard space, while the mature tree cover adds a natural backdrop. A smart lock and smart thermostat add everyday convenience, and the Reynoldsburg location puts the home within roughly a 10-minute drive of Downtown Columbus and Easton Town Center, according to the City of Reynoldsburg. With fresh interior paint, fresh carpet, smart-home features, and an attached garage, 3068 Deepwood Drive combines practical updates with an accessible Central Ohio location. Apply Now! *Maymont Homes provides residents with convenient solutions, including simplified utility billing and flexible rent payment options. Contact us for more details. This information is deemed reliable, but not guaranteed. All measurements are approximate. Actual product and home specifications may vary in dimension or detail. Images are for representational purposes only. Some programs and services may not be available in all market areas. Prices and availability are subject to change without notice. Advertised rent prices do not include the required application fee, the partially refundable reservation fee (due upon application approval), or the mandatory monthly utility management fee (in select market areas.) Residents must maintain renters insurance as specified in their lease. If third-party renters insurance is not provided, residents will be automatically enrolled in our Master Insurance Policy for a fee. Select homes may be located in communities that require a monthly fee for community-specific amenities or services. For complete details, please contact a company leasing representative. Equal Housing Opportunity.
2650 Patrick Henry Avenue
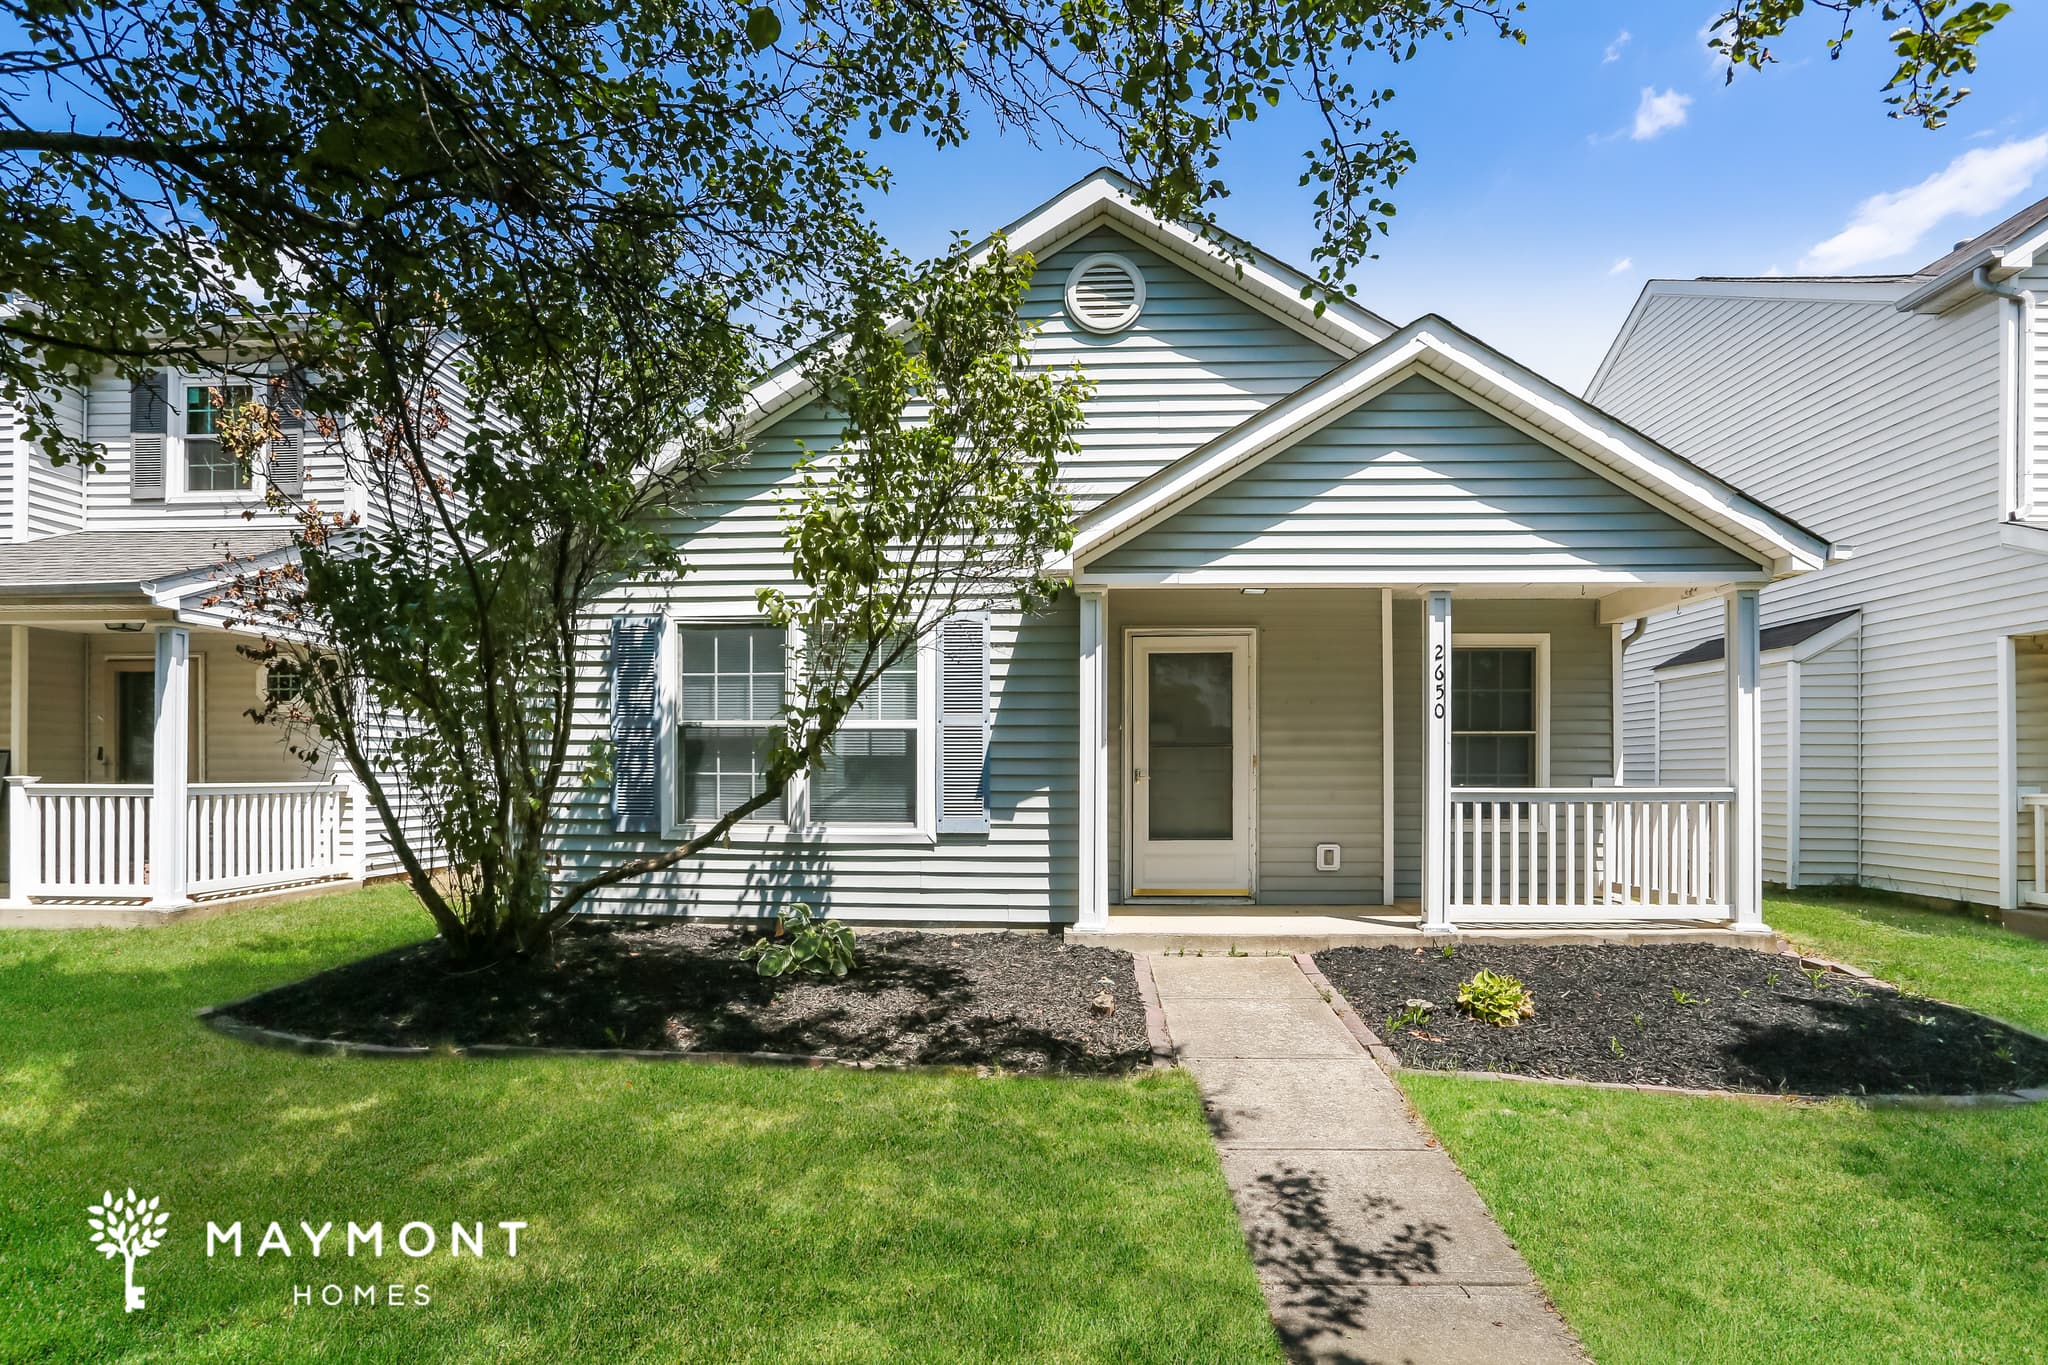
Welcome to 2650 Patrick Henry Avenue, a welcoming 3-bedroom, 2-bathroom, 1,176 sq. ft. ranch home in Columbus, OH. Step inside to an open layout where the living room, dining area, and kitchen connect naturally, creating a comfortable flow throughout the main level. The main living spaces feature LVP flooring, vaulted ceilings, and ceiling fans that add to the airy feel. The kitchen offers plenty of cabinet storage, ample counter space, and a convenient pass-through opening to the living area. A full appliance package includes a refrigerator, range/oven, vent hood, and dishwasher. All three bedrooms are located on the main floor, including a spacious primary bedroom with nearby access to the main bathroom. The additional bedrooms offer flexible space for sleeping, work-from-home needs, or hobbies, while the second full bathroom adds everyday convenience. Outside, the covered front porch creates a welcoming entry and the rear concrete patio provides practical outdoor space. With smart-home features including a smart lock and smart thermostat, plus an efficient one-level layout and durable LVP flooring, this Columbus home brings together comfort, convenience, and functionality. Apply Now! This property is subject to homeowners' association (HOA) governance; restrictions and covenants may apply. *Maymont Homes provides residents with convenient solutions, including simplified utility billing and flexible rent payment options. Contact us for more details. This information is deemed reliable, but not guaranteed. All measurements are approximate. Actual product and home specifications may vary in dimension or detail. Images are for representational purposes only. Some programs and services may not be available in all market areas. Prices and availability are subject to change without notice. Advertised rent prices do not include the required application fee, the partially refundable reservation fee (due upon application approval), or the mandatory monthly utility management fee (in select market areas.) Residents must maintain renters insurance as specified in their lease. If third-party renters insurance is not provided, residents will be automatically enrolled in our Master Insurance Policy for a fee. Select homes may be located in communities that require a monthly fee for community-specific amenities or services. For complete details, please contact a company leasing representative. Equal Housing Opportunity.
4154 Wintergreen Boulevard
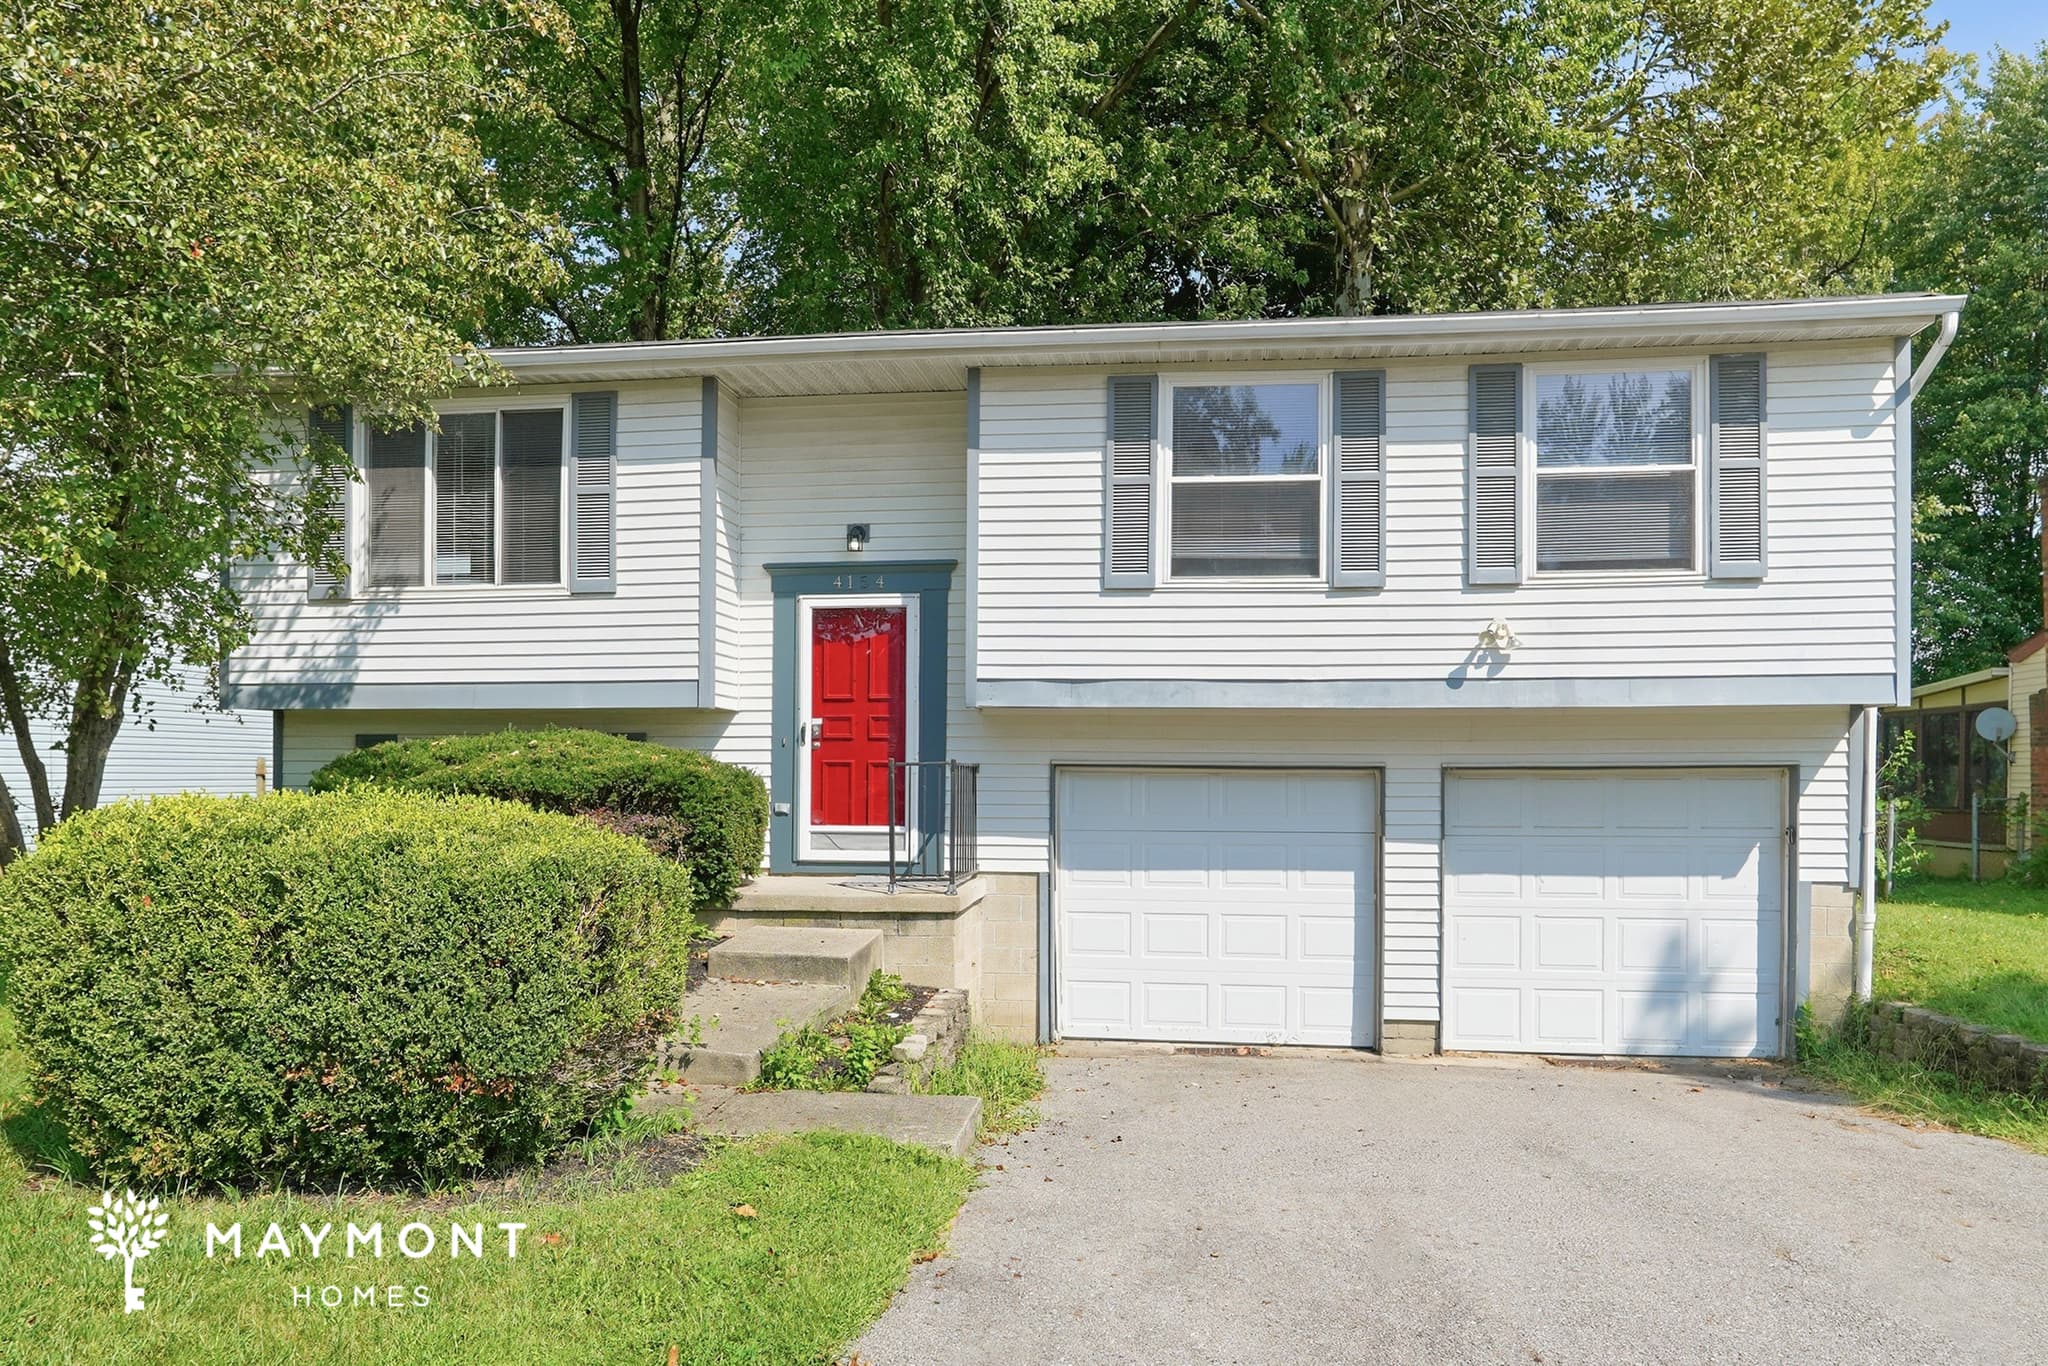
Welcome to 4154 Wintergreen Boulevard in Columbus, OH, a 4-bedroom, 2-bathroom, 1,541 sq. ft. home offering a versatile layout across two levels. Fresh interior paint gives the spaces a clean feel, while LVP flooring runs throughout much of the main living areas for a cohesive look. A smart lock and smart thermostat add convenient smart-home features to the property. The upper level brings together the main living spaces with an open feel between the living room, dining area, and kitchen. The kitchen features rich wood cabinetry, stainless-steel appliances, a microwave, and a decorative tile backsplash that adds visual interest. The main bedroom is located on this level along with two additional bedrooms and a full bathroom, creating a practical arrangement for everyday living. Head downstairs to find a fourth bedroom along with another full bathroom, offering flexibility for guests, a home office, or additional private space. Fresh carpet on the stairs adds a newly refreshed detail between levels. The lower level also provides direct access to the 2-car garage, making parking and storage convenient. Outside, a spacious deck extends from the upper level and overlooks the grassy backyard, providing a useful area for outdoor seating or simply enjoying some fresh air. With its four-bedroom layout, two full bathrooms, two-car garage, smart-home features, fresh interior paint, and versatile indoor-outdoor spaces, this Columbus home has plenty to offer. Apply Now! *Maymont Homes provides residents with convenient solutions, including simplified utility billing and flexible rent payment options. Contact us for more details. This information is deemed reliable, but not guaranteed. All measurements are approximate. Actual product and home specifications may vary in dimension or detail. Images are for representational purposes only. Some programs and services may not be available in all market areas. Prices and availability are subject to change without notice. Advertised rent prices do not include the required application fee, the partially refundable reservation fee (due upon application approval), or the mandatory monthly utility management fee (in select market areas.) Residents must maintain renters insurance as specified in their lease. If third-party renters insurance is not provided, residents will be automatically enrolled in our Master Insurance Policy for a fee. Select homes may be located in communities that require a monthly fee for community-specific amenities or services. For complete details, please contact a company leasing representative. Equal Housing Opportunity.
473 Buckingham Court
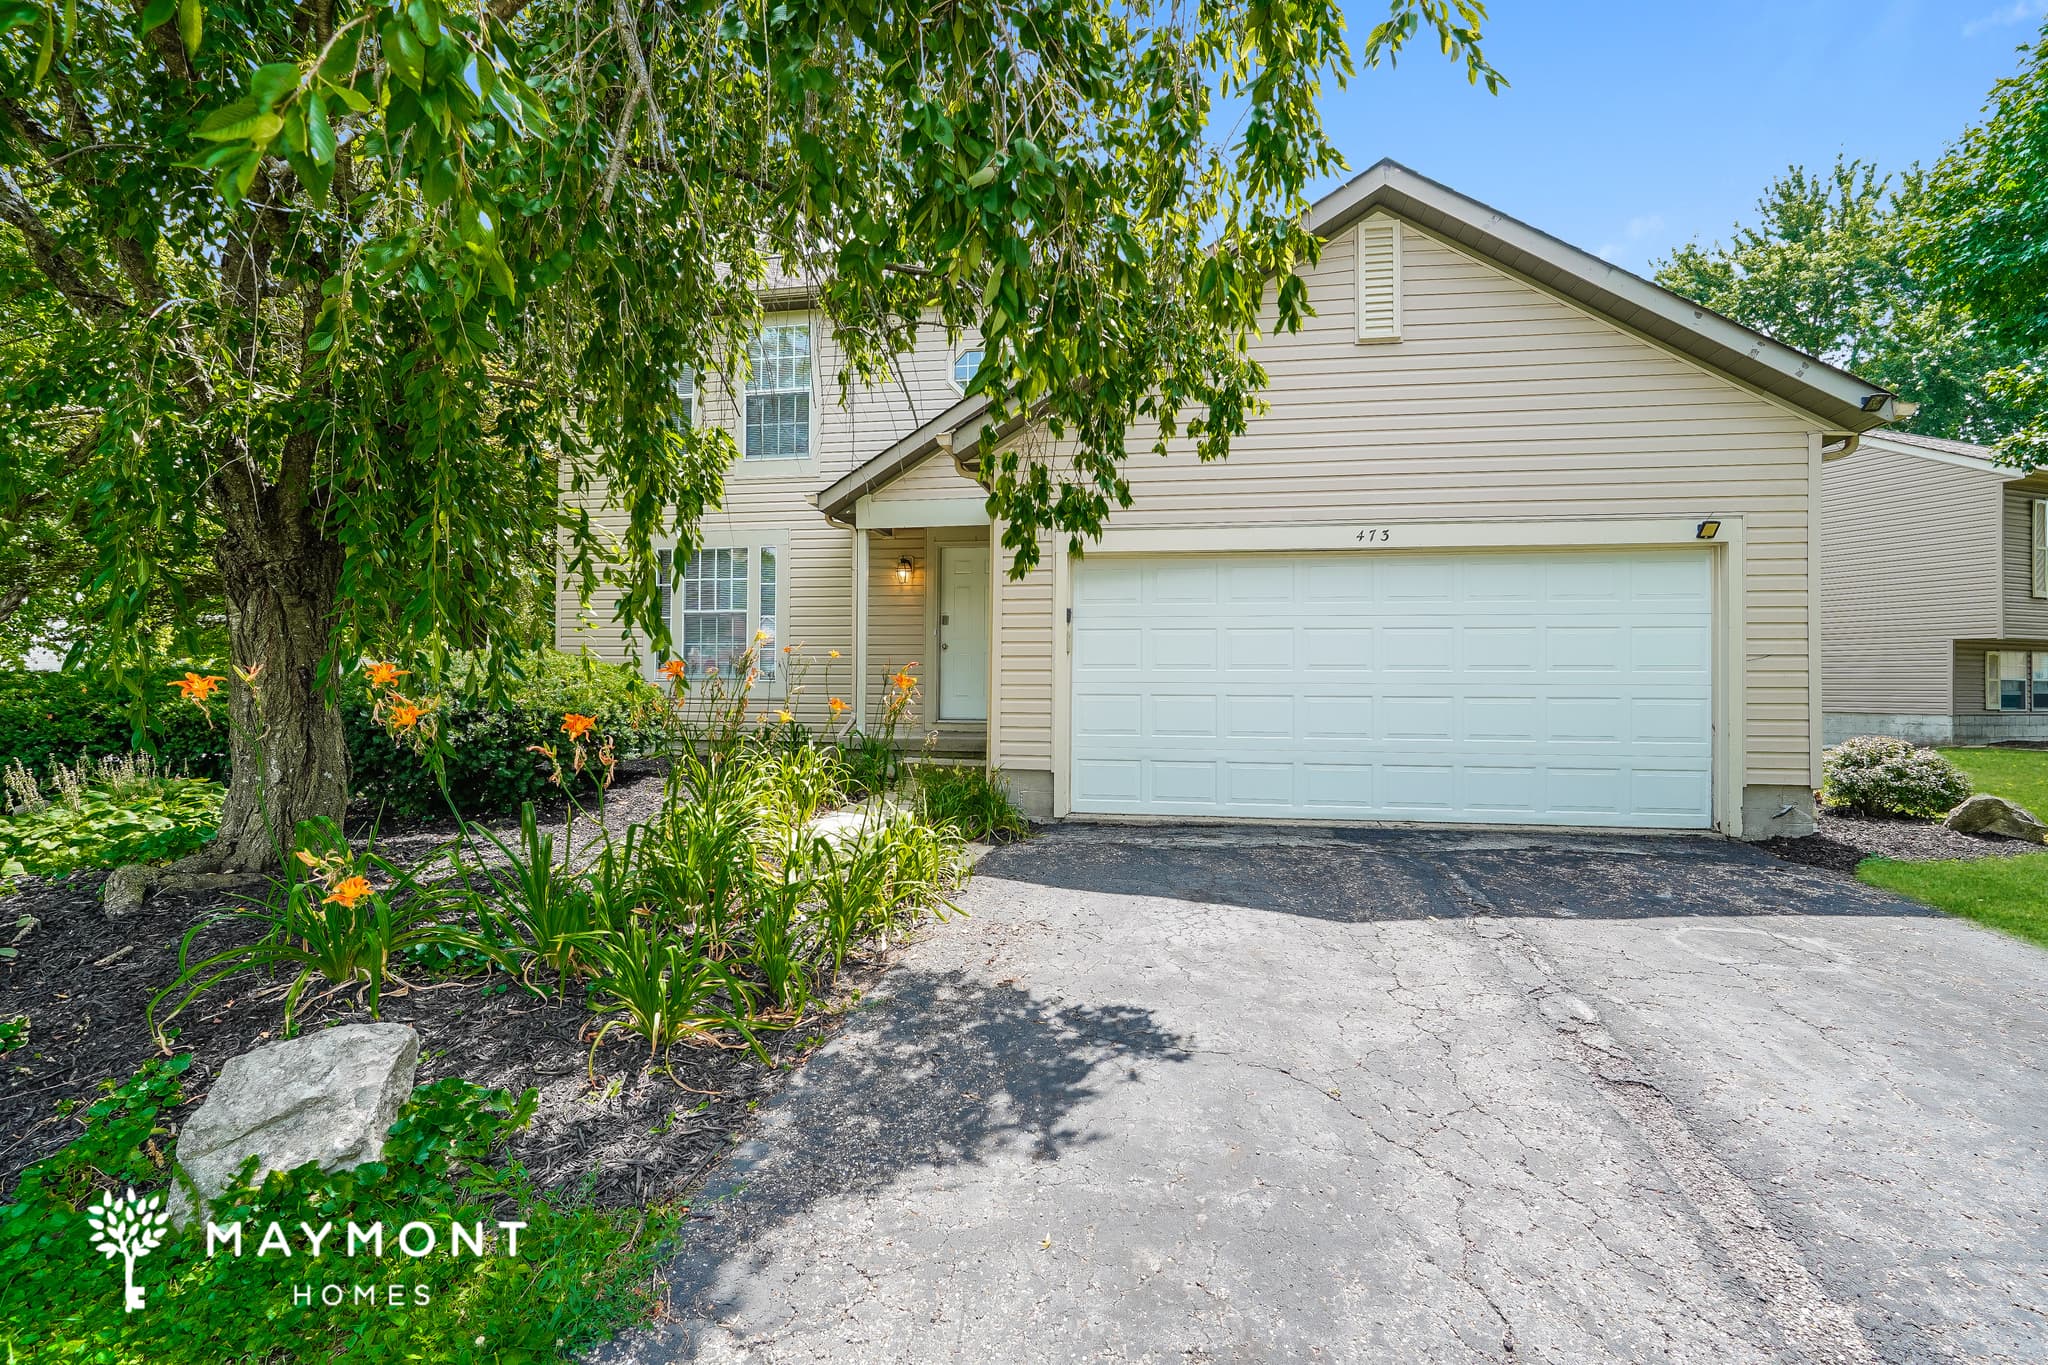
Welcome to this charming 2-story home located on a desirable corner lot in a cul-de-sac within the Pickerington Run community. Offering 3 bedrooms, 2.5 bathrooms, and an attached 2-car garage, this home provides a comfortable layout with thoughtful features throughout. Step inside to a comfortable living room featuring cozy carpeting and an accent wall that adds character to the space. Just off the living room, the separate dining area provides a dedicated space for everyday meals and special occasions. The kitchen is designed for everyday functionality with black cabinetry, matching black appliances, and generous cabinet and countertop space for meal preparation and storage. Upstairs, all three bedrooms feature comfortable carpeting and ample closet space. The bathrooms offer practical finishes, including a tub and shower combination in the full bathroom. Step outside to enjoy the fenced backyard and wood deck, creating a comfortable space to relax, grill, or enjoy the outdoors. With its functional layout, inviting outdoor living space, and desirable location in the Pickerington Run community, this home offers a wonderful place to call home. *Maymont Homes provides residents with convenient solutions, including simplified utility billing and flexible rent payment options. Contact us for more details. This information is deemed reliable, but not guaranteed. All measurements are approximate. Actual product and home specifications may vary in dimension or detail. Images are for representational purposes only. Some programs and services may not be available in all market areas. Prices and availability are subject to change without notice. Advertised rent prices do not include the required application fee, the partially refundable reservation fee (due upon application approval), or the mandatory monthly utility management fee (in select market areas.) Residents must maintain renters insurance as specified in their lease. If third-party renters insurance is not provided, residents will be automatically enrolled in our Master Insurance Policy for a fee. Select homes may be located in communities that require a monthly fee for community-specific amenities or services. For complete details, please contact a company leasing representative. Equal Housing Opportunity.
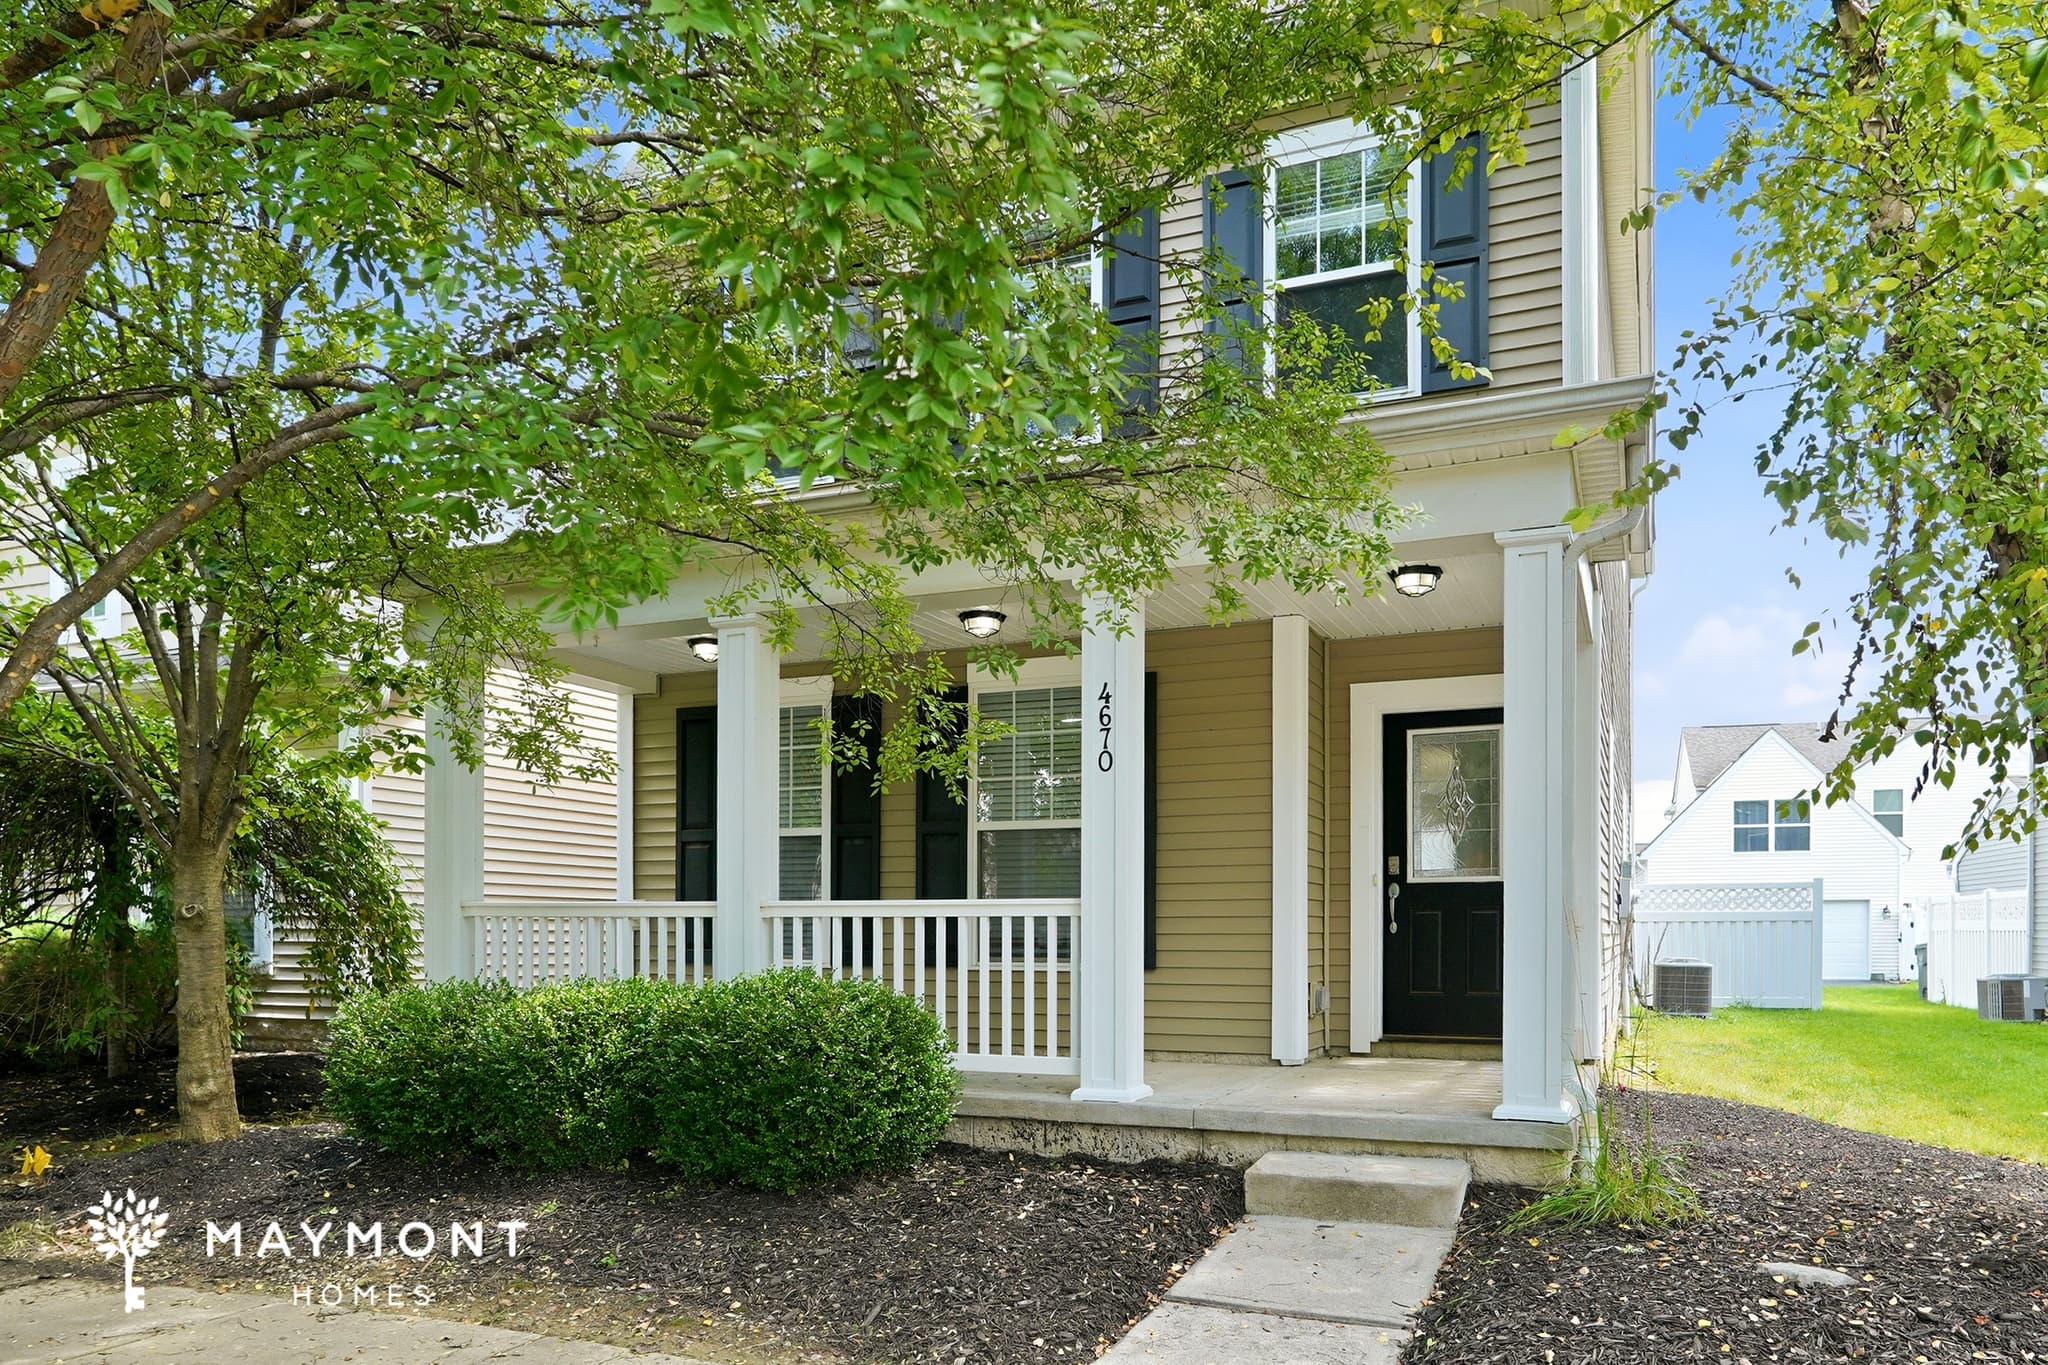
4670 Grand Strand Dr
Welcome to 4670 Grand Strand Drive in Grove City, a 3-bedroom, 2.5-bathroom home offering 1,838 square feet across two thoughtfully arranged levels. A covered front porch creates an inviting entrance, while the detached two-car garage adds convenient parking and storage. The first floor opens to a spacious living area with LVP flooring, built-in shelving, and plenty of natural light. Arched openings connect the main gathering spaces to a kitchen featuring abundant cabinetry, granite countertops, a center island, pendant lighting, and stainless-steel appliances, including a refrigerator, range, microwave, and dishwasher. A half bathroom adds everyday convenience. The primary bedroom is located on the first floor and includes a vaulted ceiling, walk-in closet, and private bathroom with a double-sink vanity and separate tub and shower. Upstairs, two additional bedrooms share a full bathroom, while the open landing provides extra flexibility for a desk, reading area, or additional storage. With its spacious layout, main-level primary suite, well-equipped kitchen, detached garage, smart lock, and smart thermostat, this Grove City home brings comfort and convenience together in one appealing package. Apply Now! This property is subject to homeowners' association (HOA) governance; restrictions and covenants may apply. *Maymont Homes provides residents with convenient solutions, including simplified utility billing and flexible rent payment options. Contact us for more details. This information is deemed reliable, but not guaranteed. All measurements are approximate. Actual product and home specifications may vary in dimension or detail. Images are for representational purposes only. Some programs and services may not be available in all market areas. Prices and availability are subject to change without notice. Advertised rent prices do not include the required application fee, the partially refundable reservation fee (due upon application approval), or the mandatory monthly utility management fee (in select market areas.) Residents must maintain renters insurance as specified in their lease. If third-party renters insurance is not provided, residents will be automatically enrolled in our Master Insurance Policy for a fee. Select homes may be located in communities that require a monthly fee for community-specific amenities or services. For complete details, please contact a company leasing representative. Equal Housing Opportunity.
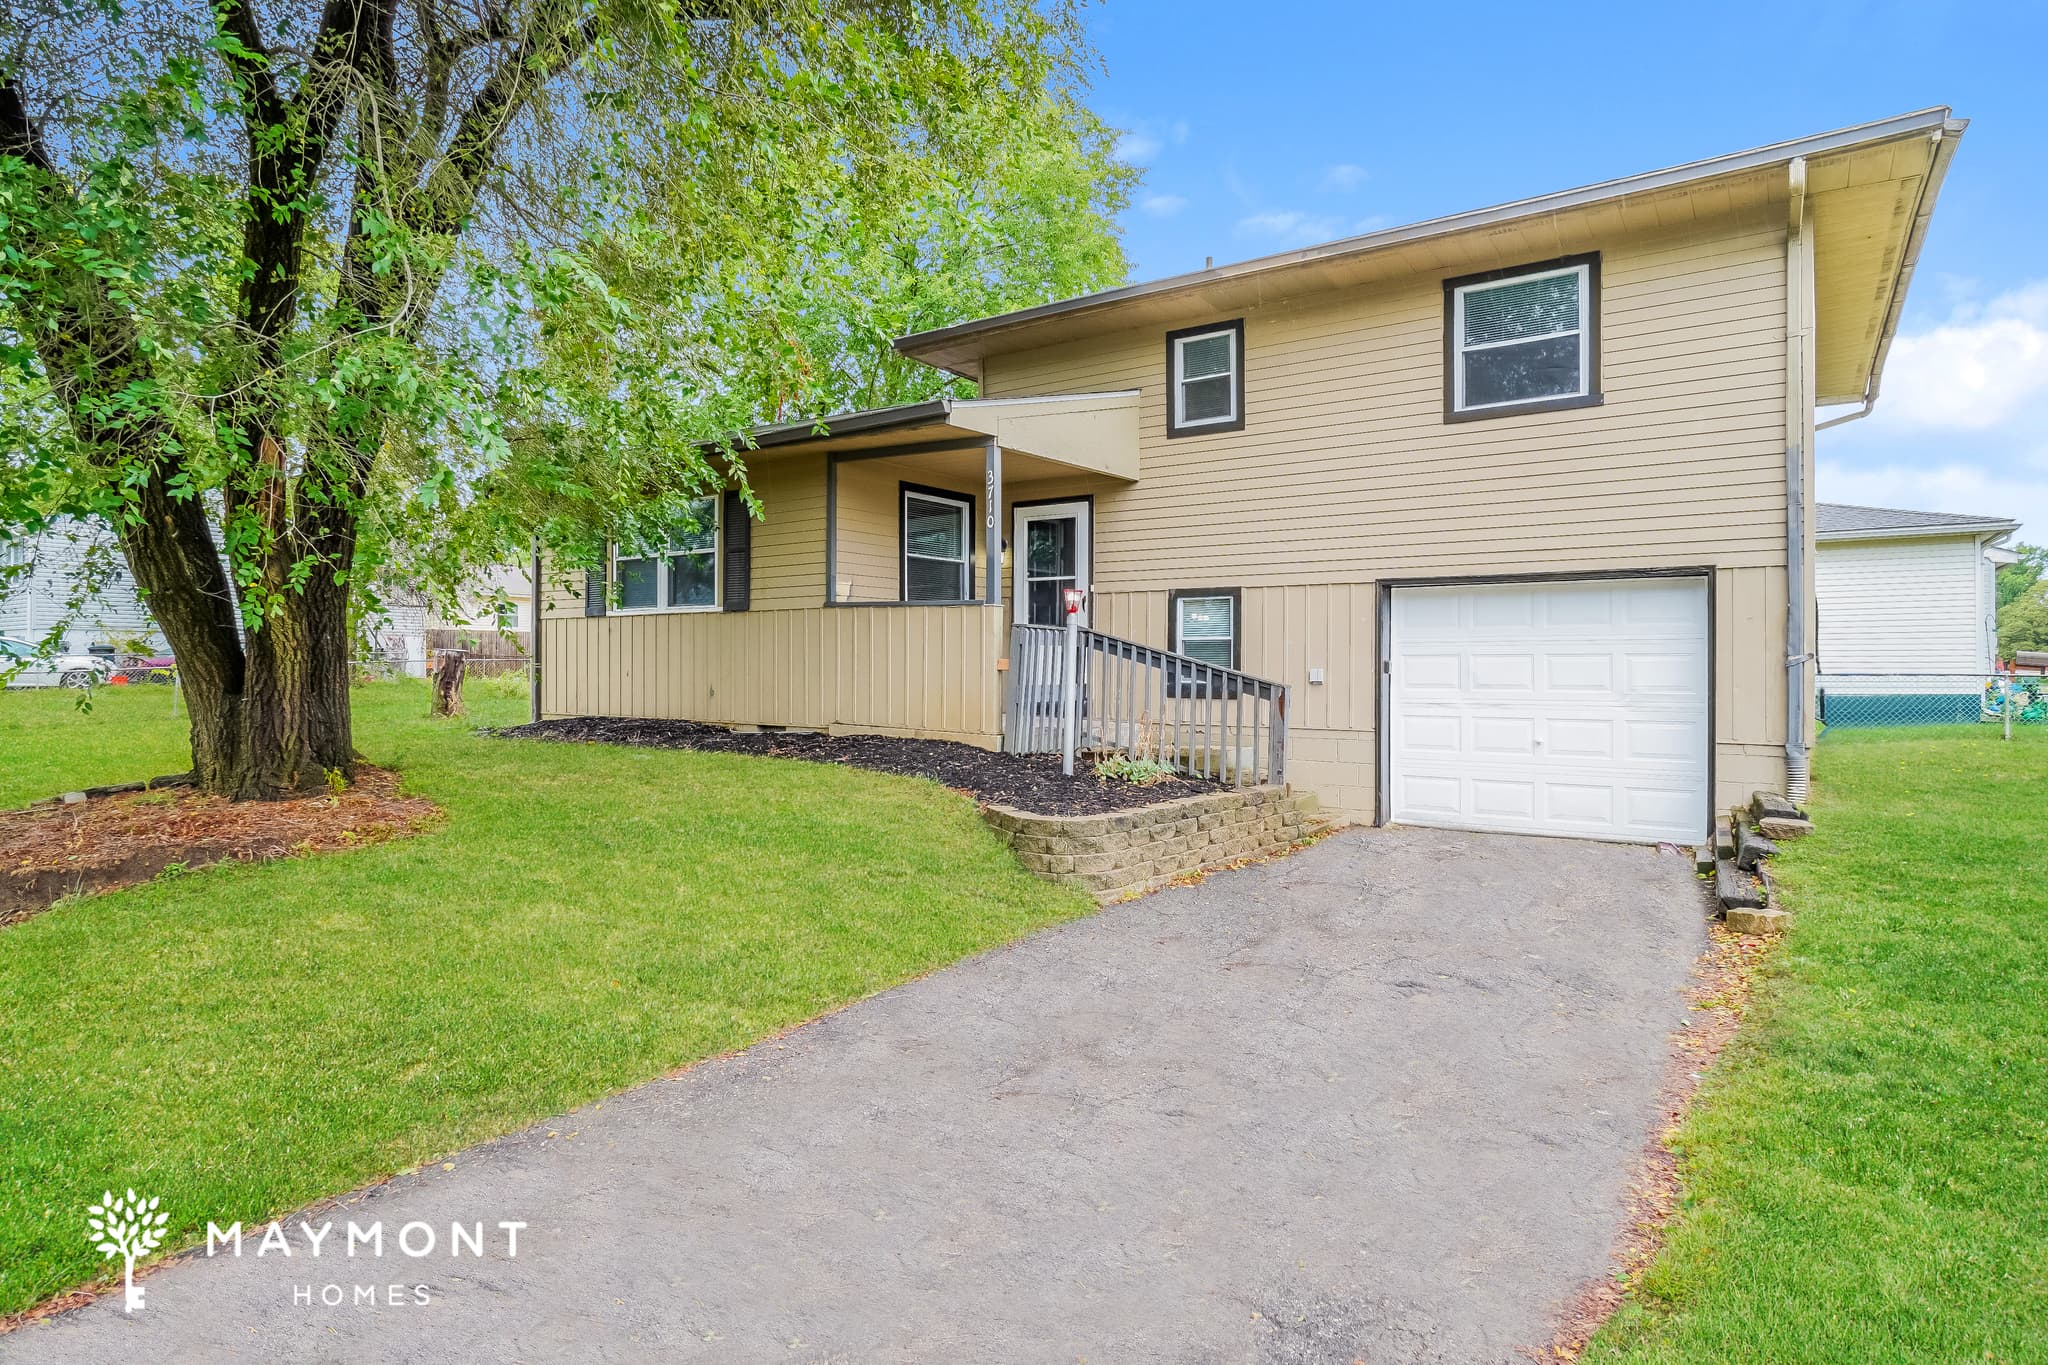
3710 Amwell Road
Welcome to 3710 Amwell Road in Columbus, OH, a 3-bedroom, 2-bathroom home offering 1,268 square feet of living space. Inside, the main level features a spacious living room with hardwood flooring and large windows that bring in plenty of natural light. Fresh interior paint adds a clean, refreshed feel throughout the home. The kitchen and dining area are arranged together for an easy everyday flow. The kitchen features white cabinetry, granite-look countertops, a tile backsplash, and a range and refrigerator. Light LVP flooring continues through the kitchen and dining area, while a sliding glass door provides access to the rear outdoor space. Upstairs, the home offers comfortable bedrooms with hardwood flooring, closets, and windows for natural light. A full bathroom includes a tub/shower combination, vanity, and tiled surround. The lower level adds a private bedroom area along with another full bathroom, a utility closet, and direct access toward the attached garage, giving the layout practical flexibility. Outside, the property features a broad grassy yard, mature trees, a covered front entry, and a paved driveway leading to the 1-car garage. With its refreshed interior paint, mix of hardwood and LVP flooring, practical two-level layout, and convenient Columbus location, 3710 Amwell Road is ready to stand out on your search. Apply Now! *Maymont Homes provides residents with convenient solutions, including simplified utility billing and flexible rent payment options. Contact us for more details. This information is deemed reliable, but not guaranteed. All measurements are approximate. Actual product and home specifications may vary in dimension or detail. Images are for representational purposes only. Some programs and services may not be available in all market areas. Prices and availability are subject to change without notice. Advertised rent prices do not include the required application fee, the partially refundable reservation fee (due upon application approval), or the mandatory monthly utility management fee (in select market areas.) Residents must maintain renters insurance as specified in their lease. If third-party renters insurance is not provided, residents will be automatically enrolled in our Master Insurance Policy for a fee. Select homes may be located in communities that require a monthly fee for community-specific amenities or services. For complete details, please contact a company leasing representative. Equal Housing Opportunity.
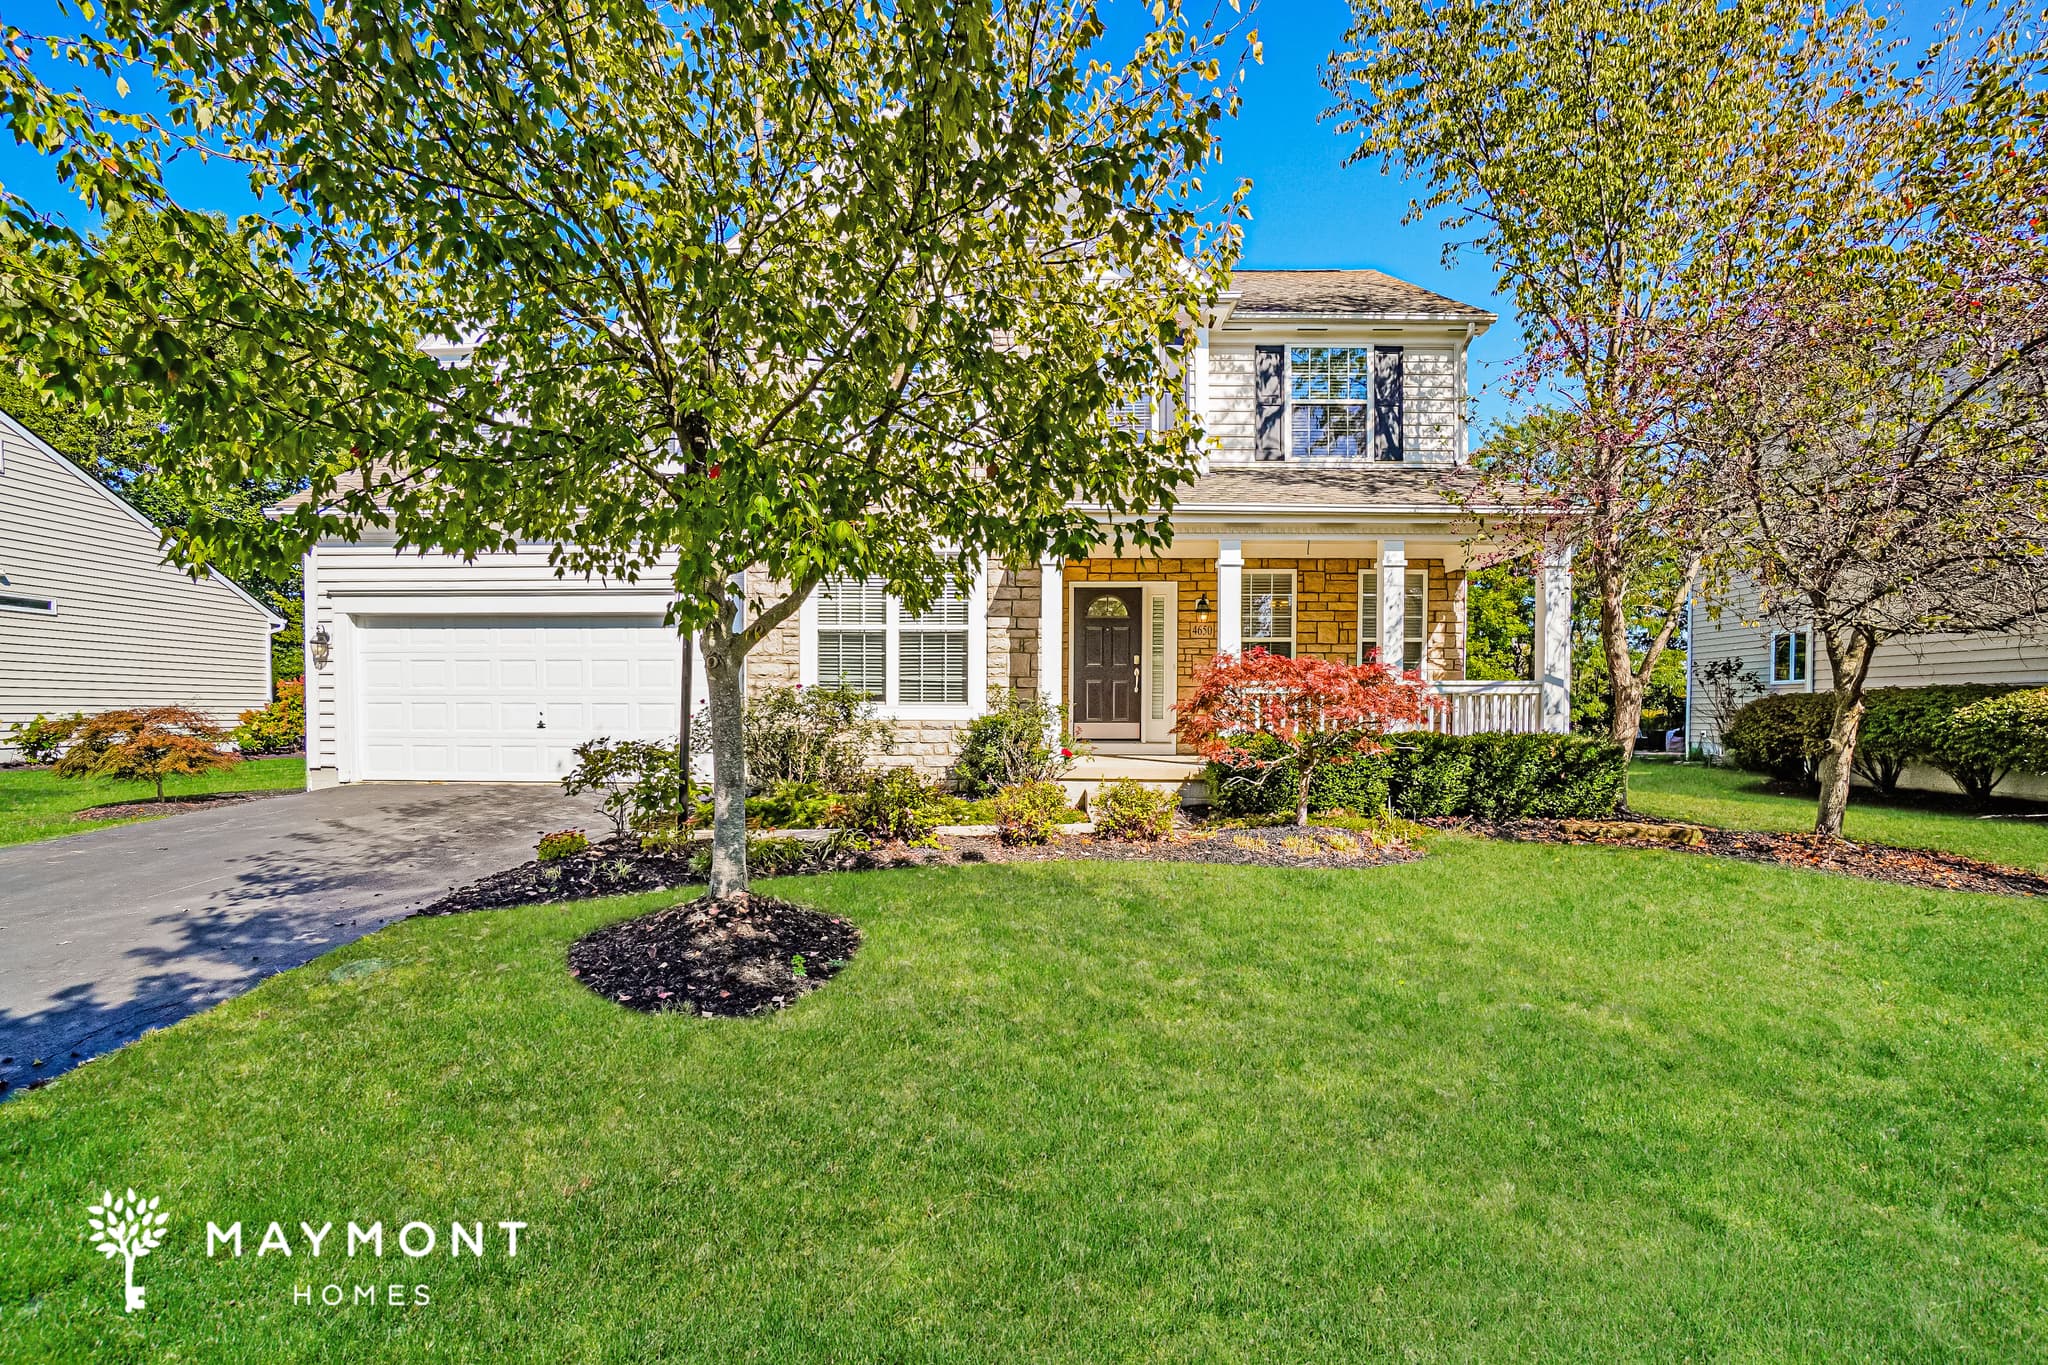
4650 Greyson Dr
Step into sophistication at this 4-bedroom, 3.5-bathroom home offering 4,422 square feet of luxury living. Stone accents and a welcoming front porch create timeless curb appeal, while smart-home features including a smart lock and thermostat add modern convenience. Inside, soaring ceilings, skylights, and oversized windows fill the home with natural light. The grand living room provides a warm, inviting focal point for both relaxation and entertaining. Gleaming hardwood floors extend into a formal dining room, while the gourmet kitchen features stainless steel appliances, sleek white cabinetry, and stunning countertops, making it a true chef’s space. Generously sized bedrooms are complemented by multiple living areas on both the upper and lower levels, offering flexibility for every lifestyle. The primary suite stands out as a private retreat, complete with a walk-in closet and spa-inspired bath with a soaking tub and separate shower. Outdoors, a spacious deck overlooks the backyard, perfect for gatherings or quiet evenings. This home is also part of a vibrant community that offers recreational spaces, walking trails, and neighborhood amenities designed for both leisure and activity. From its luxury finishes to smart features and community extras, this home offers the best of comfort and convenience. Apply today to make it yours. This property is subject to homeowners' association (HOA) governance; restrictions and covenants may apply. *Maymont Homes provides residents with convenient solutions, including simplified utility billing and flexible rent payment options. Contact us for more details. This information is deemed reliable, but not guaranteed. All measurements are approximate. Actual product and home specifications may vary in dimension or detail. Images are for representational purposes only. Some programs and services may not be available in all market areas. Prices and availability are subject to change without notice. Advertised rent prices do not include the required application fee, the partially refundable reservation fee (due upon application approval), or the mandatory monthly utility management fee (in select market areas.) Residents must maintain renters insurance as specified in their lease. If third-party renters insurance is not provided, residents will be automatically enrolled in our Master Insurance Policy for a fee. Select homes may be located in communities that require a monthly fee for community-specific amenities or services. For complete details, please contact a company leasing representative. Equal Housing Opportunity.
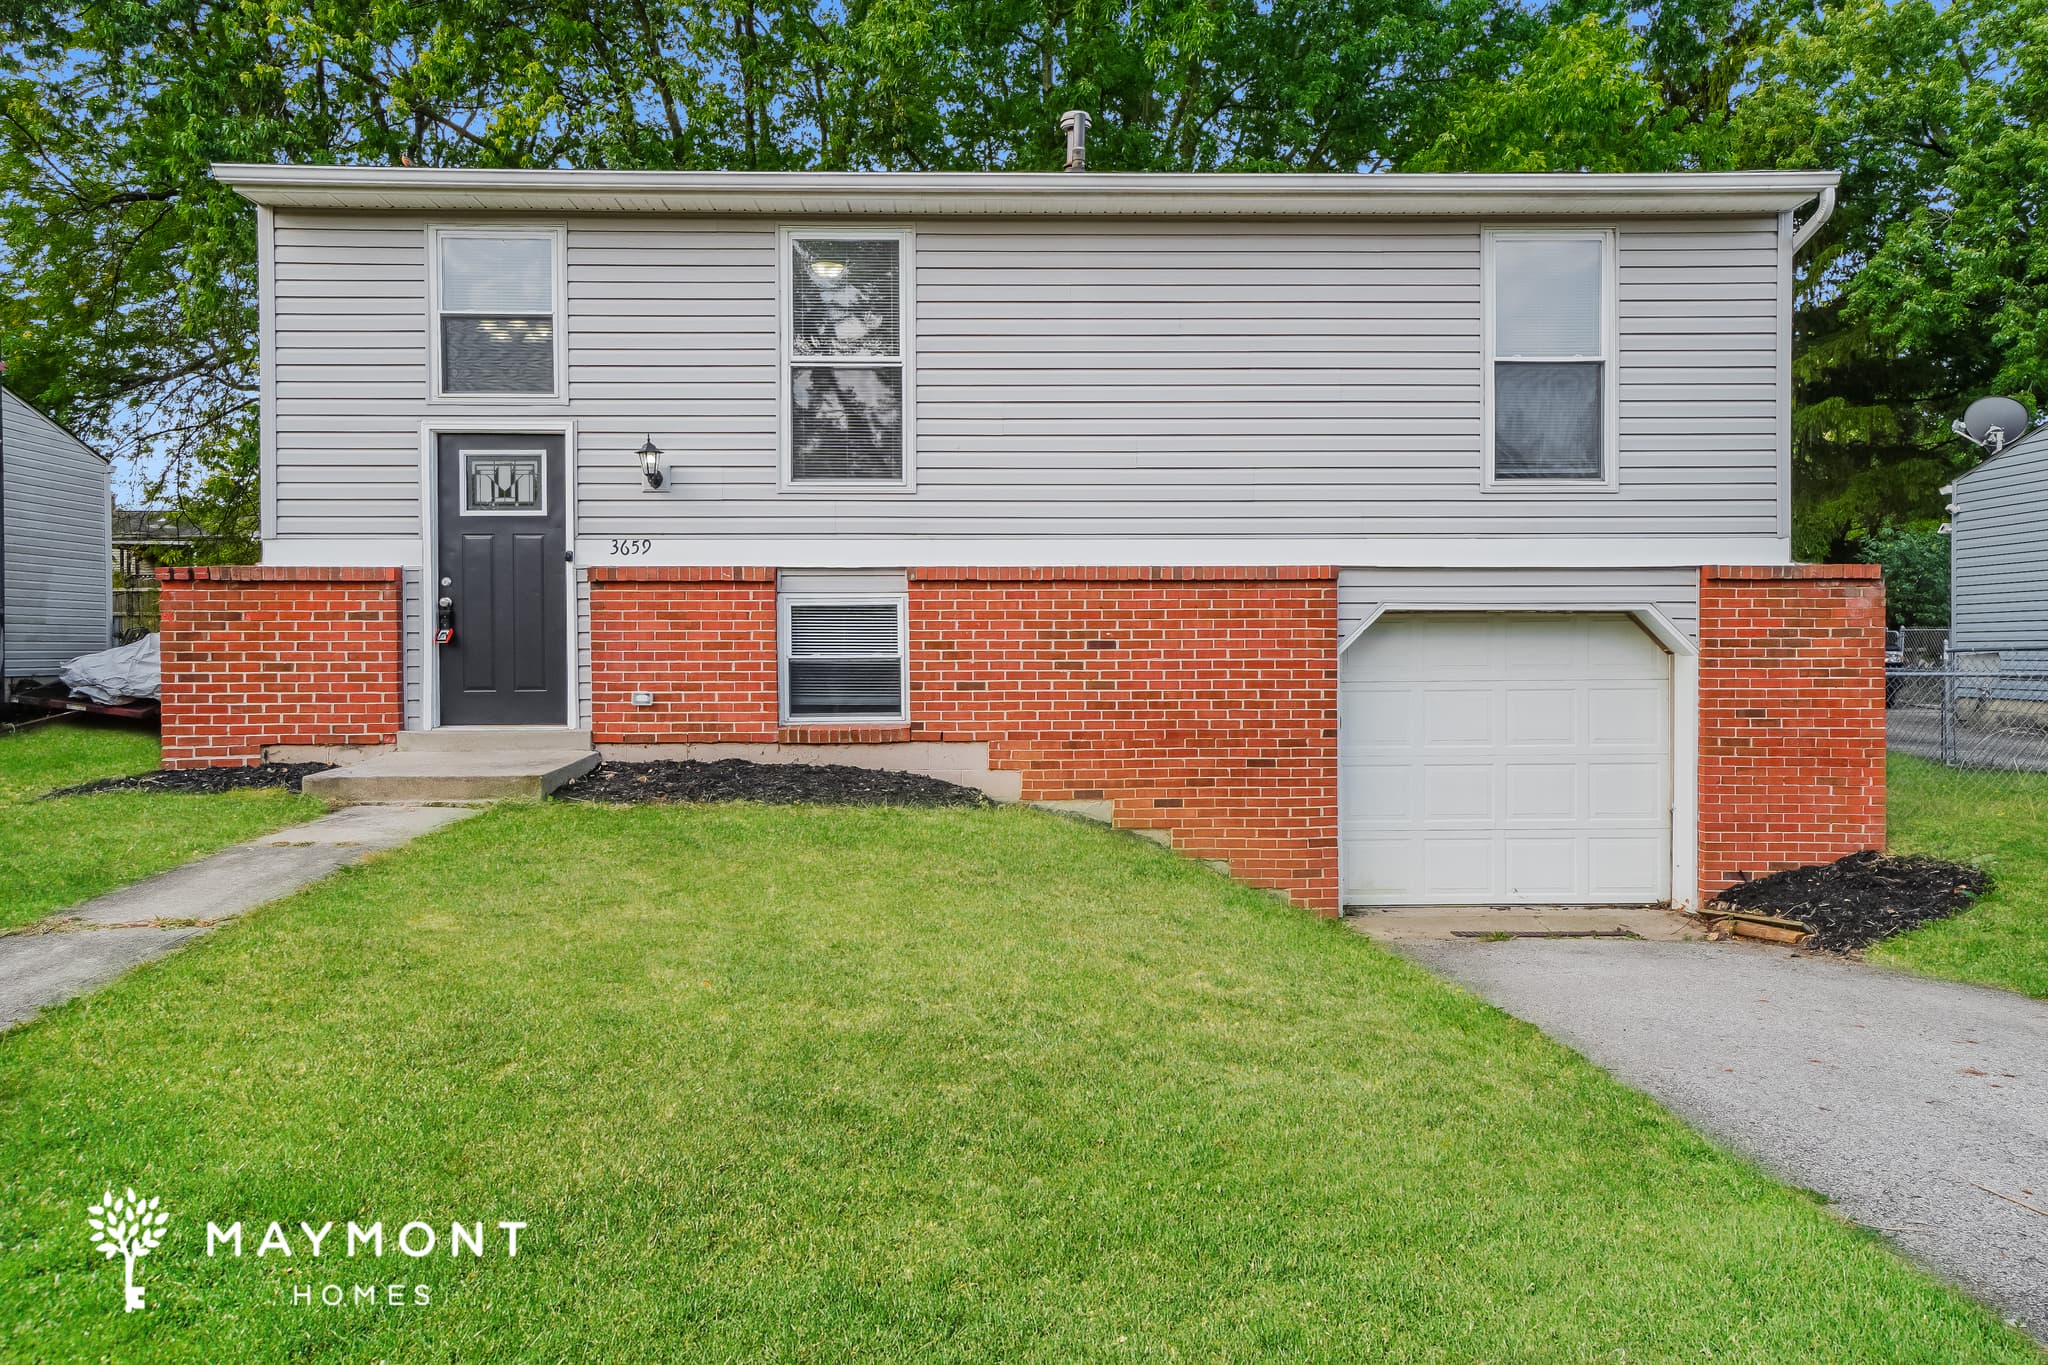
3659 Brookline Ave
Welcome to 3659 Brookline Ave in Columbus, OH, a 3-bedroom, 2-bath home offering 1,456 sq. ft. across the main level and lower level. Fresh interior paint creates a clean backdrop throughout, while the main living area features plush carpeting, a ceiling fan, and an open flow into the dining area and kitchen. The kitchen combines abundant white cabinetry with generous counter space and a full appliance package, including a refrigerator and electric range. The dining area sits just beyond the kitchen, creating a convenient connection between the cooking and living spaces. Three bedrooms are located on the main level, including a primary bedroom with ample closet space, while the full bathroom features a tub and built-in storage. The lower level adds valuable additional space with a large bonus living area, a second full bathroom, and an unfinished area for storage. The home also includes a 1-car attached garage, providing convenient parking and additional utility space. Outside, the property offers a spacious grassy yard framed by mature trees. With fresh interior paint, generous living areas, a practical layout, and smart-home conveniences including a smart lock and smart thermostat, 3659 Brookline Ave brings together comfort and everyday functionality. Apply Now! *Maymont Homes provides residents with convenient solutions, including simplified utility billing and flexible rent payment options. Contact us for more details. This information is deemed reliable, but not guaranteed. All measurements are approximate. Actual product and home specifications may vary in dimension or detail. Images are for representational purposes only. Some programs and services may not be available in all market areas. Prices and availability are subject to change without notice. Advertised rent prices do not include the required application fee, the partially refundable reservation fee (due upon application approval), or the mandatory monthly utility management fee (in select market areas.) Residents must maintain renters insurance as specified in their lease. If third-party renters insurance is not provided, residents will be automatically enrolled in our Master Insurance Policy for a fee. Select homes may be located in communities that require a monthly fee for community-specific amenities or services. For complete details, please contact a company leasing representative. Equal Housing Opportunity.
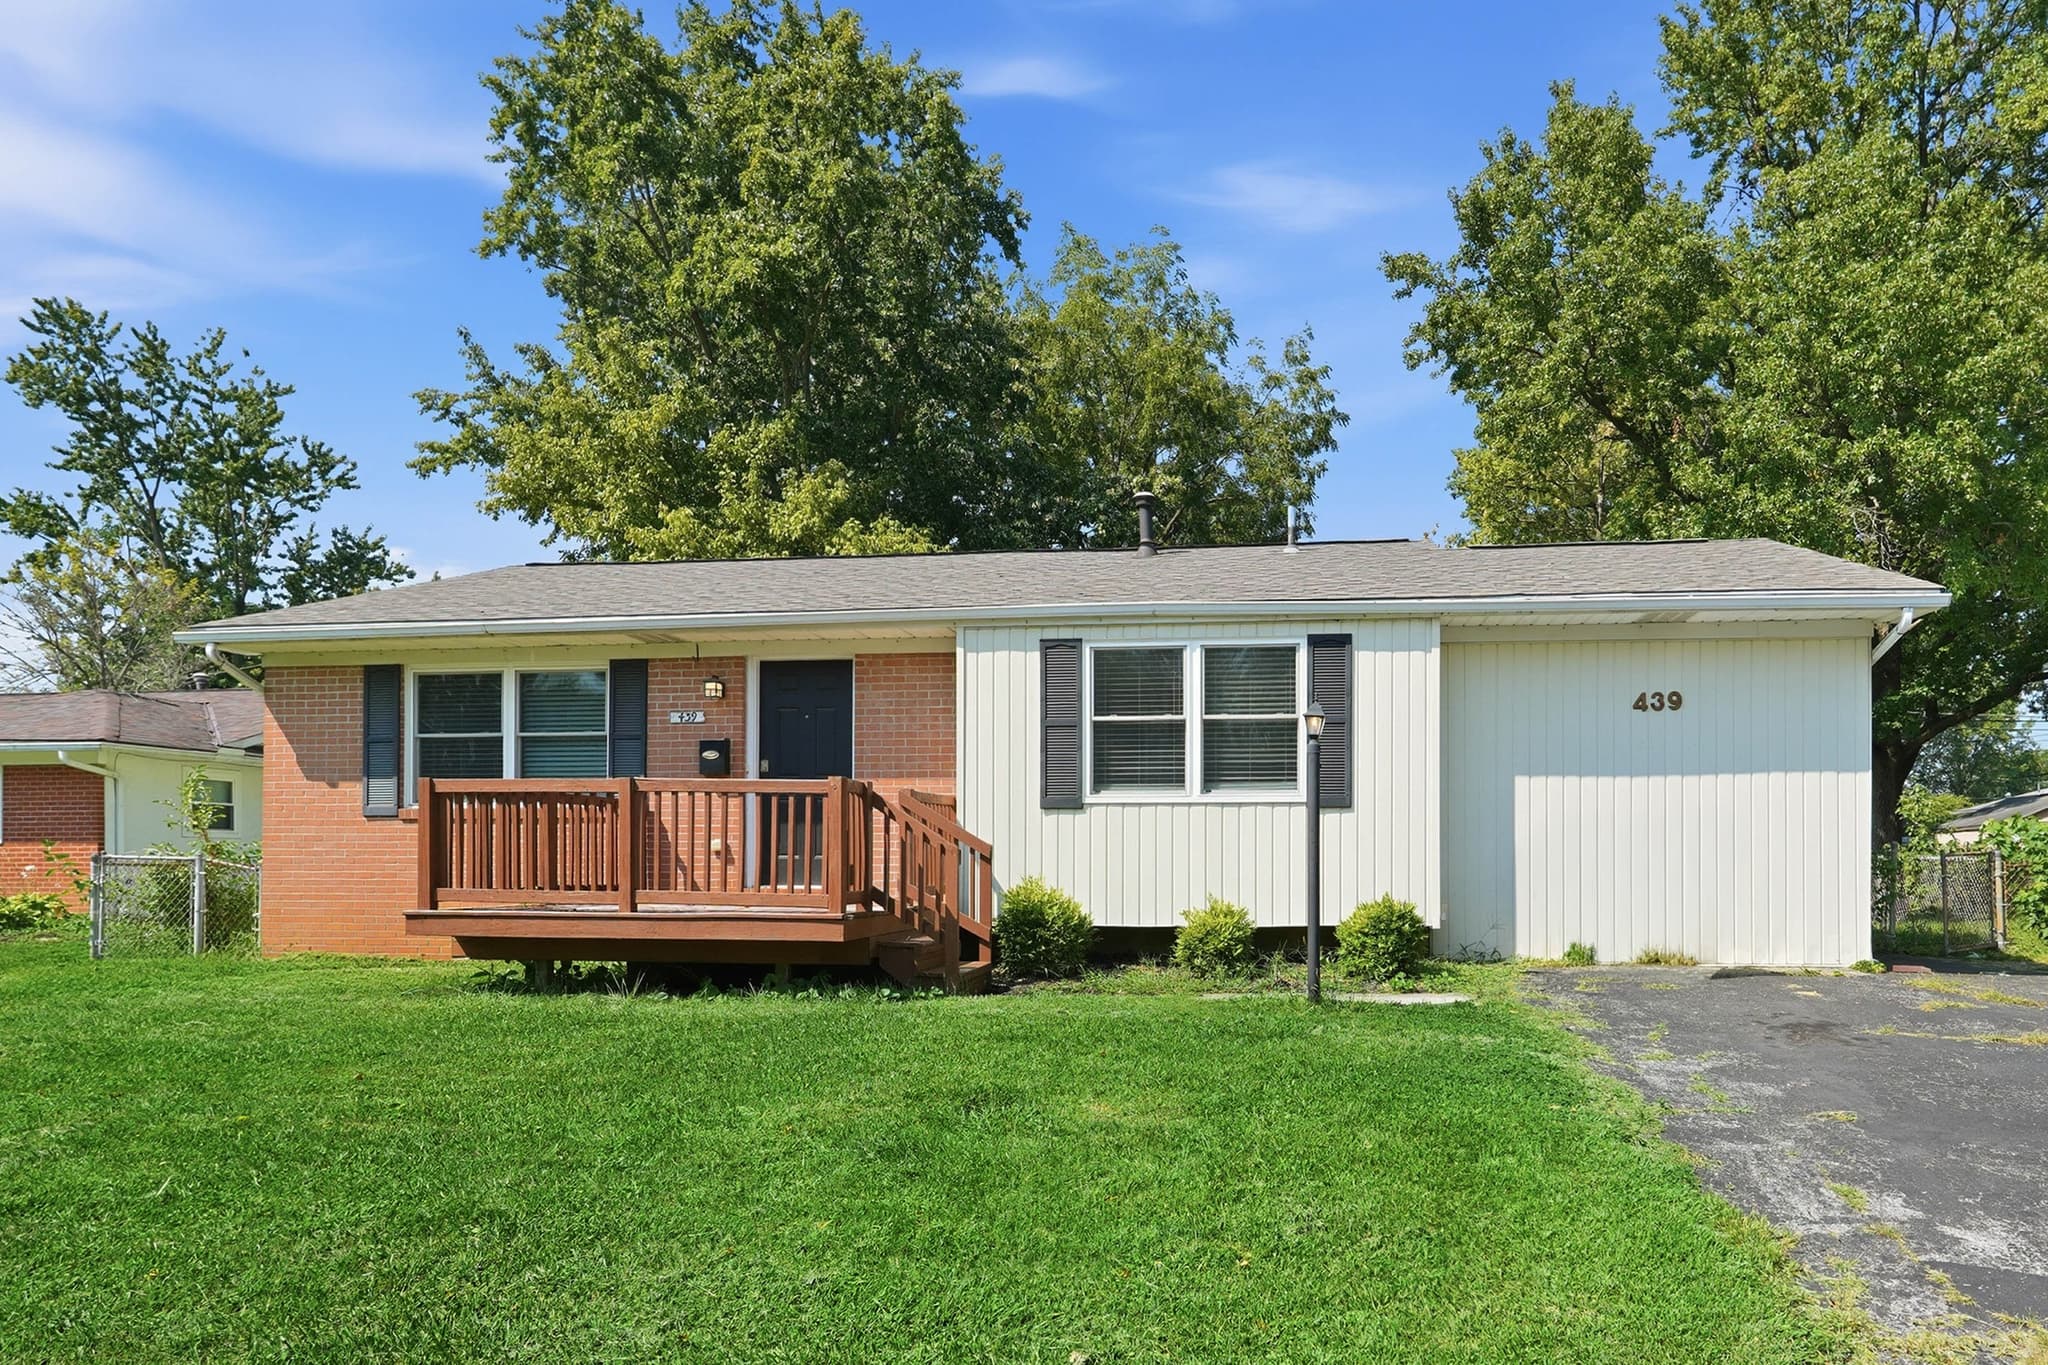
439 Denwood Ct
Welcome to 439 Denwood Ct in Columbus, OH, a charming 3-bedroom, 1-bath home offering 1,270 sq. ft. of living space. The inviting main level features a spacious living area with hardwood flooring, a ceiling fan, and large windows that bring in plenty of natural light. The layout creates an easy flow between the living room, dining space, and kitchen. The kitchen offers abundant cabinetry, generous counter space, a double-basin sink, and a stainless-steel refrigerator and range. Durable hard-surface flooring adds practicality to the kitchen, while the nearby dining area provides a comfortable space for meals and everyday use. A dedicated laundry area adds another useful feature to the floor plan. Three bedrooms provide flexibility for sleeping, work, or hobbies, with a combination of hardwood, carpet, and hard-surface flooring visible throughout the home. The full bathroom includes a vanity, storage cabinetry, and a tub/shower combination with tile surround. Fresh interior paint brings a clean backdrop throughout the home. Outside, the spacious front deck creates a welcoming spot for outdoor seating, while the grassy yard provides additional usable space. The property also includes a paved driveway for convenient parking. With its generous living areas, practical kitchen, fresh interior paint, and smart-home features including a smart lock and smart thermostat, 439 Denwood Ct offers a comfortable Columbus home with plenty to appreciate. Apply Now! *Maymont Homes provides residents with convenient solutions, including simplified utility billing and flexible rent payment options. Contact us for more details. This information is deemed reliable, but not guaranteed. All measurements are approximate. Actual product and home specifications may vary in dimension or detail. Images are for representational purposes only. Some programs and services may not be available in all market areas. Prices and availability are subject to change without notice. Advertised rent prices do not include the required application fee, the partially refundable reservation fee (due upon application approval), or the mandatory monthly utility management fee (in select market areas.) Residents must maintain renters insurance as specified in their lease. If third-party renters insurance is not provided, residents will be automatically enrolled in our Master Insurance Policy for a fee. Select homes may be located in communities that require a monthly fee for community-specific amenities or services. For complete details, please contact a company leasing representative. Equal Housing Opportunity.
About Renting in Columbus
Maymont Homes offers quality single-family rental homes in Columbus, Ohio. Our professionally managed properties feature modern amenities, responsive maintenance, and flexible leasing options to fit your lifestyle.
Whether you're relocating for work, looking for more space, or simply prefer the flexibility of renting, we have homes throughout the Columbus metro area ready for you to call home.