Homes for Rent in Houston
32 rental homes available in the Houston area
Available Homes
Advanced Search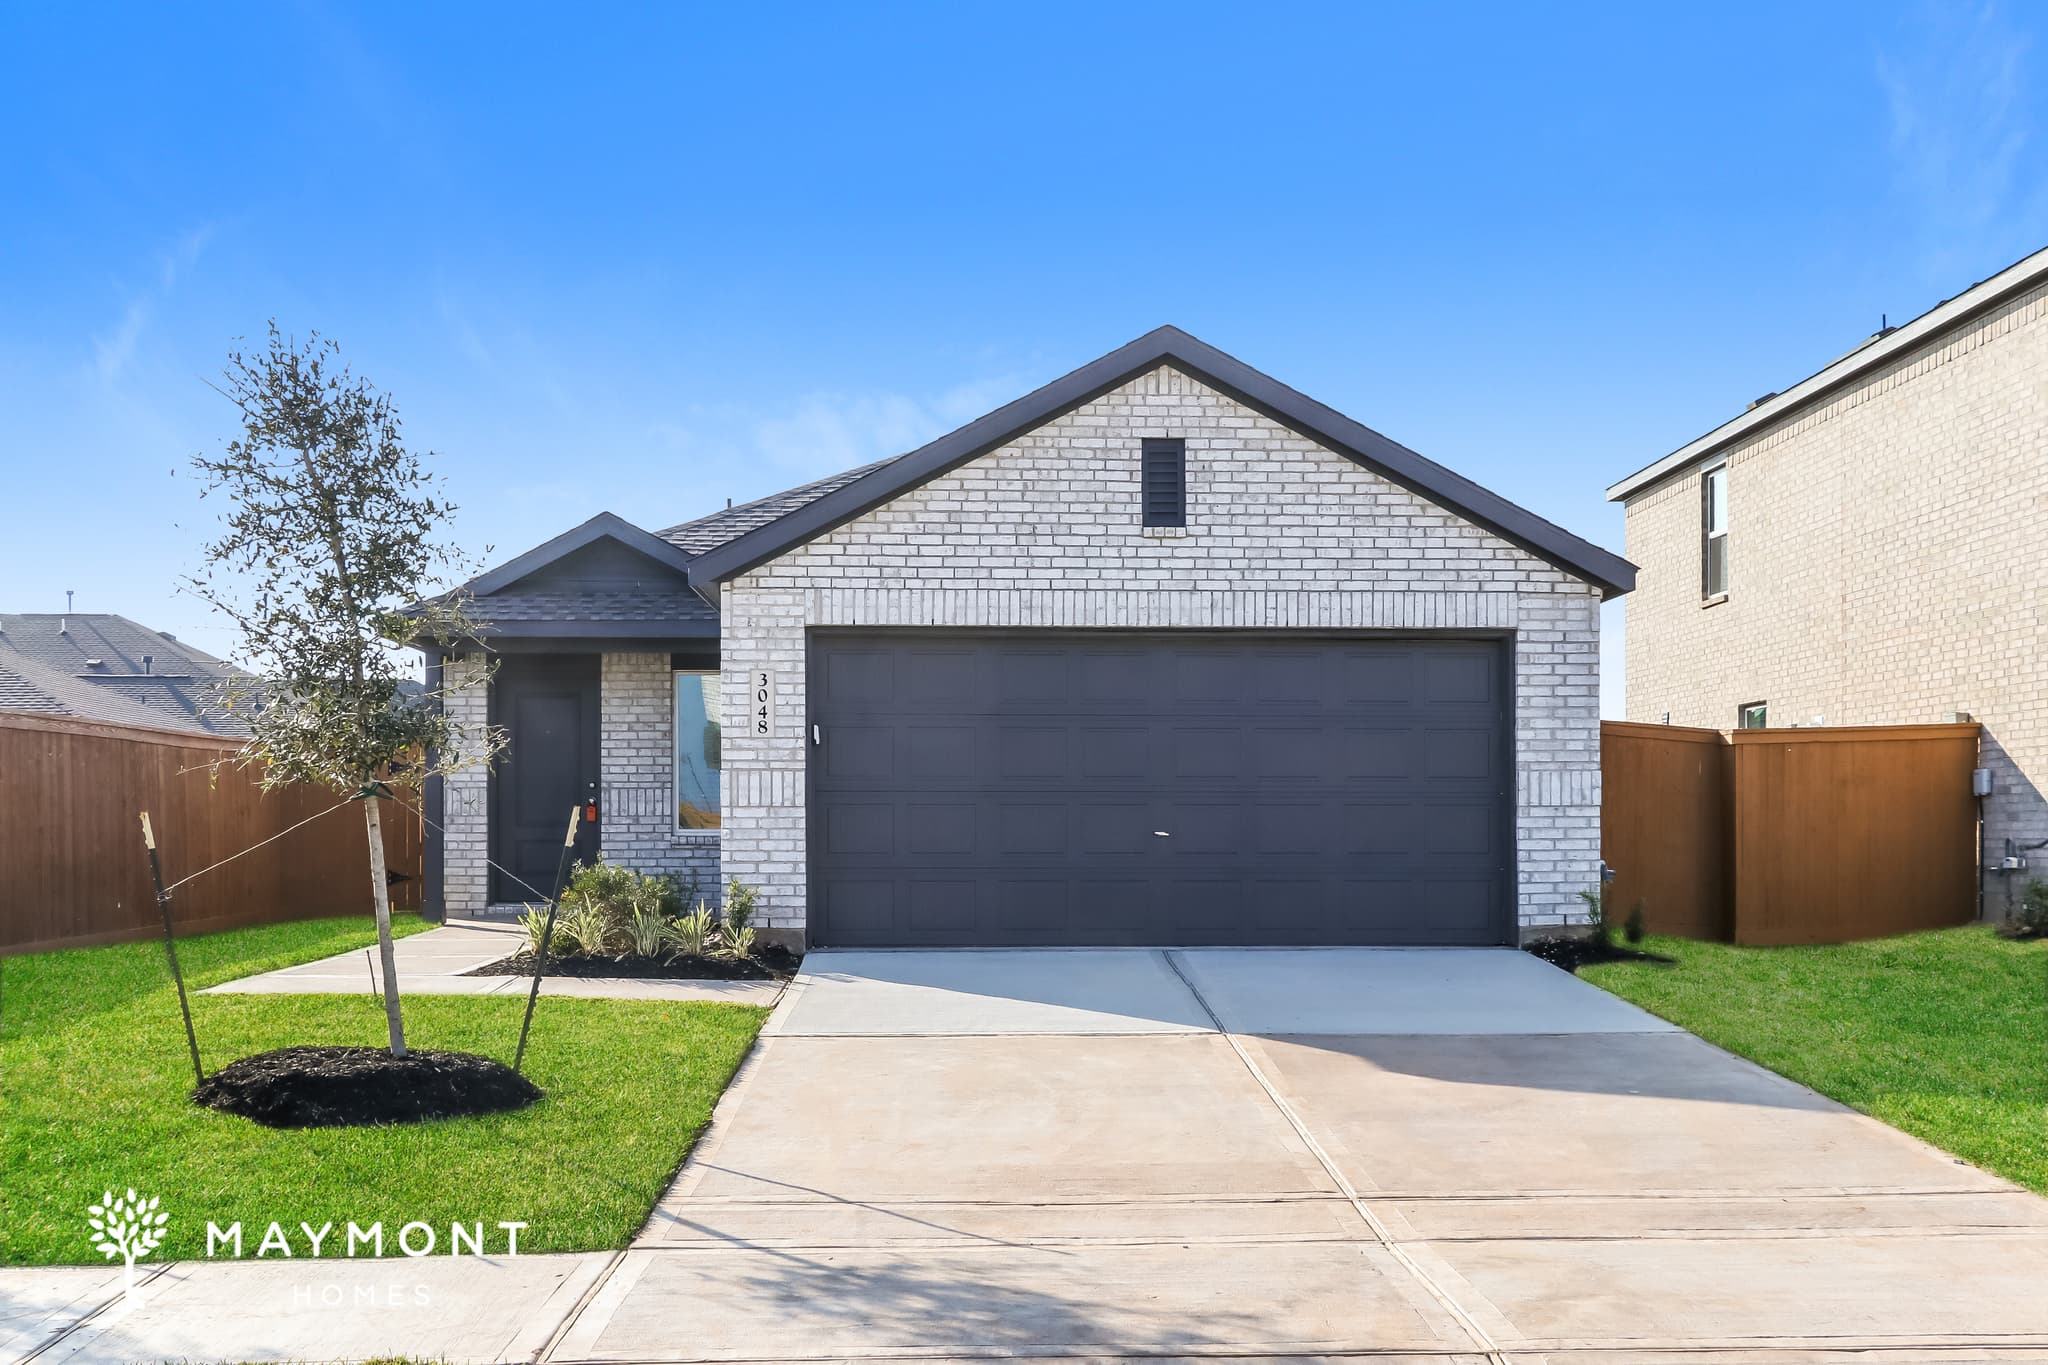
3048 Majestic Sunrise Drive
Check out this brand-new construction home! If this floor plan doesn't meet your needs, we have several others. Please visit our website at Maymonthomes.com. Located in the Sunterra community of Katy, TX, this single-story 4-bedroom, 2-bathroom home offers a functional layout with modern finishes and comfortable living spaces throughout. The open-concept floor plan creates an easy flow between the living room, dining area, and kitchen. Luxury vinyl plank (LVP) flooring extends throughout the main living areas, while the bedrooms feature cozy carpeting for added comfort. The kitchen is equipped with stainless steel appliances, a wraparound countertop that provides generous workspace, and ample cabinetry for everyday storage and meal preparation. The primary suite features a walk-in closet and an attached bathroom designed for everyday comfort. Three additional bedrooms provide flexible living space for a variety of needs. Step outside to enjoy the fenced backyard, while the attached two-car garage provides convenient parking and additional storage. Life in Sunterra offers an exceptional collection of community amenities, including a 2.7-acre crystal lagoon with white-sand beaches, a resort-style pool with a water slide, lazy river, splash pad, fitness lawn, sports field, pickleball and tennis courts, dog park, playgrounds, scenic walking trails, and a boardwalk surrounded by beautiful landscaping. Blending modern finishes, a practical layout, and outstanding community amenities, this Sunterra home is designed for comfortable everyday living. Directions for new construction can be challenging—here’s some helpful guidance: Head north on Pitts Rd for 1.3 miles. Turn left onto Beckendorff Rd and continue for 1.3 miles. Turn left onto Goldberry Dr and go 325 feet. Turn left onto Majestic Sunrise Dr—your destination will be on the right. This property is subject to homeowners' association (HOA) governance; restrictions and covenants may apply. *Maymont Homes provides residents with convenient solutions, including simplified utility billing and flexible rent payment options. Contact us for more details. This information is deemed reliable, but not guaranteed. All measurements are approximate. Actual product and home specifications may vary in dimension or detail. Images are for representational purposes only. Some programs and services may not be available in all market areas. Prices and availability are subject to change without notice. Advertised rent prices do not include the required application fee, the partially refundable reservation fee (due upon application approval), or the mandatory monthly utility management fee (in select market areas.) Residents must maintain renters insurance as specified in their lease. If third-party renters insurance is not provided, residents will be automatically enrolled in our Master Insurance Policy for a fee. Select homes may be located in communities that require a monthly fee for community-specific amenities or services. For complete details, please contact a company leasing representative. Equal Housing Opportunity.
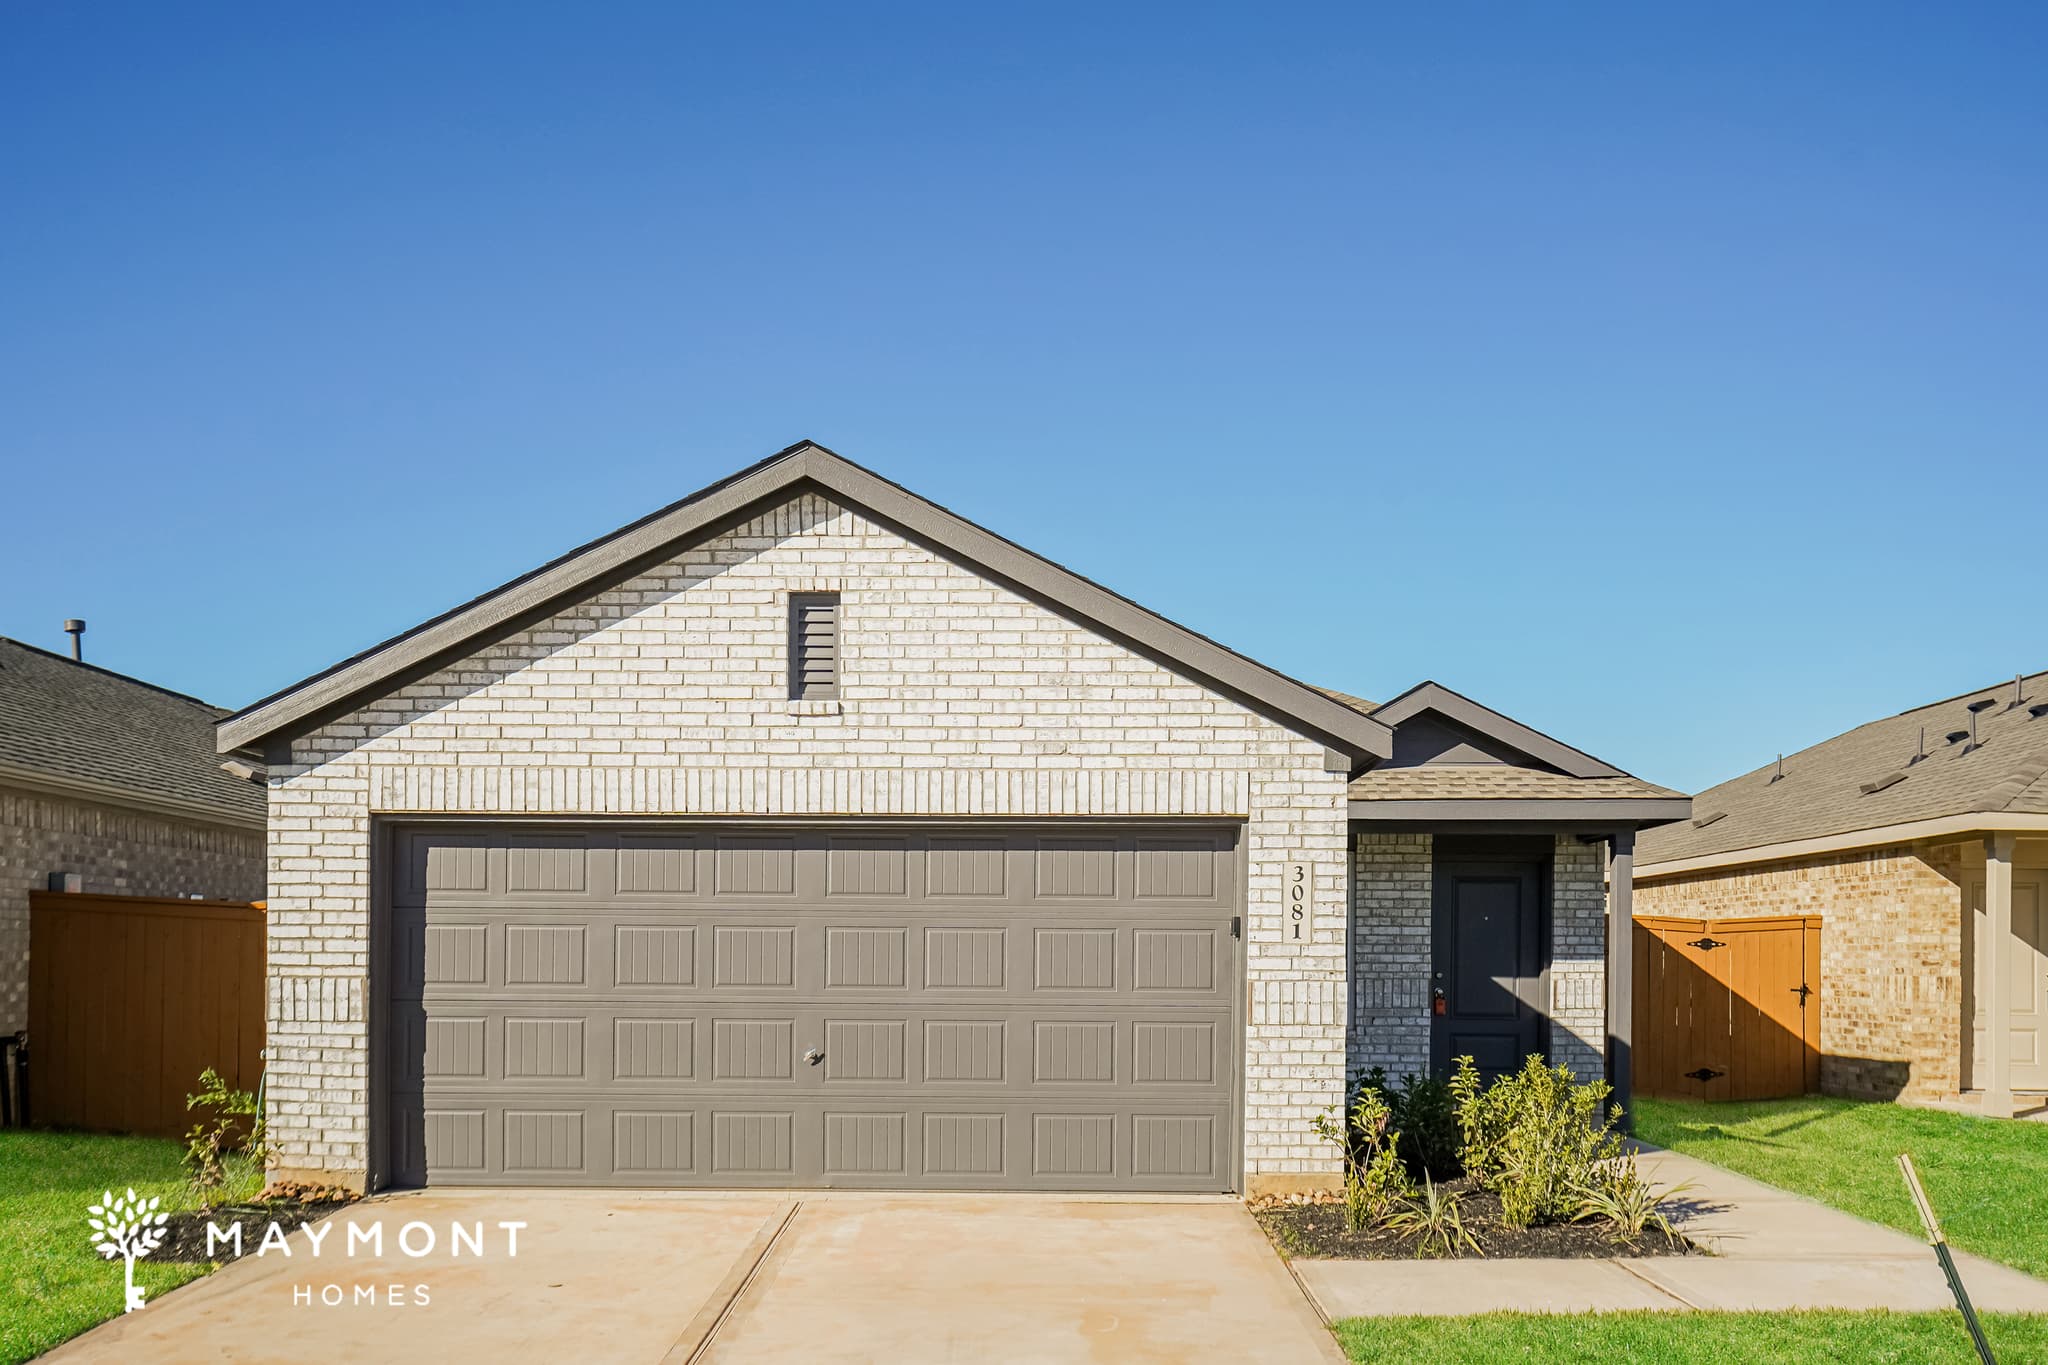
3081 Fantasy Terrace Drive
Life in Sunterra means coming home to a vibrant, master-planned community designed for relaxation, recreation, and connection. Residents enjoy access to a 2.7-acre crystal-clear lagoon surrounded by white-sand beaches, where they can swim, kayak, or paddleboard on turquoise blue waters. The community also features a resort-style pool with a water slide, lazy river, splash pad, fitness lawn, and sports field. Additional amenities include pickleball and tennis courts, a dog park, horseshoe pits, fitness and yoga centers, beautifully landscaped parks and playgrounds, and a scenic boardwalk perfect for evening walks. Welcome to this beautiful new construction 4-bedroom, 2-bath single-story home in the heart of the Sunterra community of Katy, TX. Thoughtfully designed for comfort and functionality, this home offers a bright open layout and modern finishes that make everyday living feel like a retreat. Step inside to discover durable LVP flooring that flows throughout the main living areas, creating a cohesive and low-maintenance design. The modern kitchen stands out with stainless steel appliances, a wraparound counter offering generous workspace, and abundant cabinetry that combines storage and style. The spacious primary suite provides a peaceful escape with its own ensuite bathroom and large walk-in closet. Three additional bedrooms offer flexibility for guests, a home office, or hobbies, each designed with comfort and natural light in mind. A fenced backyard offers a private space for relaxing or entertaining, while the attached two-car garage provides convenient parking and additional storage. This new 4-bedroom home in Sunterra blends quality craftsmanship, modern comfort, and access to resort-style amenities, creating the ideal setting for a relaxed and connected lifestyle in Katy, TX. New construction can be tricky to locate, so please follow these directions: Head north on Pitts Rd for 1.3 miles Turn left onto Beckendorff Rd and continue for 0.8 miles Turn right onto Nori Shores Dr/N Shrs Dr and continue for 0.3 miles Turn right onto Coraline Rdg Dr and continue for 427 ft Turn right onto Ruby Rdg Dr and continue for 141 ft Turn left onto Fantasy Ter Dr The home will be on the left This property is subject to homeowners' association (HOA) governance; restrictions and covenants may apply. *Maymont Homes provides residents with convenient solutions, including simplified utility billing and flexible rent payment options. Contact us for more details. This information is deemed reliable, but not guaranteed. All measurements are approximate. Actual product and home specifications may vary in dimension or detail. Images are for representational purposes only. Some programs and services may not be available in all market areas. Prices and availability are subject to change without notice. Advertised rent prices do not include the required application fee, the partially refundable reservation fee (due upon application approval), or the mandatory monthly utility management fee (in select market areas.) Residents must maintain renters insurance as specified in their lease. If third-party renters insurance is not provided, residents will be automatically enrolled in our Master Insurance Policy for a fee. Select homes may be located in communities that require a monthly fee for community-specific amenities or services. For complete details, please contact a company leasing representative. Equal Housing Opportunity.
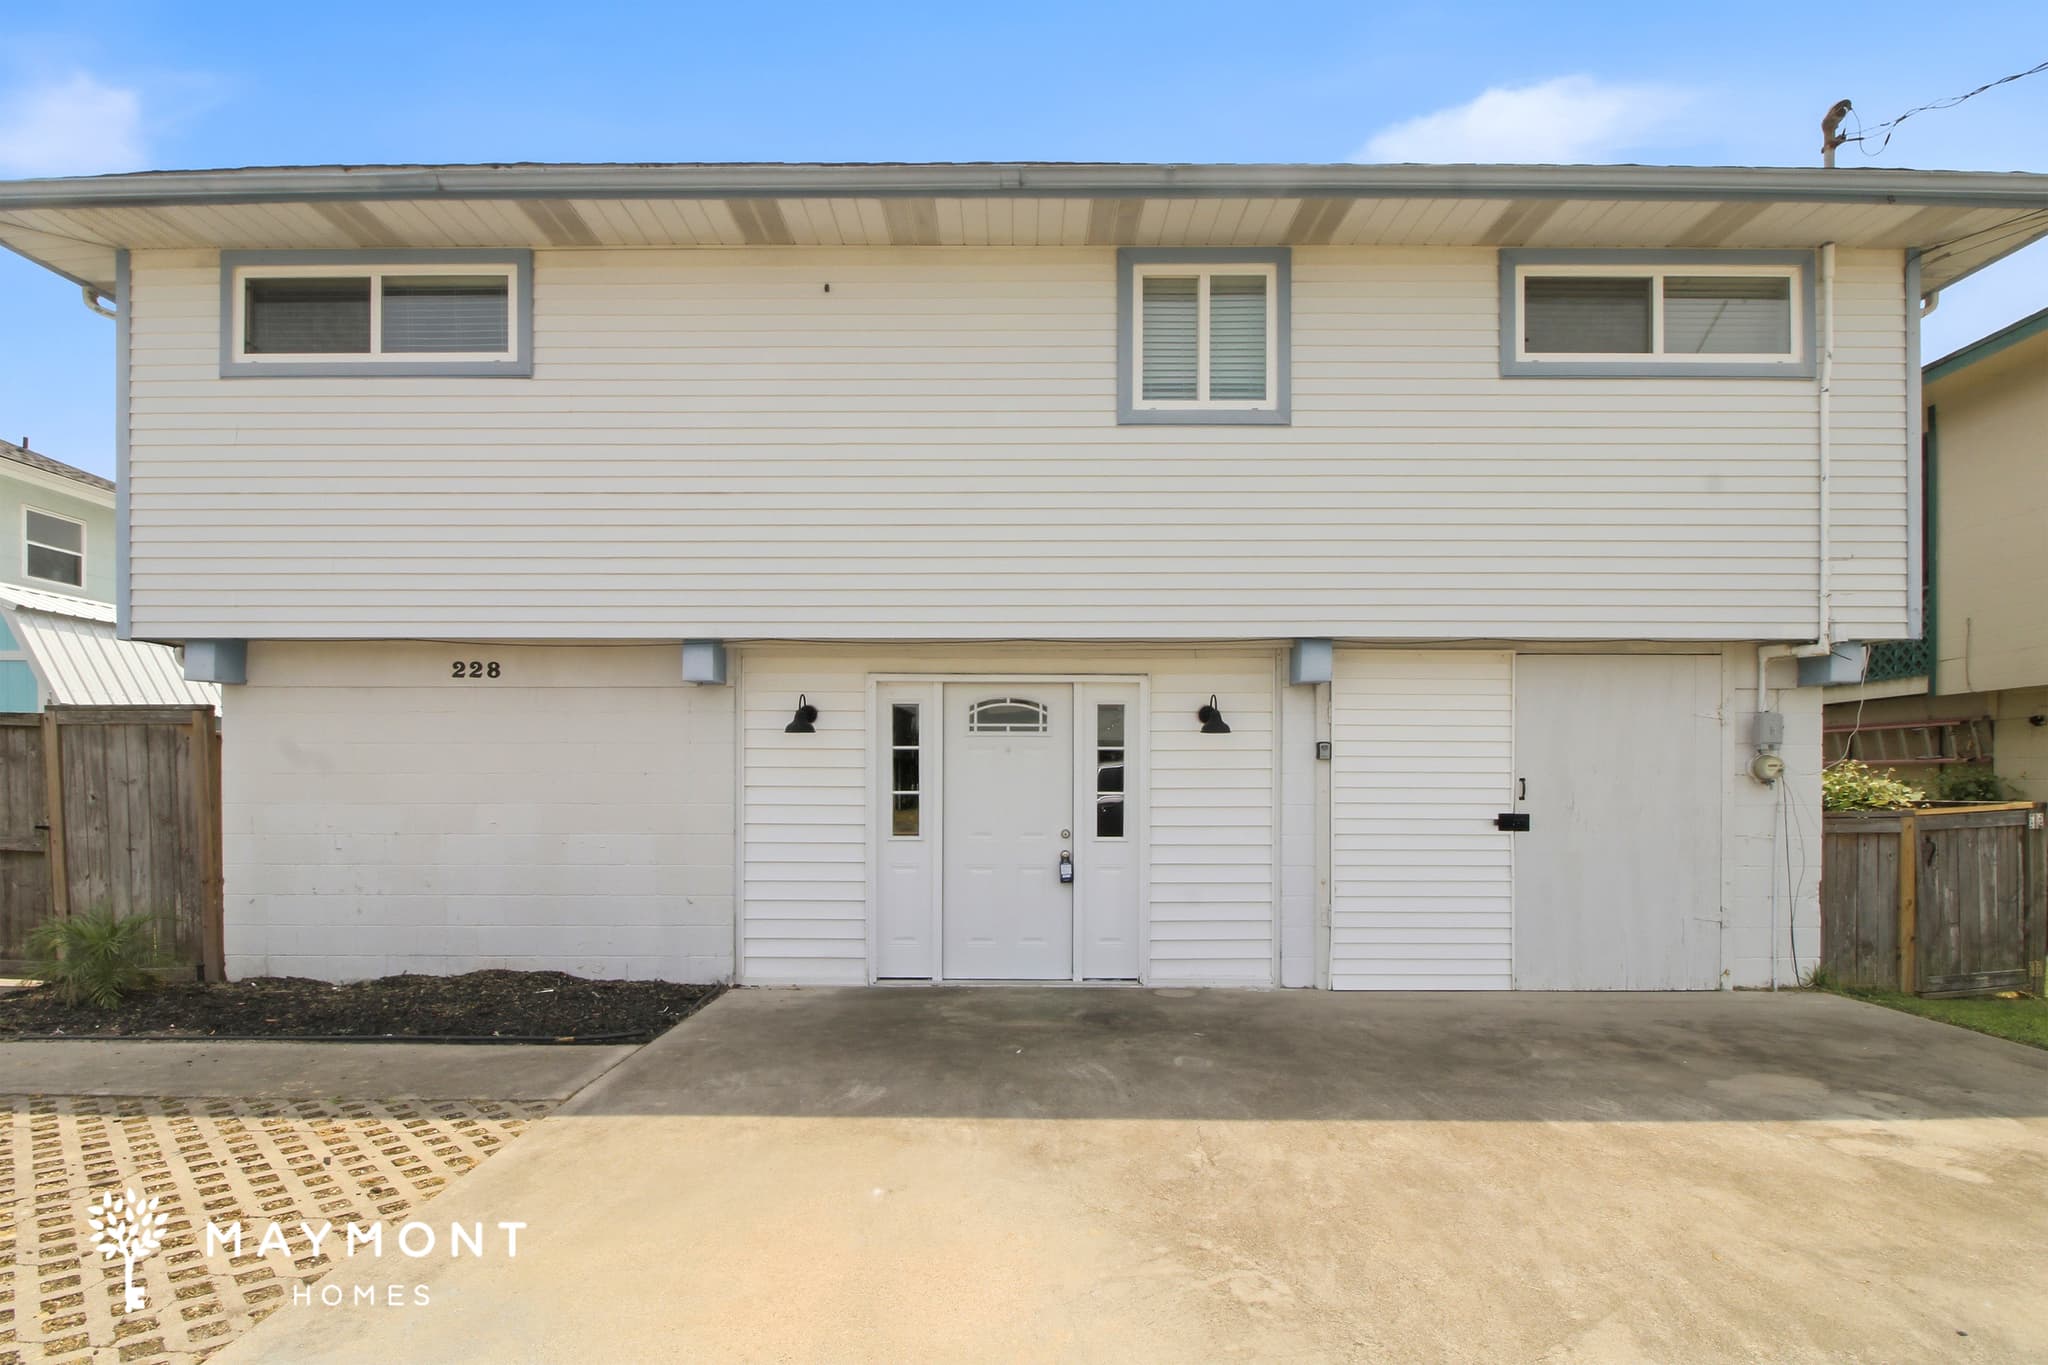
228 Barracuda St
Welcome to this well-maintained 2-bedroom, 2-bathroom home in Bayou Vista, Texas, situated along the canal system and offering relaxing waterfront views with a spacious and open layout throughout. Inside, the large living room features LVP flooring and flows seamlessly into the open-concept kitchen and dining areas, creating a bright and connected living environment. The kitchen includes a large center island, tons of counter space, and a modern backsplash, providing both style and functionality for everyday cooking and entertaining. The home also features a second living area that offers flexibility for a lounge space, home office, or a variety of additional living needs. One of the full bathrooms includes a large glass-enclosed standing shower, adding a modern touch to the interior. Outside, the back deck and patio area overlook the canal, creating a comfortable outdoor setting to relax, entertain, or enjoy the waterfront surroundings. With its open layout, multiple living spaces, and waterfront location, this home offers a comfortable and functional living experience in Bayou Vista. *Maymont Homes provides residents with convenient solutions, including simplified utility billing and flexible rent payment options. Contact us for more details. This information is deemed reliable, but not guaranteed. All measurements are approximate. Actual product and home specifications may vary in dimension or detail. Images are for representational purposes only. Some programs and services may not be available in all market areas. Prices and availability are subject to change without notice. Advertised rent prices do not include the required application fee, the partially refundable reservation fee (due upon application approval), or the mandatory monthly utility management fee (in select market areas.) Residents must maintain renters insurance as specified in their lease. If third-party renters insurance is not provided, residents will be automatically enrolled in our Master Insurance Policy for a fee. Select homes may be located in communities that require a monthly fee for community-specific amenities or services. For complete details, please contact a company leasing representative. Equal Housing Opportunity.
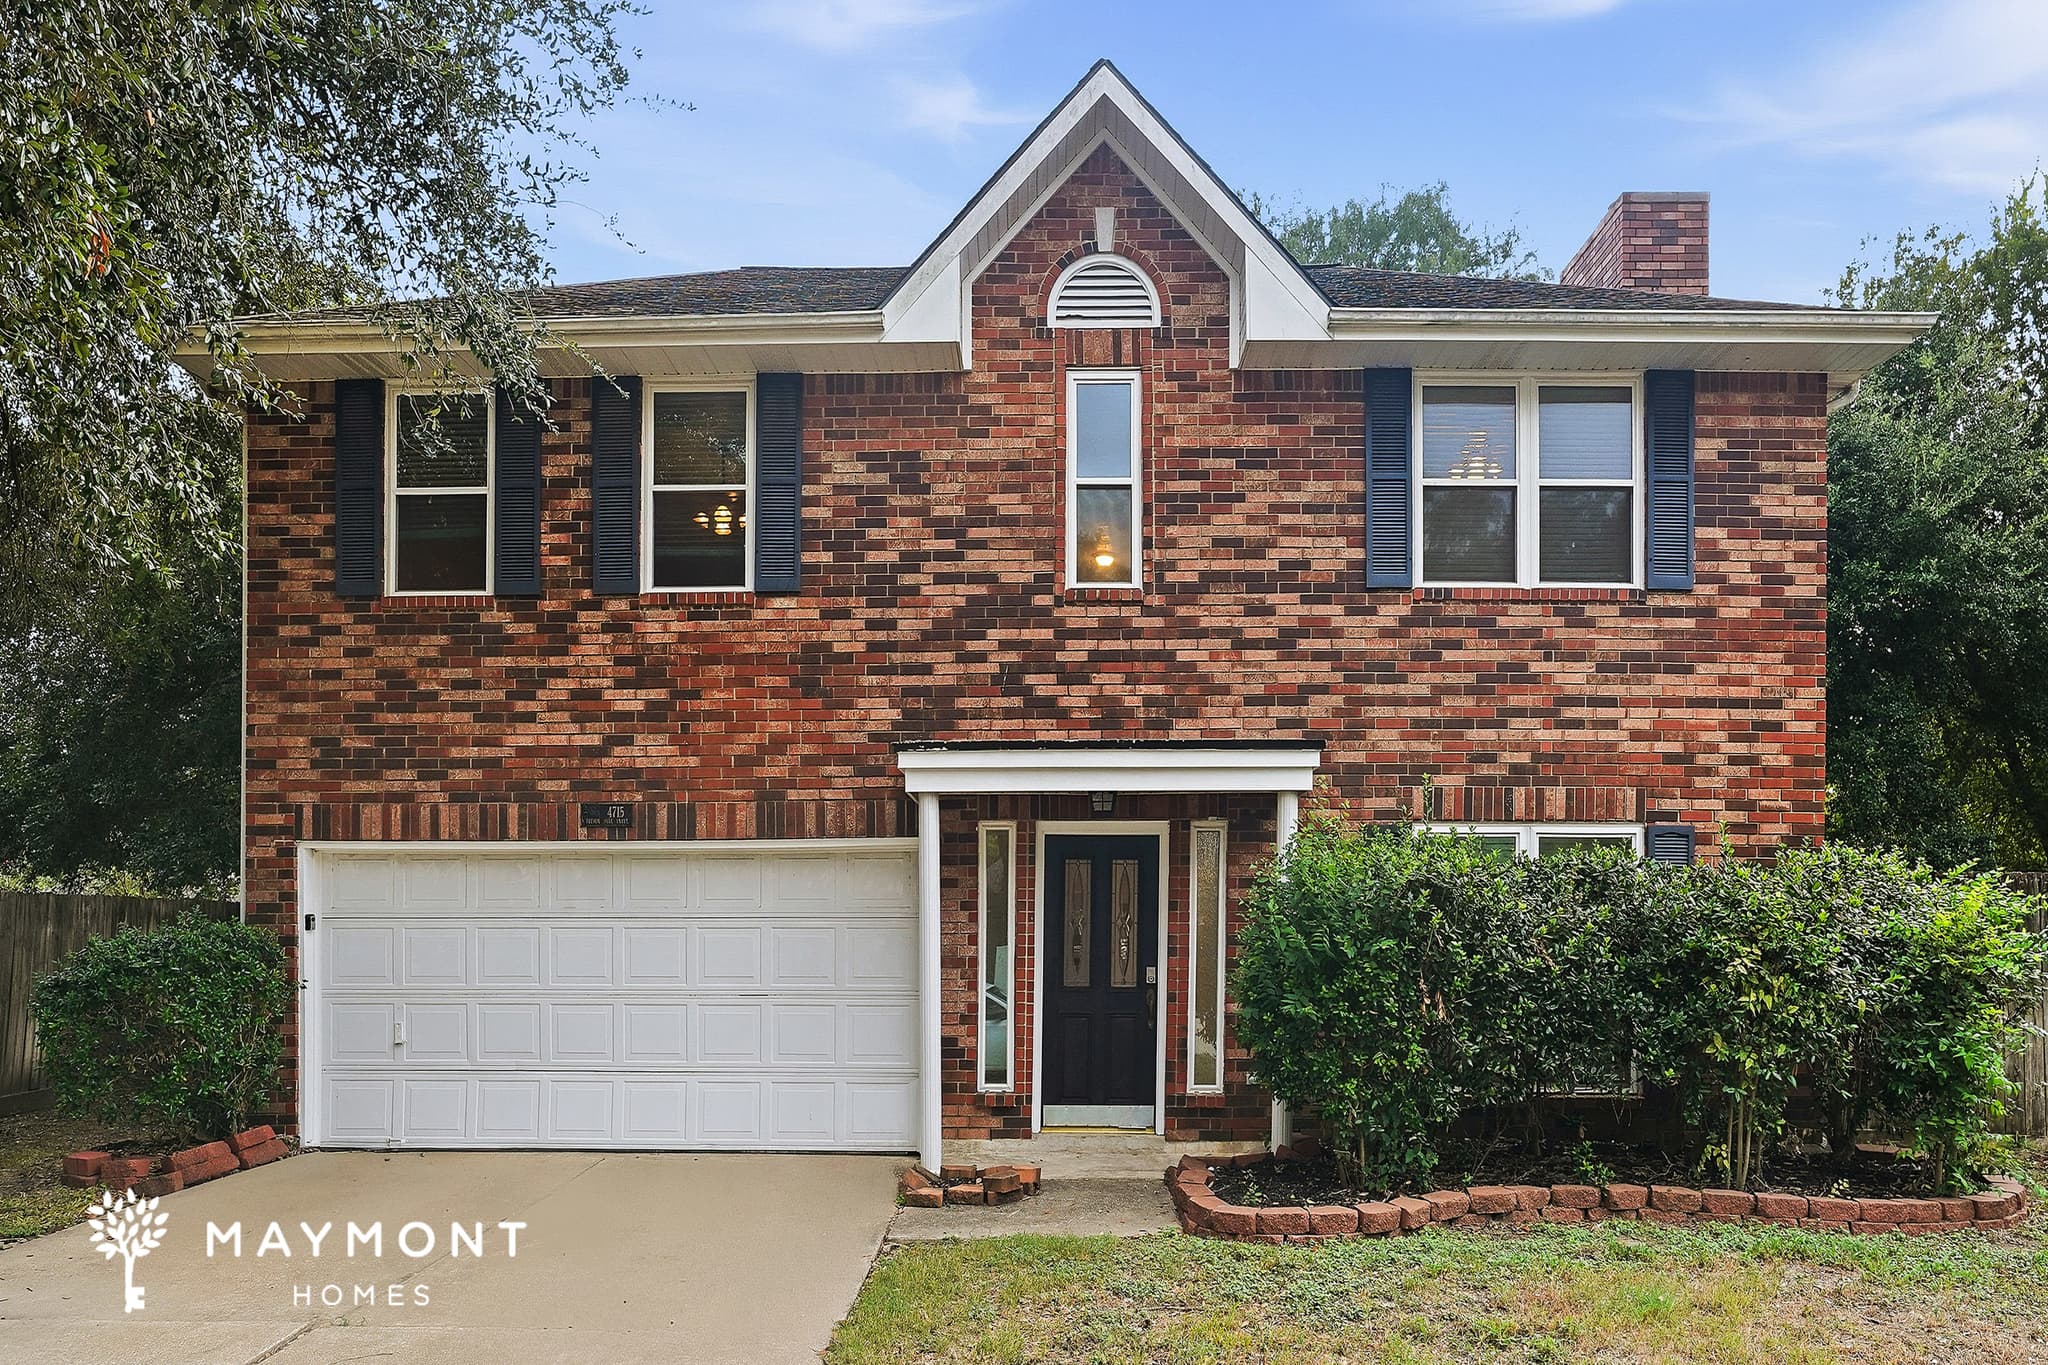
4715 Trevor Hill Dr
Welcome to 4715 Trevor Hill Drive, a 3-bedroom, 2.5-bathroom home offering 2,511 square feet in Northwest Houston. Its two-story brick exterior opens to a spacious interior with fresh interior paint, abundant windows, and an attached two-car garage. The first floor features tile flooring throughout the main living and dining spaces, creating an easy flow from the front entry to the kitchen and breakfast area. The kitchen includes wood cabinetry, a center island, generous counter space, and a new refrigerator, range/oven, and microwave. Multiple dining areas offer flexibility for everyday meals and larger gatherings, while a convenient half bathroom completes the main level. Upstairs, carpeting adds comfort across the bedrooms and an open loft that provides useful bonus space for a media area, workspace, or reading retreat. The large primary suite features a tray ceiling and an adjoining bathroom with an extended vanity, separate sinks, a soaking tub, a standalone shower, and mirrored closet doors. Two additional bedrooms and a second full bathroom complete the upper level. Located with access to Highway 249 and Beltway 8, the home is positioned near shopping, dining, entertainment, and other Northwest Houston conveniences. With fresh interior paint, new kitchen appliances, generous gathering spaces, and a versatile upstairs layout, this home brings space and everyday function together. Apply Now! This property is subject to homeowners' association (HOA) governance; restrictions and covenants may apply. *Maymont Homes provides residents with convenient solutions, including simplified utility billing and flexible rent payment options. Contact us for more details. This information is deemed reliable, but not guaranteed. All measurements are approximate. Actual product and home specifications may vary in dimension or detail. Images are for representational purposes only. Some programs and services may not be available in all market areas. Prices and availability are subject to change without notice. Advertised rent prices do not include the required application fee, the partially refundable reservation fee (due upon application approval), or the mandatory monthly utility management fee (in select market areas.) Residents must maintain renters insurance as specified in their lease. If third-party renters insurance is not provided, residents will be automatically enrolled in our Master Insurance Policy for a fee. Select homes may be located in communities that require a monthly fee for community-specific amenities or services. For complete details, please contact a company leasing representative. Equal Housing Opportunity.
17435 Jolly Boat Dr
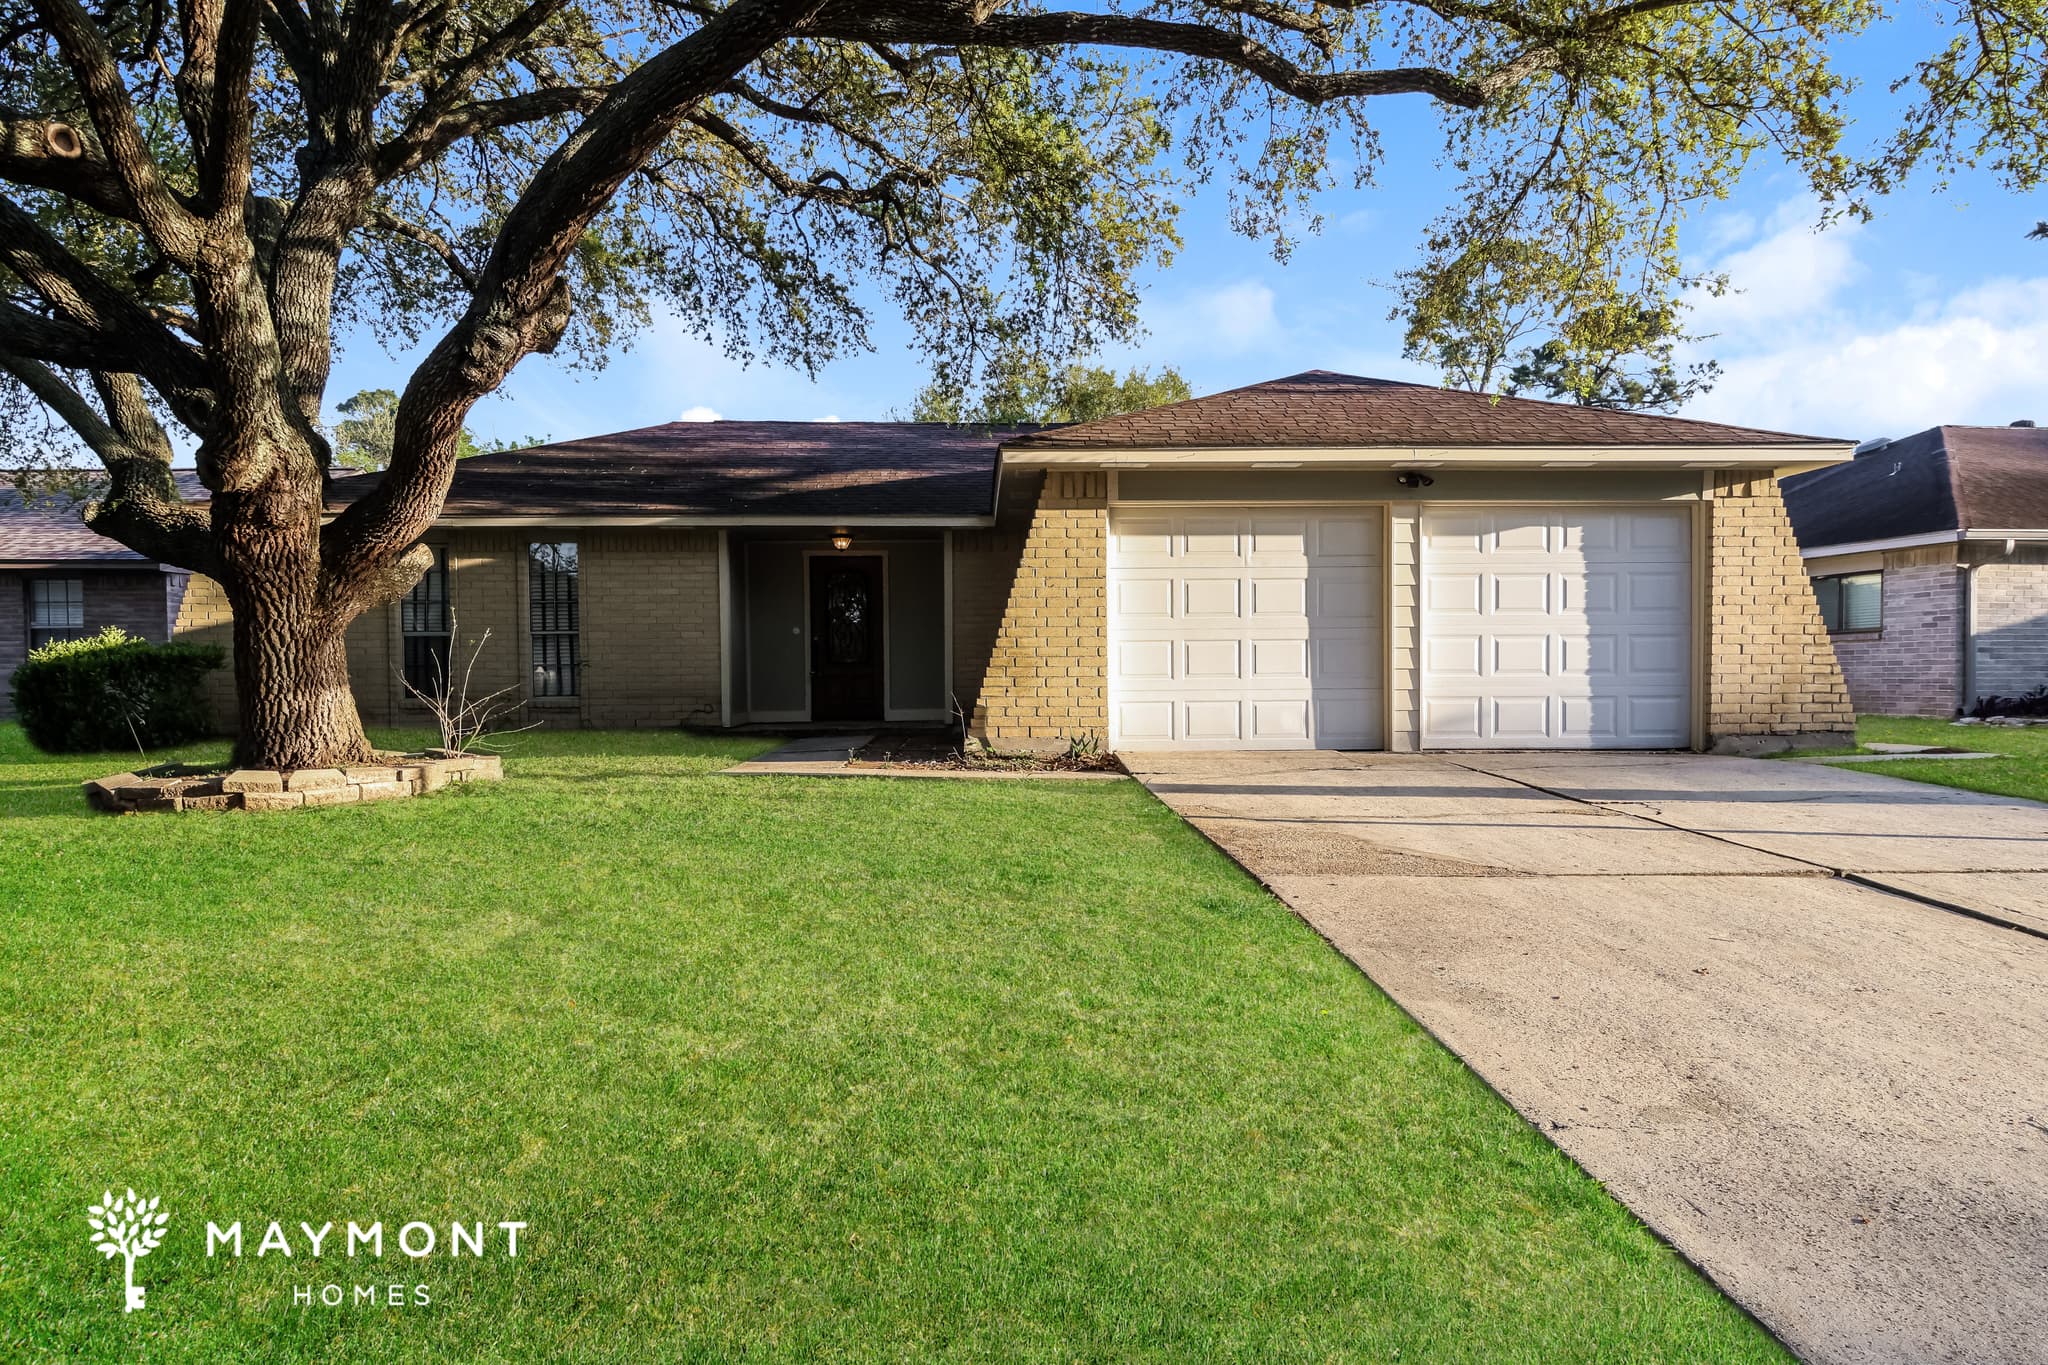
Discover this exceptional Crosby residence, highlighted by a welcoming covered entrance framed by a magnificent mature tree. Step inside to a breathtaking living area featuring soaring ceilings with decorative beams and premium hard surface flooring throughout. The open-concept layout includes a convenient breakfast bar pass-through to the gourmet kitchen. Culinary enthusiasts will love the crisp white cabinetry, elegant granite countertops, and modern stainless steel appliances, blending beauty with functionality. The luxurious primary suite offers a spa-like retreat, complete with double vanity sinks, a spacious walk-in closet, and a beautifully designed en-suite bathroom. Step outside to enjoy the private fenced backyard and covered patio, ideal for entertaining or simply unwinding. This remarkable Crosby home perfectly balances stylish design and everyday comfort, creating a truly special place to call home. This property is subject to homeowners' association (HOA) governance; restrictions and covenants may apply. *Maymont Homes provides residents with convenient solutions, including simplified utility billing and flexible rent payment options. Contact us for more details. This information is deemed reliable, but not guaranteed. All measurements are approximate. Actual product and home specifications may vary in dimension or detail. Images are for representational purposes only. Some programs and services may not be available in all market areas. Prices and availability are subject to change without notice. Advertised rent prices do not include the required application fee, the partially refundable reservation fee (due upon application approval), or the mandatory monthly utility management fee (in select market areas.) Residents must maintain renters insurance as specified in their lease. If third-party renters insurance is not provided, residents will be automatically enrolled in our Master Insurance Policy for a fee. Select homes may be located in communities that require a monthly fee for community-specific amenities or services. For complete details, please contact a company leasing representative. Equal Housing Opportunity.
8502 Richcroft Street
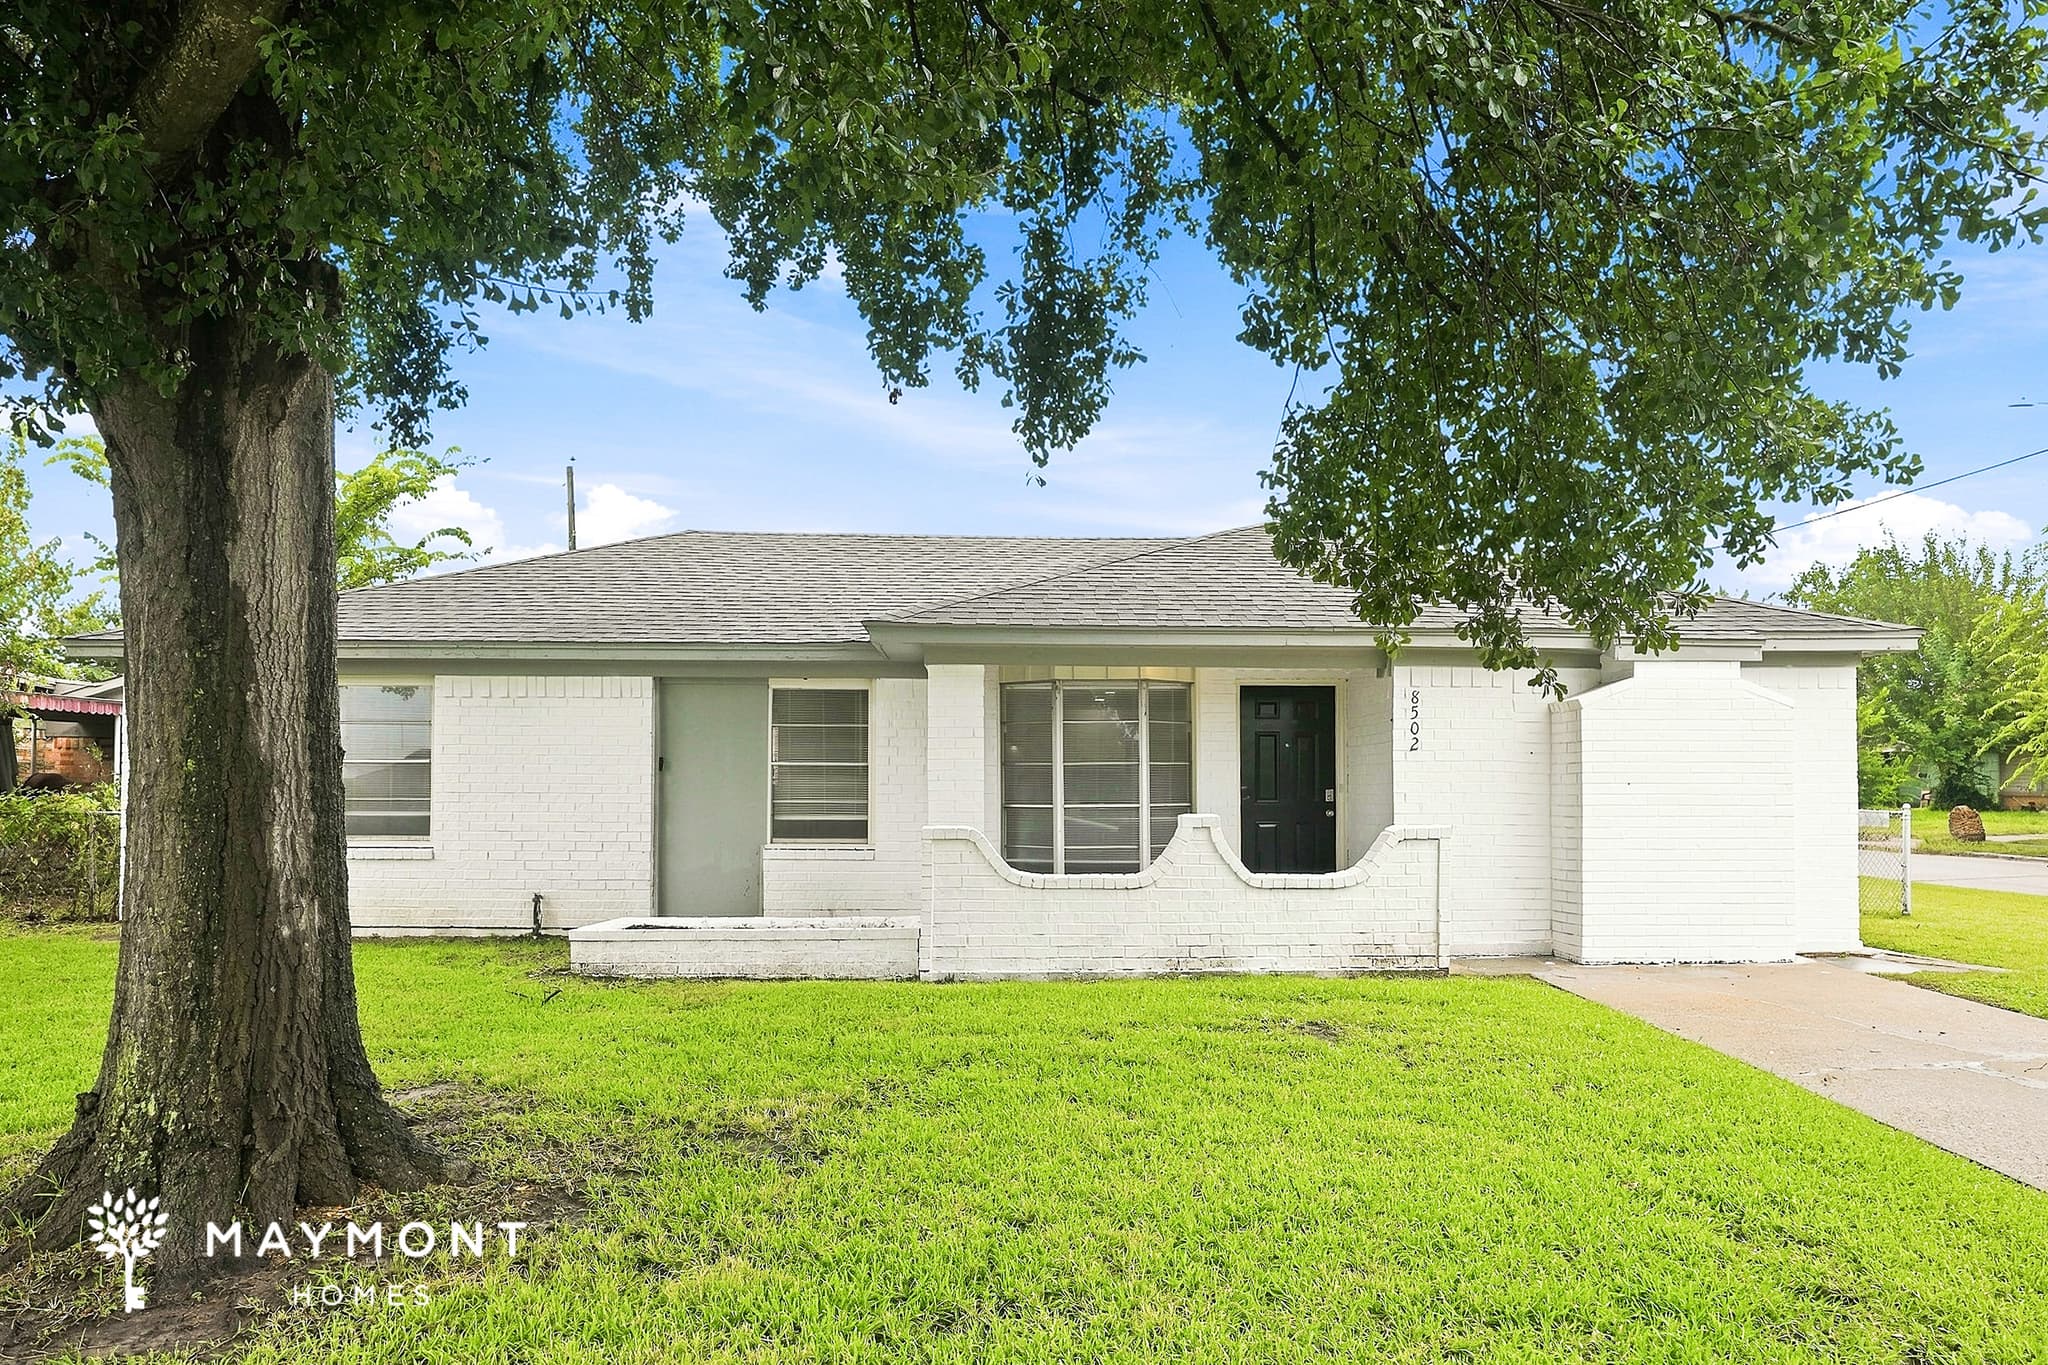
Situated on a desirable corner lot in Houston, TX, this 3-bedroom, 2-bathroom brick home offers a comfortable layout with updated finishes and inviting living spaces throughout. The open-concept design creates a seamless connection between the living room and kitchen, while luxury vinyl plank (LVP) flooring extends throughout the main living areas, creating a bright and welcoming atmosphere. The kitchen is equipped with matching stainless steel appliances, upper and lower cabinetry, granite countertops, and a functional layout designed for everyday living. The bedrooms feature cozy carpeting, providing comfortable living spaces throughout the home. The primary suite includes an attached bathroom highlighted by a spacious standing shower that adds a stylish touch to the space. Positioned on a corner lot, this home offers added outdoor space and an attractive setting. Blending comfortable living spaces, updated finishes, and a practical layout, this Houston home is designed for easy everyday living. *Maymont Homes provides residents with convenient solutions, including simplified utility billing and flexible rent payment options. Contact us for more details. This information is deemed reliable, but not guaranteed. All measurements are approximate. Actual product and home specifications may vary in dimension or detail. Images are for representational purposes only. Some programs and services may not be available in all market areas. Prices and availability are subject to change without notice. Advertised rent prices do not include the required application fee, the partially refundable reservation fee (due upon application approval), or the mandatory monthly utility management fee (in select market areas.) Residents must maintain renters insurance as specified in their lease. If third-party renters insurance is not provided, residents will be automatically enrolled in our Master Insurance Policy for a fee. Select homes may be located in communities that require a monthly fee for community-specific amenities or services. For complete details, please contact a company leasing representative. Equal Housing Opportunity.
13323 Tara Oak Dr
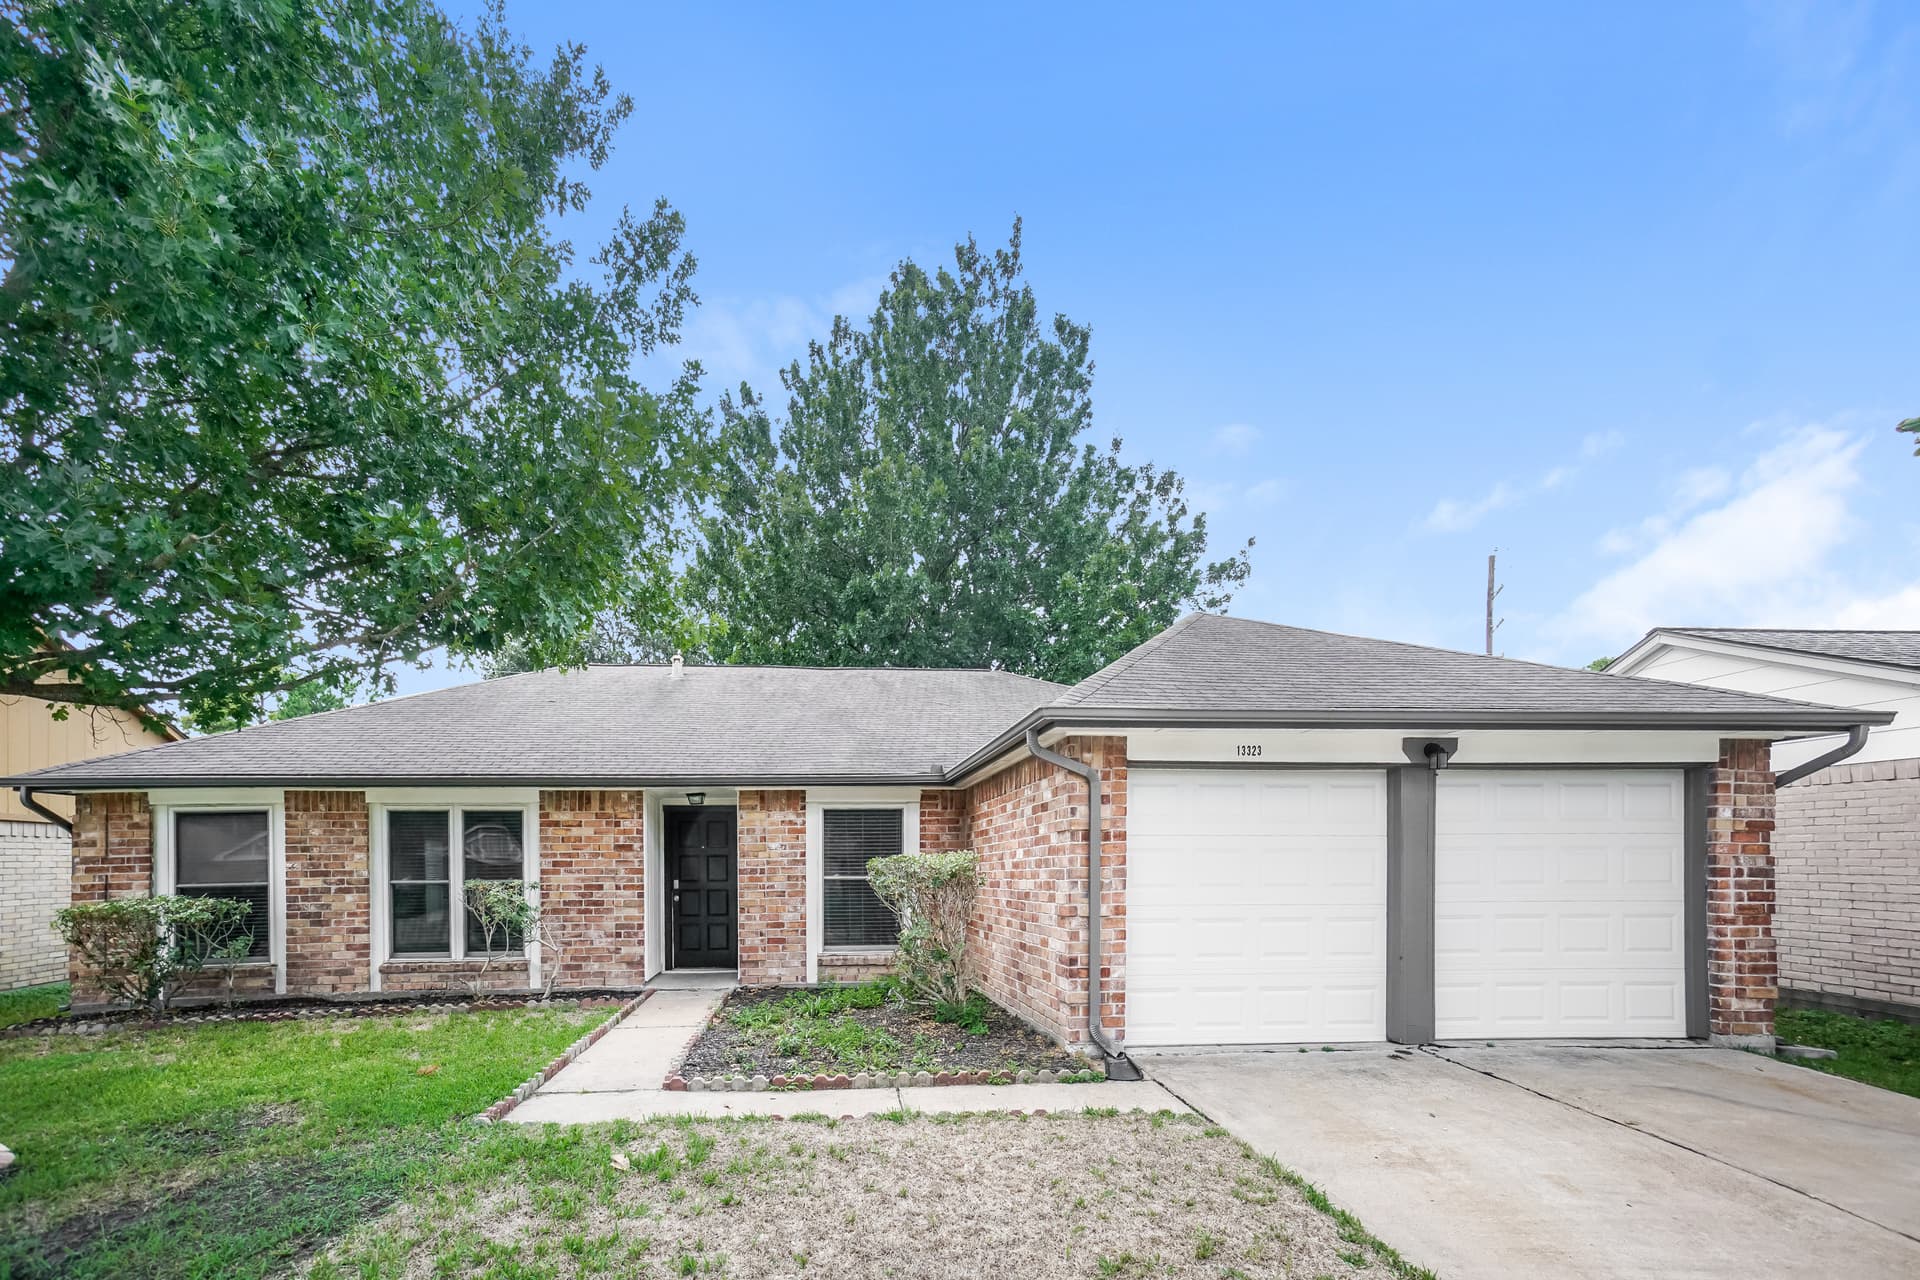
Welcome to 13323 Tara Oak Dr in Houston, TX, offering 3 bedrooms, 2 bathrooms, and 1,900 sq ft. Step inside to a spacious living area with LVP flooring, a brick accent surround, ceiling fan, and large windows that bring plenty of natural light into the room. The open layout creates an easy flow from the living space toward the kitchen and dining areas. The kitchen features white cabinetry, ample counter space, a stainless-steel refrigerator, range, built-in microwave, and dishwasher, along with a convenient layout for everyday cooking. A nearby dining area provides a natural transition between the kitchen and living spaces, while additional tile flooring adds distinction to the kitchen area. The primary bedroom offers generous space, LVP flooring, a ceiling fan, and access to a well-appointed bathroom with dual sinks, a large vanity, and a tub/shower combination with tiled surround. Two additional bedrooms provide flexibility, with closets and windows for natural light. A separate laundry area and additional storage add everyday convenience. Outside, the home includes a garage and a spacious yard with a concrete patio area accessible from the rear of the home. Smart-home features include a smart lock and smart thermostat, adding convenient control to everyday routines. With its generous floor plan, practical finishes, and comfortable living spaces, 13323 Tara Oak Dr offers a great place to call home. Apply Now! This property is subject to homeowners' association (HOA) governance; restrictions and covenants may apply. *Maymont Homes provides residents with convenient solutions, including simplified utility billing and flexible rent payment options. Contact us for more details. This information is deemed reliable, but not guaranteed. All measurements are approximate. Actual product and home specifications may vary in dimension or detail. Images are for representational purposes only. Some programs and services may not be available in all market areas. Prices and availability are subject to change without notice. Advertised rent prices do not include the required application fee, the partially refundable reservation fee (due upon application approval), or the mandatory monthly utility management fee (in select market areas.) Residents must maintain renters insurance as specified in their lease. If third-party renters insurance is not provided, residents will be automatically enrolled in our Master Insurance Policy for a fee. Select homes may be located in communities that require a monthly fee for community-specific amenities or services. For complete details, please contact a company leasing representative. Equal Housing Opportunity.
18903 Woodglen Shadows Dr
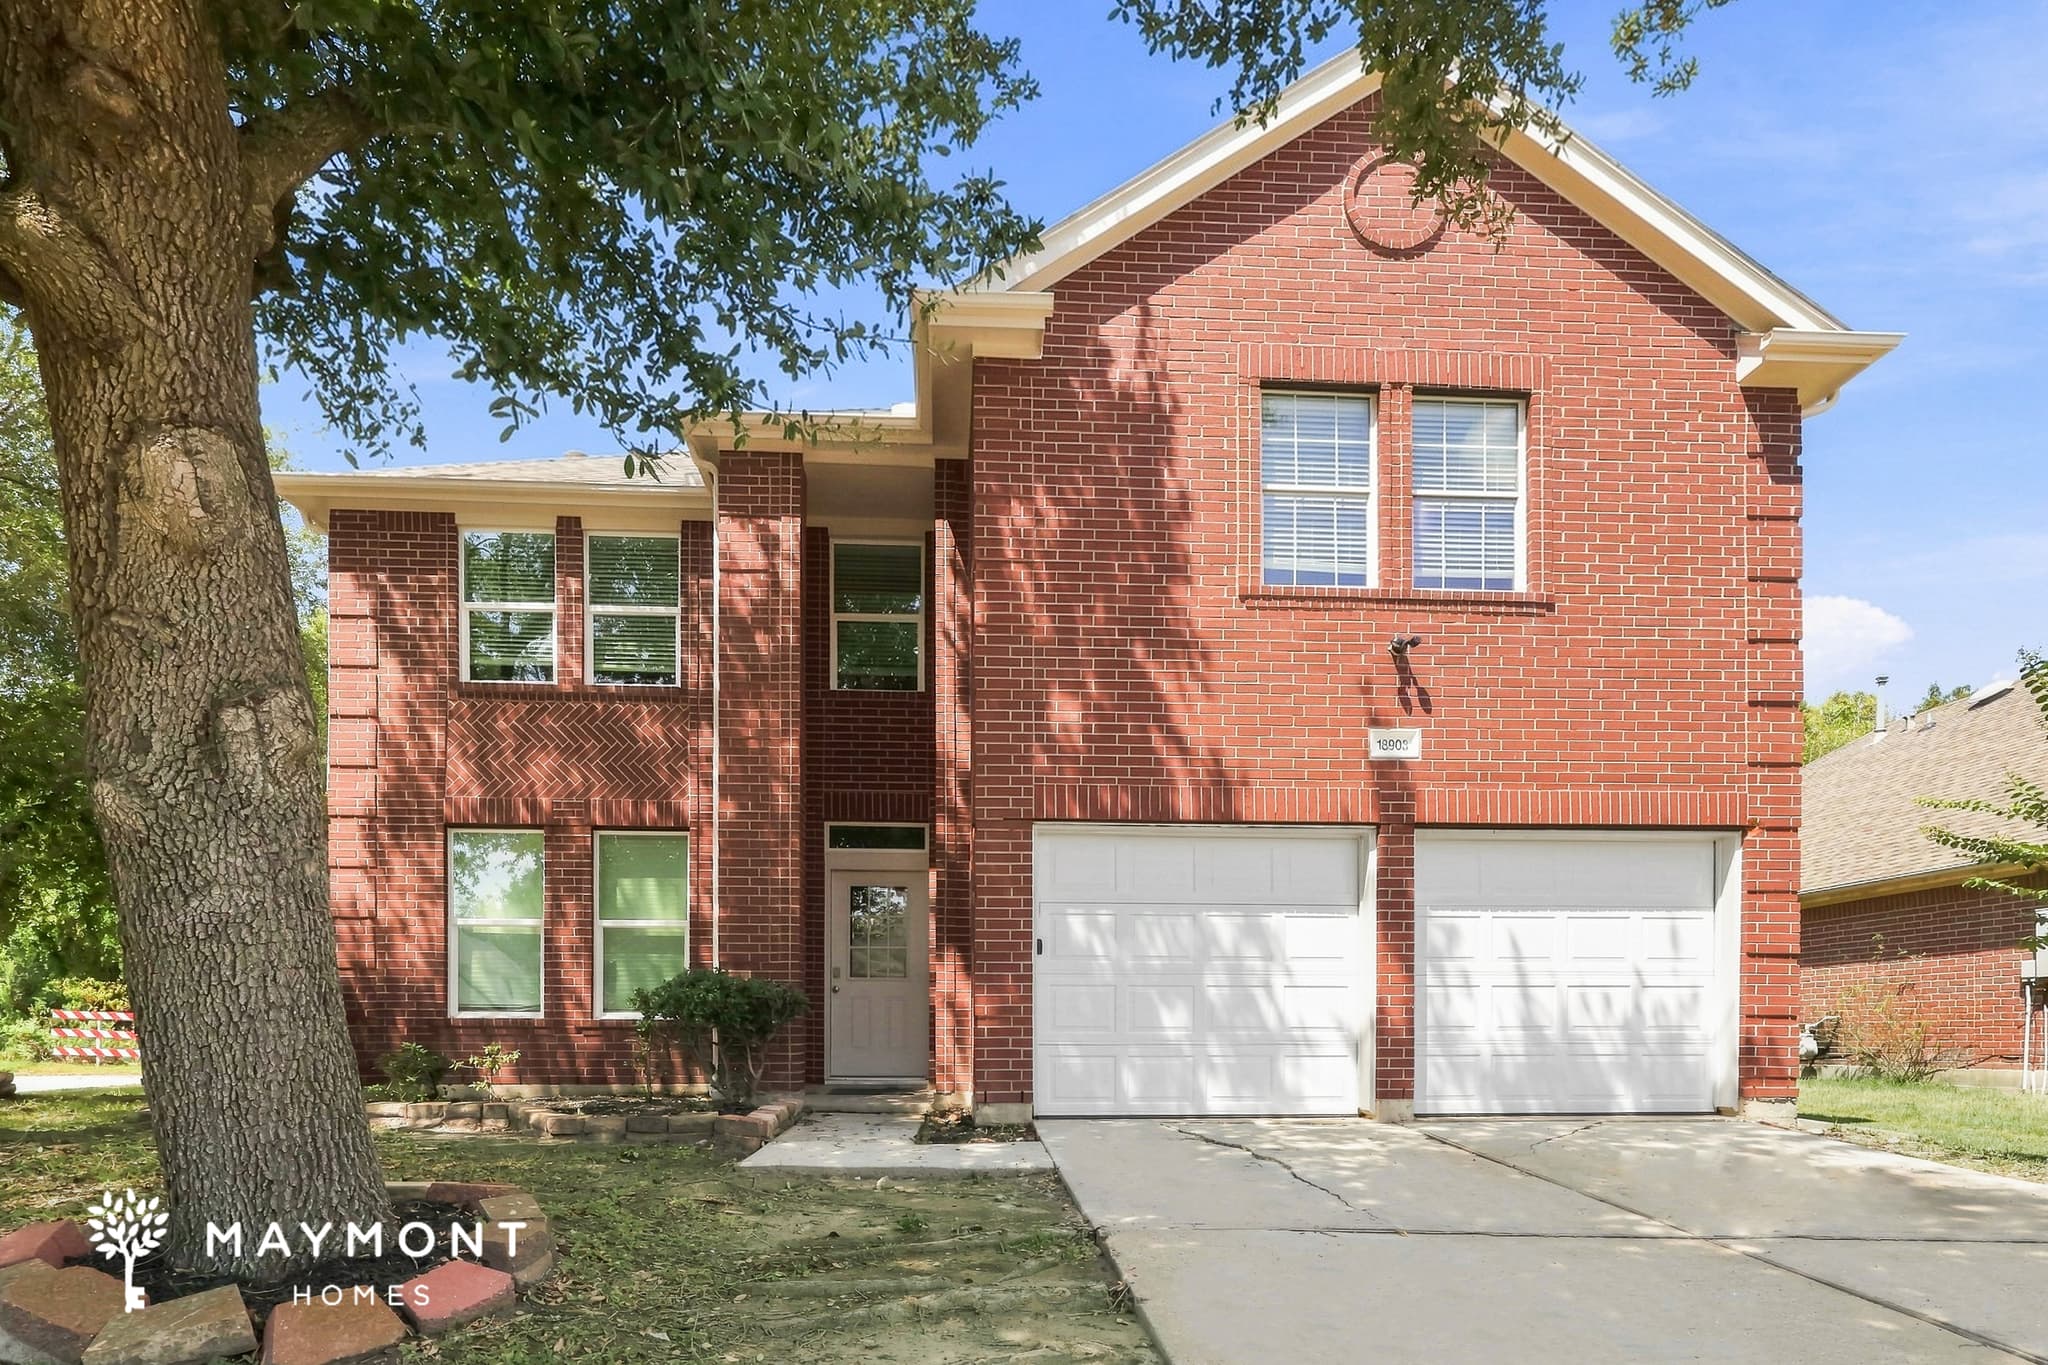
Welcome to 18903 Woodglen Shadows Dr in Humble, TX, a 3-bedroom, 2.5-bathroom home offering 2,358 square feet of living space. The brick exterior, covered entry, landscaped front yard, and attached 2-car garage create a welcoming first impression, while the two-story layout provides plenty of room to spread out. Inside, fresh interior paint gives the home a crisp backdrop for its comfortable layout. The main level features carpeted living areas with ceiling fans, a dining space, and an open connection toward the kitchen. The kitchen is equipped with wood cabinetry, tile flooring, a dishwasher, microwave, new refrigerator, and new range/oven, with a raised counter offering a convenient transition between spaces. Upstairs, the bedrooms continue with carpet flooring and ceiling fans, including a spacious primary bedroom with room to arrange a comfortable retreat. The primary bathroom features a large double-sink vanity, soaking tub, and separate glass-enclosed shower, while the additional full bathroom offers another practical setup. A half bathroom on the main level adds convenience for guests and daily use. Outside, the covered rear patio opens onto a grassy backyard enclosed by a wood privacy fence, creating usable space for outdoor seating or enjoying time outside. With fresh interior paint, new kitchen appliances, a 2-car garage, a flexible two-story layout, and 2,358 square feet of living space, 18903 Woodglen Shadows Dr offers room, functionality, and comfort in Humble. Apply Now! This property is subject to homeowners' association (HOA) governance; restrictions and covenants may apply. *Maymont Homes provides residents with convenient solutions, including simplified utility billing and flexible rent payment options. Contact us for more details. This information is deemed reliable, but not guaranteed. All measurements are approximate. Actual product and home specifications may vary in dimension or detail. Images are for representational purposes only. Some programs and services may not be available in all market areas. Prices and availability are subject to change without notice. Advertised rent prices do not include the required application fee, the partially refundable reservation fee (due upon application approval), or the mandatory monthly utility management fee (in select market areas.) Residents must maintain renters insurance as specified in their lease. If third-party renters insurance is not provided, residents will be automatically enrolled in our Master Insurance Policy for a fee. Select homes may be located in communities that require a monthly fee for community-specific amenities or services. For complete details, please contact a company leasing representative. Equal Housing Opportunity.
3020 Wild Dunes Drive
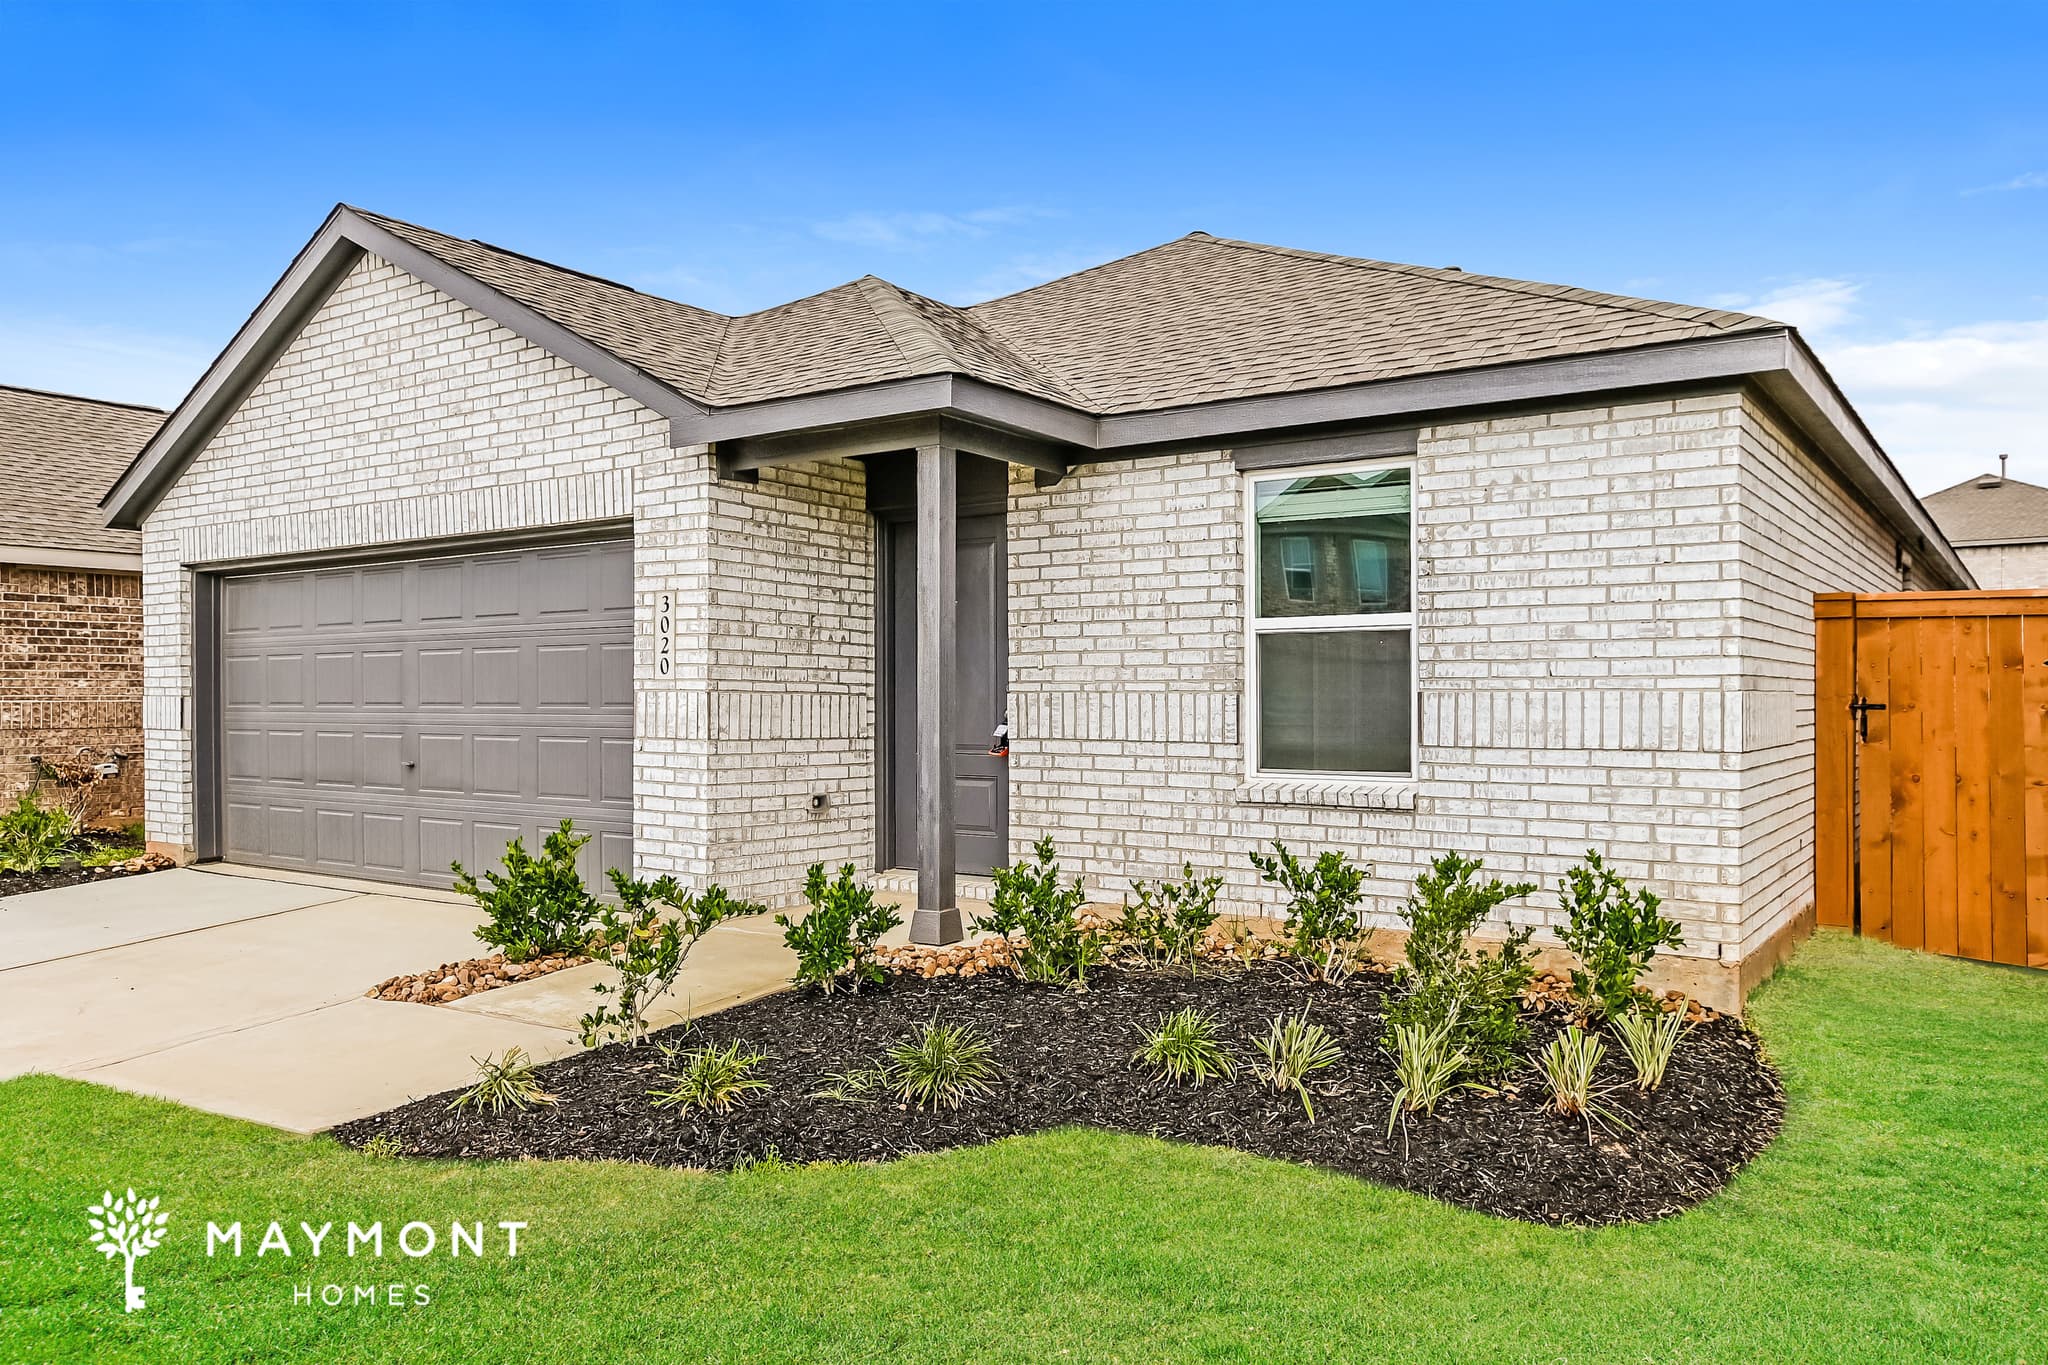
Welcome to this beautiful new construction 4-bedroom, 2-bath brick home located in the highly desirable Sunterra community of Katy, TX. This single-story home blends spacious comfort, modern finishes, and resort-style living in one of the area’s most sought-after master-planned neighborhoods. The open-concept layout creates a bright and connected feel throughout the main living areas. Durable LVP flooring adds a polished finish and easy maintenance, while the kitchen stands out with stainless steel appliances, a wraparound counter, and generous cabinetry that provides ample storage and functionality for everyday living. The primary suite offers a private retreat with its own ensuite bathroom and a large walk-in closet. Three additional bedrooms feature soft carpeting, natural light, and flexible layouts ideal for guests, a home office, or creative space. Step outside to a fenced backyard designed for outdoor entertaining or quiet relaxation. The attached garage provides convenient parking and additional storage space. Sunterra residents enjoy an unmatched lifestyle with access to premier resort-style amenities. The community’s 2.7-acre crystal-clear lagoon features white-sand beaches, where you can swim, kayak, or paddleboard on turquoise blue waters. Additional amenities include a resort-style pool with a water slide, lazy river, splash pad, fitness lawn, and sports field. Enjoy recreation at the pickleball and tennis courts, horseshoe pits, and dog park, or unwind at beautifully landscaped parks, playgrounds, and a scenic boardwalk that winds through the community. This new brick home in Sunterra offers the perfect combination of modern design, open living, and a vibrant community atmosphere, making it an exceptional place to call home in Katy, TX. Directions for new construction can be challenging—here’s some helpful guidance: Head north on Pitts Rd for 0.3 miles. Turn left onto Stockdick Rd / Stockdick School Rd and continue for 1.0 mile. Turn right onto Bartlett Rd / Future Bartlett Rd and continue for 0.7 miles. Turn left onto Caymus Crk Dr and continue for 0.1 miles. Turn right onto Merganser Rdg Dr and continue for 0.2 miles. Continue onto Wild Dunes Dr. Destination will be on the right. This property is subject to homeowners' association (HOA) governance; restrictions and covenants may apply. *Maymont Homes provides residents with convenient solutions, including simplified utility billing and flexible rent payment options. Contact us for more details. This information is deemed reliable, but not guaranteed. All measurements are approximate. Actual product and home specifications may vary in dimension or detail. Images are for representational purposes only. Some programs and services may not be available in all market areas. Prices and availability are subject to change without notice. Advertised rent prices do not include the required application fee, the partially refundable reservation fee (due upon application approval), or the mandatory monthly utility management fee (in select market areas.) Residents must maintain renters insurance as specified in their lease. If third-party renters insurance is not provided, residents will be automatically enrolled in our Master Insurance Policy for a fee. Select homes may be located in communities that require a monthly fee for community-specific amenities or services. For complete details, please contact a company leasing representative. Equal Housing Opportunity.
11535 Kirkmeadow Dr
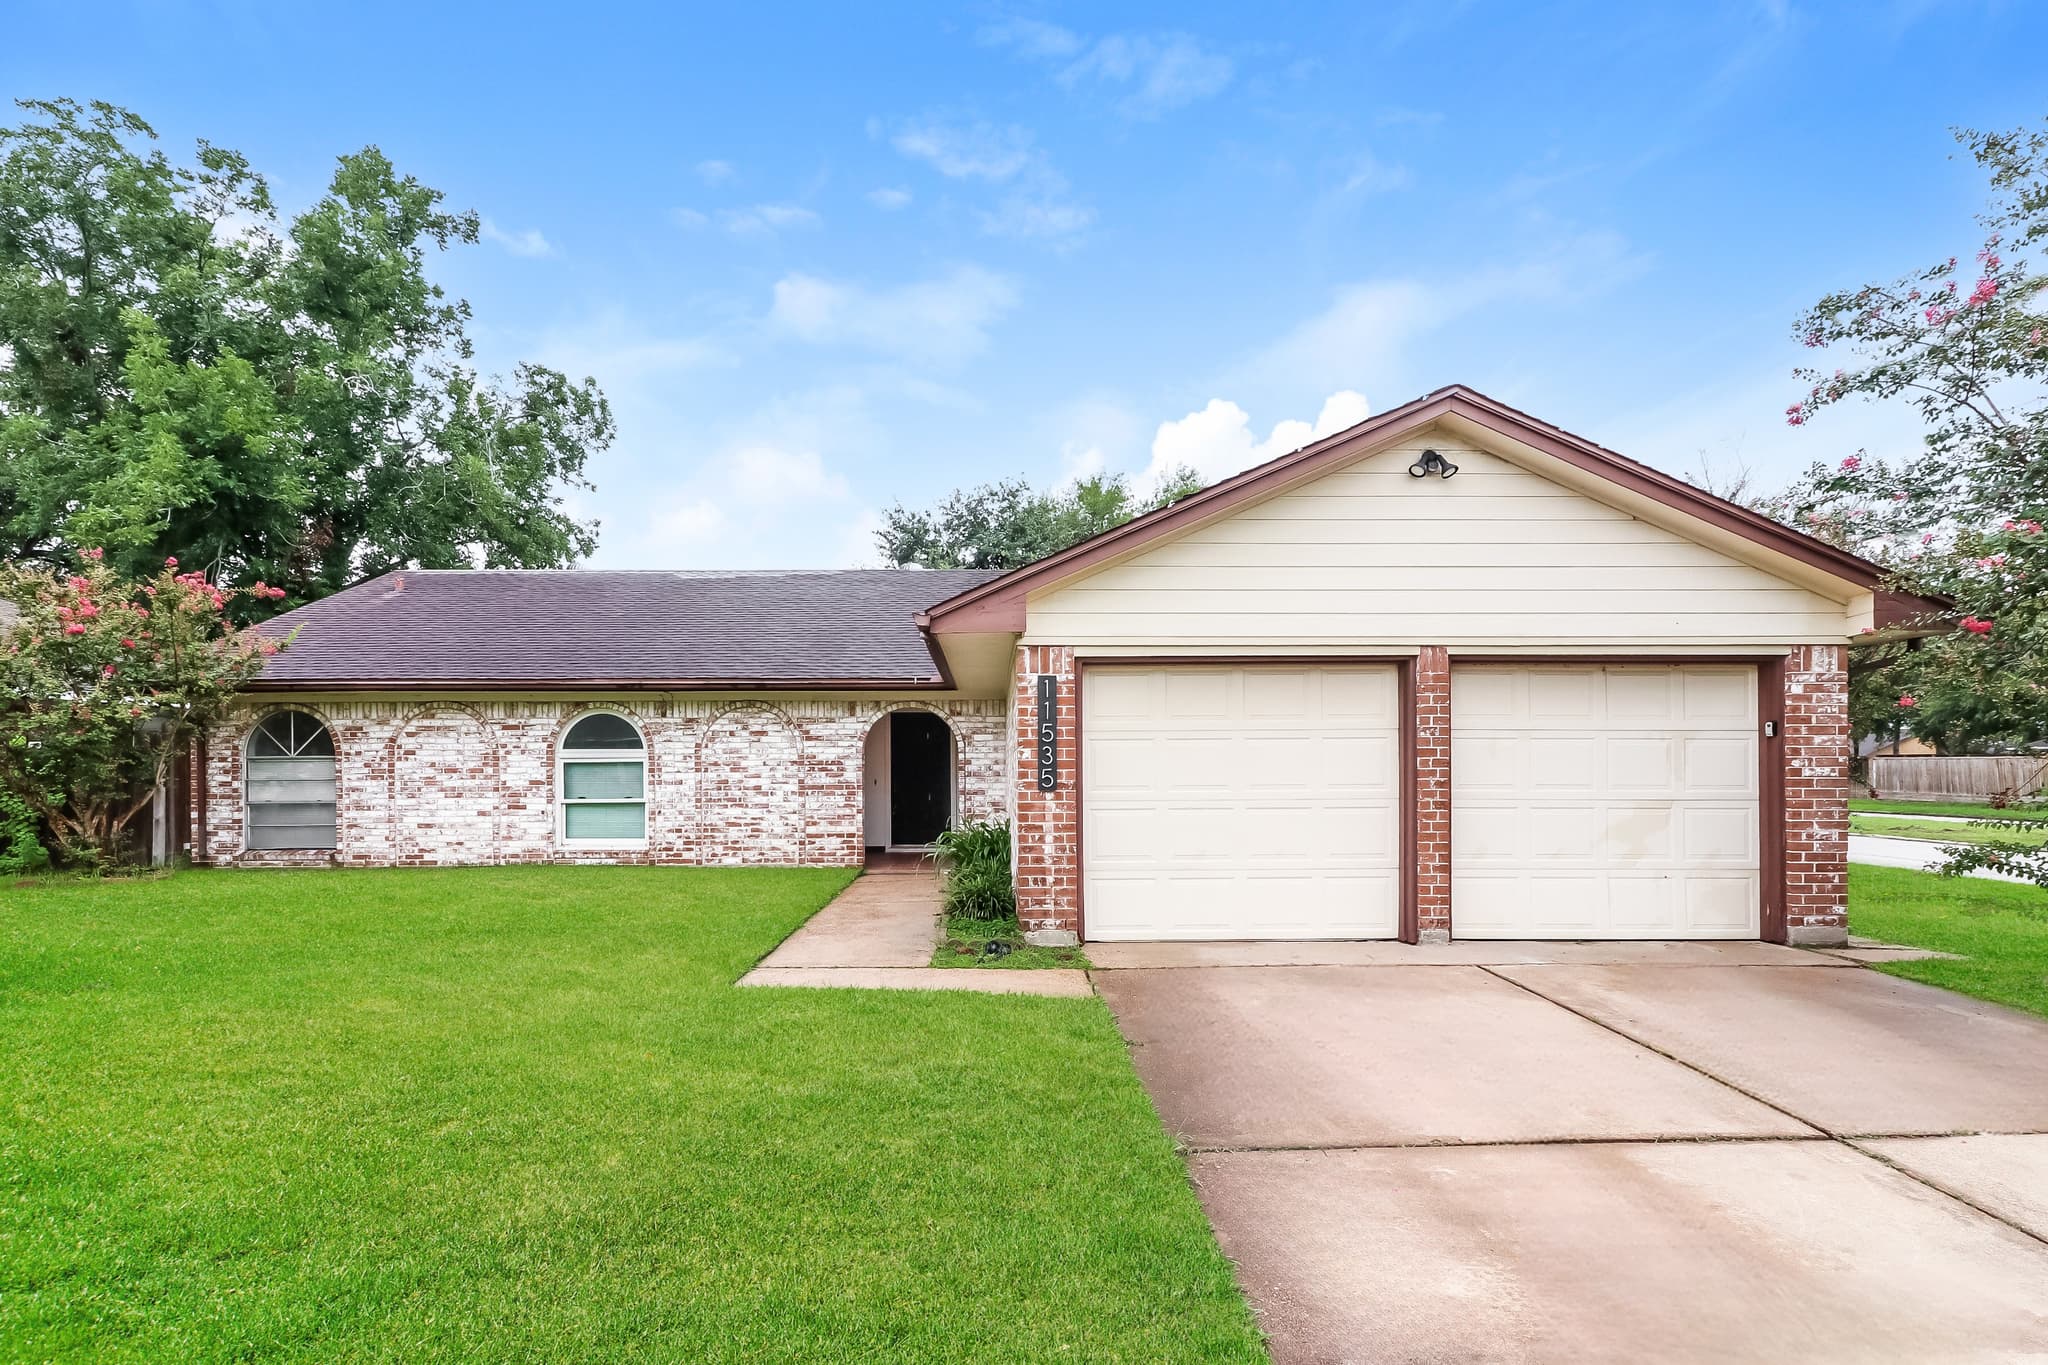
Welcome to this charming 3-bedroom, 2-bathroom brick home, perfectly situated on a desirable corner lot in Houston. From the moment you arrive, the inviting front porch and arched windows set the tone, showcasing the home’s timeless character. Step inside to a spacious living room filled with natural light, where a cathedral ceiling and built-in cabinet add to the classic appeal. The adjoining breakfast nook, framed by bay windows, is the perfect spot to enjoy your morning coffee while overlooking the yard. While the home retains its traditional charm, it also features thoughtful updates that add comfort and convenience. Fresh interior paint brightens every room, and new carpeting runs through the bedrooms and common areas. The kitchen offers plenty of cabinet space, LVP flooring, and appliances ready for everyday cooking and gatherings. Outside, the fenced backyard provides privacy and space for outdoor living, while the two-car garage adds extra storage and functionality. If you’re looking for a home that blends classic style with modern updates, this Houston gem is ready to welcome you! This property is subject to homeowners' association (HOA) governance; restrictions and covenants may apply. *Maymont Homes provides residents with convenient solutions, including simplified utility billing and flexible rent payment options. Contact us for more details. This information is deemed reliable, but not guaranteed. All measurements are approximate. Actual product and home specifications may vary in dimension or detail. Images are for representational purposes only. Some programs and services may not be available in all market areas. Prices and availability are subject to change without notice. Advertised rent prices do not include the required application fee, the partially refundable reservation fee (due upon application approval), or the mandatory monthly utility management fee (in select market areas.) Residents must maintain renters insurance as specified in their lease. If third-party renters insurance is not provided, residents will be automatically enrolled in our Master Insurance Policy for a fee. Select homes may be located in communities that require a monthly fee for community-specific amenities or services. For complete details, please contact a company leasing representative. Equal Housing Opportunity.
4826 W Monarch Glen Ln W
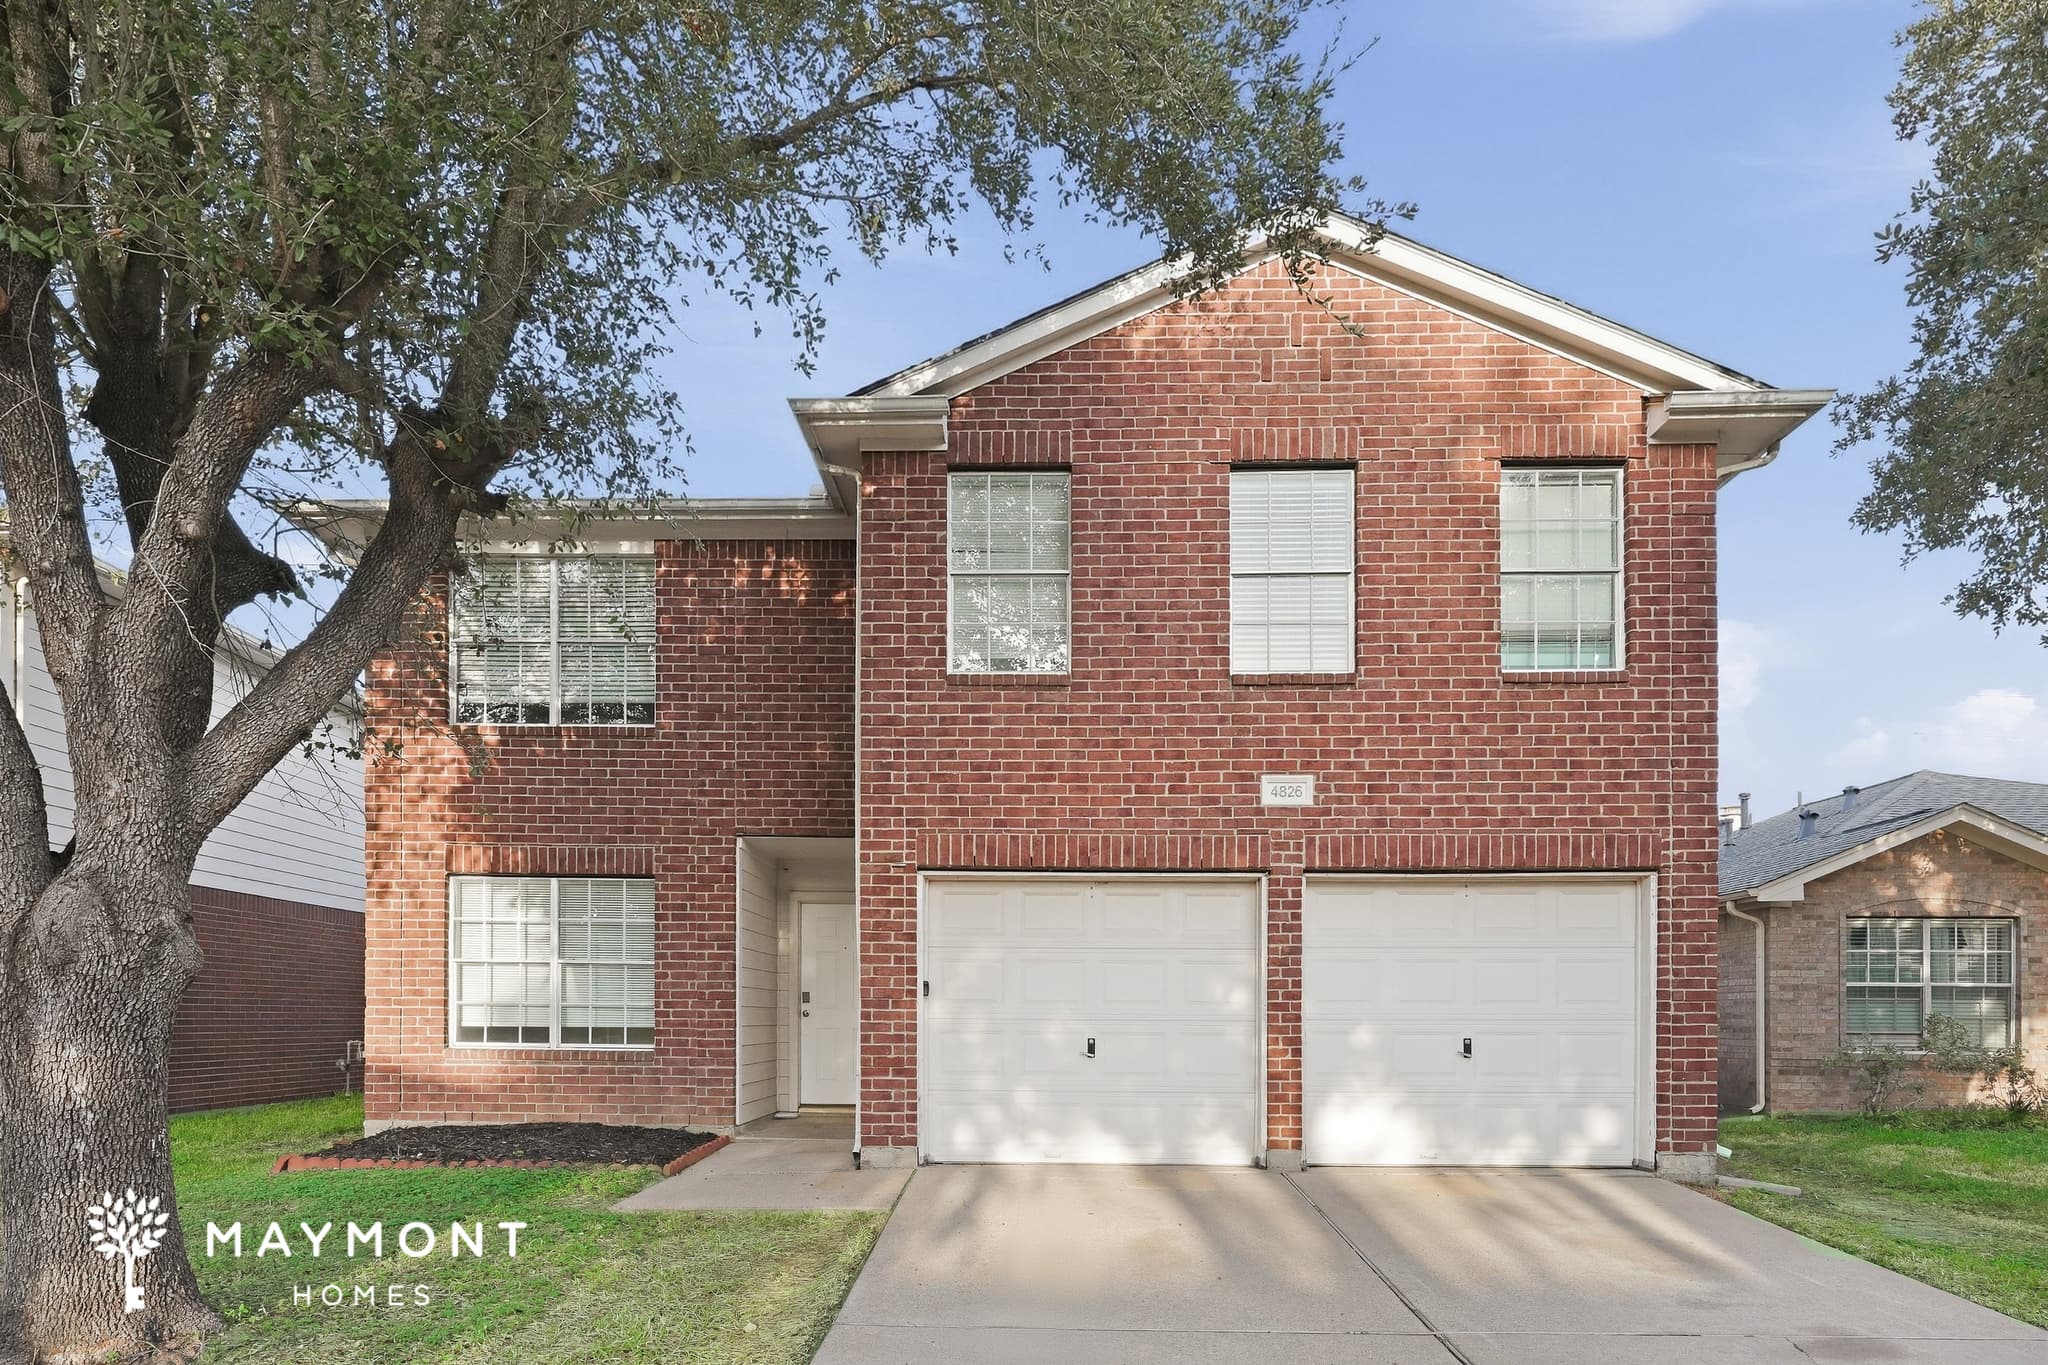
Welcome to 4826 W Monarch Glen Ln W in Katy, TX! A spacious 4-bedroom, 2.5-bath home offering 2,260 square feet of thoughtfully arranged living space. Set within the Windstone Colony area, this two-story home pairs a brick exterior with a convenient 2-car attached garage and a layout designed to give each space room to breathe. Inside, the main living areas feature warm wood flooring, high ceilings, large windows, and an open connection between the living space and kitchen. The kitchen includes wood cabinetry, a breakfast bar, stainless steel refrigerator, new range/oven, and new dishwasher. Fresh interior paint and fresh carpet flooring add a clean, refreshed feel throughout the home. The first floor provides an inviting central living area along with the kitchen and a spacious primary suite. Upstairs, additional bedrooms and a versatile bonus-style space create room for a home office, hobby area, or additional sitting space. The primary bathroom offers a double-sink vanity, soaking tub, and separate glass-enclosed shower, while additional storage is built into the home with generous closets and a dedicated shelving area. Outside, the backyard offers usable green space just beyond the home, while the attached garage provides everyday convenience. The location also offers access to I-10 and the surrounding Katy and west Houston area, making it easier to connect with nearby shopping, dining, and major routes. With its spacious layout, fresh interior updates, new kitchen appliances, and appealing Katy location, this home brings together the features renters are looking for. Apply Now! This property is subject to homeowners' association (HOA) governance; restrictions and covenants may apply. *Maymont Homes provides residents with convenient solutions, including simplified utility billing and flexible rent payment options. Contact us for more details. This information is deemed reliable, but not guaranteed. All measurements are approximate. Actual product and home specifications may vary in dimension or detail. Images are for representational purposes only. Some programs and services may not be available in all market areas. Prices and availability are subject to change without notice. Advertised rent prices do not include the required application fee, the partially refundable reservation fee (due upon application approval), or the mandatory monthly utility management fee (in select market areas.) Residents must maintain renters insurance as specified in their lease. If third-party renters insurance is not provided, residents will be automatically enrolled in our Master Insurance Policy for a fee. Select homes may be located in communities that require a monthly fee for community-specific amenities or services. For complete details, please contact a company leasing representative. Equal Housing Opportunity.
20719 Cypress Post Dr
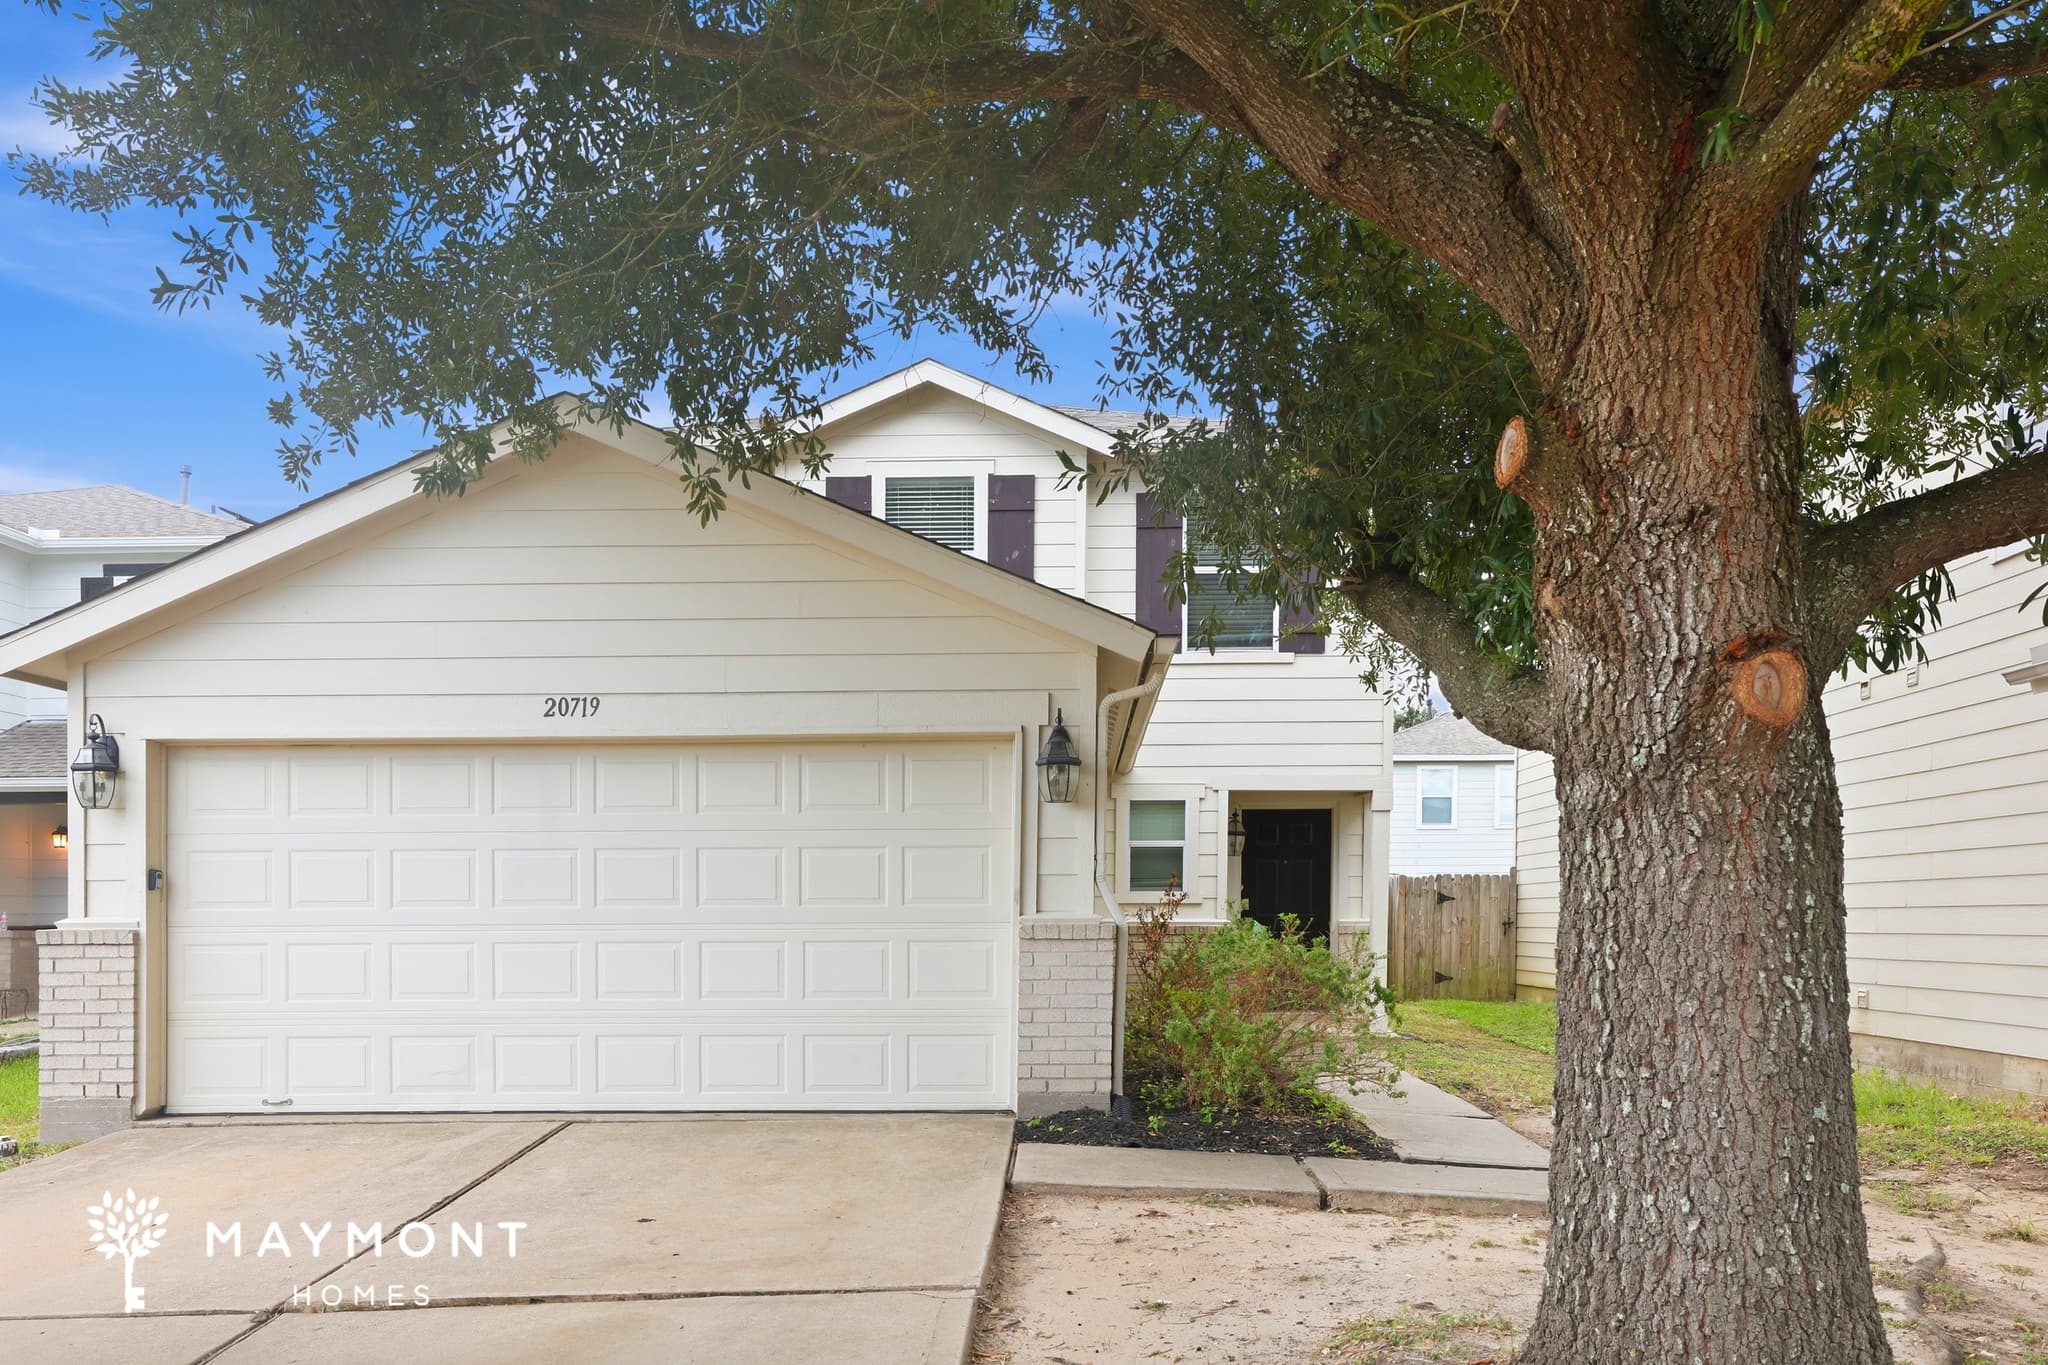
Bright living spaces and a functional two-story layout make this 3-bedroom, 2.5-bathroom home in Cypress, TX a welcoming place to enjoy everyday living. An attached two-car garage provides convenient parking and additional storage. The first floor features a spacious living room with abundant natural light and luxury vinyl plank (LVP) flooring, creating a comfortable gathering space. Just around the corner, the kitchen offers generous cabinet and countertop space along with a convenient service window that overlooks the living room, helping keep the main living areas connected. A half bathroom on the main level adds everyday convenience. Upstairs, all three bedrooms feature hard-surface flooring, while ceiling fans throughout most of the home provide added comfort. The primary suite includes a walk-in closet and an attached private bathroom. The additional bedrooms are conveniently located near the second full bathroom. Step outside to enjoy the fenced backyard, offering a great place to relax, grill, or spend time outdoors. A well-designed floor plan, bright interior, and inviting outdoor space come together to make this Cypress home an easy place to enjoy every day. This property is subject to homeowners' association (HOA) governance; restrictions and covenants may apply. *Maymont Homes provides residents with convenient solutions, including simplified utility billing and flexible rent payment options. Contact us for more details. This information is deemed reliable, but not guaranteed. All measurements are approximate. Actual product and home specifications may vary in dimension or detail. Images are for representational purposes only. Some programs and services may not be available in all market areas. Prices and availability are subject to change without notice. Advertised rent prices do not include the required application fee, the partially refundable reservation fee (due upon application approval), or the mandatory monthly utility management fee (in select market areas.) Residents must maintain renters insurance as specified in their lease. If third-party renters insurance is not provided, residents will be automatically enrolled in our Master Insurance Policy for a fee. Select homes may be located in communities that require a monthly fee for community-specific amenities or services. For complete details, please contact a company leasing representative. Equal Housing Opportunity.
5914 Fallengate Drive
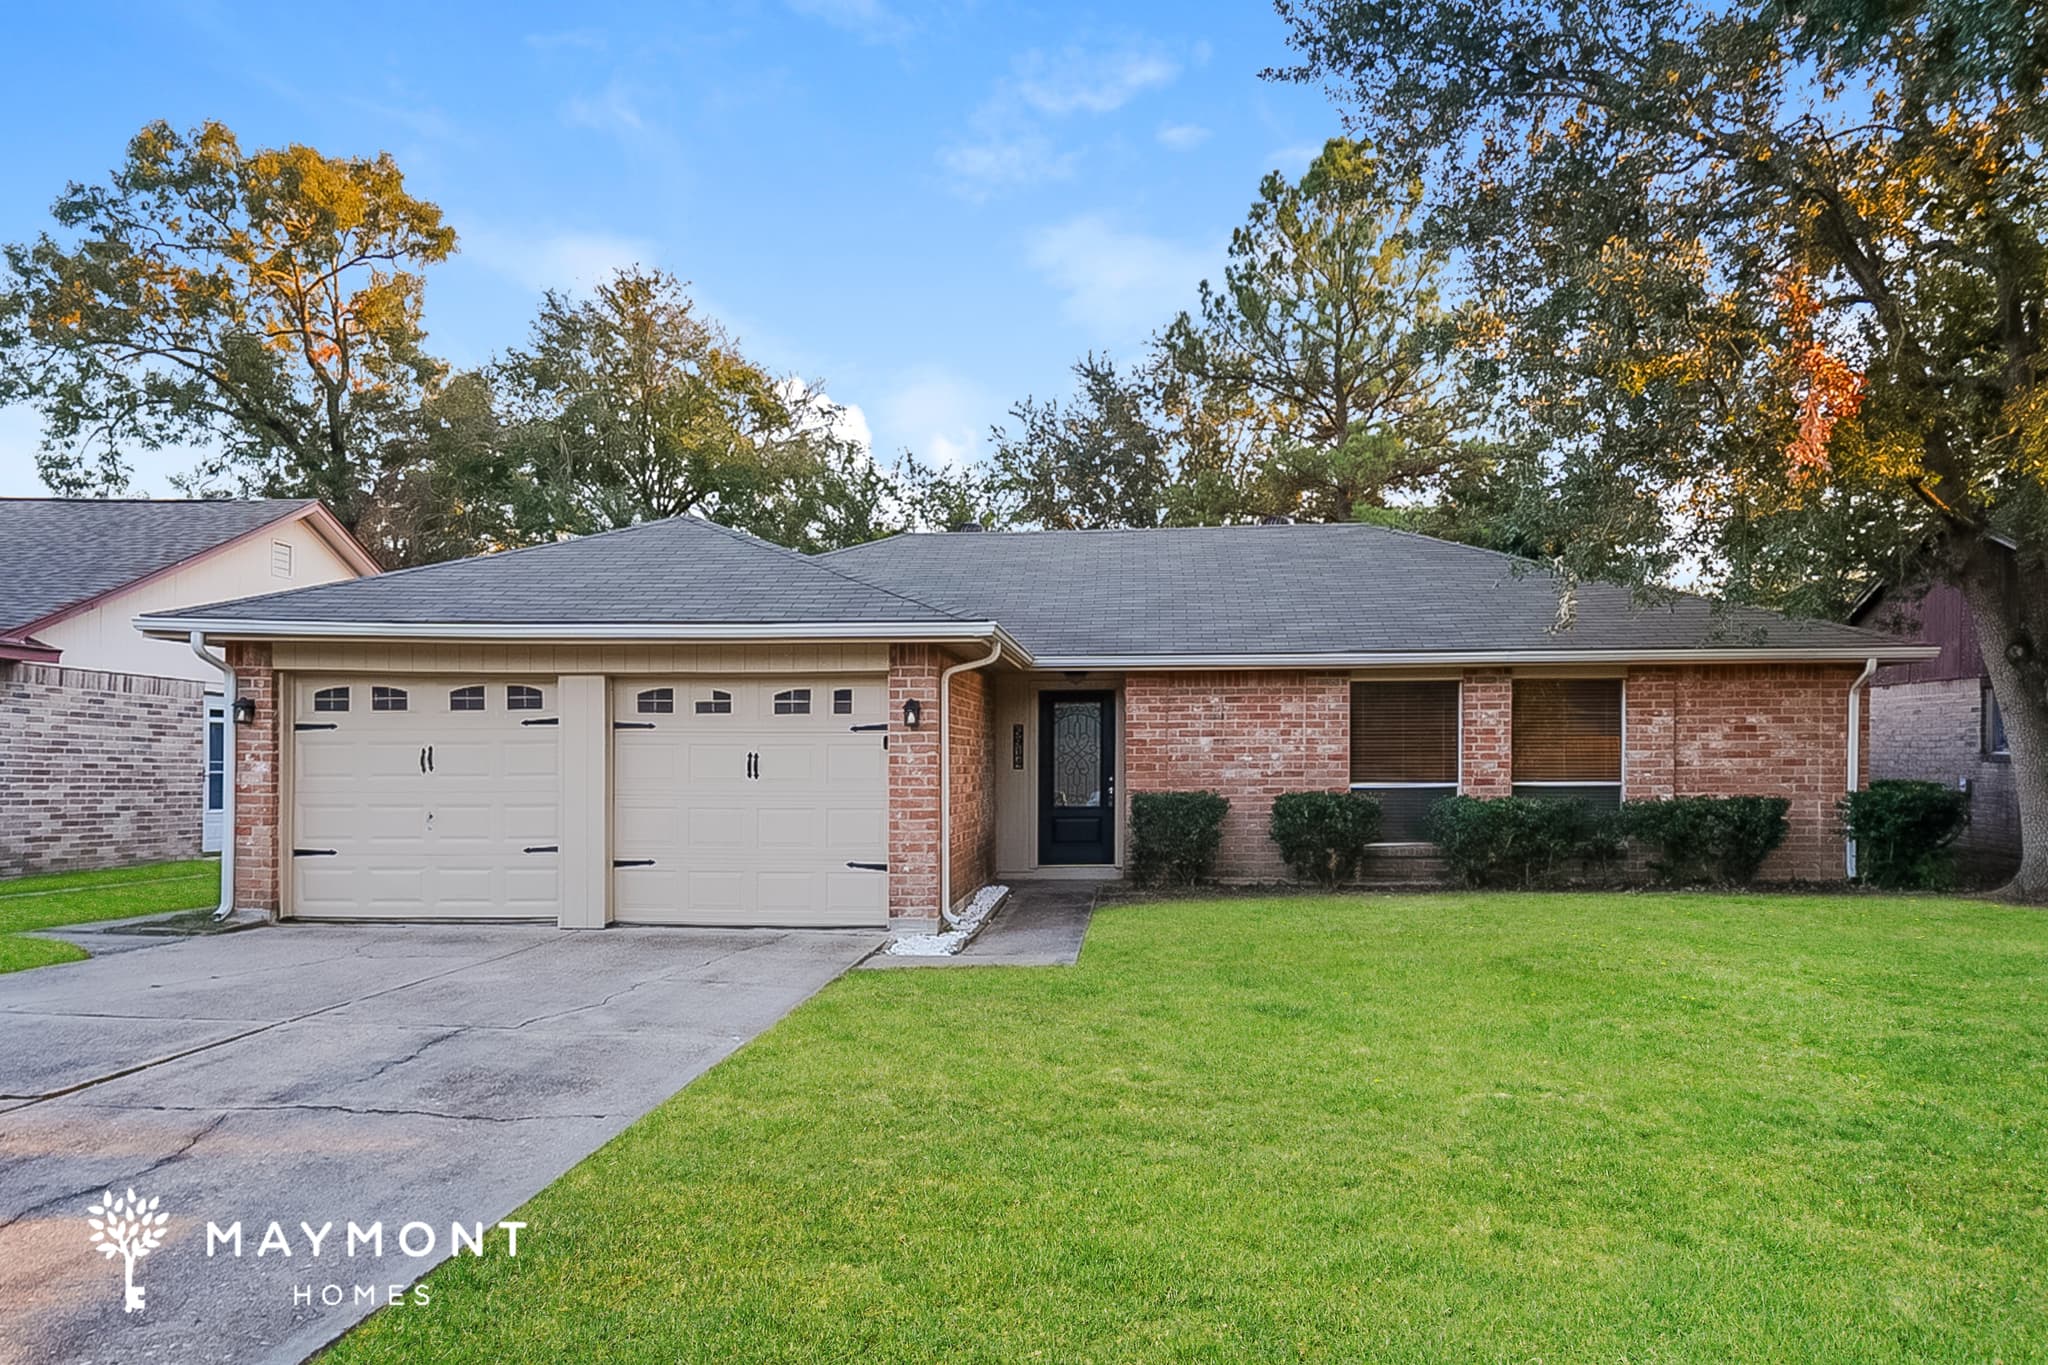
Nestled in a peaceful neighborhood, this 4-bedroom, 2-bath home blends classic brick charm with inviting curb appeal. A spacious front lawn welcomes you, framed by mature trees and a 2-car garage that adds both convenience and character. The backyard offers a private retreat, complete with a covered porch swing, perfect for slow mornings or relaxing evenings. Inside, paint brightens the home, complementing the open layout and natural light streaming through large windows. The kitchen stands out with sleek granite countertops, a modern backsplash, and a pass-through window that connects effortlessly to the living area. With its functional flow, the home is ideal for both quiet nights in and lively gatherings. This property offers more than just living space, it’s a place to create lasting moments. Don’t miss the opportunity to make it yours. Apply now! This property is subject to homeowners' association (HOA) governance; restrictions and covenants may apply. *Maymont Homes provides residents with convenient solutions, including simplified utility billing and flexible rent payment options. Contact us for more details. This information is deemed reliable, but not guaranteed. All measurements are approximate. Actual product and home specifications may vary in dimension or detail. Images are for representational purposes only. Some programs and services may not be available in all market areas. Prices and availability are subject to change without notice. Advertised rent prices do not include the required application fee, the partially refundable reservation fee (due upon application approval), or the mandatory monthly utility management fee (in select market areas.) Residents must maintain renters insurance as specified in their lease. If third-party renters insurance is not provided, residents will be automatically enrolled in our Master Insurance Policy for a fee. Select homes may be located in communities that require a monthly fee for community-specific amenities or services. For complete details, please contact a company leasing representative. Equal Housing Opportunity.
5707 Finely Run St
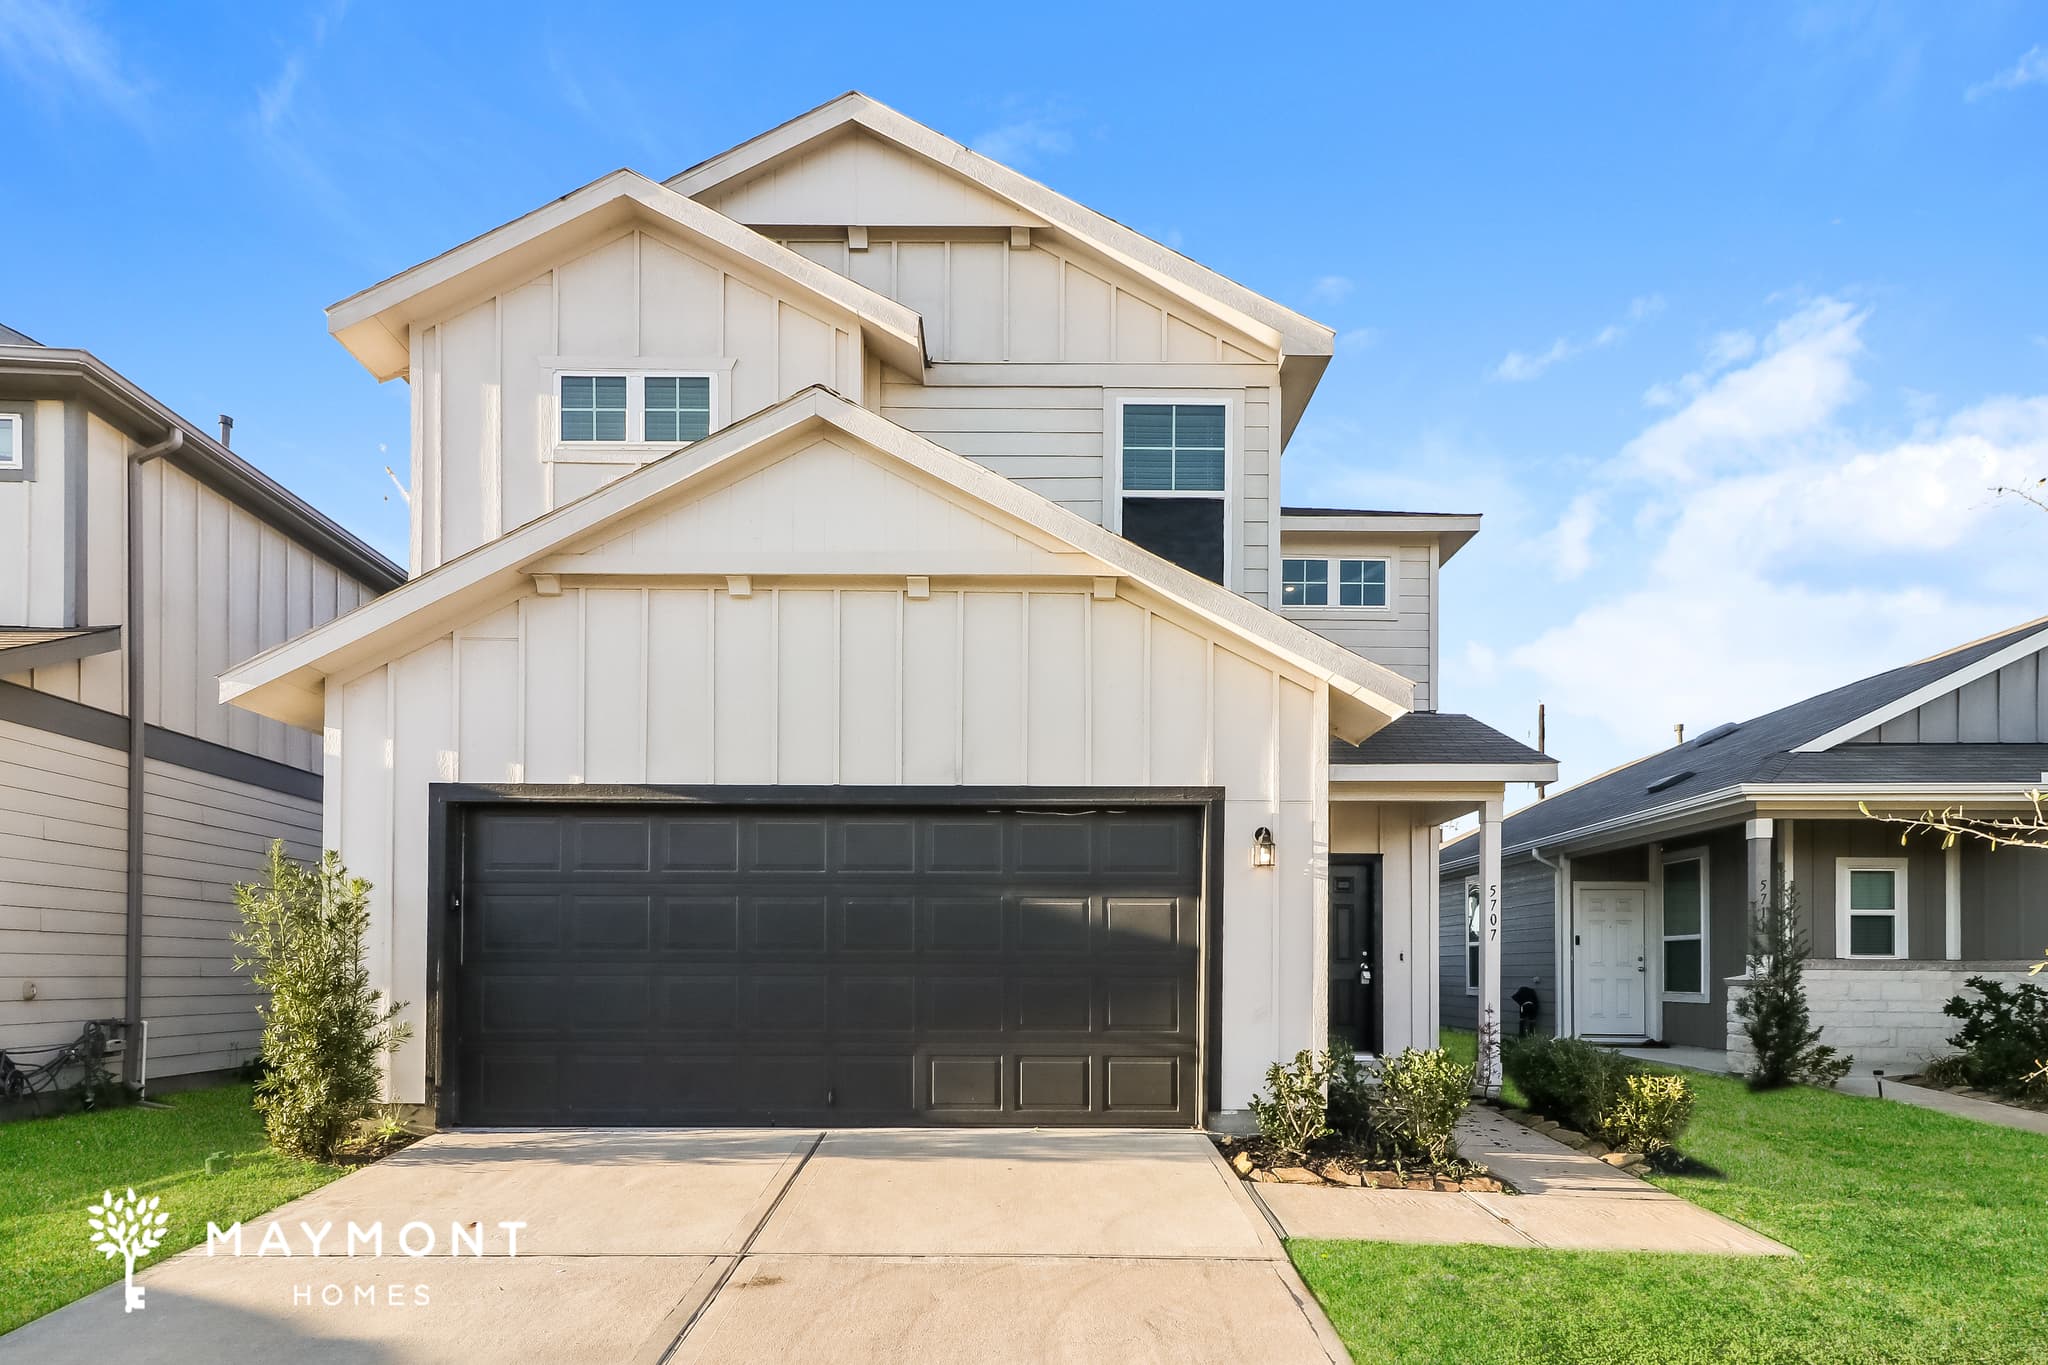
Located in the growing Spring area with convenient access to the Hardy Toll Road, I-45, and nearby shopping hubs, this 4-bedroom, 2.5-bath home offers 1,814 sqft of fresh, open living space. A clean exterior and covered entry set the tone, leading into an interior enhanced by abundant natural light. The foyer opens directly into the expansive main living area, where continuous LVP flooring provides a warm and cohesive foundation. The first floor is arranged for comfortable movement between the living room, kitchen, and dining area. The kitchen features white cabinetry, granite counters, stainless-steel appliances, and ample storage. A wide pass-through window connects the kitchen to the main living space, adding to the open concept feel. The dining area sits near a backyard door, giving easy access to the spacious, fenced lawn, an adaptable outdoor area with room to shape into a personal retreat. Upstairs, the layout brings all four bedrooms together while maintaining privacy for the main bedroom suite. The main bedroom offers generous square footage, soft carpet, and direct access to a bath with a separate soaking tub, standalone shower, and dual sinks. A large walk-in closet elevates the suite’s storage potential. Three additional bedrooms share a nearby full bath, and the second-floor laundry room keeps daily tasks streamlined. With fresh interior paint, a bright open flow, an expansive backyard, and proximity to parks, and Spring area conveniences, this home delivers comfort and functionality across two well-planned levels. Apply now! This property is subject to homeowners' association (HOA) governance; restrictions and covenants may apply. *Maymont Homes provides residents with convenient solutions, including simplified utility billing and flexible rent payment options. Contact us for more details. This information is deemed reliable, but not guaranteed. All measurements are approximate. Actual product and home specifications may vary in dimension or detail. Images are for representational purposes only. Some programs and services may not be available in all market areas. Prices and availability are subject to change without notice. Advertised rent prices do not include the required application fee, the partially refundable reservation fee (due upon application approval), or the mandatory monthly utility management fee (in select market areas.) Residents must maintain renters insurance as specified in their lease. If third-party renters insurance is not provided, residents will be automatically enrolled in our Master Insurance Policy for a fee. Select homes may be located in communities that require a monthly fee for community-specific amenities or services. For complete details, please contact a company leasing representative. Equal Housing Opportunity.
3112 Wild Dunes Drive
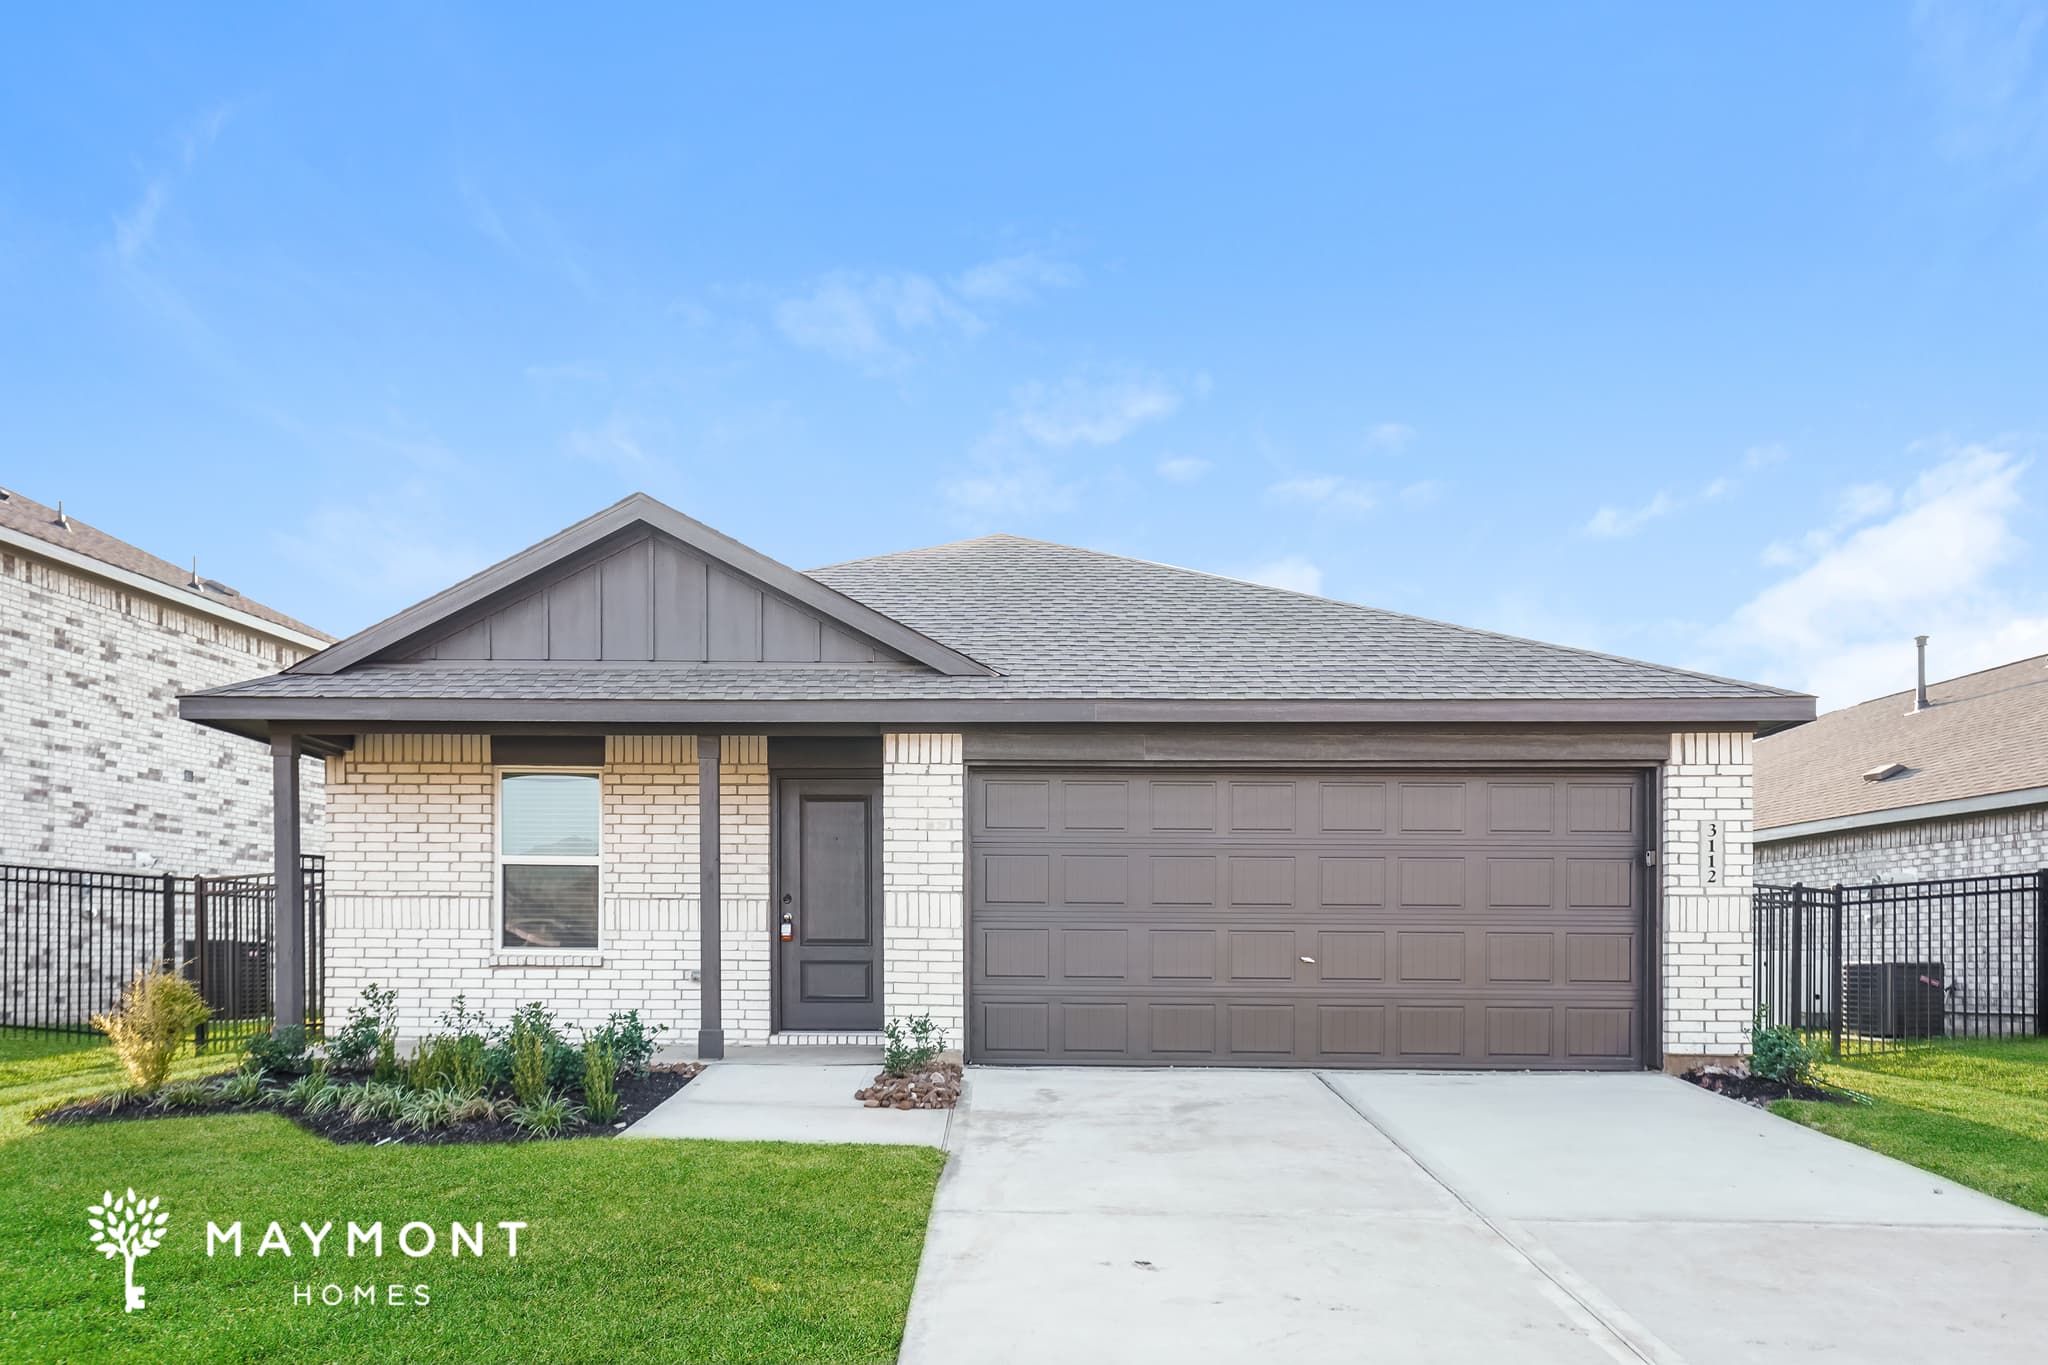
Welcome to this beautiful new single-story home located in the sought-after Sunterra community in Katy, TX. Built for comfort and convenience, this 4-bedroom, 2-bath home offers a welcoming layout, modern finishes, and access to one of the most impressive collections of resort-style amenities in the area. The open floor plan creates a bright and spacious living area, featuring durable LVP flooring throughout the main spaces for style and easy upkeep. The kitchen combines functionality and elegance, complete with stainless steel appliances, a wraparound counter that provides ample prep space, and generous cabinetry for storage and organization. The primary suite serves as a peaceful retreat with its own ensuite bathroom and a large walk-in closet. Three additional bedrooms offer flexibility for guests, a home office, or creative space, all finished with plush carpeting for added comfort. Step outside to a fenced backyard that’s perfect for relaxing or entertaining, and take advantage of the attached garage that provides convenient parking and extra storage space. Sunterra offers a dynamic lifestyle just minutes from top-rated schools, major employers, and everyday conveniences. Residents enjoy a 2.7-acre crystal-clear lagoon surrounded by white-sand beaches, a resort-style pool with a water slide, a lazy river, and splash pad. Additional amenities include pickleball and tennis courts, a fitness center and yoga studio, sports field, dog park, playgrounds, and scenic walking trails that connect throughout the neighborhood. This new construction home in Sunterra blends modern comfort, thoughtful design, and an active community lifestyle, making it the perfect place to call home in Katy, TX. New construction can be tricky to locate, so please follow these directions: Head north on Pitts Rd for 0.3 miles Turn left onto Stockdick Rd/Stockdick School Rd and continue for 1.0 mile Turn right onto Bartlett Rd/Future Bartlett Rd and continue for 0.7 miles Turn left onto Caymus Crk Dr and continue for 0.1 miles Turn left onto Wild Fox Dr and continue for 0.2 miles Turn right onto Wild Dunes Dr The home will be on the left This property is subject to homeowners' association (HOA) governance; restrictions and covenants may apply. *Maymont Homes provides residents with convenient solutions, including simplified utility billing and flexible rent payment options. Contact us for more details. This information is deemed reliable, but not guaranteed. All measurements are approximate. Actual product and home specifications may vary in dimension or detail. Images are for representational purposes only. Some programs and services may not be available in all market areas. Prices and availability are subject to change without notice. Advertised rent prices do not include the required application fee, the partially refundable reservation fee (due upon application approval), or the mandatory monthly utility management fee (in select market areas.) Residents must maintain renters insurance as specified in their lease. If third-party renters insurance is not provided, residents will be automatically enrolled in our Master Insurance Policy for a fee. Select homes may be located in communities that require a monthly fee for community-specific amenities or services. For complete details, please contact a company leasing representative. Equal Housing Opportunity.
3057 Majestic Sunrise Drive
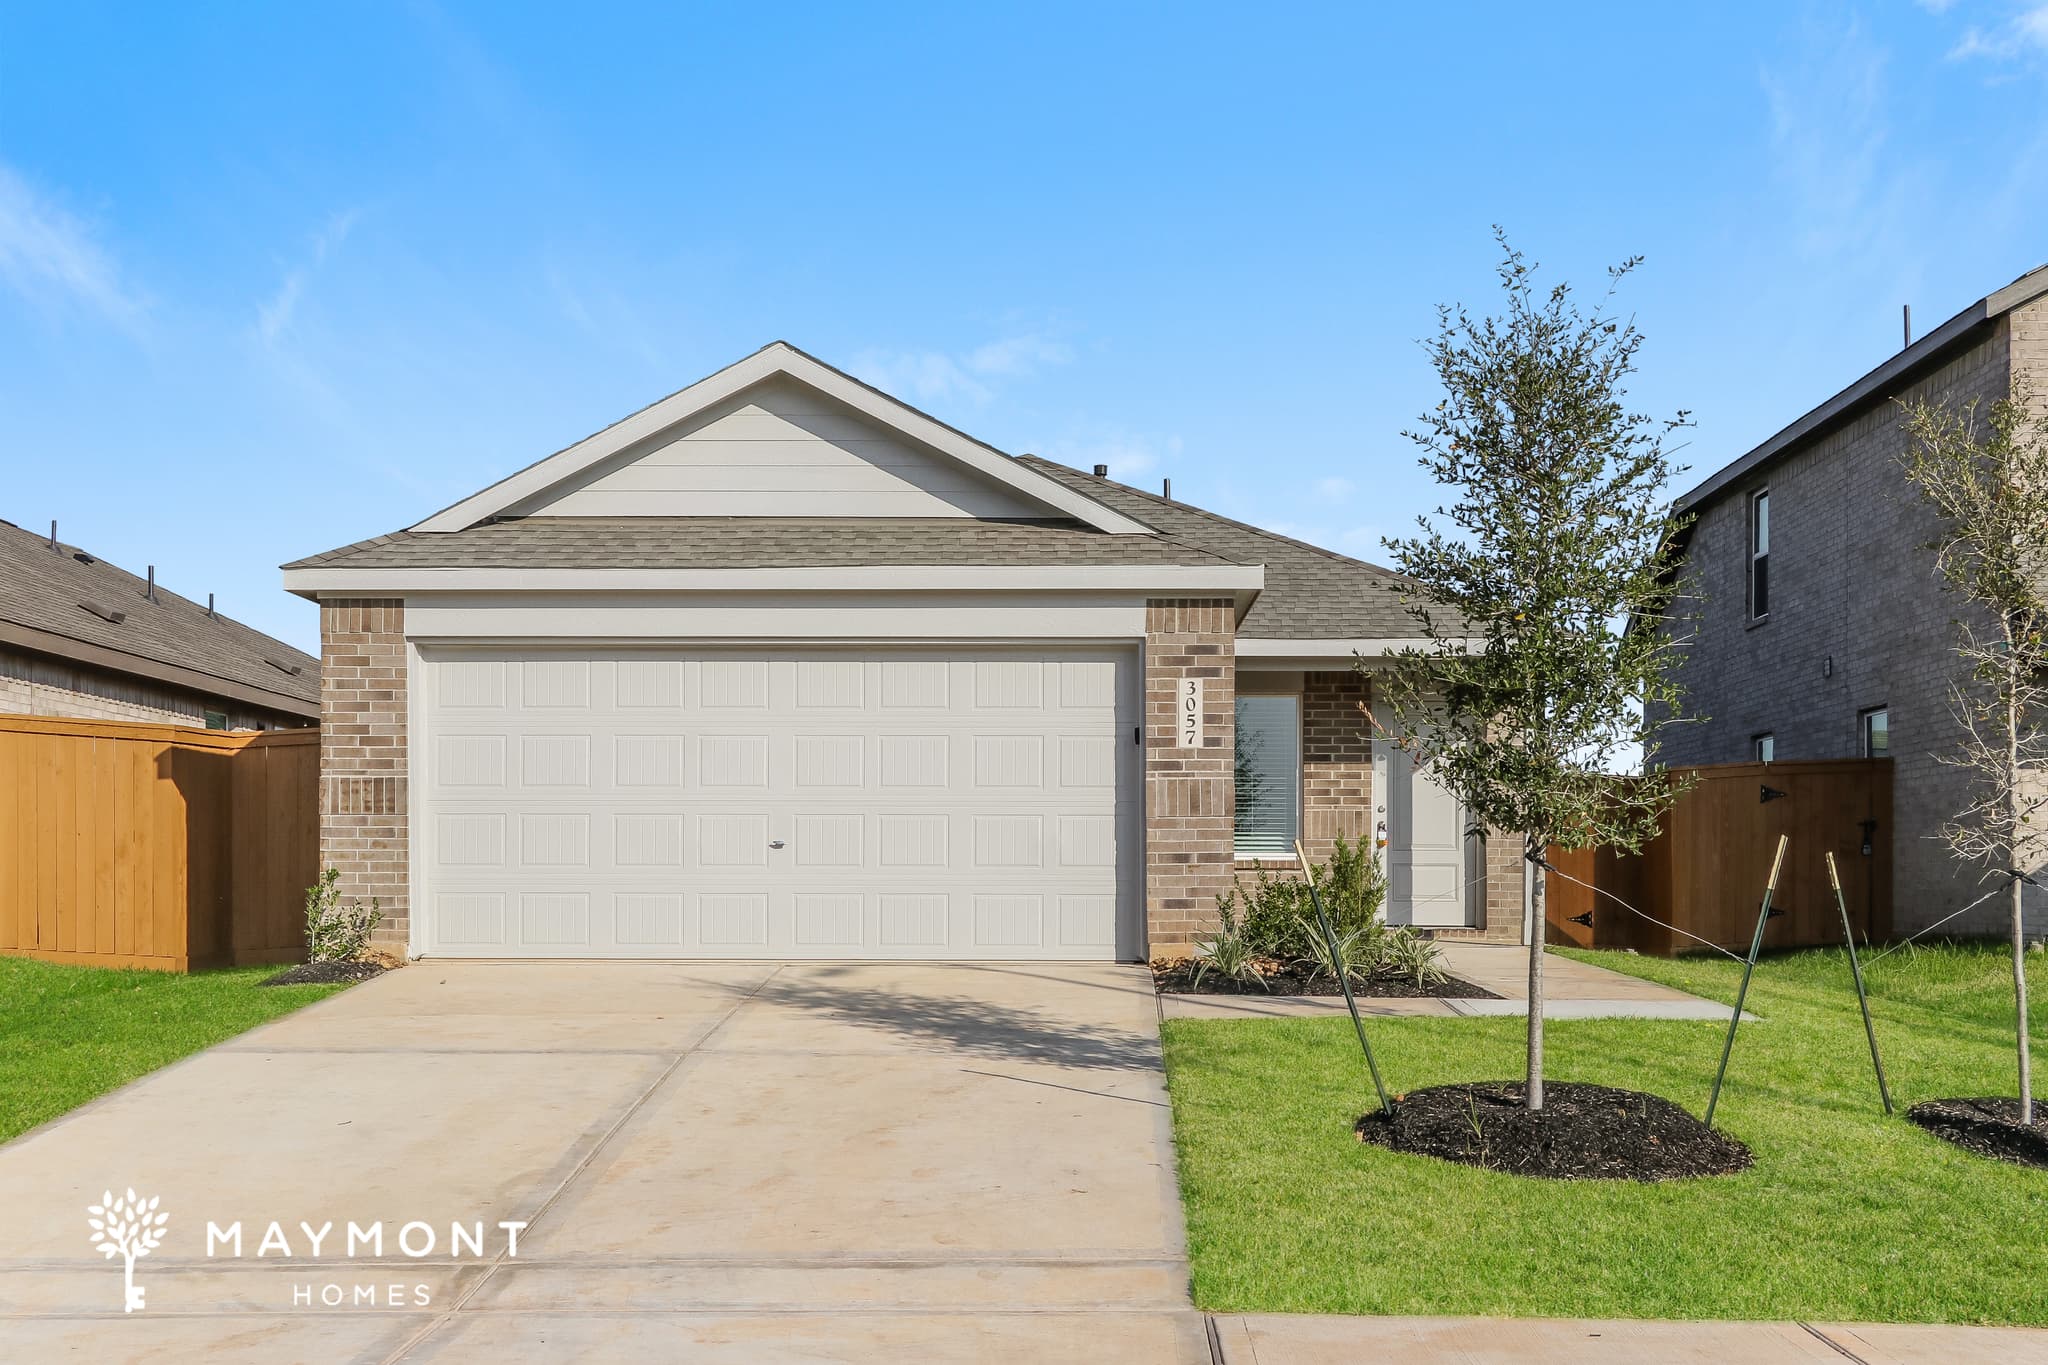
Welcome to your new home in the vibrant Sunterra community of Katy, TX. This newly built 4-bedroom, 2-bath brick home combines thoughtful design, comfortable living, and access to an extraordinary range of resort-style amenities in one of Katy’s most desirable master-planned neighborhoods. Inside, the open-concept layout creates a spacious and connected feel, with durable LVP flooring extending through the main living areas for easy maintenance and style. The kitchen stands out with stainless steel appliances, a wraparound counter that offers generous prep space, and abundant cabinetry for storage and organization, making it as functional as it is inviting. The primary suite provides a private retreat with its own ensuite bathroom and a large walk-in closet. Three additional bedrooms offer flexibility for guests, a home office, or hobbies, each finished with plush carpeting and natural light that enhances the home’s warm and welcoming feel. A fenced backyard provides the perfect setting for outdoor relaxation or entertaining, while the two-car garage adds convenience and extra storage. Life in Sunterra offers the ultimate resort-style experience. Residents enjoy access to a 2.7-acre crystal-clear lagoon with white-sand beaches, where you can swim, kayak, or paddleboard on turquoise waters. The community also features a resort-style pool with a water slide, lazy river, splash pad, fitness lawn, and sports field. You’ll also find pickleball and tennis courts, horseshoe pits, a dog park, and scenic boardwalks surrounded by beautifully landscaped parks, playgrounds, and walking trails. This new 4-bedroom home in Sunterra blends modern comfort, quality construction, and a one-of-a-kind community lifestyle, creating the perfect place to call home in the heart of Katy, TX. Directions for new construction can be challenging—here’s some helpful guidance: Head north on Pitts Rd for 1.3 miles. Turn left onto Beckendorff Rd and continue for 1.3 miles. Turn left onto Goldberry Dr and go 325 feet. Turn left onto Majestic Sunrise Dr—your destination will be on the left. This property is subject to homeowners' association (HOA) governance; restrictions and covenants may apply. *Maymont Homes provides residents with convenient solutions, including simplified utility billing and flexible rent payment options. Contact us for more details. This information is deemed reliable, but not guaranteed. All measurements are approximate. Actual product and home specifications may vary in dimension or detail. Images are for representational purposes only. Some programs and services may not be available in all market areas. Prices and availability are subject to change without notice. Advertised rent prices do not include the required application fee, the partially refundable reservation fee (due upon application approval), or the mandatory monthly utility management fee (in select market areas.) Residents must maintain renters insurance as specified in their lease. If third-party renters insurance is not provided, residents will be automatically enrolled in our Master Insurance Policy for a fee. Select homes may be located in communities that require a monthly fee for community-specific amenities or services. For complete details, please contact a company leasing representative. Equal Housing Opportunity.
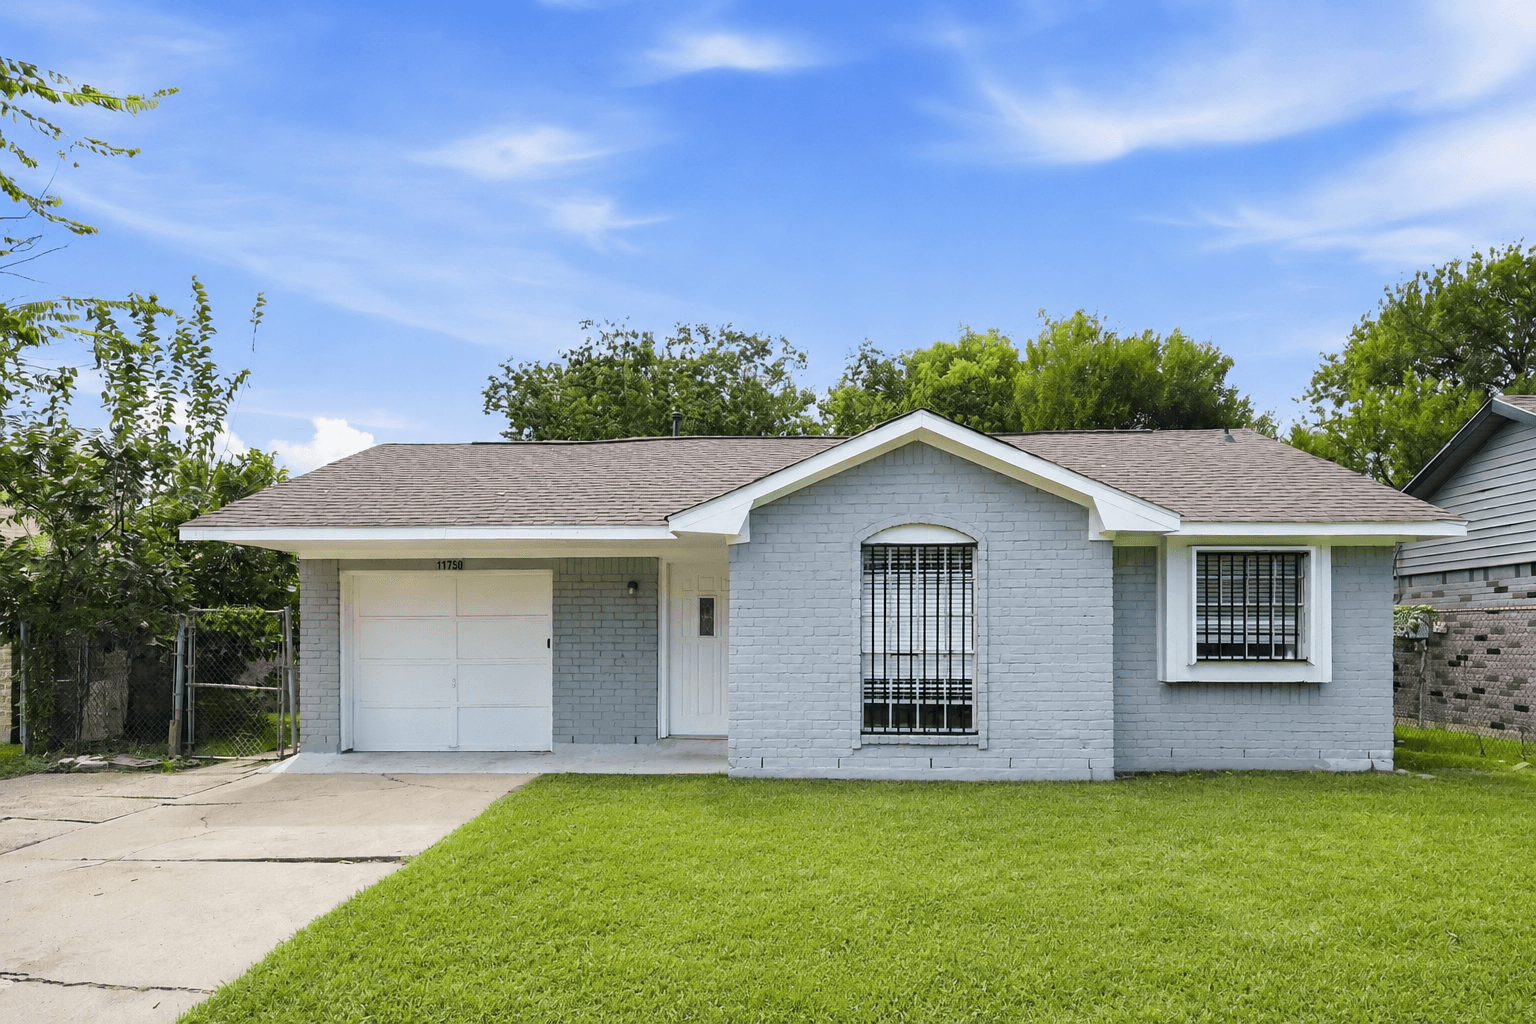
11750 Murr Way
Thoughtfully designed for everyday living, this 3-bedroom, 2-bathroom single-story home in Houston, Texas offers comfortable living spaces and a functional layout throughout. The living room features hard surface flooring and a ceiling fan, creating a welcoming space to relax. The kitchen is equipped with granite countertops, upper and lower cabinetry, a full set of appliances, and a convenient service window that overlooks the living room, keeping the main living areas connected. Just off the kitchen, a breakfast nook provides a comfortable space for casual dining, while sliding glass doors lead directly to the backyard. Ceiling fans run throughout most of the home, and the bedrooms offer comfortable layouts suited for a variety of living needs. One full bathroom features a spacious standing shower, while the second includes a tub/shower combination for added convenience. From the connected living spaces to the functional kitchen and breakfast nook, this Houston property offers a practical layout designed for everyday living. *Maymont Homes provides residents with convenient solutions, including simplified utility billing and flexible rent payment options. Contact us for more details. This information is deemed reliable, but not guaranteed. All measurements are approximate. Actual product and home specifications may vary in dimension or detail. Images are for representational purposes only. Some programs and services may not be available in all market areas. Prices and availability are subject to change without notice. Advertised rent prices do not include the required application fee, the partially refundable reservation fee (due upon application approval), or the mandatory monthly utility management fee (in select market areas.) Residents must maintain renters insurance as specified in their lease. If third-party renters insurance is not provided, residents will be automatically enrolled in our Master Insurance Policy for a fee. Select homes may be located in communities that require a monthly fee for community-specific amenities or services. For complete details, please contact a company leasing representative. Equal Housing Opportunity.
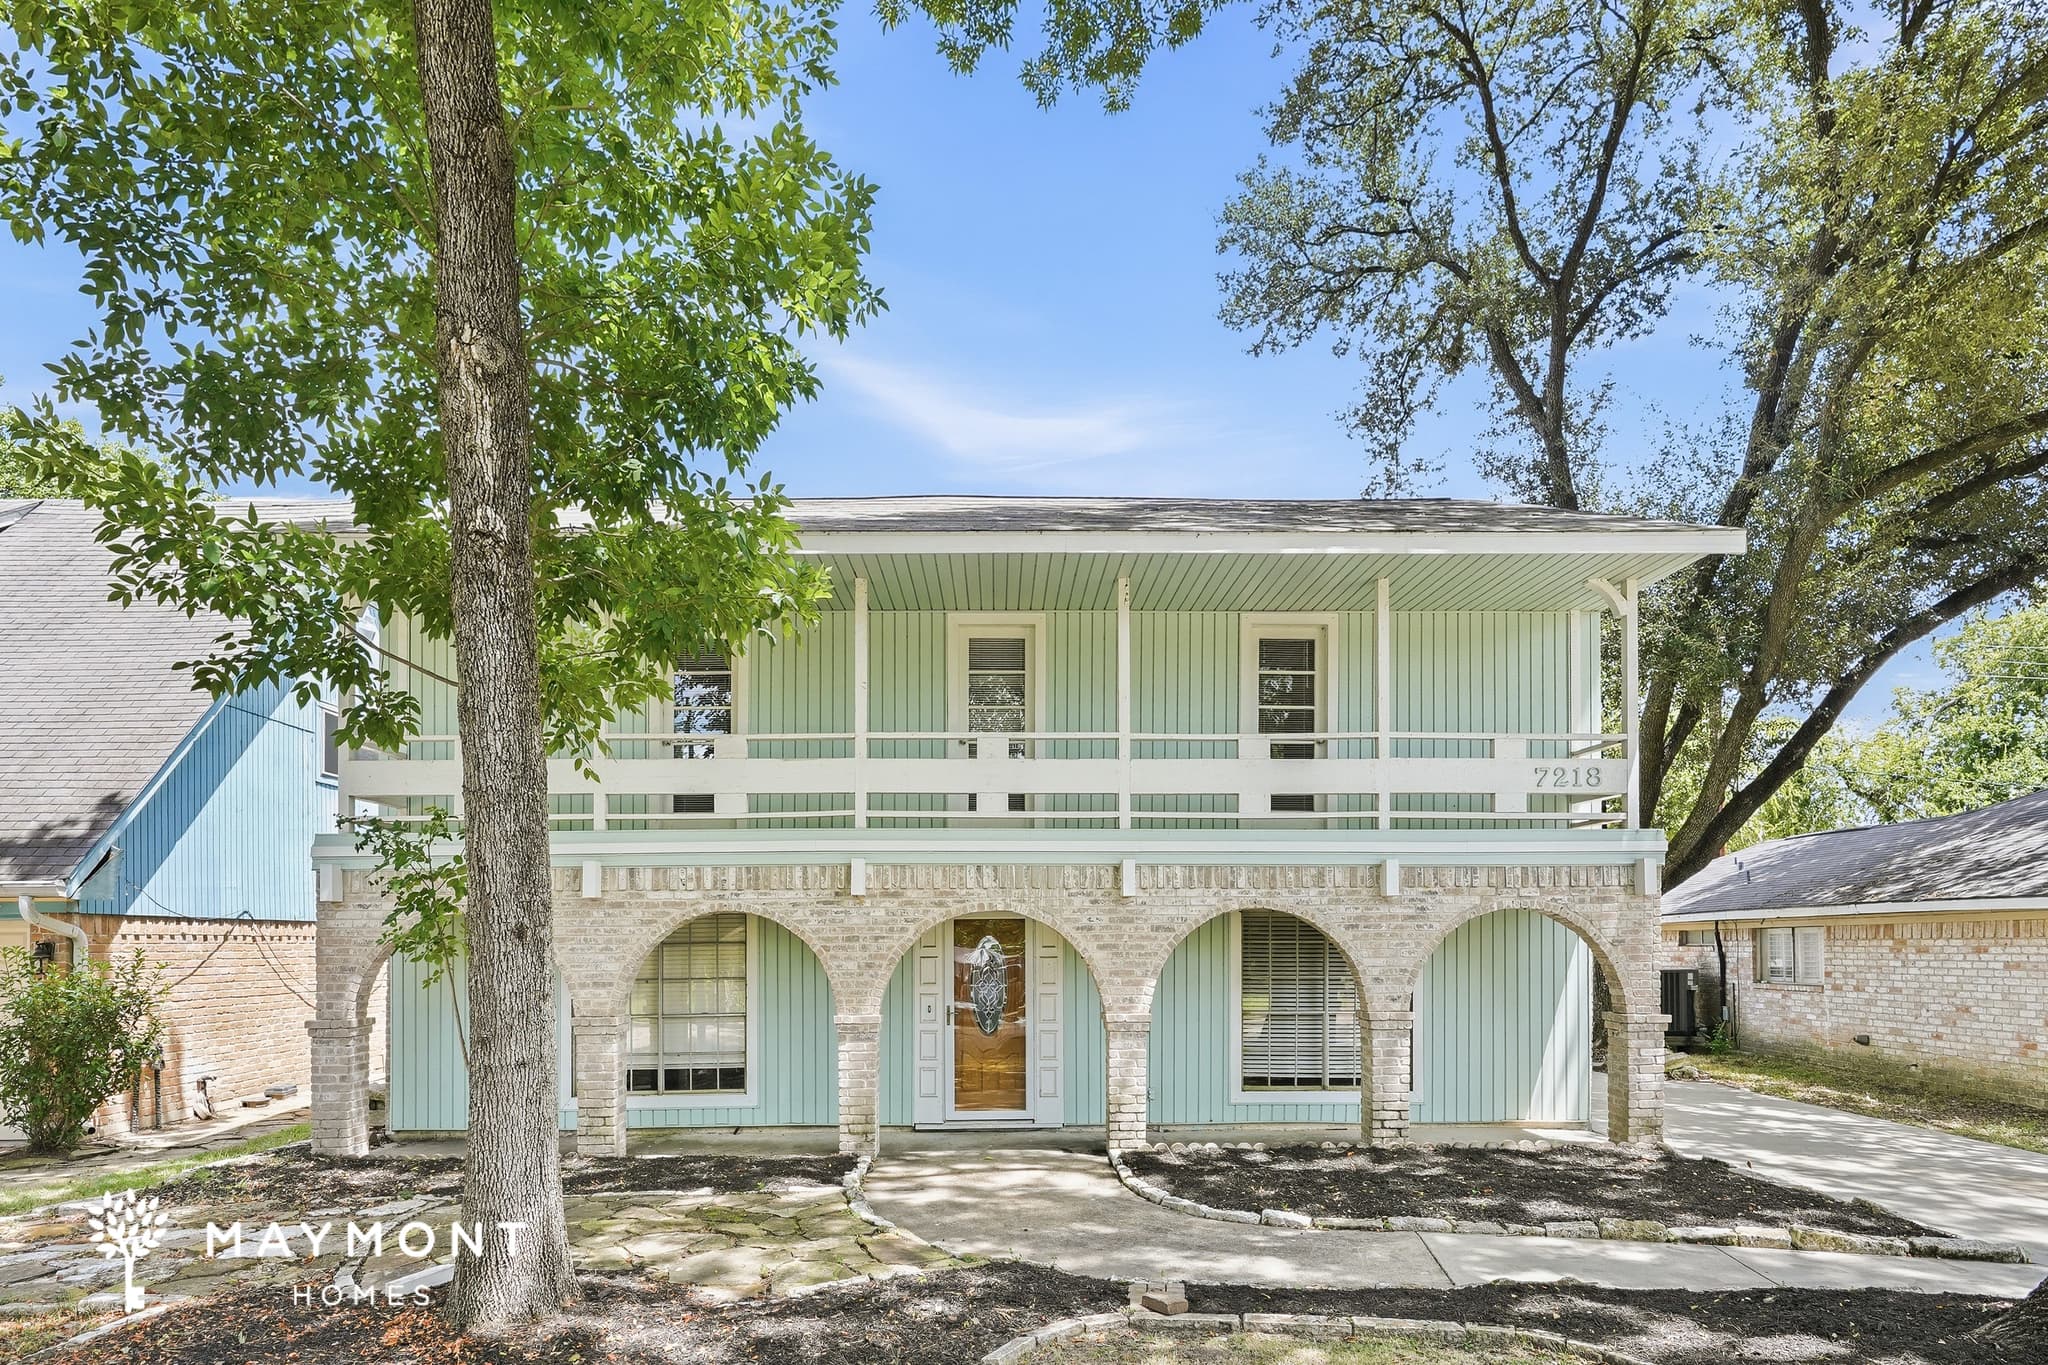
7218 Jadewood Drive
Charming architectural details and a spacious layout give this 4-bedroom, 2.5-bathroom home in Houston, TX a welcoming feel from the moment you arrive. A covered front patio, upper-level balcony, and inviting entry create an attractive first impression. Inside, the open-concept living room features hard-surface flooring, built-in shelving, ceiling fans, and a wet bar that adds both character and convenience. Just off the living room, a separate dining room provides a dedicated setting for meals and gatherings. The breakfast nook features tile flooring and connects seamlessly to the kitchen, creating an additional space for casual dining. The kitchen is equipped with upper and lower cabinetry, stainless steel appliances, and a practical layout designed for everyday use. All four bedrooms feature cozy carpeting. The primary suite includes an attached bathroom with an oversized vanity, while the additional bedrooms are conveniently located near the remaining bathrooms. From the inviting living spaces to the balcony and thoughtful layout, this Houston home offers plenty of room to enjoy every day. *Maymont Homes provides residents with convenient solutions, including simplified utility billing and flexible rent payment options. Contact us for more details. This information is deemed reliable, but not guaranteed. All measurements are approximate. Actual product and home specifications may vary in dimension or detail. Images are for representational purposes only. Some programs and services may not be available in all market areas. Prices and availability are subject to change without notice. Advertised rent prices do not include the required application fee, the partially refundable reservation fee (due upon application approval), or the mandatory monthly utility management fee (in select market areas.) Residents must maintain renters insurance as specified in their lease. If third-party renters insurance is not provided, residents will be automatically enrolled in our Master Insurance Policy for a fee. Select homes may be located in communities that require a monthly fee for community-specific amenities or services. For complete details, please contact a company leasing representative. Equal Housing Opportunity.
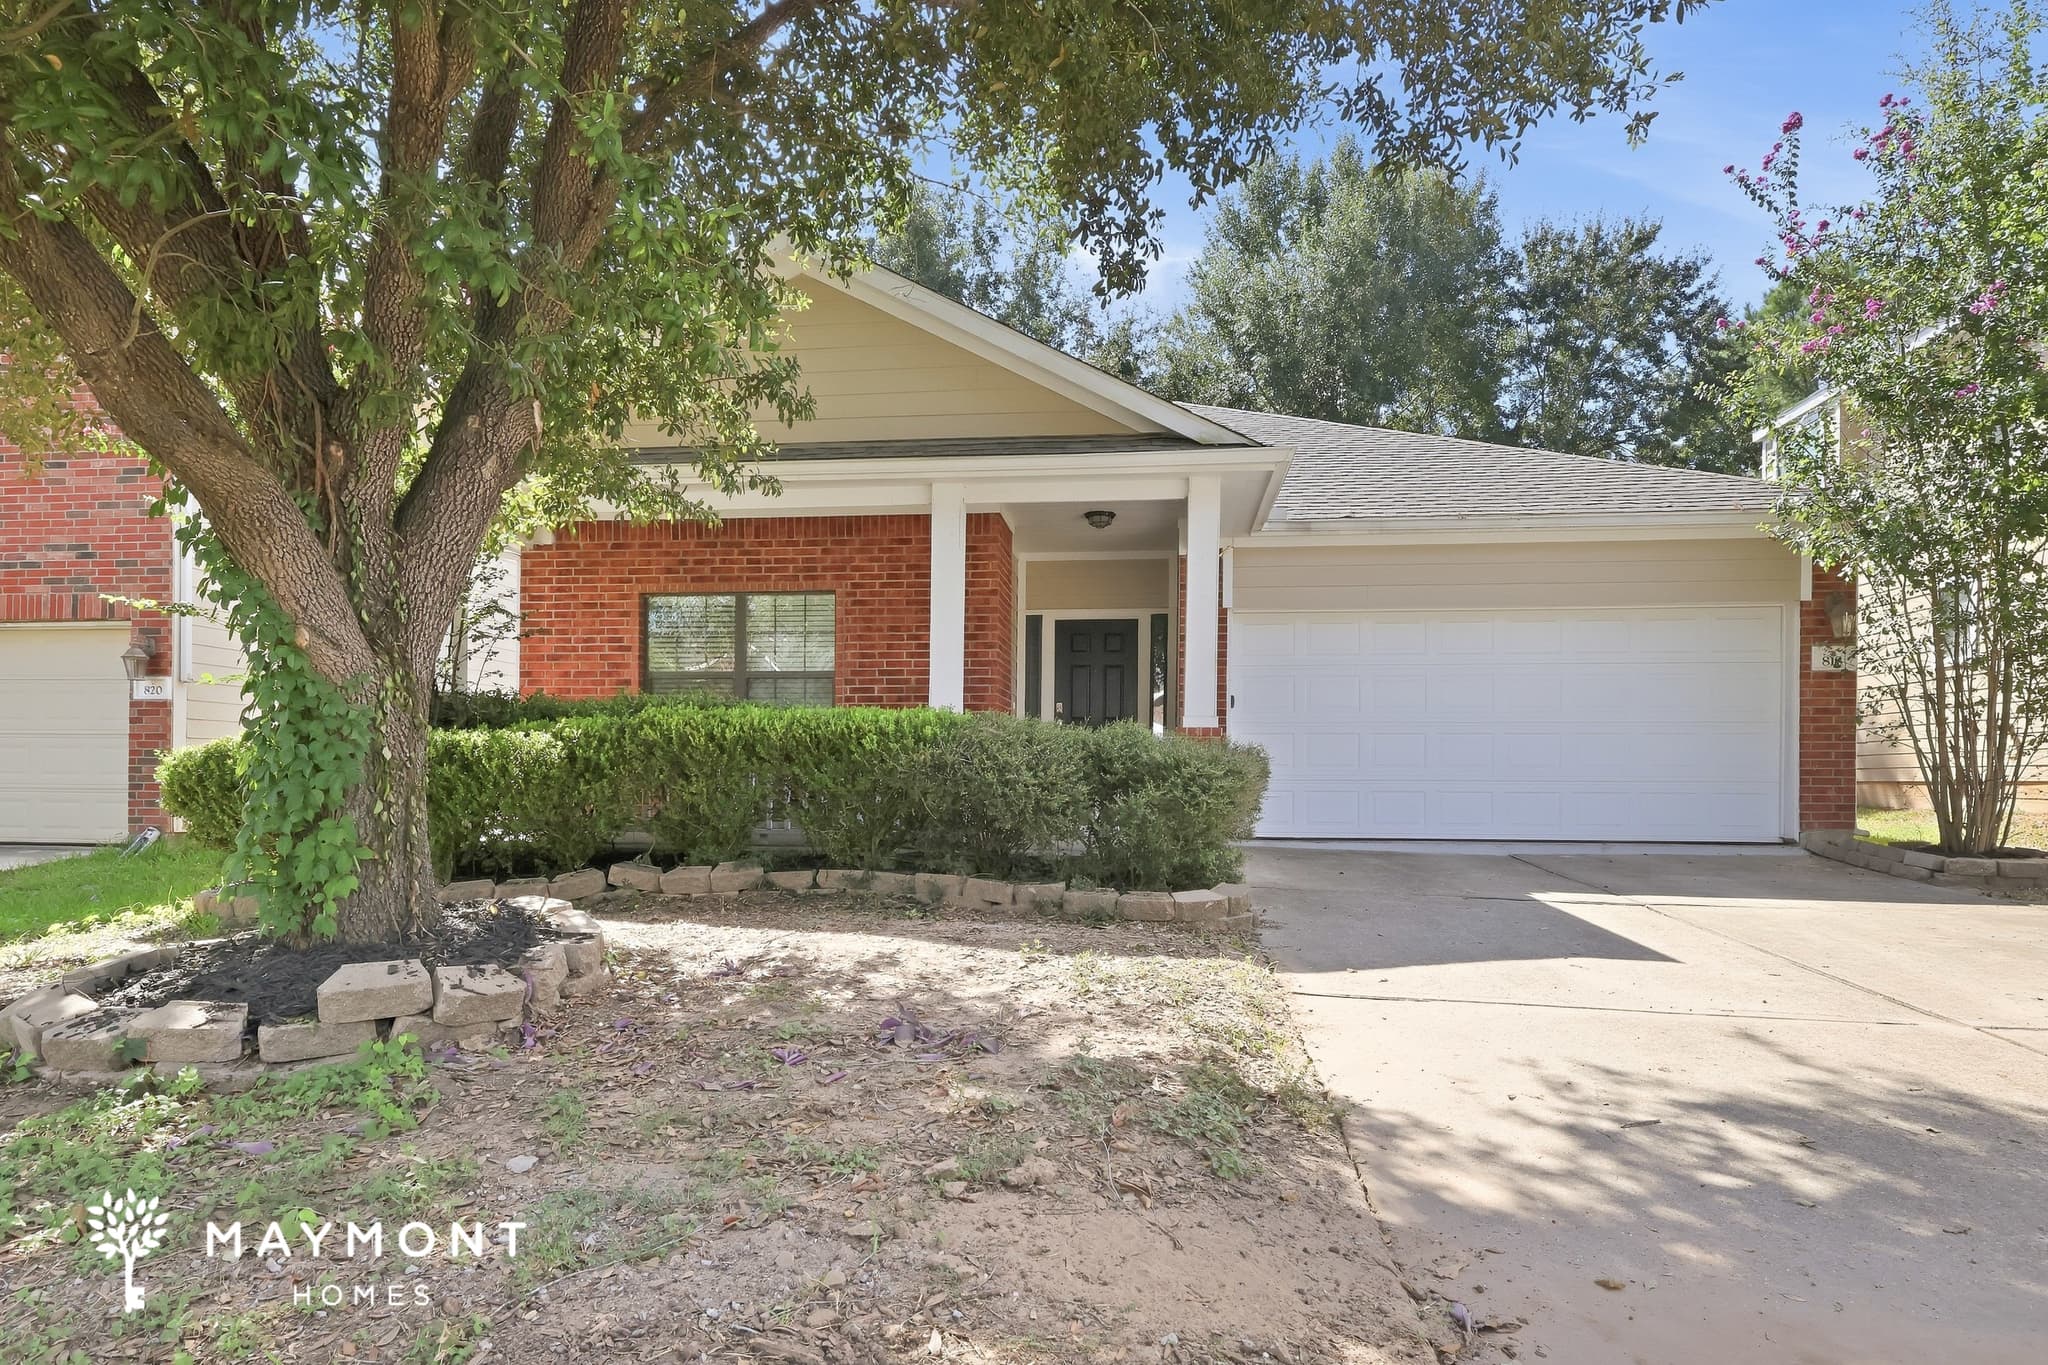
818 Belvedere Dr
This inviting 3-bedroom, 2-bath home in Conroe, TX offers a comfortable single-story layout with LVP and tile flooring, vaulted ceilings, and a two-car garage. Large windows bring in plenty of natural light, while the open main living spaces give the home a bright and airy feel. The living and dining areas flow easily into the kitchen, where warm wood cabinetry, stainless steel appliances, generous counter space, and a breakfast bar create a practical setup for everyday meals. Just beyond the kitchen, a breakfast nook provides another dedicated dining space. The primary bedroom features LVP flooring and vaulted ceilings, along with a walk-in closet and private bathroom with a double vanity, soaking tub, and separate tiled shower. Two additional bedrooms continue the LVP flooring, while the second full bathroom includes a tub-and-shower combination. There’s also a separate laundry room for added convenience. Out back, a shaded yard gives you a welcoming place to enjoy some time outdoors. With its tall ceilings, open living areas, warm finishes, and easy-flowing layout, this Conroe home has a comfortable feel from room to room. Apply Now! This property is subject to homeowners' association (HOA) governance; restrictions and covenants may apply. *Maymont Homes provides residents with convenient solutions, including simplified utility billing and flexible rent payment options. Contact us for more details. This information is deemed reliable, but not guaranteed. All measurements are approximate. Actual product and home specifications may vary in dimension or detail. Images are for representational purposes only. Some programs and services may not be available in all market areas. Prices and availability are subject to change without notice. Advertised rent prices do not include the required application fee, the partially refundable reservation fee (due upon application approval), or the mandatory monthly utility management fee (in select market areas.) Residents must maintain renters insurance as specified in their lease. If third-party renters insurance is not provided, residents will be automatically enrolled in our Master Insurance Policy for a fee. Select homes may be located in communities that require a monthly fee for community-specific amenities or services. For complete details, please contact a company leasing representative. Equal Housing Opportunity.
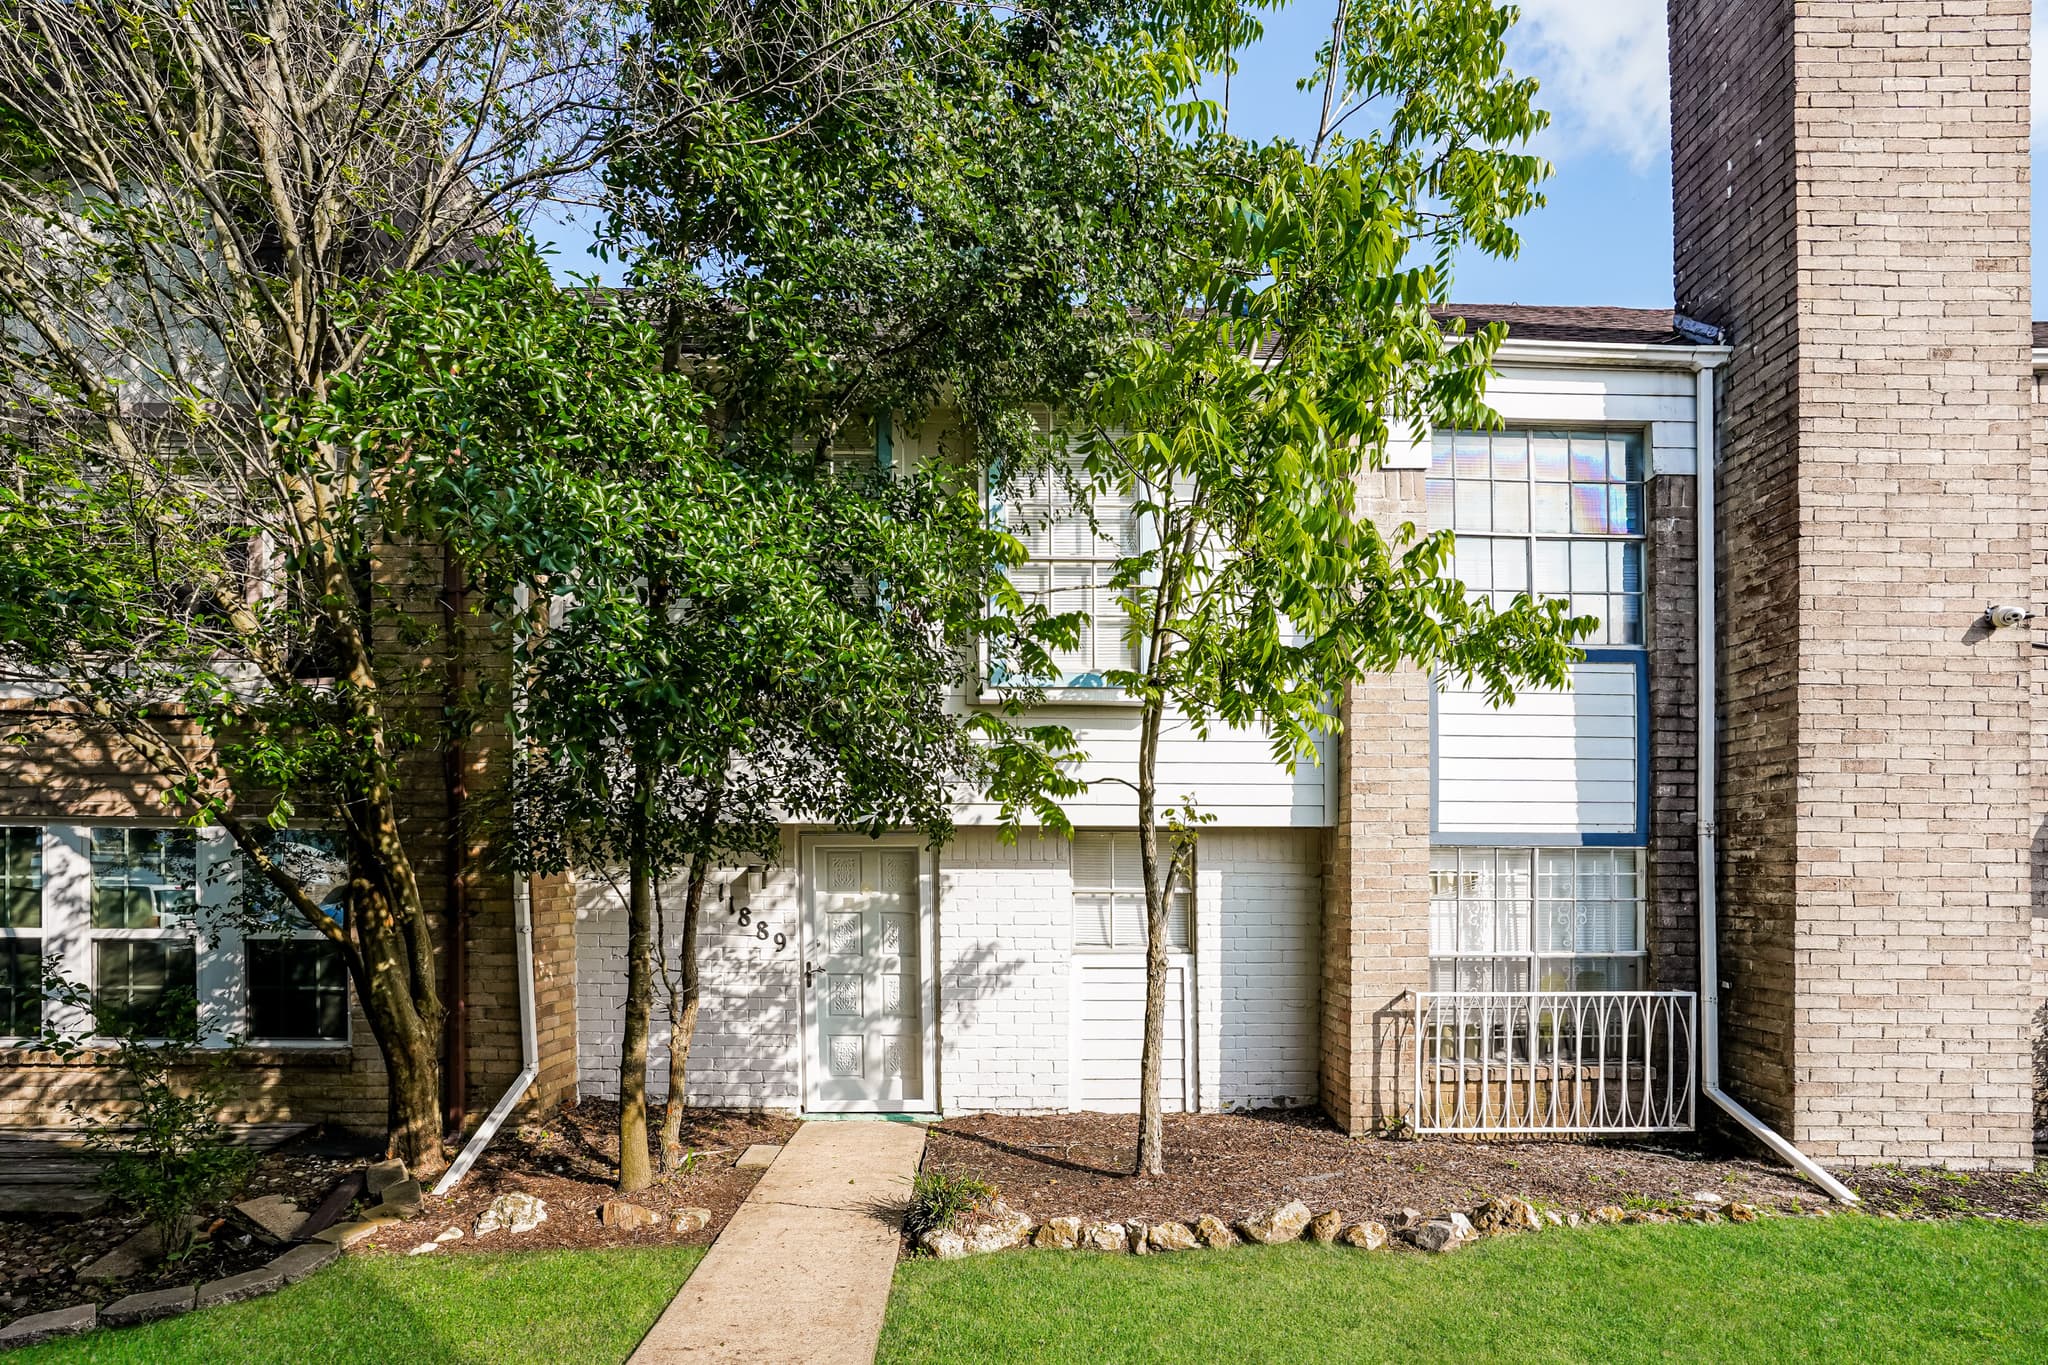
11889 Algonquin Dr
Welcome to this 2-bedroom, 1.5-bathroom townhome in Houston, Texas, offering a practical layout and comfortable living spaces throughout. A two-car garage adds everyday convenience and additional storage. The bright living room features a striking glass block accent wall that brings in natural light, along with neutral paint tones and tile flooring for a clean, low-maintenance feel. The kitchen includes a service window overlooking the living room, white cabinetry, matching white appliances, and tile flooring for a cohesive finish. Both bedrooms are located on the second floor and feature LVP flooring for added comfort and easy maintenance. The full bathroom includes a standing shower, and the home is located less than 20 miles from downtown Houston, providing convenient access to shopping, dining, and major commuter routes. Don't miss out on this charming Houston home! This property is subject to homeowners' association (HOA) governance; restrictions and covenants may apply. *Maymont Homes provides residents with convenient solutions, including simplified utility billing and flexible rent payment options. Contact us for more details. This information is deemed reliable, but not guaranteed. All measurements are approximate. Actual product and home specifications may vary in dimension or detail. Images are for representational purposes only. Some programs and services may not be available in all market areas. Prices and availability are subject to change without notice. Advertised rent prices do not include the required application fee, the partially refundable reservation fee (due upon application approval), or the mandatory monthly utility management fee (in select market areas.) Residents must maintain renters insurance as specified in their lease. If third-party renters insurance is not provided, residents will be automatically enrolled in our Master Insurance Policy for a fee. Select homes may be located in communities that require a monthly fee for community-specific amenities or services. For complete details, please contact a company leasing representative. Equal Housing Opportunity.
5215 Havenwoods Drive
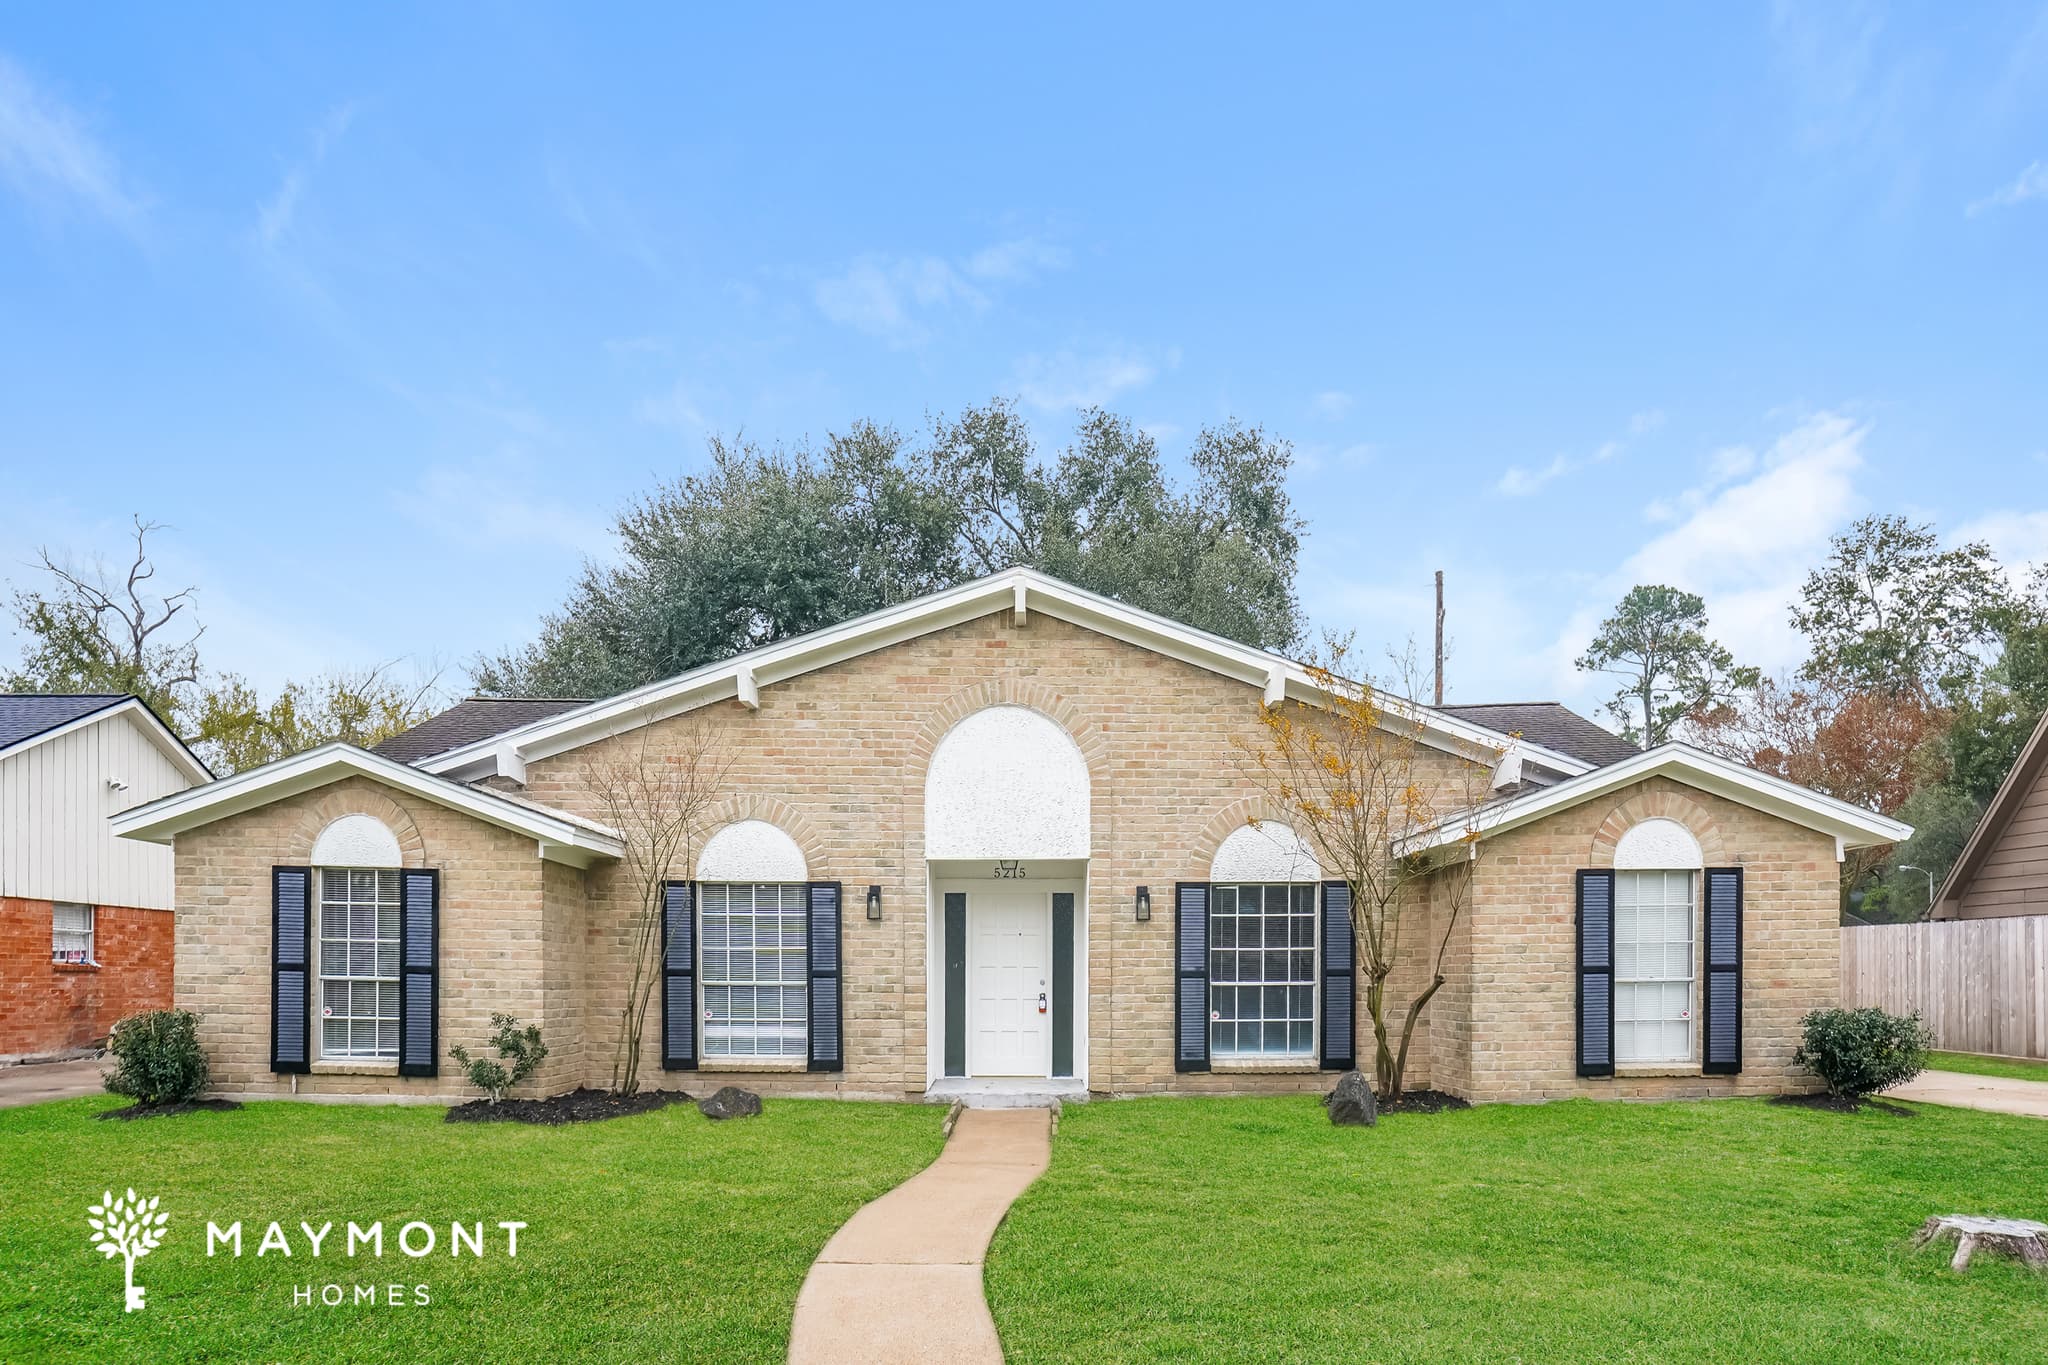
Situated in a quiet Houston neighborhood, this 4-bedroom, 2.5-bath home offers 2,339 square feet of comfortable living space and a timeless brick exterior. The charming front façade, accented with dark shutters and arched windows, welcomes you with a classic curb appeal that never goes out of style. Inside, freshly painted interiors highlight the home’s open and versatile floor plan. Rich hardwood flooring flows through the main living and dining spaces, creating a warm contrast against the neutral wall tones. A large front window fills the rooms with natural light, while the formal dining area offers an elegant setting for gatherings. The spacious living area features vaulted ceilings and a corner hearth that adds character to the space, while nearby, a flexible bonus room offers additional possibilities for work or relaxation. The kitchen provides plenty of cabinet space, a cooktop, and bright white tile flooring that keeps the area feeling open and functional. The primary suite includes an attached bath with dual vanity space and access to additional built-in storage. Three secondary bedrooms offer generous layouts with plush carpeting for added comfort. Outside, mature trees shade a wide backyard with room to enjoy the outdoors, and a detached two-car garage provides convenience and extra storage. Located just minutes from Beltway 8 and Highway 249, this home offers easy access to shopping, dining, and everyday essentials throughout northwest Houston. Apply now and make this inviting Houston home yours! This property is subject to homeowners' association (HOA) governance; restrictions and covenants may apply. *Maymont Homes provides residents with convenient solutions, including simplified utility billing and flexible rent payment options. Contact us for more details. This information is deemed reliable, but not guaranteed. All measurements are approximate. Actual product and home specifications may vary in dimension or detail. Images are for representational purposes only. Some programs and services may not be available in all market areas. Prices and availability are subject to change without notice. Advertised rent prices do not include the required application fee, the partially refundable reservation fee (due upon application approval), or the mandatory monthly utility management fee (in select market areas.) Residents must maintain renters insurance as specified in their lease. If third-party renters insurance is not provided, residents will be automatically enrolled in our Master Insurance Policy for a fee. Select homes may be located in communities that require a monthly fee for community-specific amenities or services. For complete details, please contact a company leasing representative. Equal Housing Opportunity.
152 Bastrop St
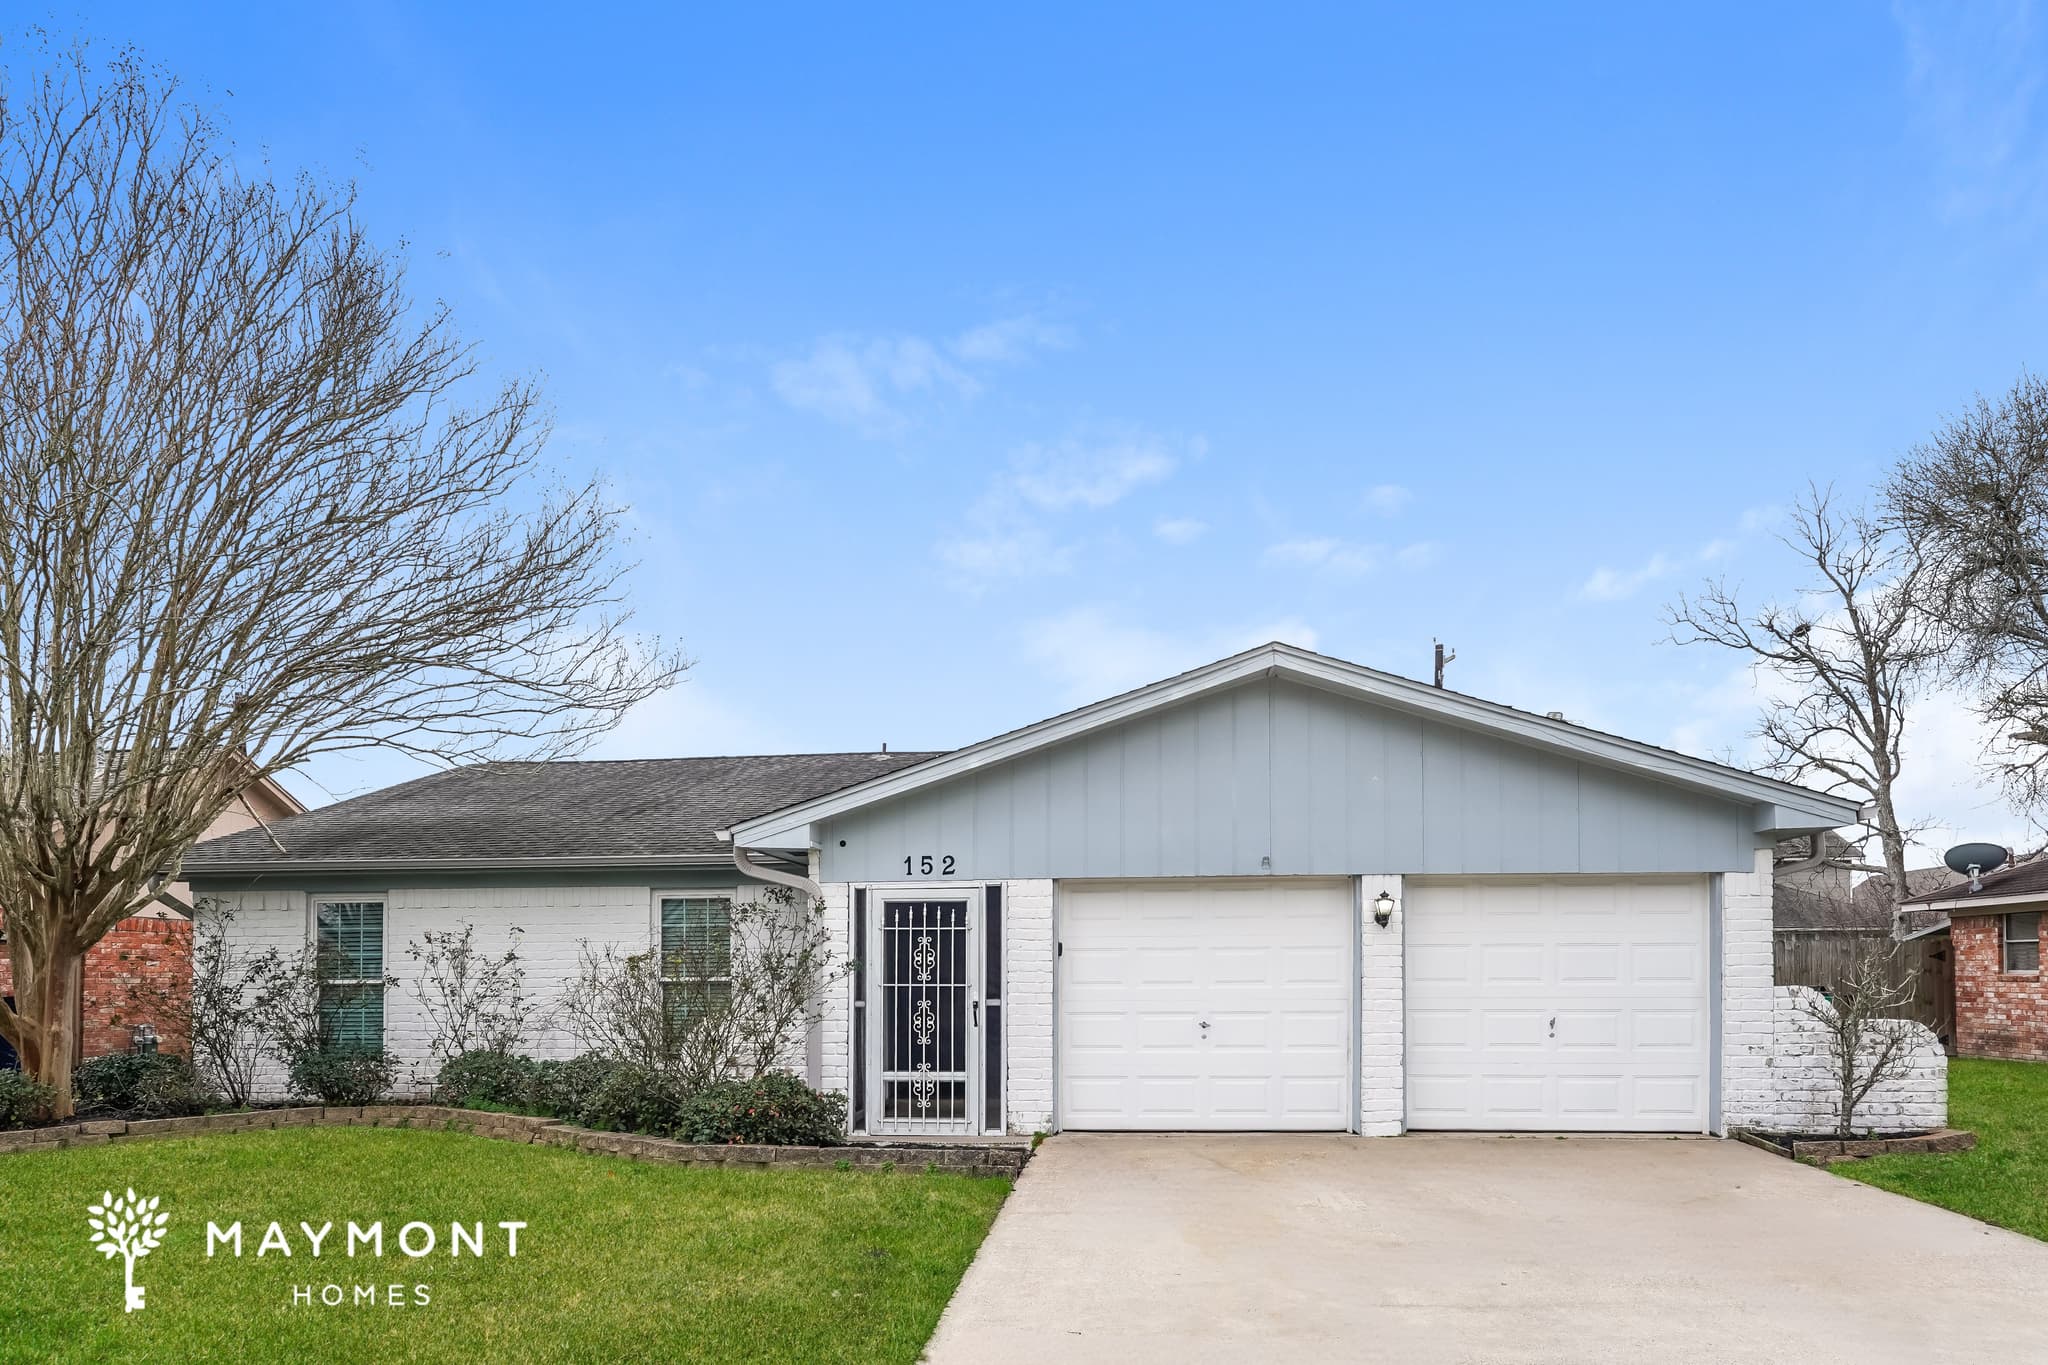
Located at 152 Bastrop St in Angleton, TX, this 3-bedroom, 2-bath home offers 1,639 square feet of comfortable living space with a practical single-story layout. Hard-surface flooring runs through the main living areas, while a two-car garage adds convenient parking and extra functionality. Inside, the home opens to a generously sized living area where a brick mantel adds warmth and character to the space. The living area connects easily to the dining space and kitchen, creating a natural flow for everyday routines. The kitchen features hard-surface flooring, ample cabinetry, and expansive countertops, with large windows bringing in plenty of natural light. The primary bedroom includes a private bathroom and walk-in closet, while all three bedrooms feature carpet flooring for a softer feel. Ceiling fans and well-proportioned spaces round out the interior without overcomplicating the layout. Located minutes from local parks and everyday shopping, with convenient access to Highway 288 for travel toward Lake Jackson or the Greater Houston area, this Angleton home pairs comfortable living spaces with an accessible location. Apply Now! *Maymont Homes provides residents with convenient solutions, including simplified utility billing and flexible rent payment options. Contact us for more details. This information is deemed reliable, but not guaranteed. All measurements are approximate. Actual product and home specifications may vary in dimension or detail. Images are for representational purposes only. Some programs and services may not be available in all market areas. Prices and availability are subject to change without notice. Advertised rent prices do not include the required application fee, the partially refundable reservation fee (due upon application approval), or the mandatory monthly utility management fee (in select market areas.) Residents must maintain renters insurance as specified in their lease. If third-party renters insurance is not provided, residents will be automatically enrolled in our Master Insurance Policy for a fee. Select homes may be located in communities that require a monthly fee for community-specific amenities or services. For complete details, please contact a company leasing representative. Equal Housing Opportunity.
3072 Fantasy Terrace Drive
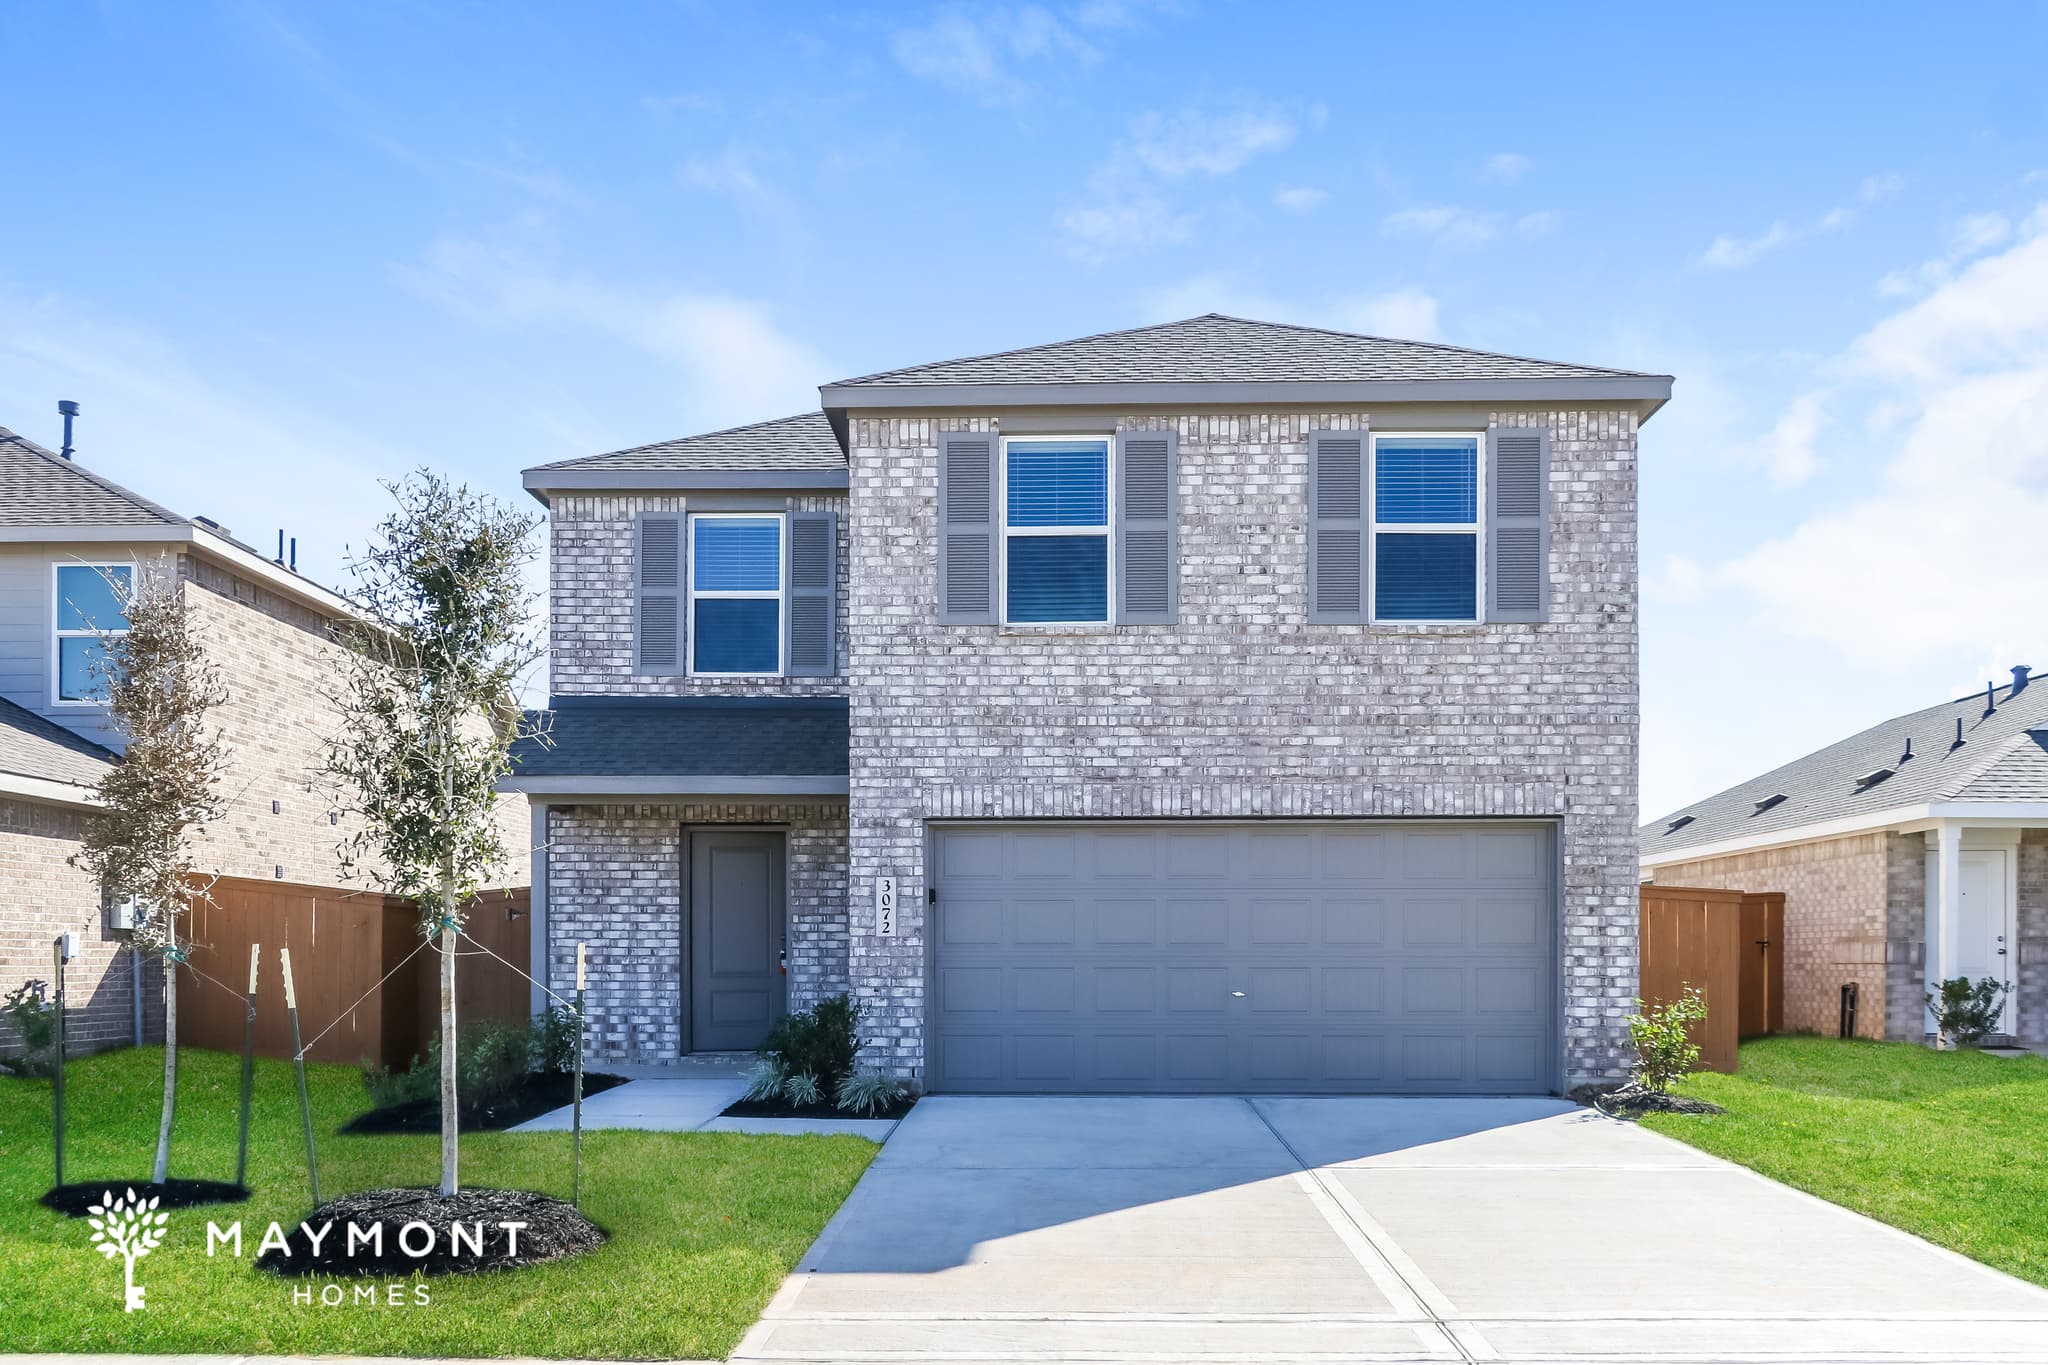
Welcome to this stunning new construction 4-bedroom, 2-bath brick home in the highly desirable Sunterra community of Katy, TX. Thoughtfully designed for comfort and connection, this beautifully built two-story home features modern finishes, spacious interiors, and access to an exceptional collection of resort-style amenities that make Sunterra one of the most sought-after master-planned neighborhoods in the area. The main floor features an open-concept design with durable LVP flooring that flows through the living and dining spaces, combining modern style with easy maintenance. The kitchen is a true highlight, complete with stainless steel appliances, a wraparound counter offering plenty of prep space, and abundant cabinetry that provides organization and convenience for everyday living. Upstairs, a versatile loft area adds extra living space that can serve as a home office, media room, or creative area. The primary suite offers a peaceful retreat with a private ensuite bathroom and a generous walk-in closet. Three additional bedrooms include soft carpeting, natural light, and flexible layouts to suit your needs. Outside, the fenced backyard offers a perfect setting for relaxing or entertaining, while the two-car garage provides easy parking and additional storage space. Life in Sunterra brings the best of resort-inspired living to your doorstep. Residents enjoy a 2.7-acre crystal-clear lagoon surrounded by white-sand beaches, where they can swim, kayak, and paddleboard on turquoise waters. The community also features a resort-style pool with a water slide, lazy river, splash pad, fitness lawn, and sports field. Additional amenities include pickleball and tennis courts, horseshoe pits, a dog park, fitness and yoga centers, playgrounds, beautifully landscaped parks, and a scenic boardwalk that winds through the community. This new two-story brick home in Sunterra perfectly combines modern comfort, quality craftsmanship, and an unmatched community lifestyle, creating the ideal place to call home in Katy, TX. Directions for new construction can be challenging—here’s some helpful guidance: Head north on Pitts Rd for 1.3 miles. Turn left onto Beckendorff Rd and continue for 0.8 miles. Turn right onto Nori Shores Dr/N Shrs Dr and go 0.3 miles. Turn right onto Coraline Rdg Dr and continue for 427 feet. Turn right onto Ruby Rdg Dr and go 141 feet. Turn left onto Fantasy Ter Dr—your destination will be on the right. This property is subject to homeowners' association (HOA) governance; restrictions and covenants may apply. *Maymont Homes provides residents with convenient solutions, including simplified utility billing and flexible rent payment options. Contact us for more details. This information is deemed reliable, but not guaranteed. All measurements are approximate. Actual product and home specifications may vary in dimension or detail. Images are for representational purposes only. Some programs and services may not be available in all market areas. Prices and availability are subject to change without notice. Advertised rent prices do not include the required application fee, the partially refundable reservation fee (due upon application approval), or the mandatory monthly utility management fee (in select market areas.) Residents must maintain renters insurance as specified in their lease. If third-party renters insurance is not provided, residents will be automatically enrolled in our Master Insurance Policy for a fee. Select homes may be located in communities that require a monthly fee for community-specific amenities or services. For complete details, please contact a company leasing representative. Equal Housing Opportunity.
23011 Black Mountain Ash Ct
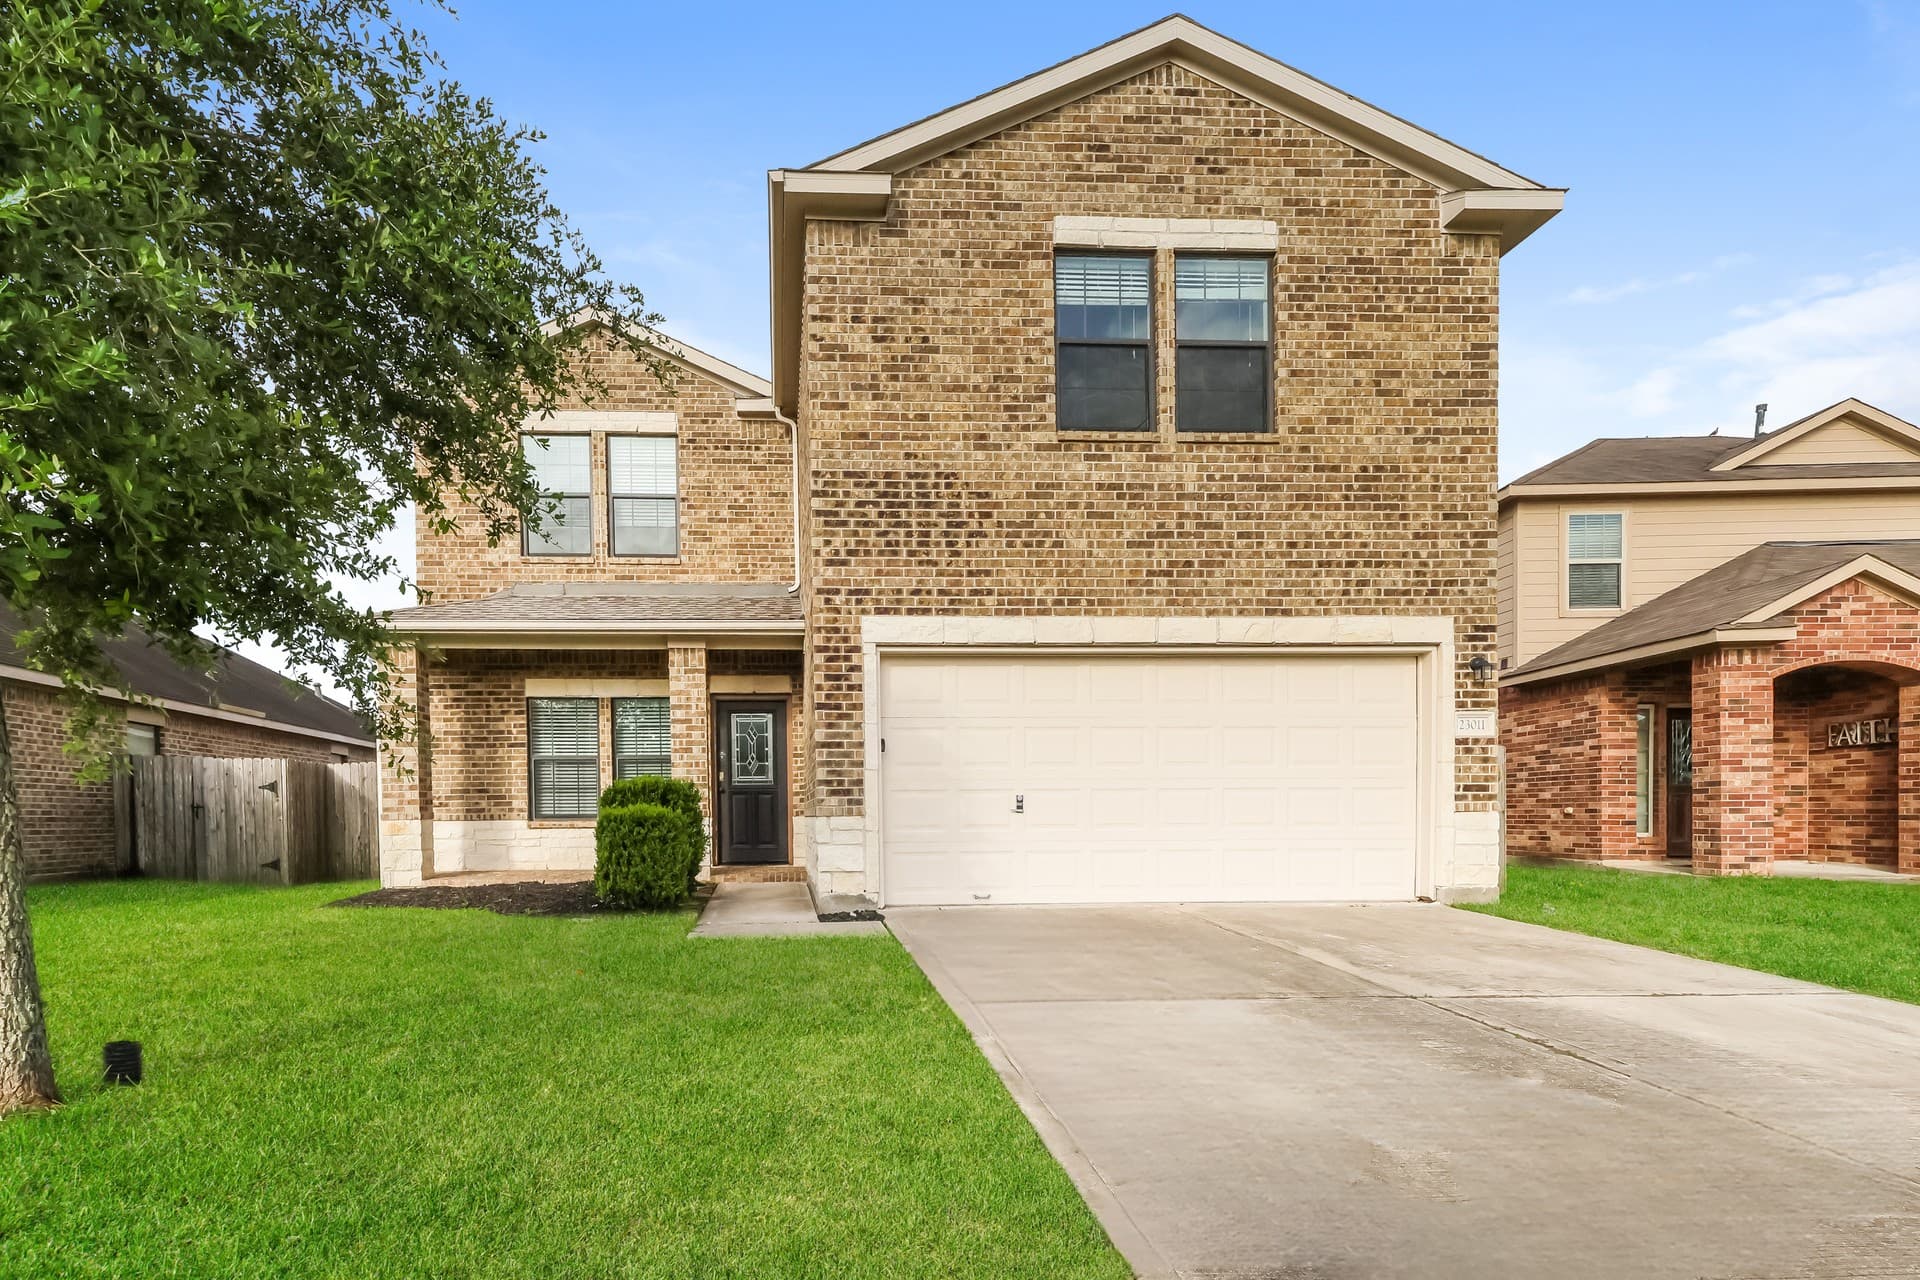
Welcome to 23011 Black Mountain Ash Ct, a spacious 4-bedroom, 2.5-bath home offering 2,744 square feet of thoughtfully designed living space in Tomball, TX. From the moment you step inside, the fresh interior paint and light-toned flooring create a bright, inviting atmosphere that carries throughout the home. Conveniently located near Grand Parkway and Highway 249, this home places you within reach of shopping, dining, parks, and everyday essentials, while still offering a tucked-away residential setting. The first floor was designed with connection and flexibility in mind. The open-concept living and dining areas flow seamlessly together, creating an ideal setup for relaxing evenings, gatherings, or everyday routines. Luxury vinyl plank flooring extends throughout the main living spaces, complemented by recessed lighting and large windows that bring in natural light. The kitchen stands out with granite countertops, dark cabinetry, stainless steel appliances, a center island, tile backsplash, and a newly installed dishwasher that adds an extra touch of convenience. The primary suite is located on the main floor, offering a spacious retreat with room for a sitting area, oversized furnishings, and direct access to a beautifully arranged ensuite bath. Double sinks, a walk-in shower, soaking tub, and generous walk-in closet provide both comfort and functionality. Upstairs, the layout opens into a versatile loft area that can easily serve as a media room, workspace, or additional lounge space, while three secondary bedrooms are positioned nearby with ample closet storage and access to a full bath. Outside, the covered patio extends the living space into the backyard, creating a comfortable setting for outdoor dining, morning coffee, or winding down at the end of the day. This smart home also comes equipped with a smart lock and smart thermostat for added convenience and efficiency. With spacious interiors, refreshed finishes, and easy access to Tomball, The Woodlands, and Northwest Houston destinations, this home offers the space and layout to fit a variety of lifestyles. Apply Now! This property is subject to homeowners' association (HOA) governance; restrictions and covenants may apply. *Maymont Homes provides residents with convenient solutions, including simplified utility billing and flexible rent payment options. Contact us for more details. This information is deemed reliable, but not guaranteed. All measurements are approximate. Actual product and home specifications may vary in dimension or detail. Images are for representational purposes only. Some programs and services may not be available in all market areas. Prices and availability are subject to change without notice. Advertised rent prices do not include the required application fee, the partially refundable reservation fee (due upon application approval), or the mandatory monthly utility management fee (in select market areas.) Residents must maintain renters insurance as specified in their lease. If third-party renters insurance is not provided, residents will be automatically enrolled in our Master Insurance Policy for a fee. Select homes may be located in communities that require a monthly fee for community-specific amenities or services. For complete details, please contact a company leasing representative. Equal Housing Opportunity.
About Renting in Houston
Maymont Homes offers quality single-family rental homes in Houston, Texas. Our professionally managed properties feature modern amenities, responsive maintenance, and flexible leasing options to fit your lifestyle.
Whether you're relocating for work, looking for more space, or simply prefer the flexibility of renting, we have homes throughout the Houston metro area ready for you to call home.