Homes for Rent in San Antonio
16 rental homes available in the San Antonio area
Available Homes
Advanced Search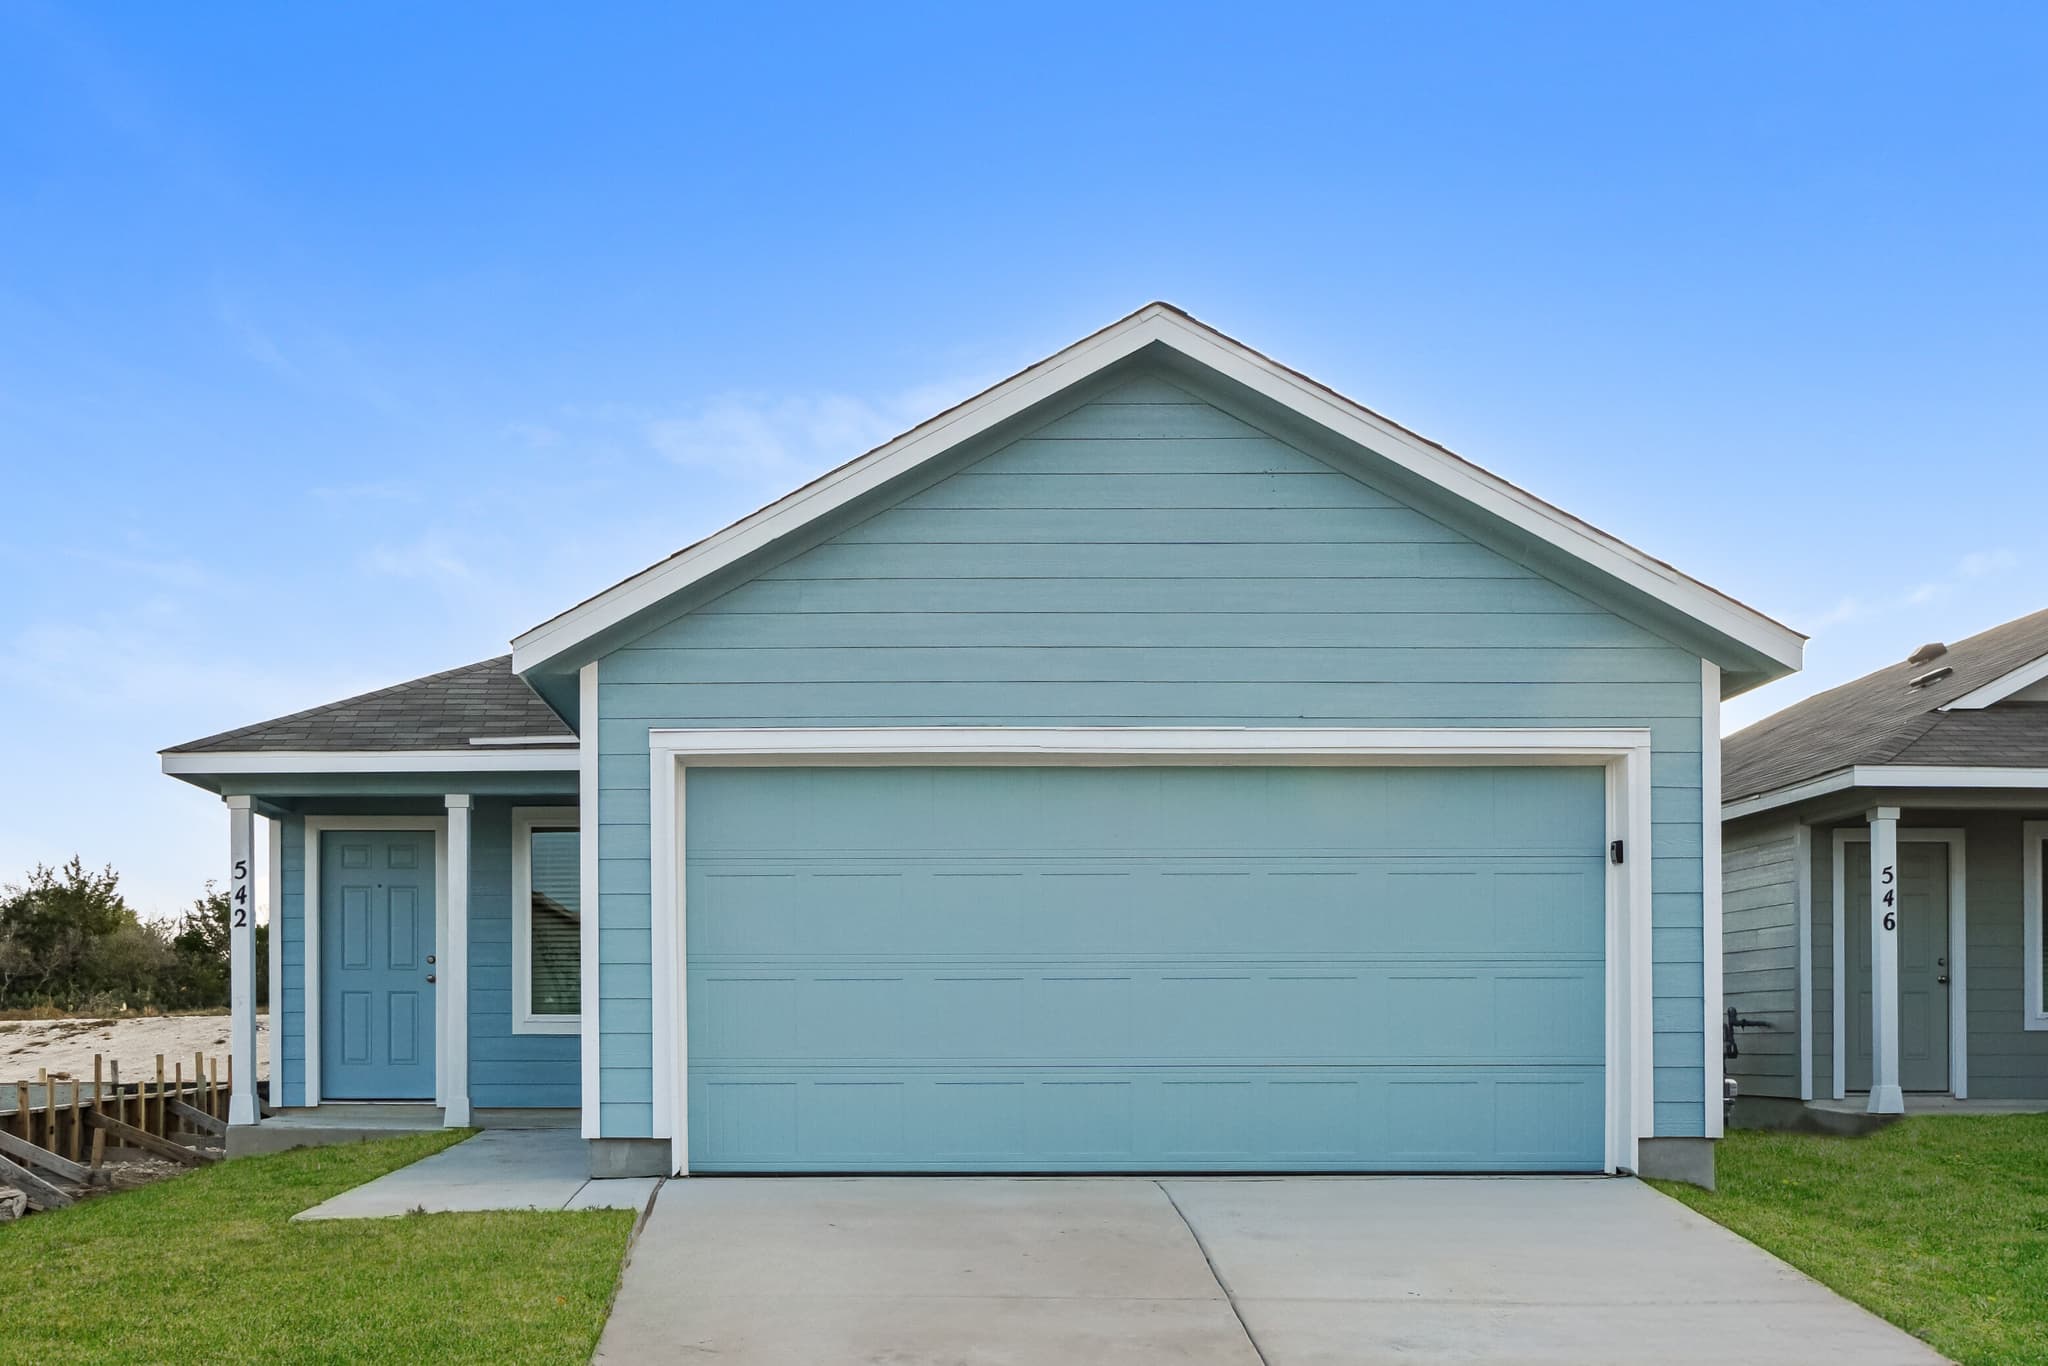
542 Layne Overlook
Welcome to this stunning new construction 4-bedroom, 2-bathroom single-story home in the inviting Landon Ridge community of San Antonio, TX. Built with comfort and convenience in mind, this home offers a functional layout, quality finishes, and modern design ideal for everyday living. The open-concept floor plan creates a seamless flow between the living, dining, and kitchen areas. Luxury vinyl plank flooring extends through the main living spaces for easy maintenance and a stylish look, while soft carpeting in the bedrooms adds warmth and comfort. The kitchen features sleek appliances, solid surface countertops, and a wraparound counter that provides generous space for meal preparation and casual dining. The primary suite offers a peaceful retreat with a private en suite bathroom and a large walk-in closet. Three additional bedrooms provide flexibility for a variety of needs, all designed with comfort and natural light in mind. Step outside to the fenced backyard, perfect for outdoor enjoyment, and take advantage of the attached garage for convenient parking and storage. Located within San Antonio, Landon Ridge provides a welcoming community atmosphere with easy access to parks, shopping, dining, and popular attractions such as the San Antonio Botanical Garden and the Arneson River Theatre. This new construction home in Landon Ridge combines modern comfort, thoughtful design, and an ideal location for a truly exceptional living experience. Apply now to this home! This property is subject to homeowners' association (HOA) governance; restrictions and covenants may apply. *Maymont Homes provides residents with convenient solutions, including simplified utility billing and flexible rent payment options. Contact us for more details. This information is deemed reliable, but not guaranteed. All measurements are approximate. Actual product and home specifications may vary in dimension or detail. Images are for representational purposes only. Some programs and services may not be available in all market areas. Prices and availability are subject to change without notice. Advertised rent prices do not include the required application fee, the partially refundable reservation fee (due upon application approval), or the mandatory monthly utility management fee (in select market areas.) Residents must maintain renters insurance as specified in their lease. If third-party renters insurance is not provided, residents will be automatically enrolled in our Master Insurance Policy for a fee. Select homes may be located in communities that require a monthly fee for community-specific amenities or services. For complete details, please contact a company leasing representative. Equal Housing Opportunity.
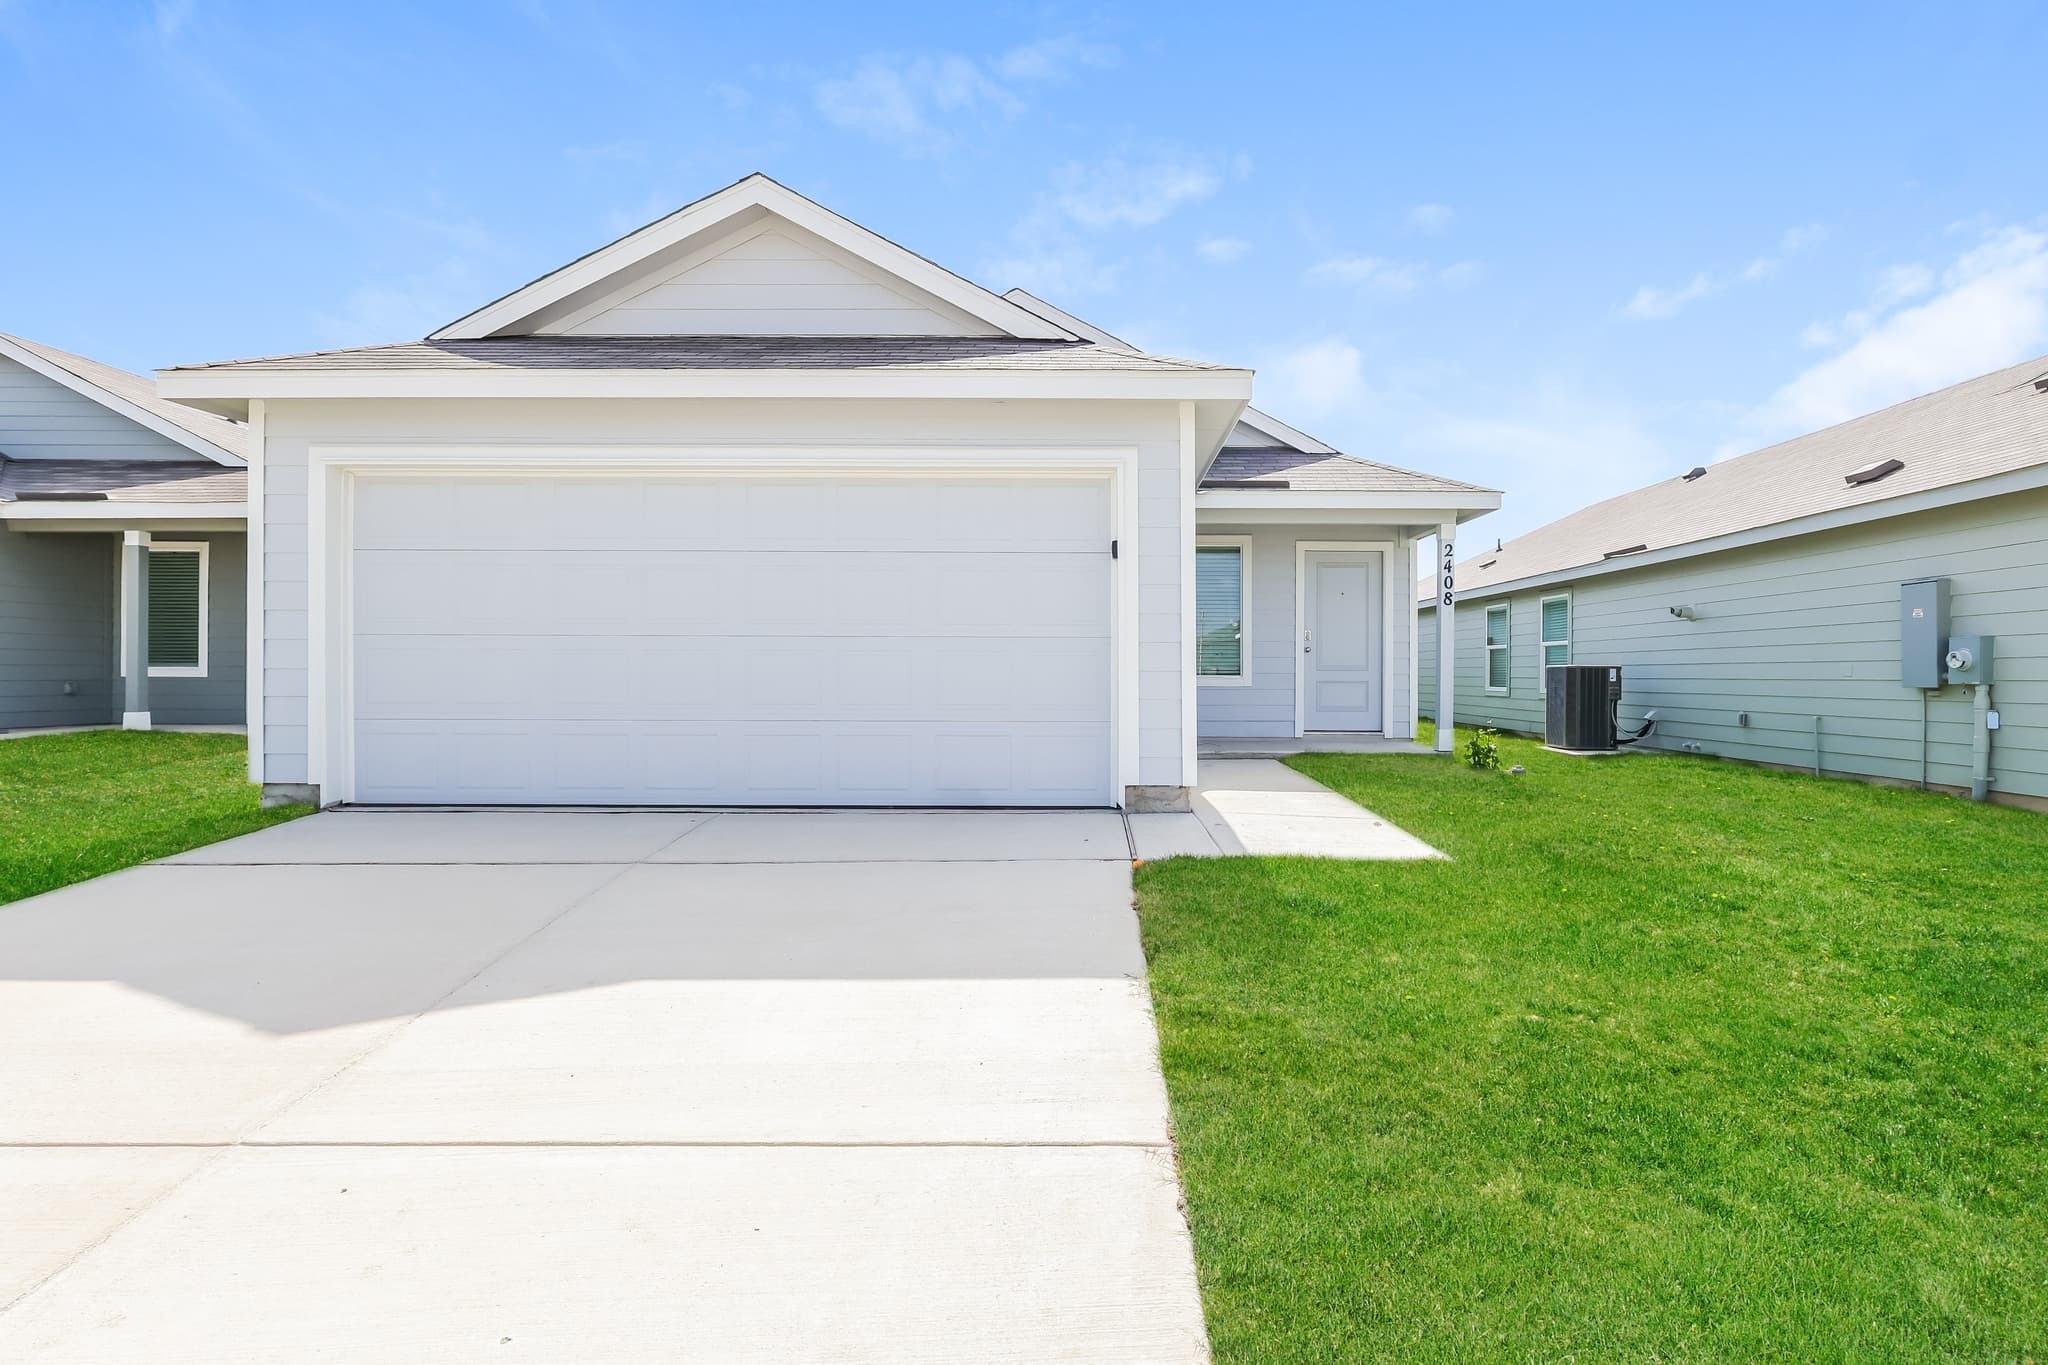
2408 Shady Grove
This four-bedroom, two-bath single-story new construction home in New Braunfels, TX offers a modern layout built for everyday comfort and functionality. Situated within the Parkside community, the home blends contemporary finishes with an open design that supports easy living. Inside, the main living area features durable LVP flooring that extends throughout the central spaces, creating a cohesive and low-maintenance interior. The open-concept design allows the living room to flow directly into the kitchen, where a long L-shaped counter provides generous workspace. Modern appliances and ample cabinetry support both daily routines and casual gatherings. All four bedrooms are finished with comfortable carpet and offer well-proportioned layouts. The primary suite includes a private en-suite bathroom, while the secondary bedrooms share a full bath, creating a practical arrangement for a variety of living needs. Out back, a fenced yard provides defined outdoor space to relax or enjoy time at home. Parkside is designed for convenience and connection, offering residents access to a community pool, walking trails, and a neighborhood playground. The location places you just minutes from shopping, dining, and entertainment at the Town Center at Creekside. Outdoor recreation along the Comal and Guadalupe Rivers is also nearby, providing easy access to tubing, kayaking, and weekend outings. With its functional design, updated finishes, and access to neighborhood amenities, this home presents a well-rounded opportunity in New Braunfels. This property is subject to homeowners' association (HOA) governance; restrictions and covenants may apply. *Maymont Homes provides residents with convenient solutions, including simplified utility billing and flexible rent payment options. Contact us for more details. This information is deemed reliable, but not guaranteed. All measurements are approximate. Actual product and home specifications may vary in dimension or detail. Images are for representational purposes only. Some programs and services may not be available in all market areas. Prices and availability are subject to change without notice. Advertised rent prices do not include the required application fee, the partially refundable reservation fee (due upon application approval), or the mandatory monthly utility management fee (in select market areas.) Residents must maintain renters insurance as specified in their lease. If third-party renters insurance is not provided, residents will be automatically enrolled in our Master Insurance Policy for a fee. Select homes may be located in communities that require a monthly fee for community-specific amenities or services. For complete details, please contact a company leasing representative. Equal Housing Opportunity.
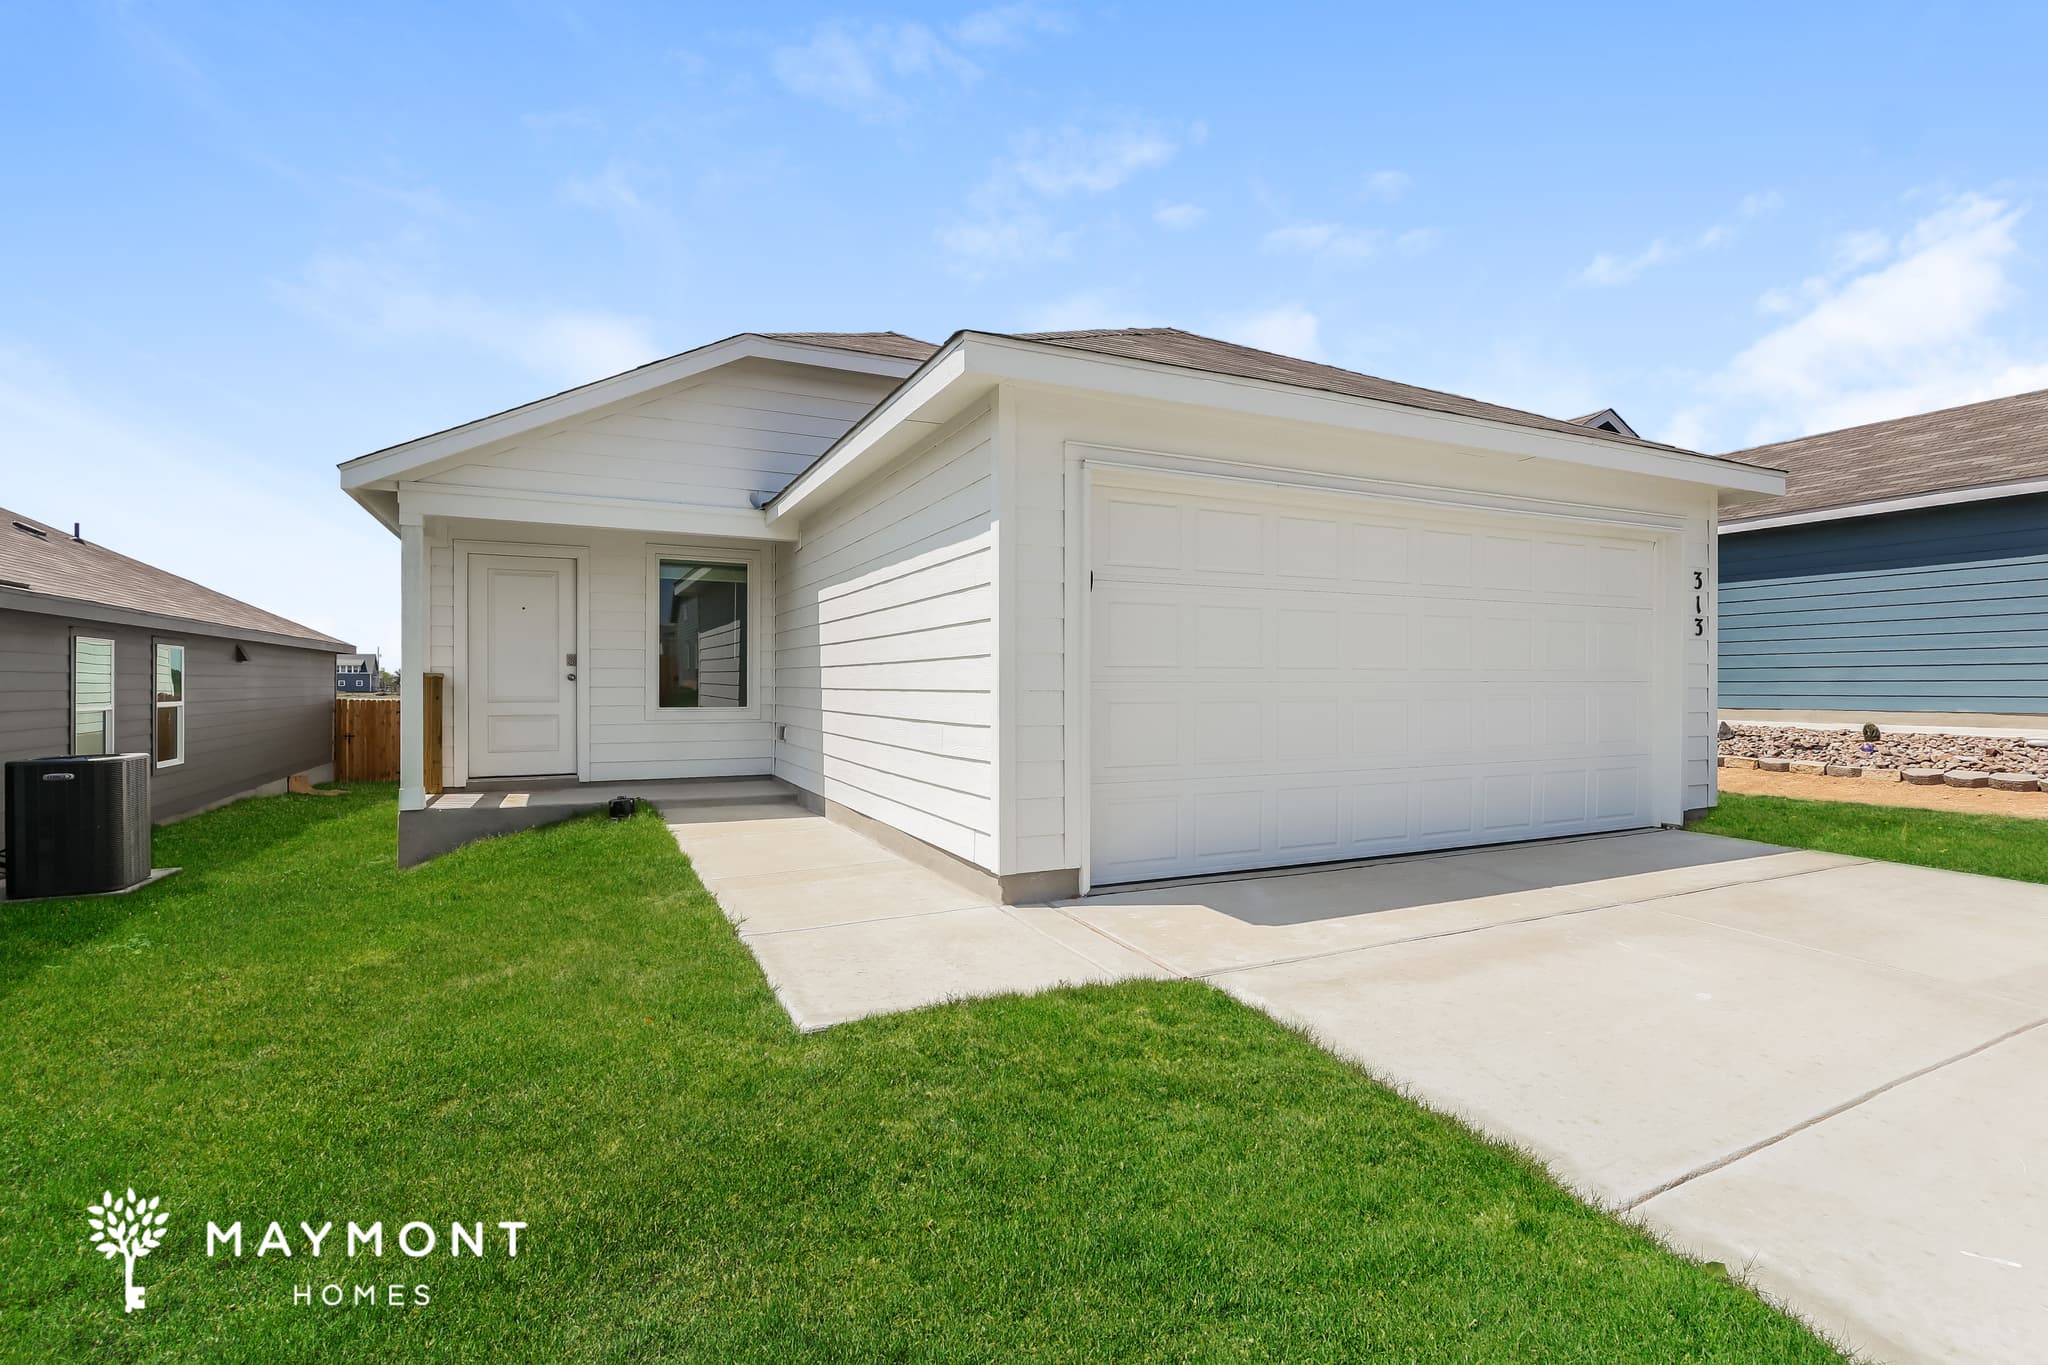
313 Kayden Court
This newly built 4-bedroom, 2-bath home in Marion, TX features a single-story layout designed for comfortable everyday living. The home includes a two-car garage and a fenced backyard for added convenience. Inside, the main living area features LVP flooring that provides durability and a clean, cohesive look. The open layout connects the living room and kitchen, creating a comfortable space for relaxing or gathering. The kitchen includes stainless steel appliances and an extended counter that offers additional workspace. All bedrooms feature carpeted flooring and closet space, providing comfortable and functional sleeping areas. The primary bedroom includes a private en-suite bathroom. Located in the Grace Valley community in Marion, TX, the home offers a residential setting while still being a short drive from local shopping and recreation. Planned community amenities include a swimming pool, clubhouse, community center, fitness center, splash park, playground, and BBQ area. This home combines a practical layout, modern finishes, and access to community amenities. Apply now. This property is subject to homeowners' association (HOA) governance; restrictions and covenants may apply. *Maymont Homes provides residents with convenient solutions, including simplified utility billing and flexible rent payment options. Contact us for more details. This information is deemed reliable, but not guaranteed. All measurements are approximate. Actual product and home specifications may vary in dimension or detail. Images are for representational purposes only. Some programs and services may not be available in all market areas. Prices and availability are subject to change without notice. Advertised rent prices do not include the required application fee, the partially refundable reservation fee (due upon application approval), or the mandatory monthly utility management fee (in select market areas.) Residents must maintain renters insurance as specified in their lease. If third-party renters insurance is not provided, residents will be automatically enrolled in our Master Insurance Policy for a fee. Select homes may be located in communities that require a monthly fee for community-specific amenities or services. For complete details, please contact a company leasing representative. Equal Housing Opportunity.
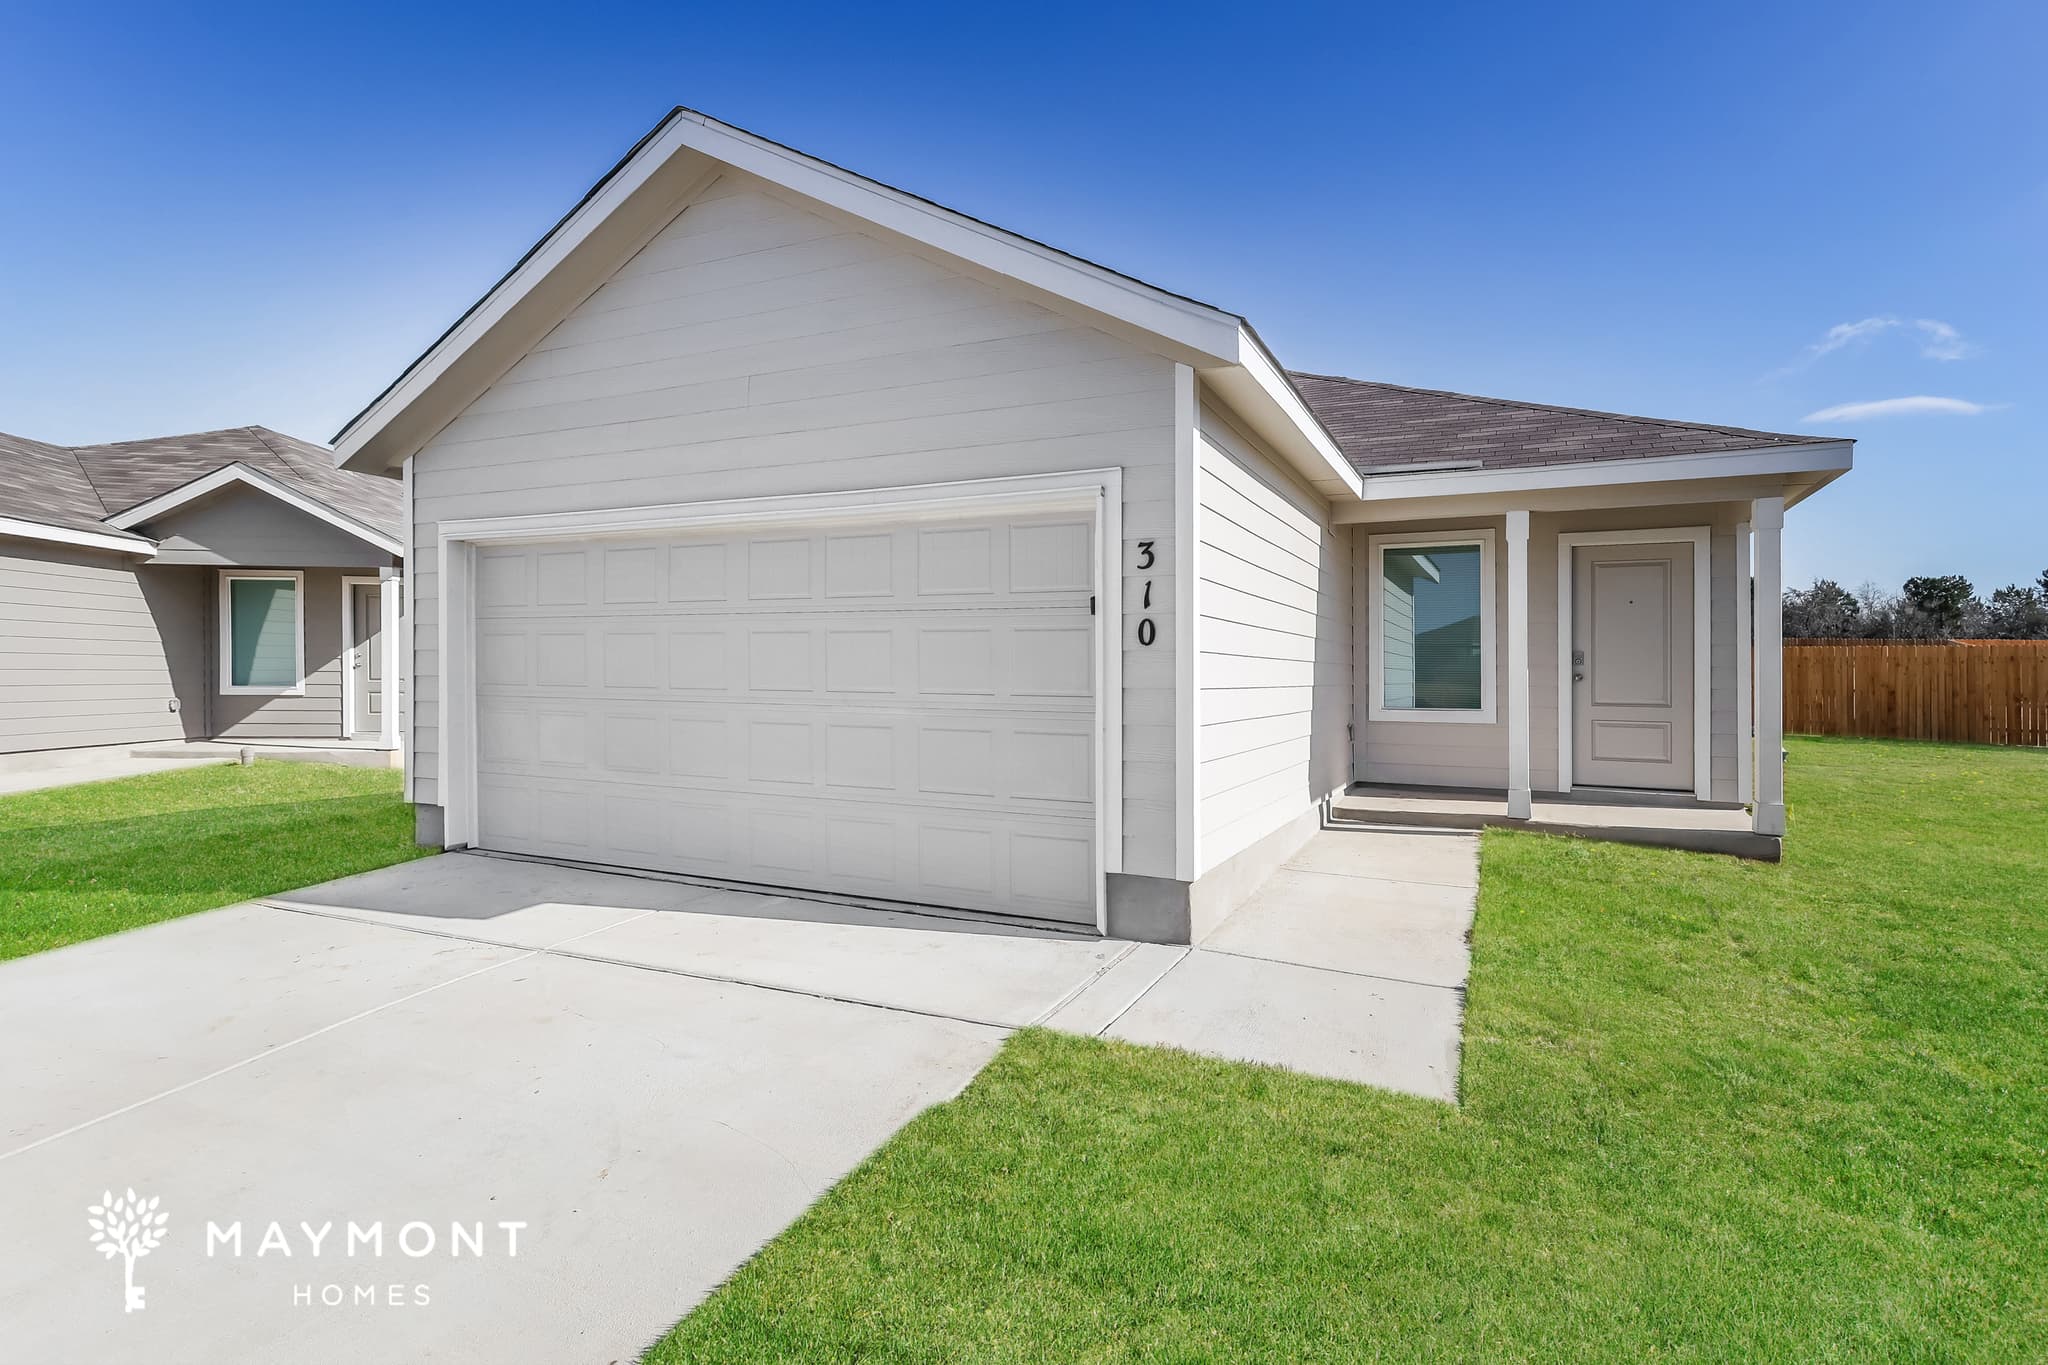
310 Gadwall Ave
This new construction 4-bedroom, 2-bathroom single-story home in Marion, TX offers an open layout with modern finishes and comfortable living spaces throughout. A two-car garage and fenced backyard add everyday convenience and outdoor privacy. Inside, the living room features LVP flooring and an open-concept design that connects seamlessly to the kitchen, creating a bright and functional main living space. The kitchen is well equipped with stainless steel appliances and a spacious counter area that works well for barstool seating, casual meals, or everyday gatherings. All bedrooms include carpeted flooring and generous closet space, providing comfortable and well-organized retreats. The primary bedroom features an en-suite bathroom with modern finishes, offering a practical and comfortable setup for daily routines. Located within the Grace Valley community in Marion, TX, this home is set in a residential setting while remaining a short drive from local retailers and nearby recreation. Planned community amenities include a swimming pool, clubhouse, community center, fitness center, splash park, playground, and BBQ area, offering a variety of options for outdoor enjoyment and everyday activities. With its single-level design, open layout, modern features, and access to neighborhood amenities, this Grace Valley home offers a comfortable and well-connected living opportunity. Apply now to make this home yours! This property is subject to homeowners' association (HOA) governance; restrictions and covenants may apply. *Maymont Homes provides residents with convenient solutions, including simplified utility billing and flexible rent payment options. Contact us for more details. This information is deemed reliable, but not guaranteed. All measurements are approximate. Actual product and home specifications may vary in dimension or detail. Images are for representational purposes only. Some programs and services may not be available in all market areas. Prices and availability are subject to change without notice. Advertised rent prices do not include the required application fee, the partially refundable reservation fee (due upon application approval), or the mandatory monthly utility management fee (in select market areas.) Residents must maintain renters insurance as specified in their lease. If third-party renters insurance is not provided, residents will be automatically enrolled in our Master Insurance Policy for a fee. Select homes may be located in communities that require a monthly fee for community-specific amenities or services. For complete details, please contact a company leasing representative. Equal Housing Opportunity.
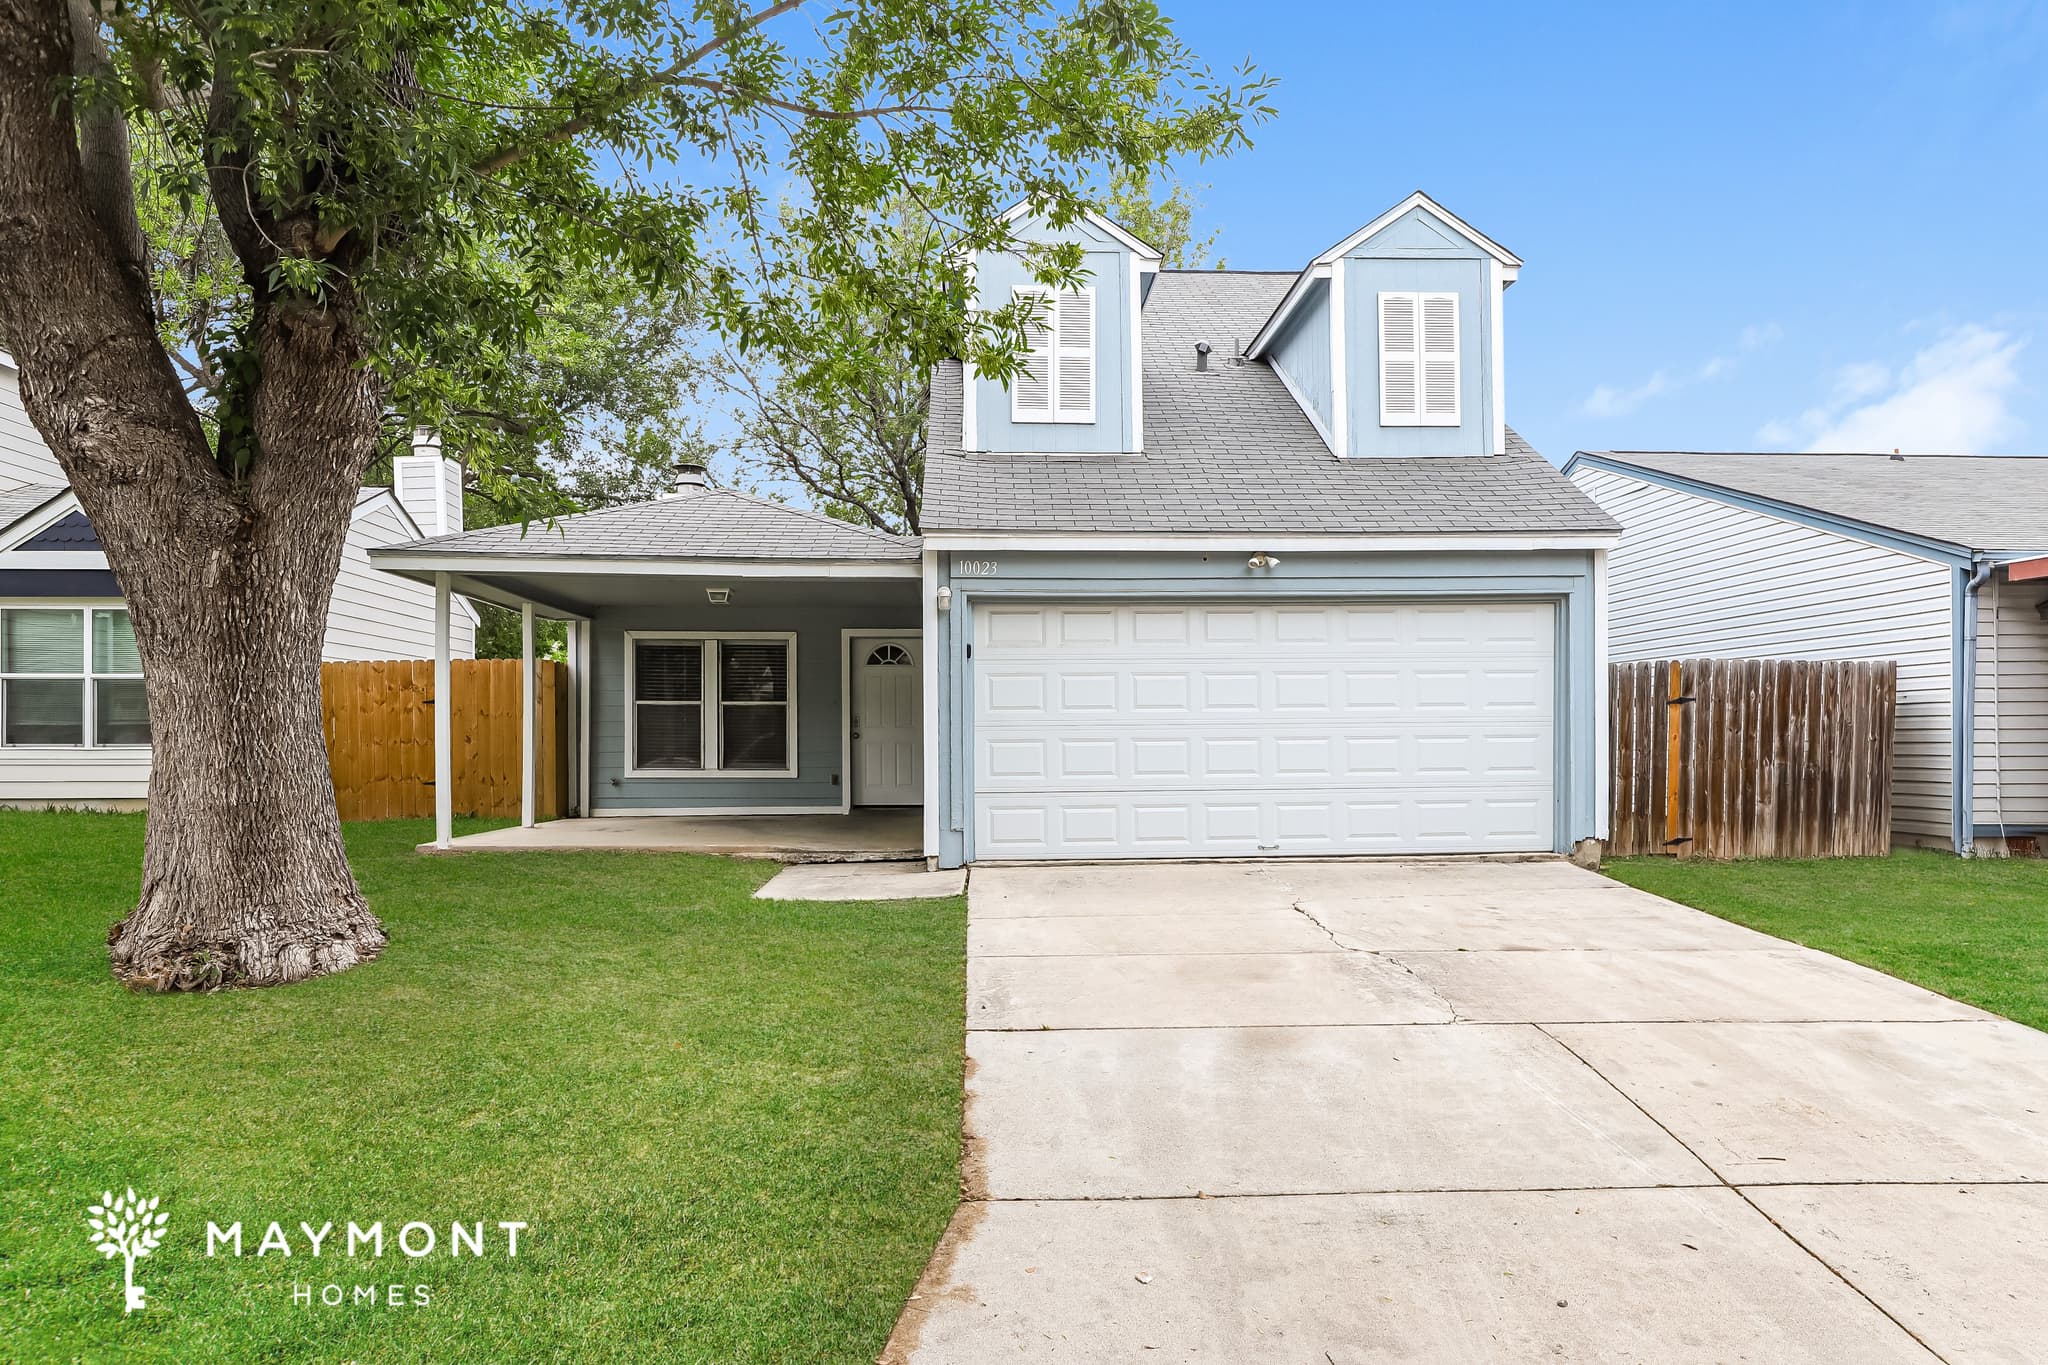
10023 Amber Field Drive
Welcome to 10023 Amber Field Drive, a 4-bedroom, 2-bathroom home offering 1,702 square feet of thoughtfully designed space in San Antonio. With its charming exterior, covered front porch, and attached two-car garage, this home immediately sets a welcoming tone while offering practical features for everyday living. Step inside to find a bright and open main level where tile flooring flows through the living area, creating a durable and easy-to-maintain space. The kitchen is positioned for convenience, featuring ample cabinetry, generous counter space, and a layout that connects seamlessly to the dining area, perfect for both daily routines and hosting. The primary bedroom is located on the main floor, offering added privacy along with nearby access to a full bathroom and closet space. Upstairs, you’ll find additional bedrooms along with a versatile bonus area that can adapt to your needs, whether that’s a workspace, hobby zone, or extra lounge area. This separation of spaces allows for flexibility while maintaining a comfortable flow throughout the home. Out back, the yard provides a usable outdoor space ready for relaxing or entertaining. Located in San Antonio, this home offers convenient access to major roadways, shopping, and dining, with downtown San Antonio roughly a 20–25 minute drive depending on traffic. With its flexible layout, smart home features, and well-connected location, this home is ready to fit a variety of lifestyles. Apply Now! *Maymont Homes provides residents with convenient solutions, including simplified utility billing and flexible rent payment options. Contact us for more details. This information is deemed reliable, but not guaranteed. All measurements are approximate. Actual product and home specifications may vary in dimension or detail. Images are for representational purposes only. Some programs and services may not be available in all market areas. Prices and availability are subject to change without notice. Advertised rent prices do not include the required application fee, the partially refundable reservation fee (due upon application approval), or the mandatory monthly utility management fee (in select market areas.) Residents must maintain renters insurance as specified in their lease. If third-party renters insurance is not provided, residents will be automatically enrolled in our Master Insurance Policy for a fee. Select homes may be located in communities that require a monthly fee for community-specific amenities or services. For complete details, please contact a company leasing representative. Equal Housing Opportunity.
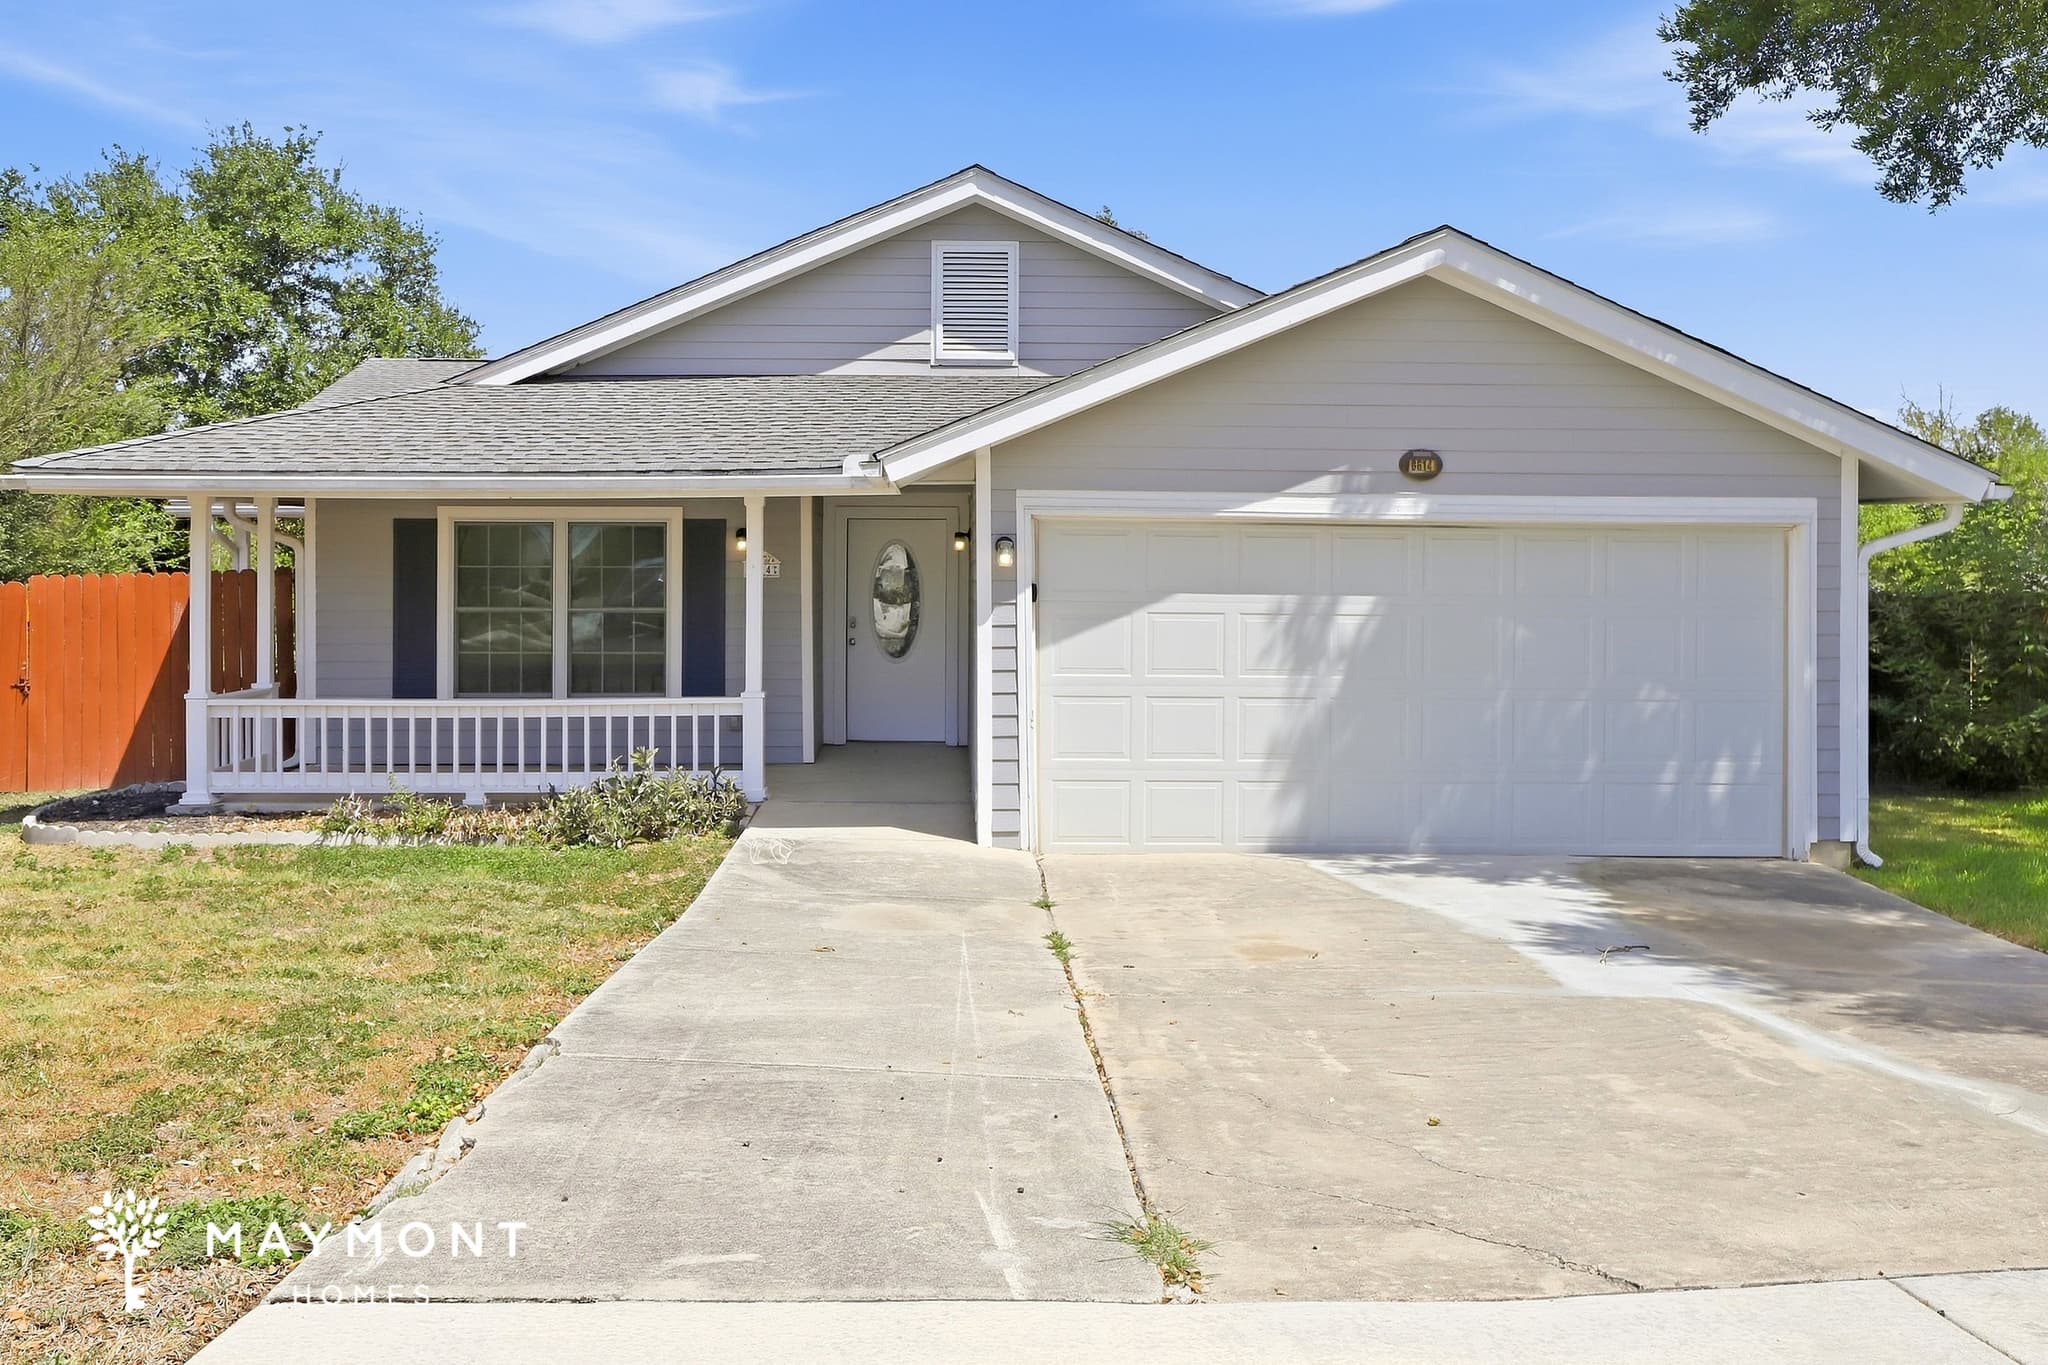
8614 Ridge Pilot
Welcome to this 4-bedroom, 2-bath home in San Antonio, TX, offering a comfortable layout with a two-car garage and front patio. Step inside to a separate sitting room with LVP flooring, giving the home an additional living space right from the start. New carpet runs through portions of the home, complementing the mix of flooring throughout. The kitchen is a standout with a very large center island with room for barstools, matching appliances, and plenty of space for meal prep. Just off the kitchen, the carpeted living room keeps the main gathering spaces connected while still giving each area its own purpose. The primary bedroom features a private en suite bathroom, while three additional bedrooms complete the layout. With a sitting room at the front and a separate living room off the kitchen, there’s plenty of space to enjoy throughout the home without everything feeling crowded together. Out back, a patio provides another spot to enjoy the outdoors, complementing the front patio and giving you outdoor space on both sides of the home. From the grand kitchen island to the multiple living areas, this San Antonio home offers a comfortable layout with plenty of room to spread out. Apply Now! *Maymont Homes provides residents with convenient solutions, including simplified utility billing and flexible rent payment options. Contact us for more details. This information is deemed reliable, but not guaranteed. All measurements are approximate. Actual product and home specifications may vary in dimension or detail. Images are for representational purposes only. Some programs and services may not be available in all market areas. Prices and availability are subject to change without notice. Advertised rent prices do not include the required application fee, the partially refundable reservation fee (due upon application approval), or the mandatory monthly utility management fee (in select market areas.) Residents must maintain renters insurance as specified in their lease. If third-party renters insurance is not provided, residents will be automatically enrolled in our Master Insurance Policy for a fee. Select homes may be located in communities that require a monthly fee for community-specific amenities or services. For complete details, please contact a company leasing representative. Equal Housing Opportunity.
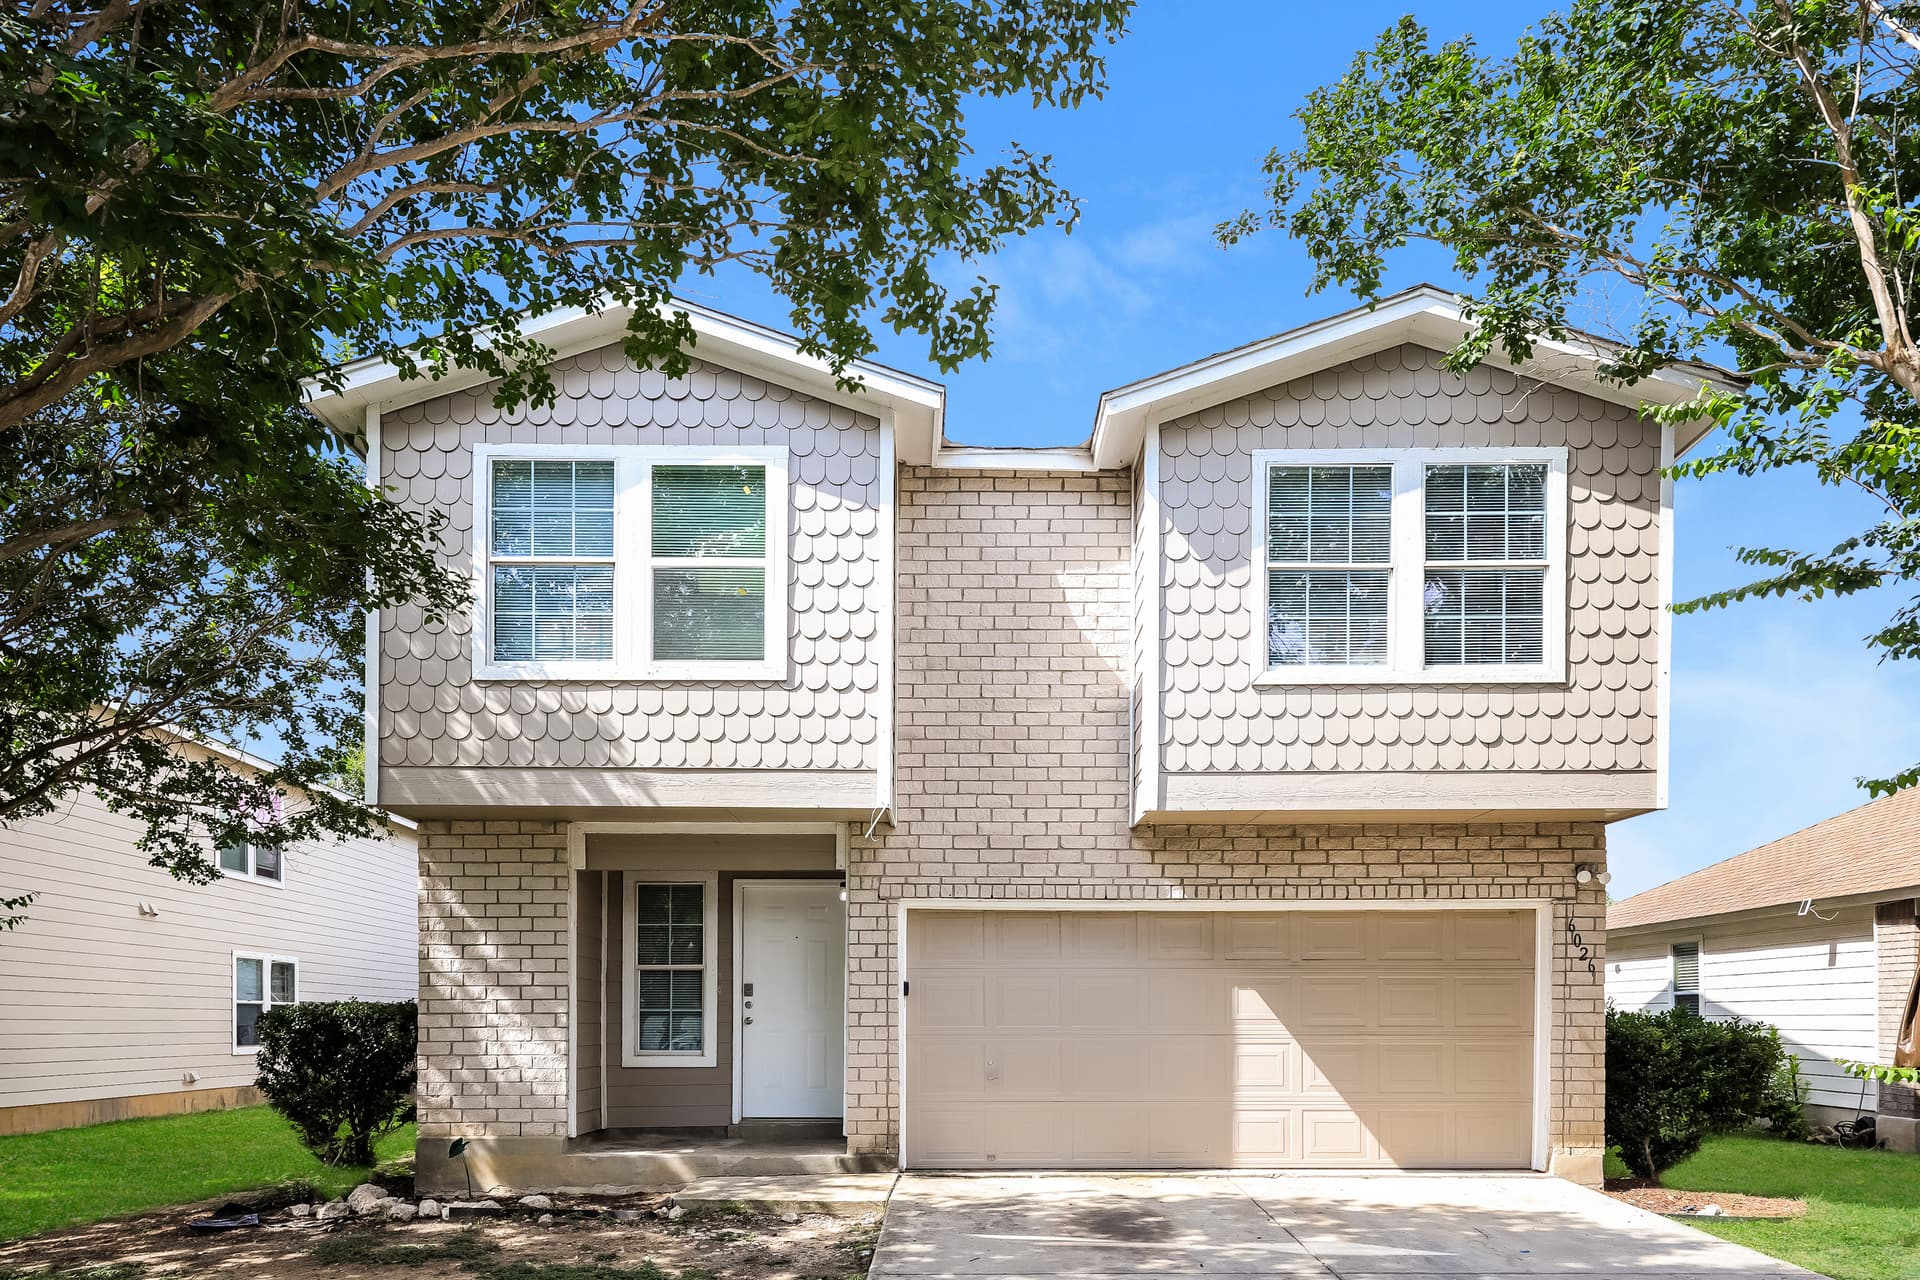
6026 Bear Meadow
Fresh carpet on the second floor and an open-concept layout make this 3-bedroom, 2-bathroom home in San Antonio, Texas a comfortable place to call home. A two-car garage and fenced backyard add convenience and outdoor space to enjoy. The first floor features an open living area designed for everyday living, creating a connected flow between the main gathering spaces. The kitchen includes tile flooring, upper and lower wood cabinetry, black appliances, and a functional layout that keeps everything within easy reach. Just off the breakfast nook, sliding glass doors provide direct access to the backyard. Upstairs, the primary bedroom offers a spacious layout and comfortable atmosphere, while fresh carpet extends throughout the second-floor living areas. Additional bedrooms provide flexibility for a variety of living needs. The fenced backyard creates a private outdoor setting for relaxing or enjoying time outdoors. Located less than 20 minutes from downtown San Antonio, this property offers convenient access to shopping, dining, entertainment, and major commuter routes. From the open-concept layout to the fenced backyard, this San Antonio property combines everyday convenience with comfortable living spaces. This property is subject to homeowners' association (HOA) governance; restrictions and covenants may apply. *Maymont Homes provides residents with convenient solutions, including simplified utility billing and flexible rent payment options. Contact us for more details. This information is deemed reliable, but not guaranteed. All measurements are approximate. Actual product and home specifications may vary in dimension or detail. Images are for representational purposes only. Some programs and services may not be available in all market areas. Prices and availability are subject to change without notice. Advertised rent prices do not include the required application fee, the partially refundable reservation fee (due upon application approval), or the mandatory monthly utility management fee (in select market areas.) Residents must maintain renters insurance as specified in their lease. If third-party renters insurance is not provided, residents will be automatically enrolled in our Master Insurance Policy for a fee. Select homes may be located in communities that require a monthly fee for community-specific amenities or services. For complete details, please contact a company leasing representative. Equal Housing Opportunity.
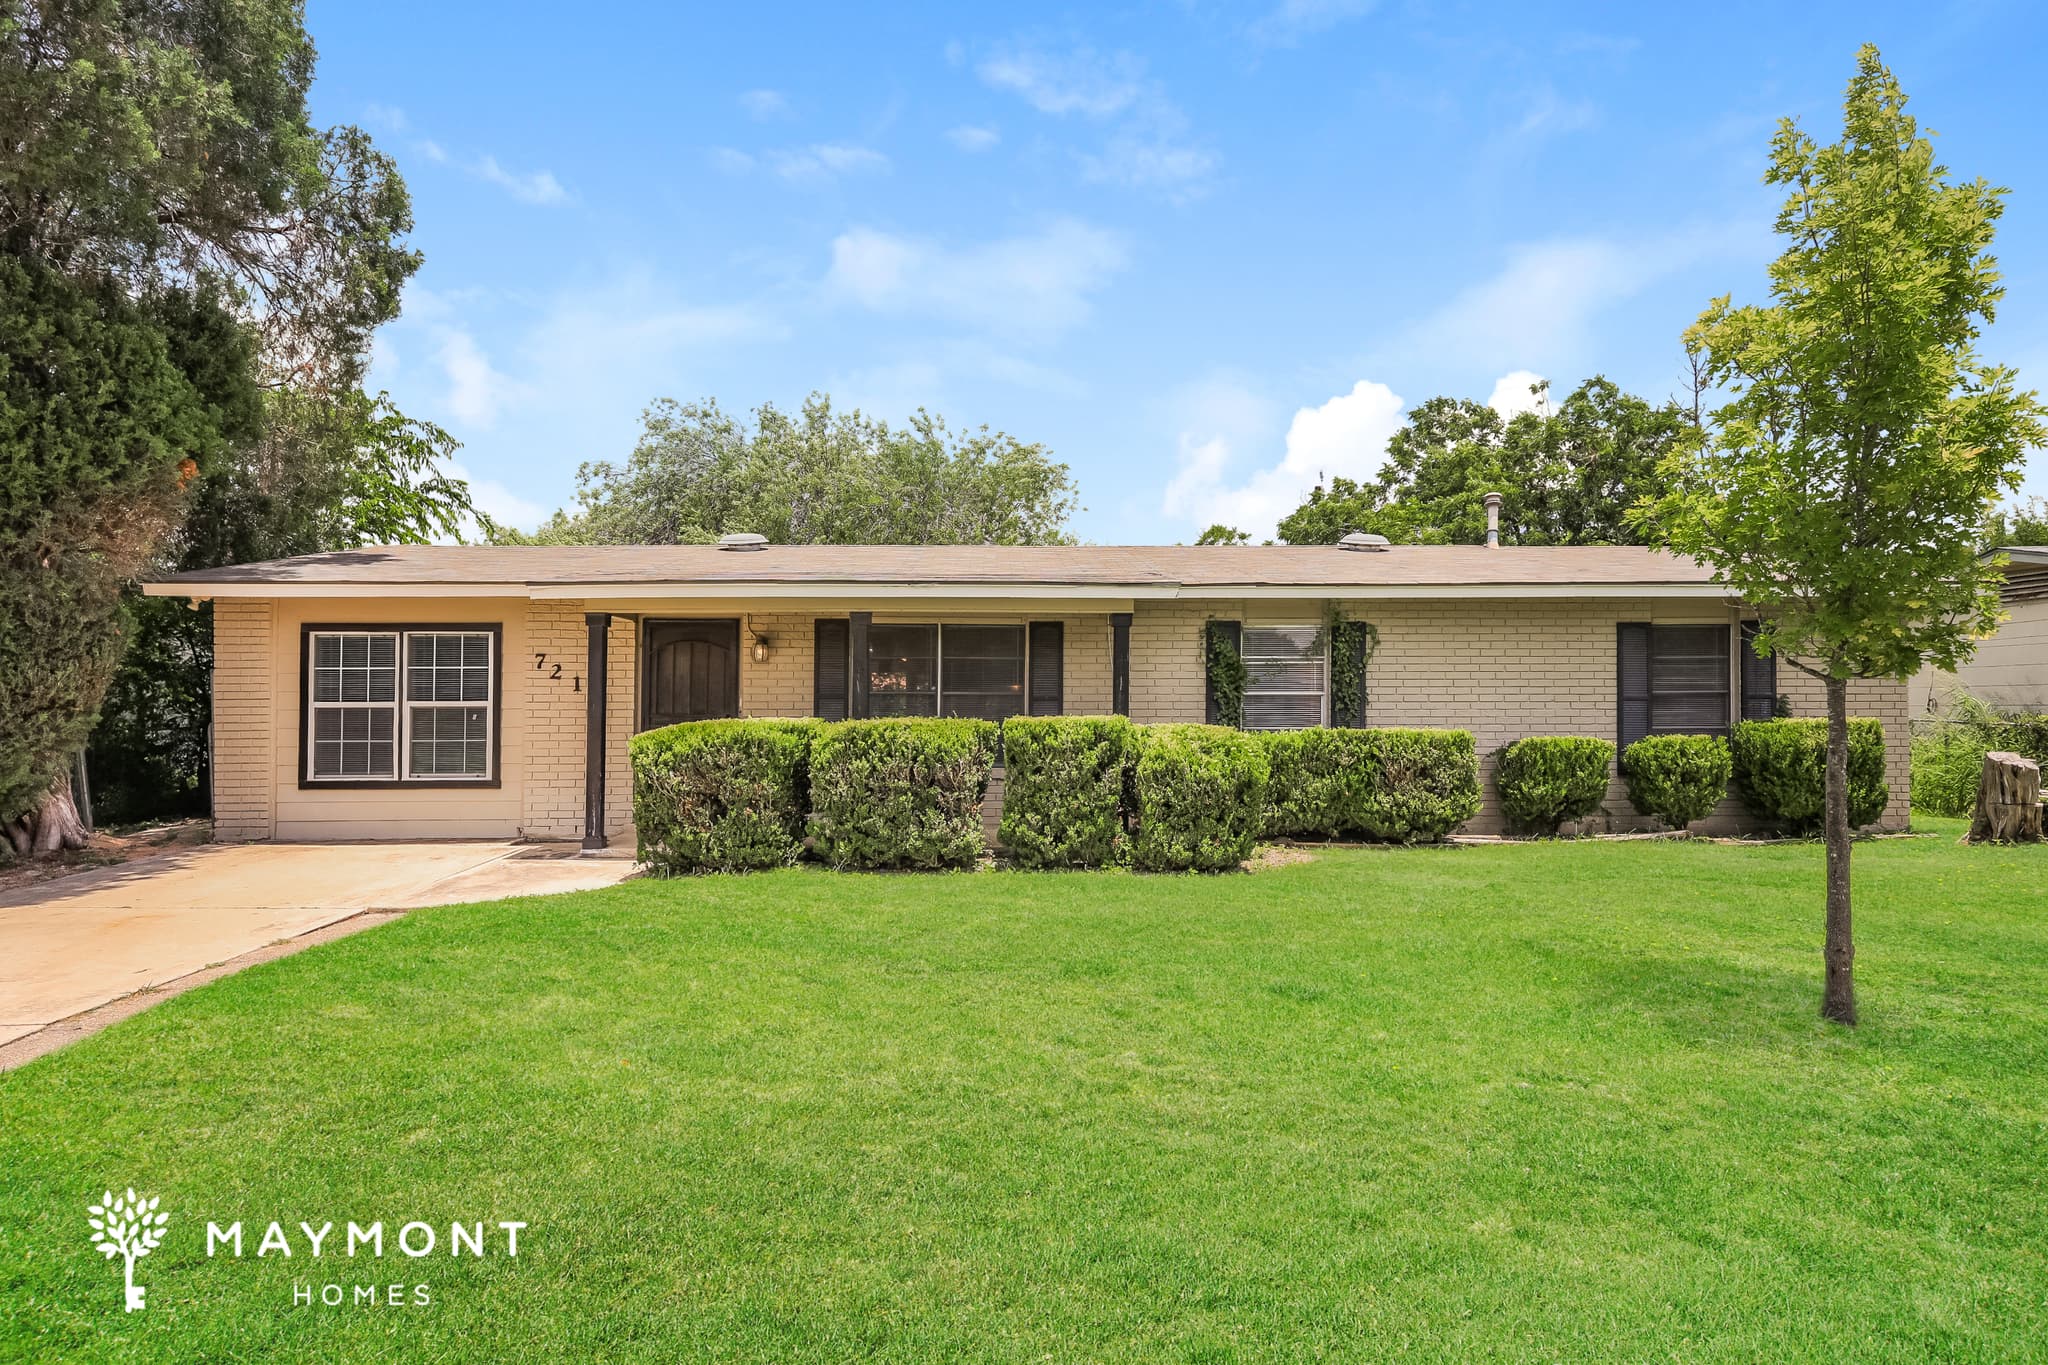
7219 Westport Way
Welcome to 7219 Westport Way, a spacious 4-bedroom, 2.5-bathroom home offering 1,548 square feet of versatile living space in San Antonio. From the moment you arrive, the home’s wide front lawn and classic single-story layout create an inviting first impression, while the extended driveway and mature trees add to the property’s welcoming curb appeal. Inside, the layout unfolds with multiple living and dining areas designed for both everyday routines and easy entertaining. Tile flooring flows through the main living spaces and kitchen, while soft carpeting adds warmth to the oversized secondary living area. The kitchen offers extensive cabinet storage, generous prep space, and black appliances paired with light countertops that brighten the room. Large pass-through openings help keep the kitchen connected to the surrounding gathering spaces, creating an easy flow throughout the home. The primary bedroom features LVP flooring, natural light, ceiling fan accents, and a private ensuite bathroom with a tiled walk-in shower and extended vanity space. Additional bedrooms provide flexibility for a home office, guest accommodations, or creative space, with a combination of carpeting and LVP flooring throughout. Multiple ceiling fans and sliding glass doors in the rear living spaces help bring in natural light and create a comfortable indoor-outdoor connection. Out back, the covered patio and open backyard offer plenty of room to relax, gather, or enjoy time outdoors beneath mature shade trees. Conveniently located near Loop 410, Highway 151, shopping, dining, and everyday conveniences throughout Northwest San Antonio, this home combines spacious interiors with practical living in a well-connected location. Apply Now! *Maymont Homes provides residents with convenient solutions, including simplified utility billing and flexible rent payment options. Contact us for more details. This information is deemed reliable, but not guaranteed. All measurements are approximate. Actual product and home specifications may vary in dimension or detail. Images are for representational purposes only. Some programs and services may not be available in all market areas. Prices and availability are subject to change without notice. Advertised rent prices do not include the required application fee, the partially refundable reservation fee (due upon application approval), or the mandatory monthly utility management fee (in select market areas.) Residents must maintain renters insurance as specified in their lease. If third-party renters insurance is not provided, residents will be automatically enrolled in our Master Insurance Policy for a fee. Select homes may be located in communities that require a monthly fee for community-specific amenities or services. For complete details, please contact a company leasing representative. Equal Housing Opportunity.
11602 Bluebells Run
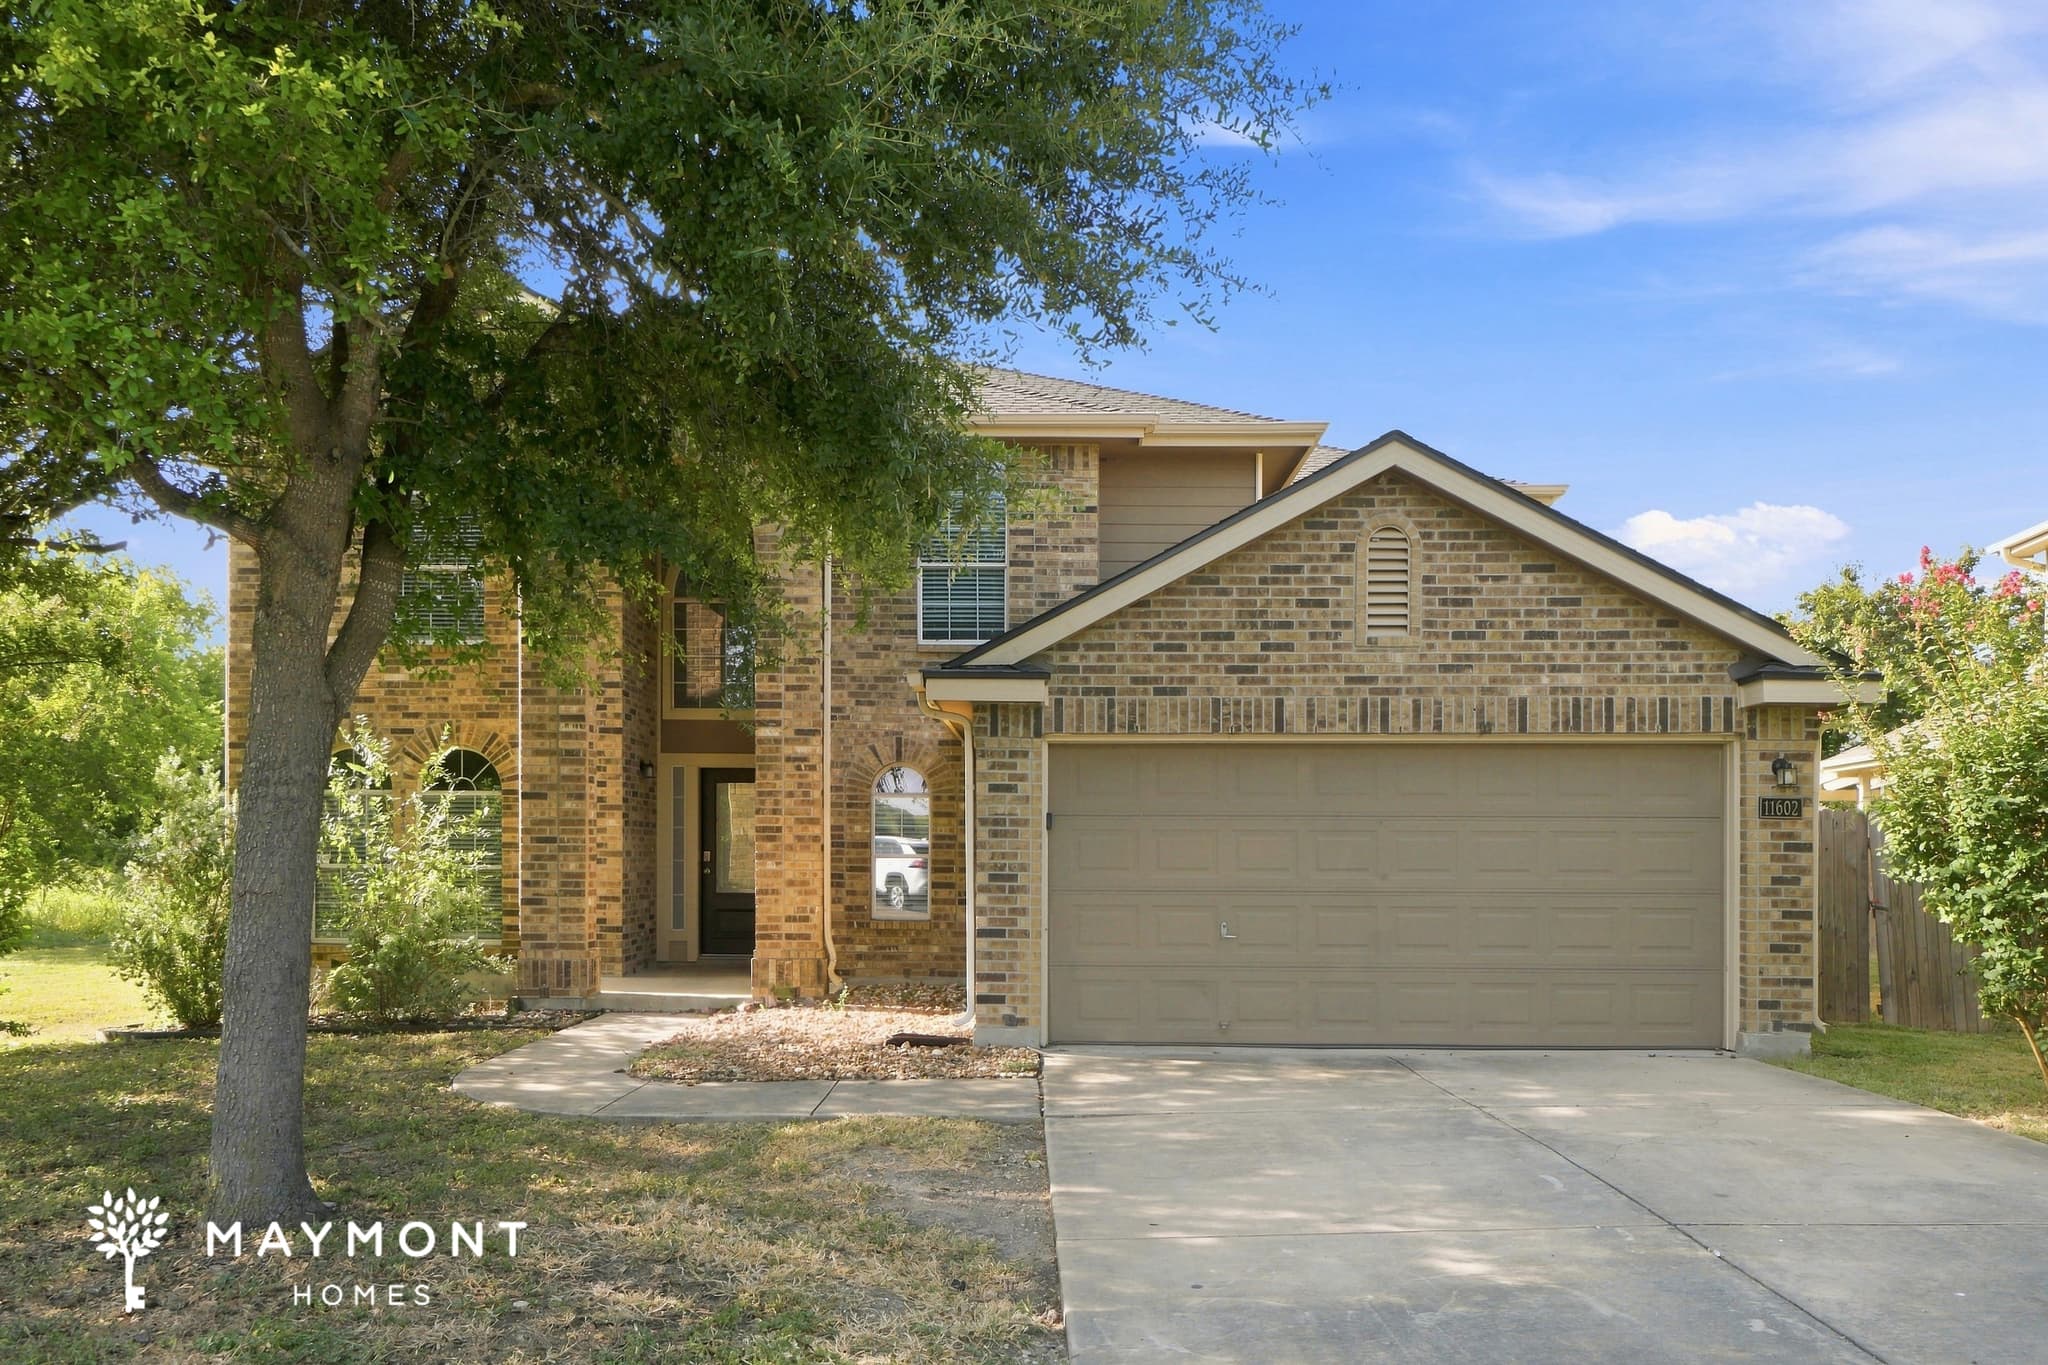
Step inside this 4-bedroom, 2.5-bathroom home in San Antonio, TX, where spacious living areas and thoughtful design come together to create a home that's easy to enjoy. A grand arched exterior entry creates an elegant first impression, while the attached two-car garage adds everyday convenience. Inside, the living room features luxury vinyl plank (LVP) flooring and a ceiling fan, creating a bright, welcoming space for relaxing or gathering. Just off the entry, a separate room with large windows offers flexibility as a formal dining room, sitting area, home office, or whatever best suits your lifestyle. The kitchen features tile flooring, granite countertops, stainless steel appliances, a breakfast nook, and generous cabinet and countertop space, providing plenty of room for everyday meals and entertaining. The spacious primary suite features cozy carpeting and an attached bathroom with a double vanity. The additional bedrooms provide comfortable living space, while the large loft adds valuable extra room for a media area, game room, reading nook, or everyday gathering space. Outside, the fenced backyard and covered patio create a great setting for grilling, relaxing, or enjoying time outdoors. Whether you're hosting guests, spending time with friends, or simply enjoying a quiet evening at home, this San Antonio property offers the space and flexibility to fit your lifestyle. This property is subject to homeowners' association (HOA) governance; restrictions and covenants may apply. *Maymont Homes provides residents with convenient solutions, including simplified utility billing and flexible rent payment options. Contact us for more details. This information is deemed reliable, but not guaranteed. All measurements are approximate. Actual product and home specifications may vary in dimension or detail. Images are for representational purposes only. Some programs and services may not be available in all market areas. Prices and availability are subject to change without notice. Advertised rent prices do not include the required application fee, the partially refundable reservation fee (due upon application approval), or the mandatory monthly utility management fee (in select market areas.) Residents must maintain renters insurance as specified in their lease. If third-party renters insurance is not provided, residents will be automatically enrolled in our Master Insurance Policy for a fee. Select homes may be located in communities that require a monthly fee for community-specific amenities or services. For complete details, please contact a company leasing representative. Equal Housing Opportunity.
6506 Candledim Cir
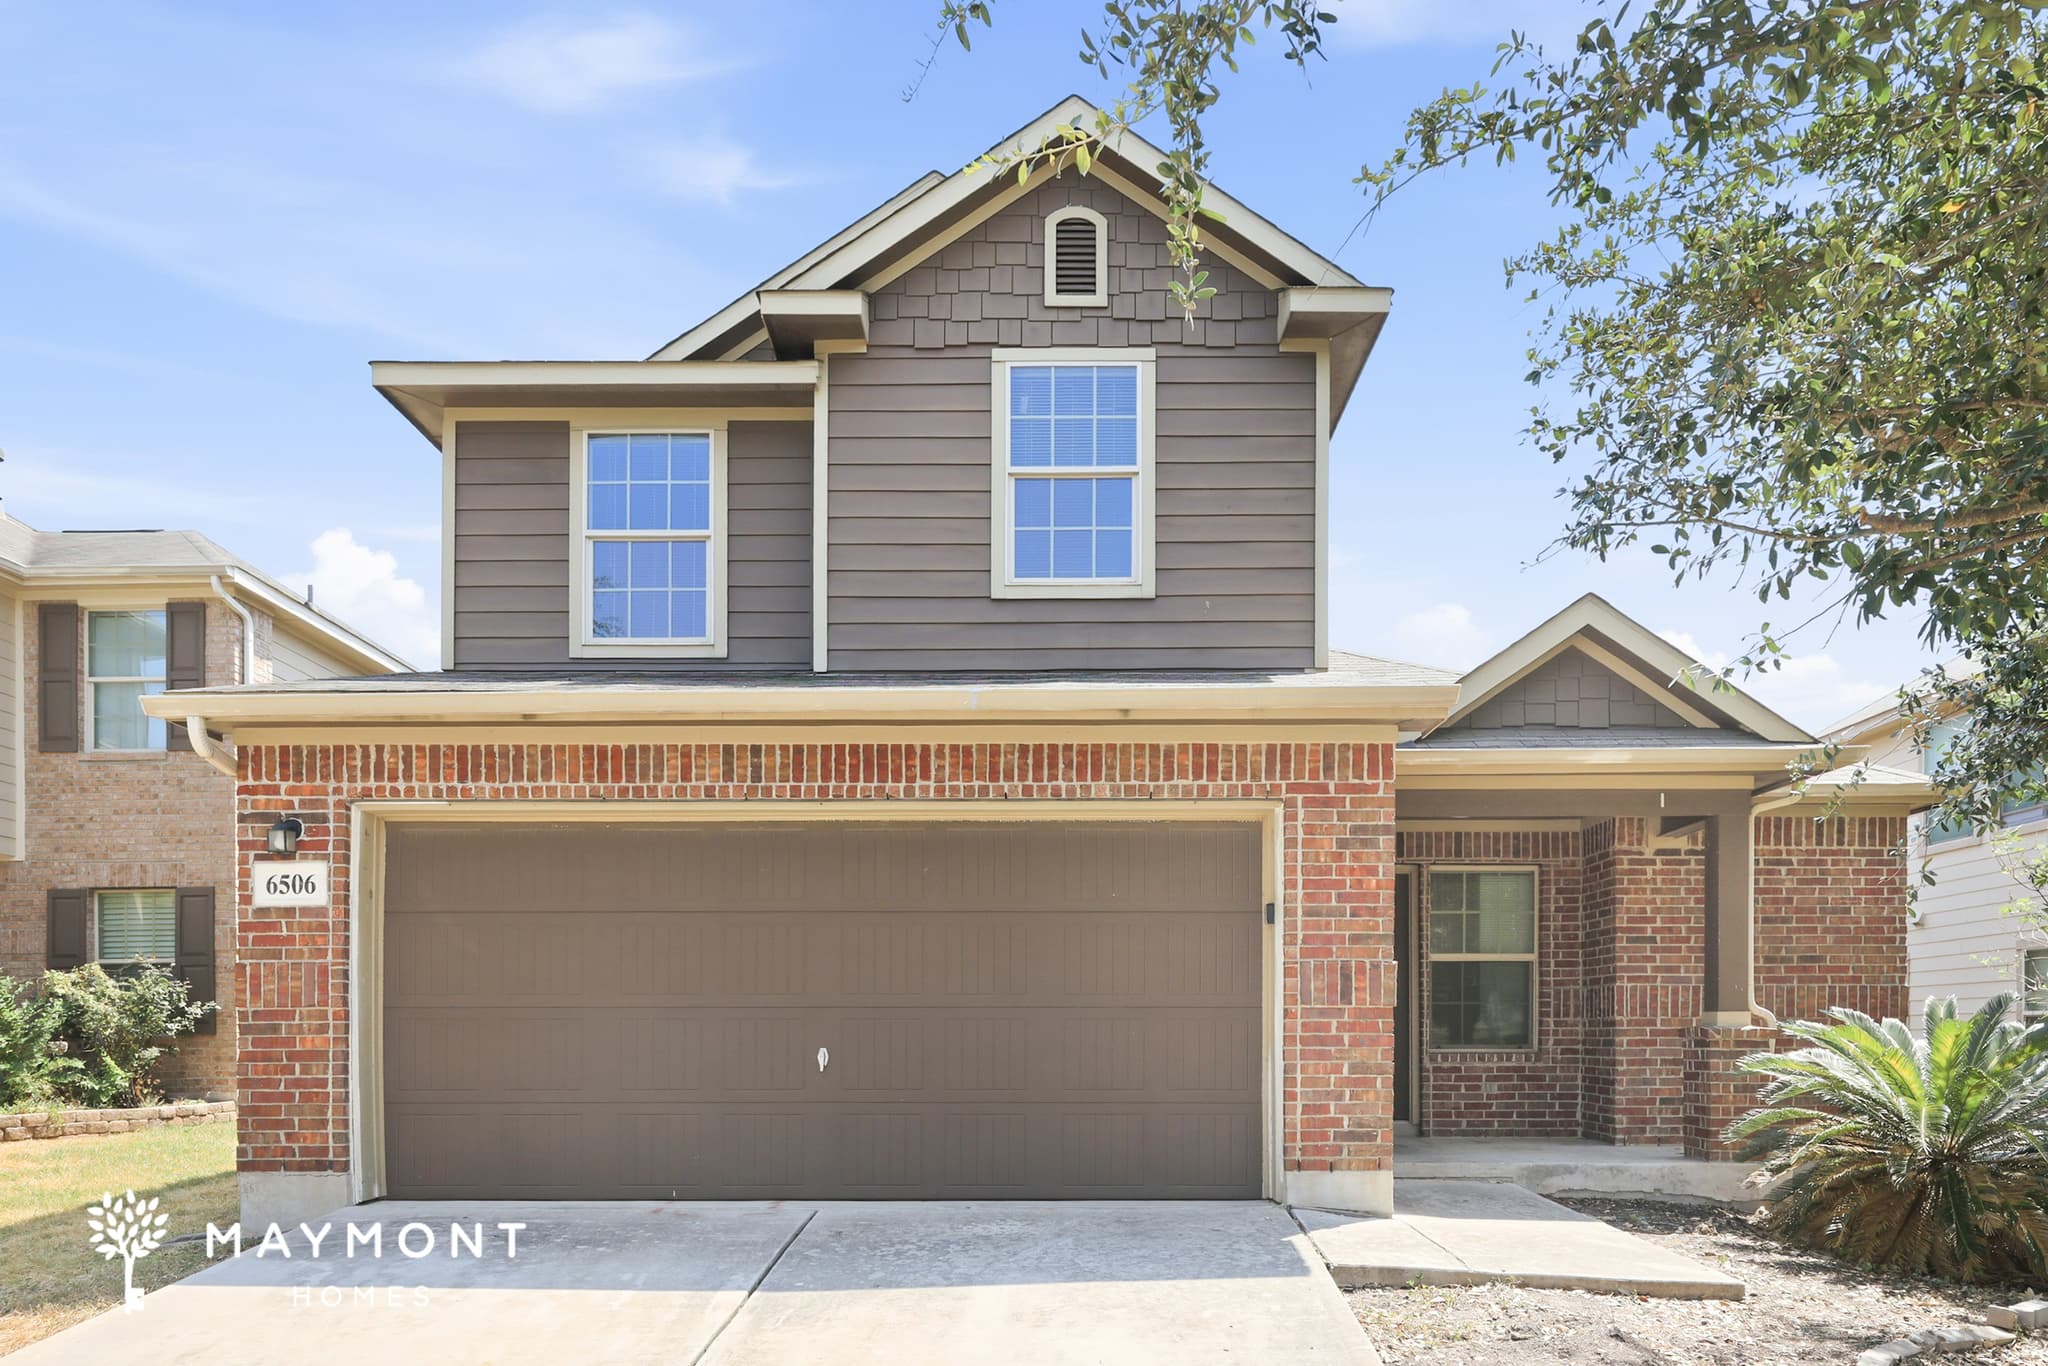
Welcome to 6506 Candledim Cir in San Antonio, TX, a 4-bedroom, 2.5-bathroom home offering 2,128 sq ft of living space. The two-story layout pairs a brick-accented exterior with a covered entry, mature landscaping, and a two-car garage, creating a welcoming introduction to a home designed with plenty of room to spread out. Inside, the main level centers around an open living area with plush carpet, ceiling fans, and easy sightlines into the kitchen. The kitchen features warm wood cabinetry, a large breakfast bar, tile flooring, a black refrigerator, range, and built-in microwave, plus a convenient door leading to the outdoor space. A half bath and additional entry-space storage round out the main floor. Upstairs, the bedrooms are arranged around a carpeted hallway for a comfortable separation from the main living areas. The primary bedroom offers a spacious retreat with multiple windows and a private bath featuring a double-sink vanity, soaking tub, and separate glass-enclosed shower. Additional bedrooms provide flexible space for sleeping, work, or hobbies, while the carpeted stairs and upper-level hall keep the layout feeling connected. Out back, the fully fenced yard offers room to enjoy the outdoors, with a concrete patio providing a practical spot for seating or gathering. With its two-story floor plan, generous kitchen, spacious bedrooms, two-car garage, and fully fenced yard, 6506 Candledim Cir brings together the space and everyday functionality many renters are looking for. Apply Now! This property is subject to homeowners' association (HOA) governance; restrictions and covenants may apply. *Maymont Homes provides residents with convenient solutions, including simplified utility billing and flexible rent payment options. Contact us for more details. This information is deemed reliable, but not guaranteed. All measurements are approximate. Actual product and home specifications may vary in dimension or detail. Images are for representational purposes only. Some programs and services may not be available in all market areas. Prices and availability are subject to change without notice. Advertised rent prices do not include the required application fee, the partially refundable reservation fee (due upon application approval), or the mandatory monthly utility management fee (in select market areas.) Residents must maintain renters insurance as specified in their lease. If third-party renters insurance is not provided, residents will be automatically enrolled in our Master Insurance Policy for a fee. Select homes may be located in communities that require a monthly fee for community-specific amenities or services. For complete details, please contact a company leasing representative. Equal Housing Opportunity.
546 Layne Overlook
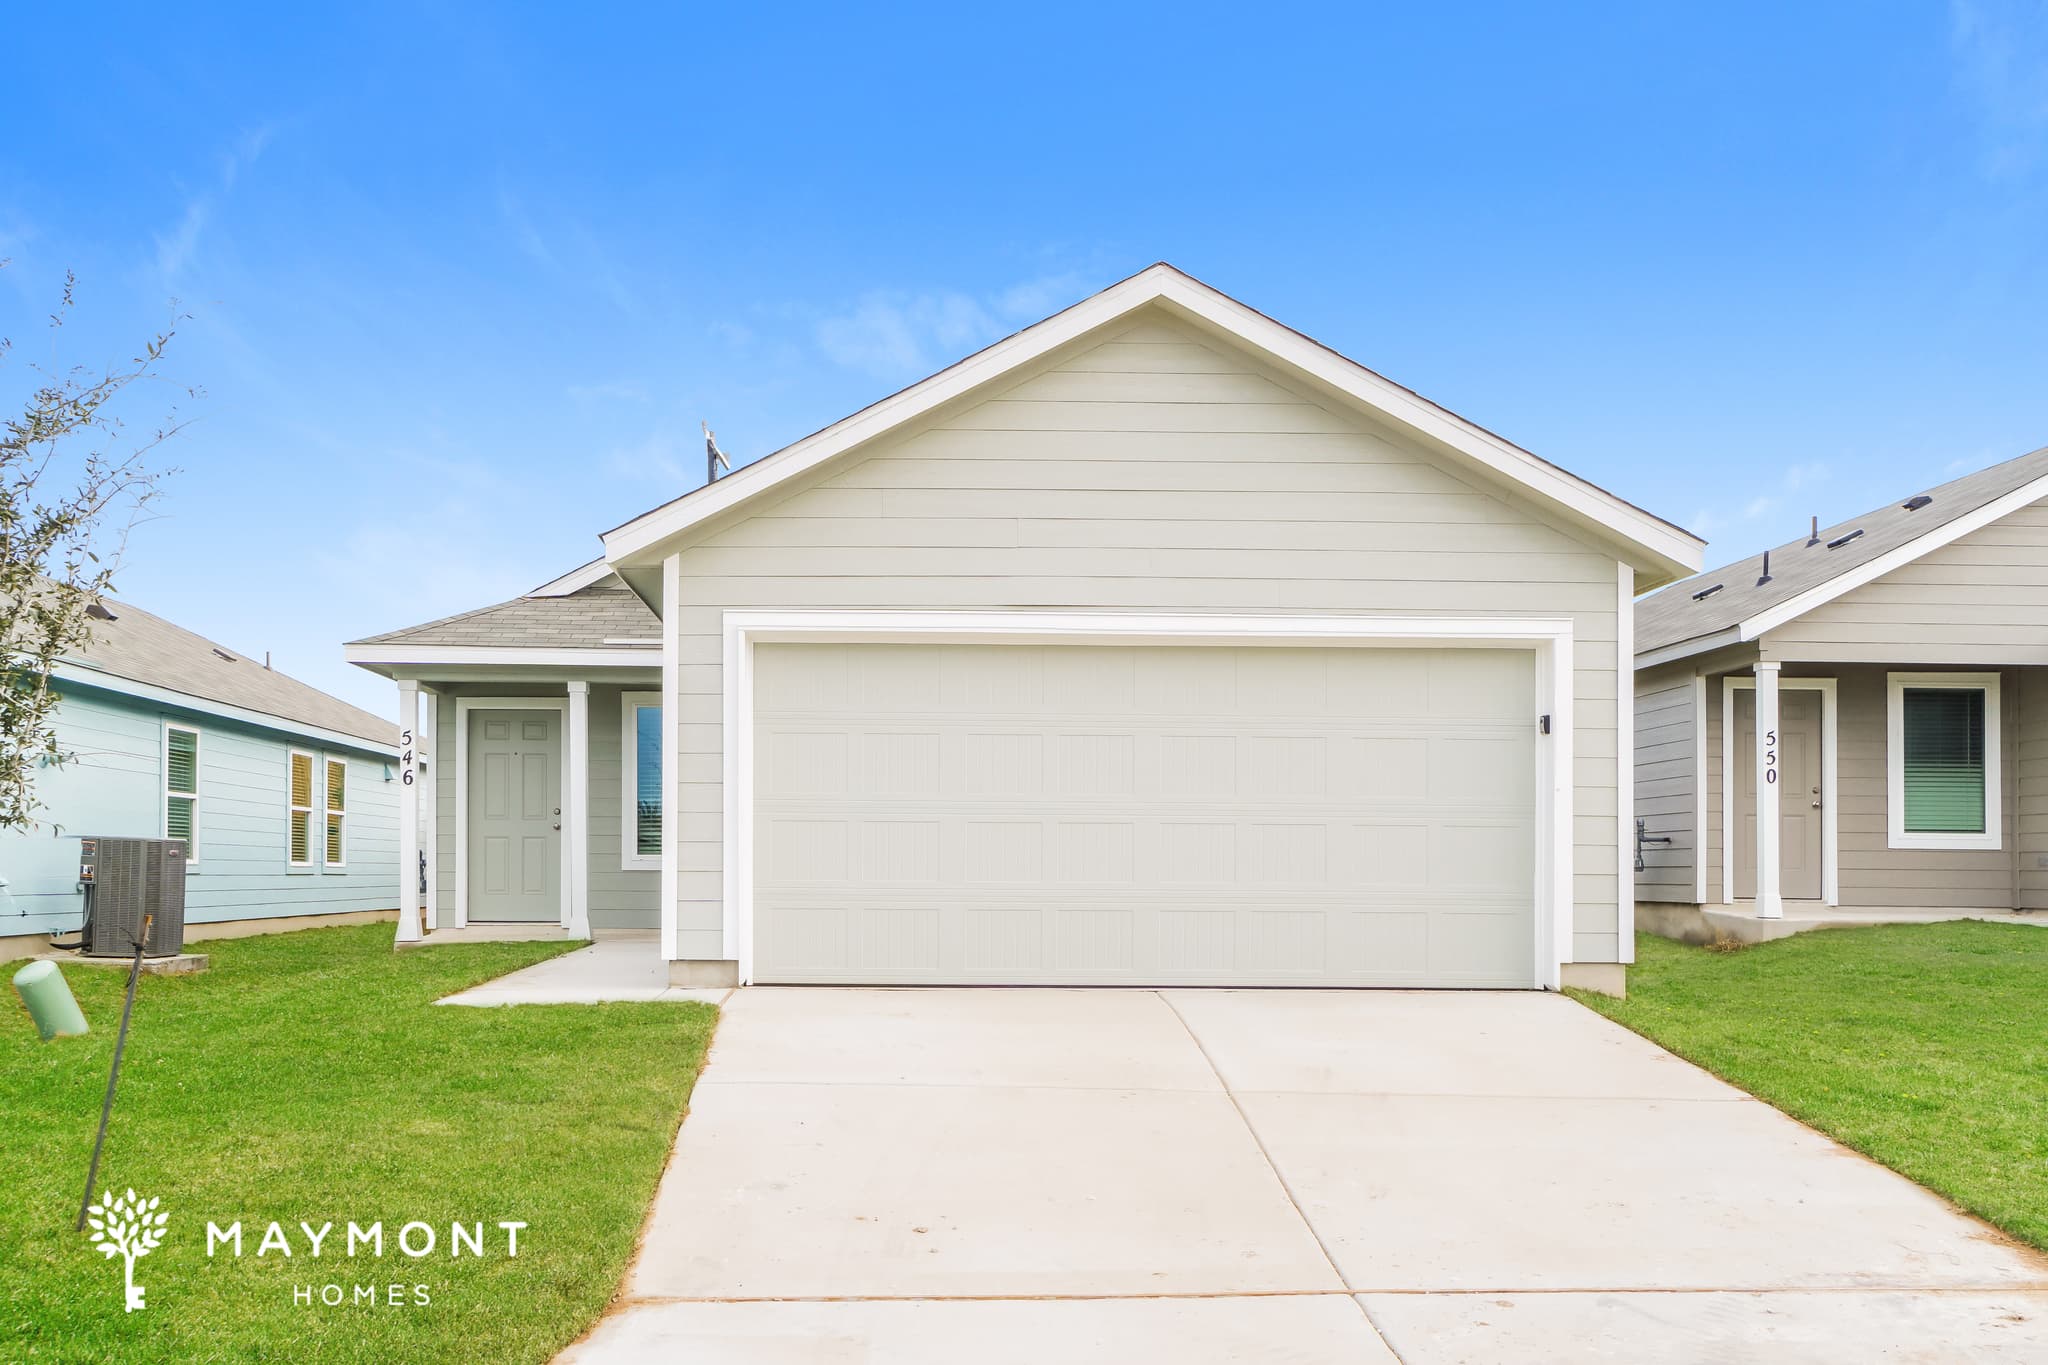
Step into this beautiful new construction 3-bedroom, 2-bathroom home located in the desirable Landon Ridge community of San Antonio, TX. Designed for modern comfort, this single-story home features a bright, open layout with thoughtful finishes and a welcoming feel throughout. The main living area offers a smooth, open flow that connects the living room, kitchen, and dining area, creating a comfortable space for everyday living. Luxury vinyl plank flooring provides style and durability, while soft carpeting in the bedrooms adds warmth. The kitchen stands out with solid surface countertops, stainless steel appliances, and ample cabinet storage that ensures both function and convenience. The primary suite provides a relaxing retreat with a large walk-in closet and a private bathroom designed with a spacious layout and modern features. Two additional bedrooms offer flexible space for a home office, guest room, or creative area, each designed with natural light and neutral finishes. Outside, a fenced backyard offers the perfect spot to enjoy the outdoors, and an attached garage provides easy parking and additional storage. Located in Landon Ridge, this home offers convenient access to local parks, shopping, dining, and well-known San Antonio attractions such as the Botanical Garden and Arneson River Theatre. This new construction home combines modern design, everyday functionality, and a connected community setting for a comfortable San Antonio lifestyle. Apply now to this home! This property is subject to homeowners' association (HOA) governance; restrictions and covenants may apply. *Maymont Homes provides residents with convenient solutions, including simplified utility billing and flexible rent payment options. Contact us for more details. This information is deemed reliable, but not guaranteed. All measurements are approximate. Actual product and home specifications may vary in dimension or detail. Images are for representational purposes only. Some programs and services may not be available in all market areas. Prices and availability are subject to change without notice. Advertised rent prices do not include the required application fee, the partially refundable reservation fee (due upon application approval), or the mandatory monthly utility management fee (in select market areas.) Residents must maintain renters insurance as specified in their lease. If third-party renters insurance is not provided, residents will be automatically enrolled in our Master Insurance Policy for a fee. Select homes may be located in communities that require a monthly fee for community-specific amenities or services. For complete details, please contact a company leasing representative. Equal Housing Opportunity.
5103 Redding Ln
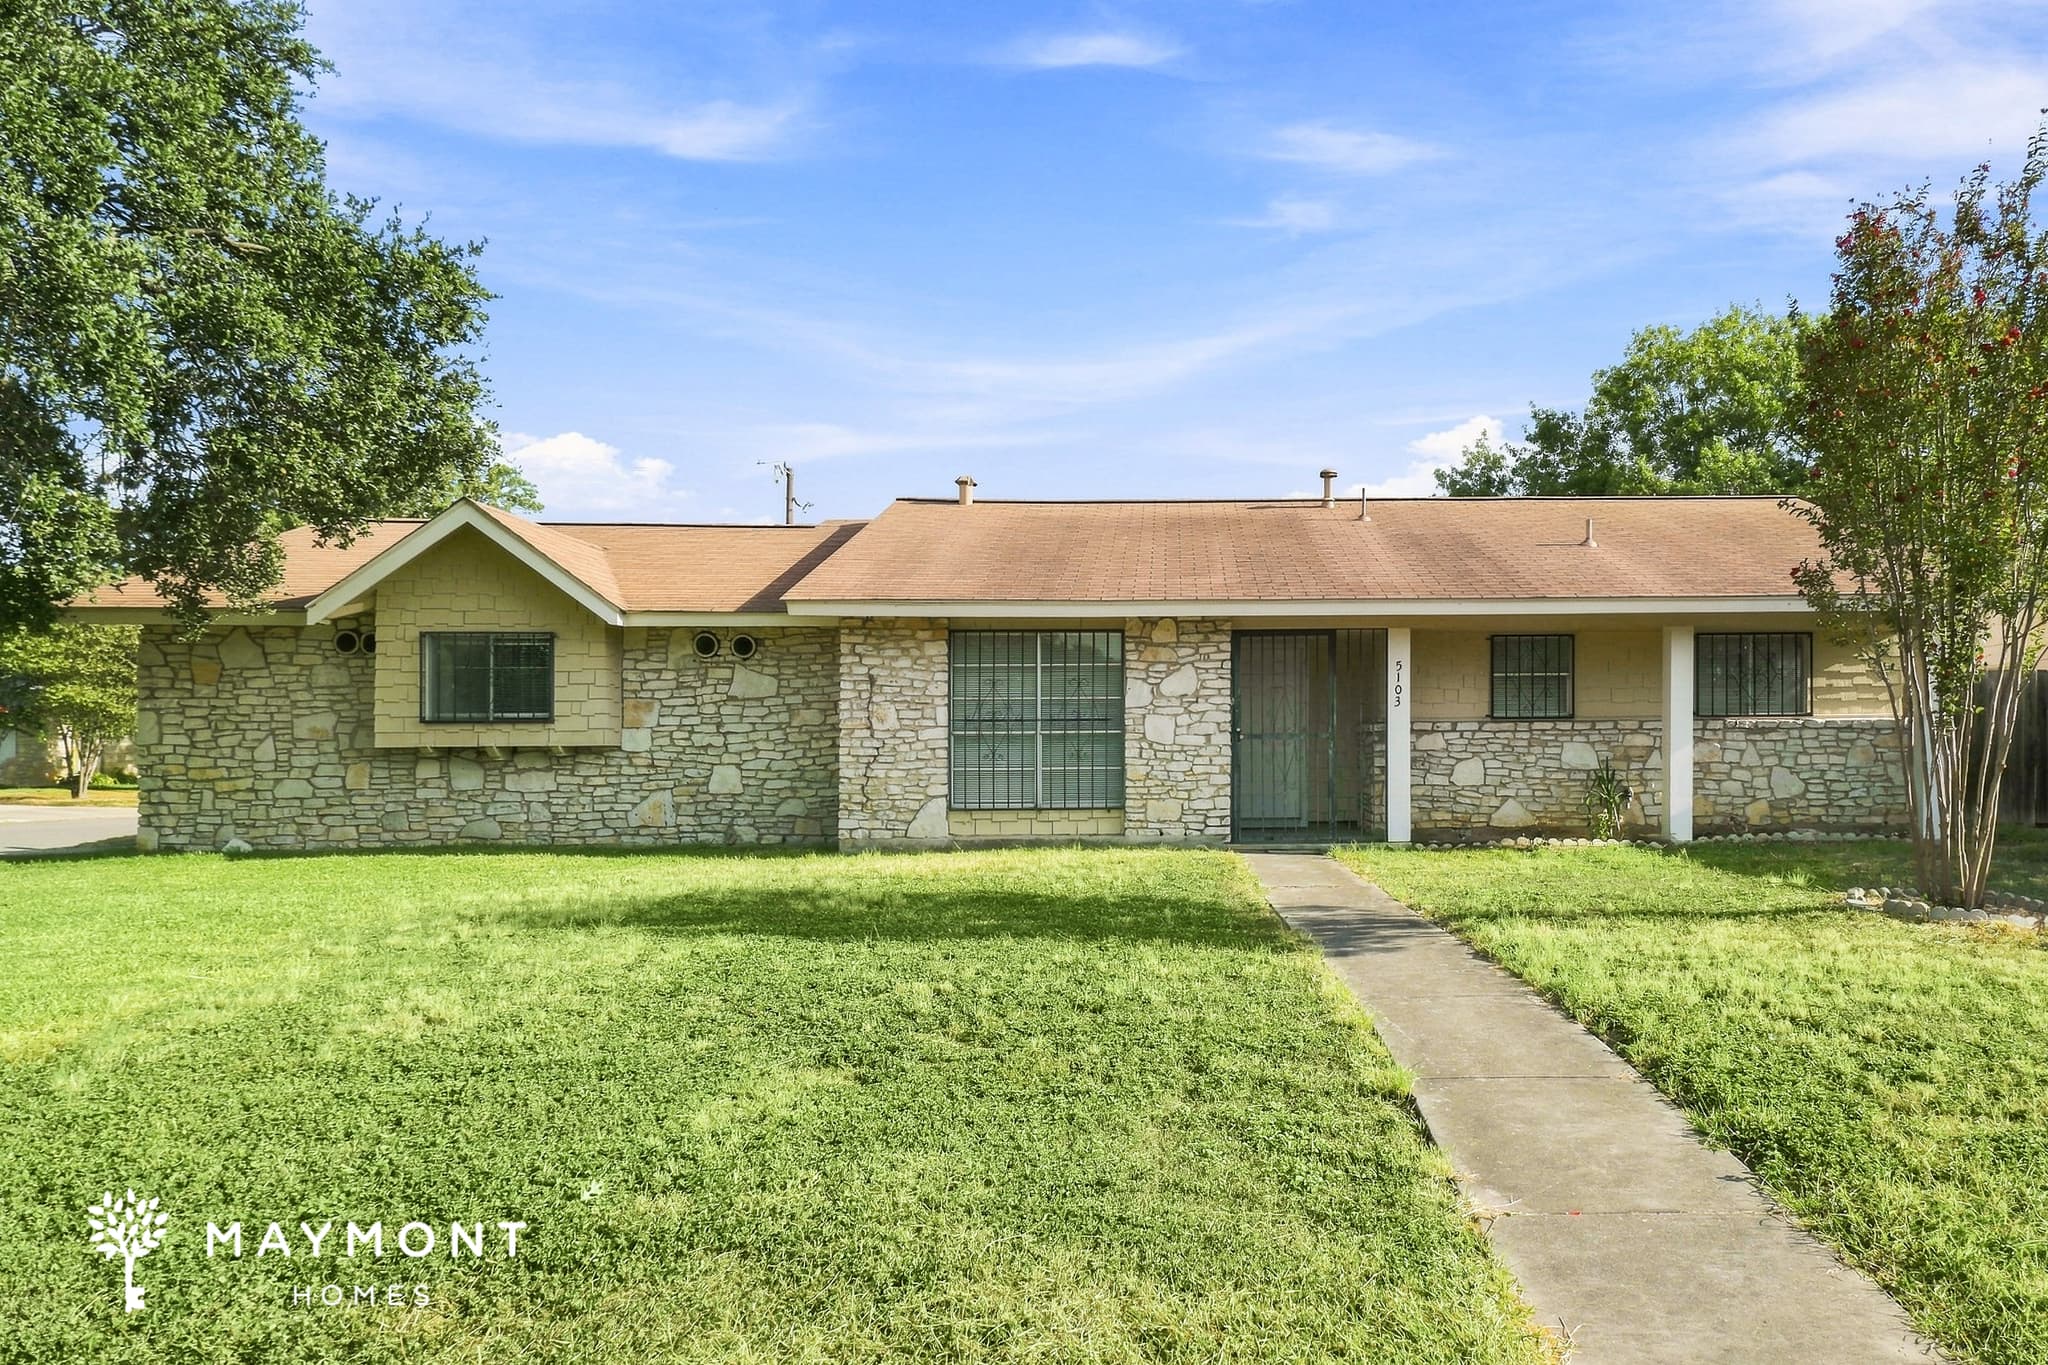
Enjoy comfortable single-story living in this 3-bedroom, 2-bathroom home in San Antonio, TX, where a functional layout and flexible living spaces create a home designed for everyday comfort. A covered front entrance welcomes you inside to a spacious living room featuring luxury vinyl plank (LVP) flooring, an accented ceiling, and abundant natural light that enhances the open feel of the space. The kitchen is thoughtfully arranged with upper and lower wood cabinetry, a wraparound countertop that provides generous workspace, a new oven, and a breakfast nook for casual dining, making it a practical hub for daily living. The primary bedroom features hard-surface flooring and a private bathroom with a standing shower. One of the additional bedrooms includes tile flooring and a ceiling fan, while the remaining bedroom provides comfortable living space to fit your needs. Adding even more flexibility, a bonus room offers the perfect space for a sitting area, media room, home office, hobby room, or whatever best suits your lifestyle. From the bright living spaces to the versatile bonus room, this San Antonio home offers a comfortable layout that's ready for everyday living. *Maymont Homes provides residents with convenient solutions, including simplified utility billing and flexible rent payment options. Contact us for more details. This information is deemed reliable, but not guaranteed. All measurements are approximate. Actual product and home specifications may vary in dimension or detail. Images are for representational purposes only. Some programs and services may not be available in all market areas. Prices and availability are subject to change without notice. Advertised rent prices do not include the required application fee, the partially refundable reservation fee (due upon application approval), or the mandatory monthly utility management fee (in select market areas.) Residents must maintain renters insurance as specified in their lease. If third-party renters insurance is not provided, residents will be automatically enrolled in our Master Insurance Policy for a fee. Select homes may be located in communities that require a monthly fee for community-specific amenities or services. For complete details, please contact a company leasing representative. Equal Housing Opportunity.
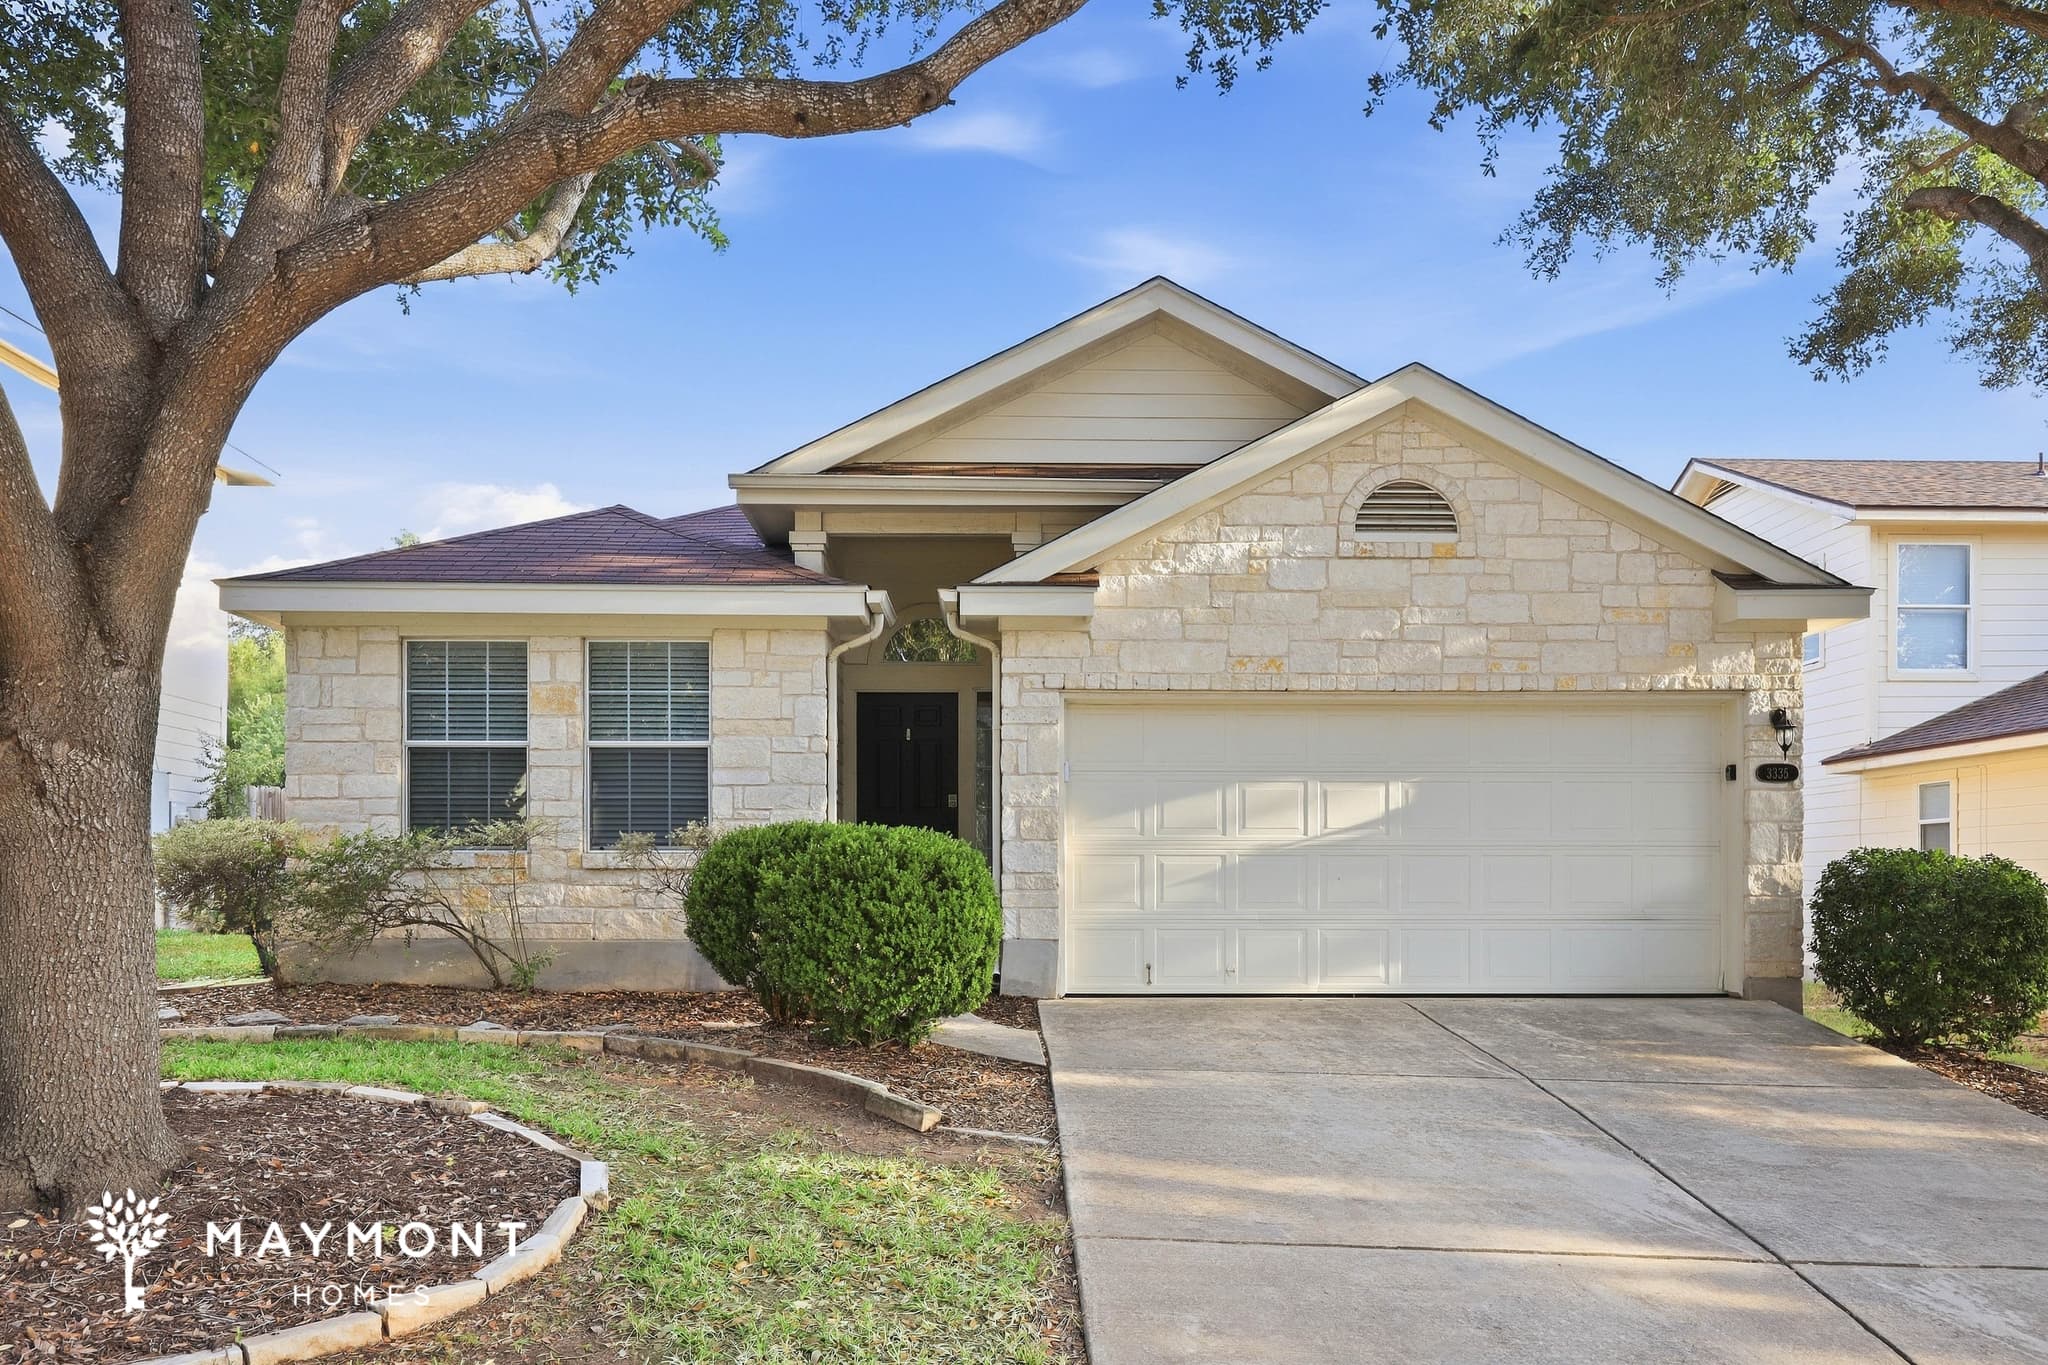
3335 Butler Pass
Welcome to 3335 Butler Pass in San Antonio, TX, a 3-bedroom, 2-bath home offering 1,805 square feet of living space. The single-level floor plan features spacious living areas, LVP flooring through the main spaces, ceiling fans, and abundant windows that bring in natural light. The kitchen serves as a central hub of the home, featuring white cabinetry, granite countertops, a large center island, stainless-steel range, microwave, refrigerator, and dishwasher. The adjoining dining area offers a comfortable connection to the kitchen and living room, while multiple arched openings create an easy flow between spaces. The primary bedroom provides a generous retreat with carpet flooring and a private bathroom featuring a large vanity with dual sinks, soaking tub, and separate shower. Two additional bedrooms offer carpet flooring and ceiling fans, with the second full bathroom conveniently positioned nearby. A separate room with built-in shelving adds flexibility for an office, hobby area, or extra storage. Outside, the property offers a spacious grassy yard and a concrete patio area, along with an attached two-car garage and driveway parking. Smart-home features include a smart lock and smart thermostat, adding everyday convenience to the home’s practical layout and generous living spaces. Apply Now! This property is subject to homeowners' association (HOA) governance; restrictions and covenants may apply. *Maymont Homes provides residents with convenient solutions, including simplified utility billing and flexible rent payment options. Contact us for more details. This information is deemed reliable, but not guaranteed. All measurements are approximate. Actual product and home specifications may vary in dimension or detail. Images are for representational purposes only. Some programs and services may not be available in all market areas. Prices and availability are subject to change without notice. Advertised rent prices do not include the required application fee, the partially refundable reservation fee (due upon application approval), or the mandatory monthly utility management fee (in select market areas.) Residents must maintain renters insurance as specified in their lease. If third-party renters insurance is not provided, residents will be automatically enrolled in our Master Insurance Policy for a fee. Select homes may be located in communities that require a monthly fee for community-specific amenities or services. For complete details, please contact a company leasing representative. Equal Housing Opportunity.
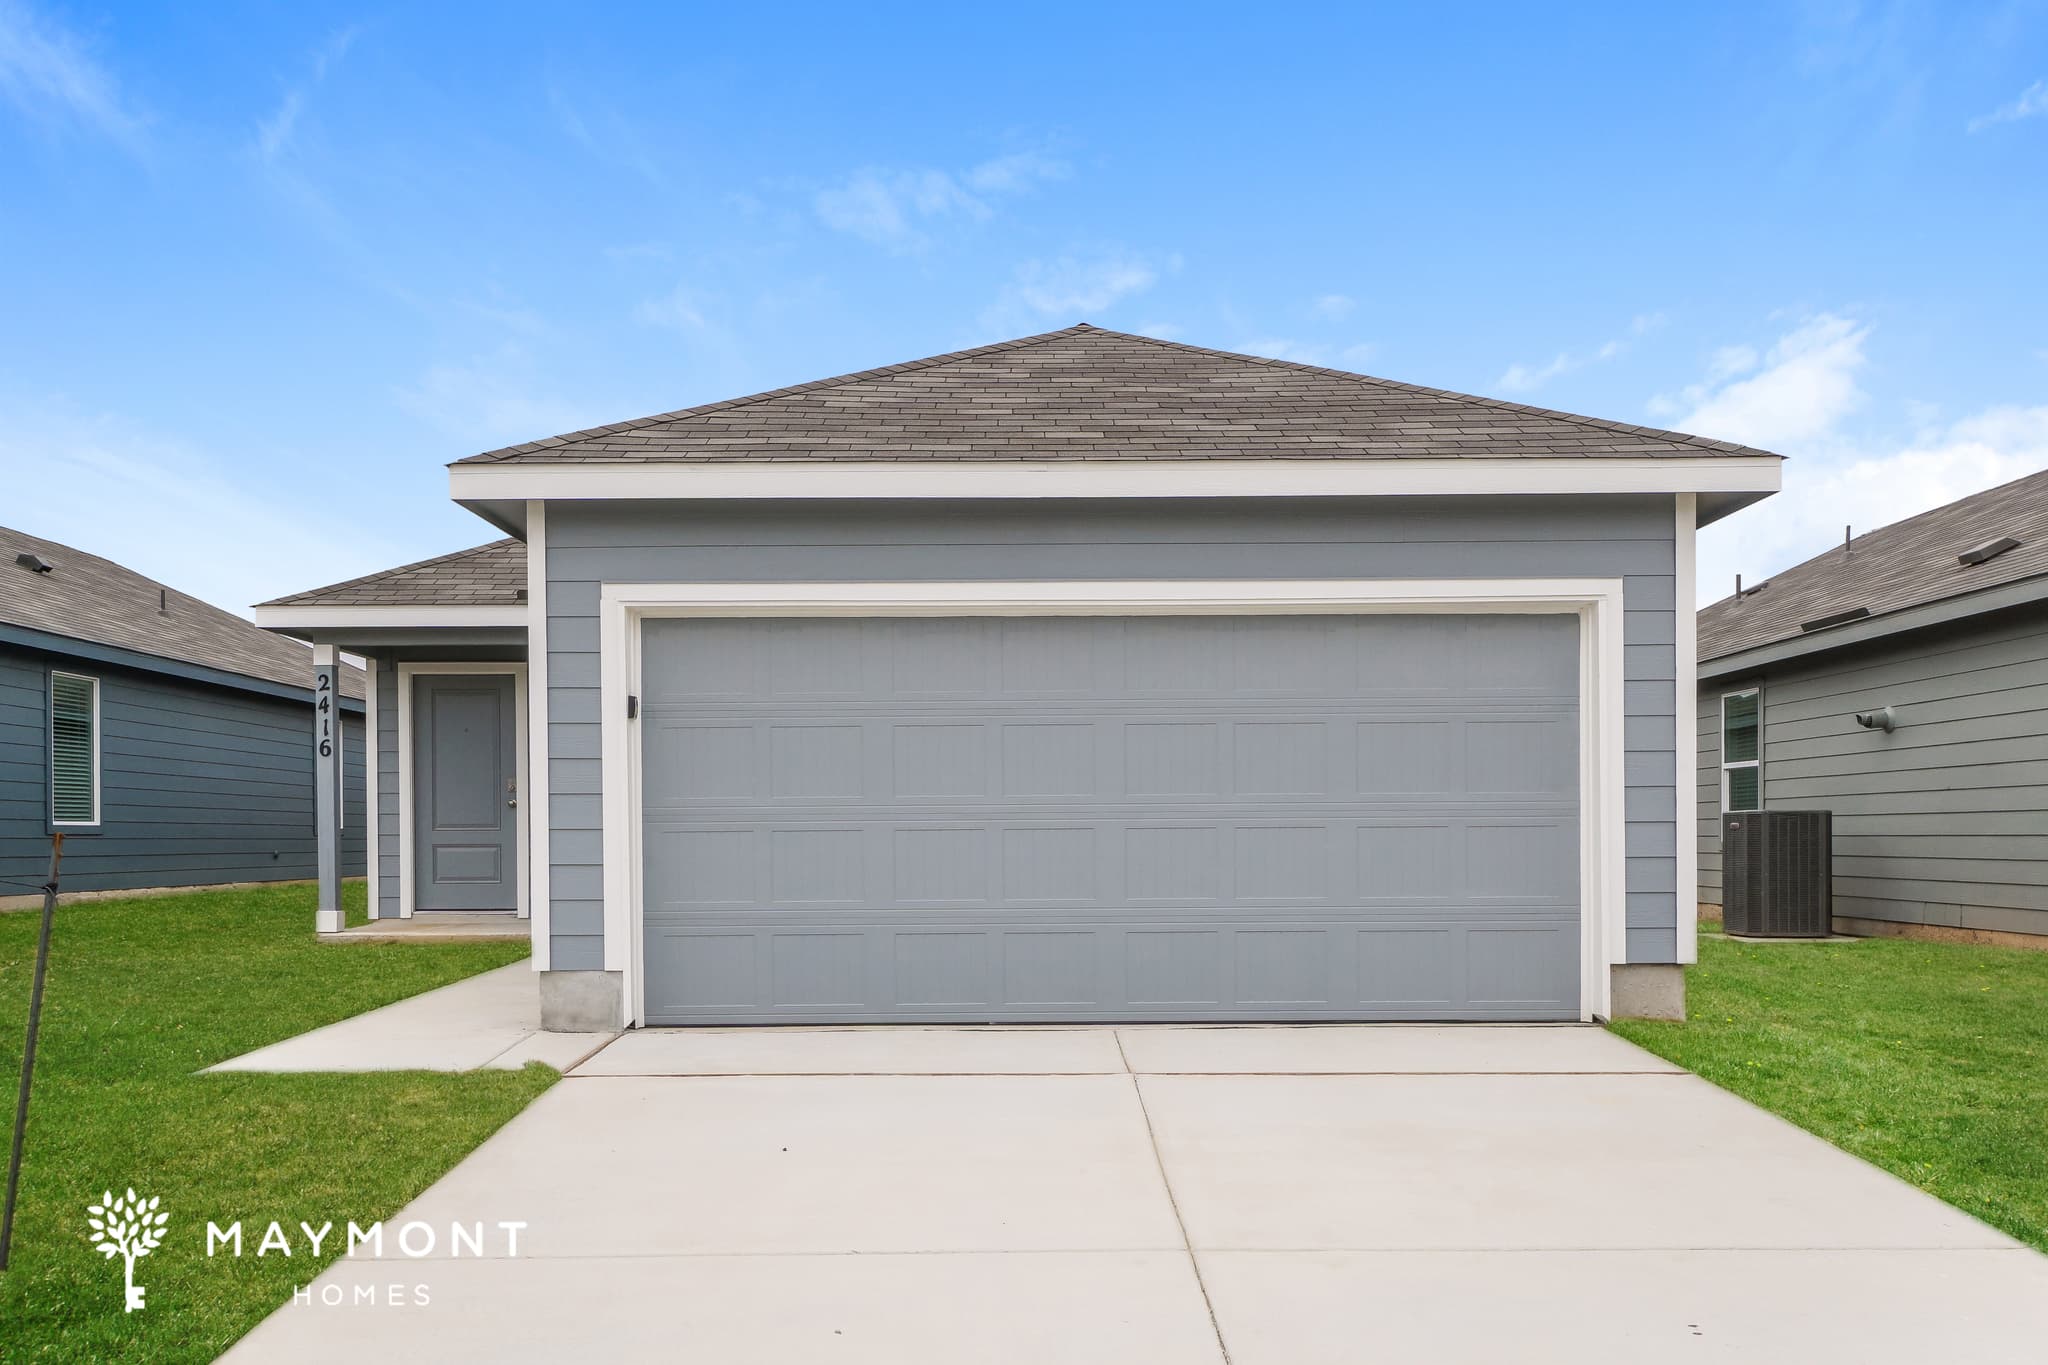
2416 Shady Grove
This three-bedroom, two-bath single-story new construction home in New Braunfels, TX offers a modern layout built for everyday comfort and functionality. Situated within the Parkside community, the home blends contemporary finishes with an open design that supports easy living. Inside, the main living area features durable LVP flooring that extends throughout the central spaces, creating a cohesive and low-maintenance interior. The open-concept design allows the living room to flow directly into the kitchen, where a long L-shaped counter provides generous workspace. Modern appliances and ample cabinetry support both daily routines and casual gatherings. All three bedrooms are finished with comfortable carpet and offer well-proportioned layouts. The primary suite includes a private en-suite bathroom, while the secondary bedrooms share a full bath, creating a practical arrangement for a variety of living needs. Out back, a fenced yard provides defined outdoor space to relax or enjoy time at home. Parkside is designed for convenience and connection, offering residents access to a community pool, walking trails, and a neighborhood playground. The location places you just minutes from shopping, dining, and entertainment at the Town Center at Creekside. Outdoor recreation along the Comal and Guadalupe Rivers is also nearby, providing easy access to tubing, kayaking, and weekend outings. With its functional design, updated finishes, and access to neighborhood amenities, this home presents a well-rounded opportunity in New Braunfels. This property is subject to homeowners' association (HOA) governance; restrictions and covenants may apply. *Maymont Homes provides residents with convenient solutions, including simplified utility billing and flexible rent payment options. Contact us for more details. This information is deemed reliable, but not guaranteed. All measurements are approximate. Actual product and home specifications may vary in dimension or detail. Images are for representational purposes only. Some programs and services may not be available in all market areas. Prices and availability are subject to change without notice. Advertised rent prices do not include the required application fee, the partially refundable reservation fee (due upon application approval), or the mandatory monthly utility management fee (in select market areas.) Residents must maintain renters insurance as specified in their lease. If third-party renters insurance is not provided, residents will be automatically enrolled in our Master Insurance Policy for a fee. Select homes may be located in communities that require a monthly fee for community-specific amenities or services. For complete details, please contact a company leasing representative. Equal Housing Opportunity.
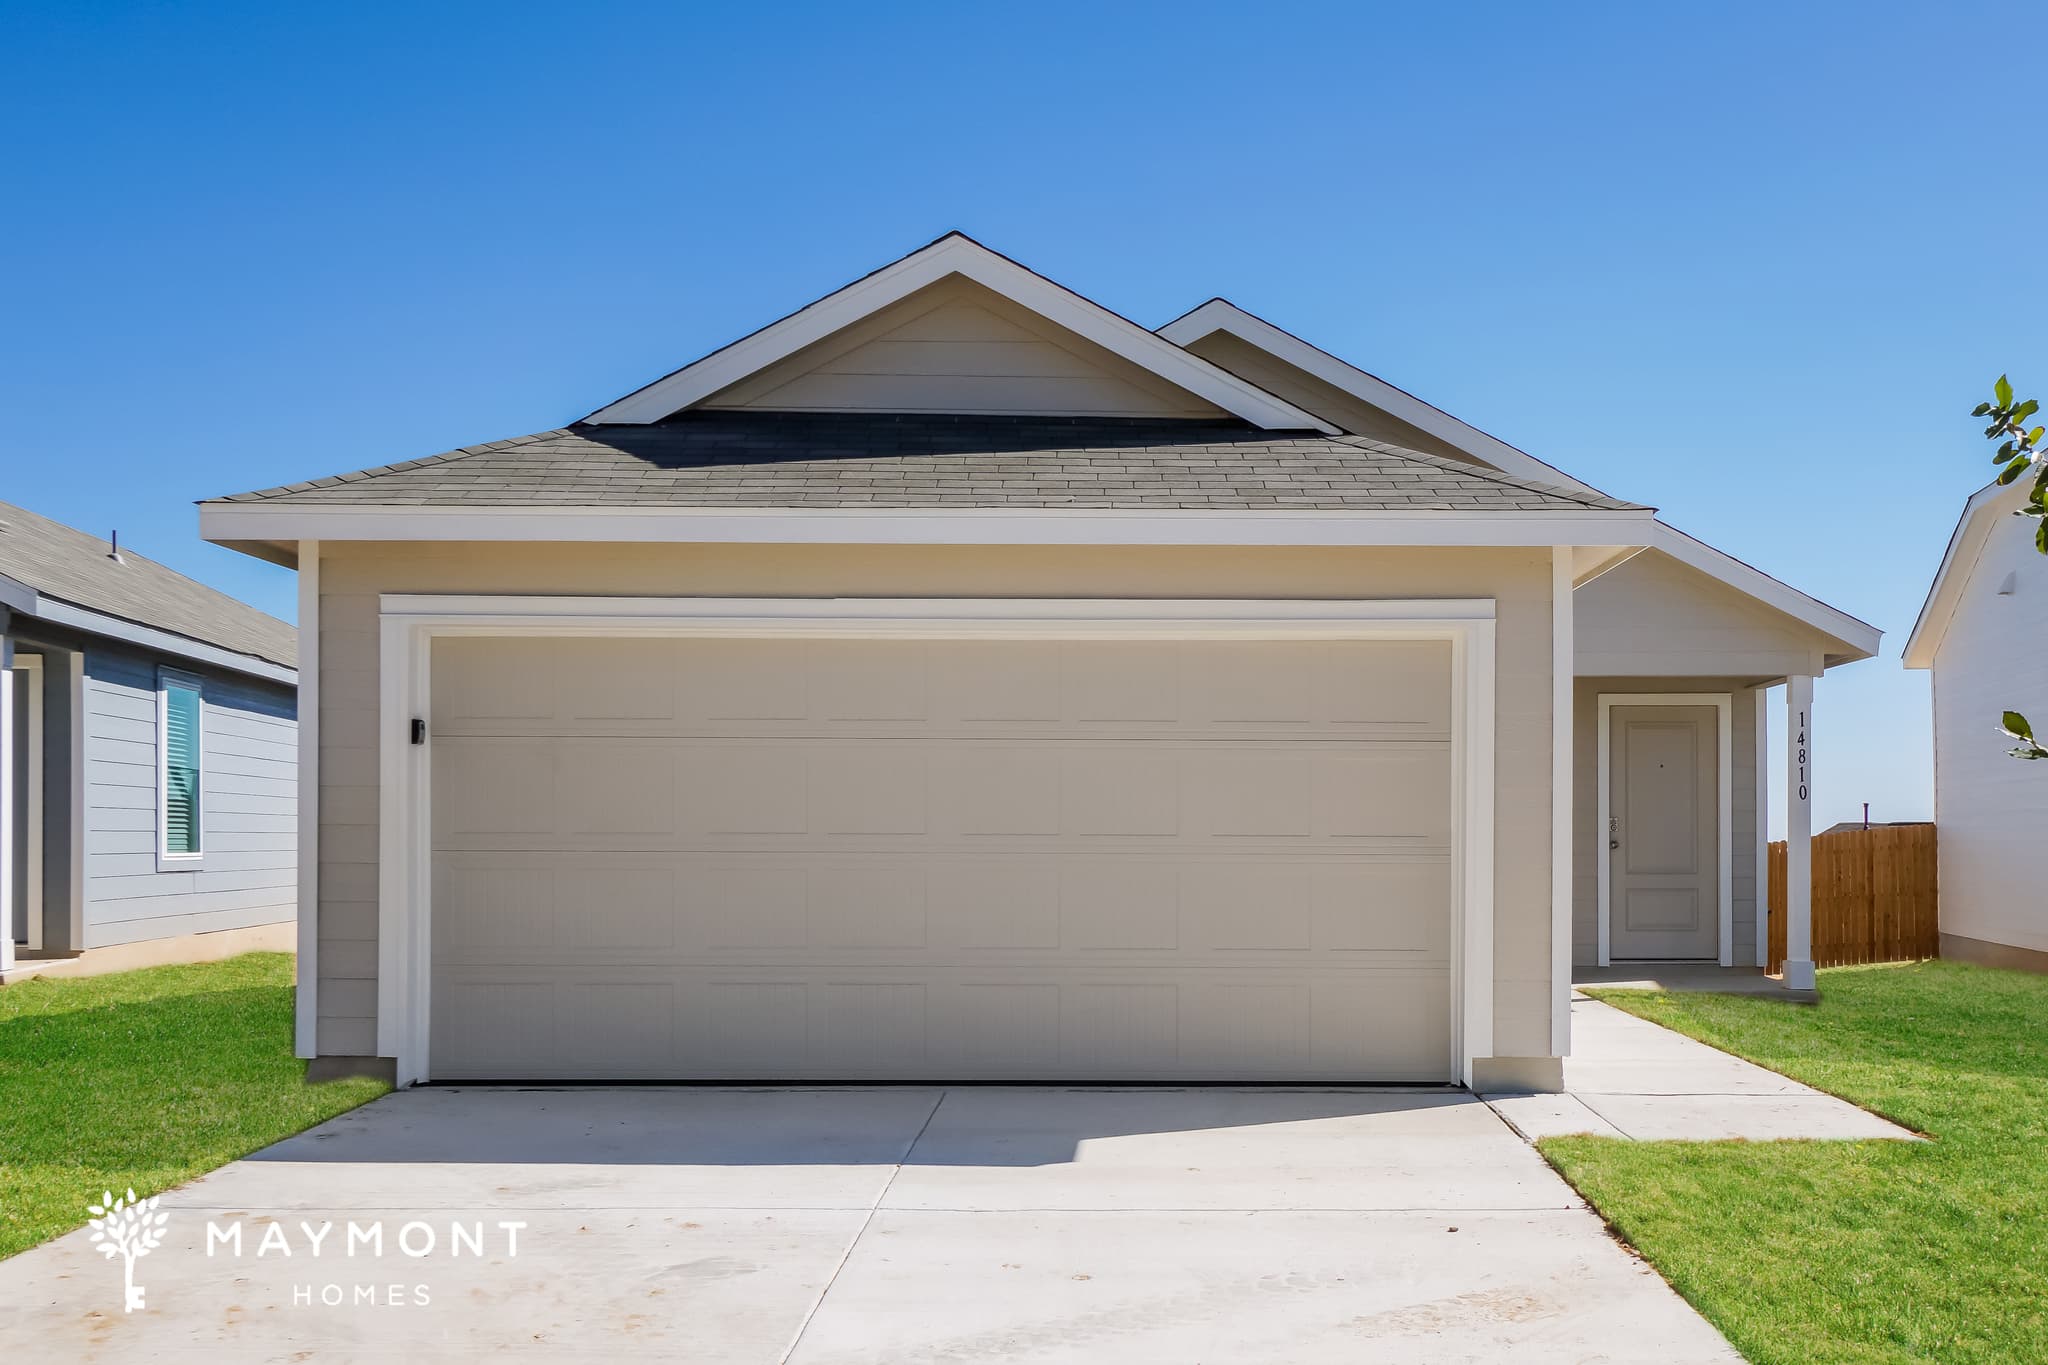
14810 Warwick Shire
Welcome to your new home in the beautiful Waterwheel community of San Antonio, TX. This new construction 3-bedroom, 2-bath residence offers a functional single-story layout with modern finishes, open living spaces, and resort-style community amenities just minutes from city conveniences. The home’s open-concept design creates a natural flow between the living, dining, and kitchen areas. Luxury vinyl flooring adds both durability and style throughout the main living spaces, while the kitchen stands out with stainless steel appliances, solid surface countertops, and a wraparound counter that provides plenty of room for cooking, dining, or gathering with friends. The primary suite offers a quiet retreat complete with a private ensuite bathroom and a spacious walk-in closet. Two additional bedrooms feature soft carpeting for comfort and flexibility, making them ideal for guests, a home office, or creative space. A fenced backyard offers room for outdoor relaxation or entertaining, and the attached two-car garage provides parking convenience and extra storage. Waterwheel residents enjoy access to incredible amenities, including a sparkling swimming pool, fully equipped fitness center, and a modern clubhouse with a state-of-the-art kitchen. Located just off State Highway 1604, this community combines peaceful surroundings with quick access to shopping, dining, and all that San Antonio has to offer. This new 3-bedroom home in Waterwheel offers the perfect blend of comfort, style, and community living in a location designed for easy, enjoyable living. This property is subject to homeowners' association (HOA) governance; restrictions and covenants may apply. *Maymont Homes provides residents with convenient solutions, including simplified utility billing and flexible rent payment options. Contact us for more details. This information is deemed reliable, but not guaranteed. All measurements are approximate. Actual product and home specifications may vary in dimension or detail. Images are for representational purposes only. Some programs and services may not be available in all market areas. Prices and availability are subject to change without notice. Advertised rent prices do not include the required application fee, the partially refundable reservation fee (due upon application approval), or the mandatory monthly utility management fee (in select market areas.) Residents must maintain renters insurance as specified in their lease. If third-party renters insurance is not provided, residents will be automatically enrolled in our Master Insurance Policy for a fee. Select homes may be located in communities that require a monthly fee for community-specific amenities or services. For complete details, please contact a company leasing representative. Equal Housing Opportunity.
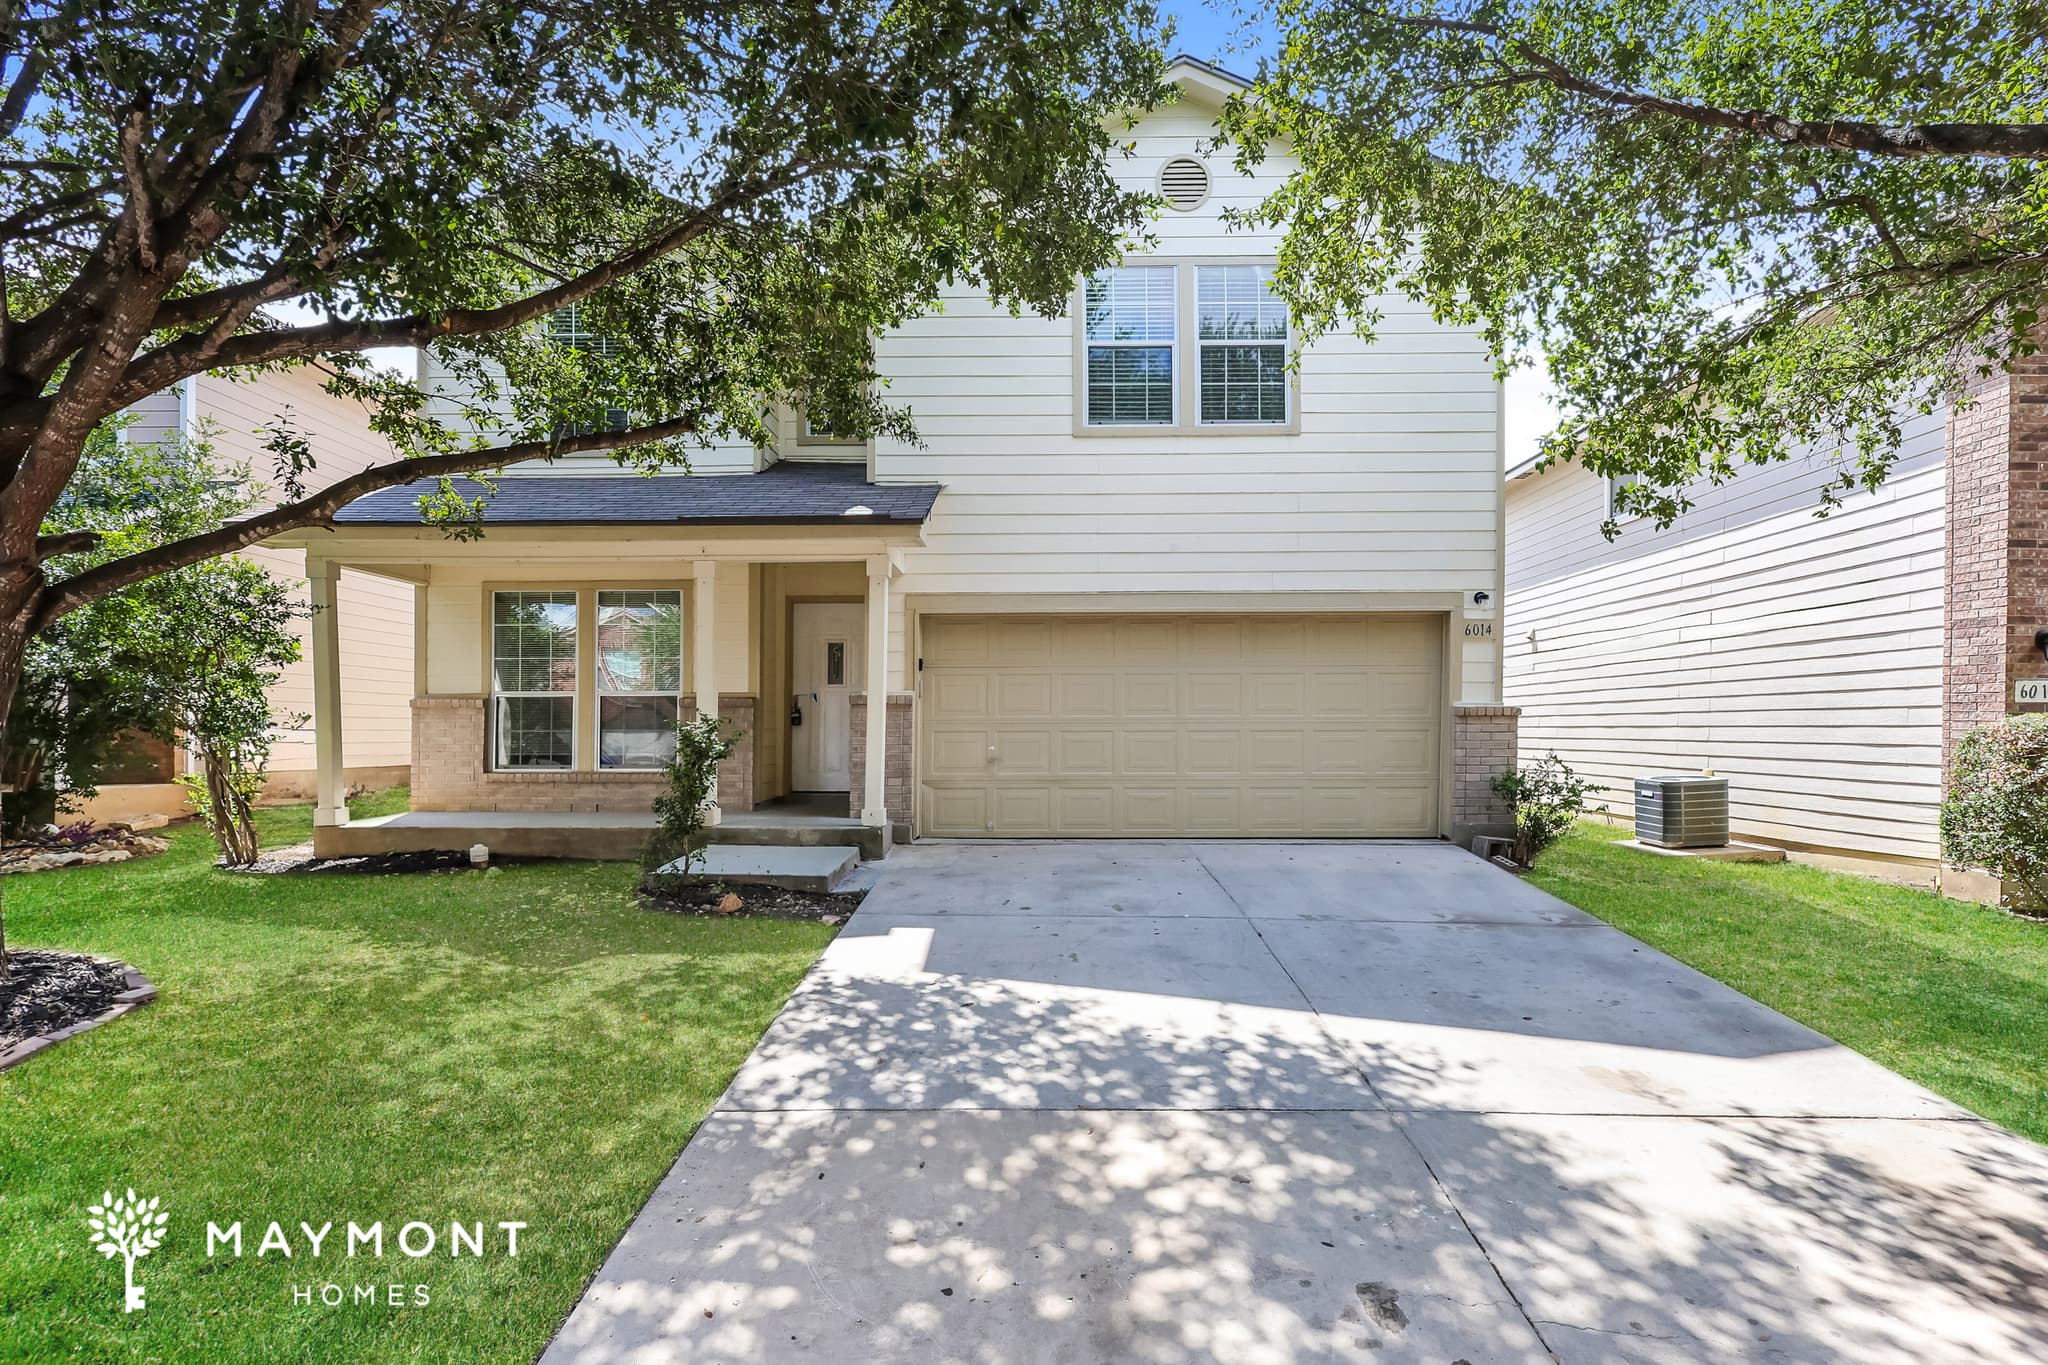
6014 Bronco Way
Welcome to this inviting 4-bedroom, 2.5-bathroom two-story home located in the Cheyenne Valley community of San Antonio, TX. With thoughtful updates and a functional layout, this home offers comfortable living in a convenient location. Step inside to find walls in modern tones and durable LVP flooring throughout the first floor, creating a clean and contemporary feel. The open-concept living and kitchen area is filled with natural light, thanks to double doors that brighten the space. The eat-in kitchen features bay windows, ample counter space, and a layout that overlooks the living area, perfect for staying connected while cooking or entertaining. Upstairs, all four bedrooms are comfortably carpeted, and a lofted area provides extra space for a second living room, home office, or playroom. Out back, enjoy a private fenced-in yard with a patio, offering a great spot for relaxing or outdoor gatherings. A two-car garage completes the home's practical features. Don’t miss your opportunity to live in this spacious Cheyenne Valley home. Apply today and make it yours! This property is subject to homeowners' association (HOA) governance; restrictions and covenants may apply. *Maymont Homes provides residents with convenient solutions, including simplified utility billing and flexible rent payment options. Contact us for more details. This information is deemed reliable, but not guaranteed. All measurements are approximate. Actual product and home specifications may vary in dimension or detail. Images are for representational purposes only. Some programs and services may not be available in all market areas. Prices and availability are subject to change without notice. Advertised rent prices do not include the required application fee, the partially refundable reservation fee (due upon application approval), or the mandatory monthly utility management fee (in select market areas.) Residents must maintain renters insurance as specified in their lease. If third-party renters insurance is not provided, residents will be automatically enrolled in our Master Insurance Policy for a fee. Select homes may be located in communities that require a monthly fee for community-specific amenities or services. For complete details, please contact a company leasing representative. Equal Housing Opportunity.
About Renting in San Antonio
Maymont Homes offers quality single-family rental homes in San Antonio, Texas. Our professionally managed properties feature modern amenities, responsive maintenance, and flexible leasing options to fit your lifestyle.
Whether you're relocating for work, looking for more space, or simply prefer the flexibility of renting, we have homes throughout the San Antonio metro area ready for you to call home.