Homes for Rent in Montgomery
20 rental homes available in the Montgomery area
Available Homes
Advanced Search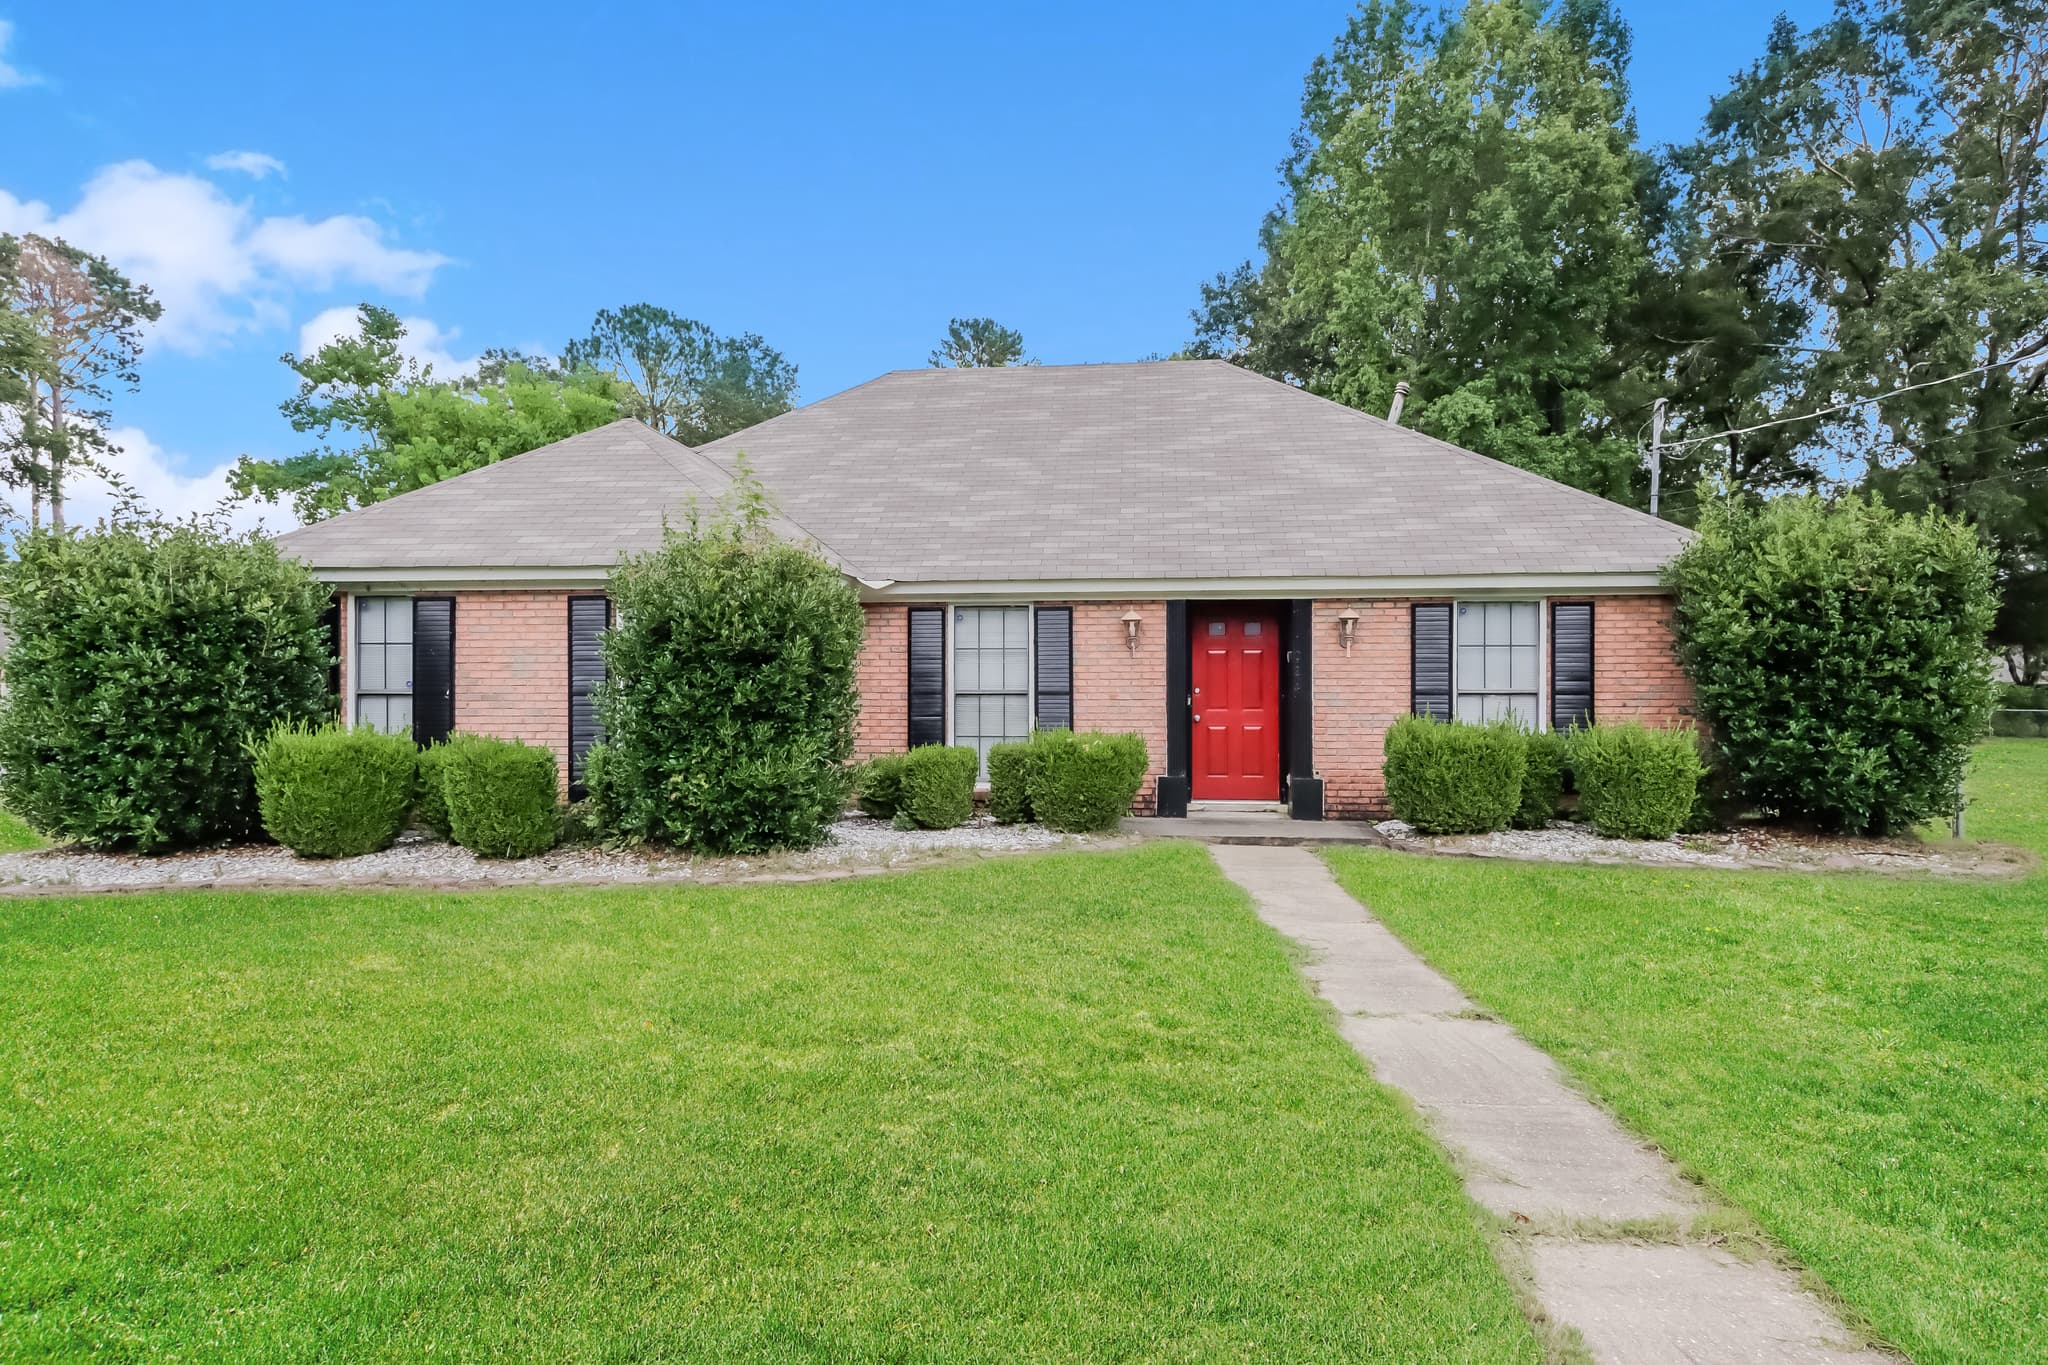
1024 Countryside Lane
Welcome to 1024 Countryside Lane in Montgomery, AL, where generous living spaces and a thoughtfully designed layout create a place that feels inviting from the moment you arrive. This 3-bedroom, 2-bathroom home offers 1,538 square feet of well-planned living space, complemented by a Smart Home package featuring a smart lock and smart thermostat for added convenience. Step inside to a spacious living area with vaulted ceilings, abundant natural light, and durable LVP flooring that continues throughout much of the home. The open flow makes it easy to move from the living room into the dining area and kitchen, where white cabinetry is paired with a decorative tile backsplash and stainless steel appliances, including a refrigerator, dishwasher, microwave, and range. Just off the kitchen, a dedicated laundry room helps keep daily routines organized. The split-bedroom layout offers added privacy, with the primary suite tucked away on one side of the home. It features a walk-in closet and an en-suite bath with double sinks and a tub/shower combination. Two additional bedrooms and a full bathroom are situated on the opposite side of the home, providing flexibility for guests, a home office, or hobbies. Outside, a covered back patio offers a comfortable place to enjoy a quiet morning or unwind at the end of the day. Located in East Montgomery, this home provides convenient access to The Shoppes at EastChase, Auburn University at Montgomery, and I-85, while Downtown Montgomery is approximately 20 minutes away, making shopping, dining, and entertainment easily accessible. With its spacious layout, vaulted ceilings, Smart Home features, and convenient location, this home brings together comfort and everyday practicality. Apply Now! *Maymont Homes provides residents with convenient solutions, including simplified utility billing and flexible rent payment options. Contact us for more details. This information is deemed reliable, but not guaranteed. All measurements are approximate. Actual product and home specifications may vary in dimension or detail. Images are for representational purposes only. Some programs and services may not be available in all market areas. Prices and availability are subject to change without notice. Advertised rent prices do not include the required application fee, the partially refundable reservation fee (due upon application approval), or the mandatory monthly utility management fee (in select market areas.) Residents must maintain renters insurance as specified in their lease. If third-party renters insurance is not provided, residents will be automatically enrolled in our Master Insurance Policy for a fee. Select homes may be located in communities that require a monthly fee for community-specific amenities or services. For complete details, please contact a company leasing representative. Equal Housing Opportunity.
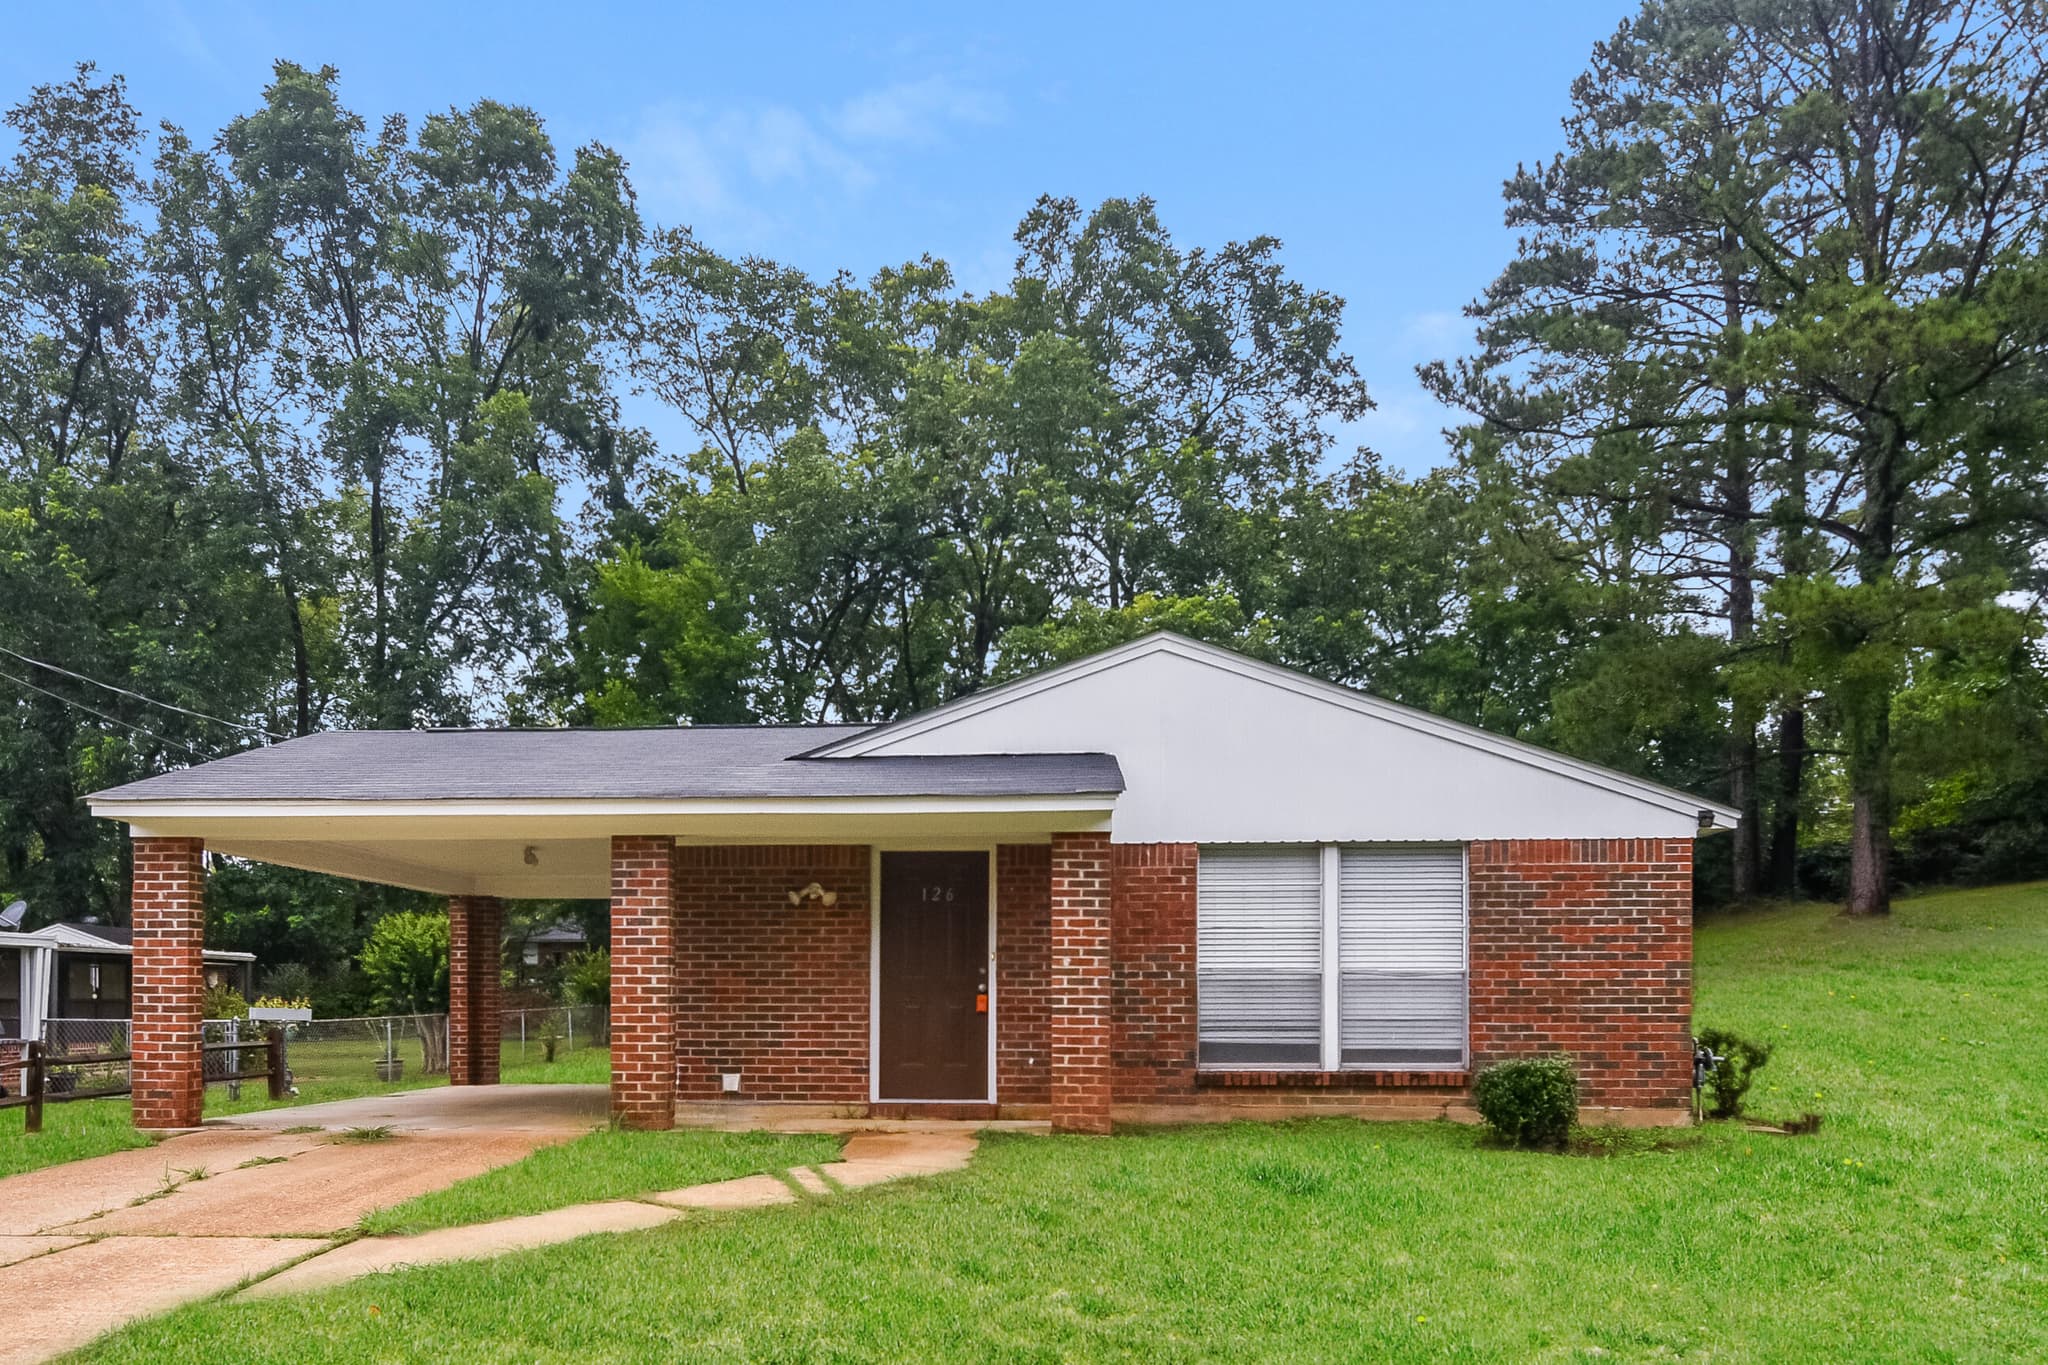
126 Magnolia Drive
Welcome to this charming 3-bedroom, 2-bathroom home in Prattville, AL, offering a comfortable layout and thoughtful finishes throughout. Luxury vinyl plank (LVP) flooring and a neutral color palette create a clean, cohesive look throughout the main living areas. The kitchen features white cabinetry, stainless steel appliances, and an eat-in dining area that provides a comfortable space for everyday meals. Each bedroom offers comfortable living space, including a primary suite with an attached private bathroom for added convenience. Outside, enjoy the spacious backyard, offering plenty of room to relax and enjoy the outdoors. A covered carport provides convenient parking and protection from the elements. With its comfortable layout, desirable features, and inviting outdoor space, this Prattville home offers a wonderful place to call home. *Maymont Homes provides residents with convenient solutions, including simplified utility billing and flexible rent payment options. Contact us for more details. This information is deemed reliable, but not guaranteed. All measurements are approximate. Actual product and home specifications may vary in dimension or detail. Images are for representational purposes only. Some programs and services may not be available in all market areas. Prices and availability are subject to change without notice. Advertised rent prices do not include the required application fee, the partially refundable reservation fee (due upon application approval), or the mandatory monthly utility management fee (in select market areas.) Residents must maintain renters insurance as specified in their lease. If third-party renters insurance is not provided, residents will be automatically enrolled in our Master Insurance Policy for a fee. Select homes may be located in communities that require a monthly fee for community-specific amenities or services. For complete details, please contact a company leasing representative. Equal Housing Opportunity.
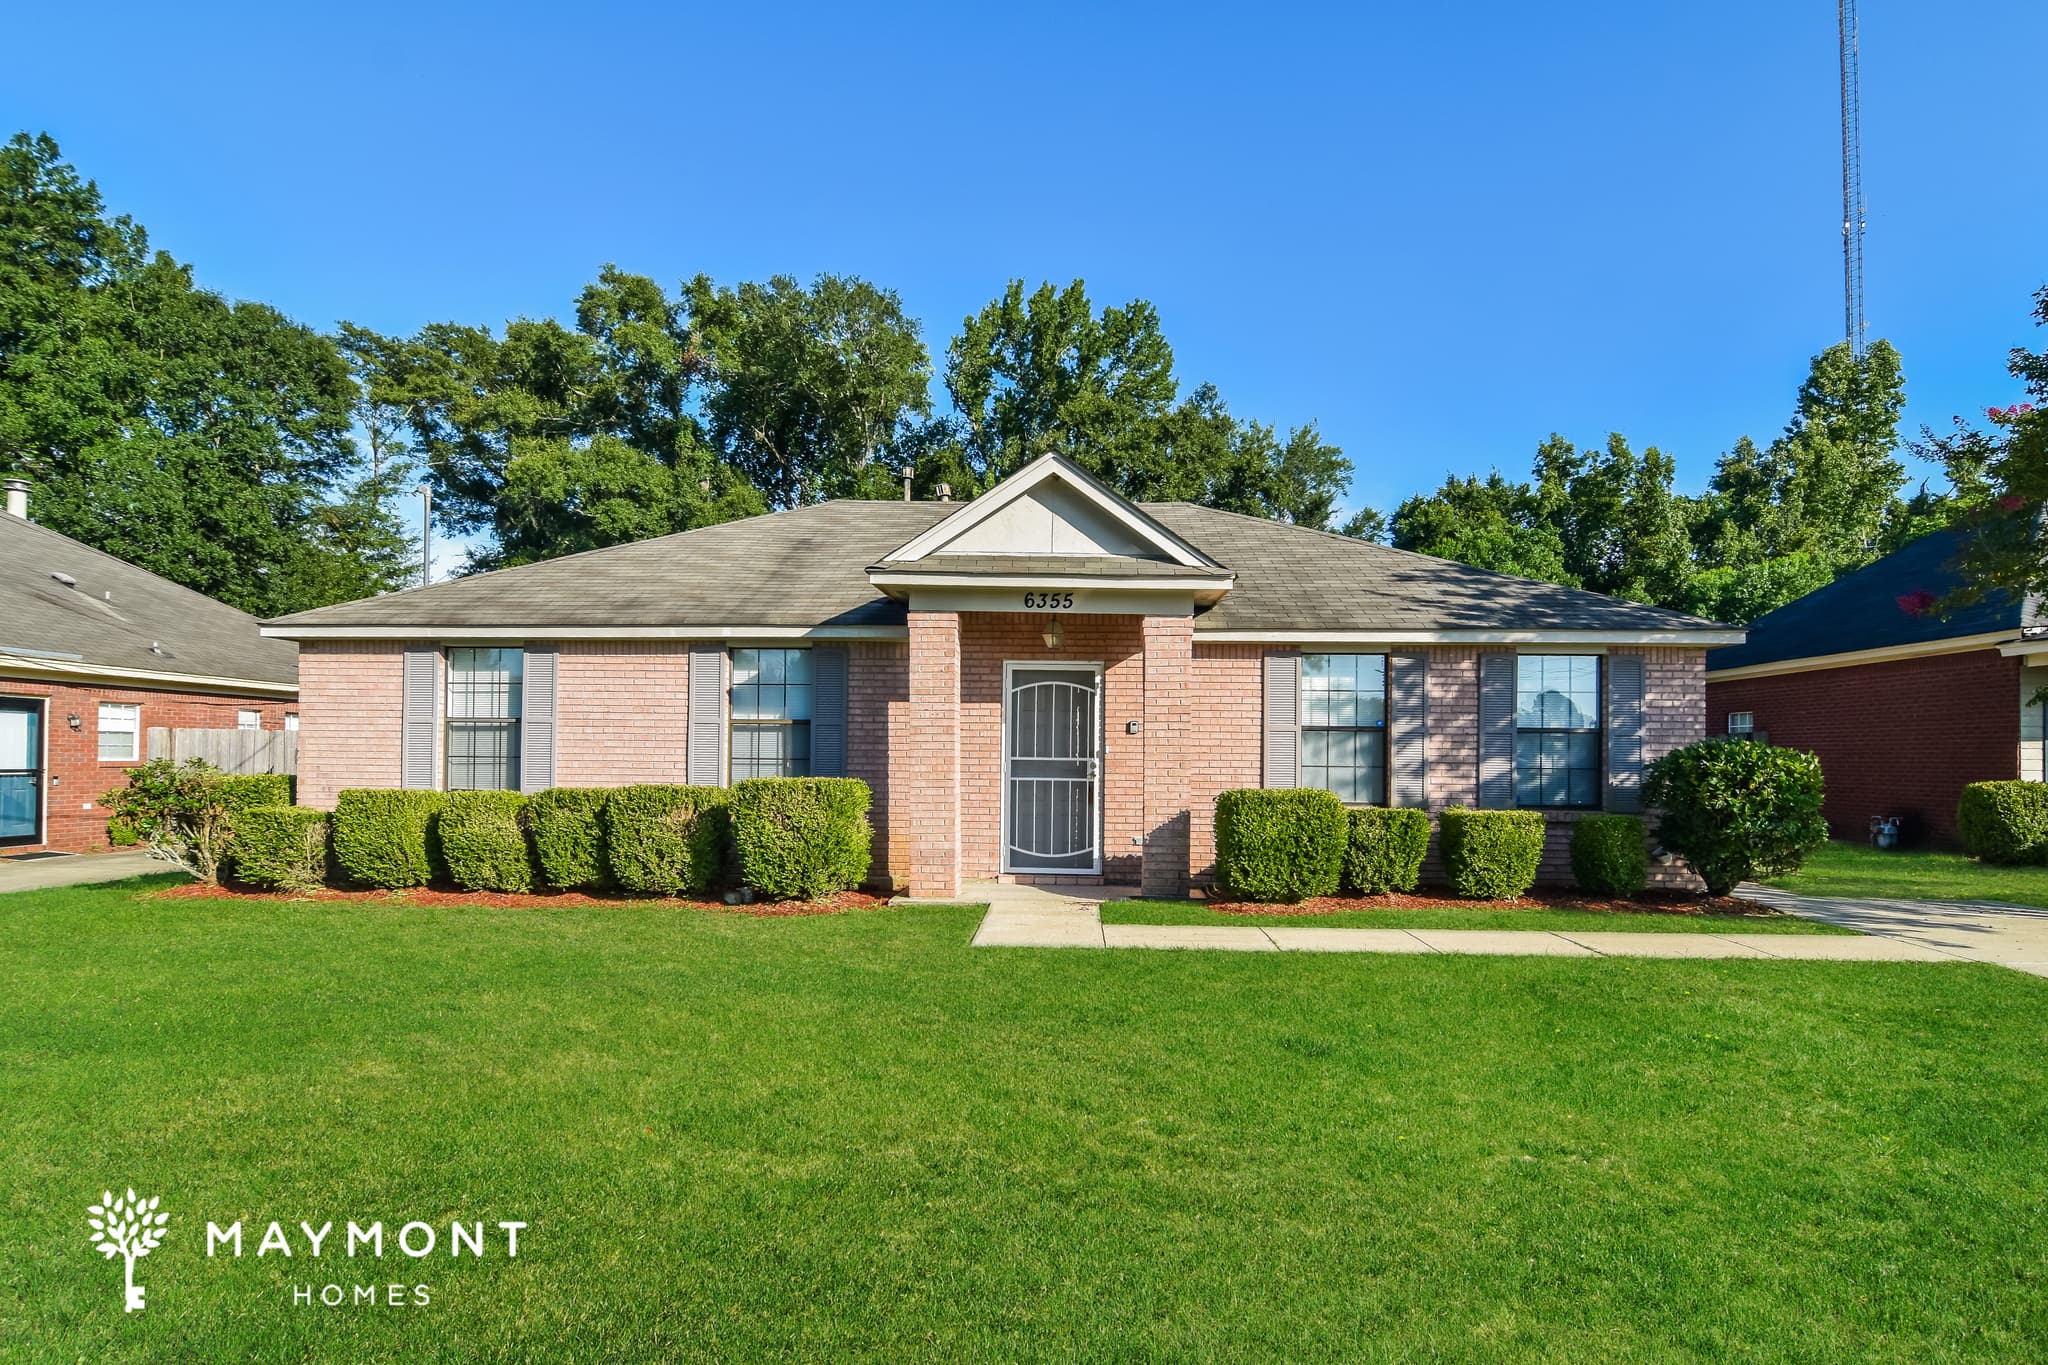
6355 Sandy Ridge Curve
Welcome to 6355 Sandy Ridge Curve, a beautifully designed 3-bedroom, 2-bathroom home offering spacious comfort and thoughtful updates. Set on a wide lot with a classic brick exterior and charming shutters, the front path leads you to a centered front door that gives the home a stately, symmetrical feel from the moment you arrive. Step inside and be greeted by soaring ceilings and luxury vinyl plank flooring that flows through the main living area. The living room is filled with natural light, creating a bright and open ambiance that sets the tone for the rest of the home. Continue into the well-appointed kitchen, where tile flooring, stainless steel appliances, and abundant cabinet and counter space offer both function and style. It feels both elevated and welcoming, ideal for everything from daily meals to weekend cooking. Each bedroom is carpeted for comfort and features ceiling fans and generous space. The main bedroom is a true retreat with tall ceilings and an en suite bathroom that includes a double vanity and plenty of room to spread out. The second full bathroom is equally spacious and conveniently located near the additional bedrooms. Step out back to a lovely patio that opens into a large backyard, perfect for enjoying the open air and all the outdoor possibilities it holds. This Montgomery gem offers classic curb appeal, a comfortable flow, and inviting spaces throughout. *Maymont Homes provides residents with convenient solutions, including simplified utility billing and flexible rent payment options. Contact us for more details. This information is deemed reliable, but not guaranteed. All measurements are approximate. Actual product and home specifications may vary in dimension or detail. Images are for representational purposes only. Some programs and services may not be available in all market areas. Prices and availability are subject to change without notice. Advertised rent prices do not include the required application fee, the partially refundable reservation fee (due upon application approval), or the mandatory monthly utility management fee (in select market areas.) Residents must maintain renters insurance as specified in their lease. If third-party renters insurance is not provided, residents will be automatically enrolled in our Master Insurance Policy for a fee. Select homes may be located in communities that require a monthly fee for community-specific amenities or services. For complete details, please contact a company leasing representative. Equal Housing Opportunity.
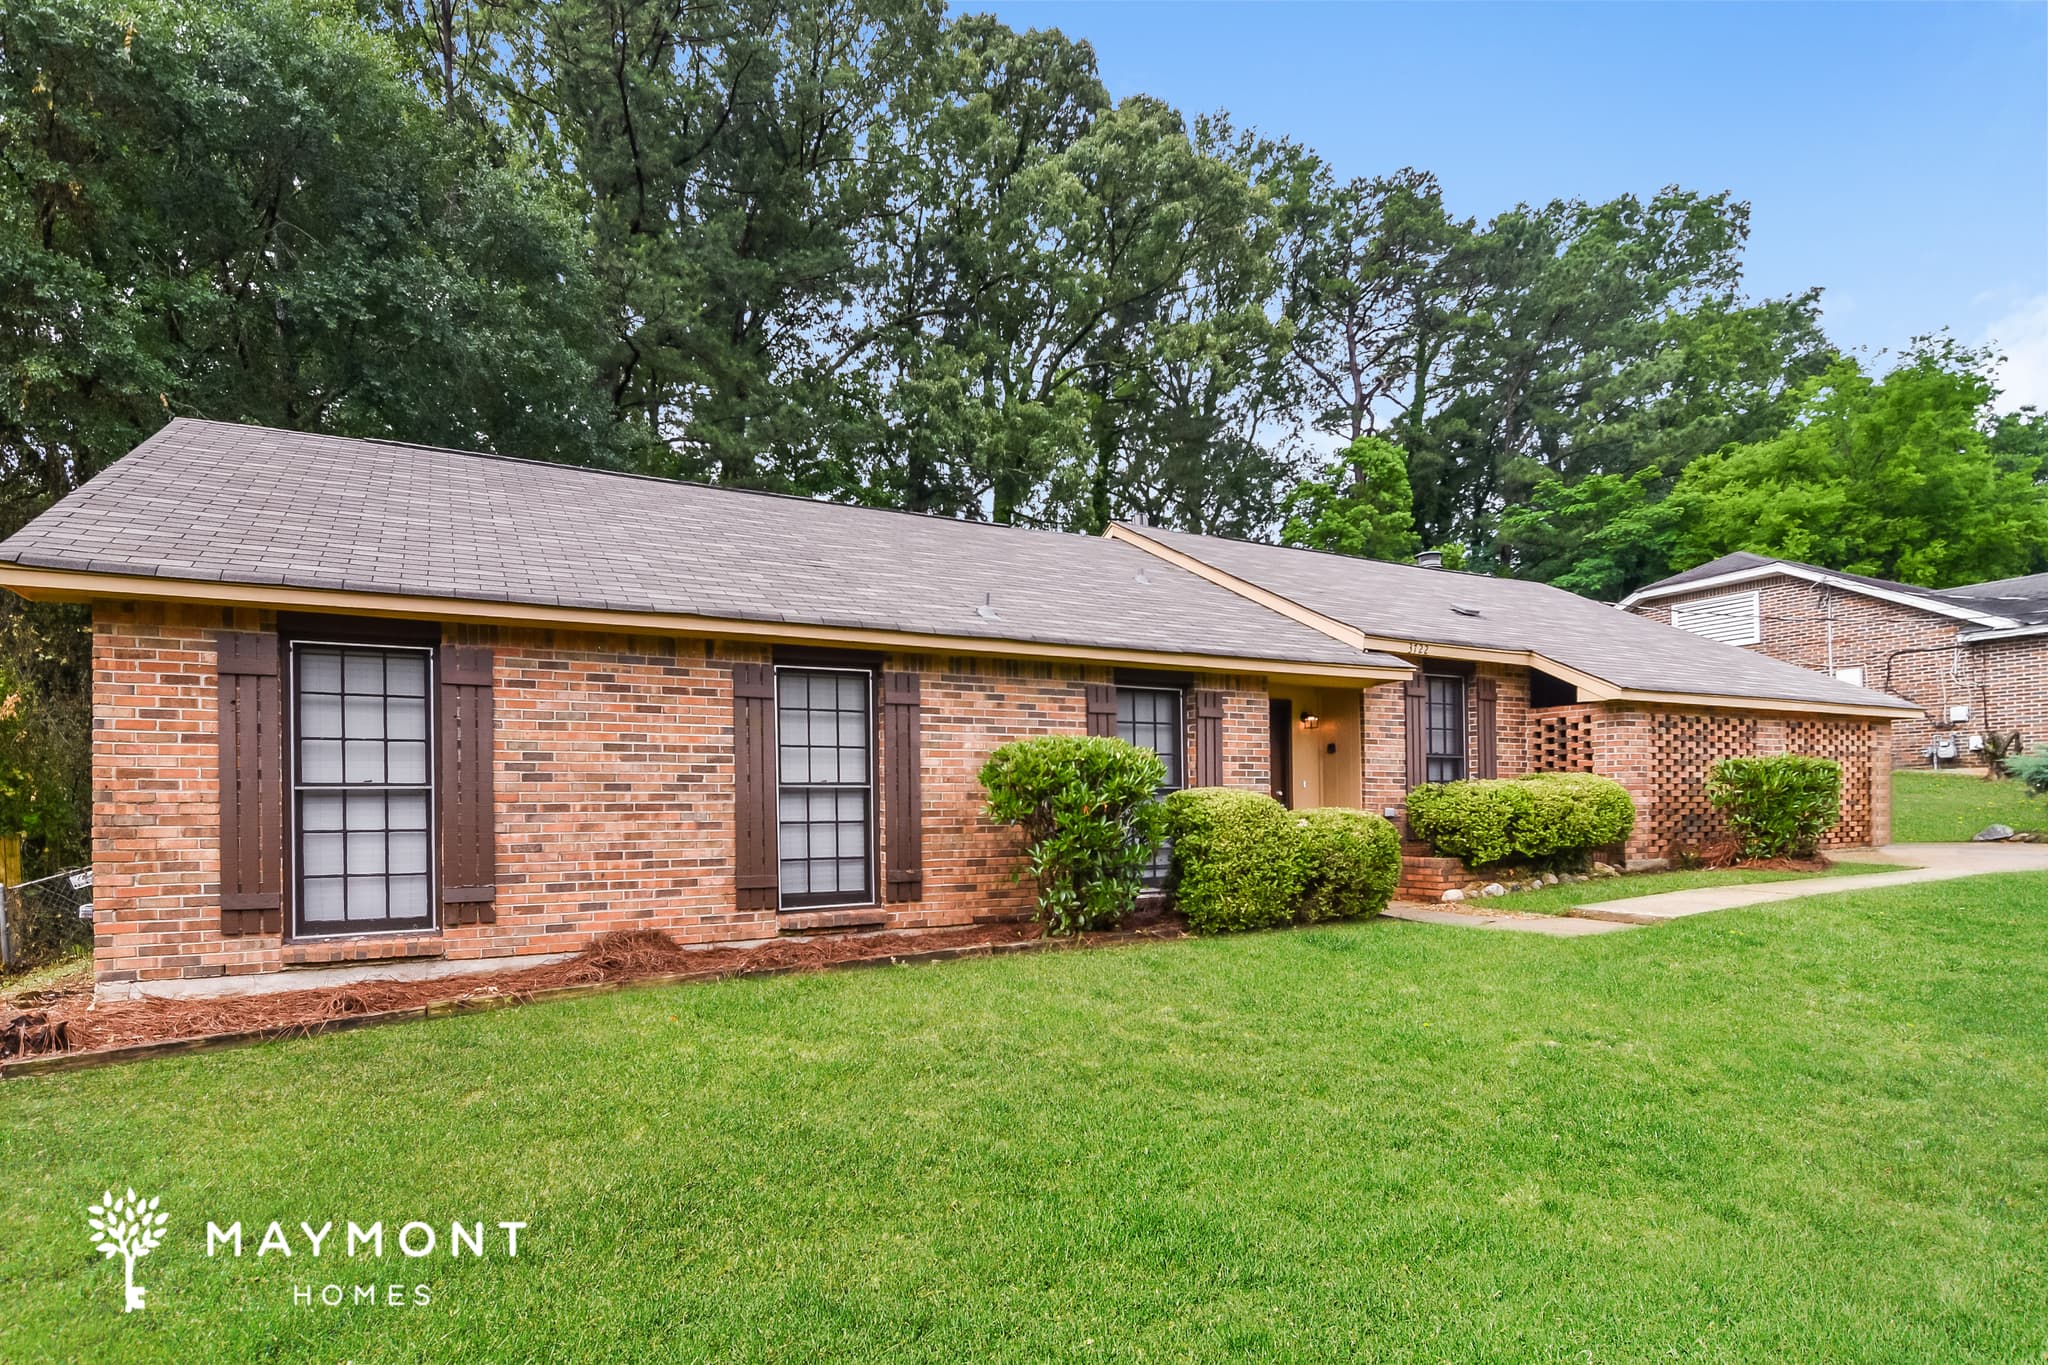
3722 Woodhill Road
Welcome to 3722 Woodhill Road, a 3-bedroom, 3-bathroom home offering 1,826 square feet in Montgomery, Alabama. The single-story brick exterior opens to a roomy interior where vaulted ceilings, exposed wood beams, tile flooring, and abundant windows create a warm setting for everyday life. A smart lock and smart thermostat add convenient control from the moment you arrive. At the heart of the home, the expansive living room features built-in shelving and flows into a separate dining room with additional natural light. The kitchen offers extensive wood cabinetry, a pantry, generous counter space, a double-basin sink, and appliances that include a refrigerator, cooktop, wall oven, and dishwasher. An additional tiled room just beyond the kitchen provides flexible space for a breakfast area, workspace, or casual retreat. All three bedrooms are arranged on one level. The main bedroom includes a walk-in closet and an adjoining bathroom area, while the two secondary bedrooms share access to the second full bathroom. Throughout the home, multiple closets provide useful storage, and the covered rear area extends the living space outdoors with room for seating beside the lawn. Montgomery offers access to destinations such as Lagoon Park, Blount Cultural Park, Oak Park, and Riverfront Park, along with the dining, entertainment, and historic attractions of the downtown area. With its spacious one-level design, distinctive wood details, smart-home features, practical storage, and convenient city setting, this home brings character and everyday function together. Apply Now! *Maymont Homes provides residents with convenient solutions, including simplified utility billing and flexible rent payment options. Contact us for more details. This information is deemed reliable, but not guaranteed. All measurements are approximate. Actual product and home specifications may vary in dimension or detail. Images are for representational purposes only. Some programs and services may not be available in all market areas. Prices and availability are subject to change without notice. Advertised rent prices do not include the required application fee, the partially refundable reservation fee (due upon application approval), or the mandatory monthly utility management fee (in select market areas.) Residents must maintain renters insurance as specified in their lease. If third-party renters insurance is not provided, residents will be automatically enrolled in our Master Insurance Policy for a fee. Select homes may be located in communities that require a monthly fee for community-specific amenities or services. For complete details, please contact a company leasing representative. Equal Housing Opportunity.
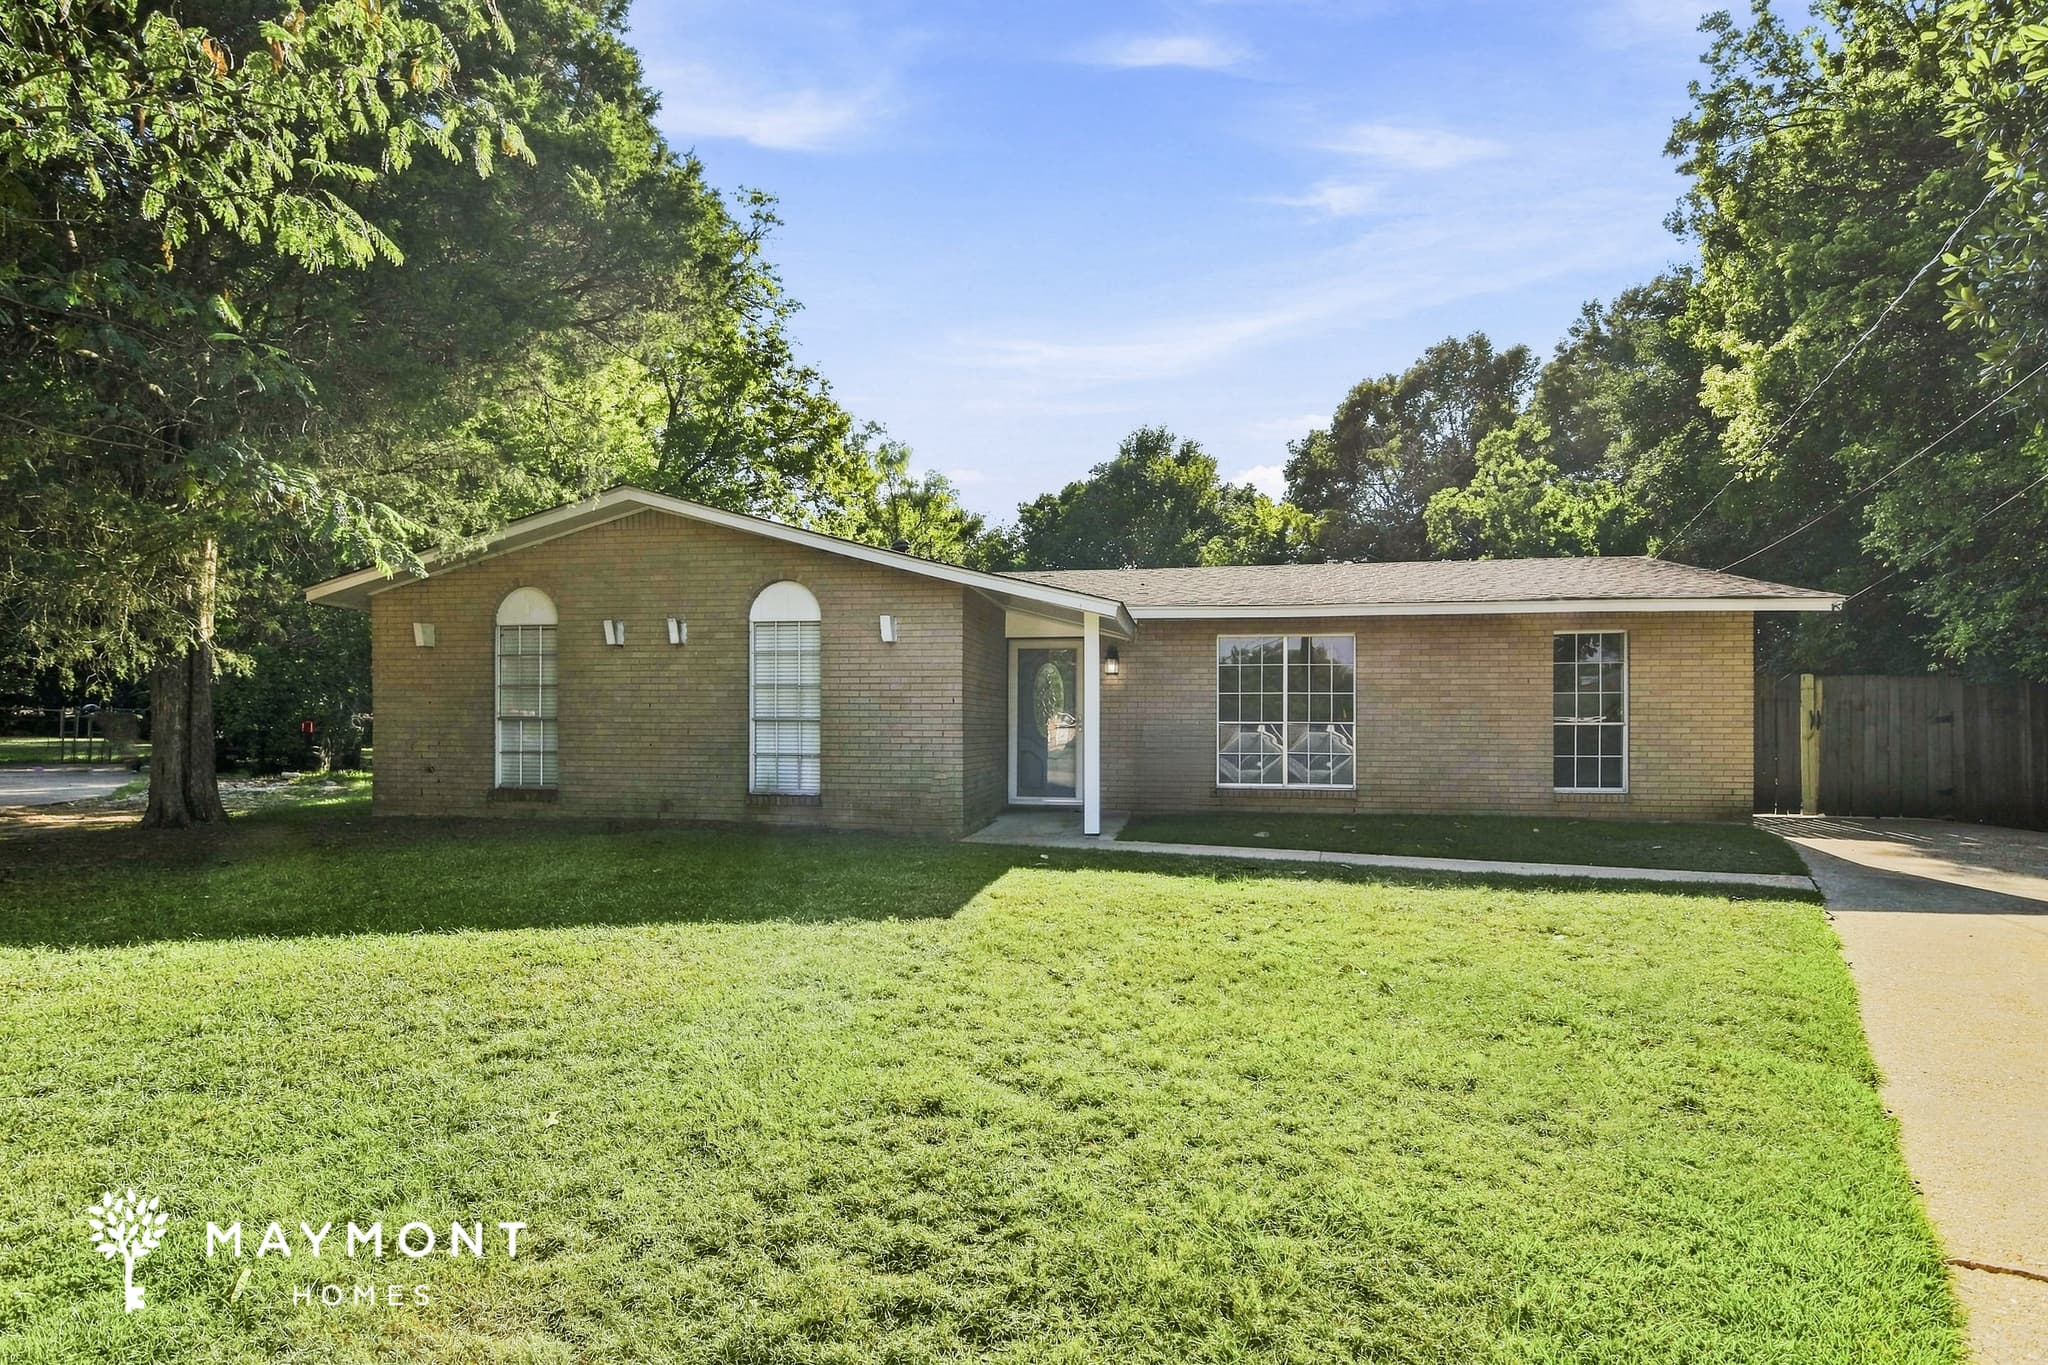
6224 Nature Court
Welcome to 6224 Nature Court in Montgomery, AL, a 3-bedroom, 2-bath home with 1,542 square feet of living space. Set beneath mature trees, the brick exterior, covered front entry, and carport give the home a welcoming first impression, while fresh interior paint adds a clean feel the moment you step inside. The main living spaces offer a comfortable layout with LVP flooring and plenty of natural light. The kitchen brings together white cabinetry, black appliances, and tile flooring, creating a practical space that connects easily to the rest of the home. Nearby, the dining area provides room for everyday meals and easy entertaining, all with a simple flow that keeps the home feeling open. The bedrooms are well-sized, and the primary suite includes a private bath with a clean, functional finish. The second bath features a tub-and-shower setup, and both baths carry through the home’s straightforward, well-kept style. Each room feels bright and manageable, making the floor plan easy to live in and easy to furnish. With fresh interior paint, comfortable living areas, a useful carport, and a wooded setting that adds a natural backdrop, this Montgomery home blends everyday convenience with a relaxed feel. Apply Now! *Maymont Homes provides residents with convenient solutions, including simplified utility billing and flexible rent payment options. Contact us for more details. This information is deemed reliable, but not guaranteed. All measurements are approximate. Actual product and home specifications may vary in dimension or detail. Images are for representational purposes only. Some programs and services may not be available in all market areas. Prices and availability are subject to change without notice. Advertised rent prices do not include the required application fee, the partially refundable reservation fee (due upon application approval), or the mandatory monthly utility management fee (in select market areas.) Residents must maintain renters insurance as specified in their lease. If third-party renters insurance is not provided, residents will be automatically enrolled in our Master Insurance Policy for a fee. Select homes may be located in communities that require a monthly fee for community-specific amenities or services. For complete details, please contact a company leasing representative. Equal Housing Opportunity.
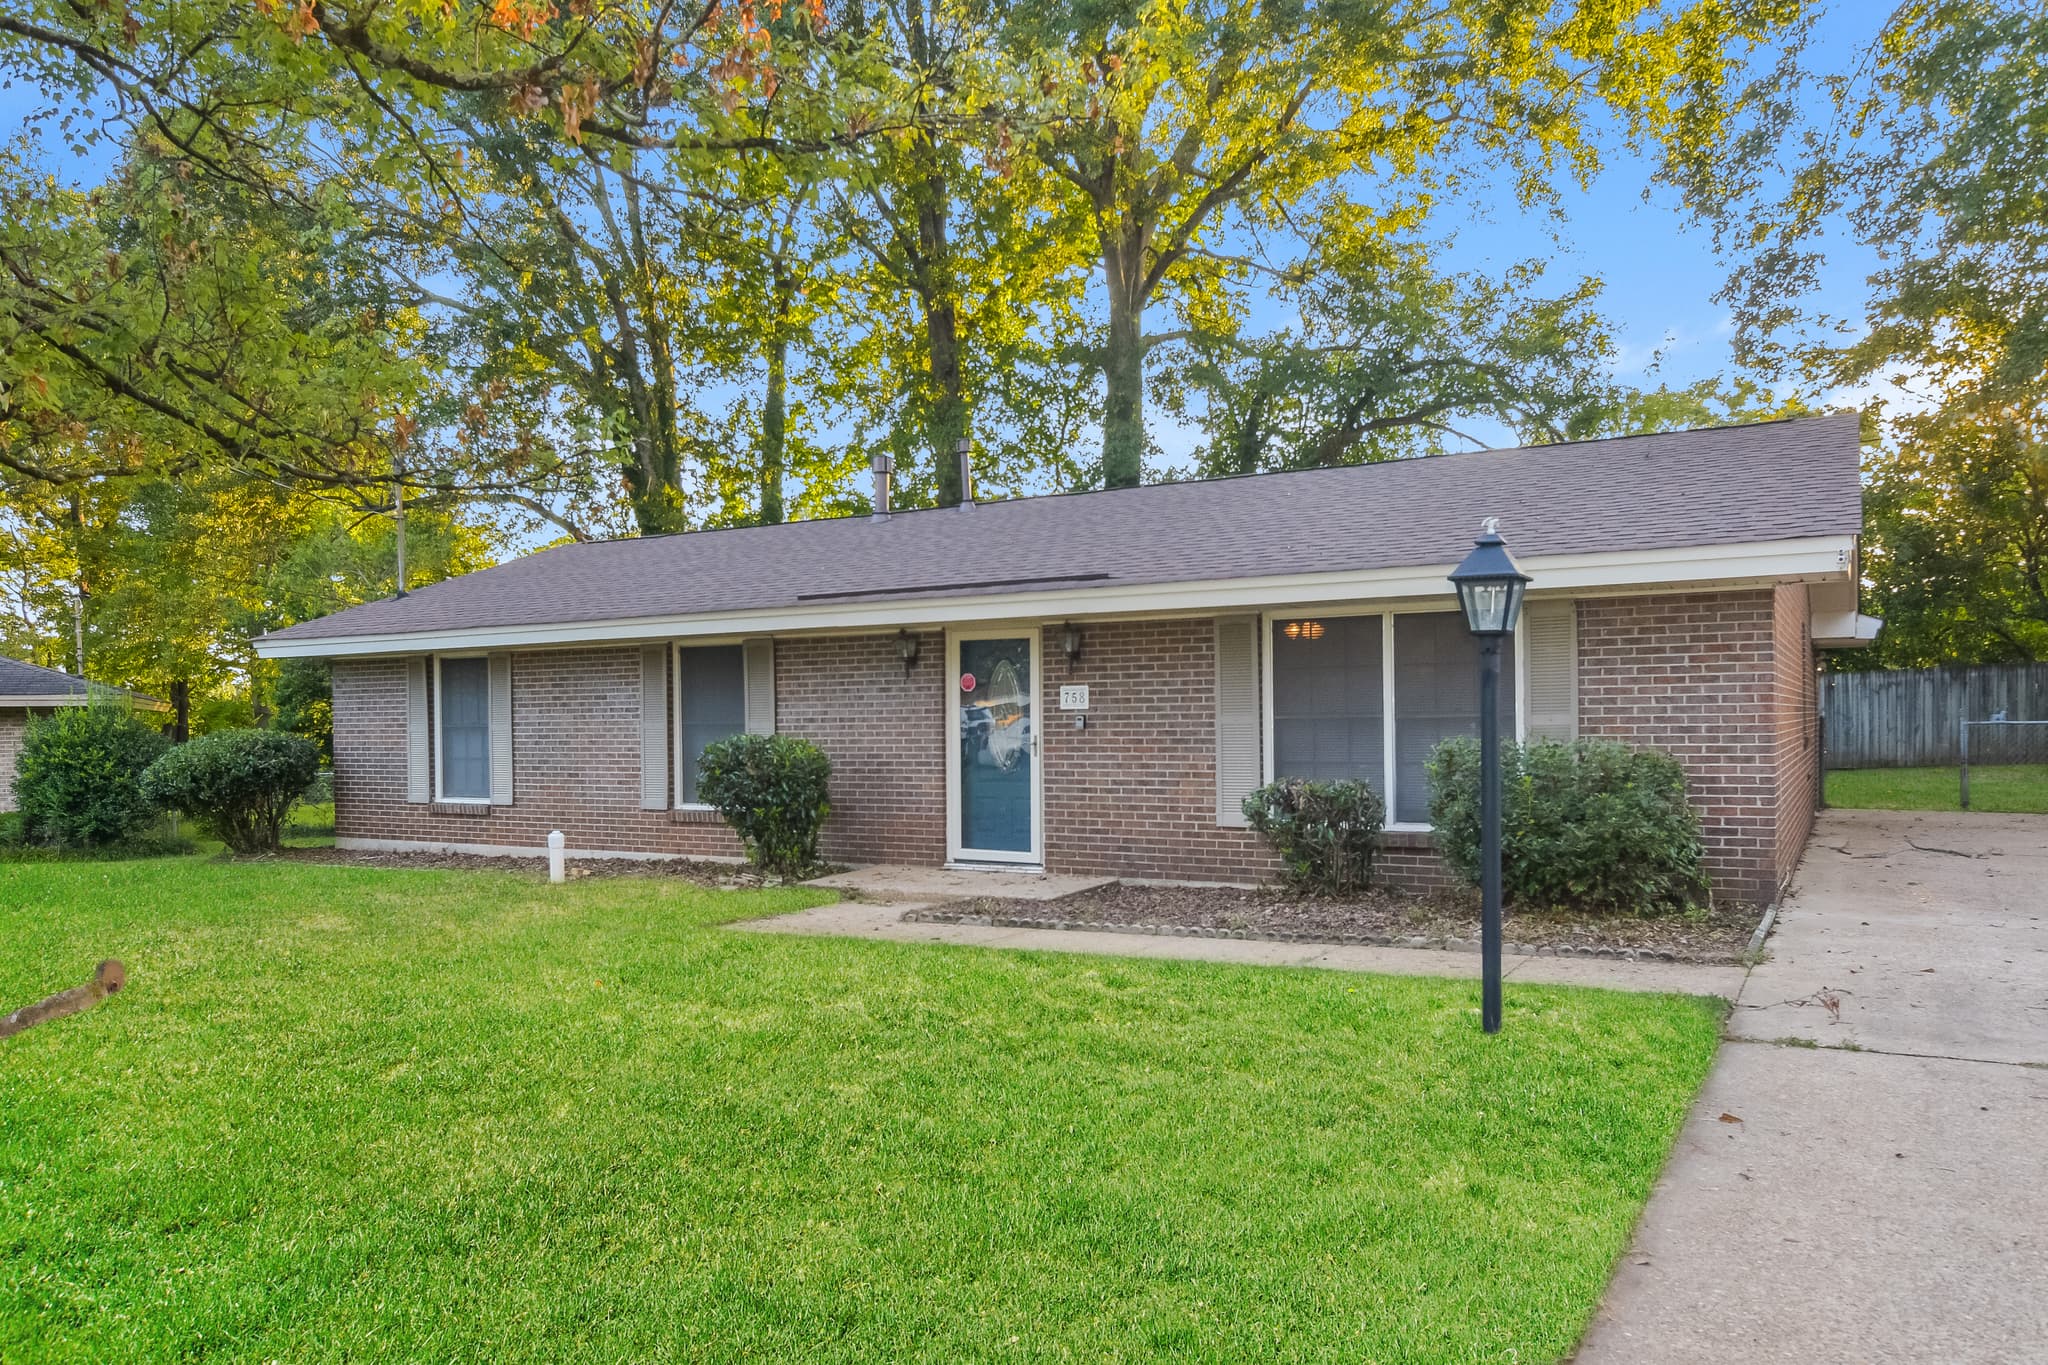
758 Forestdale Drive
Welcome to 758 Forestdale Drive in Montgomery, AL, a 3-bedroom, 2-bathroom home offering 1,450 square feet of single-level living space. The brick exterior, landscaped front entry, and mature trees create a welcoming first impression, while the rear patio provides a useful outdoor area overlooking the backyard. Step inside to a spacious living room with LVP flooring, crown molding, ceiling fans, and generous windows that bring in natural light. The nearby dining area flows into the kitchen, where white cabinetry is paired with ample counter space, a double-basin sink, stainless-steel refrigerator, dishwasher, and range. The layout keeps the main living spaces connected while still giving each area its own purpose. Three bedrooms are arranged along the home's central hallway, each featuring LVP flooring and ceiling fans. The primary bedroom offers multiple closets and convenient access to the main bathroom, while the additional bedrooms provide flexible space for guests, work, or hobbies. A separate laundry room adds practical storage and utility space. With its brick exterior, spacious single-level layout, LVP flooring, functional kitchen, covered rear patio, and smart home features including a smart lock and smart thermostat, 758 Forestdale Drive offers comfort and everyday convenience in Montgomery. Apply Now! *Maymont Homes provides residents with convenient solutions, including simplified utility billing and flexible rent payment options. Contact us for more details. This information is deemed reliable, but not guaranteed. All measurements are approximate. Actual product and home specifications may vary in dimension or detail. Images are for representational purposes only. Some programs and services may not be available in all market areas. Prices and availability are subject to change without notice. Advertised rent prices do not include the required application fee, the partially refundable reservation fee (due upon application approval), or the mandatory monthly utility management fee (in select market areas.) Residents must maintain renters insurance as specified in their lease. If third-party renters insurance is not provided, residents will be automatically enrolled in our Master Insurance Policy for a fee. Select homes may be located in communities that require a monthly fee for community-specific amenities or services. For complete details, please contact a company leasing representative. Equal Housing Opportunity.
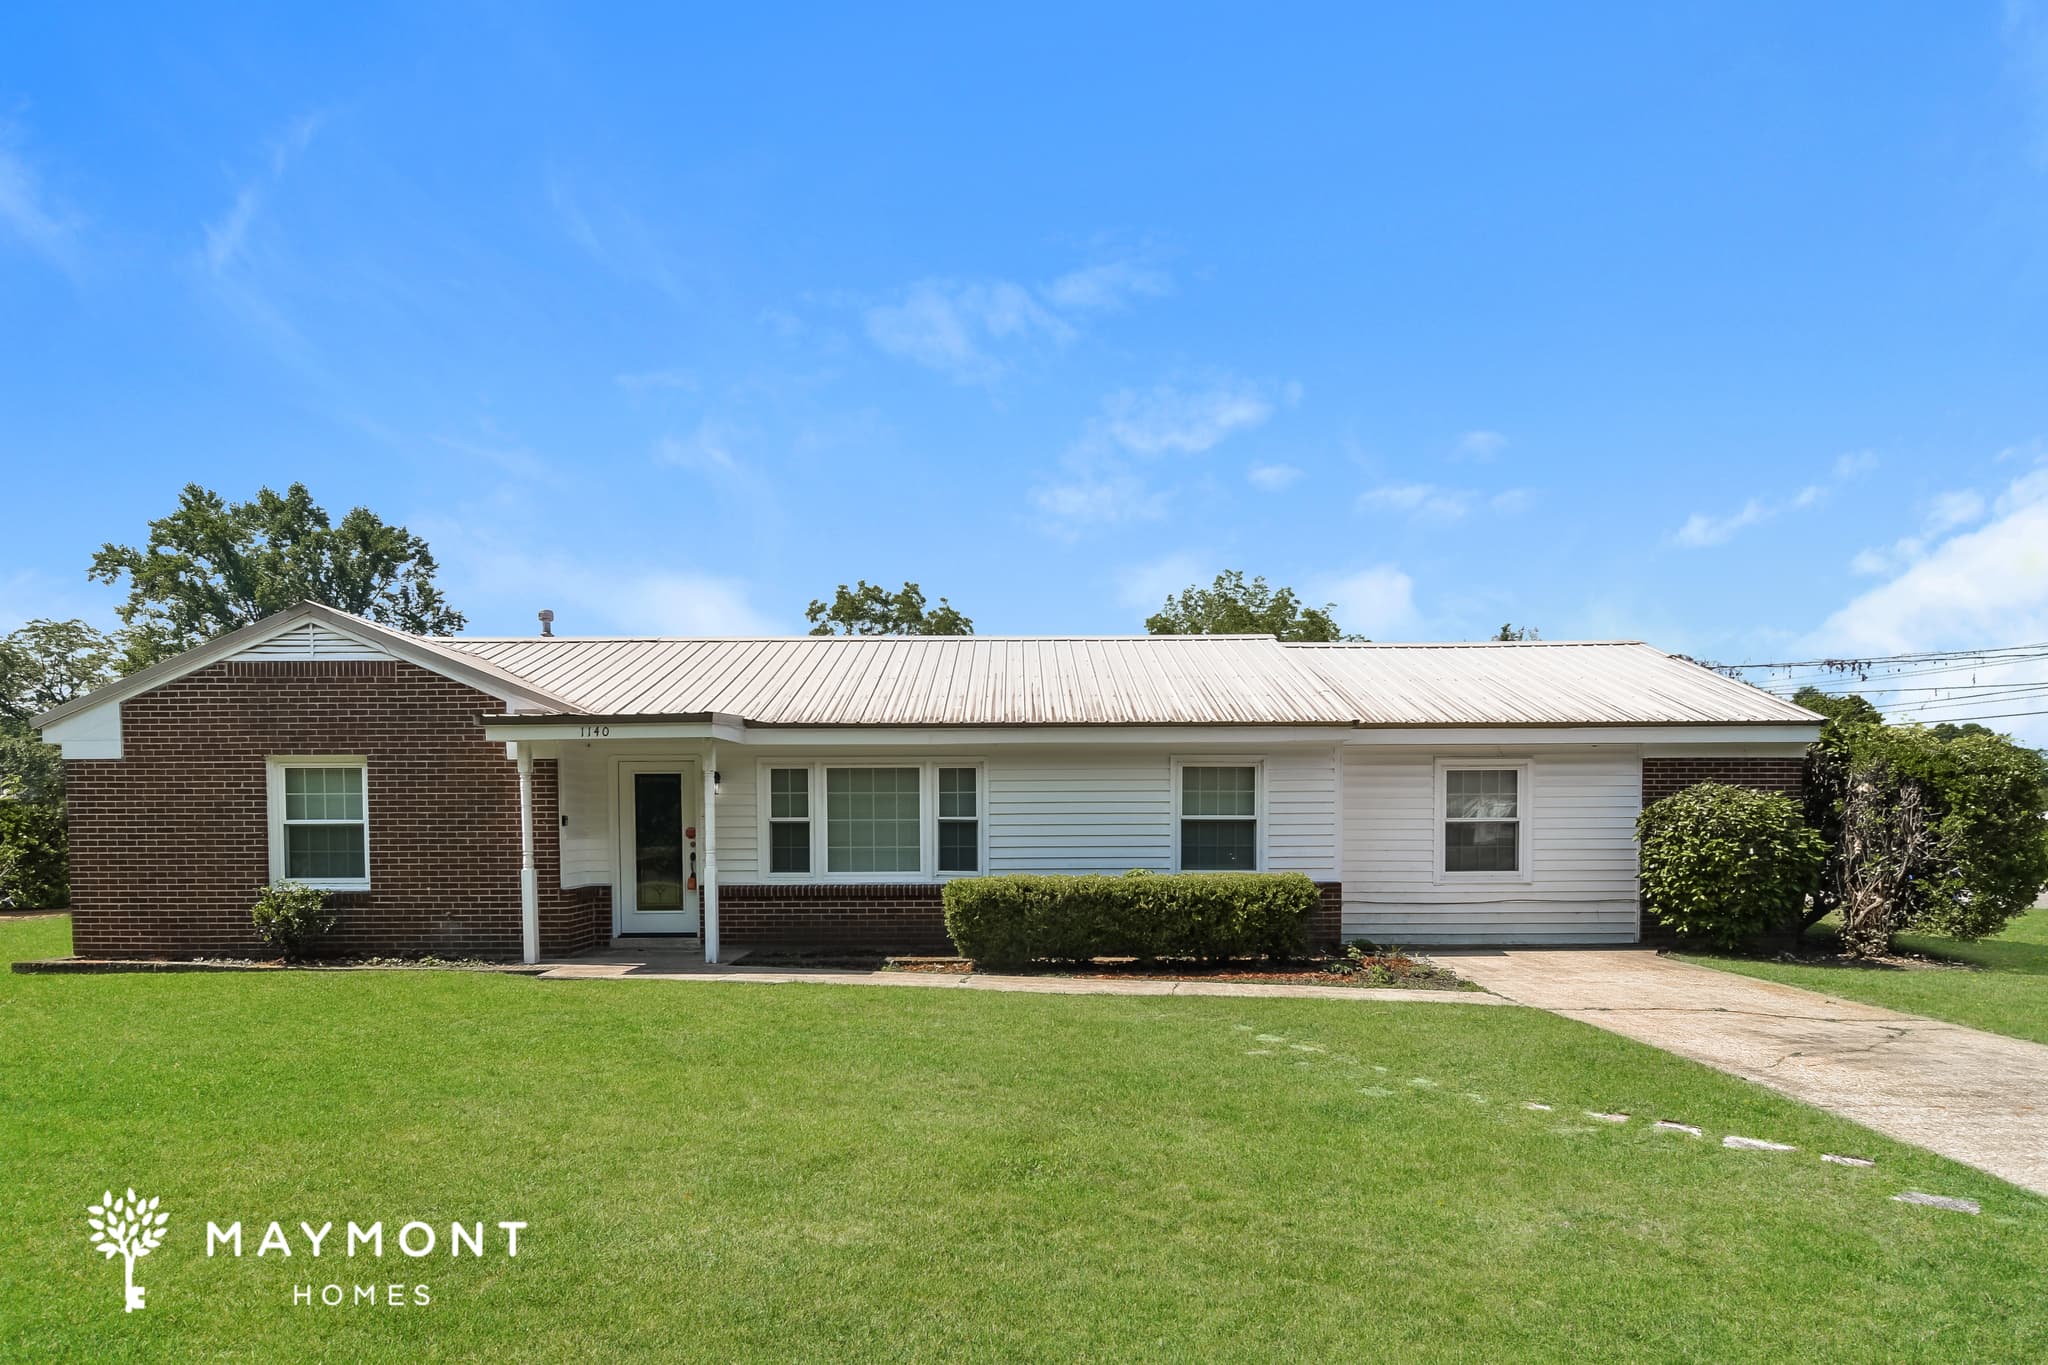
1140 Faulk Avenue
Welcome to 1140 Faulk Avenue in Prattville, AL, a welcoming 3-bedroom, 2-bathroom home offering 2,220 square feet of single-level living. From the brick-and-siding exterior to the spacious lawn and covered front entry, the home has a classic presence with a practical layout designed for everyday living. Inside, hardwood flooring flows through the living spaces and bedrooms, creating a warm foundation throughout the home. The generous living room opens naturally toward the dining area, while the kitchen features ample cabinetry, a double sink, a range oven, refrigerator, dishwasher, and tile flooring. The bedroom layout provides three comfortable bedrooms, including a spacious main bedroom with a private bathroom and walk-in closet. A second full bathroom and dedicated laundry room add convenience to the floor plan. Step outside and the layout continues with a screened patio, offering a comfortable covered area for relaxing or enjoying time outdoors. The home also includes a veranda and additional outdoor space shown in the floor plan, giving you multiple ways to enjoy the property. Smart-home features include a smart lock and smart thermostat for added convenience. With its spacious rooms, hardwood flooring, practical kitchen, dedicated storage, and inviting outdoor areas, 1140 Faulk Avenue brings together comfort and functionality in a well-positioned Prattville home. Apply Now! *Maymont Homes provides residents with convenient solutions, including simplified utility billing and flexible rent payment options. Contact us for more details. This information is deemed reliable, but not guaranteed. All measurements are approximate. Actual product and home specifications may vary in dimension or detail. Images are for representational purposes only. Some programs and services may not be available in all market areas. Prices and availability are subject to change without notice. Advertised rent prices do not include the required application fee, the partially refundable reservation fee (due upon application approval), or the mandatory monthly utility management fee (in select market areas.) Residents must maintain renters insurance as specified in their lease. If third-party renters insurance is not provided, residents will be automatically enrolled in our Master Insurance Policy for a fee. Select homes may be located in communities that require a monthly fee for community-specific amenities or services. For complete details, please contact a company leasing representative. Equal Housing Opportunity.
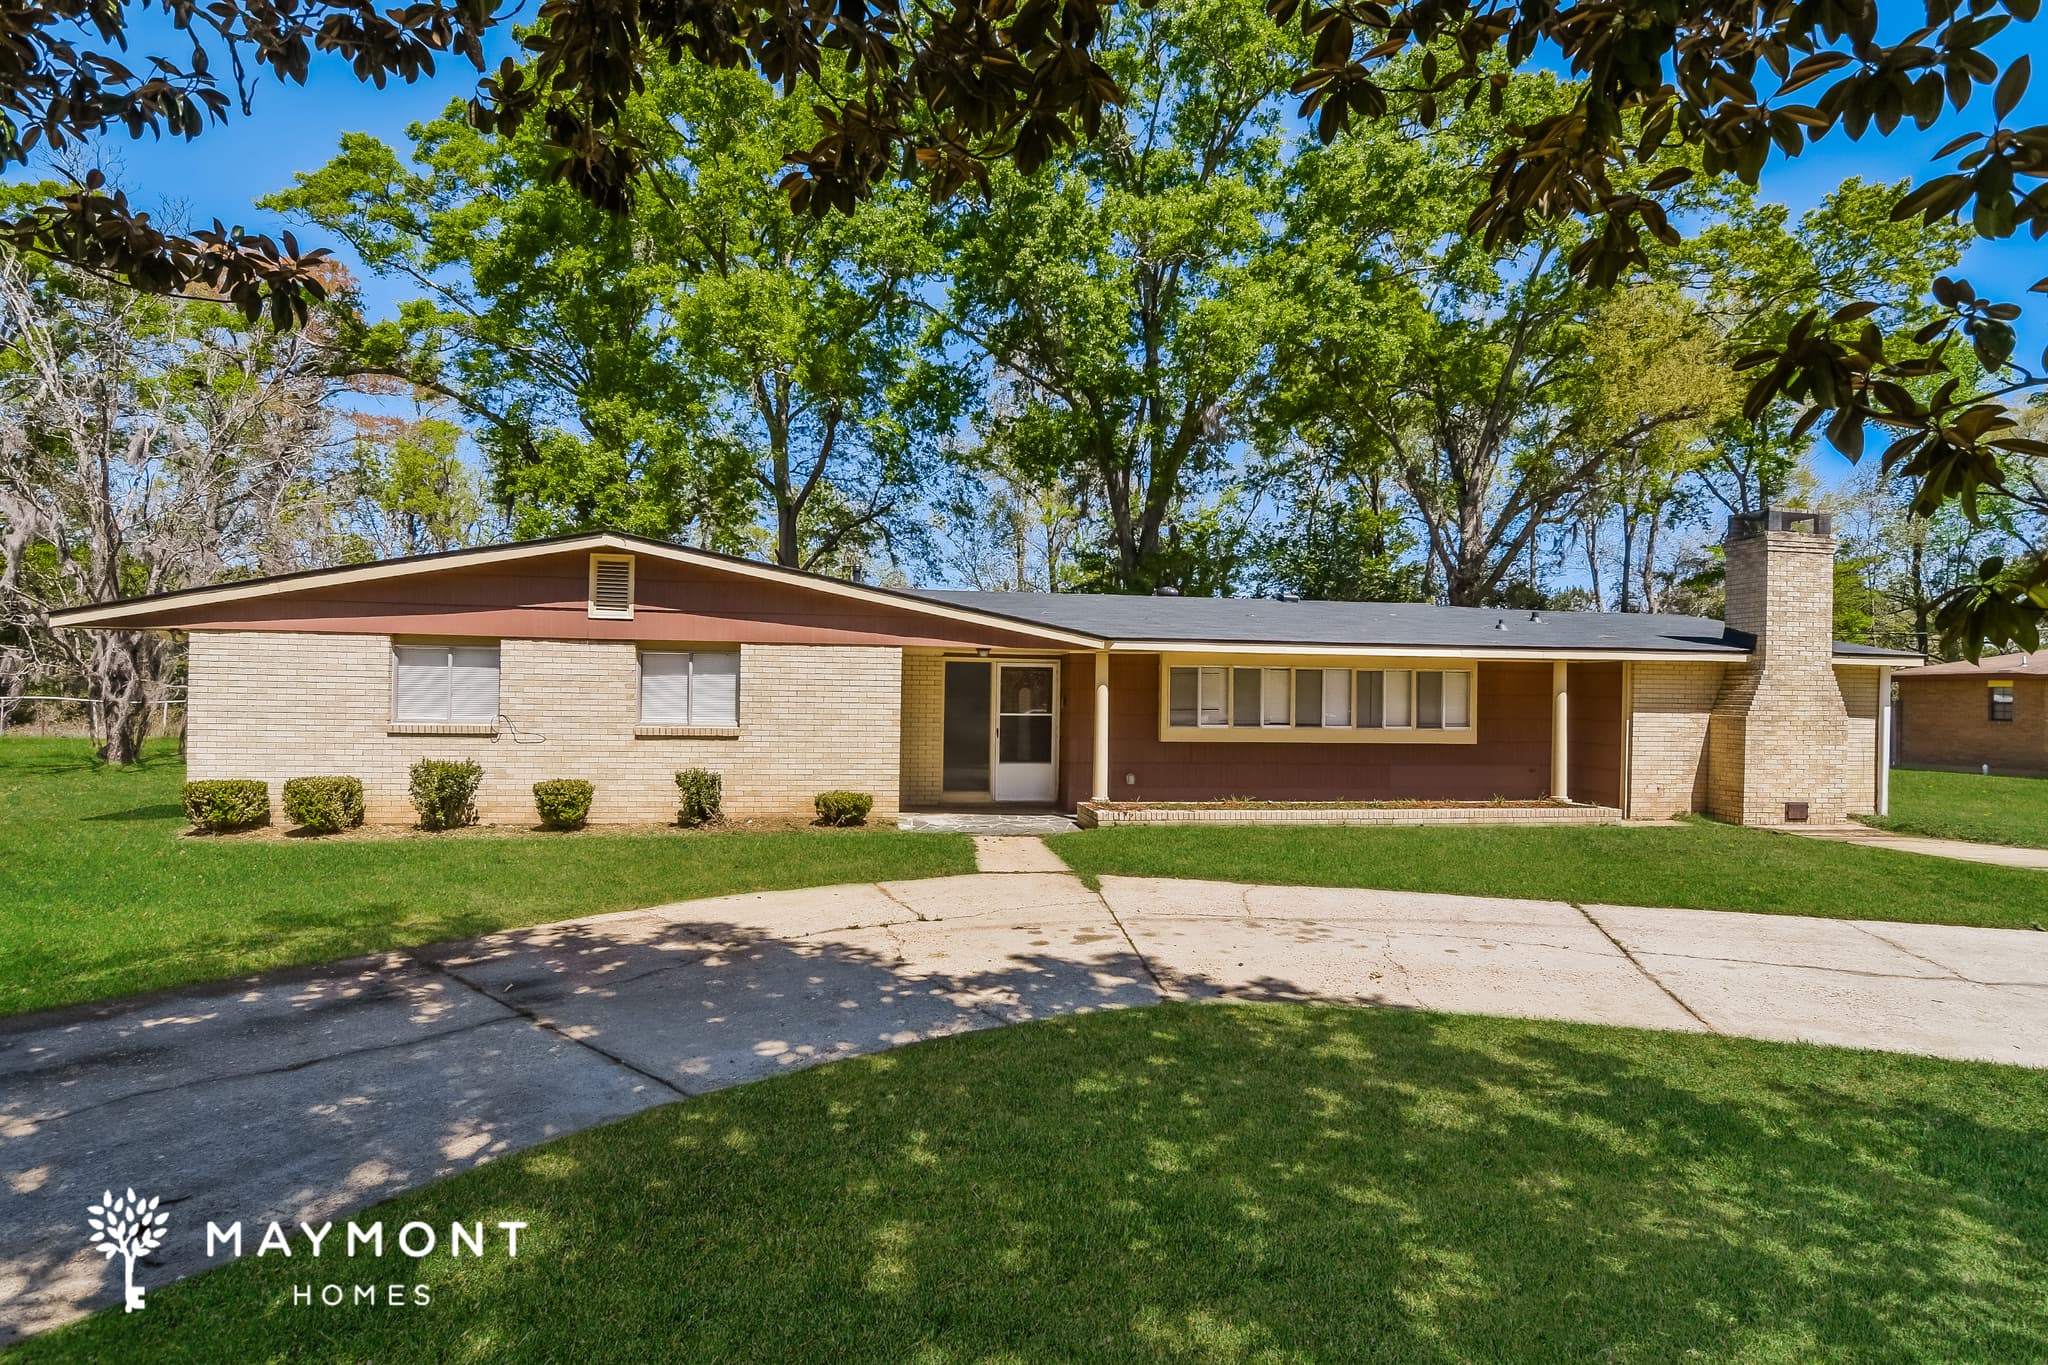
184 Millers Creek Dr
Welcome to 184 Millers Creek Dr in Montgomery, AL, a 3-bedroom, 2.5-bath home offering 1,800 square feet of comfortable living space. The single-story layout gives you plenty of room to spread out, with both a living room and a separate den offering two comfortable spaces to enjoy throughout the day. Hard-surface flooring runs through most of the home, complemented by fresh interior paint. The kitchen features ample cabinetry, generous counter space, a range, and refrigerator. Just off the kitchen, a breakfast nook creates a convenient spot for casual meals and keeps the dining space naturally connected to the kitchen. Three bedrooms round out the layout, including a primary bedroom with its own private bathroom and dedicated closet. Ceiling fans are featured in several rooms, and the additional half bath adds extra convenience. Outside, a broad lawn provides plenty of outdoor space to enjoy. Between the two living areas, single-story layout, fresh interior paint, and smart-home features including a smart lock and smart thermostat, this Montgomery home offers a comfortable balance of space and everyday function. Apply Now! *Maymont Homes provides residents with convenient solutions, including simplified utility billing and flexible rent payment options. Contact us for more details. This information is deemed reliable, but not guaranteed. All measurements are approximate. Actual product and home specifications may vary in dimension or detail. Images are for representational purposes only. Some programs and services may not be available in all market areas. Prices and availability are subject to change without notice. Advertised rent prices do not include the required application fee, the partially refundable reservation fee (due upon application approval), or the mandatory monthly utility management fee (in select market areas.) Residents must maintain renters insurance as specified in their lease. If third-party renters insurance is not provided, residents will be automatically enrolled in our Master Insurance Policy for a fee. Select homes may be located in communities that require a monthly fee for community-specific amenities or services. For complete details, please contact a company leasing representative. Equal Housing Opportunity.
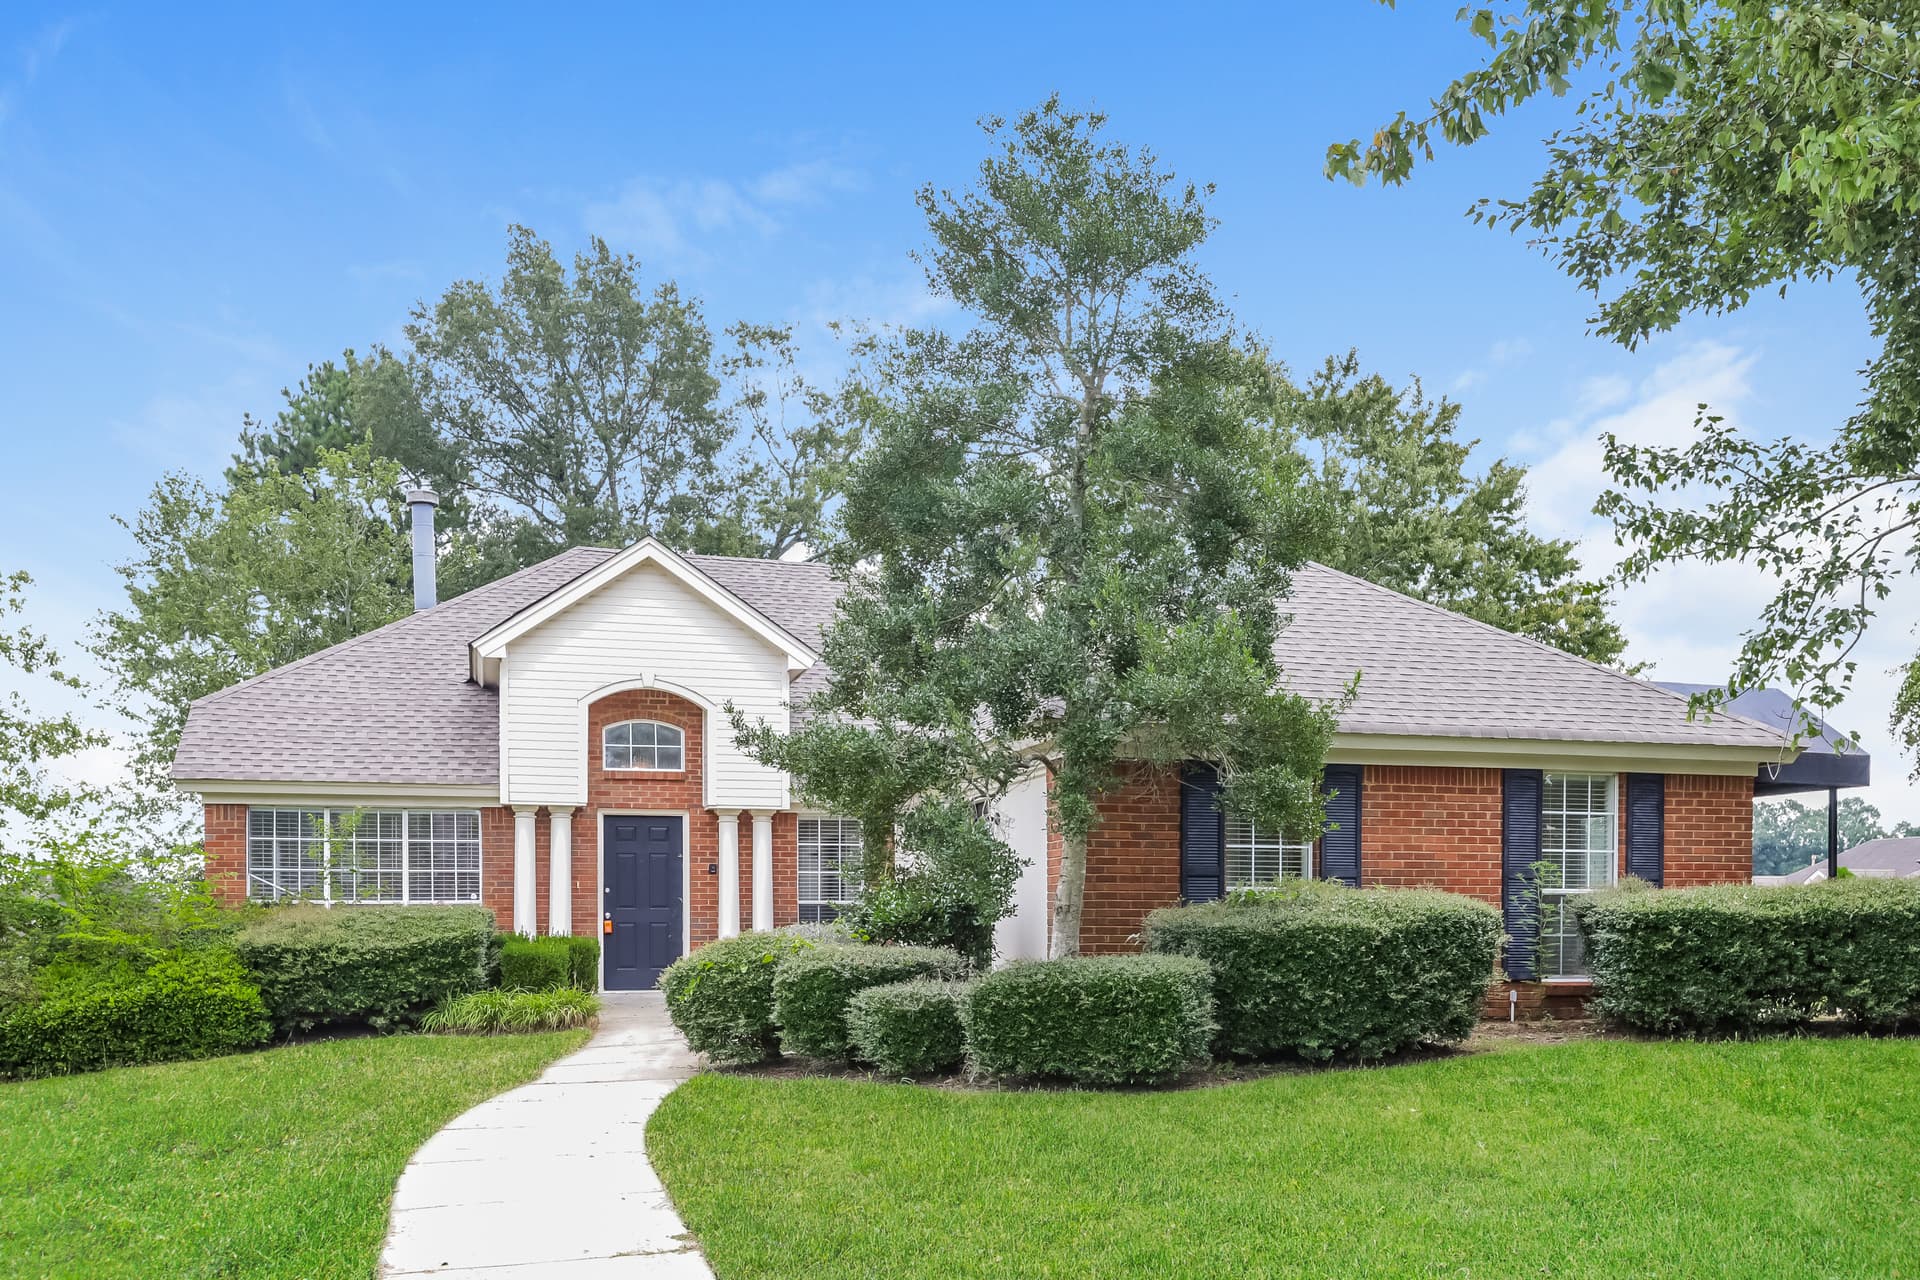
985 Autumn Ridge Road
Welcome to 985 Autumn Ridge Road in Montgomery, AL, a spacious 3-bedroom, 2-bathroom home offering 2,043 square feet of living space. This single-story layout offers generous rooms throughout, along with fresh interior paint and smart-home conveniences including a smart lock and smart thermostat. Step inside to an open living area with LVP flooring, abundant natural light, and a defined dining space that connects naturally to the kitchen. The kitchen features white cabinetry, stainless-steel appliances, ample counter space, and a breakfast nook, creating a practical hub for everyday meals. A separate office provides additional flexibility, while the spacious living area offers plenty of room for seating and entertaining. The primary bedroom is generously sized and includes a large walk-in closet and private bath with a double vanity and soaking tub. The two additional bedrooms also feature LVP flooring and ample windows, with a second full bathroom conveniently positioned nearby. A dedicated laundry area adds another layer of everyday functionality. Out back, the home opens to an expansive deck overlooking the large grassy yard, providing plenty of usable outdoor space. With its spacious floor plan, generous primary suite, fresh interior paint, and smart-home features, 985 Autumn Ridge Road brings together comfort and convenience in Montgomery. Apply Now! This property is subject to homeowners' association (HOA) governance; restrictions and covenants may apply. *Maymont Homes provides residents with convenient solutions, including simplified utility billing and flexible rent payment options. Contact us for more details. This information is deemed reliable, but not guaranteed. All measurements are approximate. Actual product and home specifications may vary in dimension or detail. Images are for representational purposes only. Some programs and services may not be available in all market areas. Prices and availability are subject to change without notice. Advertised rent prices do not include the required application fee, the partially refundable reservation fee (due upon application approval), or the mandatory monthly utility management fee (in select market areas.) Residents must maintain renters insurance as specified in their lease. If third-party renters insurance is not provided, residents will be automatically enrolled in our Master Insurance Policy for a fee. Select homes may be located in communities that require a monthly fee for community-specific amenities or services. For complete details, please contact a company leasing representative. Equal Housing Opportunity.
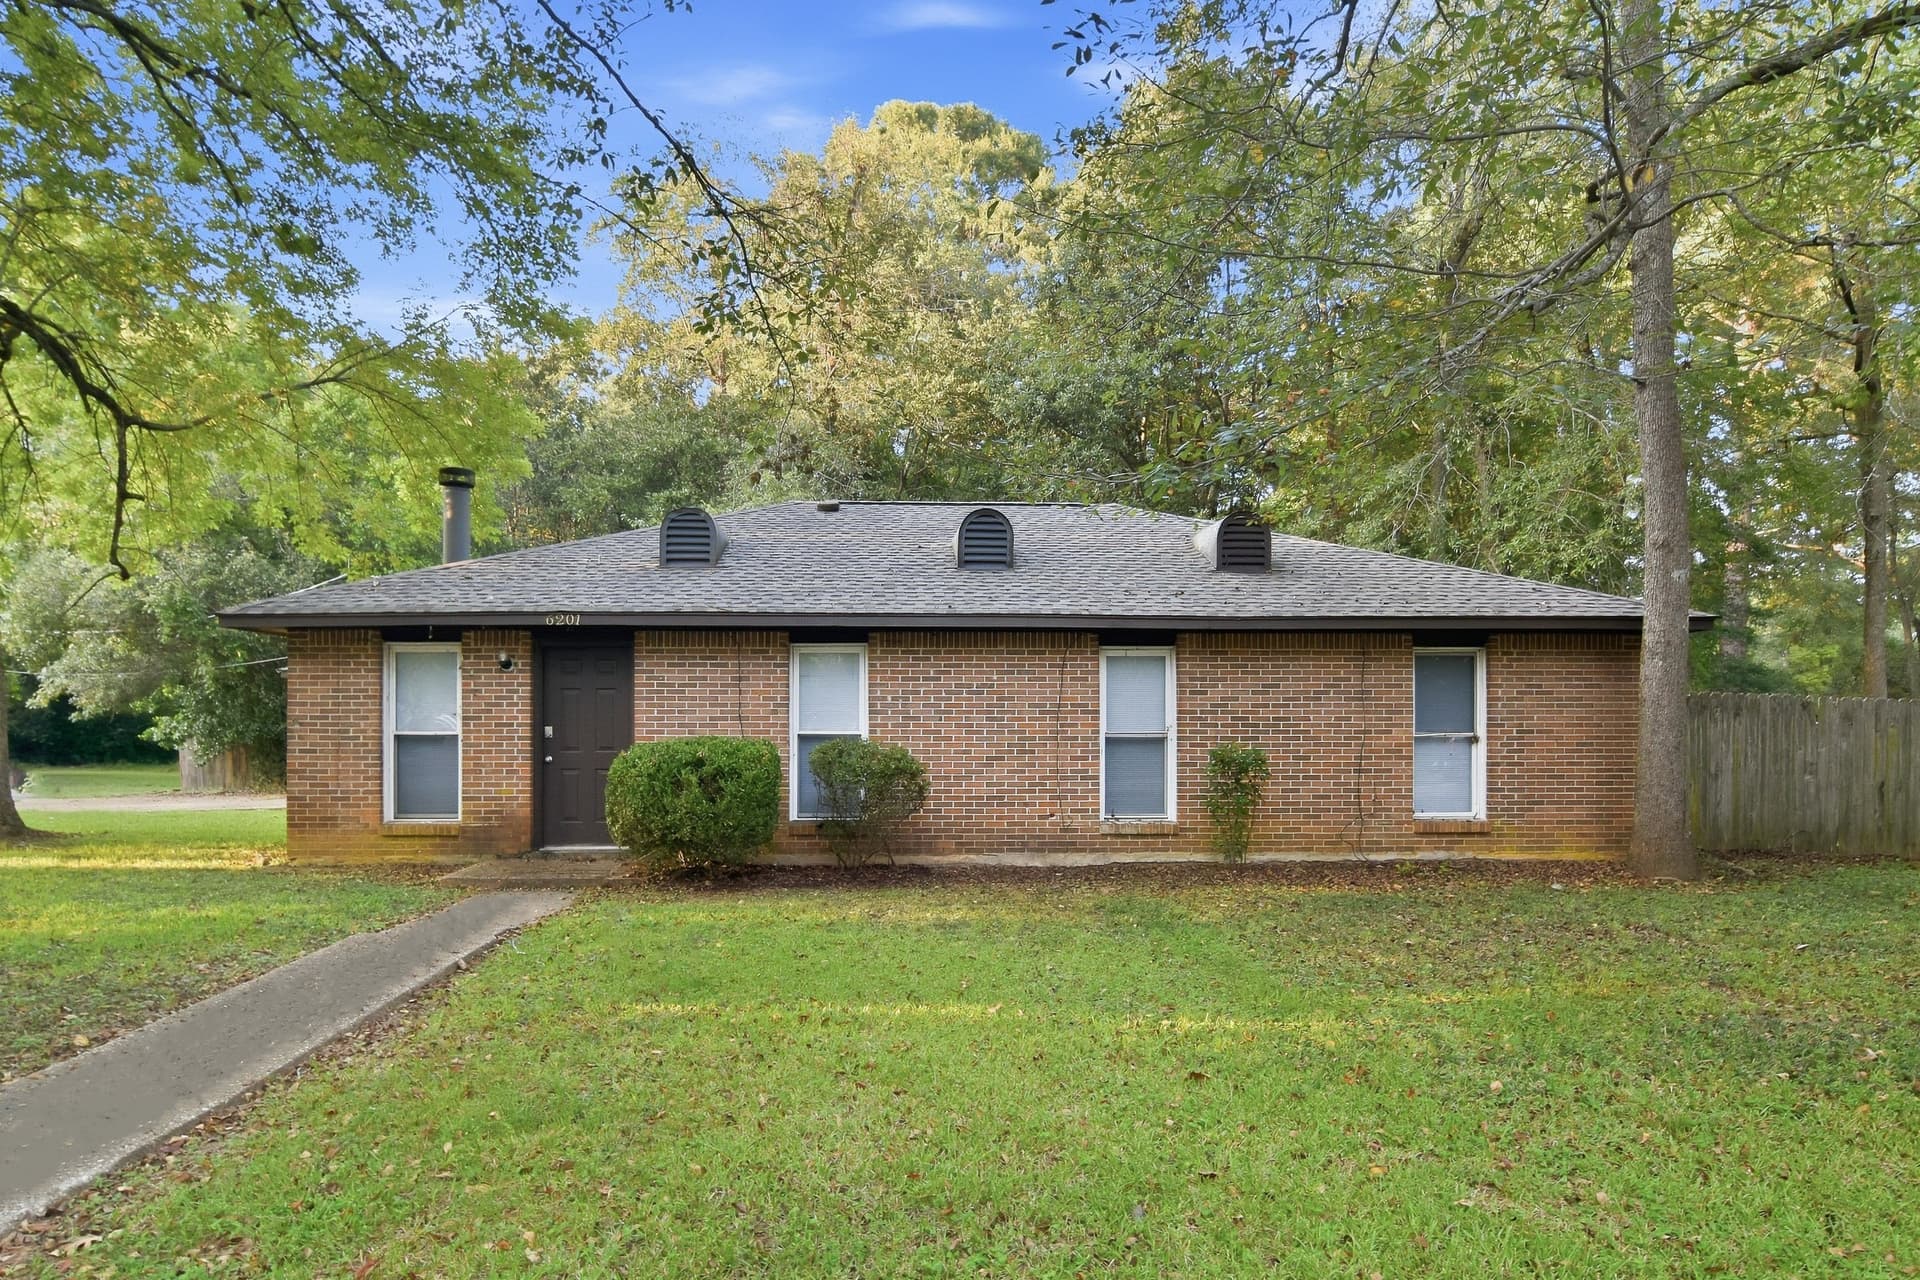
6201 Dalford Dr
Welcome to 6201 Dalford Dr in Montgomery, AL, a 3-bedroom, 2-bathroom home offering 1,694 sq ft of comfortable living space. Set beneath mature trees, this brick home makes a welcoming first impression with a broad front lawn, a simple walkway to the entry, and a generously sized garage that offers plenty of room for parking and storage. Inside, the main living area offers an easy flow between the spacious seating area and dining space, with durable LVP flooring accented by tile in select areas. A brick feature with a raised hearth adds character to the room, while large windows and multiple ceiling fans help create an inviting everyday setting. The kitchen sits just off the living space and includes white cabinetry, dark countertops, a black refrigerator and range, and a pass-through opening that keeps the spaces connected. The bedrooms provide a comfortable mix of flooring, with carpeted sleeping areas and ceiling fans, while the bathrooms feature practical tile surrounds, vanities, and generous mirror space. A dedicated laundry area adds everyday convenience, and the enclosed garage provides substantial space for vehicles, storage, or additional household needs. Step outside to a spacious, tree-shaded yard where mature greenery gives the property a natural backdrop and plenty of room to enjoy the outdoors. With its brick exterior, functional layout, ample garage space, and established setting, 6201 Dalford Dr brings together the features that make a home feel both practical and inviting. Apply Now! *Maymont Homes provides residents with convenient solutions, including simplified utility billing and flexible rent payment options. Contact us for more details. This information is deemed reliable, but not guaranteed. All measurements are approximate. Actual product and home specifications may vary in dimension or detail. Images are for representational purposes only. Some programs and services may not be available in all market areas. Prices and availability are subject to change without notice. Advertised rent prices do not include the required application fee, the partially refundable reservation fee (due upon application approval), or the mandatory monthly utility management fee (in select market areas.) Residents must maintain renters insurance as specified in their lease. If third-party renters insurance is not provided, residents will be automatically enrolled in our Master Insurance Policy for a fee. Select homes may be located in communities that require a monthly fee for community-specific amenities or services. For complete details, please contact a company leasing representative. Equal Housing Opportunity.
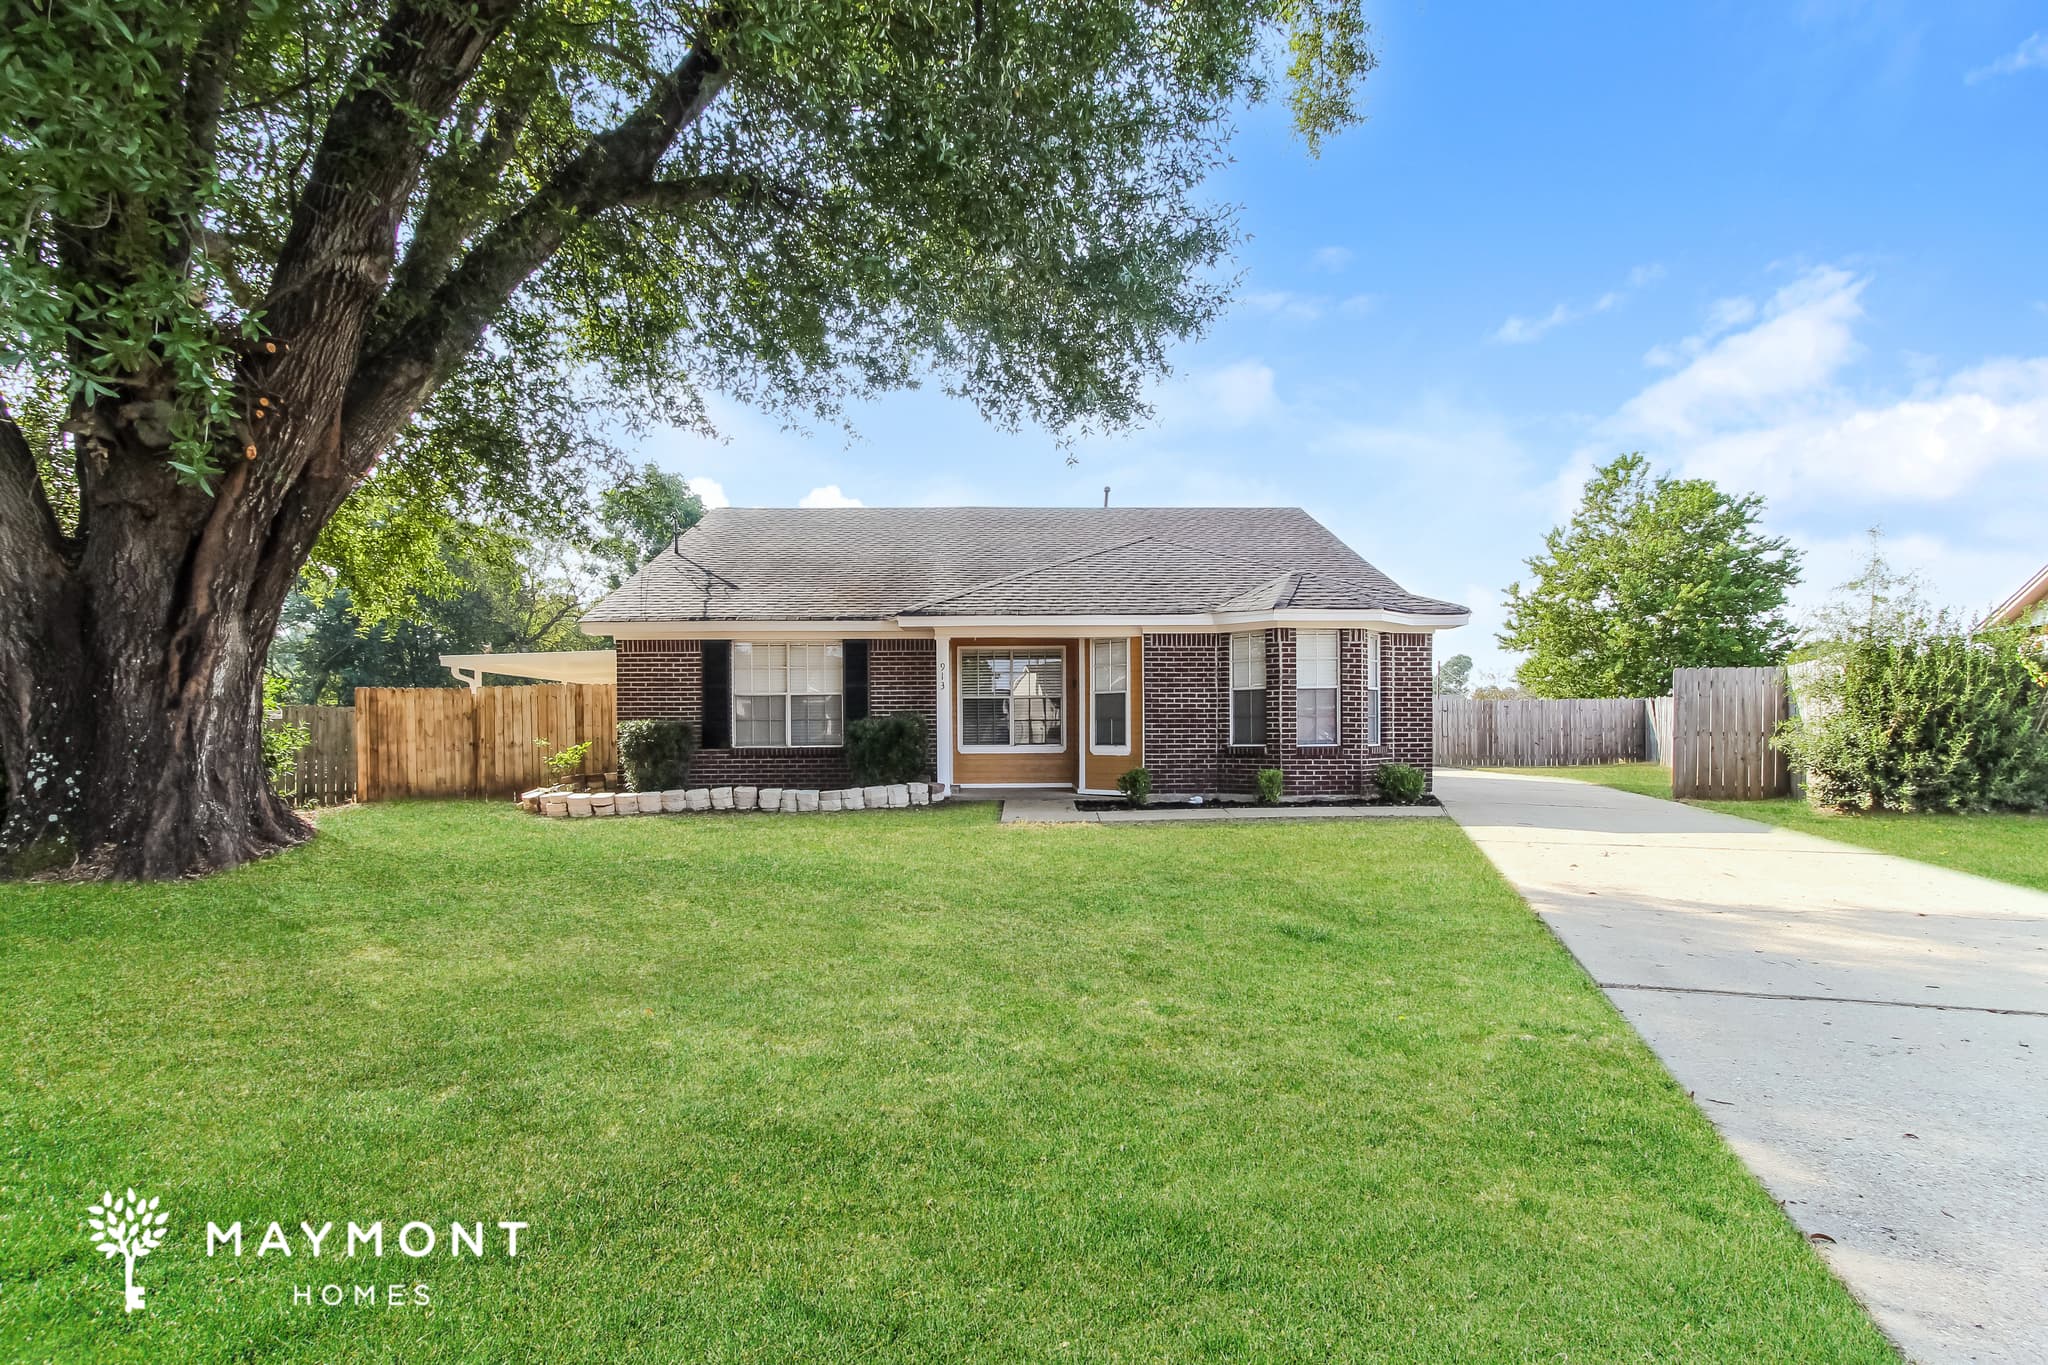
913 Mister Lake Court
Welcome to 913 Mister Lake Court in Montgomery, AL, a 3 bedroom, 2 bathroom home with 1,539 square feet of comfortable single-level living. This smart home comes equipped with a smart lock and smart thermostat, adding a practical layer of convenience from the moment you walk in. The main living areas feel open and bright, with vaulted ceilings, tile flooring, and a layout that gives the home an easy flow from room to room. The kitchen features white cabinetry, dark counters, a tiled backsplash, and stainless appliances, while the adjoining dining space and living area create a natural gathering spot for everyday routines and casual hosting. The bedroom spaces continue the calm, neutral feel of the home, with wood-look flooring in select rooms and carpet in others. The primary bedroom includes a private bath with a single vanity and tub/shower combo, and the additional bedrooms offer flexibility for sleeping space, work, or storage. A second full bath keeps the layout functional and organized. Out back, a deck adds a usable outdoor extension of the home, overlooking the yard and giving the property a little extra breathing room. For city outings, downtown Montgomery’s riverfront area and DABOS Park sit in the city core, and I-85 connects Montgomery with Auburn and Opelika. With its smart features, practical layout, and Montgomery location, this home brings together comfort and convenience in one inviting package. Apply Now! *Maymont Homes provides residents with convenient solutions, including simplified utility billing and flexible rent payment options. Contact us for more details. This information is deemed reliable, but not guaranteed. All measurements are approximate. Actual product and home specifications may vary in dimension or detail. Images are for representational purposes only. Some programs and services may not be available in all market areas. Prices and availability are subject to change without notice. Advertised rent prices do not include the required application fee, the partially refundable reservation fee (due upon application approval), or the mandatory monthly utility management fee (in select market areas.) Residents must maintain renters insurance as specified in their lease. If third-party renters insurance is not provided, residents will be automatically enrolled in our Master Insurance Policy for a fee. Select homes may be located in communities that require a monthly fee for community-specific amenities or services. For complete details, please contact a company leasing representative. Equal Housing Opportunity.
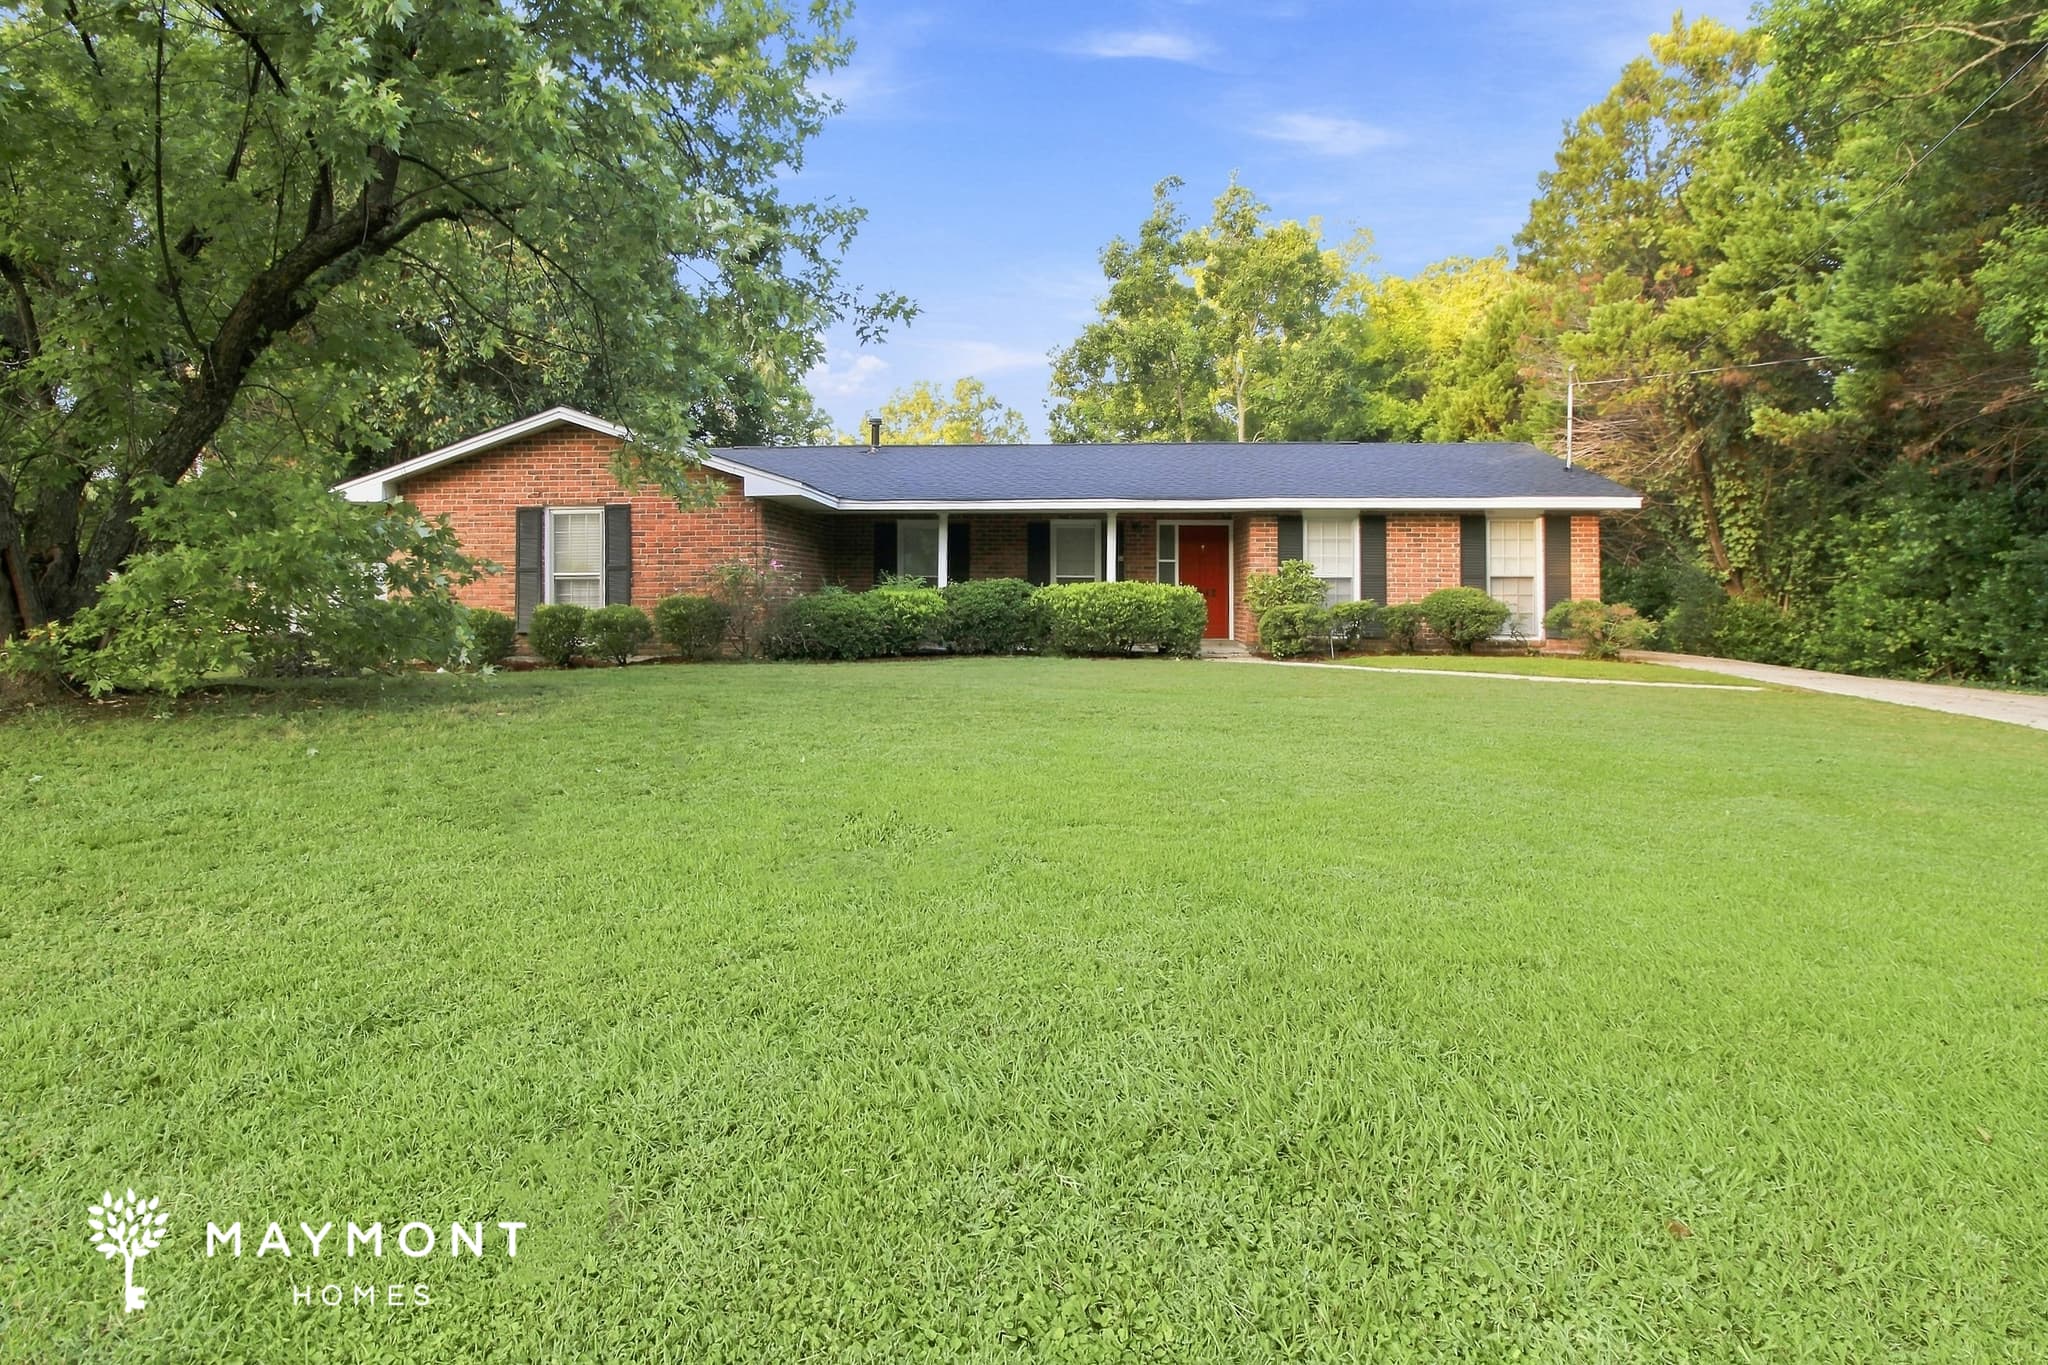
3242 Fernway Dr.
Welcome to 3242 Fernway Dr in Montgomery, AL, a 3-bedroom, 2-bath home offering 1,722 sq ft of inviting one-level living. The classic brick exterior, mature trees, landscaped front yard, and covered entry create a welcoming introduction before stepping inside to a comfortable layout with fresh interior paint and fresh carpet flooring. The main living spaces offer generous room to spread out, with a spacious gathering area featuring LVP flooring, crown molding, and detailed wainscoting-style trim. Large windows with blinds bring in natural light. A separate dining area features tile flooring and detailed wall trim, creating a natural transition toward the kitchen. The kitchen combines white cabinetry with ample counter space and a practical layout, featuring a range, built-in microwave, refrigerator, and tile flooring. The bedrooms are finished with fresh carpet flooring and include closets and windows for natural light. The two full bathrooms include tiled walls and floors, tub/shower combinations, vanities, and additional built-in storage in the main bathroom. Outside, the home sits on a broad lawn framed by mature trees and established landscaping, with a rear yard that provides additional outdoor space. Smart-home features add everyday convenience with a smart lock and smart thermostat. With its spacious 1,722 sq ft layout, fresh interior paint, fresh carpet flooring, practical kitchen, and inviting outdoor setting, 3242 Fernway Dr offers a comfortable place to call home in Montgomery. Apply Now! *Maymont Homes provides residents with convenient solutions, including simplified utility billing and flexible rent payment options. Contact us for more details. This information is deemed reliable, but not guaranteed. All measurements are approximate. Actual product and home specifications may vary in dimension or detail. Images are for representational purposes only. Some programs and services may not be available in all market areas. Prices and availability are subject to change without notice. Advertised rent prices do not include the required application fee, the partially refundable reservation fee (due upon application approval), or the mandatory monthly utility management fee (in select market areas.) Residents must maintain renters insurance as specified in their lease. If third-party renters insurance is not provided, residents will be automatically enrolled in our Master Insurance Policy for a fee. Select homes may be located in communities that require a monthly fee for community-specific amenities or services. For complete details, please contact a company leasing representative. Equal Housing Opportunity.
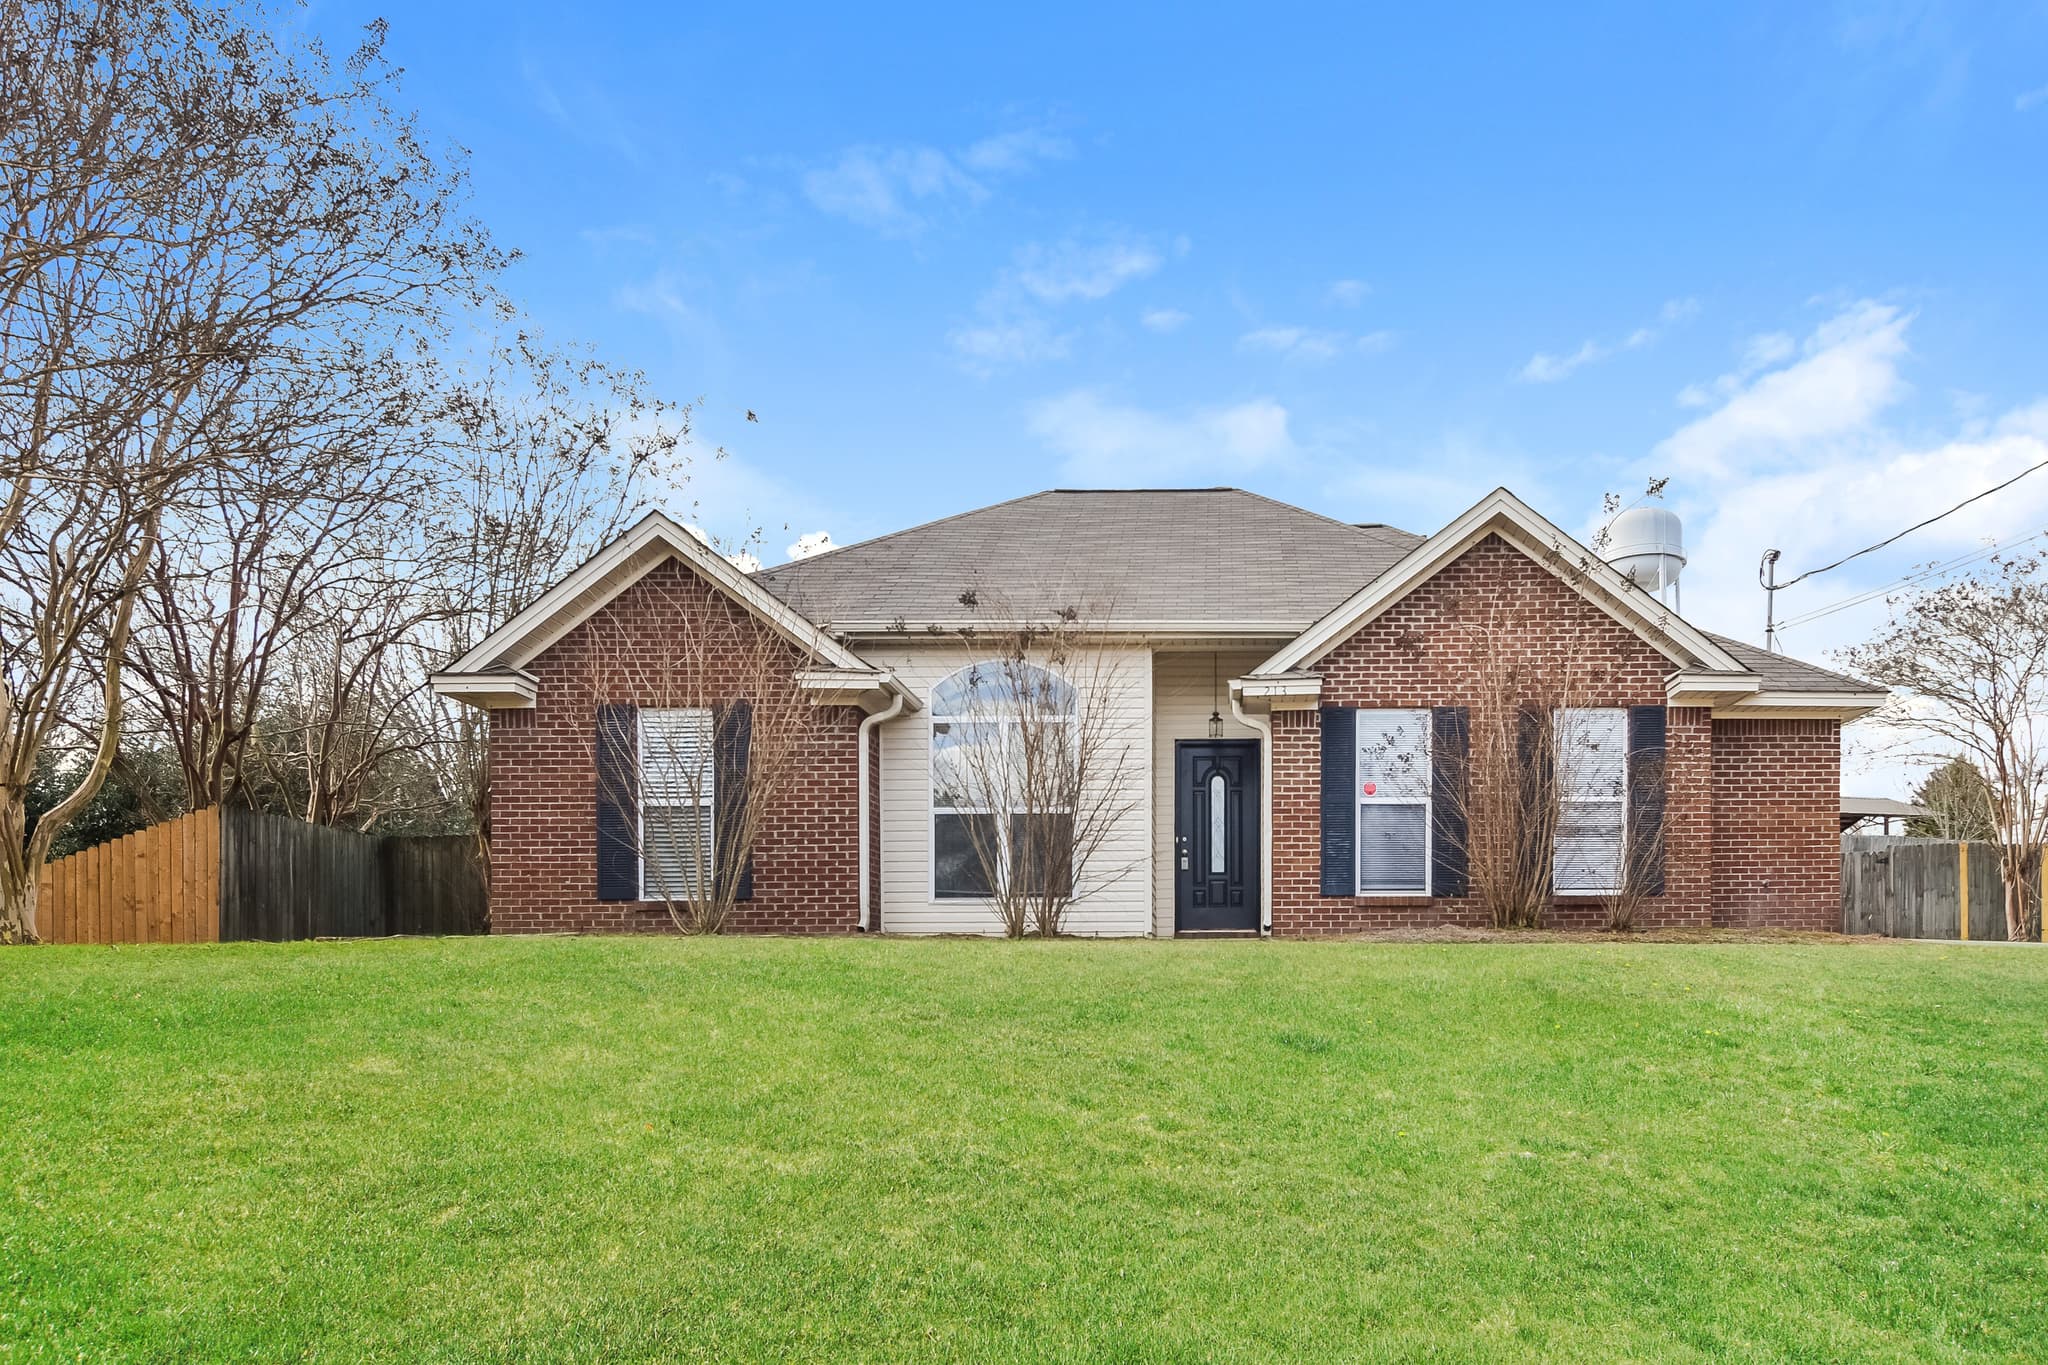
213 Hummingbird Drive
Welcome to 213 Hummingbird Drive in Deatsville, Alabama, a 4-bedroom, 2-bathroom home offering 1,628 square feet on a convenient single-level layout. The welcoming interior brings together LVP flooring in the main living areas, carpeted bedrooms, tile in the kitchen and bathrooms, and ceiling fans throughout several rooms. At the center of the home, the spacious living room connects easily to the dining room and kitchen. The kitchen features generous cabinetry, wraparound counter space, tile flooring, a refrigerator, range, microwave, and dishwasher. A breakfast nook, pantry, and separate laundry room add practical spaces that help keep daily routines organized. The main bedroom offers plenty of room to unwind, along with a large closet and a private bathroom featuring a double-sink vanity, additional cabinetry, and a separate shower. Three secondary bedrooms and another full bathroom are positioned across the home, creating a clear and functional layout. Outside, the screened patio provides a comfortable extension of the living space overlooking the backyard. With its roomy floor plan, defined dining spaces, useful storage, screened outdoor area, and smart lock and smart thermostat, this Deatsville home combines practical details with an inviting flow. Apply now! *Maymont Homes provides residents with convenient solutions, including simplified utility billing and flexible rent payment options. Contact us for more details. This information is deemed reliable, but not guaranteed. All measurements are approximate. Actual product and home specifications may vary in dimension or detail. Images are for representational purposes only. Some programs and services may not be available in all market areas. Prices and availability are subject to change without notice. Advertised rent prices do not include the required application fee, the partially refundable reservation fee (due upon application approval), or the mandatory monthly utility management fee (in select market areas.) Residents must maintain renters insurance as specified in their lease. If third-party renters insurance is not provided, residents will be automatically enrolled in our Master Insurance Policy for a fee. Select homes may be located in communities that require a monthly fee for community-specific amenities or services. For complete details, please contact a company leasing representative. Equal Housing Opportunity.
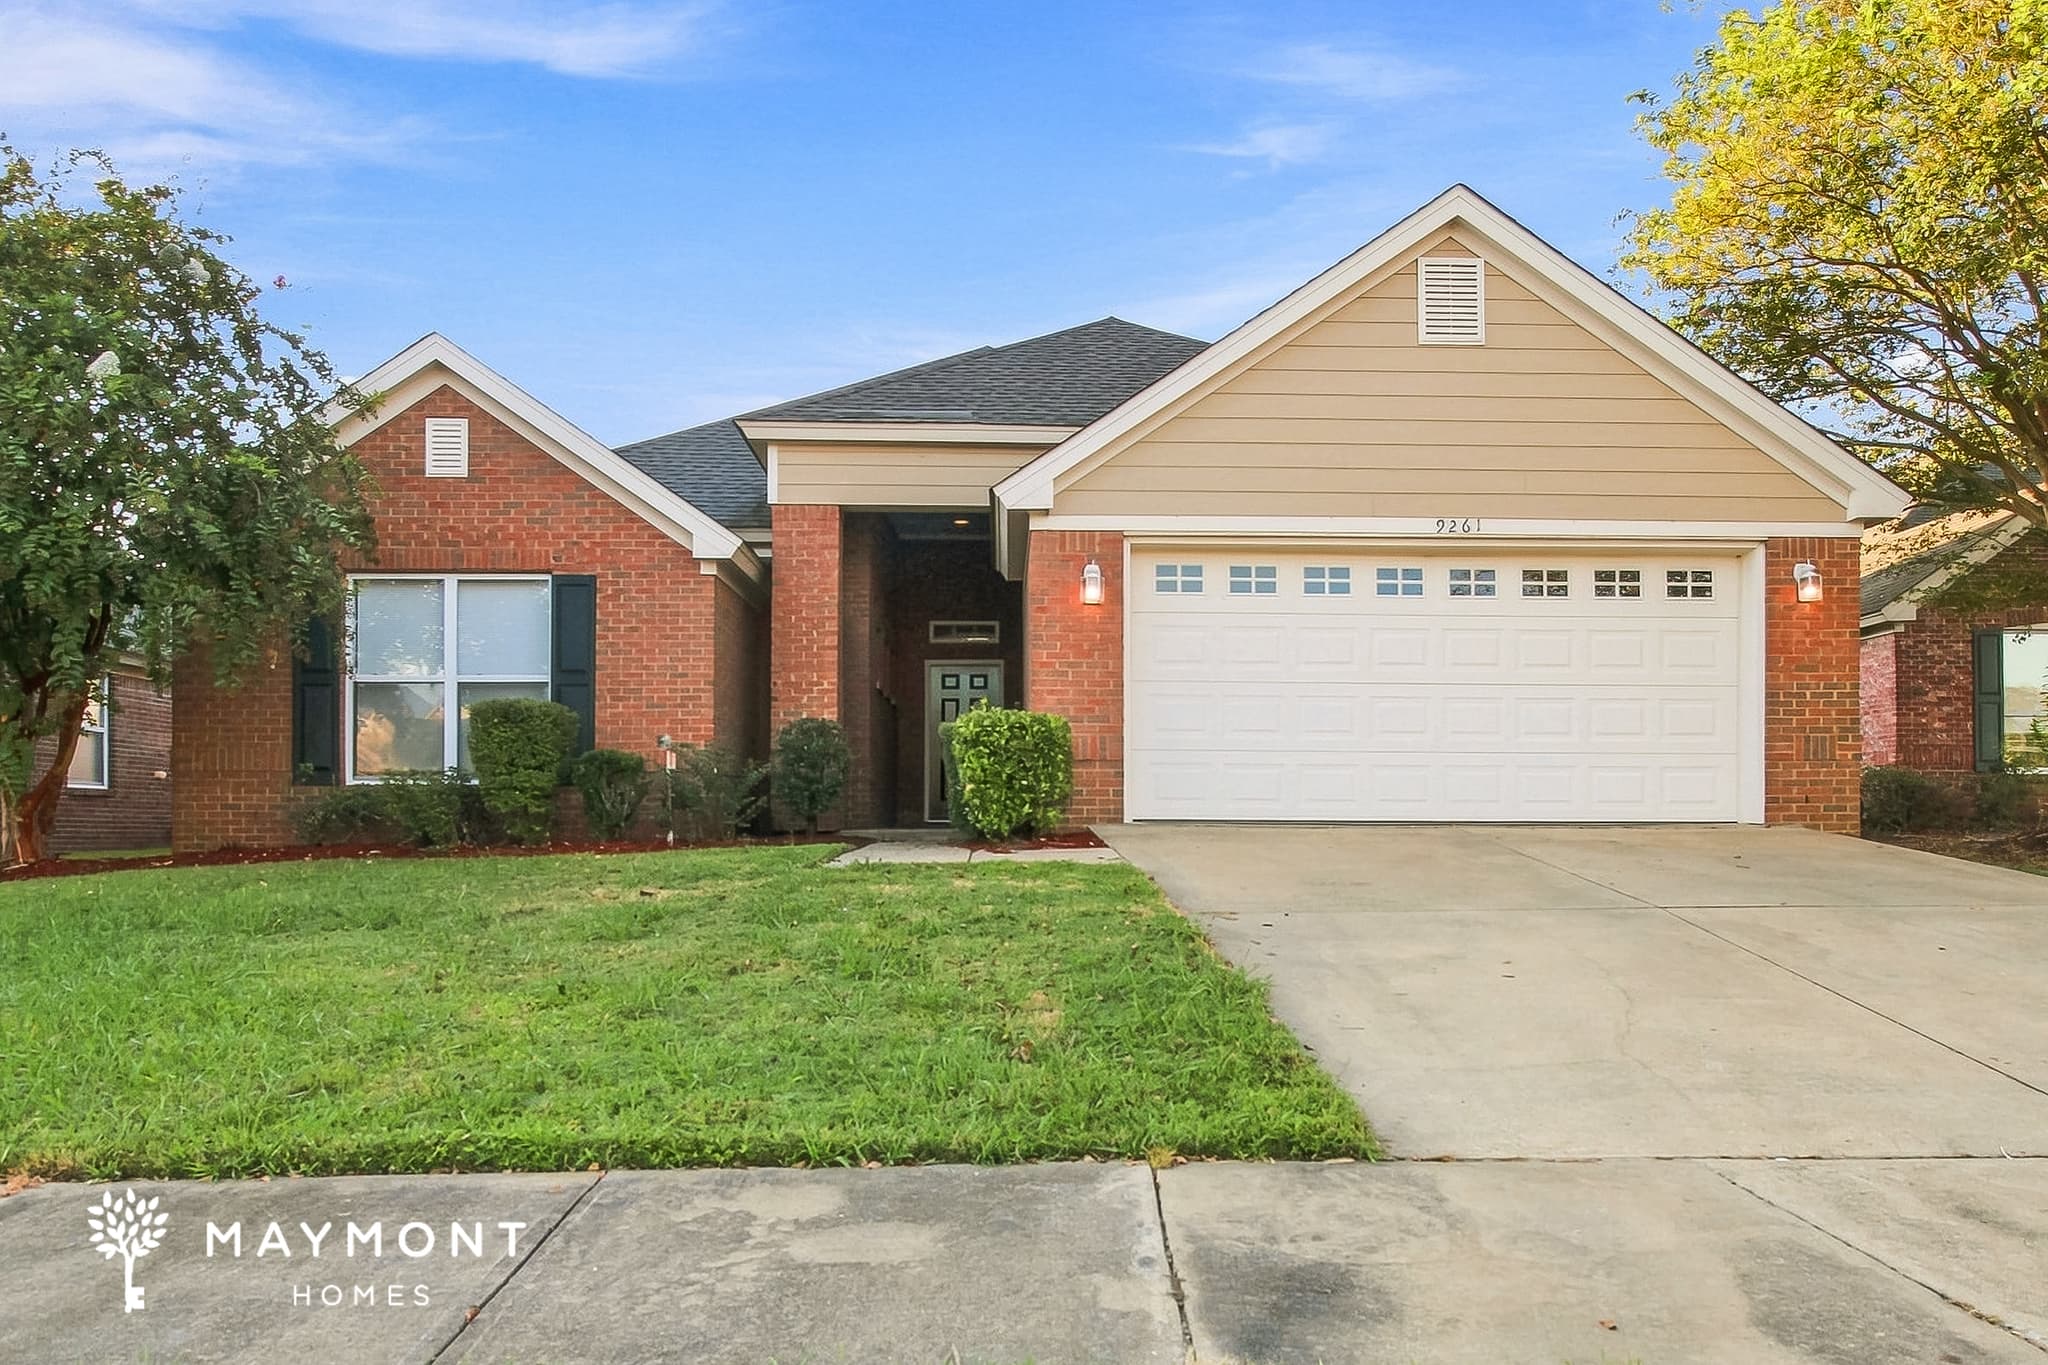
9261 Harrington Circle
Welcome to 9261 Harrington Circle in Montgomery, AL, a 4-bedroom, 2-bath home offering 2,221 square feet of comfortable living space. Step inside to a spacious living room featuring LVP flooring, a ceiling fan, and large windows that bring in plenty of natural light. The adjoining dining area continues the same flooring and offers an easy flow into the kitchen, creating a welcoming central space for everyday living and entertaining. The kitchen features warm wood cabinetry, stainless steel appliances including a refrigerator, range, microwave, and dishwasher, plus a decorative tile backsplash and ample counter space. The home’s bedrooms provide a mix of carpeting and generous closet space, while the bathrooms feature practical layouts and plenty of vanity storage. The primary bathroom stands out with a large dual-sink vanity, soaking tub, and separate tiled shower. Outside, the home offers a spacious two-car attached garage and a broad driveway for additional parking. The rear of the property provides an open lawn area, while sliding glass doors off the living space offer convenient access to the backyard. With its four-bedroom layout, generous living areas, LVP flooring, stainless steel kitchen appliances, spacious primary bathroom, and attached two-car garage, 9261 Harrington Circle offers a comfortable place to settle in Montgomery. Smart-home features include a smart lock and smart thermostat for added convenience. Apply Now! This property is subject to homeowners' association (HOA) governance; restrictions and covenants may apply. *Maymont Homes provides residents with convenient solutions, including simplified utility billing and flexible rent payment options. Contact us for more details. This information is deemed reliable, but not guaranteed. All measurements are approximate. Actual product and home specifications may vary in dimension or detail. Images are for representational purposes only. Some programs and services may not be available in all market areas. Prices and availability are subject to change without notice. Advertised rent prices do not include the required application fee, the partially refundable reservation fee (due upon application approval), or the mandatory monthly utility management fee (in select market areas.) Residents must maintain renters insurance as specified in their lease. If third-party renters insurance is not provided, residents will be automatically enrolled in our Master Insurance Policy for a fee. Select homes may be located in communities that require a monthly fee for community-specific amenities or services. For complete details, please contact a company leasing representative. Equal Housing Opportunity.
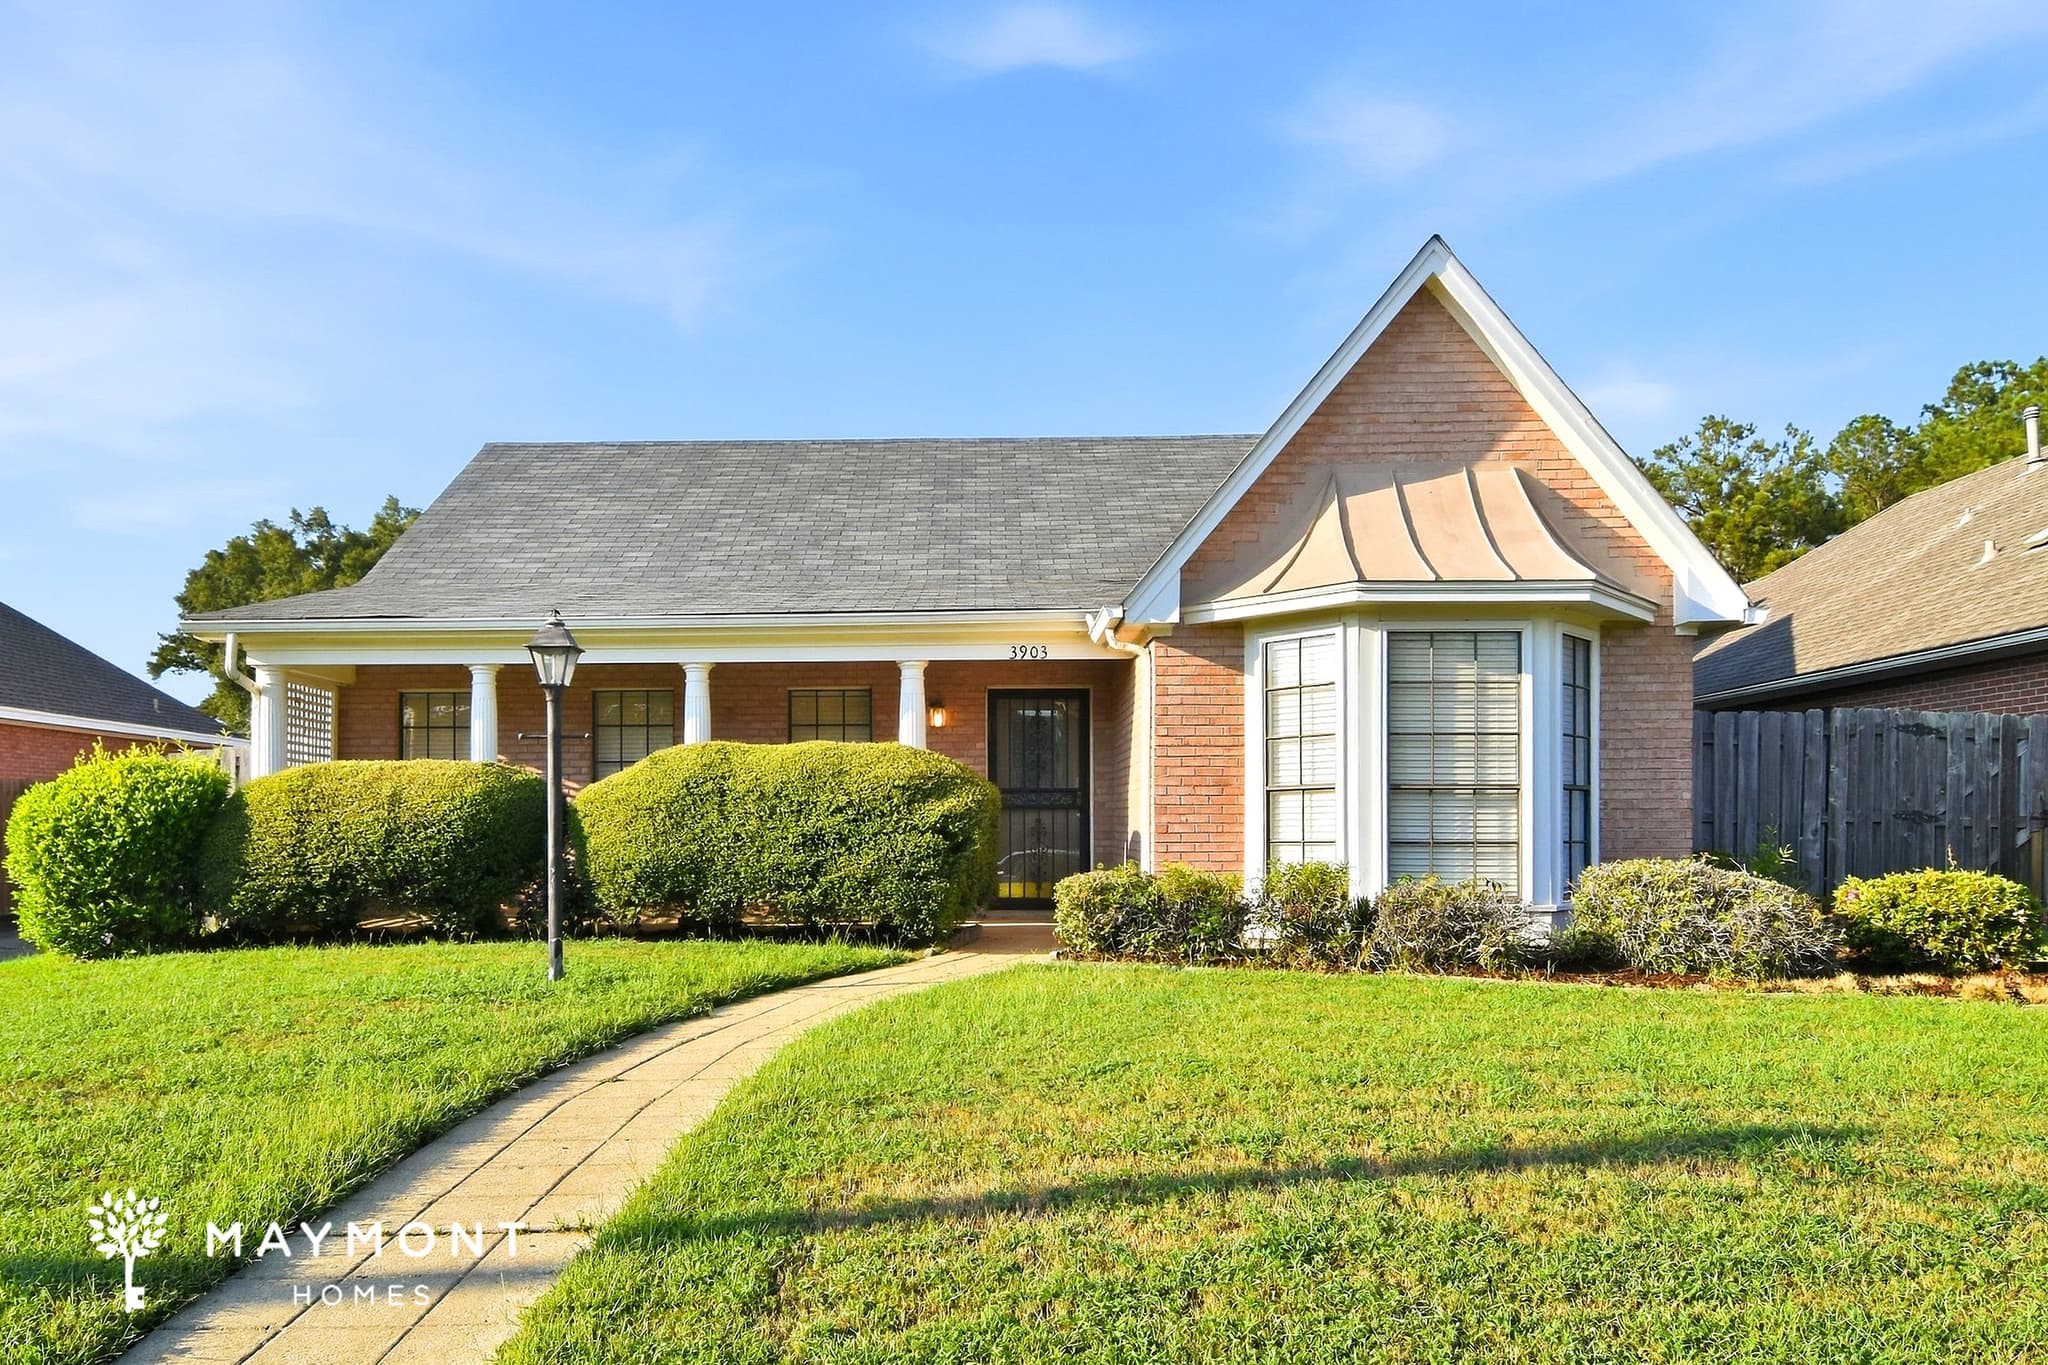
3903 Oak Avenue
Welcome to 3903 Oak Avenue in Montgomery, a 3-bedroom, 2-bathroom home offering 1,681 square feet of comfortable single-level living. The spacious main living area features dark LVP flooring, a vaulted ceiling, ceiling fan, and large windows that bring in plenty of natural light. A classic bay window adds extra character and creates a versatile area for seating or dining. The kitchen offers generous cabinetry, ample counter space, a double stainless-steel sink, and a dishwasher, with easy access to the adjoining dining area. The layout keeps the kitchen connected to the main living spaces while providing plenty of room for everyday meals and entertaining. Fresh interior paint adds a clean finish throughout the home. The primary bedroom offers a spacious retreat with LVP flooring, a ceiling fan, and access to a large primary bathroom. The ensuite bathroom includes a long vanity with dual sinks, a soaking tub, a separate shower, and generous closet space. Two additional bedrooms feature carpet flooring, ceiling fans, windows with blinds, and convenient closet storage, while the second bathroom includes a tub/shower combination and vanity. Outside, the home features a landscaped front yard, covered entry, and a concrete patio area in the backyard that provides usable outdoor space. A smart home setup includes a smart lock and smart thermostat for added convenience. With its generous floor plan, defined living and dining spaces, spacious primary suite, and practical finishes, this Montgomery home is a great place to call home. Apply Now! This property is subject to homeowners' association (HOA) governance; restrictions and covenants may apply. *Maymont Homes provides residents with convenient solutions, including simplified utility billing and flexible rent payment options. Contact us for more details. This information is deemed reliable, but not guaranteed. All measurements are approximate. Actual product and home specifications may vary in dimension or detail. Images are for representational purposes only. Some programs and services may not be available in all market areas. Prices and availability are subject to change without notice. Advertised rent prices do not include the required application fee, the partially refundable reservation fee (due upon application approval), or the mandatory monthly utility management fee (in select market areas.) Residents must maintain renters insurance as specified in their lease. If third-party renters insurance is not provided, residents will be automatically enrolled in our Master Insurance Policy for a fee. Select homes may be located in communities that require a monthly fee for community-specific amenities or services. For complete details, please contact a company leasing representative. Equal Housing Opportunity.
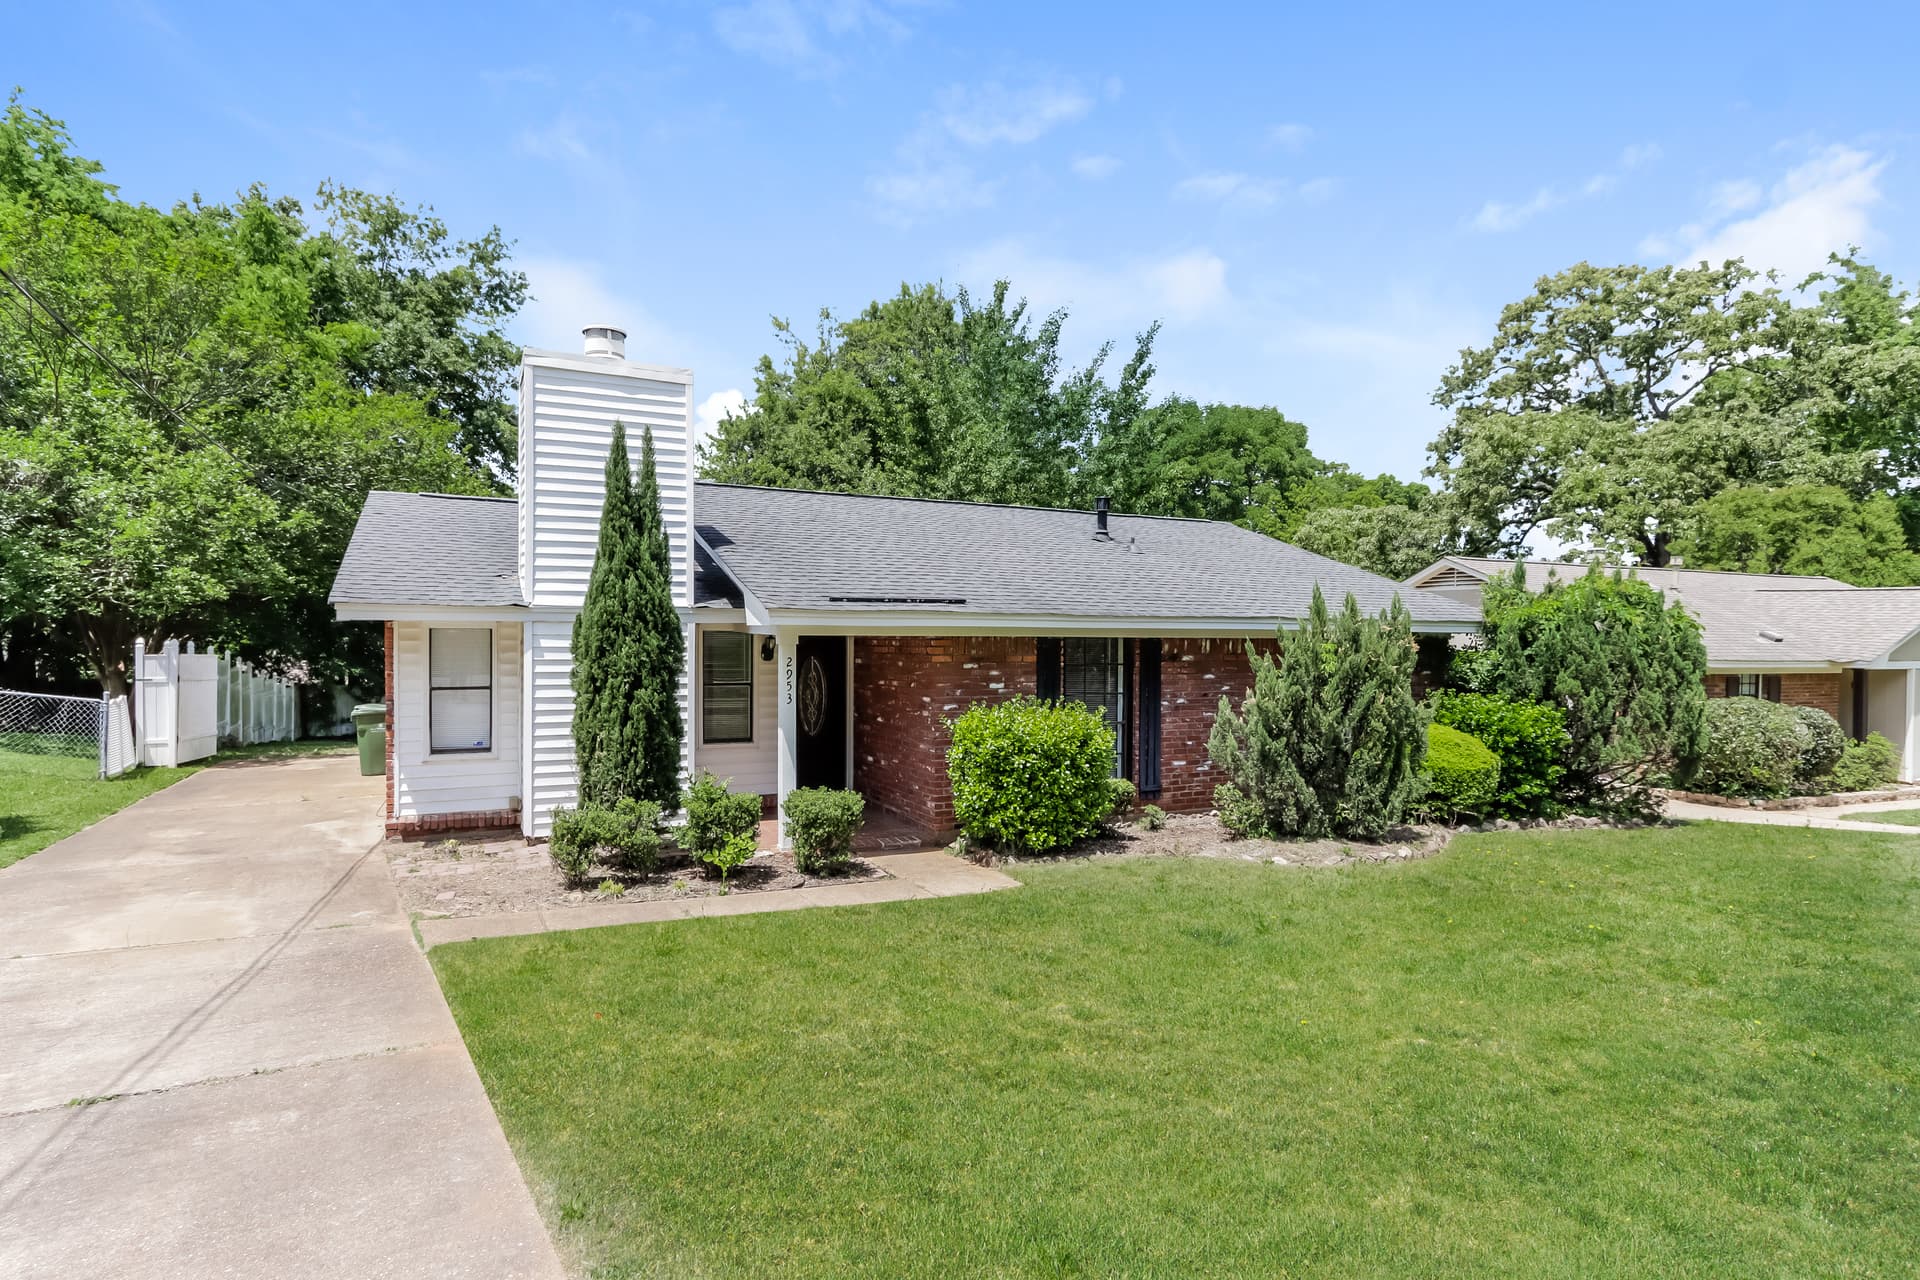
2953 Woodforest Lane
Welcome to 2953 Woodforest Lane in Montgomery, Alabama, a 3-bedroom, 2-bathroom home offering 1,344 square feet in an easy single-level layout. Fresh interior paint creates a clean backdrop throughout, while the spacious living room features LVP flooring, exposed ceiling beams, and abundant natural light. The kitchen offers plentiful cabinetry, generous counter space, a double-basin sink, refrigerator, range, and dishwasher. Tile flooring continues into the adjoining dining area, where a door provides direct access to the expansive covered patio. All three bedrooms are arranged along the same hallway for a straightforward layout. The main bedroom includes LVP flooring, a walk-in closet, and a private bathroom with a tub-and-shower combination. The additional bedrooms provide closet storage, including one with distinctive brick flooring, while the second full bathroom also features a tub-and-shower combination. Smart-home features, including a smart lock and smart thermostat, add everyday convenience. With fresh interior paint, varied flooring, a functional single-story design, generous living space, and a substantial covered patio, this Montgomery home offers plenty to appreciate. Apply now! This property is subject to homeowners' association (HOA) governance; restrictions and covenants may apply. *Maymont Homes provides residents with convenient solutions, including simplified utility billing and flexible rent payment options. Contact us for more details. This information is deemed reliable, but not guaranteed. All measurements are approximate. Actual product and home specifications may vary in dimension or detail. Images are for representational purposes only. Some programs and services may not be available in all market areas. Prices and availability are subject to change without notice. Advertised rent prices do not include the required application fee, the partially refundable reservation fee (due upon application approval), or the mandatory monthly utility management fee (in select market areas.) Residents must maintain renters insurance as specified in their lease. If third-party renters insurance is not provided, residents will be automatically enrolled in our Master Insurance Policy for a fee. Select homes may be located in communities that require a monthly fee for community-specific amenities or services. For complete details, please contact a company leasing representative. Equal Housing Opportunity.
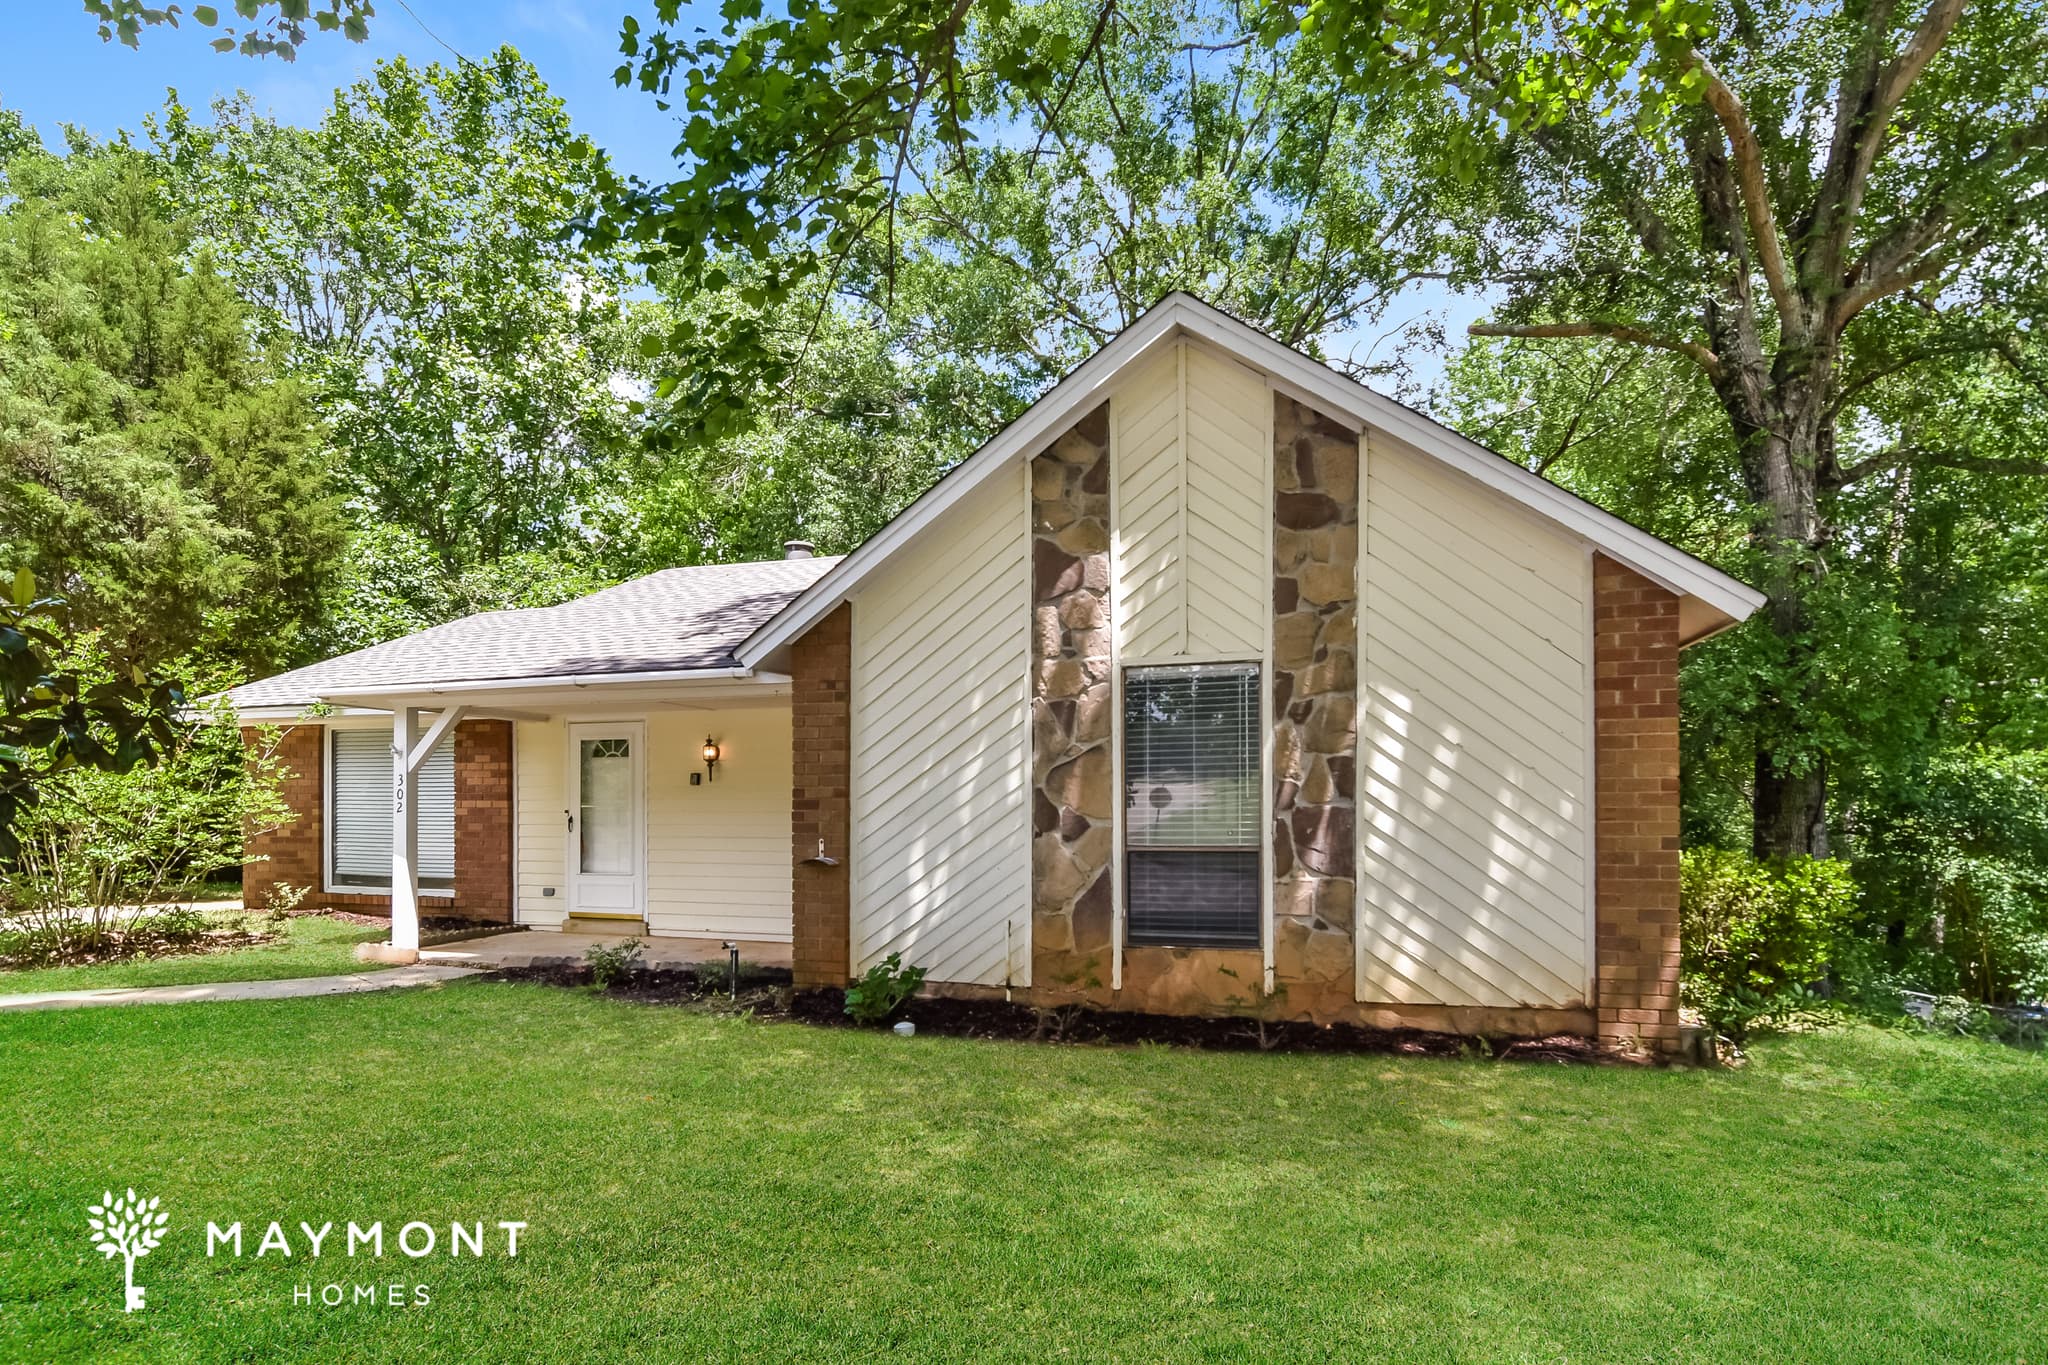
302 Gardenia Road
Welcome to 302 Gardenia Road in Millbrook, AL, a 3-bedroom, 2-bathroom home offering 1,604 square feet of comfortable living space. The inviting layout begins with a foyer that opens into a spacious living room, where exposed wood beams, a vaulted ceiling, and abundant natural light create a memorable first impression. Rich wood flooring carries through much of the main living space, while French doors provide a great connection to the outdoor deck. The kitchen offers wood cabinetry, generous counter space, a double sink, refrigerator, electric range, and dishwasher, with a dining room positioned nearby for easy mealtime flow. The living room and dining areas provide plenty of room for both everyday routines and larger gatherings. Large windows throughout the home bring in views of the surrounding greenery and add to the bright, open feel. The primary bedroom features a private bathroom and dedicated closet space, while the two additional bedrooms offer flexibility for guests, work space, or hobbies. Both bathrooms include vanity storage, and the secondary bath features a tub/shower combination. Ceiling fans are featured throughout several rooms, adding an extra touch of everyday comfort. Outside, the home offers a spacious green yard, mature trees, and a raised rear deck that creates useful outdoor space for relaxing or enjoying the surroundings. Millbrook is conveniently located along Interstate 65 and about 10 miles north of Montgomery, providing access to the capital city while keeping you close to local attractions such as the Alabama Nature Center and The Pines Golf Course. With its inviting layout, generous living spaces, and convenient setting, 302 Gardenia Road is a home worth seeing. Apply Now! *Maymont Homes provides residents with convenient solutions, including simplified utility billing and flexible rent payment options. Contact us for more details. This information is deemed reliable, but not guaranteed. All measurements are approximate. Actual product and home specifications may vary in dimension or detail. Images are for representational purposes only. Some programs and services may not be available in all market areas. Prices and availability are subject to change without notice. Advertised rent prices do not include the required application fee, the partially refundable reservation fee (due upon application approval), or the mandatory monthly utility management fee (in select market areas.) Residents must maintain renters insurance as specified in their lease. If third-party renters insurance is not provided, residents will be automatically enrolled in our Master Insurance Policy for a fee. Select homes may be located in communities that require a monthly fee for community-specific amenities or services. For complete details, please contact a company leasing representative. Equal Housing Opportunity.
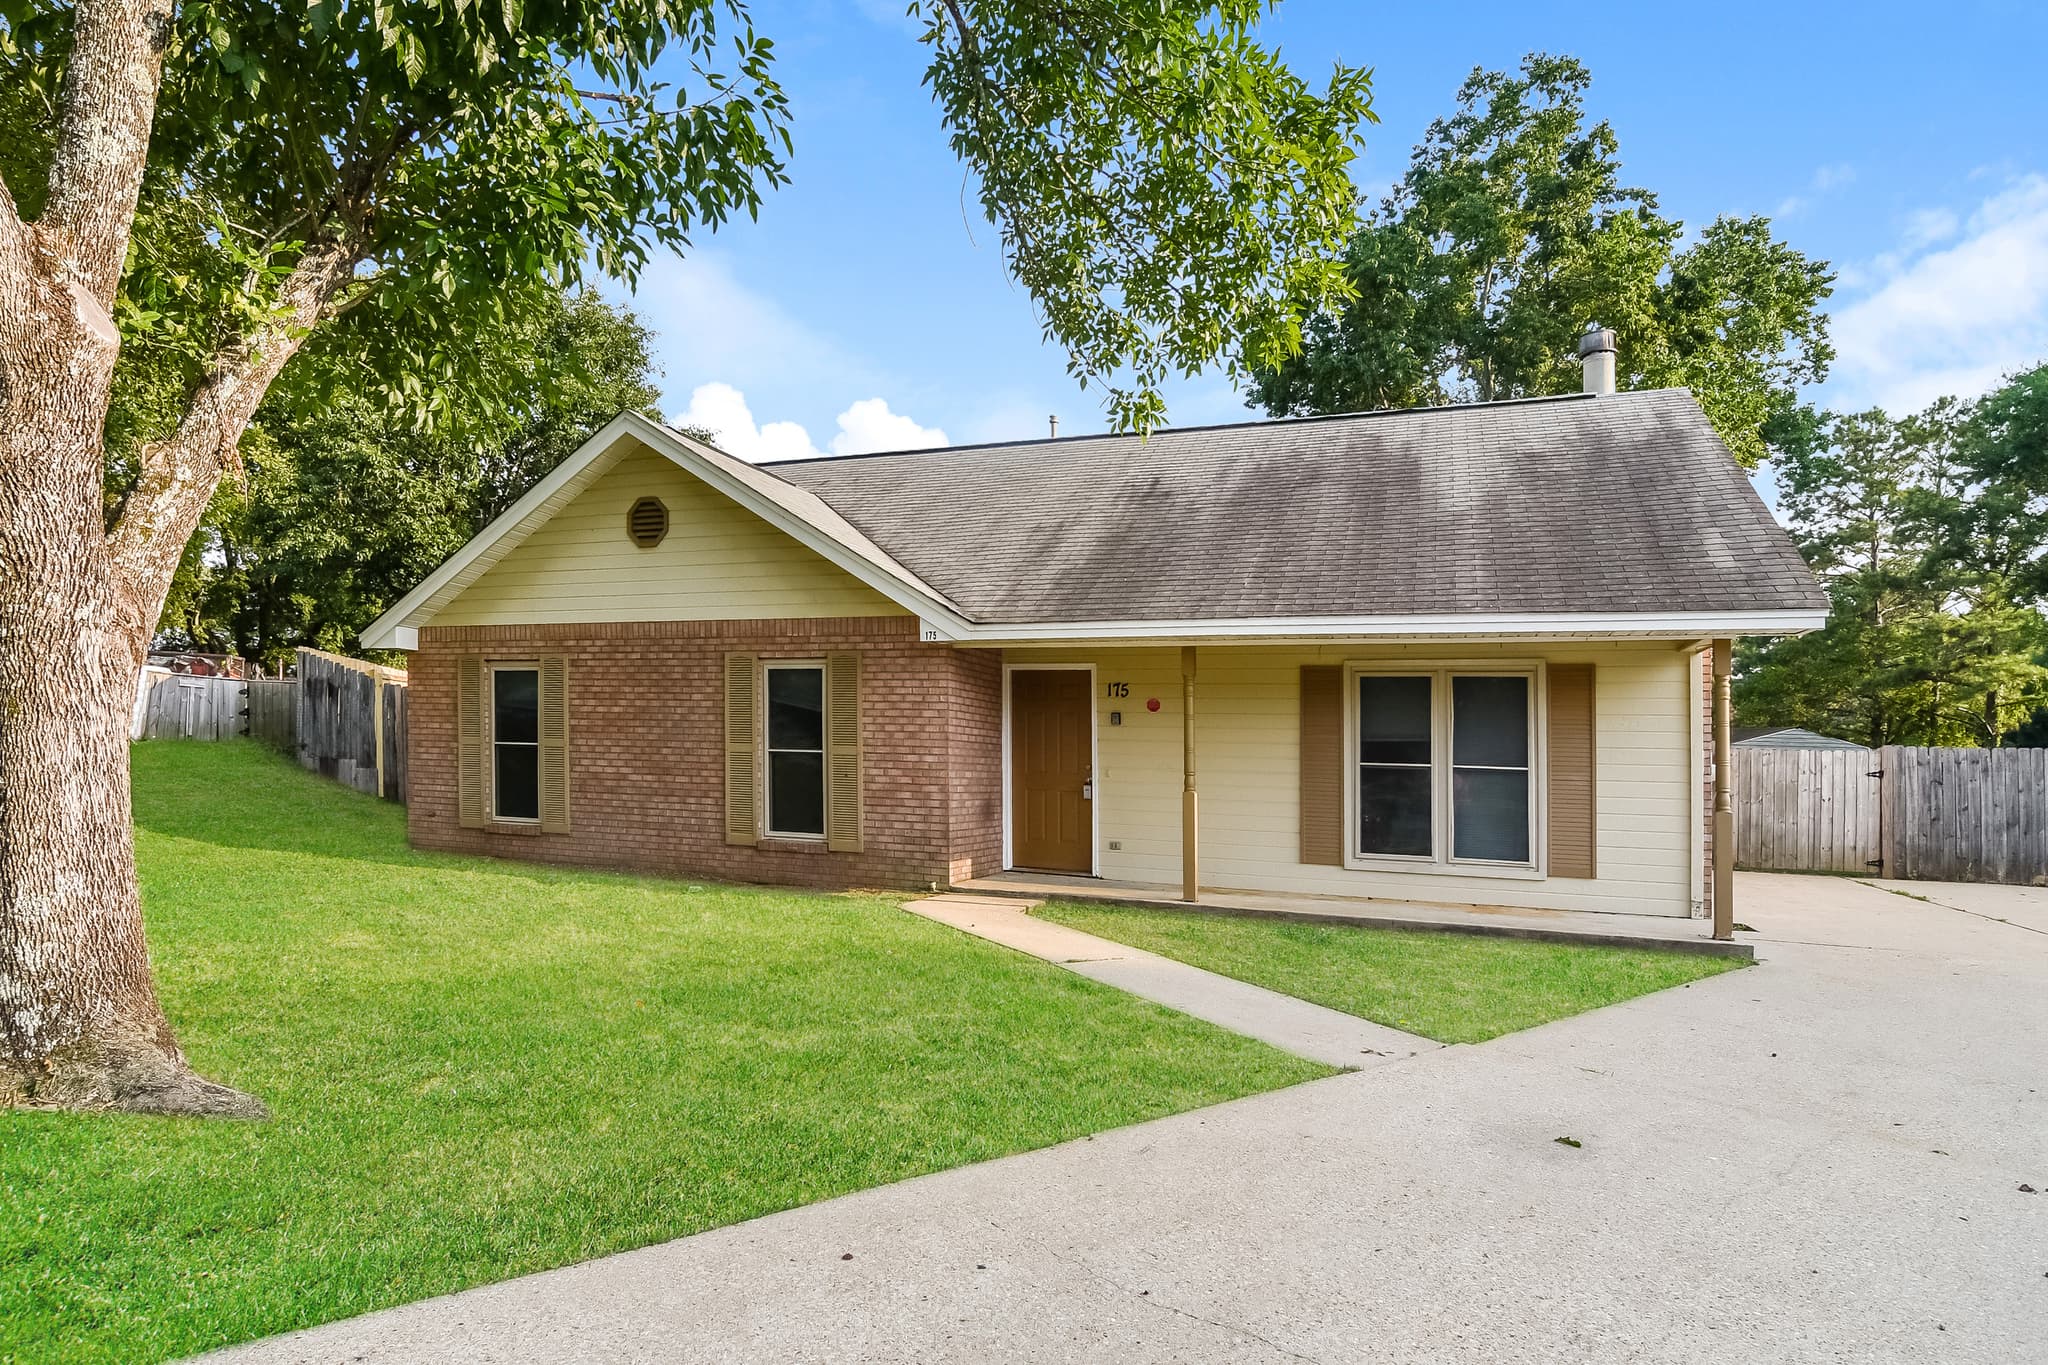
175 Honeysuckle Court
Welcome to 175 Honeysuckle Court in Millbrook, Alabama, a 3-bedroom, 2-bathroom home offering 1,271 square feet on one convenient level. The front entry opens into a spacious living room with LVP flooring, a tray ceiling, crown molding, and a ceiling fan. The kitchen features white cabinetry, generous counter space, a pantry, a double-basin sink, and stainless steel appliances, including a refrigerator, range, and dishwasher. A separate dining area sits just off the kitchen, while nearby laundry connections and built-in cabinetry add practical storage for everyday routines. All three bedrooms are arranged on the same floor. The primary bedroom includes two closets and a private bathroom, while the two secondary bedrooms share another full bathroom. LVP flooring continues through the bedrooms and main living spaces, and ceiling fans add comfort throughout the home. With its single-story layout, defined dining space, well-equipped kitchen, and comfortable bedroom arrangement, this Millbrook rental offers a practical flow from room to room. Apply Now! *Maymont Homes provides residents with convenient solutions, including simplified utility billing and flexible rent payment options. Contact us for more details. This information is deemed reliable, but not guaranteed. All measurements are approximate. Actual product and home specifications may vary in dimension or detail. Images are for representational purposes only. Some programs and services may not be available in all market areas. Prices and availability are subject to change without notice. Advertised rent prices do not include the required application fee, the partially refundable reservation fee (due upon application approval), or the mandatory monthly utility management fee (in select market areas.) Residents must maintain renters insurance as specified in their lease. If third-party renters insurance is not provided, residents will be automatically enrolled in our Master Insurance Policy for a fee. Select homes may be located in communities that require a monthly fee for community-specific amenities or services. For complete details, please contact a company leasing representative. Equal Housing Opportunity.
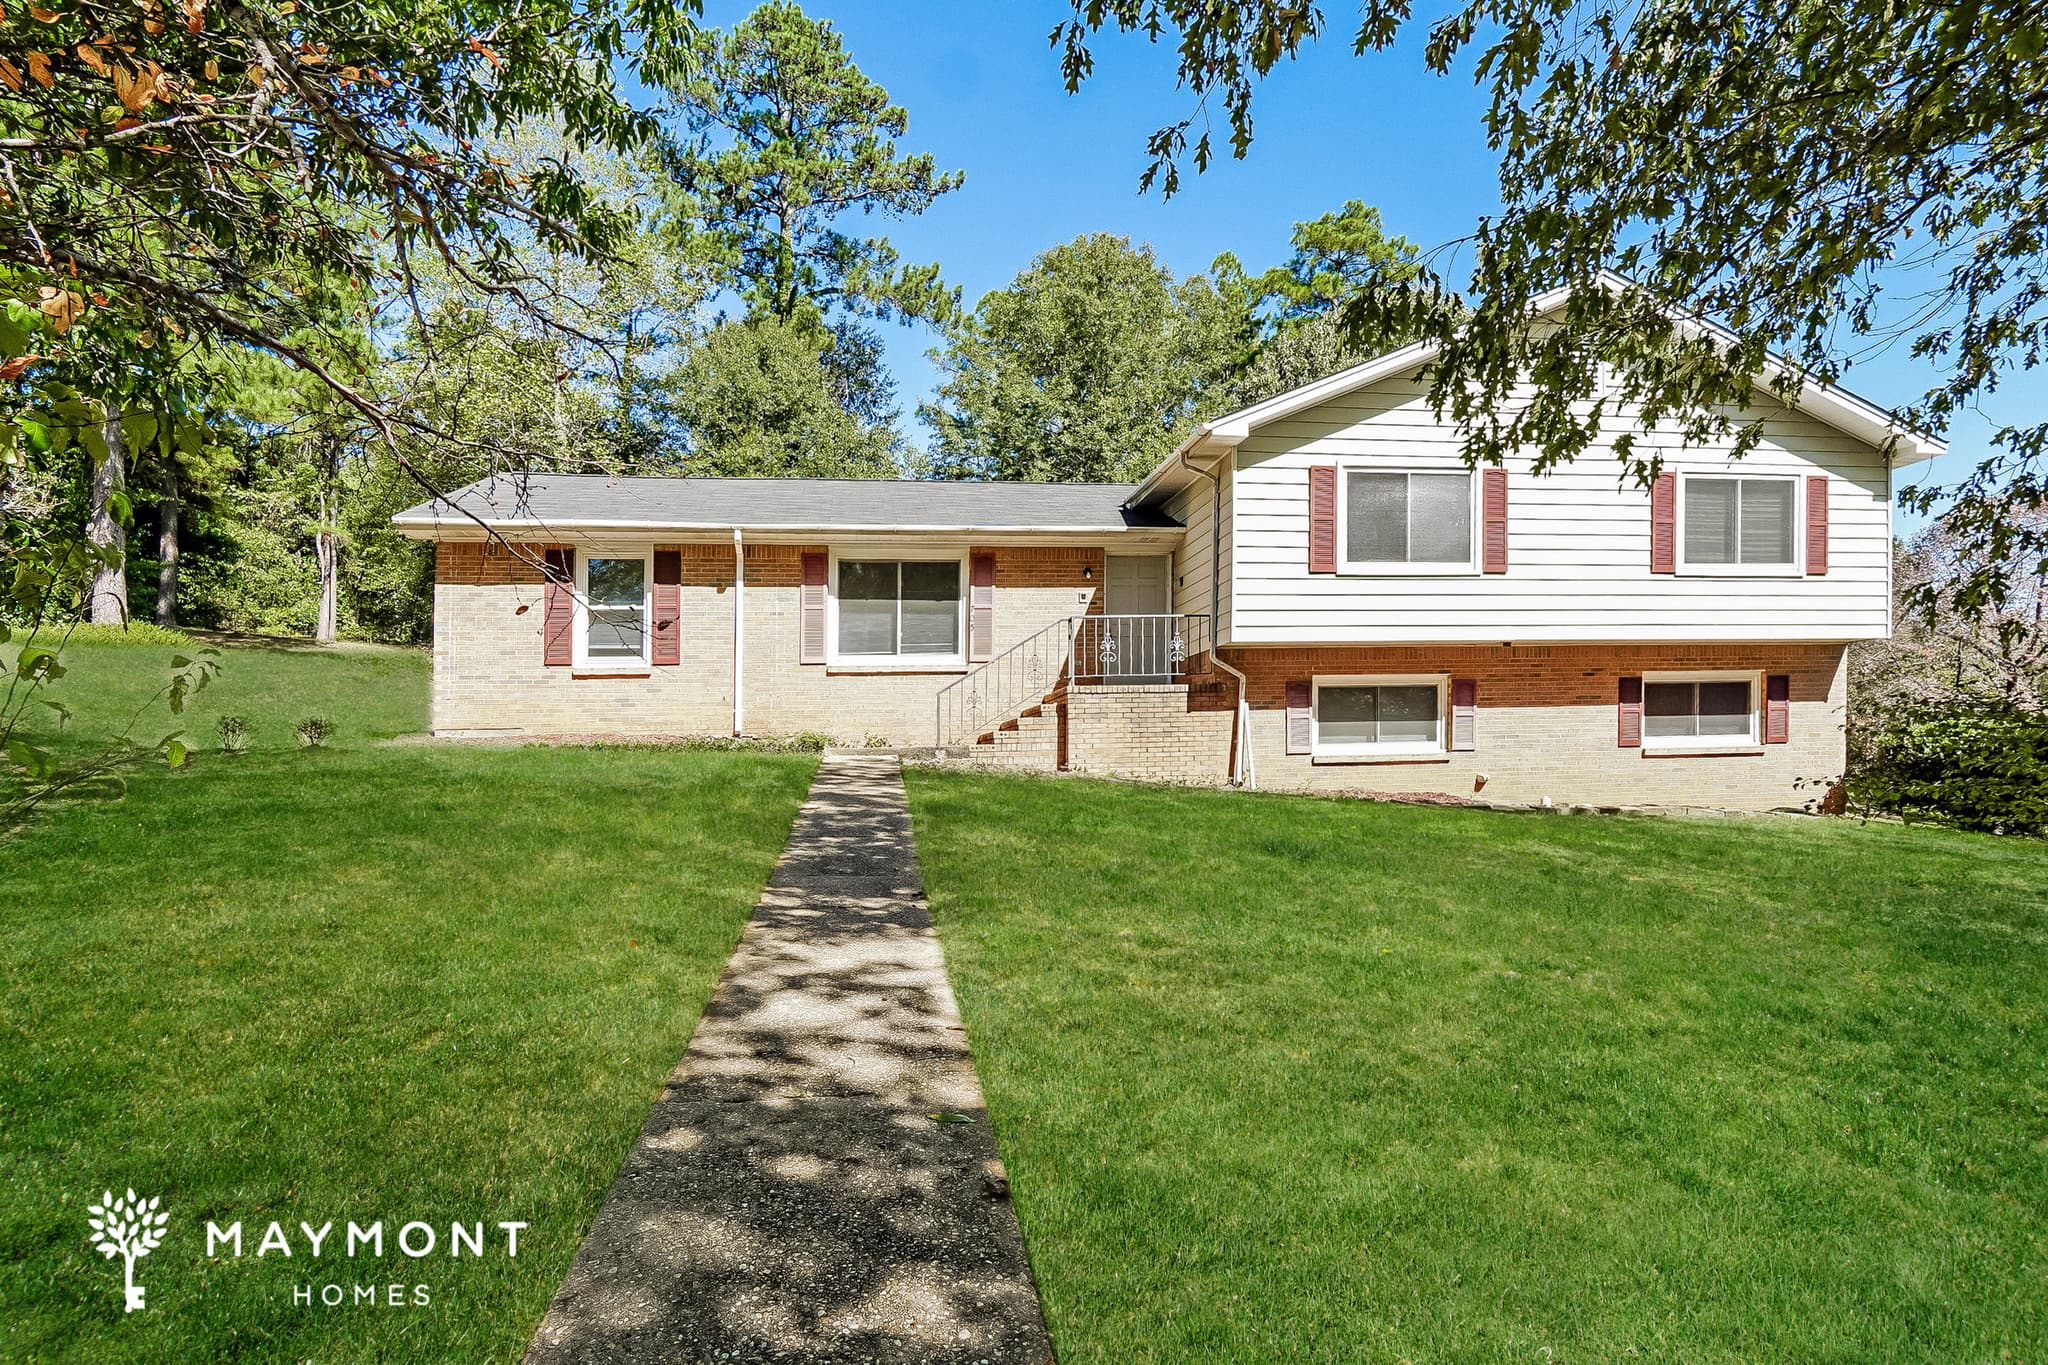
705 Waverly Lane
Welcome to 705 Waverly Lane in Prattville, AL! A spacious 4-bedroom, 2-bathroom home offering 2,158 square feet of thoughtfully designed living space. From the moment you step inside, you'll find a layout that gives everyone room to spread out while keeping everyday living connected. This home also includes smart home technology, featuring a smart lock and smart thermostat for added convenience. The main level offers multiple gathering spaces, including a welcoming living area, a separate dining room, and an additional open living space that flows into the kitchen. The kitchen features abundant cabinet storage, generous countertop space, stainless steel appliances, and an adjacent breakfast nook that provides a bright spot for casual meals. Durable hard-surface flooring runs throughout much of the common living areas, while carpeting adds comfort in select bedrooms. A spacious primary suite includes an en-suite bath with double sinks, and the additional bedrooms offer comfortable layouts with ample closet space. Downstairs, you'll find an expansive attached garage along with a dedicated laundry room, creating extra storage and functional workspace beyond the main living areas. Outside, the rear patio offers a convenient extension of the living space for enjoying fresh air or relaxing outdoors. Located just minutes from Historic Downtown Prattville and approximately 20 minutes from Downtown Montgomery, this home provides easy access to local shopping, dining, parks, and major commuter routes while keeping everyday conveniences close at hand. Don't miss the opportunity to make this spacious Prattville home yours. Apply Now! *Maymont Homes provides residents with convenient solutions, including simplified utility billing and flexible rent payment options. Contact us for more details. This information is deemed reliable, but not guaranteed. All measurements are approximate. Actual product and home specifications may vary in dimension or detail. Images are for representational purposes only. Some programs and services may not be available in all market areas. Prices and availability are subject to change without notice. Advertised rent prices do not include the required application fee, the partially refundable reservation fee (due upon application approval), or the mandatory monthly utility management fee (in select market areas.) Residents must maintain renters insurance as specified in their lease. If third-party renters insurance is not provided, residents will be automatically enrolled in our Master Insurance Policy for a fee. Select homes may be located in communities that require a monthly fee for community-specific amenities or services. For complete details, please contact a company leasing representative. Equal Housing Opportunity.
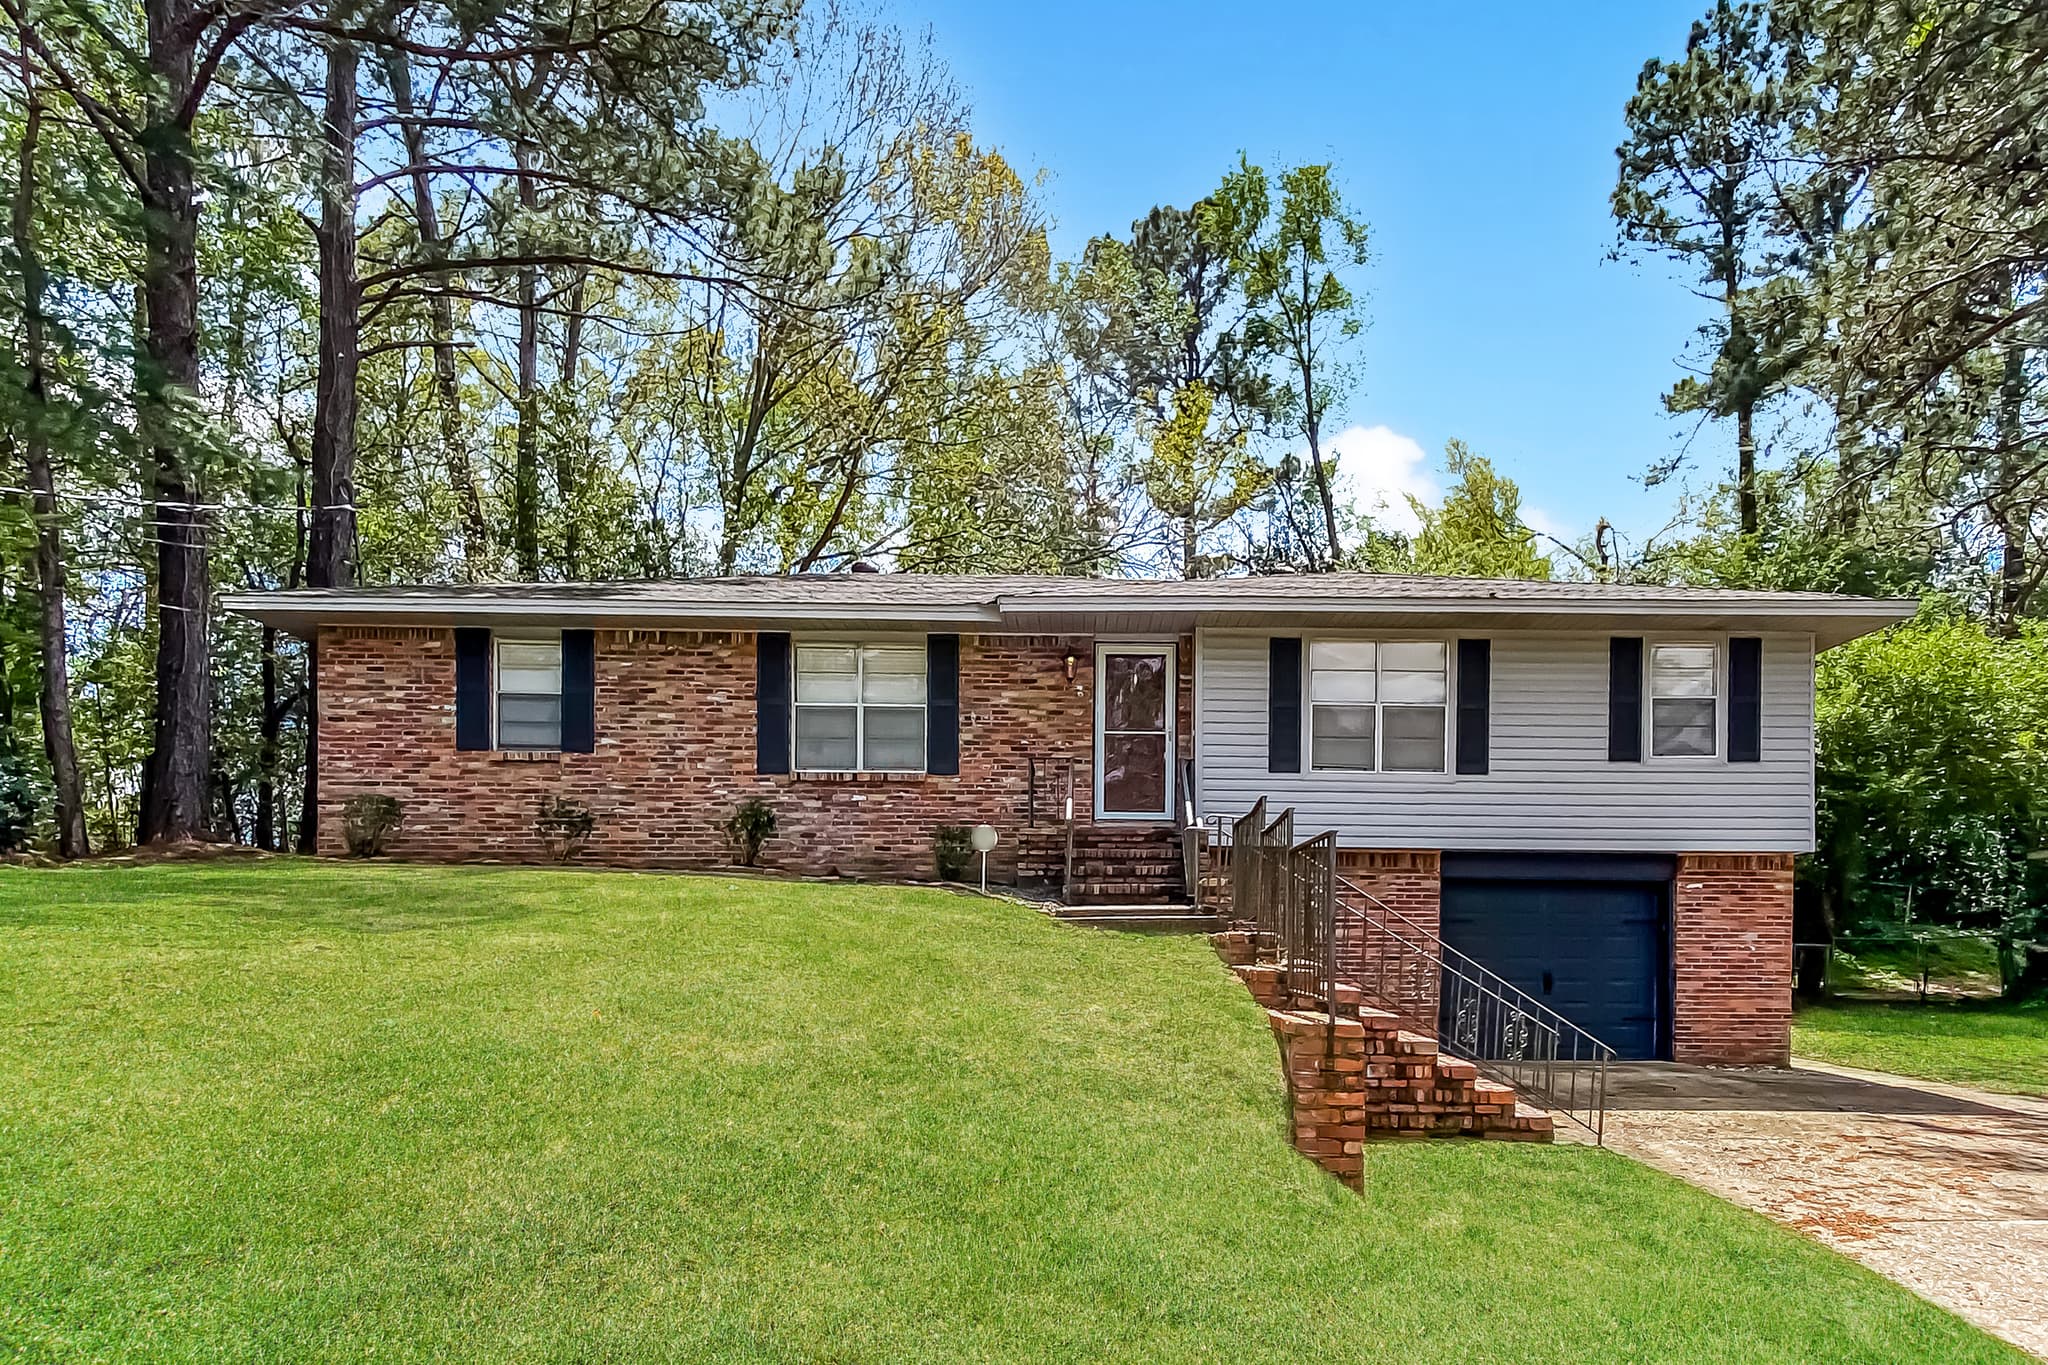
658 Partridge Lane
Welcome to 658 Partridge Lane in Prattville, AL, a 3-bedroom, 2-bathroom home offering 1,800 square feet of living space. The main living area opens with rich LVP flooring, a ceiling fan, large windows, and a generous layout that gives the room plenty of flexibility. Neutral finishes throughout create a comfortable backdrop, while the easy flow between the living spaces makes the home inviting from the moment you step inside. The kitchen brings together white cabinetry, granite-look countertops, a tile backsplash, and stainless-steel appliances including a refrigerator, dishwasher, and range. A dedicated dining area sits nearby, creating a natural connection between the kitchen and main living space. Each of the three bedrooms offers useful space, natural light, and ceiling fans, with the primary bedroom providing access to a full bathroom. The bathrooms feature tub-and-shower combinations, vanity storage, and durable tile flooring. The overall layout keeps the bedrooms comfortably separated from the home's main gathering areas. Out back, the screened porch is one of the home's standout spaces, providing a covered area to enjoy the outdoors while staying shaded and screened. The spacious grassy yard extends beyond the porch, while the attached garage adds convenient parking and storage. With its generous 1,800-square-foot layout, well-equipped kitchen, wood-look flooring, three bedrooms, and inviting outdoor space, 658 Partridge Lane offers a practical place to settle into Prattville. Apply Now! *Maymont Homes provides residents with convenient solutions, including simplified utility billing and flexible rent payment options. Contact us for more details. This information is deemed reliable, but not guaranteed. All measurements are approximate. Actual product and home specifications may vary in dimension or detail. Images are for representational purposes only. Some programs and services may not be available in all market areas. Prices and availability are subject to change without notice. Advertised rent prices do not include the required application fee, the partially refundable reservation fee (due upon application approval), or the mandatory monthly utility management fee (in select market areas.) Residents must maintain renters insurance as specified in their lease. If third-party renters insurance is not provided, residents will be automatically enrolled in our Master Insurance Policy for a fee. Select homes may be located in communities that require a monthly fee for community-specific amenities or services. For complete details, please contact a company leasing representative. Equal Housing Opportunity.
About Renting in Montgomery
Maymont Homes offers quality single-family rental homes in Montgomery, Alabama. Our professionally managed properties feature modern amenities, responsive maintenance, and flexible leasing options to fit your lifestyle.
Whether you're relocating for work, looking for more space, or simply prefer the flexibility of renting, we have homes throughout the Montgomery metro area ready for you to call home.