Homes for Rent in Tuscaloosa
7 rental homes available in the Tuscaloosa area
Available Homes
Advanced Search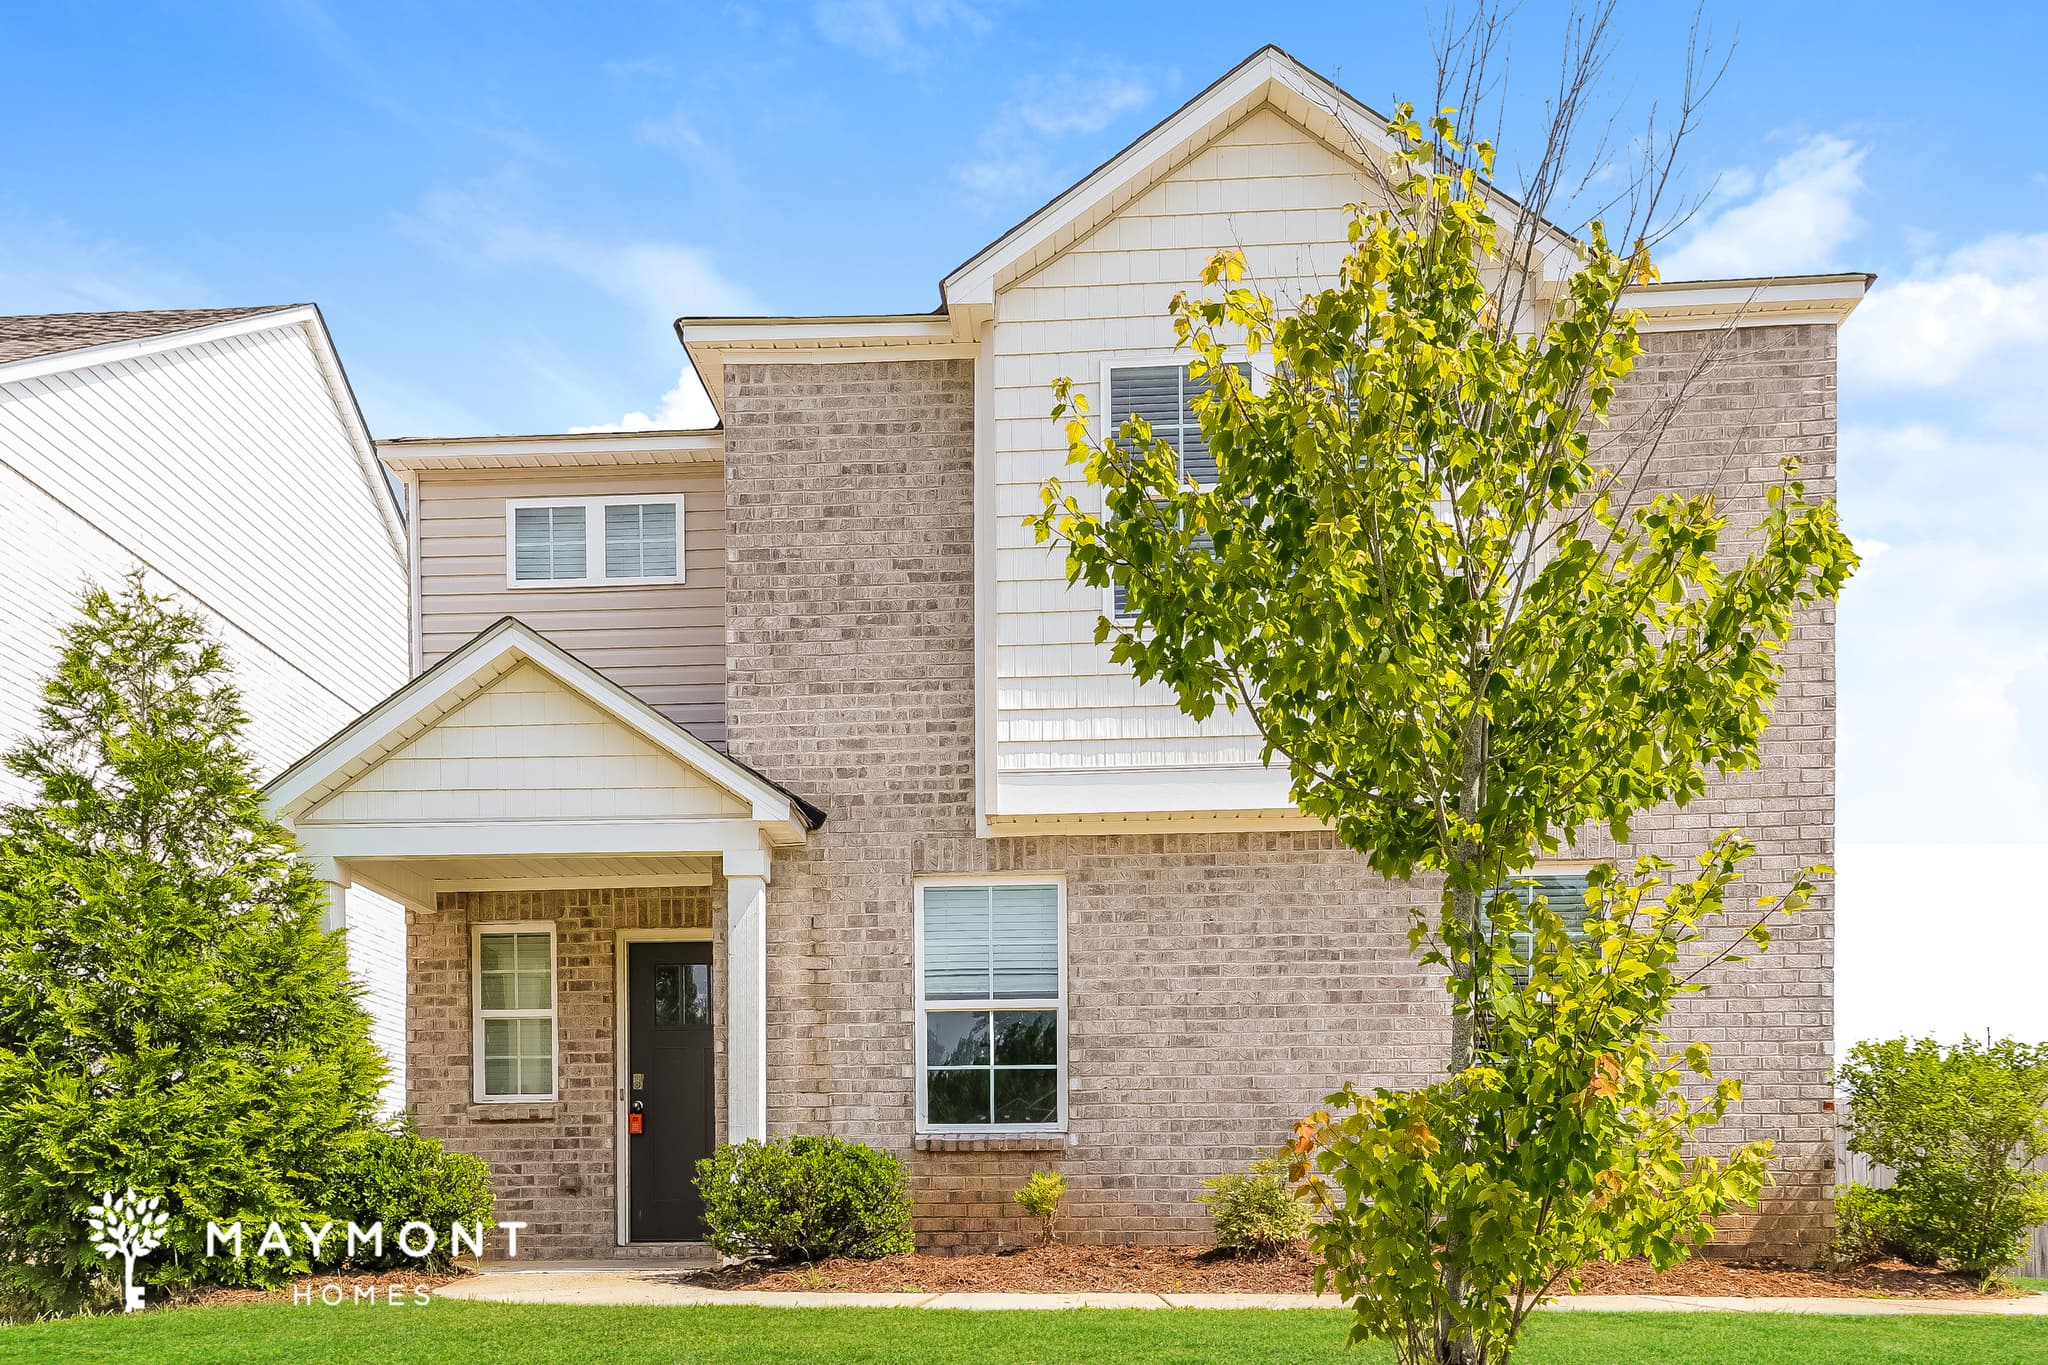
145 Bay Magnolia Way
Welcome to 145 Bay Magnolia Way in Tuscaloosa, AL, a welcoming 3-bedroom, 2.5-bathroom home offering 1,749 square feet across two levels. The brick exterior, covered front entry, and landscaped approach create an appealing first impression, while the two-story layout offers plenty of separation between everyday living and private spaces. The main floor opens to a spacious living area with hard-surface flooring, a ceiling fan, and abundant natural light. The kitchen connects easily to the living space and features dark cabinetry, a large peninsula, pantry storage, black appliances, and a new microwave. Just beyond the kitchen, the breakfast nook provides a dedicated spot for casual dining, while the attached garage adds convenient parking and storage. Upstairs, all three bedrooms feature carpet flooring and generous natural light. The primary bedroom offers plenty of room to arrange your space, while the additional bedrooms provide flexibility for guests, an office, or other needs. The second level also includes two full bathrooms and a dedicated laundry room, keeping everyday routines conveniently organized. Out back, the home extends to a covered patio and grassy yard, creating useful outdoor space for relaxing or enjoying the fresh air. With its practical two-level layout, attached garage, wood-look flooring, carpeted bedrooms, pantry storage, breakfast nook, and new microwave, 145 Bay Magnolia Way brings together comfort and functionality in Tuscaloosa. Apply Now! This property is subject to homeowners' association (HOA) governance; restrictions and covenants may apply. *Maymont Homes provides residents with convenient solutions, including simplified utility billing and flexible rent payment options. Contact us for more details. This information is deemed reliable, but not guaranteed. All measurements are approximate. Actual product and home specifications may vary in dimension or detail. Images are for representational purposes only. Some programs and services may not be available in all market areas. Prices and availability are subject to change without notice. Advertised rent prices do not include the required application fee, the partially refundable reservation fee (due upon application approval), or the mandatory monthly utility management fee (in select market areas.) Residents must maintain renters insurance as specified in their lease. If third-party renters insurance is not provided, residents will be automatically enrolled in our Master Insurance Policy for a fee. Select homes may be located in communities that require a monthly fee for community-specific amenities or services. For complete details, please contact a company leasing representative. Equal Housing Opportunity.
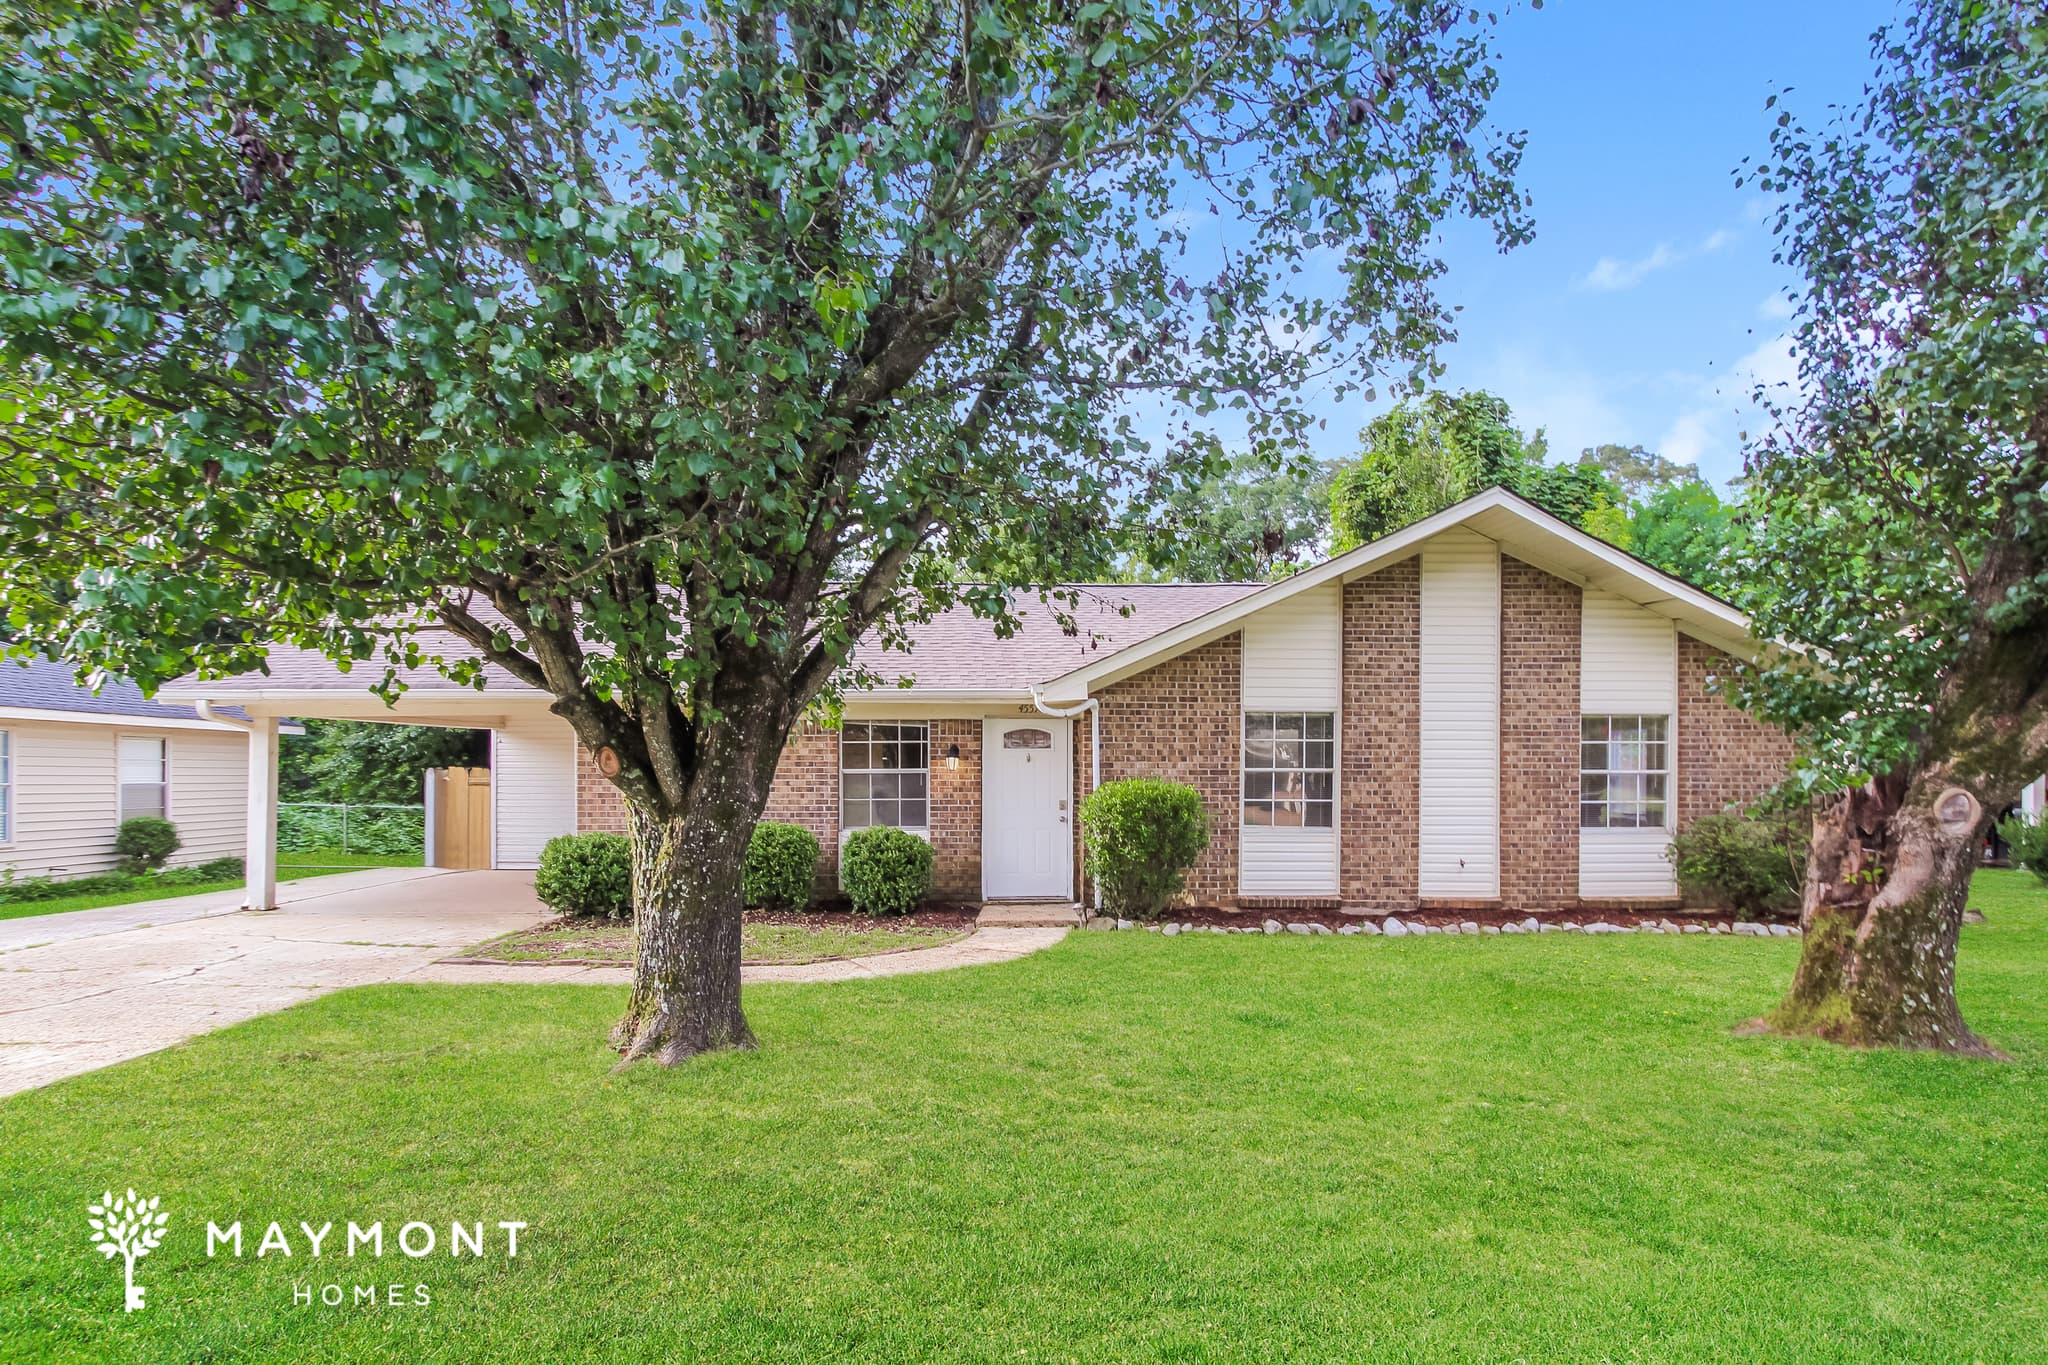
4557 45th Street East
Welcome to 4557 45th Street E in Tuscaloosa, a 4-bedroom, 2-bath home offering 1,886 square feet of inviting living space. Fresh interior paint and a smart lock with smart thermostat set the tone from the start, while the layout gives the home an easy, comfortable feel that works well for everyday living. Inside, the main living areas offer a practical flow with tile flooring, neutral walls, and plenty of natural light. The kitchen is lined with white cabinetry and includes a refrigerator, range oven, and dishwasher, giving the space a clean and functional look. A separate dining area sits nearby, and the home’s layout makes it easy to move between the living room, kitchen, and dining spaces without feeling crowded. The bedroom layout is thoughtfully arranged, with the primary suite set apart on one side of the home and a dressing area leading into the main bath. Three additional bedrooms are located on the opposite side, with a second bath nearby, creating a clear and livable split between the private and shared spaces. Carpet in the bedrooms adds a softer finish, while the baths keep things simple and useful for day-to-day routines. Out back, the covered veranda and deck create a strong outdoor extension of the home, with room to relax, gather, or enjoy the wooded setting behind the property. In Tuscaloosa, the home also keeps you within reach of downtown destinations like the Mercedes-Benz Amphitheater and the riverfront district, along with I-20/I-59 and I-359 for broader city access. With its smart features, practical layout, and location in the city, this home brings together comfort and convenience in a way that stands out. Apply Now! *Maymont Homes provides residents with convenient solutions, including simplified utility billing and flexible rent payment options. Contact us for more details. This information is deemed reliable, but not guaranteed. All measurements are approximate. Actual product and home specifications may vary in dimension or detail. Images are for representational purposes only. Some programs and services may not be available in all market areas. Prices and availability are subject to change without notice. Advertised rent prices do not include the required application fee, the partially refundable reservation fee (due upon application approval), or the mandatory monthly utility management fee (in select market areas.) Residents must maintain renters insurance as specified in their lease. If third-party renters insurance is not provided, residents will be automatically enrolled in our Master Insurance Policy for a fee. Select homes may be located in communities that require a monthly fee for community-specific amenities or services. For complete details, please contact a company leasing representative. Equal Housing Opportunity.
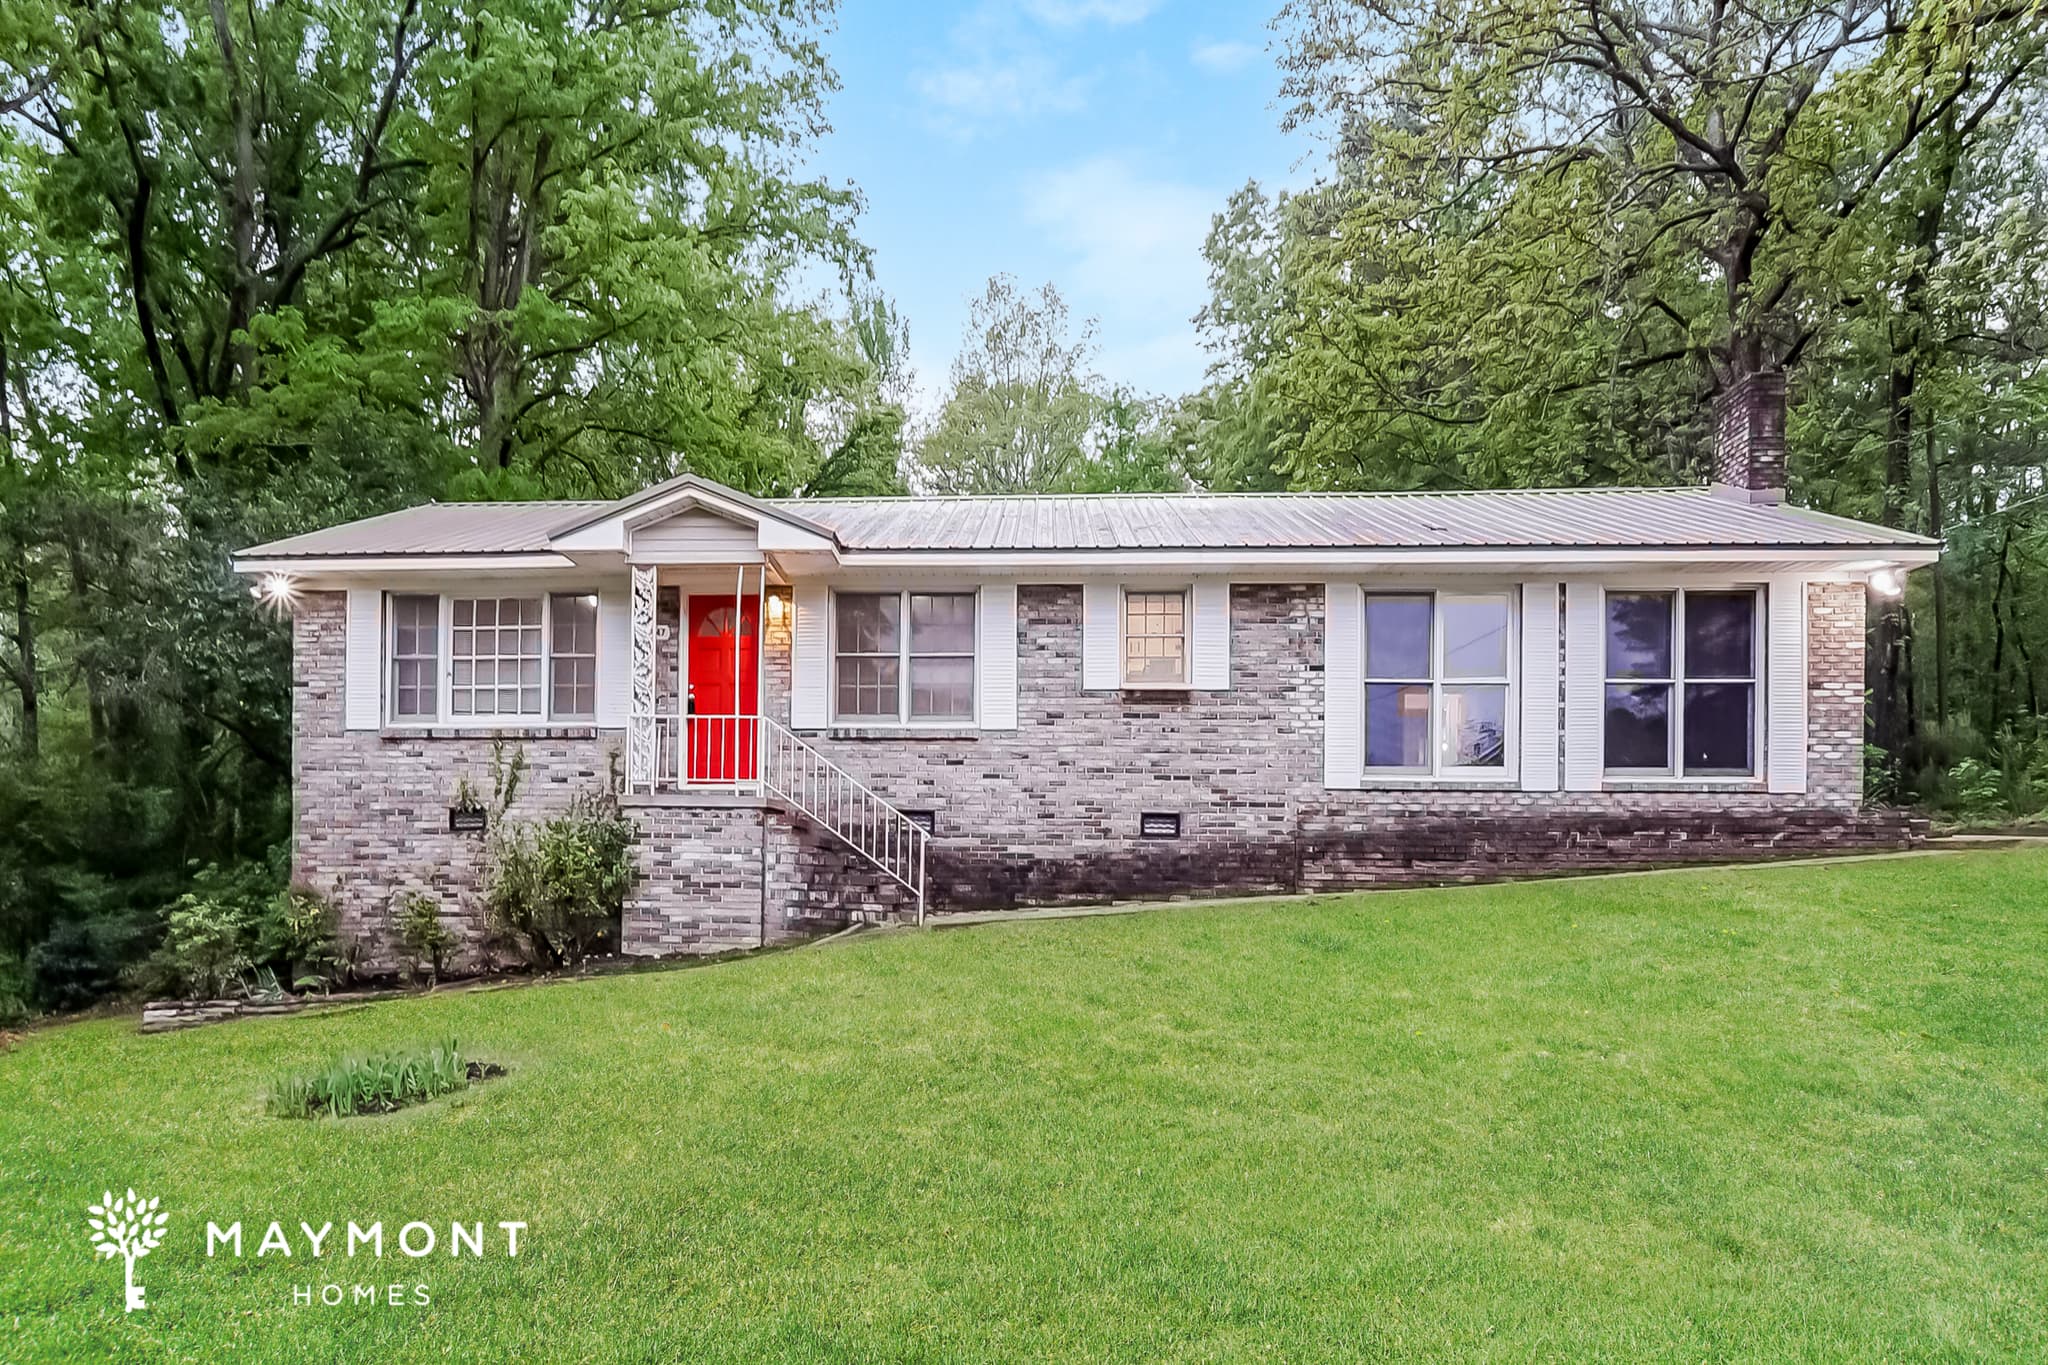
14347 Ashborough Dr
Welcome to 14347 Ashborough Dr in Cottondale, AL, a 3-bedroom, 1.5-bath home with 1,629 square feet of living space. A brick exterior, metal roofline, and full front lawn set a strong first impression, while the smart lock and smart thermostat add everyday convenience right from the start. Inside, fresh interior paint gives the home a clean feel throughout. The main living spaces offer rich hardwood flooring and generous natural light, creating a warm setting for daily routines and easy gatherings. The kitchen includes white cabinetry, stainless steel appliances, and a practical layout that connects smoothly to the rest of the home. A bonus sunroom adds even more flexibility, with a wall of windows and tile flooring that make it a great spot for relaxing, hobbies, or extra everyday space. The bedrooms are comfortable and well-sized, and the bathroom spaces include clean finishes with a functional layout that supports the home’s overall flow. With its single-level design, fresh paint, smart-home features, and versatile bonus room, this Cottondale home blends comfort and function in a setting that feels easy to live in. Apply Now! This property is subject to homeowners' association (HOA) governance; restrictions and covenants may apply. *Maymont Homes provides residents with convenient solutions, including simplified utility billing and flexible rent payment options. Contact us for more details. This information is deemed reliable, but not guaranteed. All measurements are approximate. Actual product and home specifications may vary in dimension or detail. Images are for representational purposes only. Some programs and services may not be available in all market areas. Prices and availability are subject to change without notice. Advertised rent prices do not include the required application fee, the partially refundable reservation fee (due upon application approval), or the mandatory monthly utility management fee (in select market areas.) Residents must maintain renters insurance as specified in their lease. If third-party renters insurance is not provided, residents will be automatically enrolled in our Master Insurance Policy for a fee. Select homes may be located in communities that require a monthly fee for community-specific amenities or services. For complete details, please contact a company leasing representative. Equal Housing Opportunity.
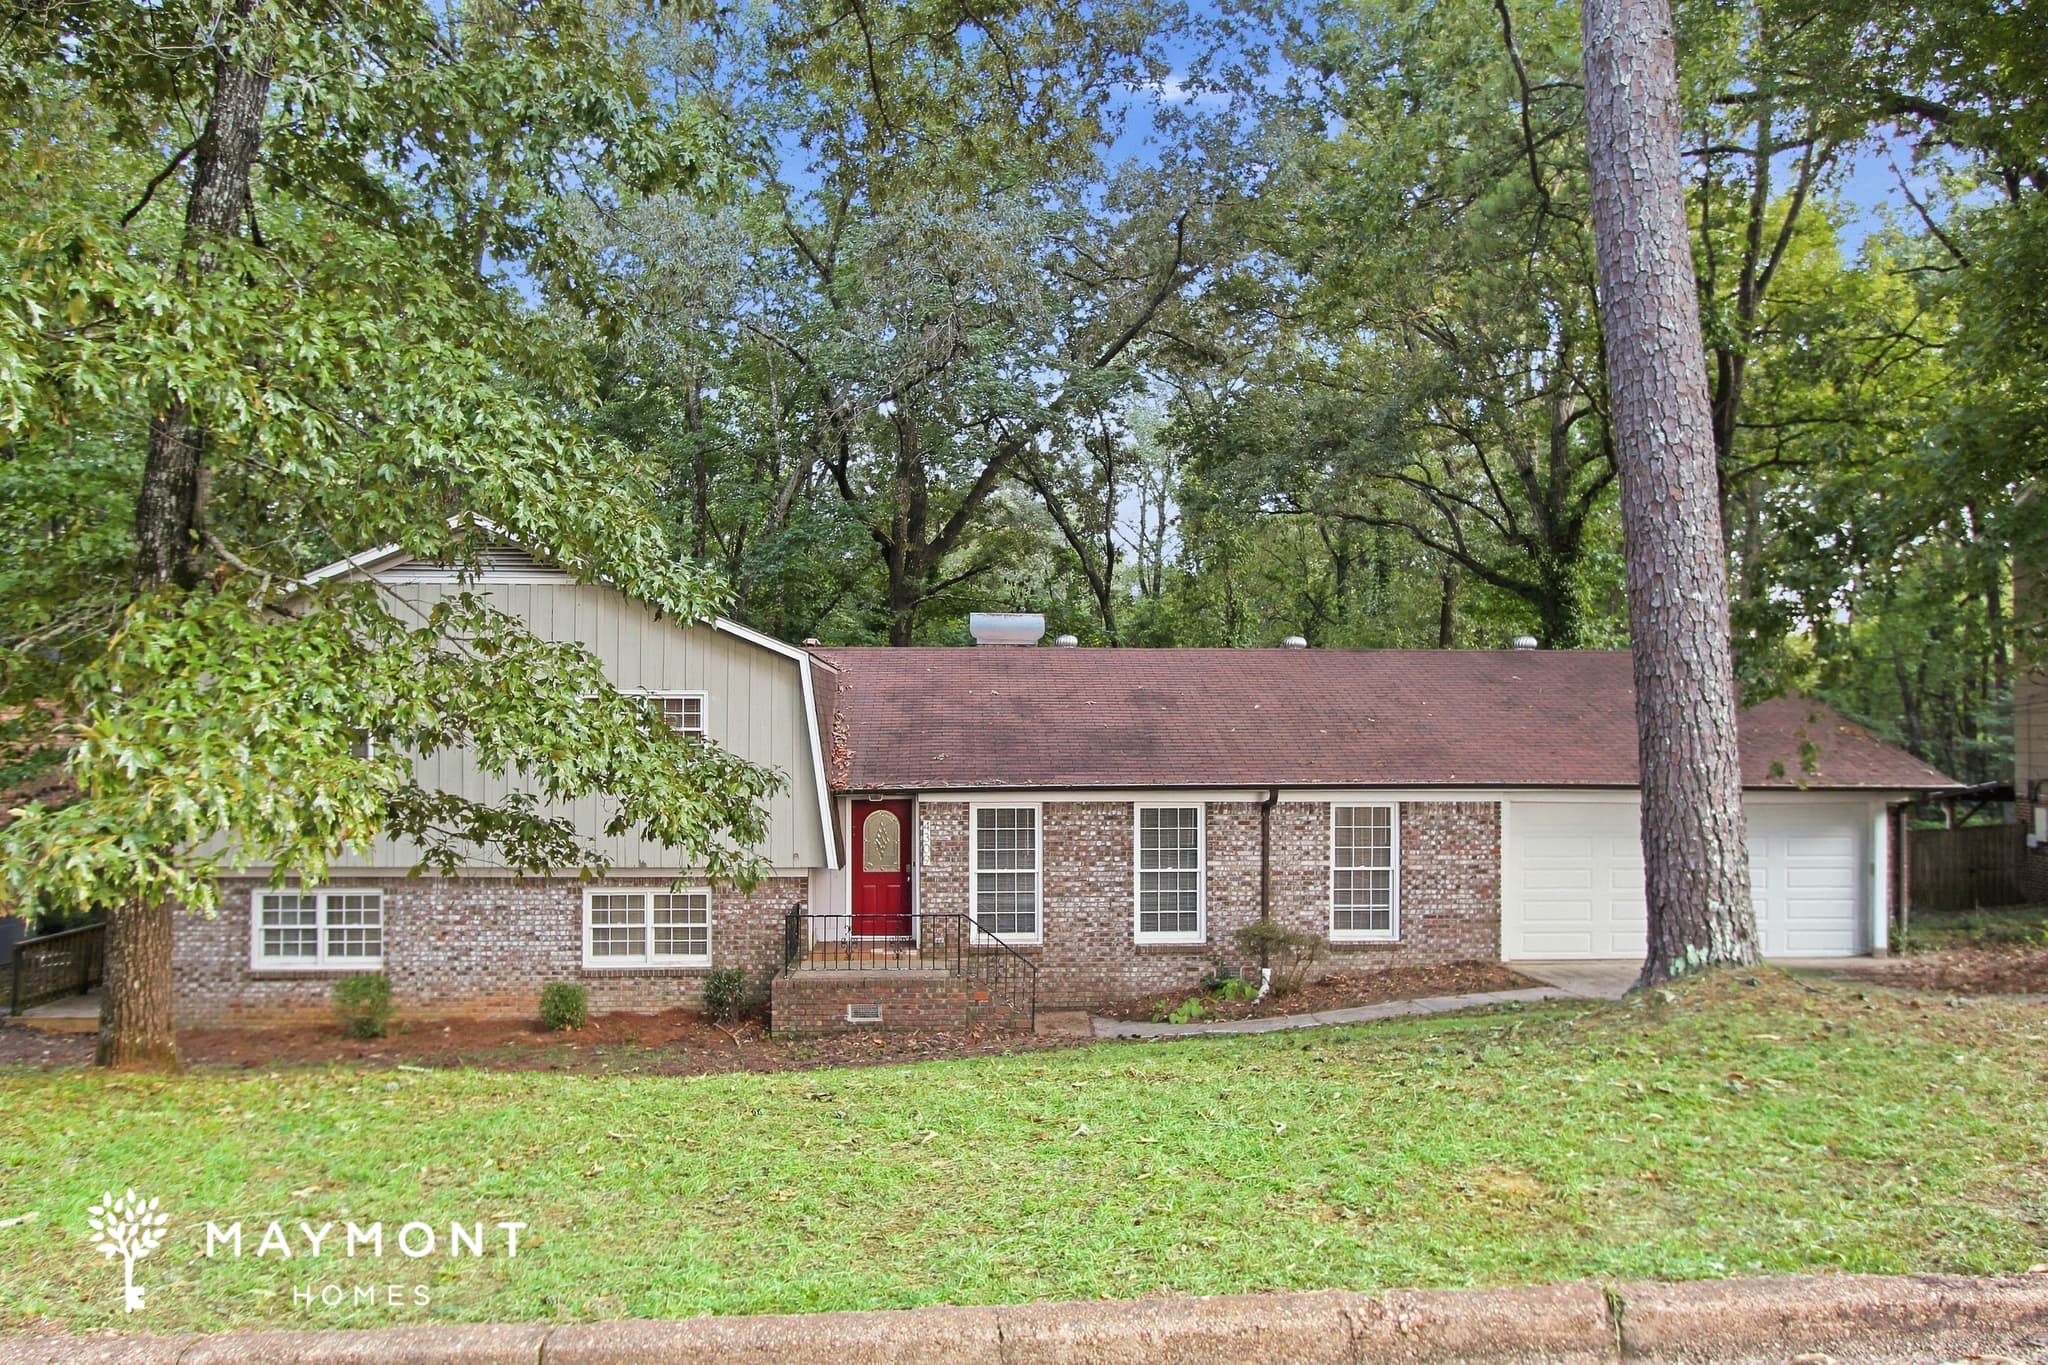
4309 Ridgewood Rd
Welcome to 4309 Ridgewood Rd in Tuscaloosa, AL! A 5 bedroom, 3 bathroom, 2,551 sq ft home set among mature trees with an attached garage and plenty of room to settle in. From the outside, the home’s brick-and-siding exterior and generous lot create an inviting first impression, while the multi-level layout hints at the space waiting inside. Inside, the main living areas offer a comfortable blend of hard-surface flooring, neutral paint tones, and plenty of natural light. The kitchen features white cabinetry, black countertops, stainless appliances, and durable flooring, creating a clean and practical space for everyday cooking. An easy flow between the living and dining areas helps the home feel connected while still giving each space its own purpose. The bedrooms provide room to unwind, with a mix of carpet and LVP flooring throughout the home. Built-in shelving adds useful storage in select rooms, and the layout includes flexible spaces that can work well for hobbies, office space, or a bonus area. Bathrooms showcase simple, functional finishes with neutral tones that keep the look cohesive. Outside, the wooded backdrop and raised deck add to the appeal, giving the property a setting that feels tucked beneath the trees. With its spacious floor plan, attached garage, and versatile layout, this home brings together comfort, function, and a standout Tuscaloosa location. Apply Now! *Maymont Homes provides residents with convenient solutions, including simplified utility billing and flexible rent payment options. Contact us for more details. This information is deemed reliable, but not guaranteed. All measurements are approximate. Actual product and home specifications may vary in dimension or detail. Images are for representational purposes only. Some programs and services may not be available in all market areas. Prices and availability are subject to change without notice. Advertised rent prices do not include the required application fee, the partially refundable reservation fee (due upon application approval), or the mandatory monthly utility management fee (in select market areas.) Residents must maintain renters insurance as specified in their lease. If third-party renters insurance is not provided, residents will be automatically enrolled in our Master Insurance Policy for a fee. Select homes may be located in communities that require a monthly fee for community-specific amenities or services. For complete details, please contact a company leasing representative. Equal Housing Opportunity.
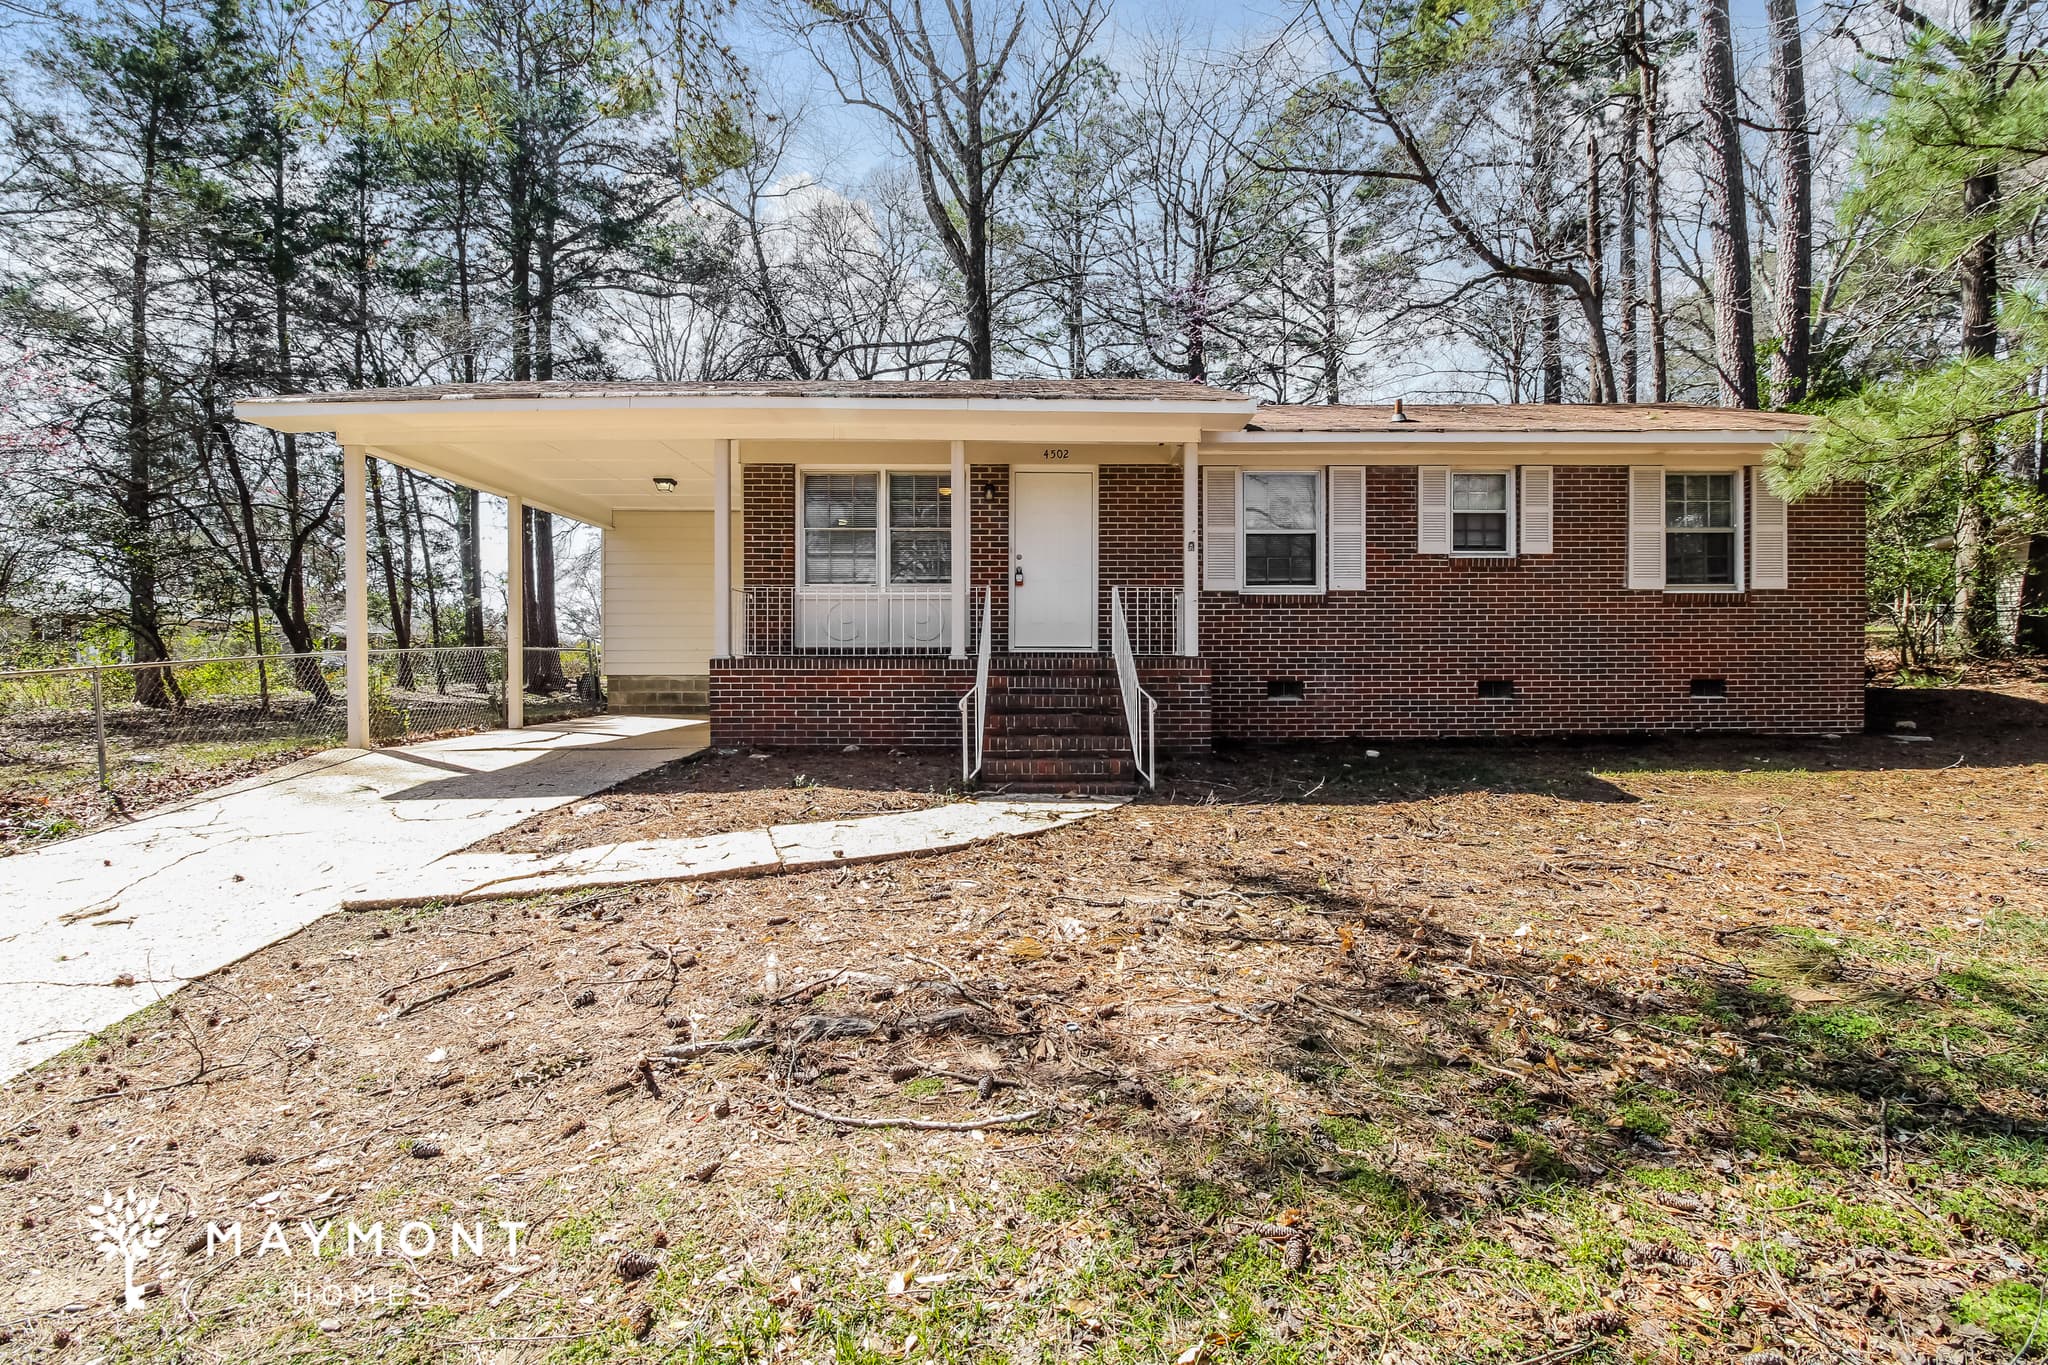
4502 31st Ave E
Welcome to 4502 31st Ave E in Tuscaloosa, AL, a 3-bedroom, 1.5-bath home with 1,295 square feet of living space. Set among mature trees, the brick exterior, covered front entry, and carport give the home a classic look, while the smart lock and smart thermostat add convenient everyday function right at the door. Inside, fresh interior paint helps create a clean, bright feel throughout. The main living area features hardwood flooring and an easy, open connection to the dining room and kitchen, making the home feel comfortable and practical for daily routines. The kitchen includes white cabinetry, a new fridge, black appliances, and durable flooring that ties the space together nicely. The bedroom layout offers a comfortable flow, with each room finished in a simple, inviting style. The primary bedroom includes two closets for extra storage, and the full bath features clean finishes with a tub-shower setup, while the half bath adds helpful convenience for guests and everyday use. A second living area and the tucked-away utility spaces add to the home’s flexibility. Out back, the wooded setting brings a more private feel and gives the property a natural backdrop to enjoy. With its solid layout, fresh paint, new fridge, smart-home features, and easy-to-maintain finishes, this Tuscaloosa home offers a welcoming place to settle in. Apply Now! *Maymont Homes provides residents with convenient solutions, including simplified utility billing and flexible rent payment options. Contact us for more details. This information is deemed reliable, but not guaranteed. All measurements are approximate. Actual product and home specifications may vary in dimension or detail. Images are for representational purposes only. Some programs and services may not be available in all market areas. Prices and availability are subject to change without notice. Advertised rent prices do not include the required application fee, the partially refundable reservation fee (due upon application approval), or the mandatory monthly utility management fee (in select market areas.) Residents must maintain renters insurance as specified in their lease. If third-party renters insurance is not provided, residents will be automatically enrolled in our Master Insurance Policy for a fee. Select homes may be located in communities that require a monthly fee for community-specific amenities or services. For complete details, please contact a company leasing representative. Equal Housing Opportunity.
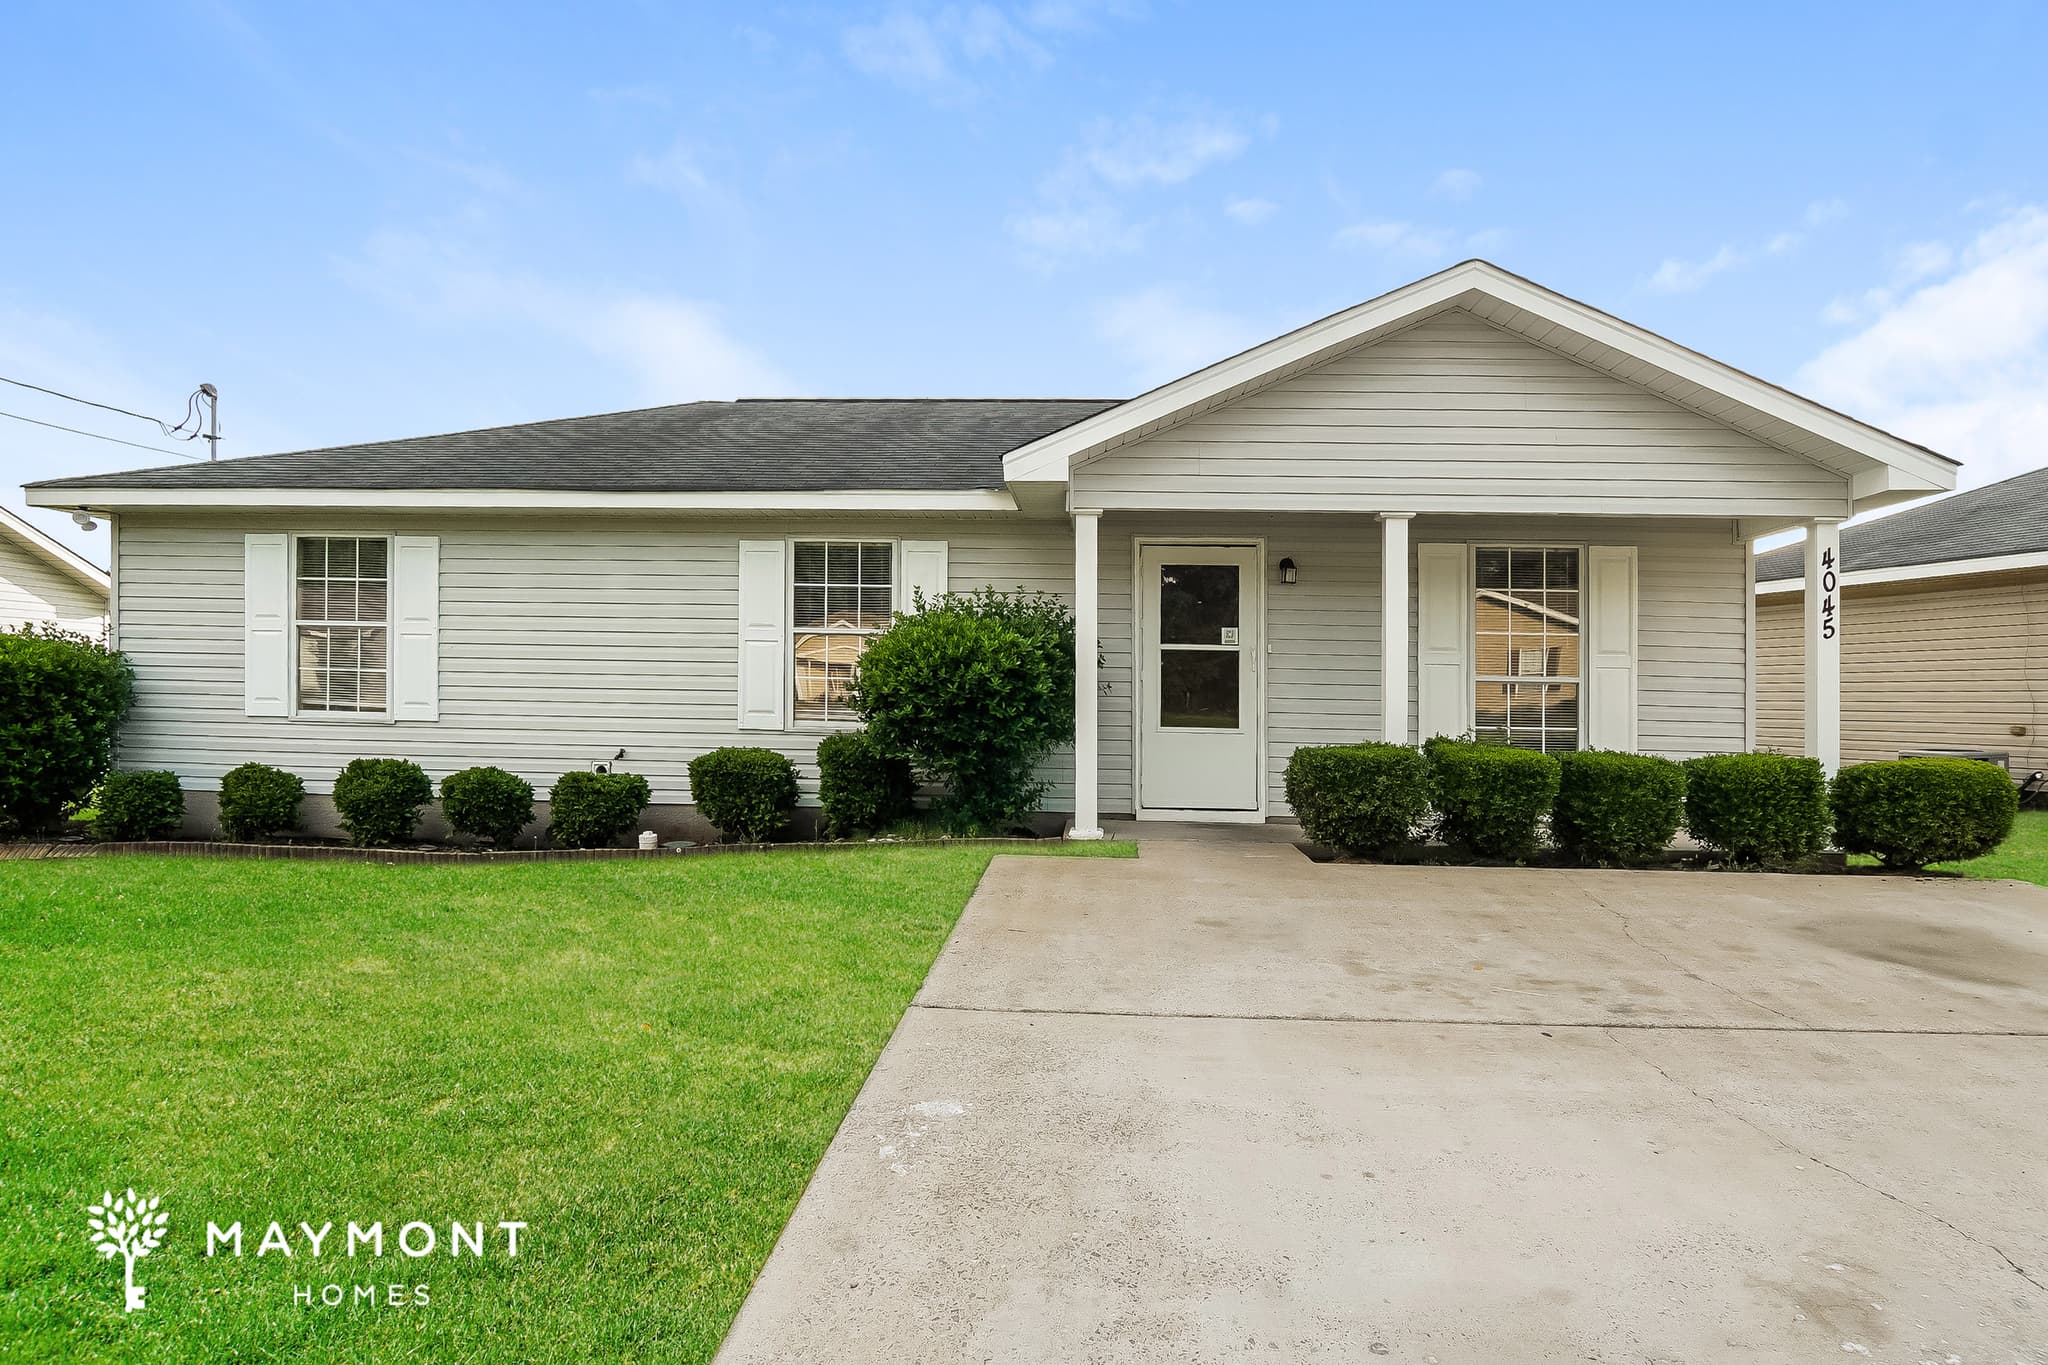
4045 Cherrystone Cir
Welcome to 4045 Cherrystone Cir in Tuscaloosa, a 3-bedroom, 2-bathroom home offering 1,100 square feet of comfortable single-level living. Step inside to a spacious living room filled with natural light, where LVP flooring gives the main living areas a warm, cohesive feel and ceiling fans add an extra functional touch. The kitchen brings together plenty of cabinetry, generous counter space, a stainless-steel refrigerator, range/oven, microwave, and dishwasher. The new dishwasher and new range/oven add practical convenience, while the adjacent dining area creates an easy flow between cooking and everyday meals. Tile flooring in the kitchen and dining area provides a durable surface for busy days. Down the hall, three bedrooms offer flexibility for sleeping space, guests, an office, or hobbies. The primary bedroom includes its own private bathroom and closet, while the additional bedrooms feature good natural light and ample closet space. A second full bathroom includes a roomy vanity, storage cabinetry, and a tub/shower combination. Outside, the home offers a broad front lawn and a spacious grassy backyard, giving you plenty of usable outdoor space. With its simple one-level layout, functional kitchen, generous living area, and convenient Tuscaloosa setting, this home brings together the essentials in an easy-to-enjoy design. Apply Now! *Maymont Homes provides residents with convenient solutions, including simplified utility billing and flexible rent payment options. Contact us for more details. This information is deemed reliable, but not guaranteed. All measurements are approximate. Actual product and home specifications may vary in dimension or detail. Images are for representational purposes only. Some programs and services may not be available in all market areas. Prices and availability are subject to change without notice. Advertised rent prices do not include the required application fee, the partially refundable reservation fee (due upon application approval), or the mandatory monthly utility management fee (in select market areas.) Residents must maintain renters insurance as specified in their lease. If third-party renters insurance is not provided, residents will be automatically enrolled in our Master Insurance Policy for a fee. Select homes may be located in communities that require a monthly fee for community-specific amenities or services. For complete details, please contact a company leasing representative. Equal Housing Opportunity.
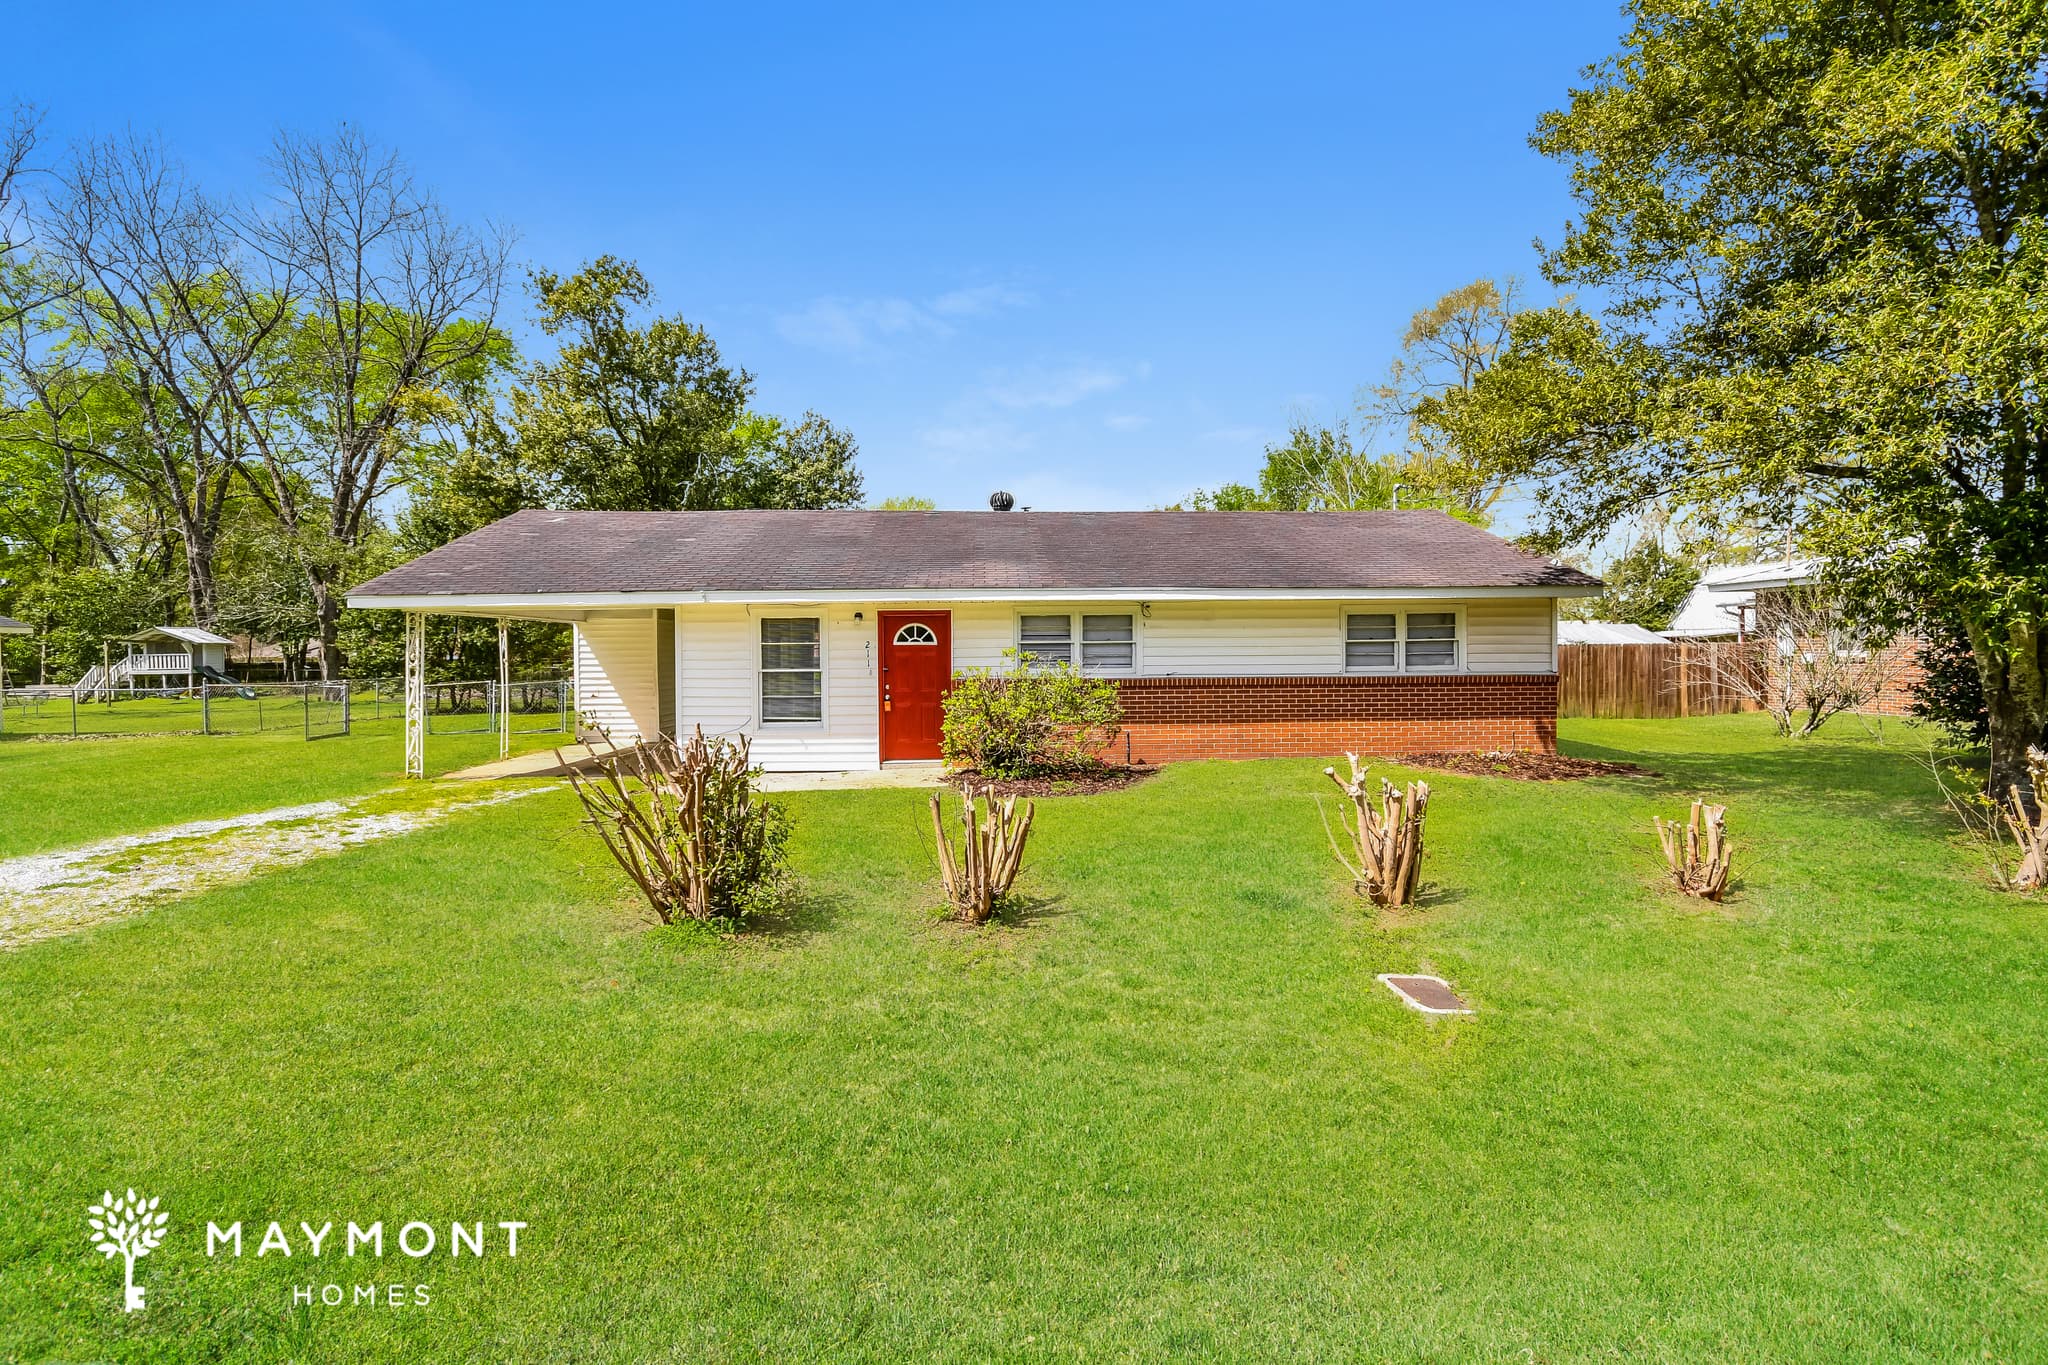
211 Griffin Circle
Welcome to 211 Griffin Circle in Moundville, AL, a 3-bedroom, 1-bath home offering 1,120 sq. ft. of comfortable single-level living. The spacious living room creates a natural gathering point near the entry, while large windows and plank-style flooring bring plenty of light and warmth throughout the main living areas. The kitchen offers ample cabinet storage, generous counter space, and a full appliance setup including a refrigerator, electric range, vent hood, and dishwasher. Just beyond the kitchen, the dining area provides a convenient place for everyday meals, while the dedicated laundry room adds practical storage and utility space. Down the hall, all three bedrooms are arranged for easy access to the full bathroom. The main bedroom provides a comfortable retreat, while the additional bedrooms offer flexibility for bedrooms, an office, or extra living space. Ceiling fans are featured in several rooms, and the home includes abundant windows with blinds for natural light and privacy. Outside, the home offers a covered carport, gravel driveway, and a broad grassy yard surrounded by mature trees. With its functional layout, generous storage, and comfortable interior spaces, 211 Griffin Circle offers an inviting place to call home in Moundville. Apply Now! *Maymont Homes provides residents with convenient solutions, including simplified utility billing and flexible rent payment options. Contact us for more details. This information is deemed reliable, but not guaranteed. All measurements are approximate. Actual product and home specifications may vary in dimension or detail. Images are for representational purposes only. Some programs and services may not be available in all market areas. Prices and availability are subject to change without notice. Advertised rent prices do not include the required application fee, the partially refundable reservation fee (due upon application approval), or the mandatory monthly utility management fee (in select market areas.) Residents must maintain renters insurance as specified in their lease. If third-party renters insurance is not provided, residents will be automatically enrolled in our Master Insurance Policy for a fee. Select homes may be located in communities that require a monthly fee for community-specific amenities or services. For complete details, please contact a company leasing representative. Equal Housing Opportunity.
About Renting in Tuscaloosa
Maymont Homes offers quality single-family rental homes in Tuscaloosa, Alabama. Our professionally managed properties feature modern amenities, responsive maintenance, and flexible leasing options to fit your lifestyle.
Whether you're relocating for work, looking for more space, or simply prefer the flexibility of renting, we have homes throughout the Tuscaloosa metro area ready for you to call home.