Homes for Rent in Lakeland
8 rental homes available in the Lakeland area
Available Homes
Advanced Search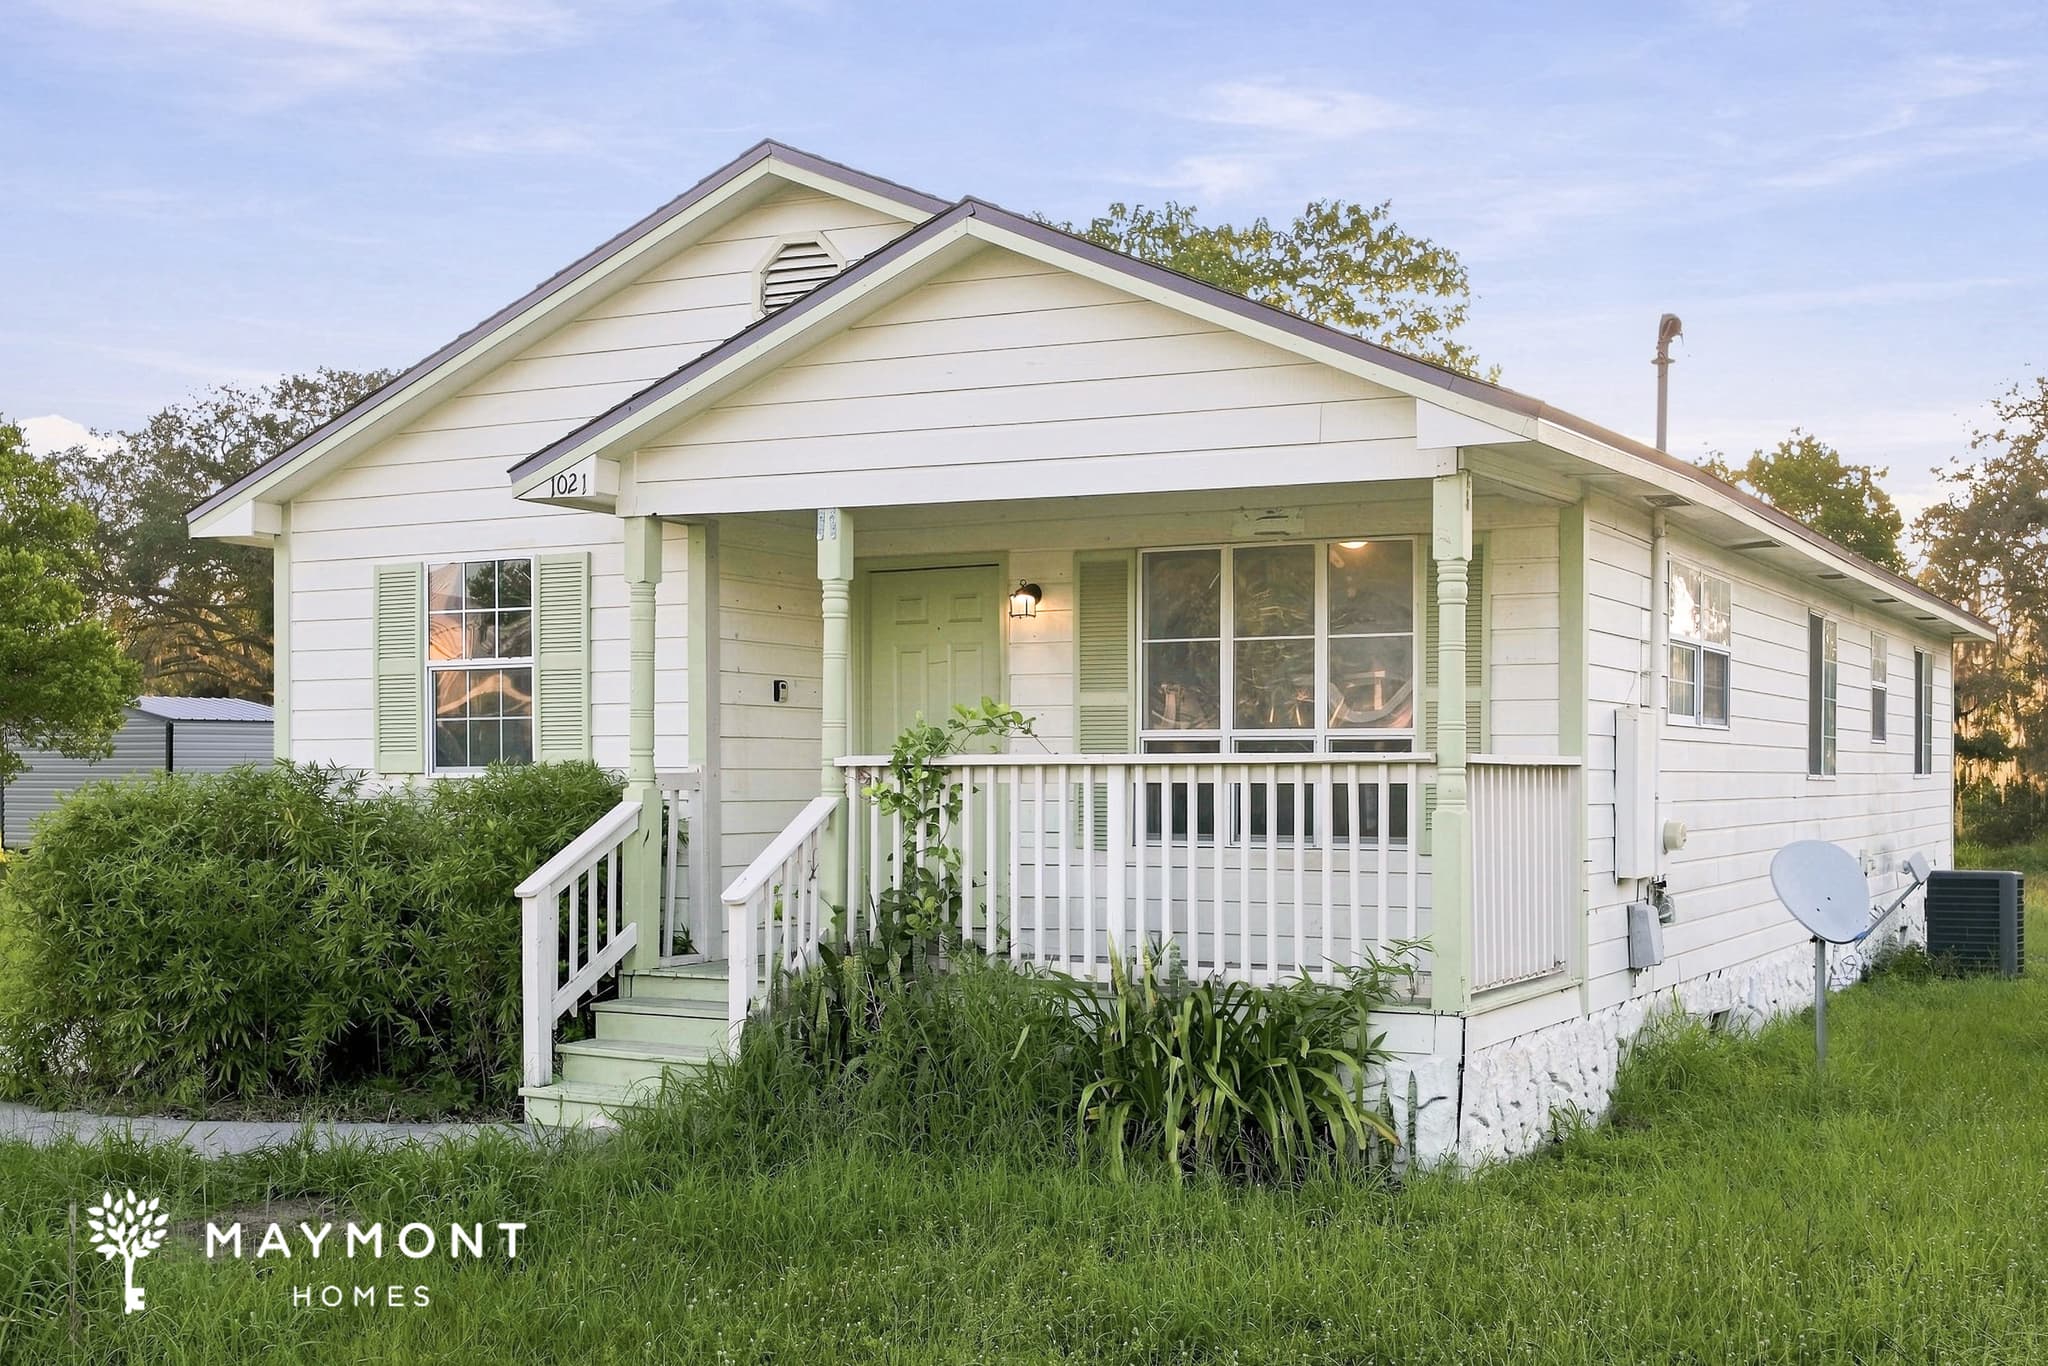
1021 Church St
Welcome to 1021 Church St in Haines City, FL, a 3-bedroom, 2-bath home offering 1,168 square feet of living space. Step inside to a spacious open living and dining area with fresh carpet flooring and plenty of windows for natural light. The front porch adds a welcoming entry point, while the comfortable layout creates an easy flow from one space to the next. The kitchen features white cabinetry, a double sink, and a pass-through opening that connects with the dining area. New appliances, including a range/oven and refrigerator, add a practical finishing touch. A separate laundry area is located off the kitchen, providing convenient everyday functionality. Three bedrooms offer comfortable carpeted spaces with windows for natural light, while the two bathrooms feature clean, practical layouts with tub/shower combinations and vanity storage. Fresh interior paint throughout helps bring a crisp feel to the home's living spaces while maintaining its approachable character. From the welcoming porch to the spacious main living area, three comfortable bedrooms, and convenient kitchen and laundry setup, 1021 Church St brings together the essentials in a well-proportioned Haines City home. Apply Now! *Maymont Homes provides residents with convenient solutions, including simplified utility billing and flexible rent payment options. Contact us for more details. This information is deemed reliable, but not guaranteed. All measurements are approximate. Actual product and home specifications may vary in dimension or detail. Images are for representational purposes only. Some programs and services may not be available in all market areas. Prices and availability are subject to change without notice. Advertised rent prices do not include the required application fee, the partially refundable reservation fee (due upon application approval), or the mandatory monthly utility management fee (in select market areas.) Residents must maintain renters insurance as specified in their lease. If third-party renters insurance is not provided, residents will be automatically enrolled in our Master Insurance Policy for a fee. Select homes may be located in communities that require a monthly fee for community-specific amenities or services. For complete details, please contact a company leasing representative. Equal Housing Opportunity.
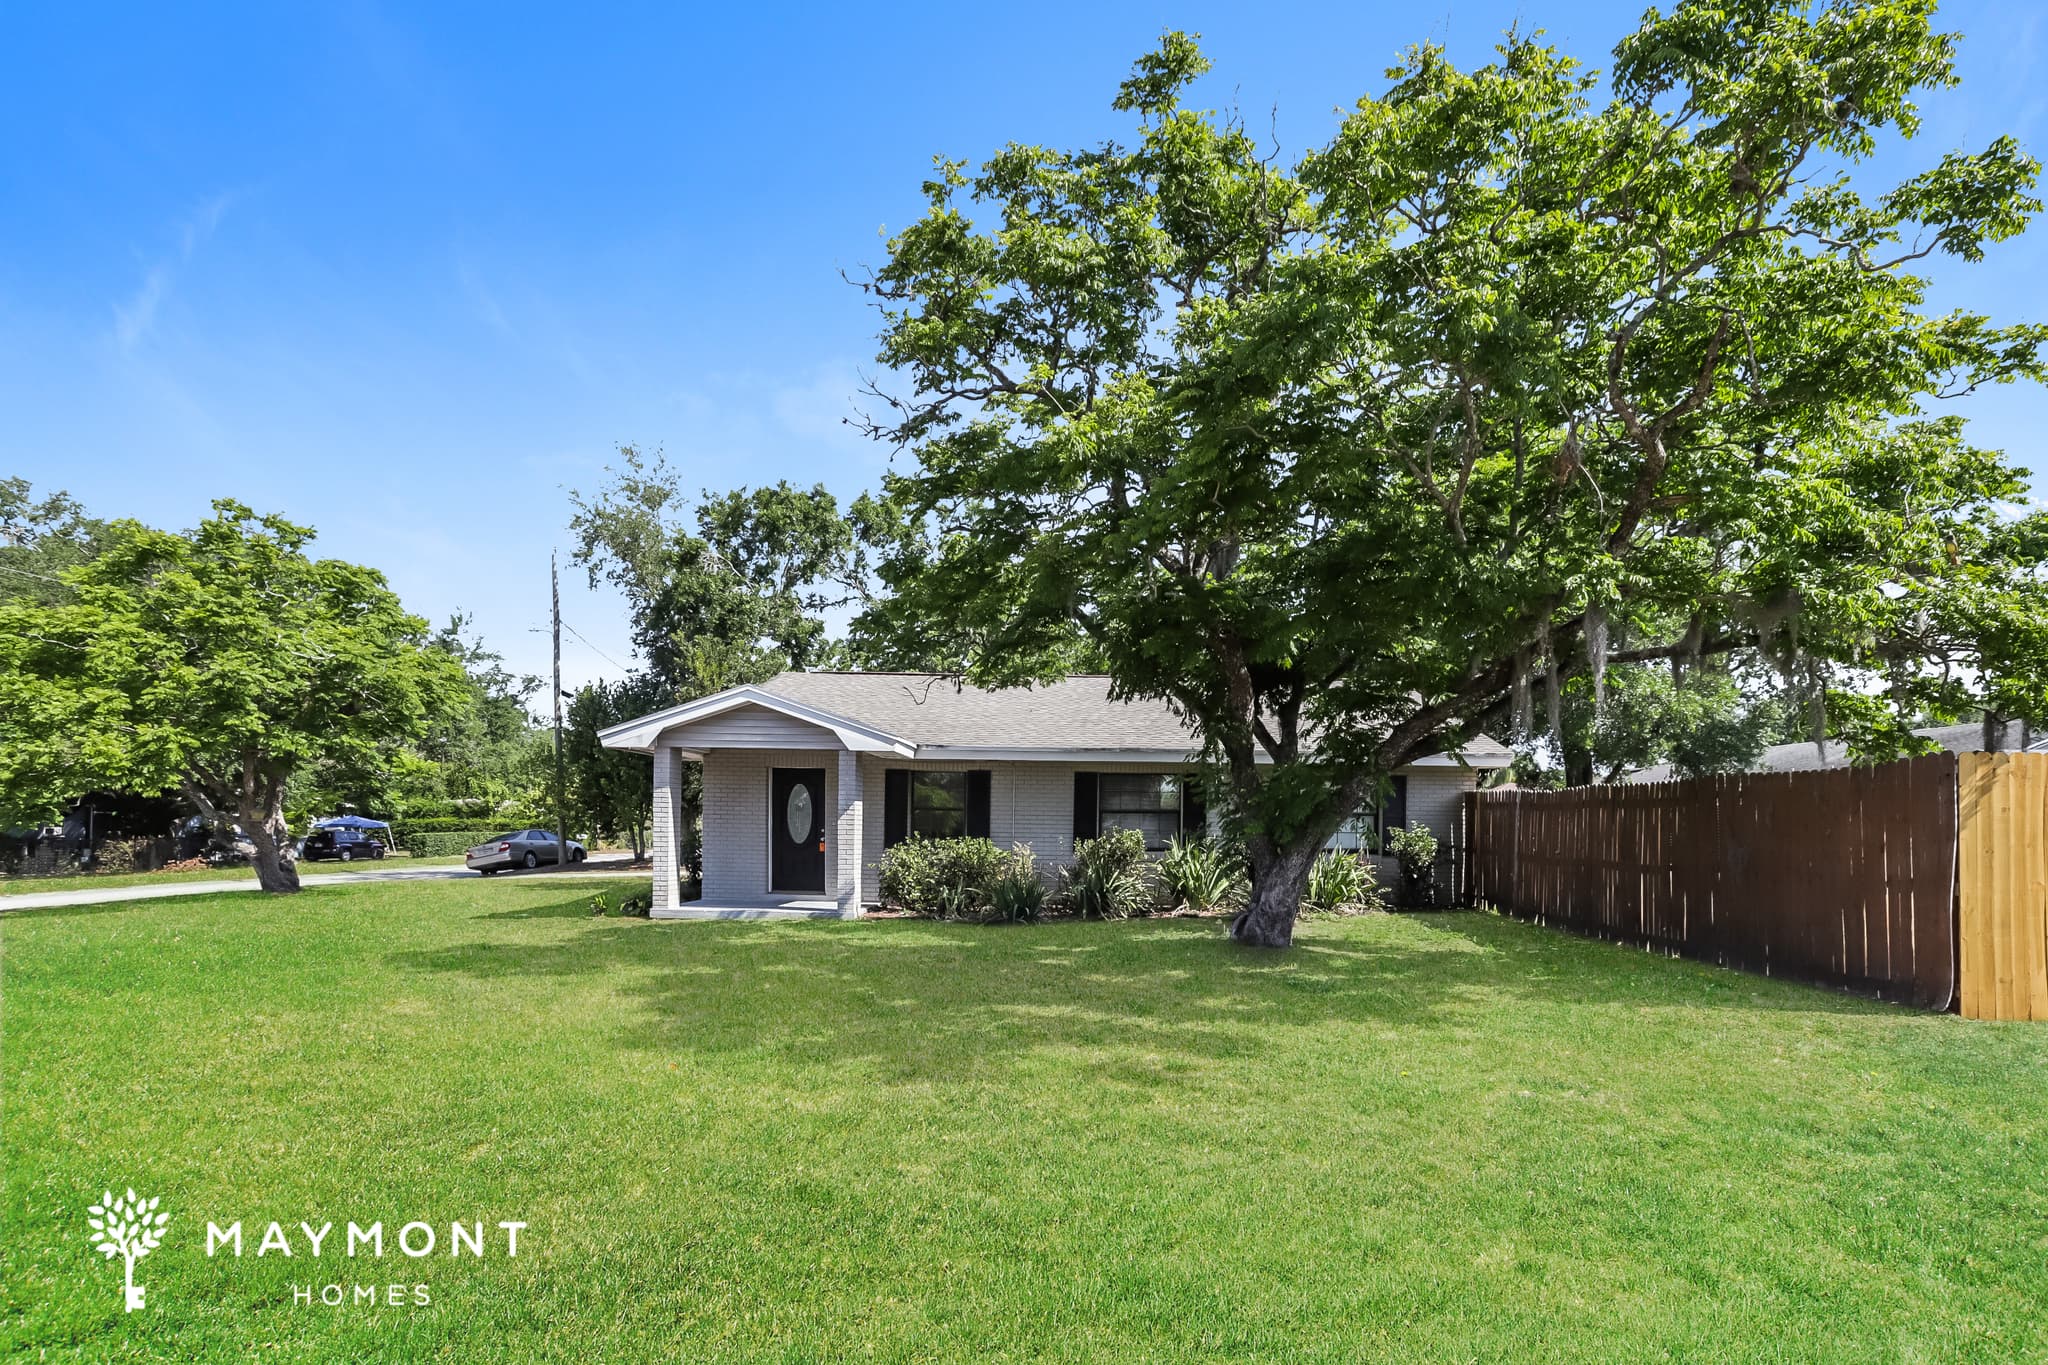
690 Formosa Ave
Welcome to 690 Formosa Ave in Bartow, FL! This 4-bedroom, 2-bathroom home offers 1,284 square feet with a comfortable single-story layout, fresh interior paint, fresh carpet flooring, and a generous front lawn that welcomes you in. Step inside to a spacious living area with tile flooring, large windows, and plenty of natural light. The kitchen features white cabinetry, granite-look countertops, a subway tile backsplash, and a full appliance package with a refrigerator, range, microwave, and dishwasher. A separate dining area provides additional room just off the kitchen, while the nearby laundry room keeps daily tasks convenient. The four bedrooms are positioned throughout the home, with fresh carpet flooring and windows that bring in natural light. The primary bedroom includes an attached bathroom and closet space, while the second bathroom offers a tiled tub and shower combination with a spacious vanity. The layout gives the home a practical flow between the living spaces and bedrooms. Out back, the screened patio creates a covered outdoor area overlooking the expansive lawn, giving you a comfortable spot to enjoy the outdoors. The home also comes equipped with smart-home features, including a smart lock and smart thermostat. With fresh interior finishes, a practical layout, spacious yard, and useful outdoor space, 690 Formosa Ave has plenty to offer. Apply Now! *Maymont Homes provides residents with convenient solutions, including simplified utility billing and flexible rent payment options. Contact us for more details. This information is deemed reliable, but not guaranteed. All measurements are approximate. Actual product and home specifications may vary in dimension or detail. Images are for representational purposes only. Some programs and services may not be available in all market areas. Prices and availability are subject to change without notice. Advertised rent prices do not include the required application fee, the partially refundable reservation fee (due upon application approval), or the mandatory monthly utility management fee (in select market areas.) Residents must maintain renters insurance as specified in their lease. If third-party renters insurance is not provided, residents will be automatically enrolled in our Master Insurance Policy for a fee. Select homes may be located in communities that require a monthly fee for community-specific amenities or services. For complete details, please contact a company leasing representative. Equal Housing Opportunity.
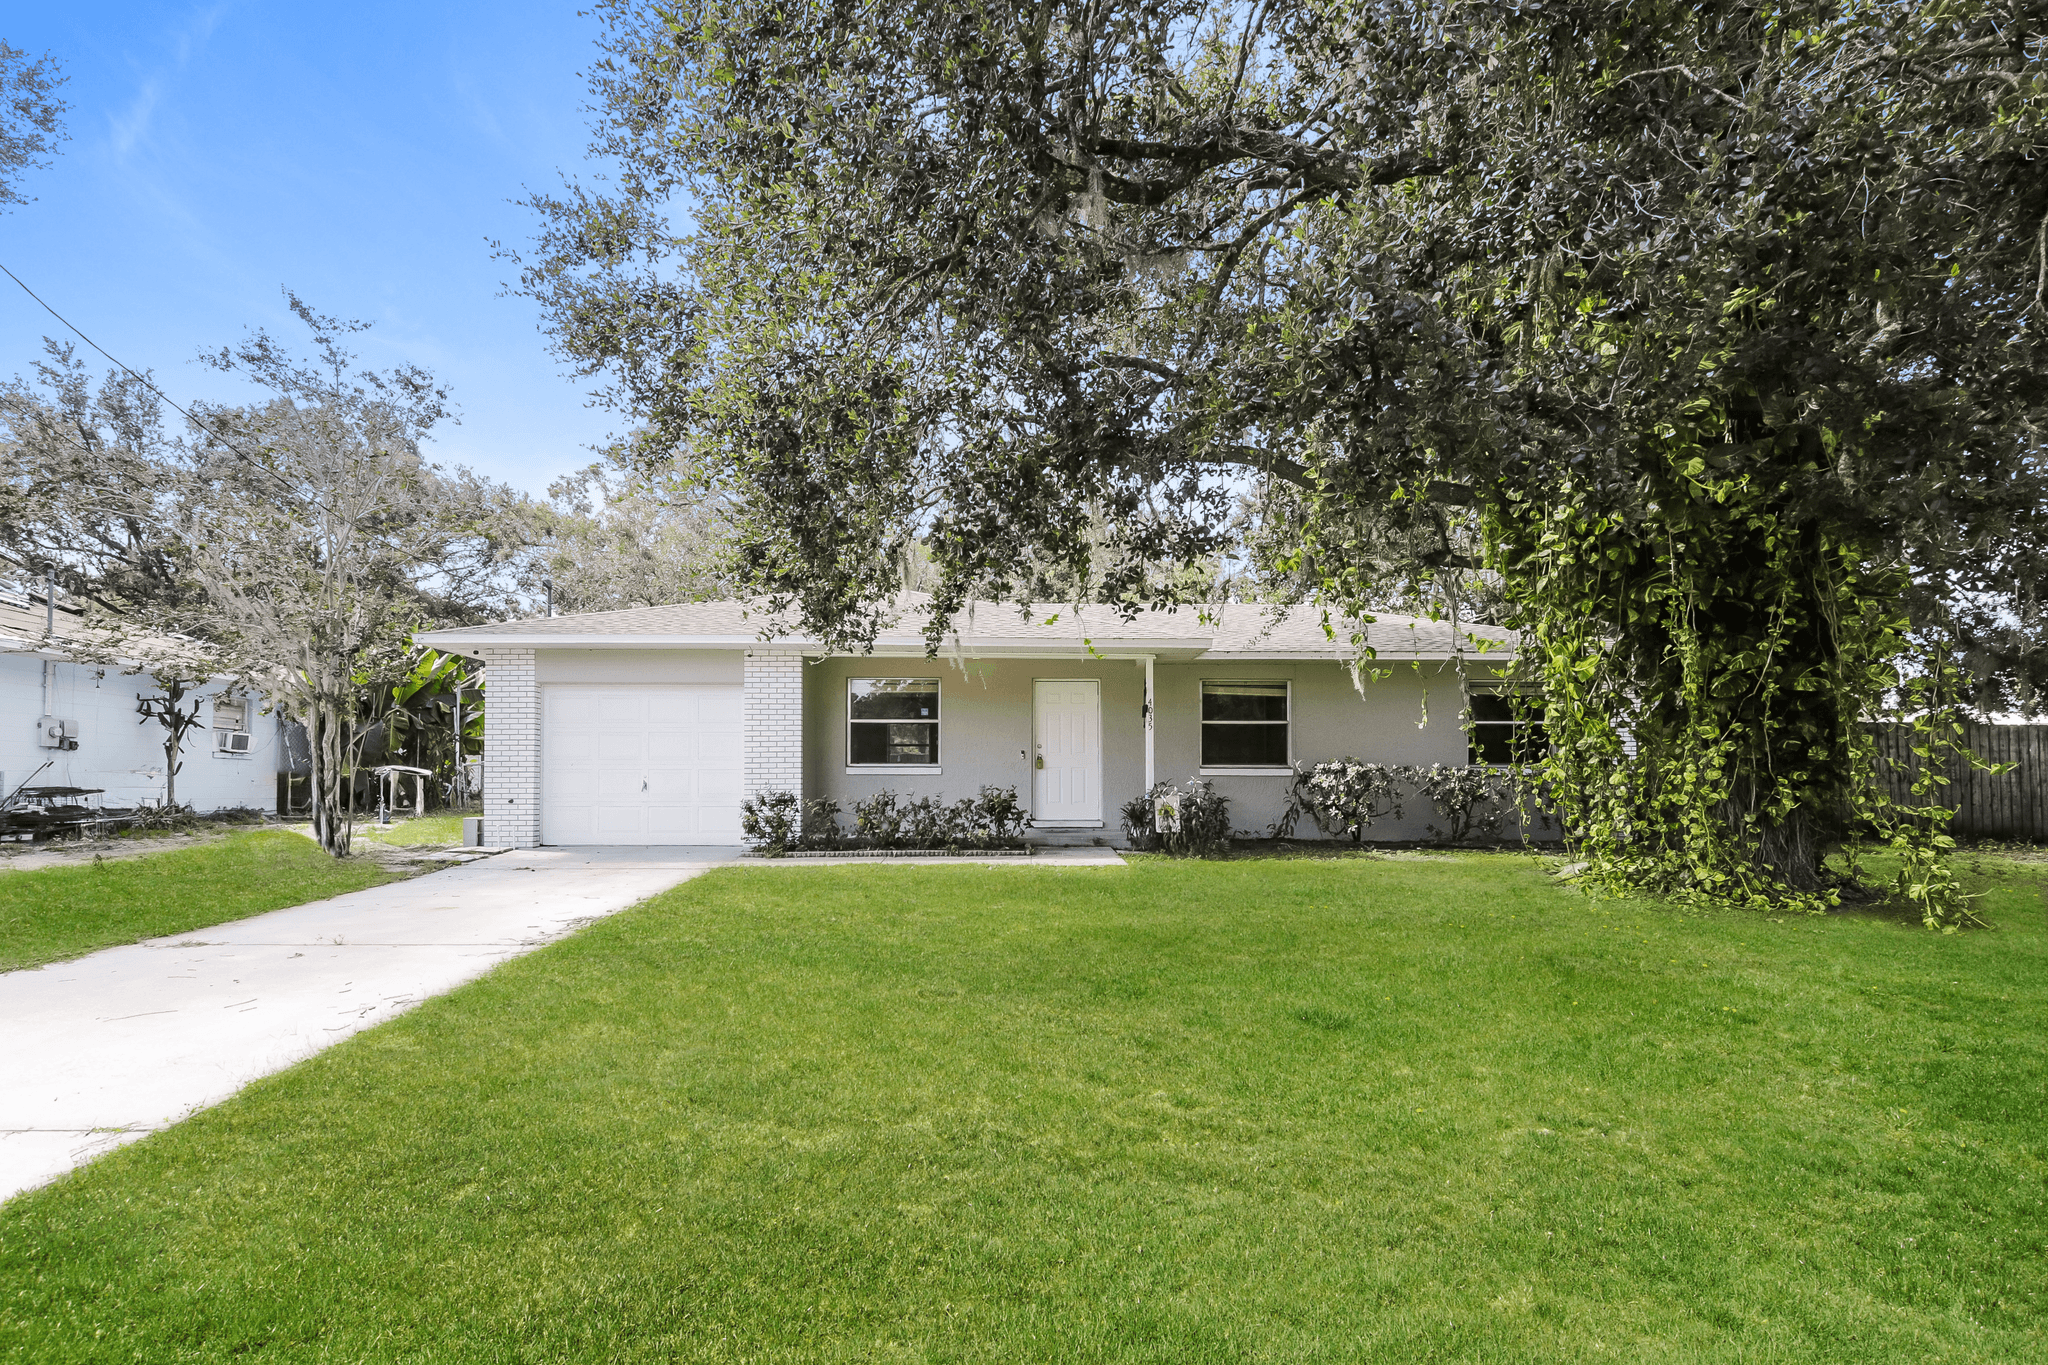
4035 Dietz Road
Welcome to 4035 Dietz Road in Bartow, FL, a 3-bedroom, 1-bathroom home offering 1,000 square feet of living space. This single-story home combines an easy-to-navigate floor plan with a spacious yard, attached garage, and smart-home conveniences including a smart lock and smart thermostat. Inside, the open main living area features dark LVP flooring, creating a seamless flow between the living, dining, and kitchen spaces. The kitchen includes wood cabinetry, generous countertop space, a double-basin sink, and a new refrigerator, along with a range and microwave. Large windows throughout the home bring in plenty of natural light. The bedrooms offer comfortable layouts with windows for natural light, ceiling fans, and ample room for furnishings. Fresh carpet flooring adds a soft finish in the designated carpeted areas, while the full bathroom includes a tub/shower combination and vanity for everyday convenience. Outside, the home offers a broad grassy yard and an attached garage with a dedicated driveway. With its practical layout, new refrigerator, fresh carpet flooring, and smart-home features, 4035 Dietz Road offers a comfortable place to settle into in Bartow. Apply Now! *Maymont Homes provides residents with convenient solutions, including simplified utility billing and flexible rent payment options. Contact us for more details. This information is deemed reliable, but not guaranteed. All measurements are approximate. Actual product and home specifications may vary in dimension or detail. Images are for representational purposes only. Some programs and services may not be available in all market areas. Prices and availability are subject to change without notice. Advertised rent prices do not include the required application fee, the partially refundable reservation fee (due upon application approval), or the mandatory monthly utility management fee (in select market areas.) Residents must maintain renters insurance as specified in their lease. If third-party renters insurance is not provided, residents will be automatically enrolled in our Master Insurance Policy for a fee. Select homes may be located in communities that require a monthly fee for community-specific amenities or services. For complete details, please contact a company leasing representative. Equal Housing Opportunity.
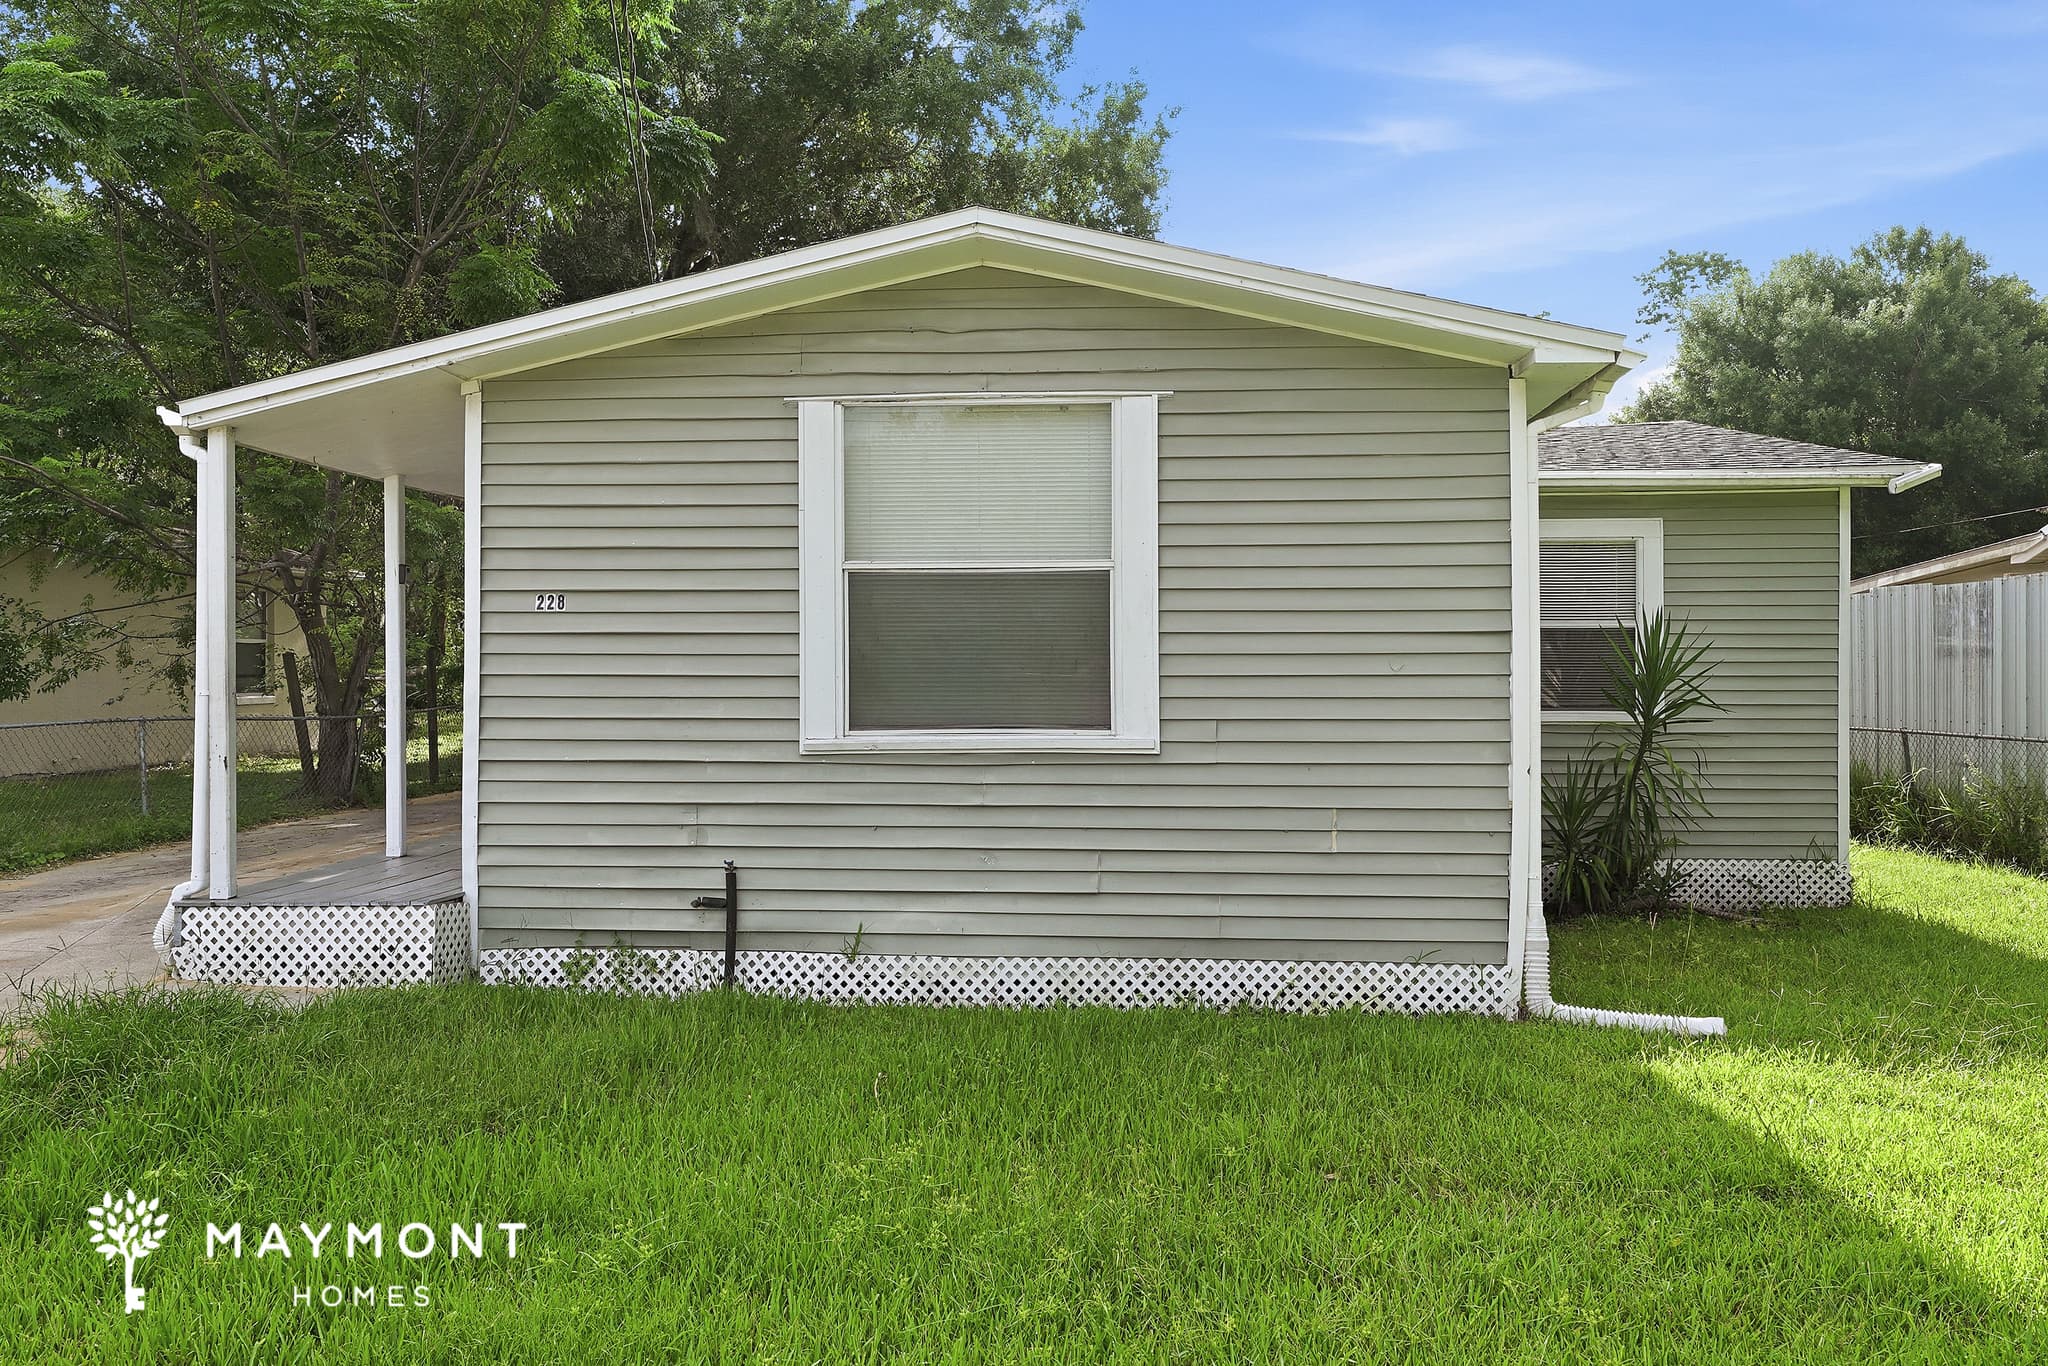
228 S Eastside Dr
Welcome to 228 S Eastside Dr in Lakeland, FL; a 4-bedroom, 1-bath home offering 1,120 square feet of refreshed living space with a bright, open layout and inviting outdoor surroundings. Set beneath mature trees on a spacious lot, this home combines a practical floor plan with comfortable everyday living. Conveniently located near downtown Lakeland with easy access to shopping, dining, parks, and commuter routes between Tampa and Orlando, the location keeps both city conveniences and local attractions within reach. Inside, the home opens into an expansive living and dining area featuring dark LVP flooring, abundant natural light, and a seamless flow into the kitchen. The updated kitchen includes white cabinetry, granite-look countertops, recessed lighting, black appliances, and a newly installed black refrigerator that complements the clean, refreshed design. The open layout creates flexibility for entertaining, relaxing, or arranging the living spaces to fit a variety of needs. The four-bedroom layout provides versatility for guests, hobbies, work-from-home setups, or additional storage needs. Large windows throughout the home help brighten each room, while the LVP flooring continues across the bedrooms for a cohesive and easy-maintenance finish. The bathroom features updated fixtures and a clean, refreshed appearance that complements the home’s overall style. Outside, the large fenced yard and extended driveway create additional room to enjoy the outdoors, whether relaxing under the shade trees or making use of the covered parking area. With its refreshed interior, open-concept living spaces, updated kitchen features, and convenient Lakeland location between Tampa and Orlando, this home offers comfort, functionality, and accessibility in one inviting package. Apply Now! *Maymont Homes provides residents with convenient solutions, including simplified utility billing and flexible rent payment options. Contact us for more details. This information is deemed reliable, but not guaranteed. All measurements are approximate. Actual product and home specifications may vary in dimension or detail. Images are for representational purposes only. Some programs and services may not be available in all market areas. Prices and availability are subject to change without notice. Advertised rent prices do not include the required application fee, the partially refundable reservation fee (due upon application approval), or the mandatory monthly utility management fee (in select market areas.) Residents must maintain renters insurance as specified in their lease. If third-party renters insurance is not provided, residents will be automatically enrolled in our Master Insurance Policy for a fee. Select homes may be located in communities that require a monthly fee for community-specific amenities or services. For complete details, please contact a company leasing representative. Equal Housing Opportunity.
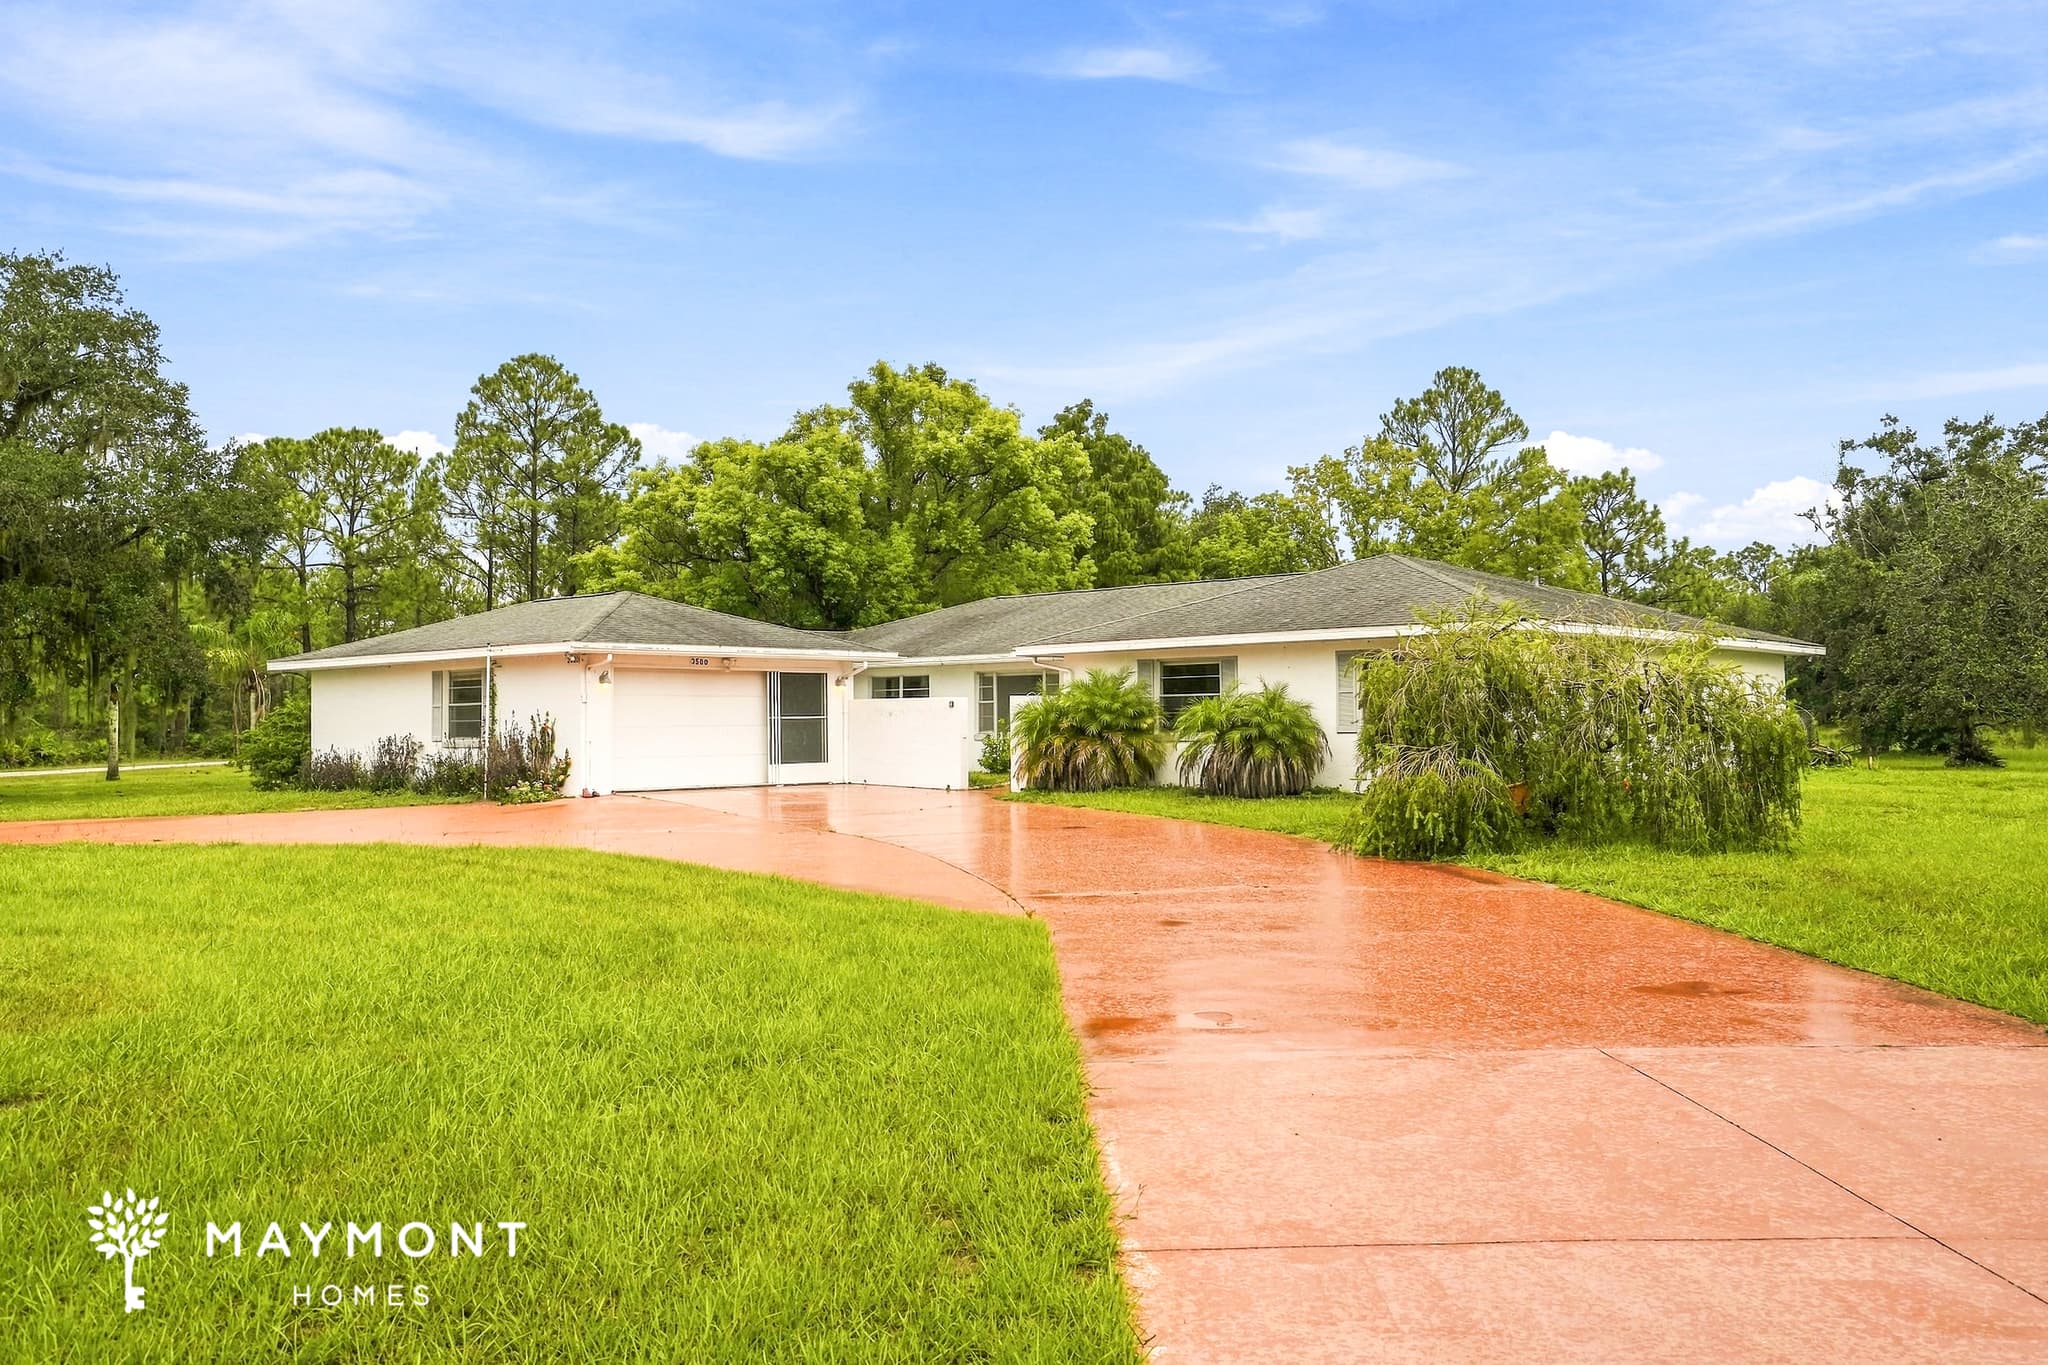
3500 Plumosa Drive
Welcome to Indian Lake Estates, FL, where this inviting 3-bedroom, 2-bath home offers a comfortable single-story layout with plenty of space to enjoy inside and out. Set on a corner lot with a large yard, the home makes a welcoming first impression with its paved circular driveway and convenient garage. Inside, fresh interior paint creates a crisp backdrop, while brand-new carpet in the living room and two bedrooms adds a comfortable finish. The living room is anchored by a brick mantle, and a separate den filled with natural light provides valuable bonus space for relaxing, hobbies, or a home office. The kitchen offers upper and lower cabinet storage, along with a brand-new refrigerator and a dedicated breakfast nook for casual dining. Out back, the screened-in patio extends the living space outdoors, offering a comfortable spot for morning coffee, evening meals, or simply enjoying the Florida air with added coverage. From the circular driveway and generous corner lot to the light-filled den, screened patio, fresh interior paint, and practical kitchen storage, this Indian Lake Estates home brings together thoughtful features for everyday living. Apply Now! This property is subject to homeowners' association (HOA) governance; restrictions and covenants may apply. *Maymont Homes provides residents with convenient solutions, including simplified utility billing and flexible rent payment options. Contact us for more details. This information is deemed reliable, but not guaranteed. All measurements are approximate. Actual product and home specifications may vary in dimension or detail. Images are for representational purposes only. Some programs and services may not be available in all market areas. Prices and availability are subject to change without notice. Advertised rent prices do not include the required application fee, the partially refundable reservation fee (due upon application approval), or the mandatory monthly utility management fee (in select market areas.) Residents must maintain renters insurance as specified in their lease. If third-party renters insurance is not provided, residents will be automatically enrolled in our Master Insurance Policy for a fee. Select homes may be located in communities that require a monthly fee for community-specific amenities or services. For complete details, please contact a company leasing representative. Equal Housing Opportunity.
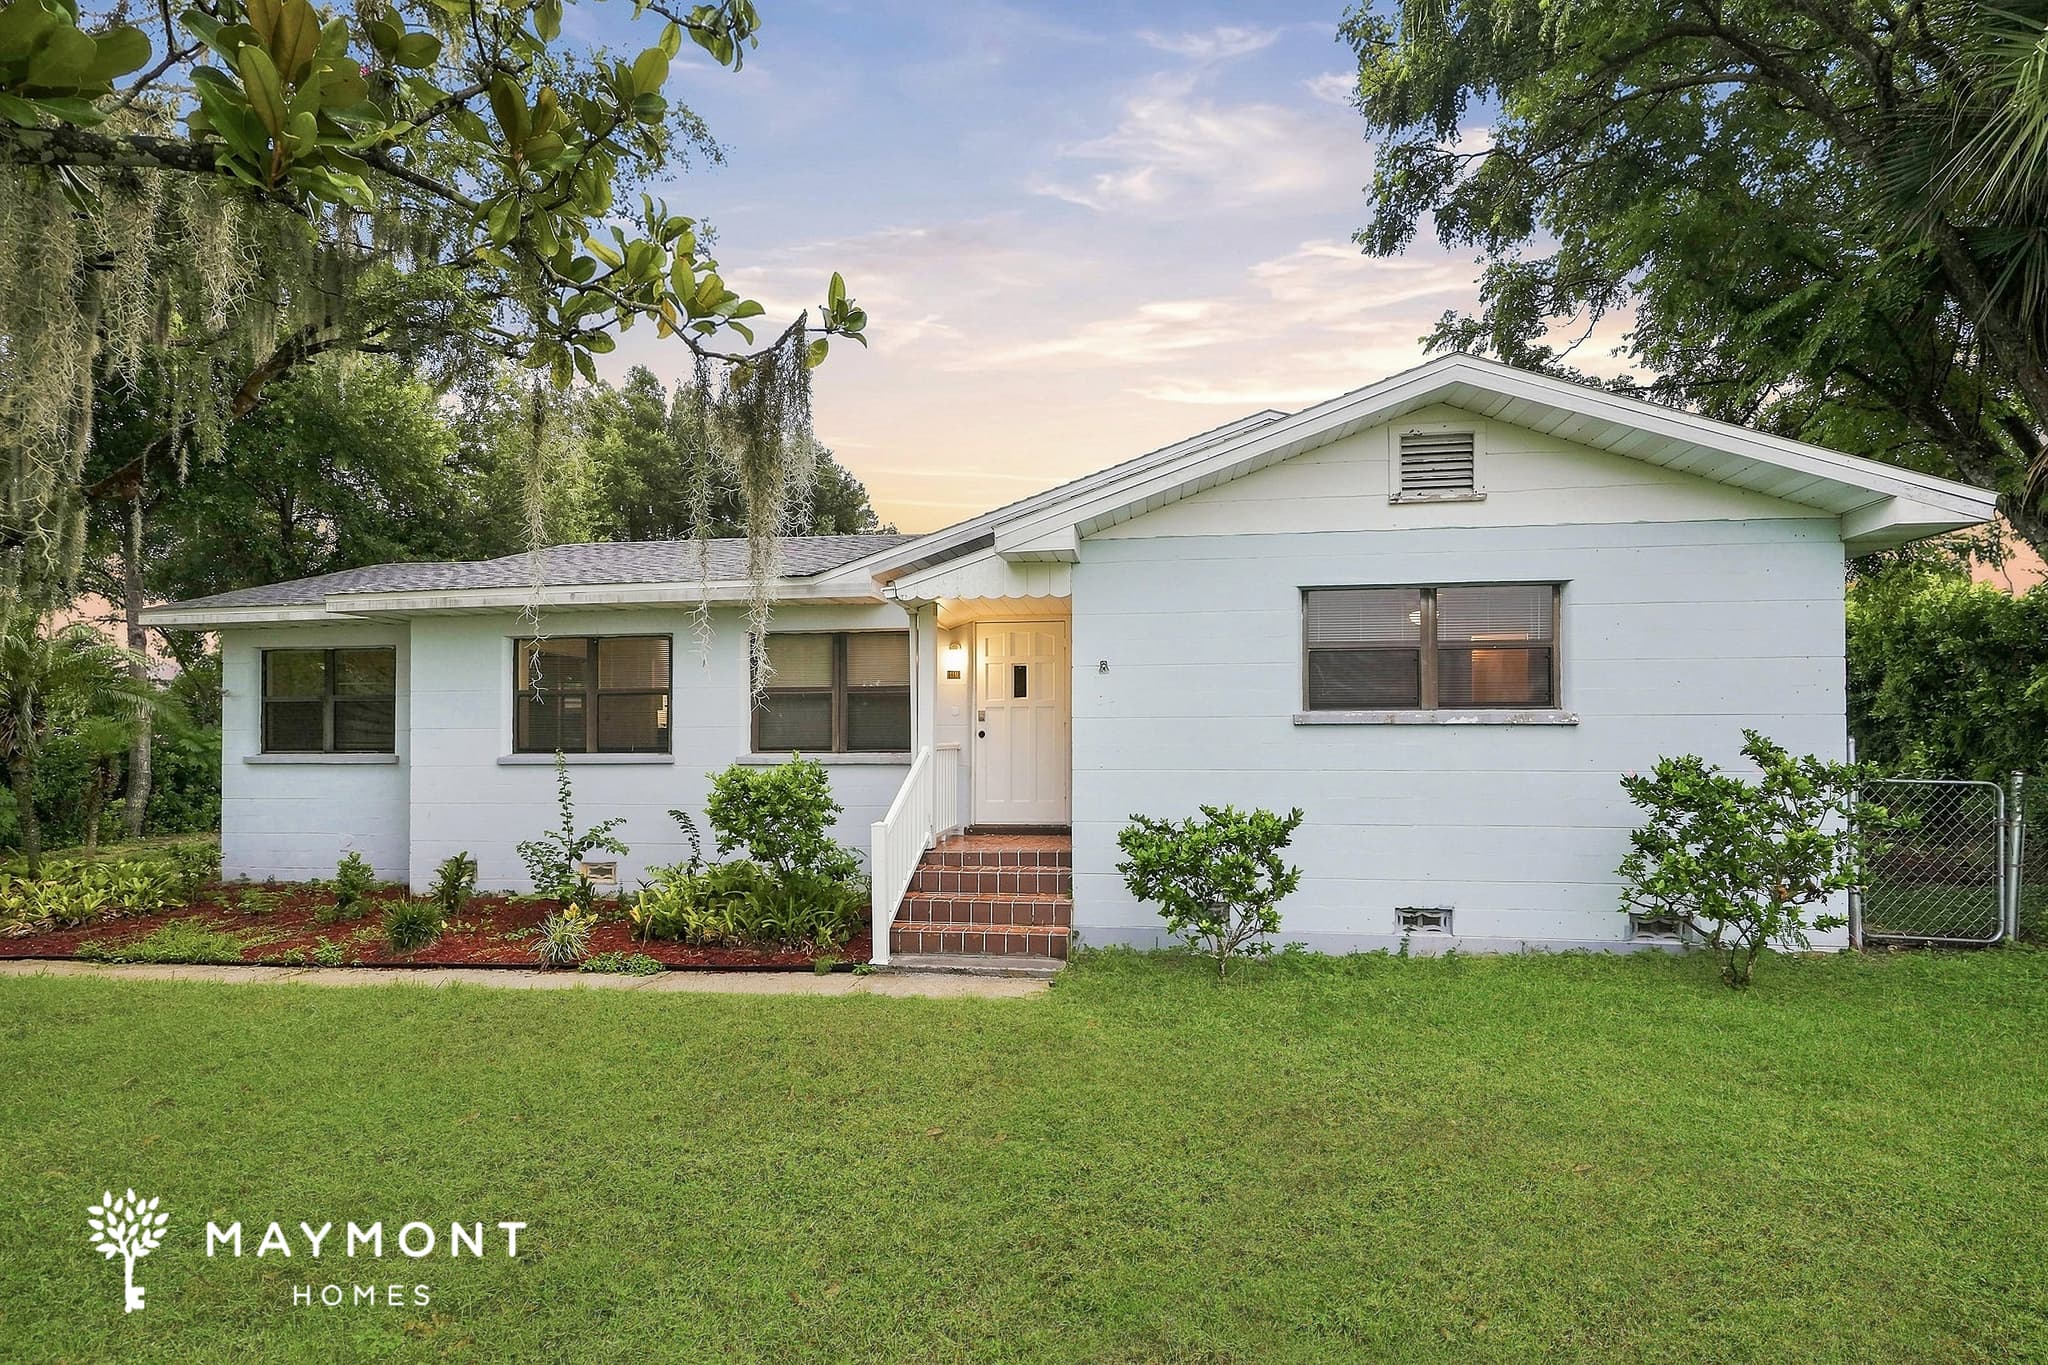
1106 S Lakeshore Blvd
Welcome to 1106 S Lakeshore Boulevard, a 3-bedroom, 2-bathroom home offering 1,439 square feet in Lake Wales, Florida. Beneath mature trees, this single-story home opens into a bright interior with fresh interior paint, original hardwood flooring, generous windows, and smart-home features that include a smart lock and smart thermostat. The main living and dining areas flow together beneath a vaulted ceiling, creating an open setting with plenty of natural light. The kitchen offers white cabinetry, ample storage, and a practical workspace complemented by a new dishwasher, refrigerator, and range hood. Just beyond the kitchen, an additional tiled room provides useful space for casual dining, hobbies, or a comfortable sitting area. Three bedrooms and two full bathrooms complete the interior, including a primary bedroom with an adjoining bathroom and a tiled shower. At the rear, a spacious screened porch extends the living space outdoors and overlooks the in-ground pool, creating an inviting setting for shaded afternoons, outdoor meals, and time by the water. With hardwood floors, fresh interior paint, new kitchen appliances, connected home features, and meaningful indoor-outdoor space, this property offers a distinctive Lake Wales lifestyle. The location also provides access to the city’s downtown attractions, Lake Wales Museum, Spook Hill, and Bok Tower Gardens. Apply Now! *Maymont Homes provides residents with convenient solutions, including simplified utility billing and flexible rent payment options. Contact us for more details. This information is deemed reliable, but not guaranteed. All measurements are approximate. Actual product and home specifications may vary in dimension or detail. Images are for representational purposes only. Some programs and services may not be available in all market areas. Prices and availability are subject to change without notice. Advertised rent prices do not include the required application fee, the partially refundable reservation fee (due upon application approval), or the mandatory monthly utility management fee (in select market areas.) Residents must maintain renters insurance as specified in their lease. If third-party renters insurance is not provided, residents will be automatically enrolled in our Master Insurance Policy for a fee. Select homes may be located in communities that require a monthly fee for community-specific amenities or services. For complete details, please contact a company leasing representative. Equal Housing Opportunity.
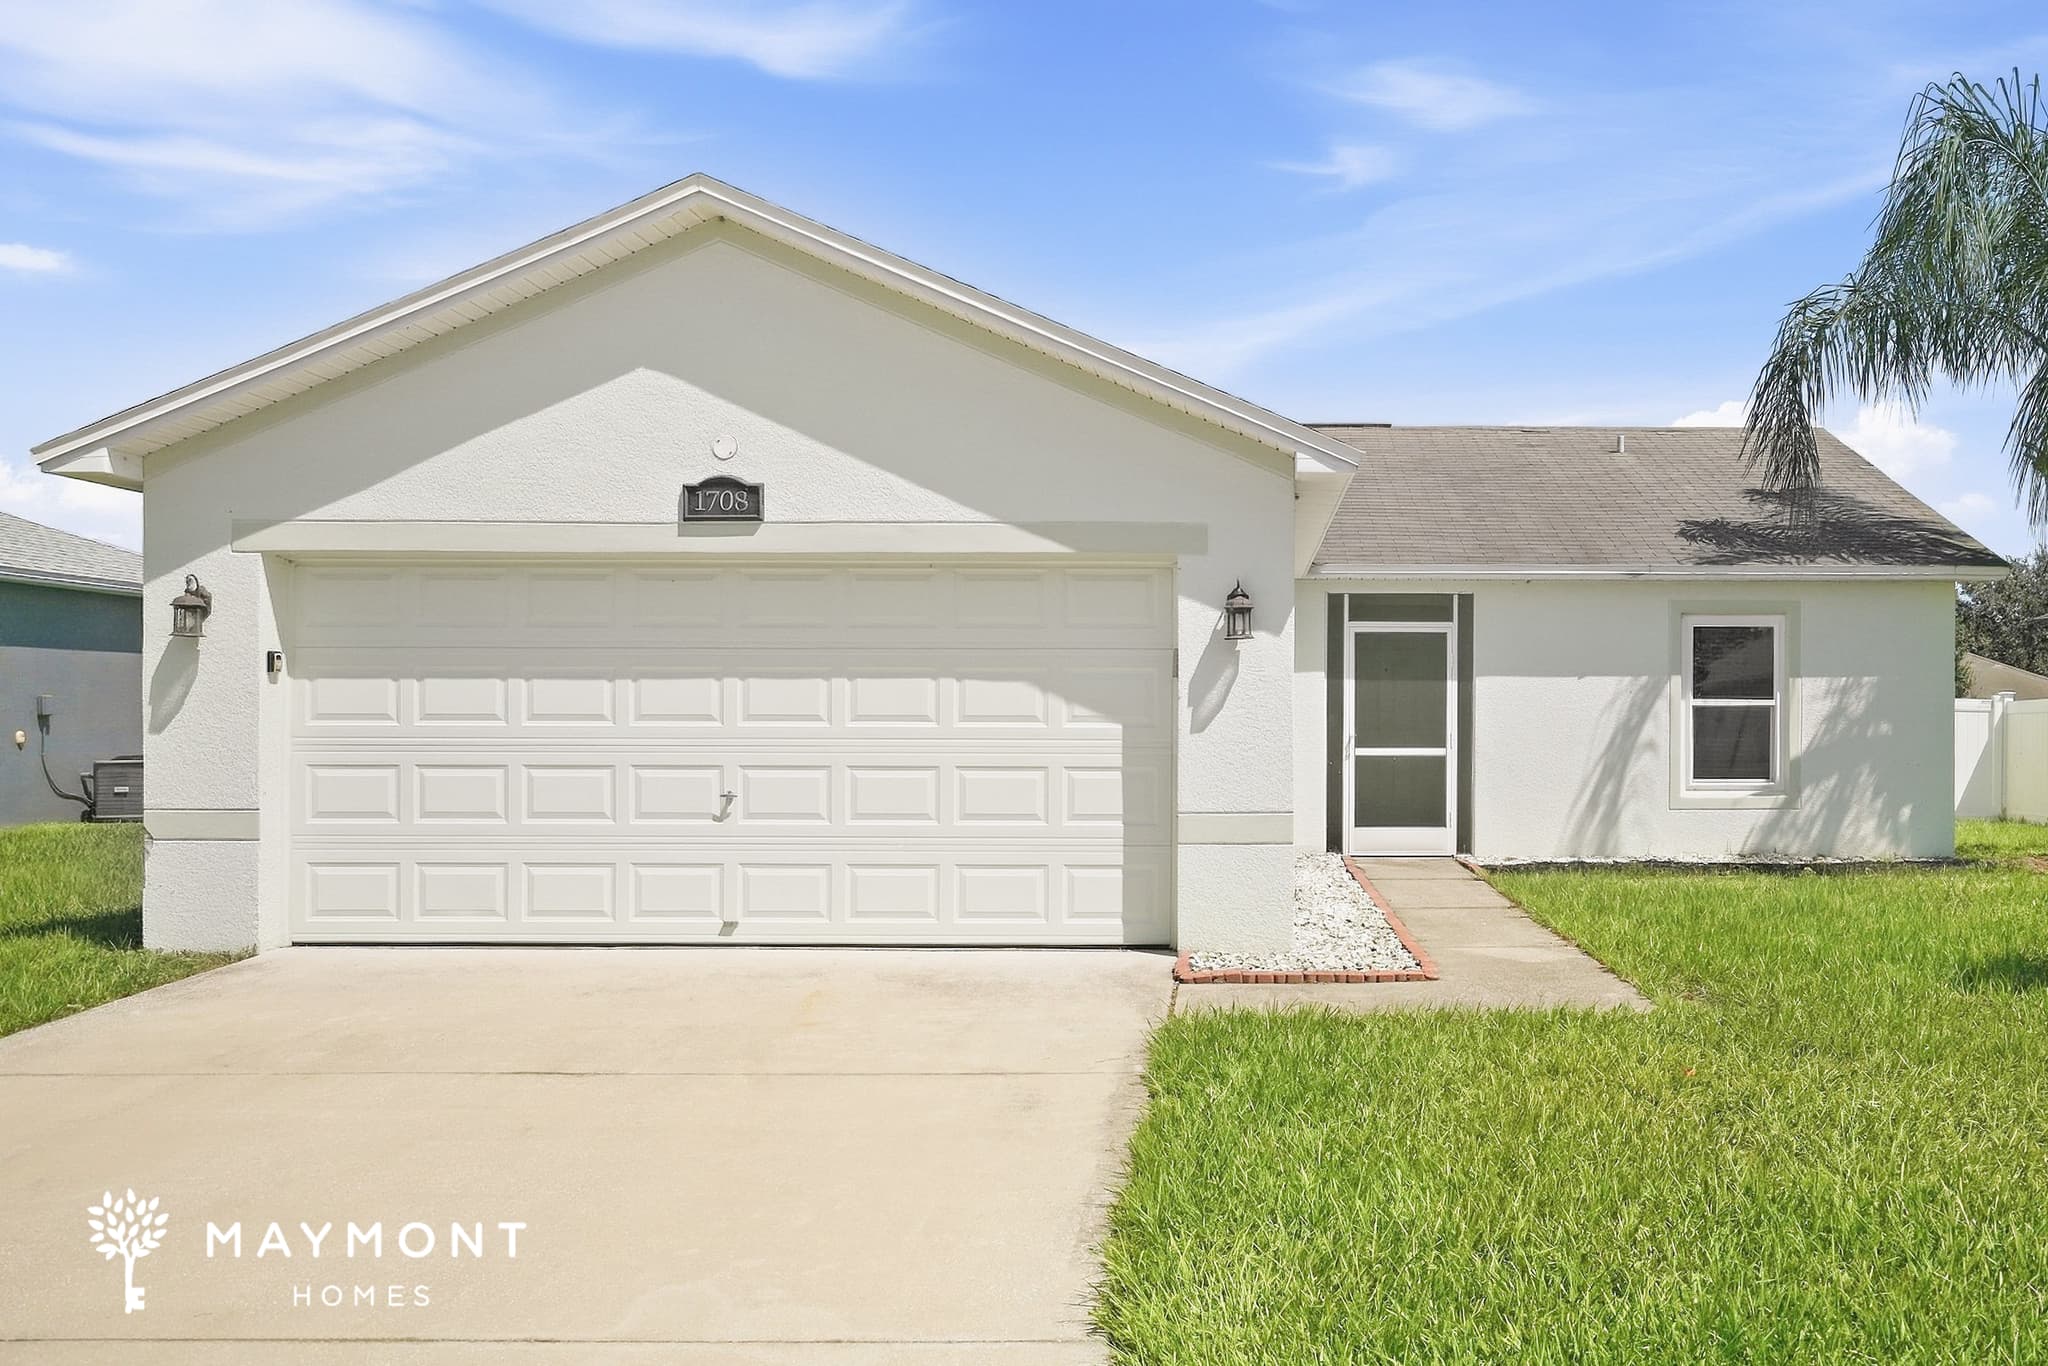
1708 Torrey Pines Street
Welcome to 1708 Torrey Pines Street, Winter Haven, FL, a welcoming 3-bedroom, 2-bathroom home with 1,184 sq ft and a practical single-story layout. From the front entry, the home opens into a spacious living area with rich LVP flooring, vaulted ceilings, ceiling fans, and plenty of natural light. The kitchen offers ample cabinet storage, generous counter space, and a full appliance package including a refrigerator, range, microwave, and dishwasher. The open connection between the kitchen and living area creates an easy flow for daily living, while the durable flooring continues through the main spaces for a cohesive feel. The bedrooms are carpeted and provide comfortable private spaces, with the primary bedroom featuring a tray ceiling, ceiling fan, and access to the primary bath. The primary bathroom includes a large vanity and glass-enclosed shower, while the secondary bath offers a vanity and tub/shower combination. A 2-car garage adds convenient parking and storage. Out back, the screened porch creates a covered outdoor retreat overlooking the yard, offering a useful spot for morning coffee, dining, or unwinding outdoors. With its spacious interior, practical kitchen, comfortable bedroom layout, screened porch, and Winter Haven location, this home brings together everyday functionality and inviting spaces. Apply Now! This property is subject to homeowners' association (HOA) governance; restrictions and covenants may apply. *Maymont Homes provides residents with convenient solutions, including simplified utility billing and flexible rent payment options. Contact us for more details. This information is deemed reliable, but not guaranteed. All measurements are approximate. Actual product and home specifications may vary in dimension or detail. Images are for representational purposes only. Some programs and services may not be available in all market areas. Prices and availability are subject to change without notice. Advertised rent prices do not include the required application fee, the partially refundable reservation fee (due upon application approval), or the mandatory monthly utility management fee (in select market areas.) Residents must maintain renters insurance as specified in their lease. If third-party renters insurance is not provided, residents will be automatically enrolled in our Master Insurance Policy for a fee. Select homes may be located in communities that require a monthly fee for community-specific amenities or services. For complete details, please contact a company leasing representative. Equal Housing Opportunity.
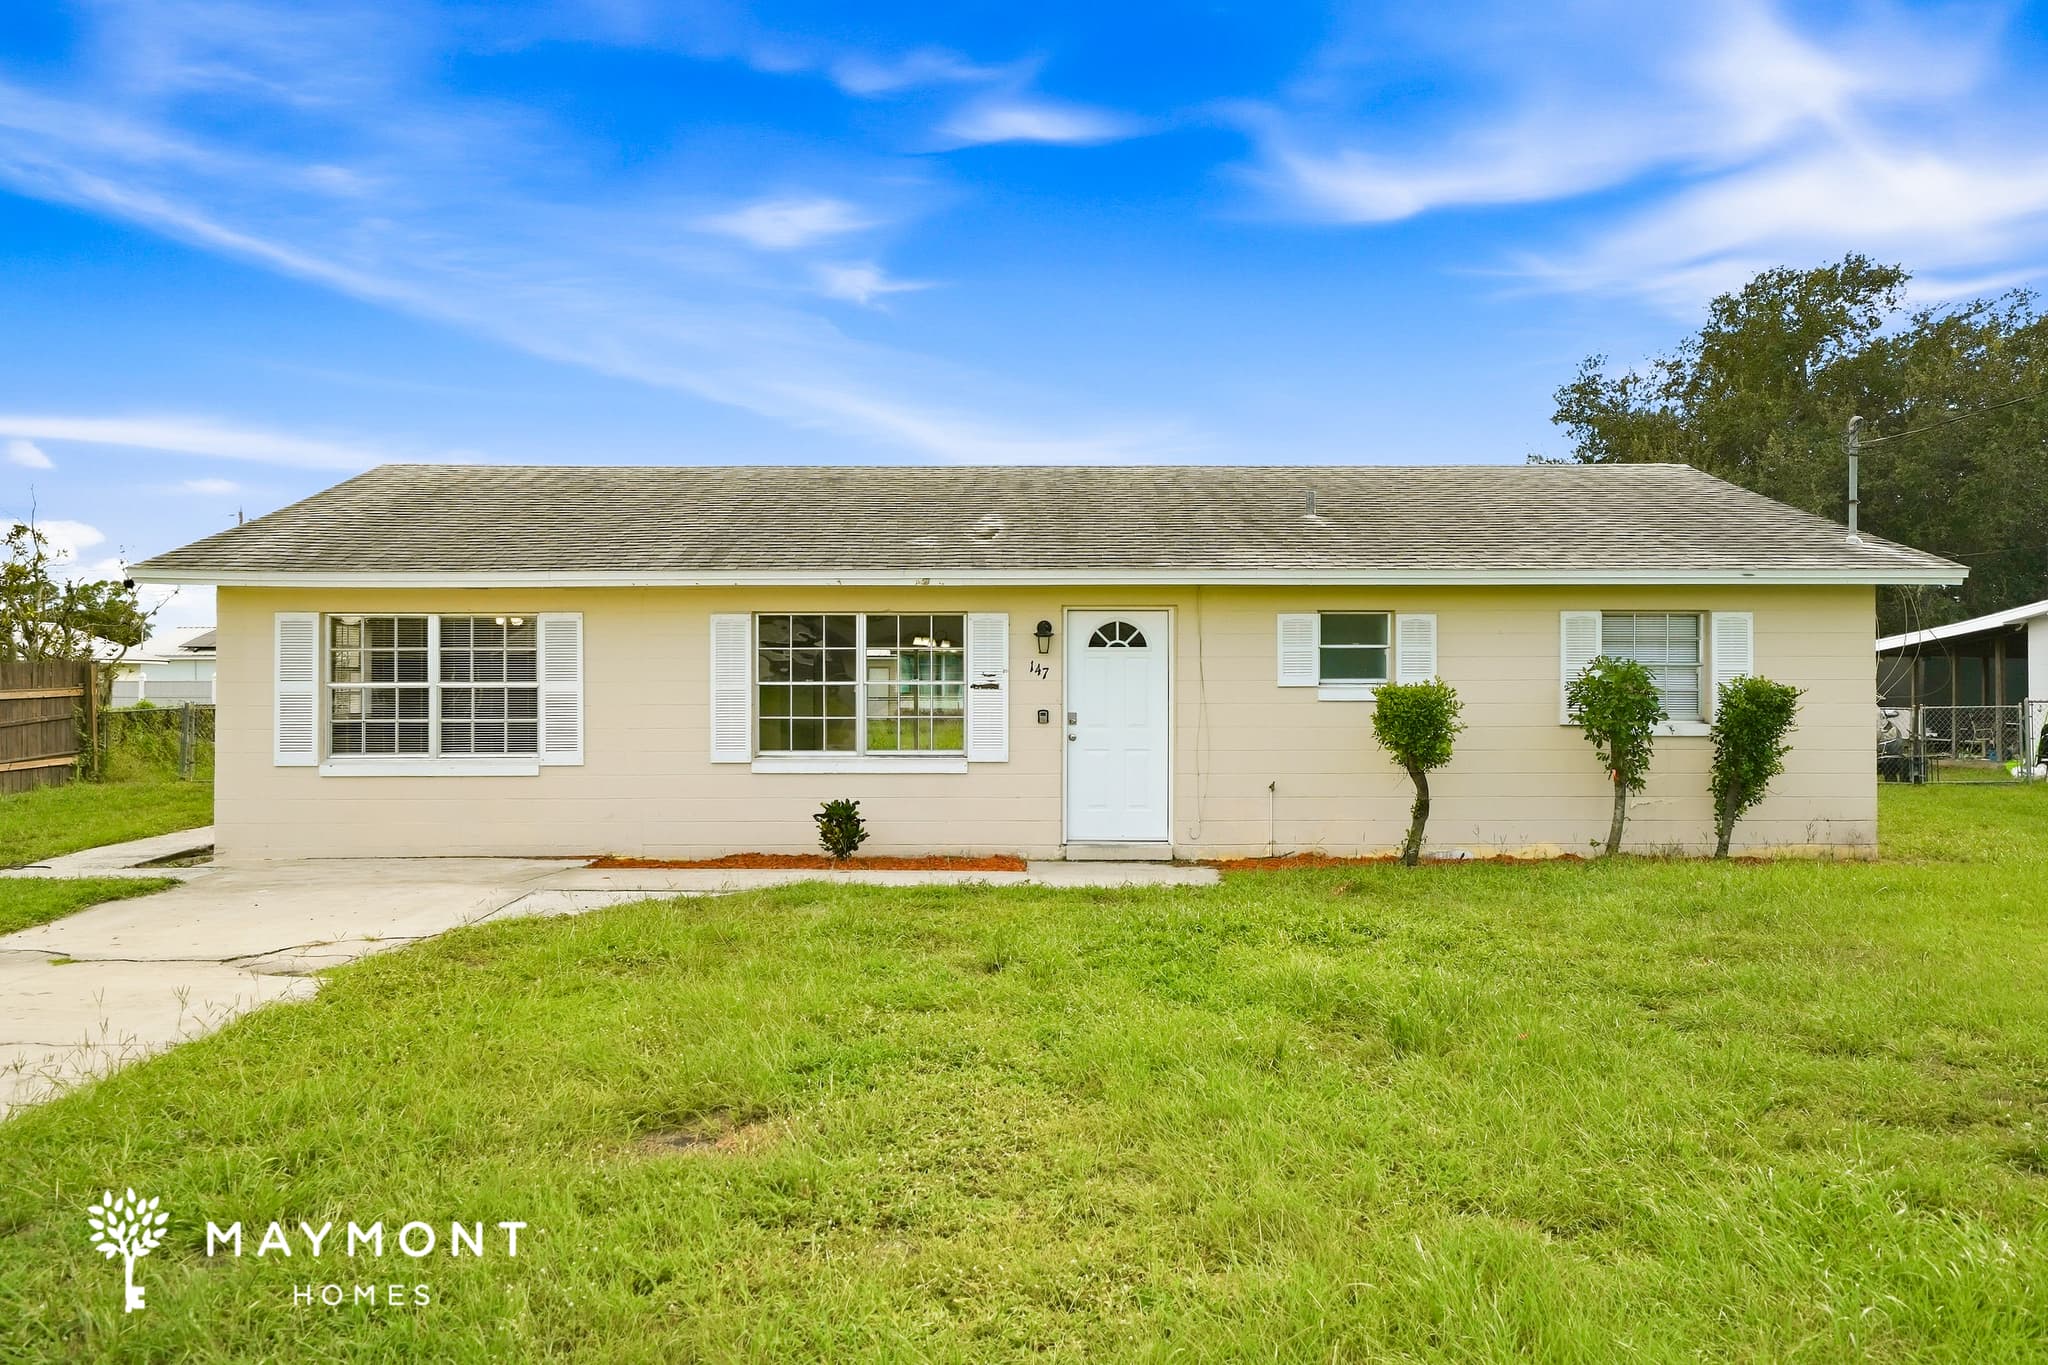
147 Harrison St
Welcome to 147 Harrison St in Lake Wales, FL, a 4-bedroom, 2-bathroom, 1,504 sq. ft. home with a comfortable single-level layout and plenty of room to spread out. The main living areas feature warm hardwood flooring, while the neutral interiors and abundant windows create an inviting atmosphere throughout the home. Ceiling fans add an extra layer of comfort to several rooms. The kitchen offers a practical setup with ample cabinetry, stainless-steel appliances, a refrigerator, range, and microwave, along with a tiled floor and generous counter space. Just beyond the kitchen, the dining area opens toward the backyard through sliding glass doors, giving the space an easy connection to the outdoors. Four bedrooms provide plenty of flexibility, with carpet flooring in the bedrooms and throughout the living room, dining room, and hall. The bathrooms include tile surrounds, soaking tubs, vanities, and ample mirror space. The spacious bedrooms also feature ceiling fans and large windows, with the primary bedroom offering plenty of room for a variety of furnishings. Outside, the broad grassy yard provides useful outdoor space. A wide driveway offers convenient off-street parking, and the combination of space, practical finishes, and thoughtful layout makes this Lake Wales home a welcoming place to settle in. Apply Now! *Maymont Homes provides residents with convenient solutions, including simplified utility billing and flexible rent payment options. Contact us for more details. This information is deemed reliable, but not guaranteed. All measurements are approximate. Actual product and home specifications may vary in dimension or detail. Images are for representational purposes only. Some programs and services may not be available in all market areas. Prices and availability are subject to change without notice. Advertised rent prices do not include the required application fee, the partially refundable reservation fee (due upon application approval), or the mandatory monthly utility management fee (in select market areas.) Residents must maintain renters insurance as specified in their lease. If third-party renters insurance is not provided, residents will be automatically enrolled in our Master Insurance Policy for a fee. Select homes may be located in communities that require a monthly fee for community-specific amenities or services. For complete details, please contact a company leasing representative. Equal Housing Opportunity.
About Renting in Lakeland
Maymont Homes offers quality single-family rental homes in Lakeland, Florida. Our professionally managed properties feature modern amenities, responsive maintenance, and flexible leasing options to fit your lifestyle.
Whether you're relocating for work, looking for more space, or simply prefer the flexibility of renting, we have homes throughout the Lakeland metro area ready for you to call home.