Homes for Rent in Orlando
19 rental homes available in the Orlando area
Available Homes
Advanced Search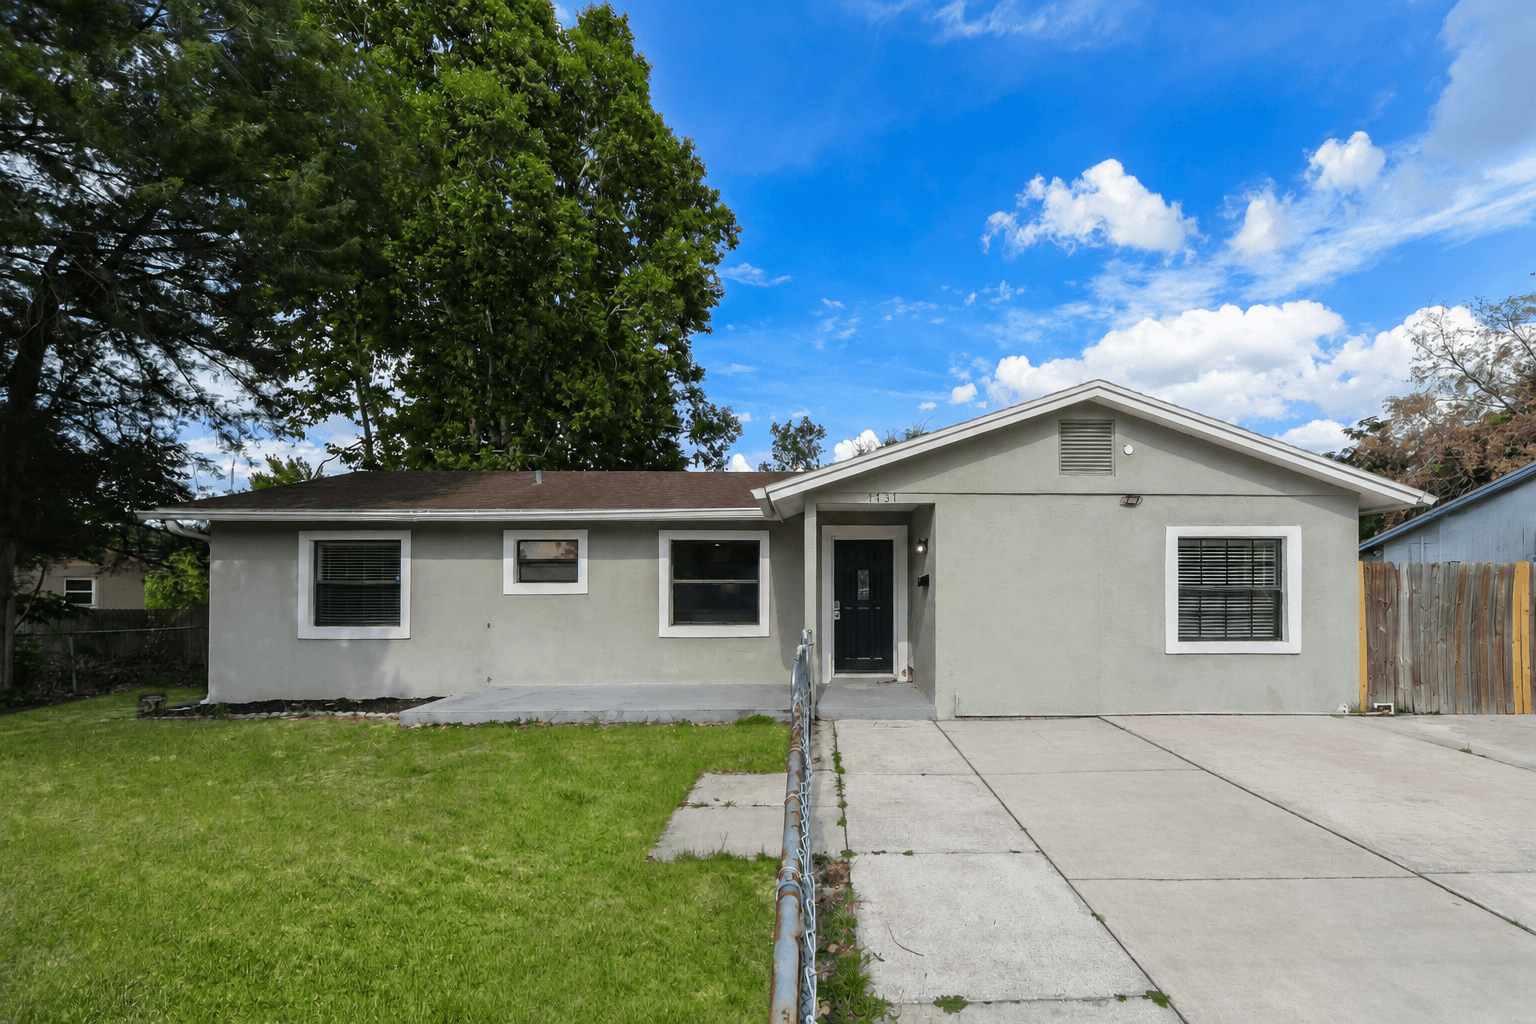
1737 Hinckley Rd
Welcome to 1737 Hinckley Rd, Orlando, FL; a 4-bedroom, 2-bath home offering 1,661 square feet of thoughtfully designed living space with smart home features included. From the moment you arrive, the extended driveway, covered front entry, and mature trees create a warm first impression, while inside, tile flooring throughout adds easy everyday functionality and a clean, cohesive feel. Step into the main living area where natural light fills the open layout, creating a comfortable flow between the living, dining, and kitchen spaces. The kitchen features granite-style countertops, white cabinetry, a double-basin sink, dishwasher, microwave, refrigerator, and a newly installed black range/oven for added convenience. Just beyond, an additional bonus-style living space with sliding glass doors offers flexibility for a media setup, home office, reading area, or entertaining space overlooking the backyard. The bedroom layout provides versatility with generously sized rooms, ceiling fans, and ample closet storage. Both bathrooms feature tile surrounds and vanity storage, while the fresh interior paint gives the home a bright and refreshed atmosphere throughout. Smart home features including a smart lock and smart thermostat add an extra layer of convenience to daily living. Located in Orlando with convenient access to Downtown Orlando, major roadways, shopping, dining, and local parks, this home places you near the heart of everything Central Florida has to offer. Whether commuting toward downtown, exploring nearby entertainment districts, or enjoying local recreation spots, the location balances accessibility with everyday comfort. Apply Now! This home is now accepting Section 8/HCV. Voucher must match the appropriate bedroom size. *Maymont Homes provides residents with convenient solutions, including simplified utility billing and flexible rent payment options. Contact us for more details. This information is deemed reliable, but not guaranteed. All measurements are approximate. Actual product and home specifications may vary in dimension or detail. Images are for representational purposes only. Some programs and services may not be available in all market areas. Prices and availability are subject to change without notice. Advertised rent prices do not include the required application fee, the partially refundable reservation fee (due upon application approval), or the mandatory monthly utility management fee (in select market areas.) Residents must maintain renters insurance as specified in their lease. If third-party renters insurance is not provided, residents will be automatically enrolled in our Master Insurance Policy for a fee. Select homes may be located in communities that require a monthly fee for community-specific amenities or services. For complete details, please contact a company leasing representative. Equal Housing Opportunity.
14145 Econ Woods Ln
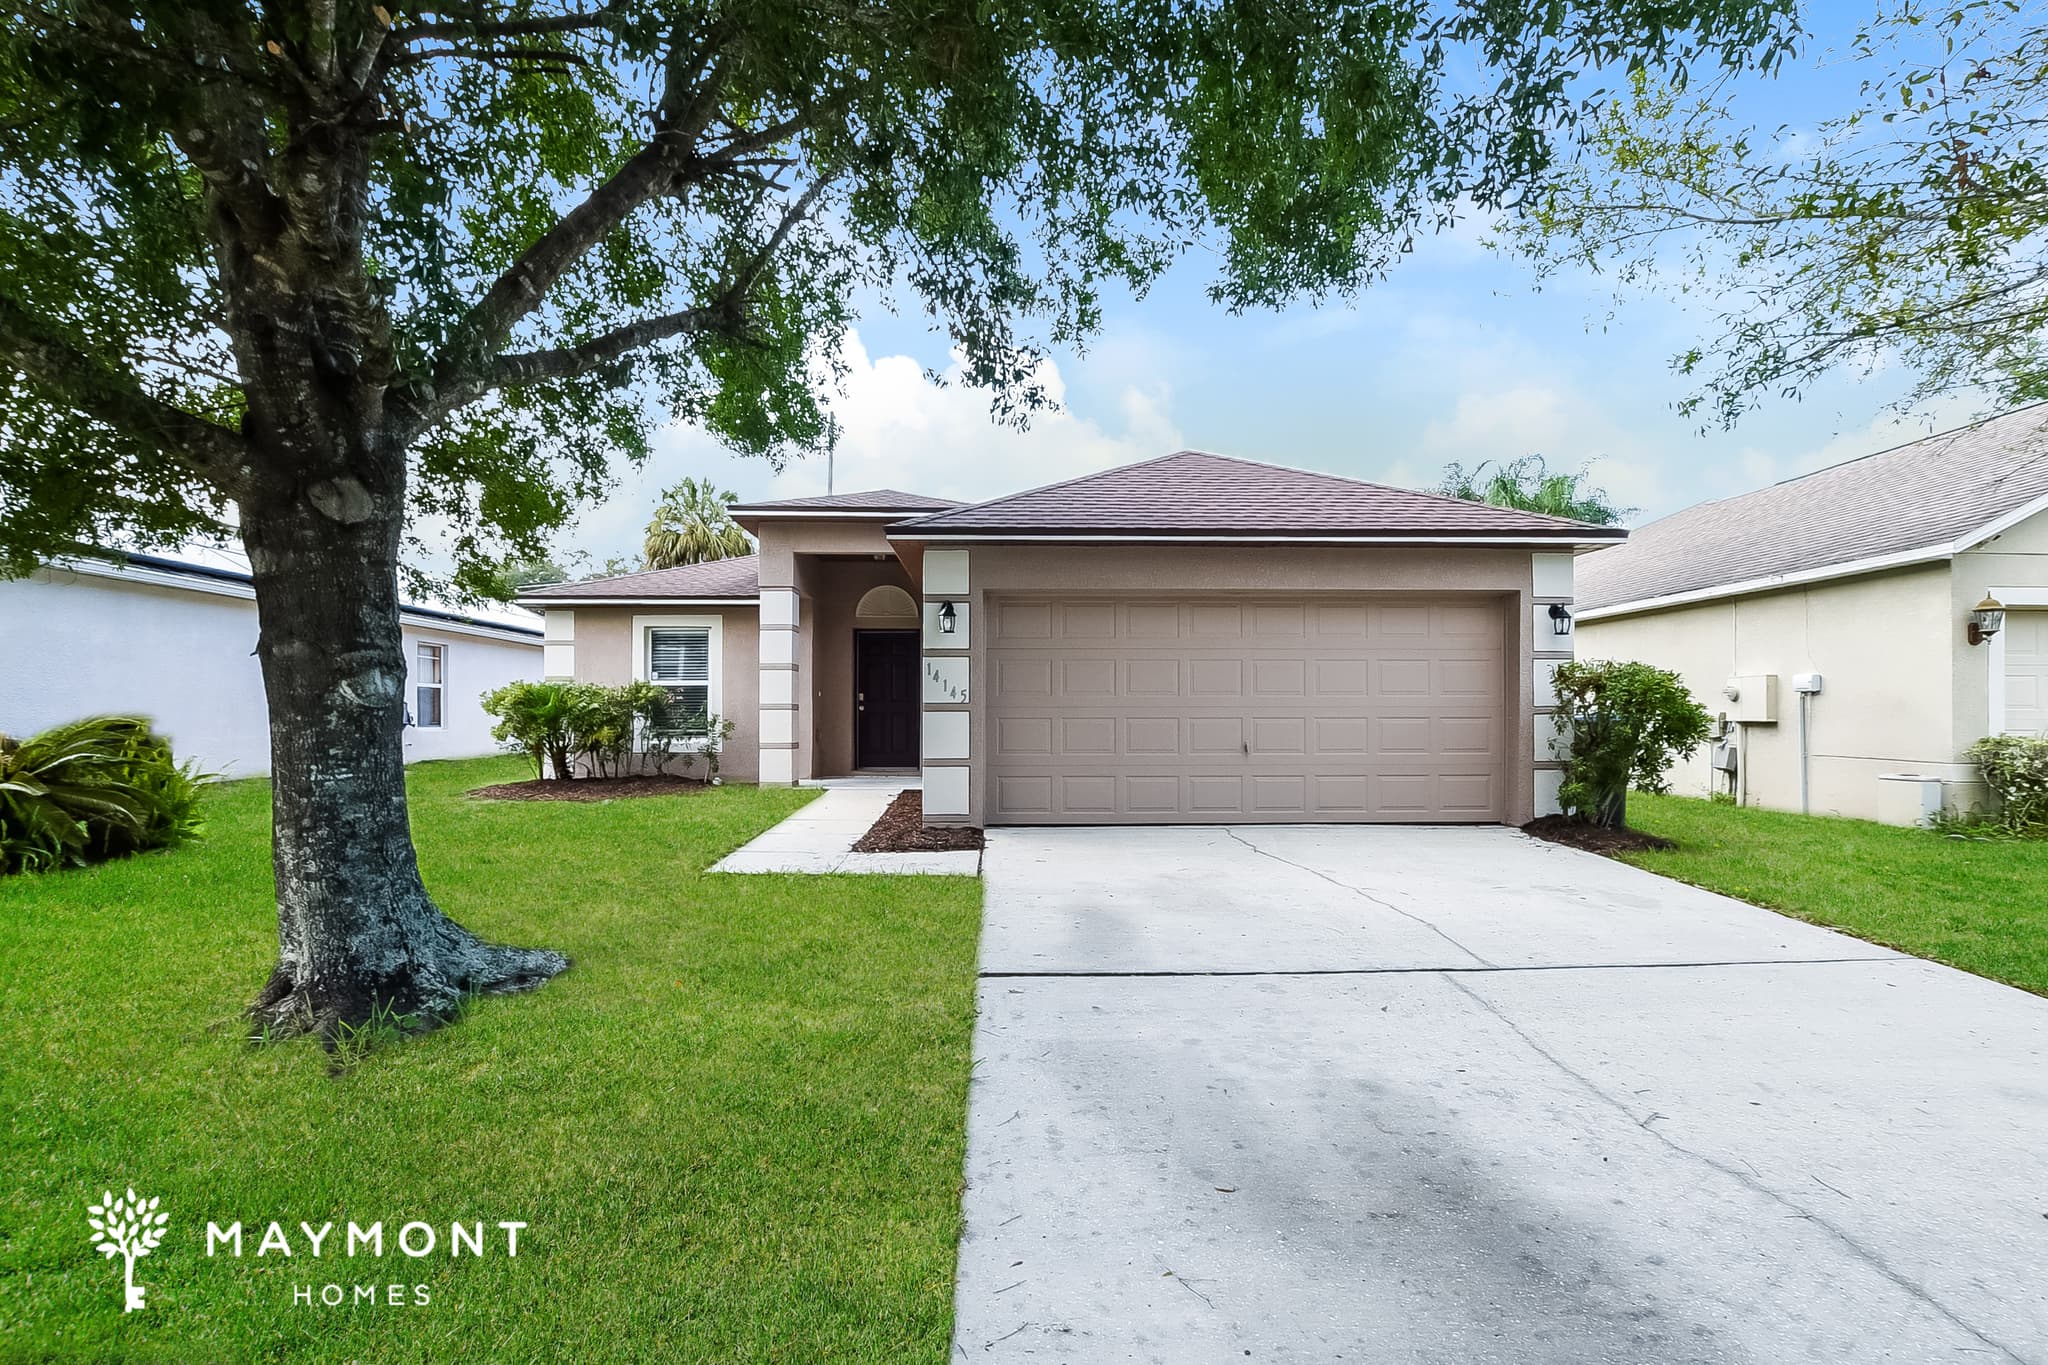
Natural light and vaulted ceilings give this 3-bedroom, 2-bathroom home in Orlando, FL a bright and welcoming atmosphere, while a practical layout makes everyday living easy. An attached two-car garage provides convenient parking and additional storage. Inside, luxury vinyl plank (LVP) flooring extends throughout the main living areas, creating a clean and cohesive look. The kitchen is equipped with oak cabinetry, matching stainless steel appliances, white tile flooring, and a breakfast bar, creating a functional space for everyday living. Just off the kitchen, the dining area features a ceiling fan and sliding glass doors that lead to the backyard, creating an easy transition to the outdoor living space. The primary suite features vaulted ceilings, luxury vinyl plank (LVP) flooring, a ceiling fan, and an attached bathroom with a large vanity, a relaxing garden tub, cabinet storage, and a window that brings in natural light. The additional bedrooms also feature luxury vinyl plank (LVP) flooring, while the second full bathroom includes a convenient tub and shower combination with a functional vanity. Outside, the backyard patio and grassy lawn provide a comfortable setting for outdoor dining, grilling, or simply enjoying the Florida weather. With its bright interior, practical layout, and thoughtful features, this Orlando home is ready for easy everyday living. This property is subject to homeowners' association (HOA) governance; restrictions and covenants may apply. *Maymont Homes provides residents with convenient solutions, including simplified utility billing and flexible rent payment options. Contact us for more details. This information is deemed reliable, but not guaranteed. All measurements are approximate. Actual product and home specifications may vary in dimension or detail. Images are for representational purposes only. Some programs and services may not be available in all market areas. Prices and availability are subject to change without notice. Advertised rent prices do not include the required application fee, the partially refundable reservation fee (due upon application approval), or the mandatory monthly utility management fee (in select market areas.) Residents must maintain renters insurance as specified in their lease. If third-party renters insurance is not provided, residents will be automatically enrolled in our Master Insurance Policy for a fee. Select homes may be located in communities that require a monthly fee for community-specific amenities or services. For complete details, please contact a company leasing representative. Equal Housing Opportunity.
2038 Appalachee Cir
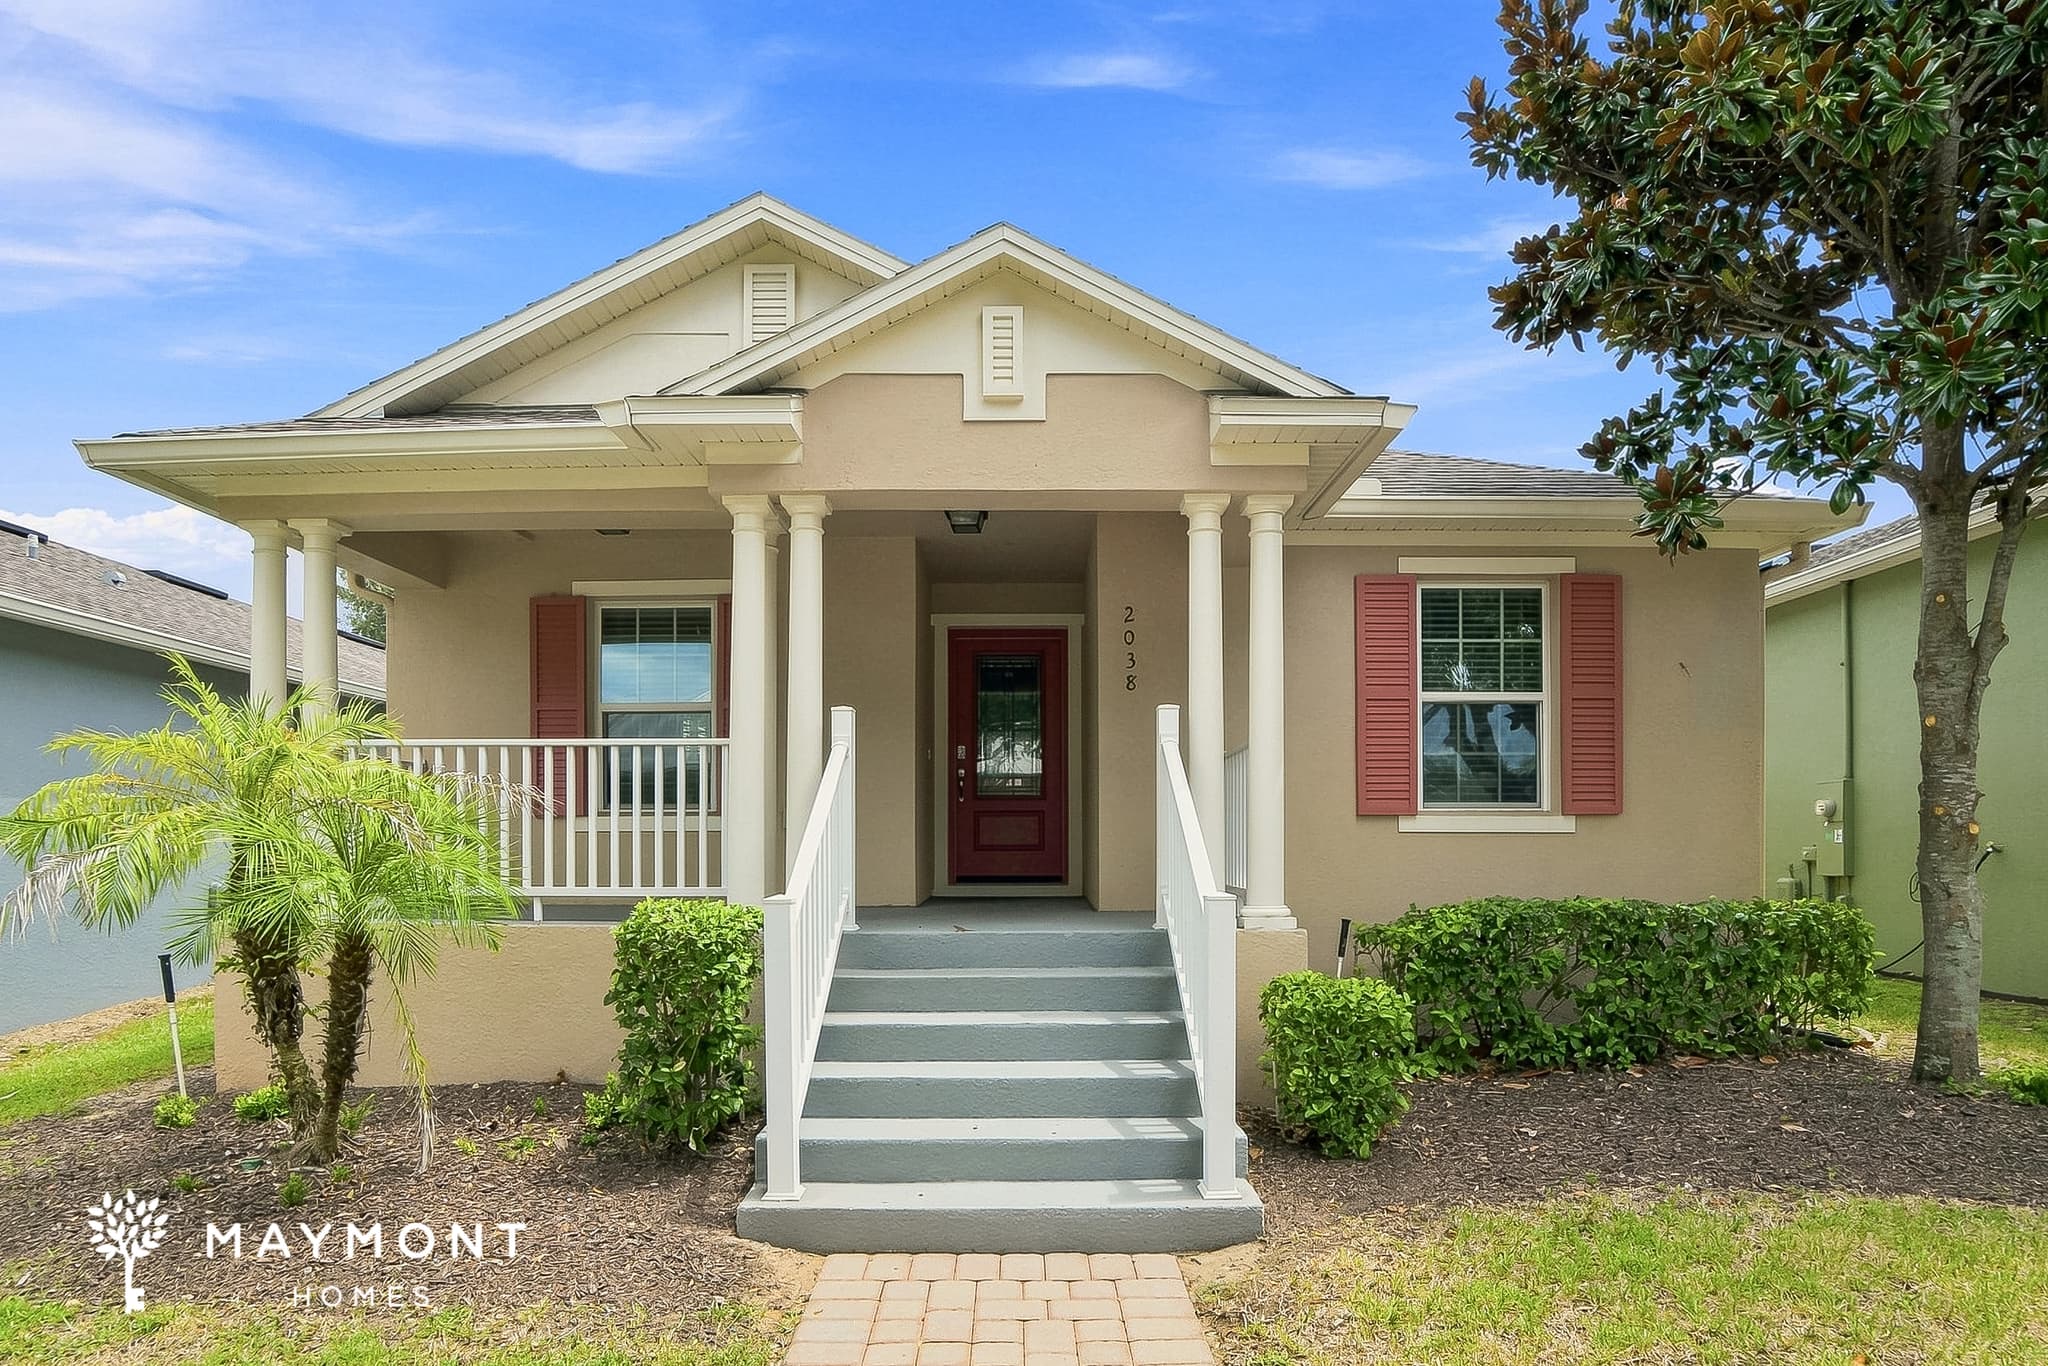
Welcome to 2038 Appalachee Cir in Tavares, FL, a 3-bedroom, 2-bath home offering 1,685 sq. ft. and an inviting single-level layout. A covered front entry, brick-paver walkway, landscaped beds, and classic columns create a welcoming first impression, while the attached 2-car garage adds everyday convenience. Inside, the home opens into a spacious living and dining area with LVP flooring, ceiling fans, and plenty of natural light from multiple windows. The kitchen connects easily to the main living space and features warm wood cabinetry, granite-look countertops, stainless-steel appliances, a pantry, and an island with additional counter space. Tile flooring adds durability in the kitchen and entry areas, creating a practical flow between spaces. The primary bedroom is positioned toward the rear of the home and includes a walk-in closet and private bathroom with dual sinks. Two additional bedrooms provide flexible space, while the second full bathroom features a tub-and-shower combination. A dedicated laundry room and direct access near the garage add another layer of convenience to the floor plan. Located in the Etowah community, residents have access to amenities that include a community pool, tennis and basketball courts, a park, playground, sidewalks, and lake access with a community dock and fishing area. With its easy single-level layout, spacious kitchen, attractive flooring, 2-car garage, and access to established community amenities, 2038 Appalachee Cir offers a well-rounded Tavares living experience. Apply Now! This property is subject to homeowners' association (HOA) governance; restrictions and covenants may apply. *Maymont Homes provides residents with convenient solutions, including simplified utility billing and flexible rent payment options. Contact us for more details. This information is deemed reliable, but not guaranteed. All measurements are approximate. Actual product and home specifications may vary in dimension or detail. Images are for representational purposes only. Some programs and services may not be available in all market areas. Prices and availability are subject to change without notice. Advertised rent prices do not include the required application fee, the partially refundable reservation fee (due upon application approval), or the mandatory monthly utility management fee (in select market areas.) Residents must maintain renters insurance as specified in their lease. If third-party renters insurance is not provided, residents will be automatically enrolled in our Master Insurance Policy for a fee. Select homes may be located in communities that require a monthly fee for community-specific amenities or services. For complete details, please contact a company leasing representative. Equal Housing Opportunity.
540 Haverlake Circle
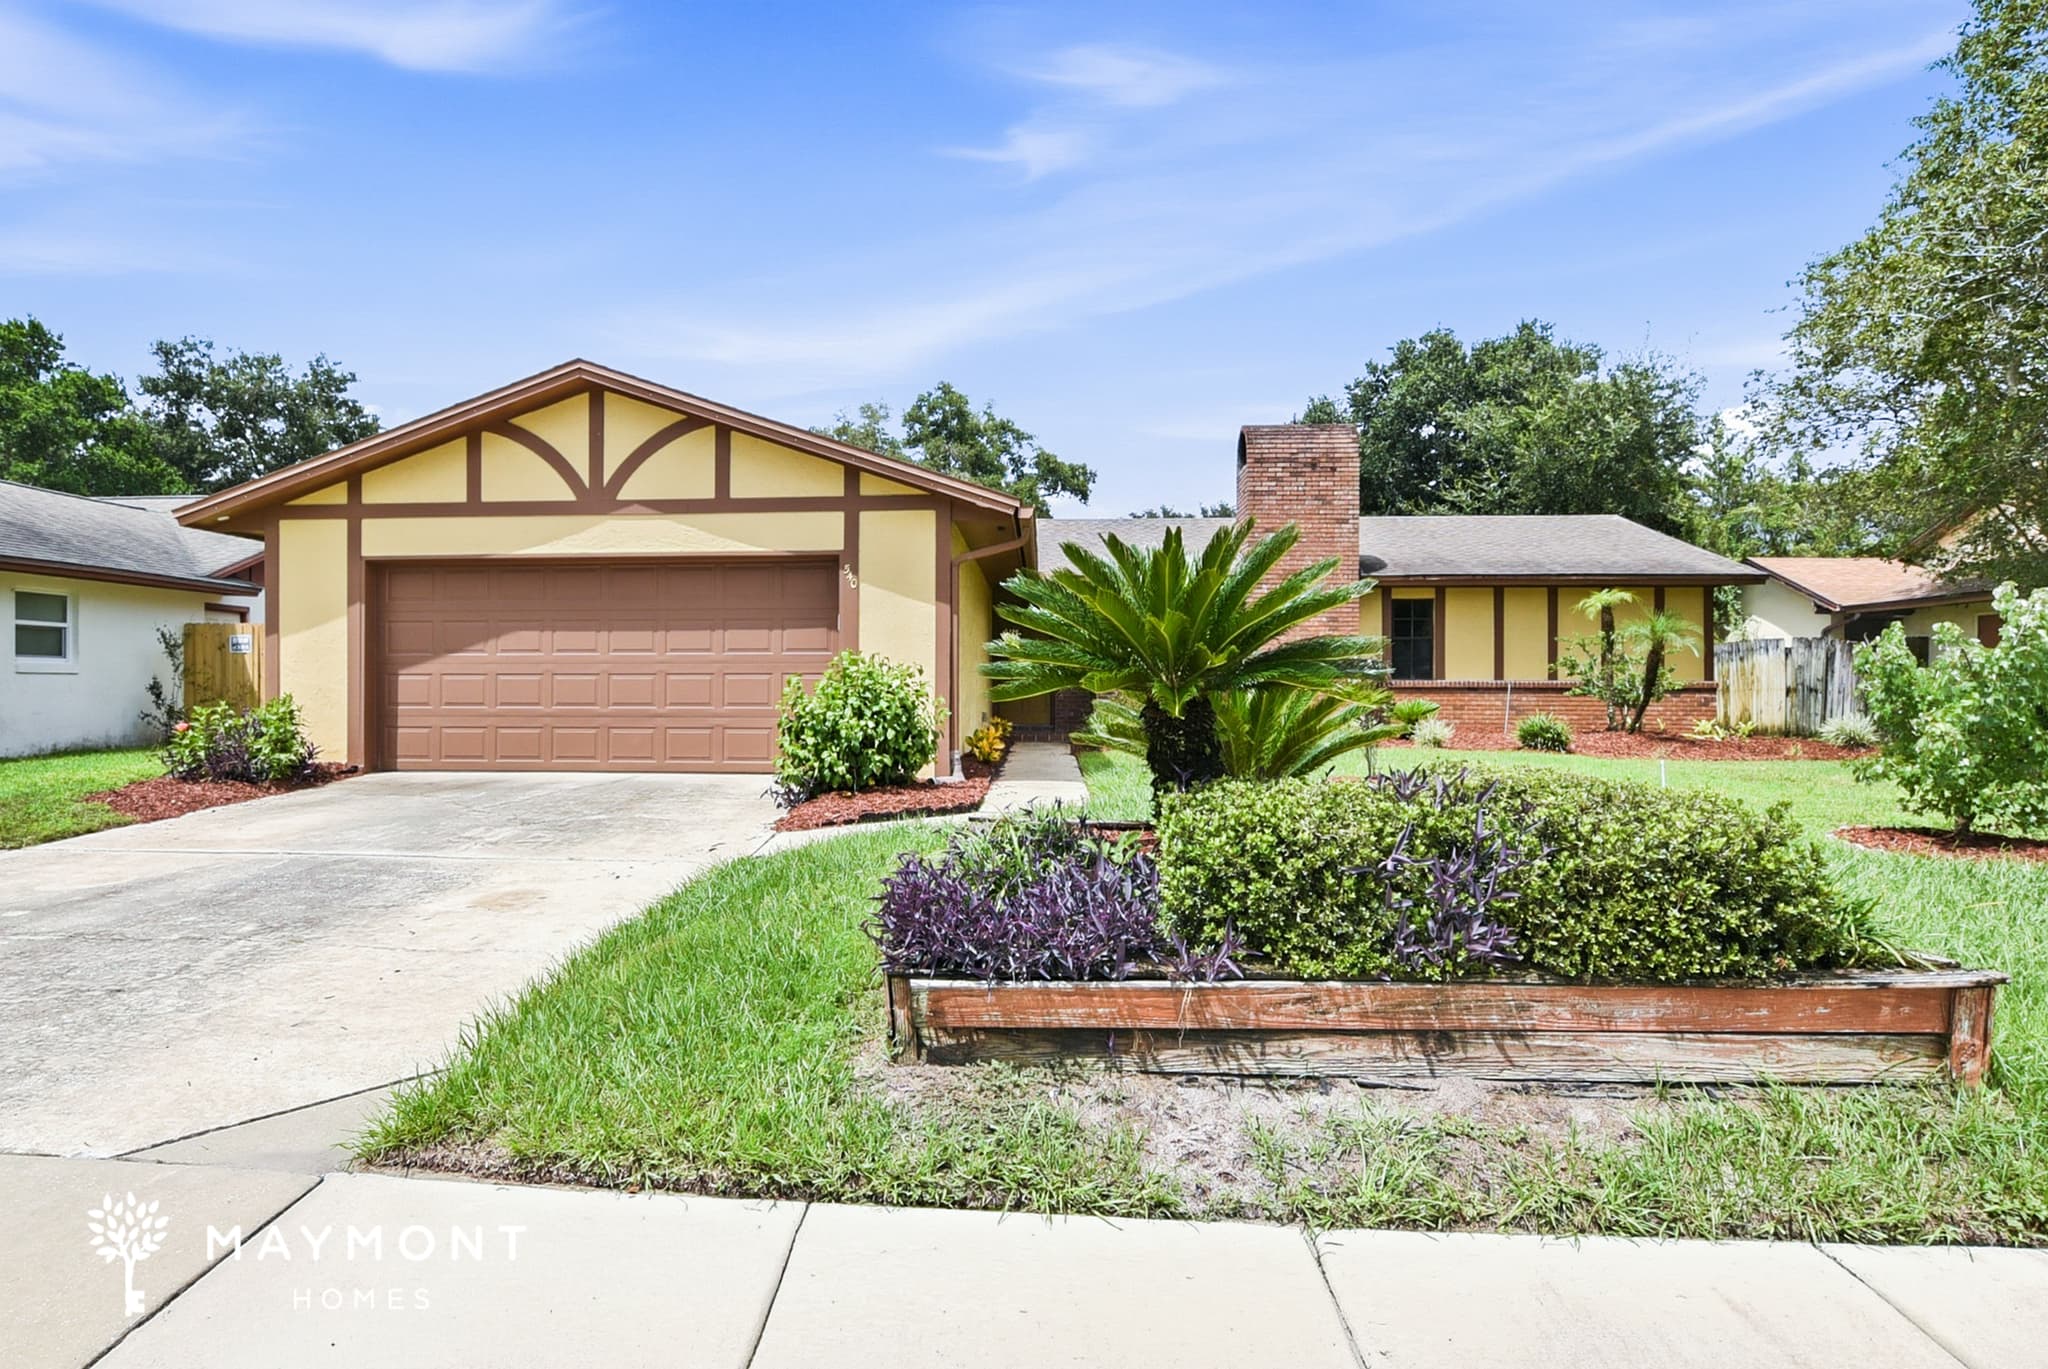
Welcome to 540 Haverlake Circle in Apopka, FL, a 3-bedroom, 2-bath home offering 1,472 square feet of living space. The low-maintenance exterior and spacious driveway create a welcoming first impression, while the rear of the home opens to an impressive screened outdoor area. Inside, fresh carpet flooring brings a comfortable feel to the bedrooms, while the main living areas feature LVP flooring. The spacious living room offers plenty of room for seating and showcases a large set of windows that bring in natural light. A distinctive beam and ceiling fan add character to the space, creating an inviting setting for everyday living. The kitchen features generous cabinetry, a double-basin sink, dishwasher, range, microwave, and a new white refrigerator. The adjacent dining area includes tile flooring and a bay-style window overlooking the screened outdoor area. The 3-bedroom layout provides flexibility, with multiple bedrooms featuring ceiling fans and ample room for furnishings. Step outside to the expansive screened-in pool enclosure, where the private swimming pool takes center stage. The covered area alongside the pool provides additional room for outdoor seating, dining, or relaxing in the shade. With fresh carpet flooring, a new white refrigerator, and smart-home conveniences including a smart lock and smart thermostat, 540 Haverlake Circle brings comfort and functionality together in an appealing Apopka setting. Apply Now! This property is subject to homeowners' association (HOA) governance; restrictions and covenants may apply. *Maymont Homes provides residents with convenient solutions, including simplified utility billing and flexible rent payment options. Contact us for more details. This information is deemed reliable, but not guaranteed. All measurements are approximate. Actual product and home specifications may vary in dimension or detail. Images are for representational purposes only. Some programs and services may not be available in all market areas. Prices and availability are subject to change without notice. Advertised rent prices do not include the required application fee, the partially refundable reservation fee (due upon application approval), or the mandatory monthly utility management fee (in select market areas.) Residents must maintain renters insurance as specified in their lease. If third-party renters insurance is not provided, residents will be automatically enrolled in our Master Insurance Policy for a fee. Select homes may be located in communities that require a monthly fee for community-specific amenities or services. For complete details, please contact a company leasing representative. Equal Housing Opportunity.
705 Maple Ave
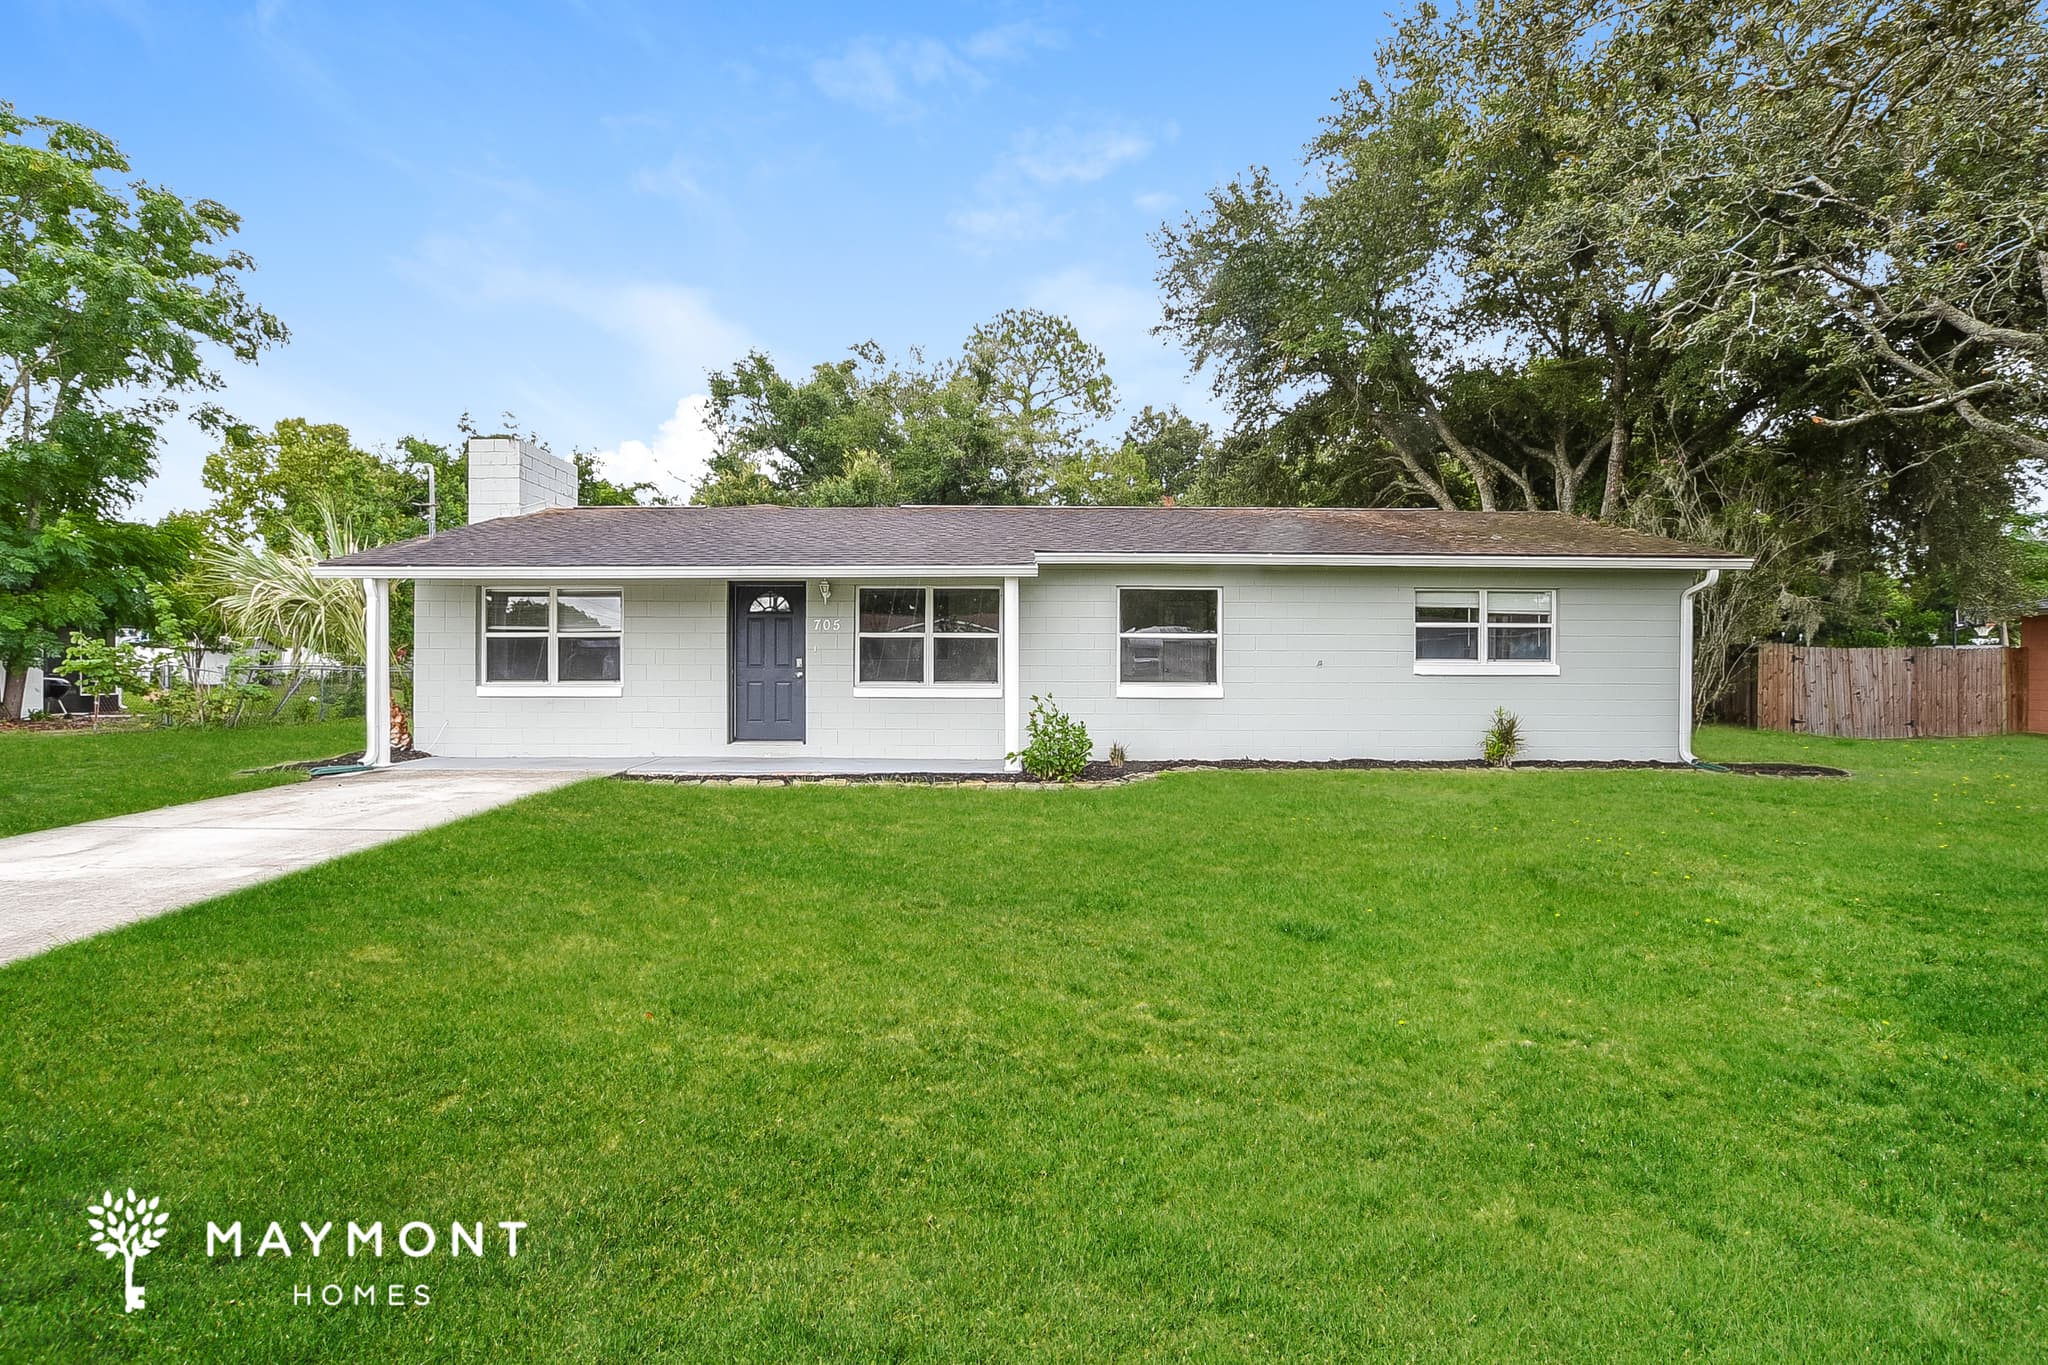
Step inside 705 Maple Ave in Fruitland Park, FL, a 3-bedroom, 1.5-bath home offering 1,576 square feet of comfortable living space. From the curb, the home feels welcoming with its simple single-story design, covered carport, and front entry that leads into a bright, easy-flowing layout. Inside, LVP flooring sets a warm tone and carries through the main living areas, giving the home a clean and cohesive feel. The kitchen is practical and inviting, with white cabinetry, generous counter space, and a layout that keeps everyday routines simple. A new fridge and range are included, adding fresh convenience right where it counts. Nearby, the dining area and main living space offer plenty of room to gather, with natural light helping each space feel open and comfortable. The overall floor plan gives the home a relaxed rhythm that is easy to live in. The bedrooms continue that same comfortable feel, with ample light, neutral finishes, and durable flooring that keeps upkeep straightforward. The primary bedroom includes access to a private half bath, while the full bathroom serves the rest of the home with a clean, functional design. With thoughtful storage, a practical layout, and a roomy backyard framed by mature trees, this home brings together everyday convenience and a setting that feels pleasantly established. Located in Fruitland Park, this home offers a setting that pairs well with its simple charm and practical design. From the updated kitchen appliances to the comfortable interior finishes, this property is ready for its next chapter. Apply Now! *Maymont Homes provides residents with convenient solutions, including simplified utility billing and flexible rent payment options. Contact us for more details. This information is deemed reliable, but not guaranteed. All measurements are approximate. Actual product and home specifications may vary in dimension or detail. Images are for representational purposes only. Some programs and services may not be available in all market areas. Prices and availability are subject to change without notice. Advertised rent prices do not include the required application fee, the partially refundable reservation fee (due upon application approval), or the mandatory monthly utility management fee (in select market areas.) Residents must maintain renters insurance as specified in their lease. If third-party renters insurance is not provided, residents will be automatically enrolled in our Master Insurance Policy for a fee. Select homes may be located in communities that require a monthly fee for community-specific amenities or services. For complete details, please contact a company leasing representative. Equal Housing Opportunity.
312 Kenilworth Drive
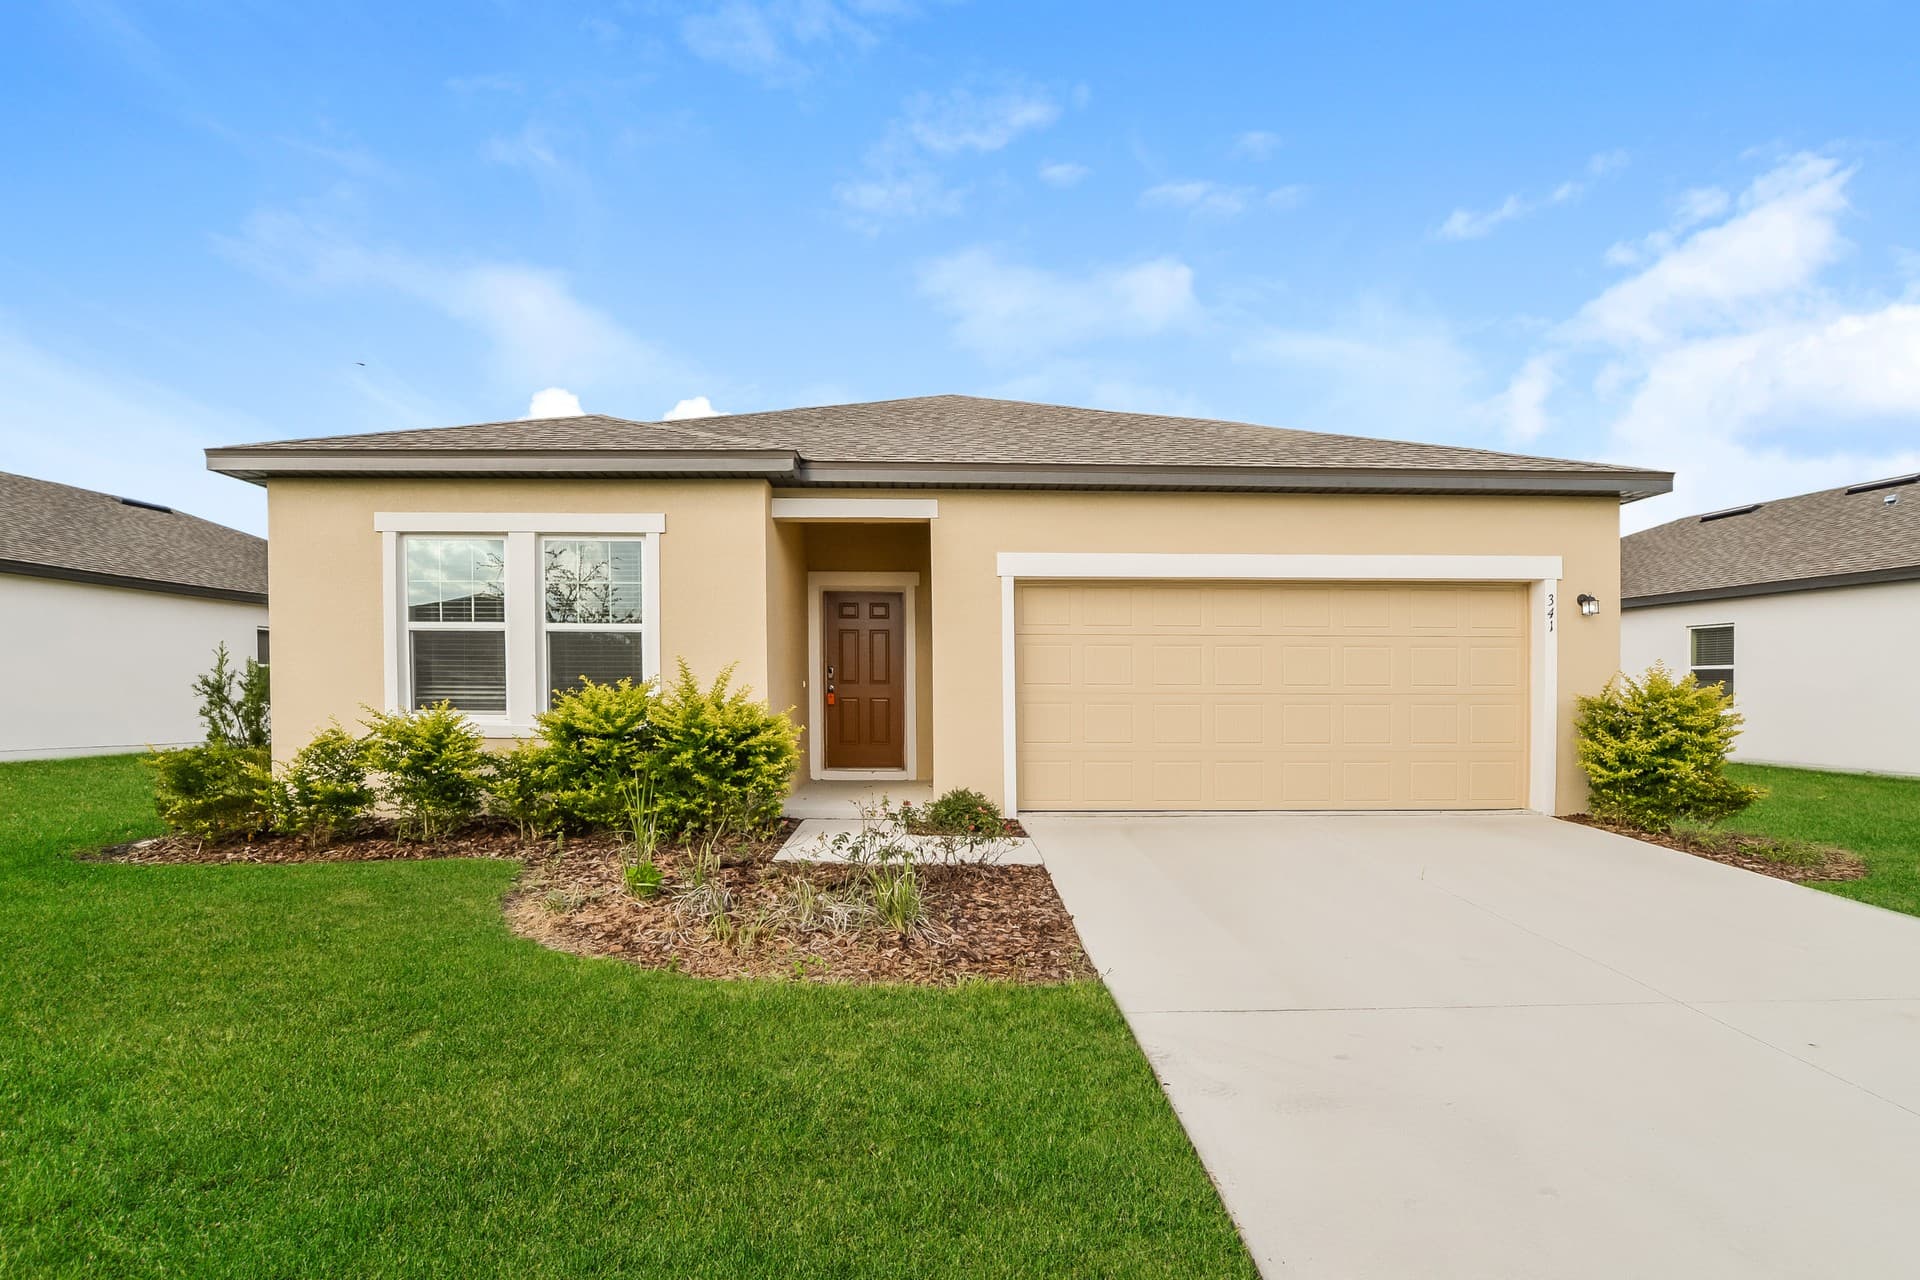
Located in the Nexus at Overbrook community, this 3-bedroom, 2-bathroom home offers 1,636 square feet of thoughtfully designed living space with inviting features and everyday convenience. An attached two-car garage and spacious driveway create a welcoming first impression. The fenced backyard includes a concrete patio, providing a great place to relax, grill, or enjoy the outdoors. Inside, tile flooring extends throughout the home, creating a clean and cohesive look that's easy to maintain. The living room features a ceiling fan and direct access to the backyard, creating a natural connection between the indoor and outdoor living spaces. The kitchen is equipped with stainless steel appliances, crisp white cabinetry, and generous countertop space, creating a functional setting for everyday meals and gatherings. The primary suite features an attached bathroom, while the additional bedrooms are conveniently located near the second full bathroom, providing a practical layout for everyday living. Conveniently located near Lake Tohopekaliga, Oaks National Golf Club, shopping, dining, and other everyday conveniences, this home offers easy access to some of the area's most popular destinations. A well-planned layout, practical features, and a convenient location make this Nexus at Overbrook home an easy place to enjoy every day. This property is subject to homeowners' association (HOA) governance; restrictions and covenants may apply. *Maymont Homes provides residents with convenient solutions, including simplified utility billing and flexible rent payment options. Contact us for more details. This information is deemed reliable, but not guaranteed. All measurements are approximate. Actual product and home specifications may vary in dimension or detail. Images are for representational purposes only. Some programs and services may not be available in all market areas. Prices and availability are subject to change without notice. Advertised rent prices do not include the required application fee, the partially refundable reservation fee (due upon application approval), or the mandatory monthly utility management fee (in select market areas.) Residents must maintain renters insurance as specified in their lease. If third-party renters insurance is not provided, residents will be automatically enrolled in our Master Insurance Policy for a fee. Select homes may be located in communities that require a monthly fee for community-specific amenities or services. For complete details, please contact a company leasing representative. Equal Housing Opportunity.
1010 Coatbridge Dr
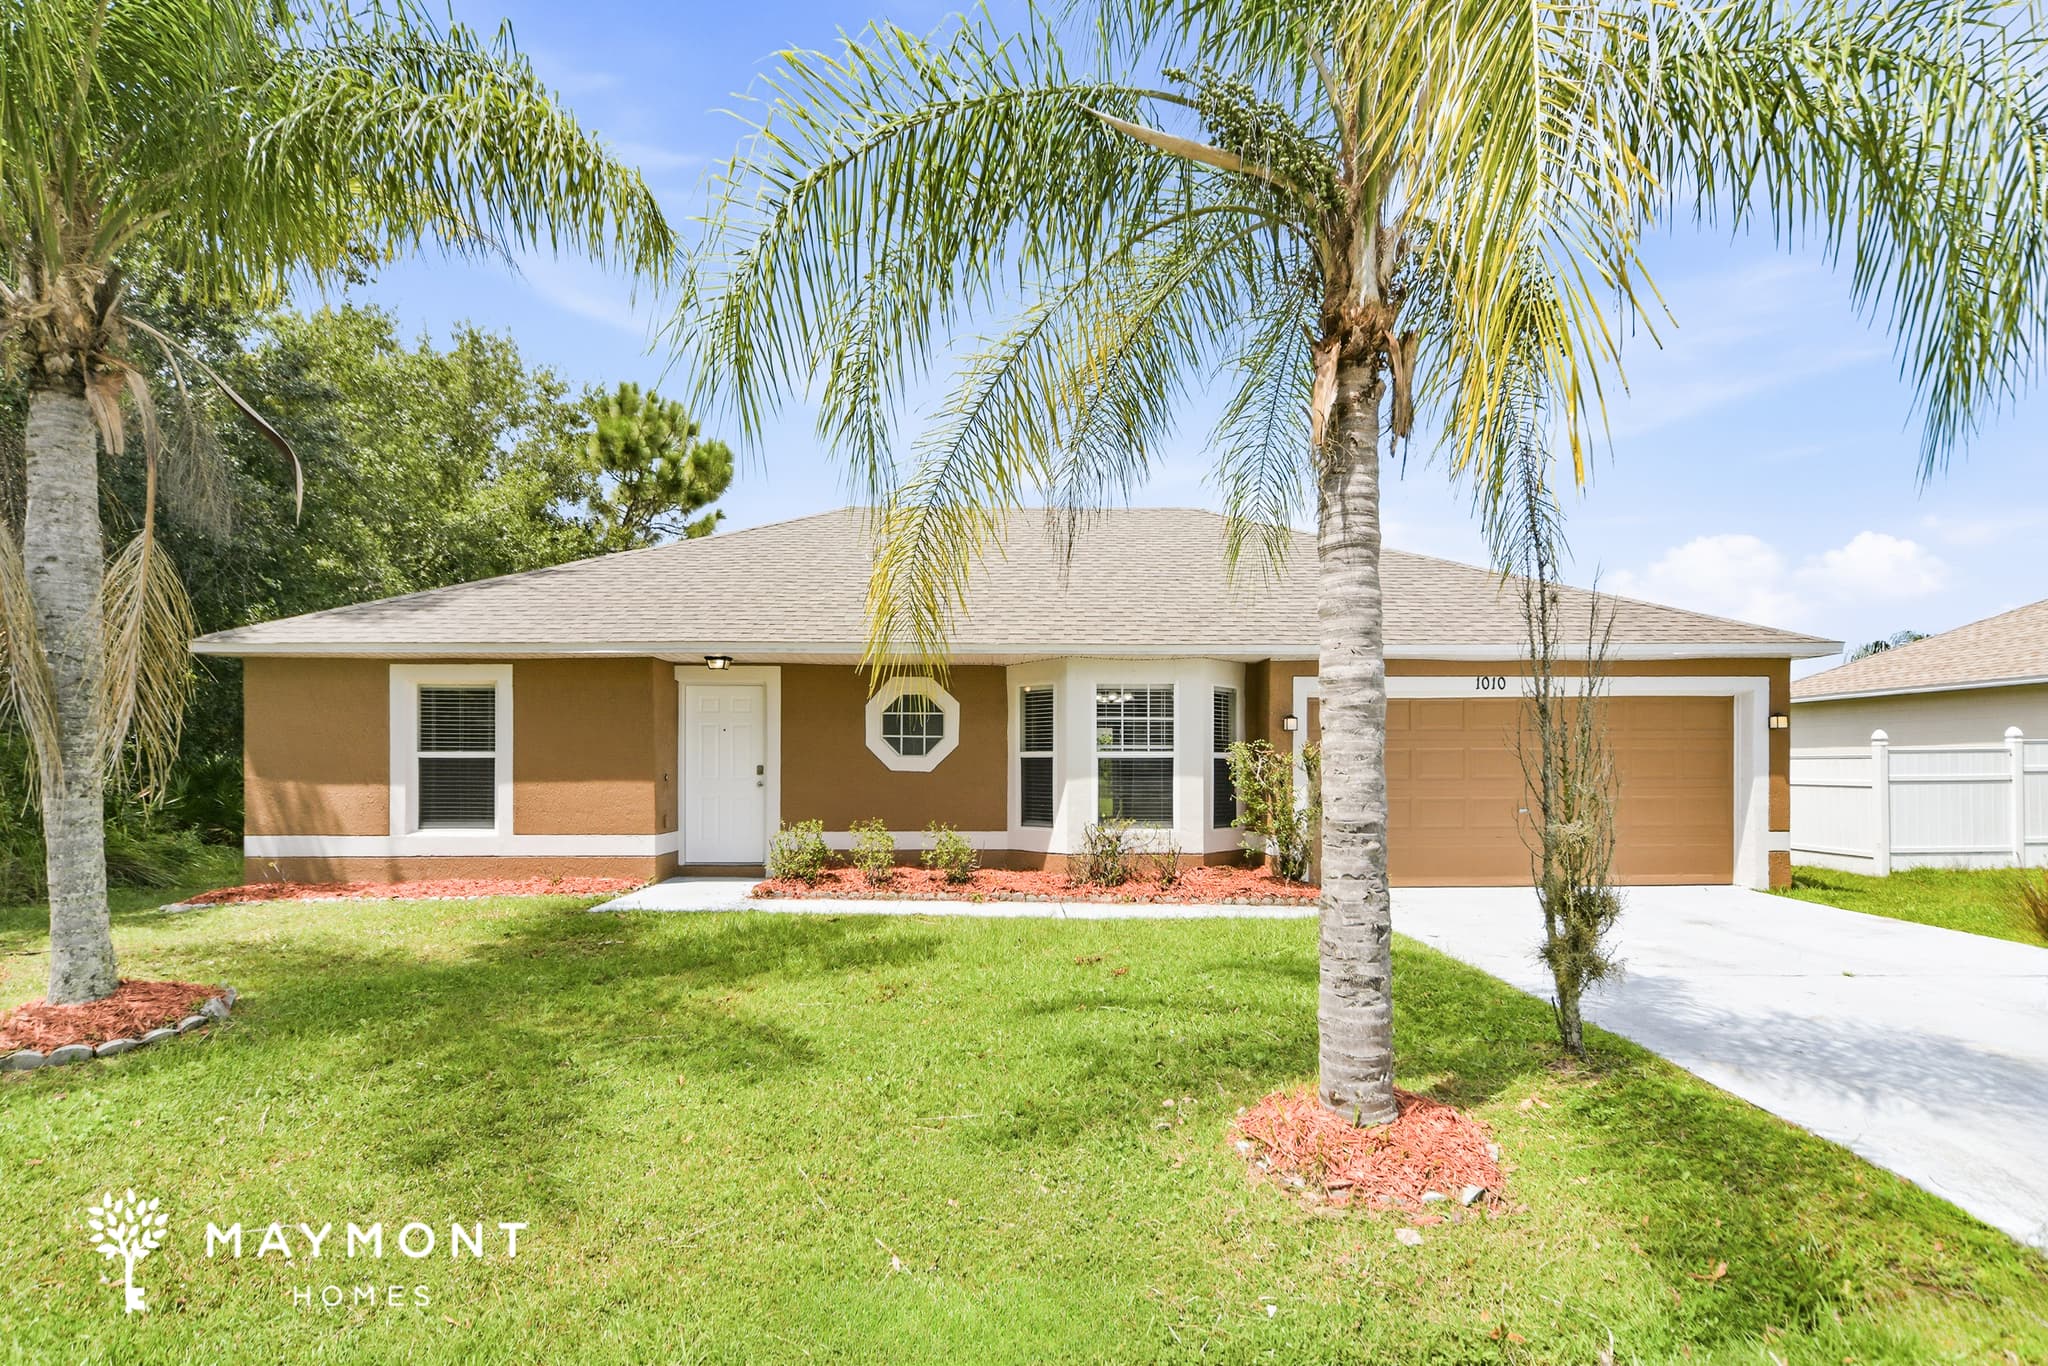
Welcome to 1010 Coatbridge Dr, Kissimmee, FL 34758, a well-designed 3-bedroom, 2-bathroom, 1,536 sq. ft. home offering an inviting layout and easy everyday flow. From the front entry, the light-toned LVP flooring carries through the main living areas, creating a cohesive feel from the living room into the dining space and kitchen. The kitchen features white cabinetry, light countertops, stainless-steel appliances, a double-basin sink, pantry storage, and a convenient breakfast nook. The open arrangement connects naturally to the living room, while arched openings add visual character and help define the spaces without closing them off. All three bedrooms are located on the same floor for a practical single-level layout. The primary bedroom includes its own private bathroom and walk-in closet, while the two additional bedrooms share the second full bathroom. A dedicated laundry area adds convenience, and the 2-car garage provides covered parking and additional storage space. Outside, the home offers a broad lawn and a rear patio area accessible through sliding glass doors. Smart-home features include a smart lock and smart thermostat, adding everyday convenience alongside the home's functional layout. Located in Kissimmee with access to area shopping, dining, parks, and major roadways, this home brings together comfort, useful features, and an easy-to-navigate floor plan. Apply Now! This property is subject to homeowners' association (HOA) governance; restrictions and covenants may apply. *Maymont Homes provides residents with convenient solutions, including simplified utility billing and flexible rent payment options. Contact us for more details. This information is deemed reliable, but not guaranteed. All measurements are approximate. Actual product and home specifications may vary in dimension or detail. Images are for representational purposes only. Some programs and services may not be available in all market areas. Prices and availability are subject to change without notice. Advertised rent prices do not include the required application fee, the partially refundable reservation fee (due upon application approval), or the mandatory monthly utility management fee (in select market areas.) Residents must maintain renters insurance as specified in their lease. If third-party renters insurance is not provided, residents will be automatically enrolled in our Master Insurance Policy for a fee. Select homes may be located in communities that require a monthly fee for community-specific amenities or services. For complete details, please contact a company leasing representative. Equal Housing Opportunity.
16689 Cedar Crest Drive
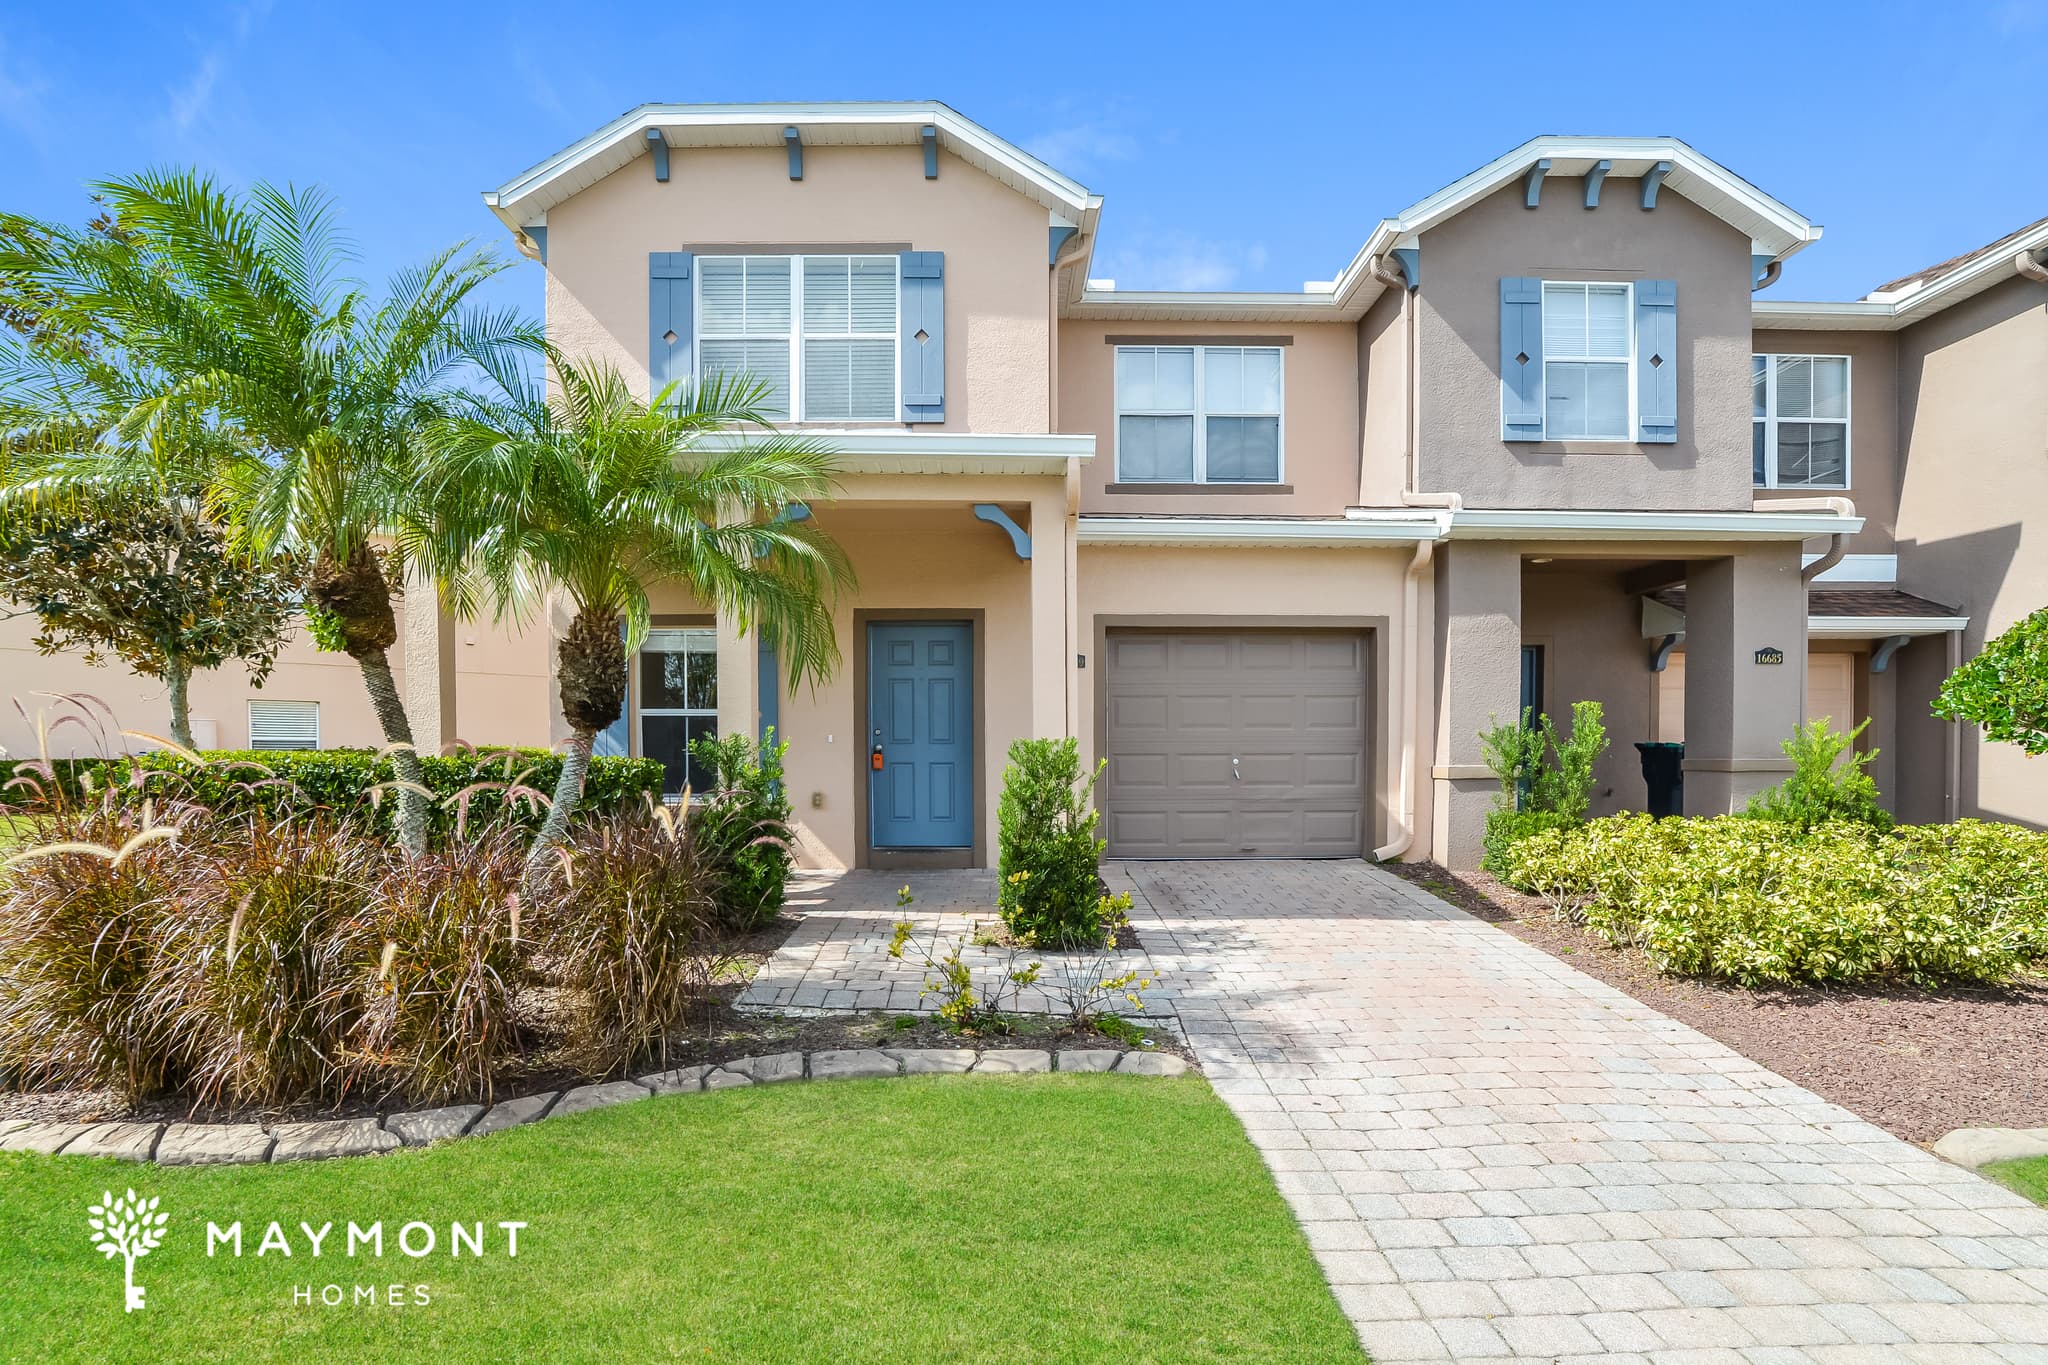
Welcome to this spacious 4-bedroom, 2.5-bath end-unit townhome in the gated Timber Pointe community, located in East Orlando’s Avalon Park/Timber Springs area. Offering approximately 1,720 sq. ft. of living space, the home features a functional layout with fresh updates and flexible spaces throughout. Step inside to an open-concept living and dining area featuring soaring ceilings, hard-surface flooring, and fresh neutral paint. The layout flows naturally into the kitchen, which offers tile flooring, generous cabinet and counter space, and brand-new appliances including a refrigerator and oven. A standout feature of the home is the first-floor primary bedroom, providing added convenience and separation from the additional bedrooms. Upstairs, three more bedrooms feature brand-new carpet, while a versatile loft overlooks the main living area and provides additional space for a home office, study area, reading space, or lounge. Outside, the backyard opens toward a conservation area, adding a natural backdrop to the outdoor space. An attached 1-car garage provides convenient parking and additional storage. Residents of Timber Pointe have access to a community swimming pool, playground, basketball court, park areas, sidewalks, and gated entry. The community is conveniently located near the shopping, dining, and everyday conveniences of Avalon Park, with access to major Central Florida roadways. The home is also located near Timber Creek High School. With its end-unit location, first-floor primary bedroom, flexible loft, updated interior, community features, and comfortable four-bedroom layout, this East Orlando townhome has plenty to offer. Apply Now! This property is subject to homeowners' association (HOA) governance; restrictions and covenants may apply. *Maymont Homes provides residents with convenient solutions, including simplified utility billing and flexible rent payment options. Contact us for more details. This information is deemed reliable, but not guaranteed. All measurements are approximate. Actual product and home specifications may vary in dimension or detail. Images are for representational purposes only. Some programs and services may not be available in all market areas. Prices and availability are subject to change without notice. Advertised rent prices do not include the required application fee, the partially refundable reservation fee (due upon application approval), or the mandatory monthly utility management fee (in select market areas.) Residents must maintain renters insurance as specified in their lease. If third-party renters insurance is not provided, residents will be automatically enrolled in our Master Insurance Policy for a fee. Select homes may be located in communities that require a monthly fee for community-specific amenities or services. For complete details, please contact a company leasing representative. Equal Housing Opportunity.
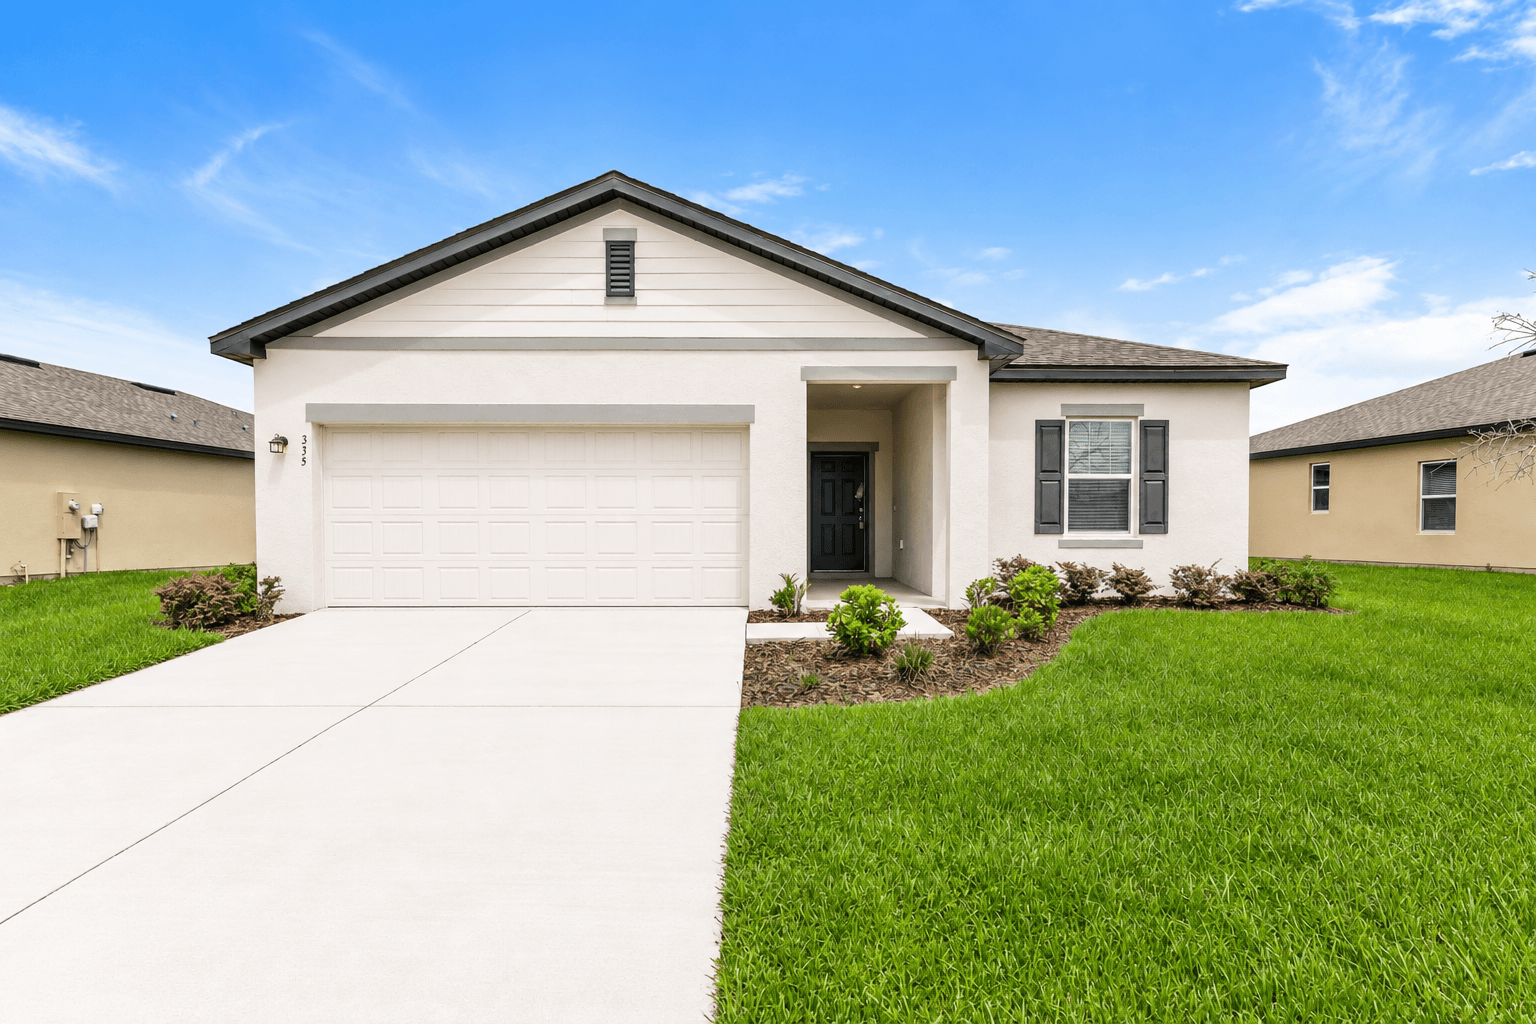
335 Kenilworth Drive
Discover the Celestia at The Nexus at Overbrook in Kissimmee, FL, a 4-bedroom, 2-bath home offering 1,802 sq. ft. of thoughtfully arranged living space. The exterior features a 2-car garage, private driveway, and covered front entry. Inside, tile flooring runs throughout the main living areas, while the open layout connects the living room and kitchen for a comfortable, functional flow. A ceiling fan complements the bright living space, and the kitchen features white cabinetry, stainless-steel appliances, a large center island, and a double-basin sink with plenty of room for meal prep and everyday use. The spacious primary bedroom includes an en suite bathroom with an oversized vanity and ample storage. Three additional bedrooms complete the four-bedroom layout, along with a full secondary bathroom. Out back, a covered patio extends the living space outdoors, while the fenced backyard provides plenty of room to enjoy the Florida weather. With its open-concept layout, modern kitchen, four bedrooms, fenced backyard, and attached 2-car garage, this Kissimmee home combines practical features with comfortable everyday living. Apply Now! This property is subject to homeowners' association (HOA) governance; restrictions and covenants may apply. *Maymont Homes provides residents with convenient solutions, including simplified utility billing and flexible rent payment options. Contact us for more details. This information is deemed reliable, but not guaranteed. All measurements are approximate. Actual product and home specifications may vary in dimension or detail. Images are for representational purposes only. Some programs and services may not be available in all market areas. Prices and availability are subject to change without notice. Advertised rent prices do not include the required application fee, the partially refundable reservation fee (due upon application approval), or the mandatory monthly utility management fee (in select market areas.) Residents must maintain renters insurance as specified in their lease. If third-party renters insurance is not provided, residents will be automatically enrolled in our Master Insurance Policy for a fee. Select homes may be located in communities that require a monthly fee for community-specific amenities or services. For complete details, please contact a company leasing representative. Equal Housing Opportunity.
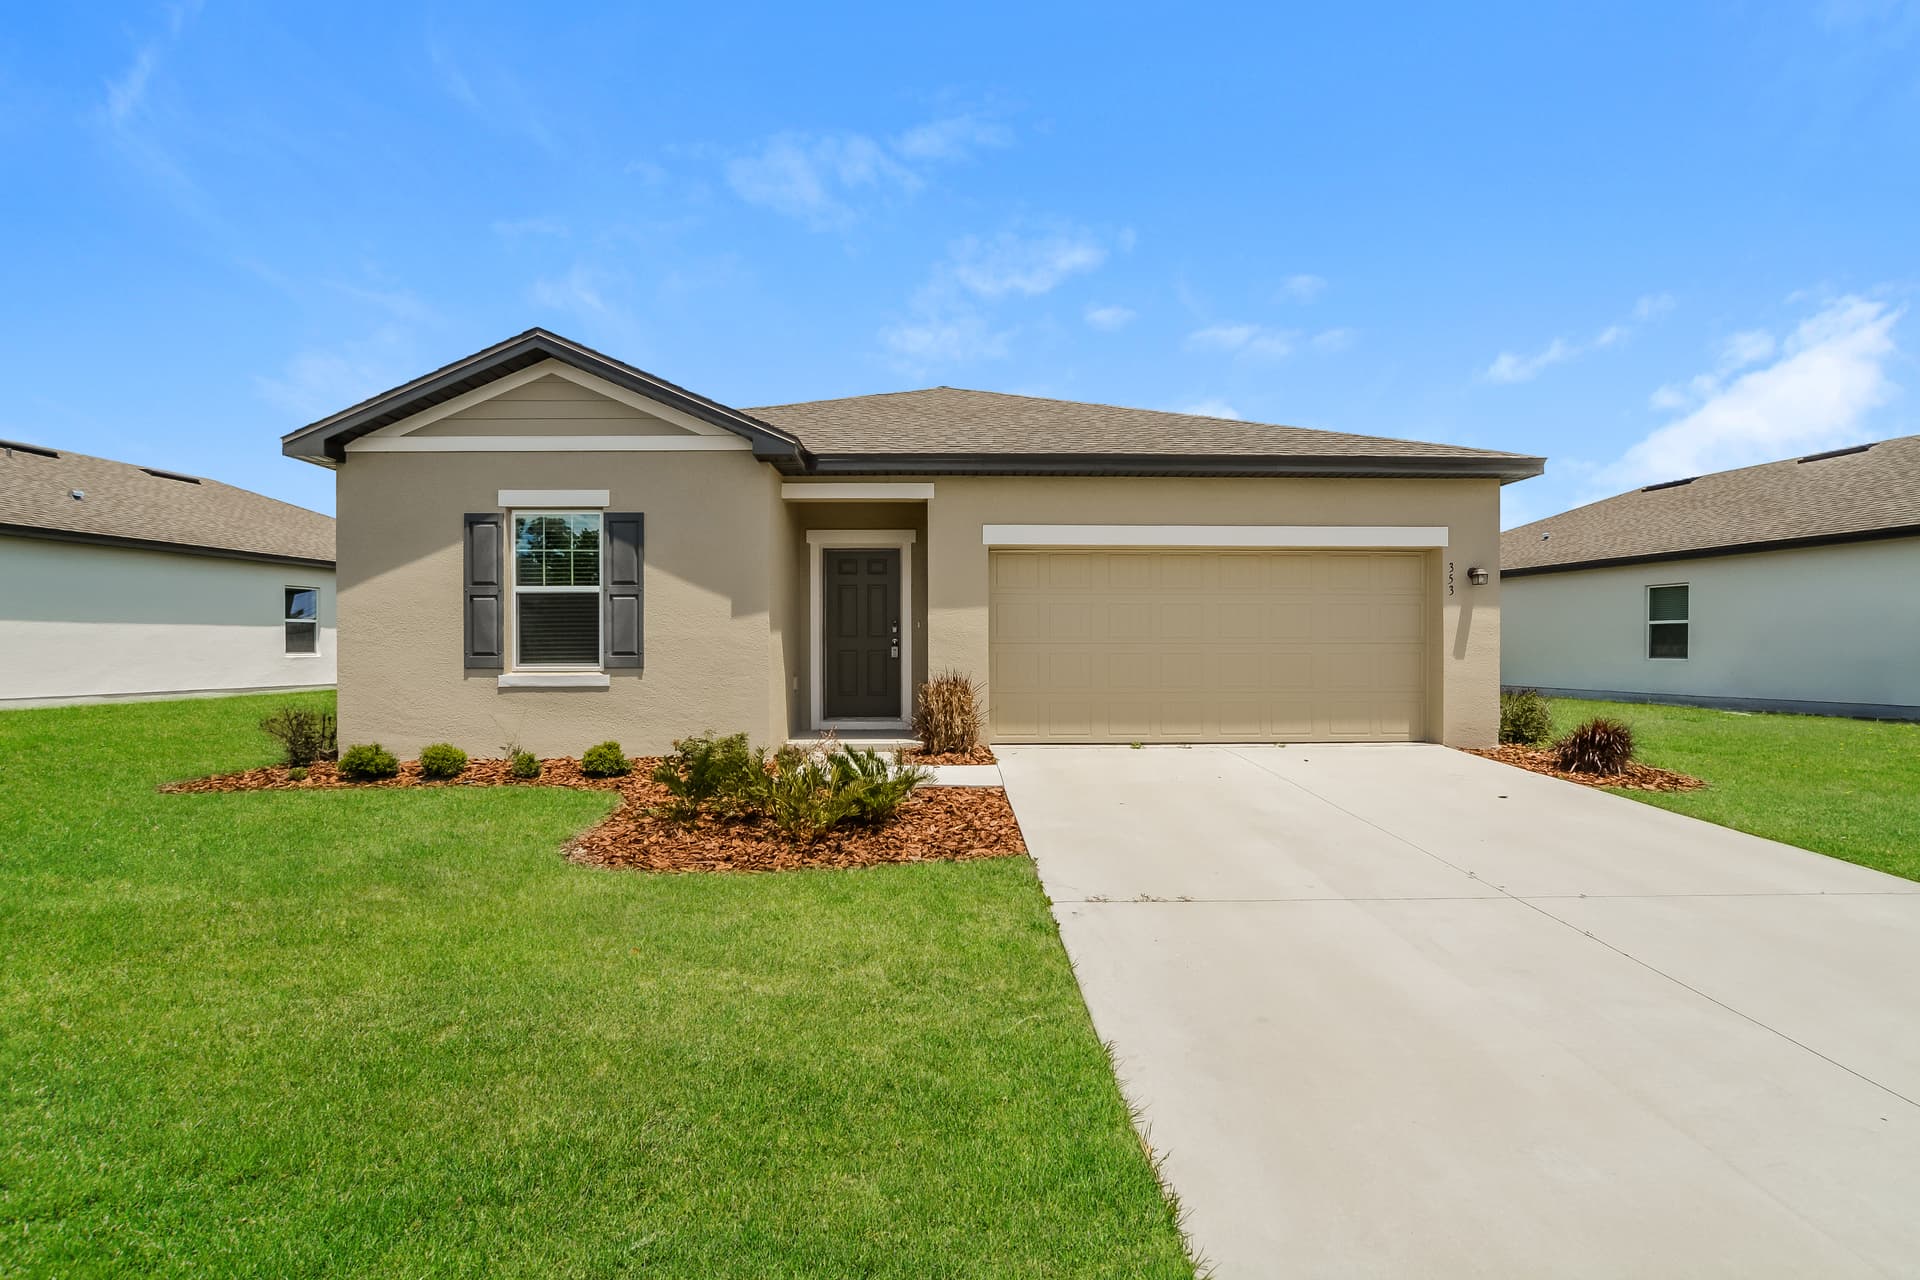
313 Kenilworth Drive
Welcome to this 3-bedroom, 2-bath home offering 1,589 square feet of comfortable living space in Orlando, FL, located in The Nexus at Overbrook community. The home features inviting curb appeal with a generous front yard and a fenced backyard, providing a defined outdoor space to relax and enjoy time outside. Inside, tile flooring runs throughout the home, complemented by neutral paint tones that create a clean and cohesive interior. The main living areas flow naturally into the kitchen and dining space, supporting both everyday living and gatherings. Ceiling fans in select rooms add everyday comfort. The kitchen features crisp white upper and lower cabinetry along with stainless steel appliances, offering a bright and functional space for daily use. The bedrooms offer ample closet space and natural light, while both bathrooms are designed with practical layouts for everyday use. Step outside to enjoy the fenced backyard, offering a great place to relax, grill, or spend time outdoors. An attached two-car garage adds convenience for parking and additional storage. Located in Orlando, this home provides easy access to nearby shopping, dining, parks, and entertainment. Apply now to make this home yours. This property is subject to homeowners' association (HOA) governance; restrictions and covenants may apply. *Maymont Homes provides residents with convenient solutions, including simplified utility billing and flexible rent payment options. Contact us for more details. This information is deemed reliable, but not guaranteed. All measurements are approximate. Actual product and home specifications may vary in dimension or detail. Images are for representational purposes only. Some programs and services may not be available in all market areas. Prices and availability are subject to change without notice. Advertised rent prices do not include the required application fee, the partially refundable reservation fee (due upon application approval), or the mandatory monthly utility management fee (in select market areas.) Residents must maintain renters insurance as specified in their lease. If third-party renters insurance is not provided, residents will be automatically enrolled in our Master Insurance Policy for a fee. Select homes may be located in communities that require a monthly fee for community-specific amenities or services. For complete details, please contact a company leasing representative. Equal Housing Opportunity.
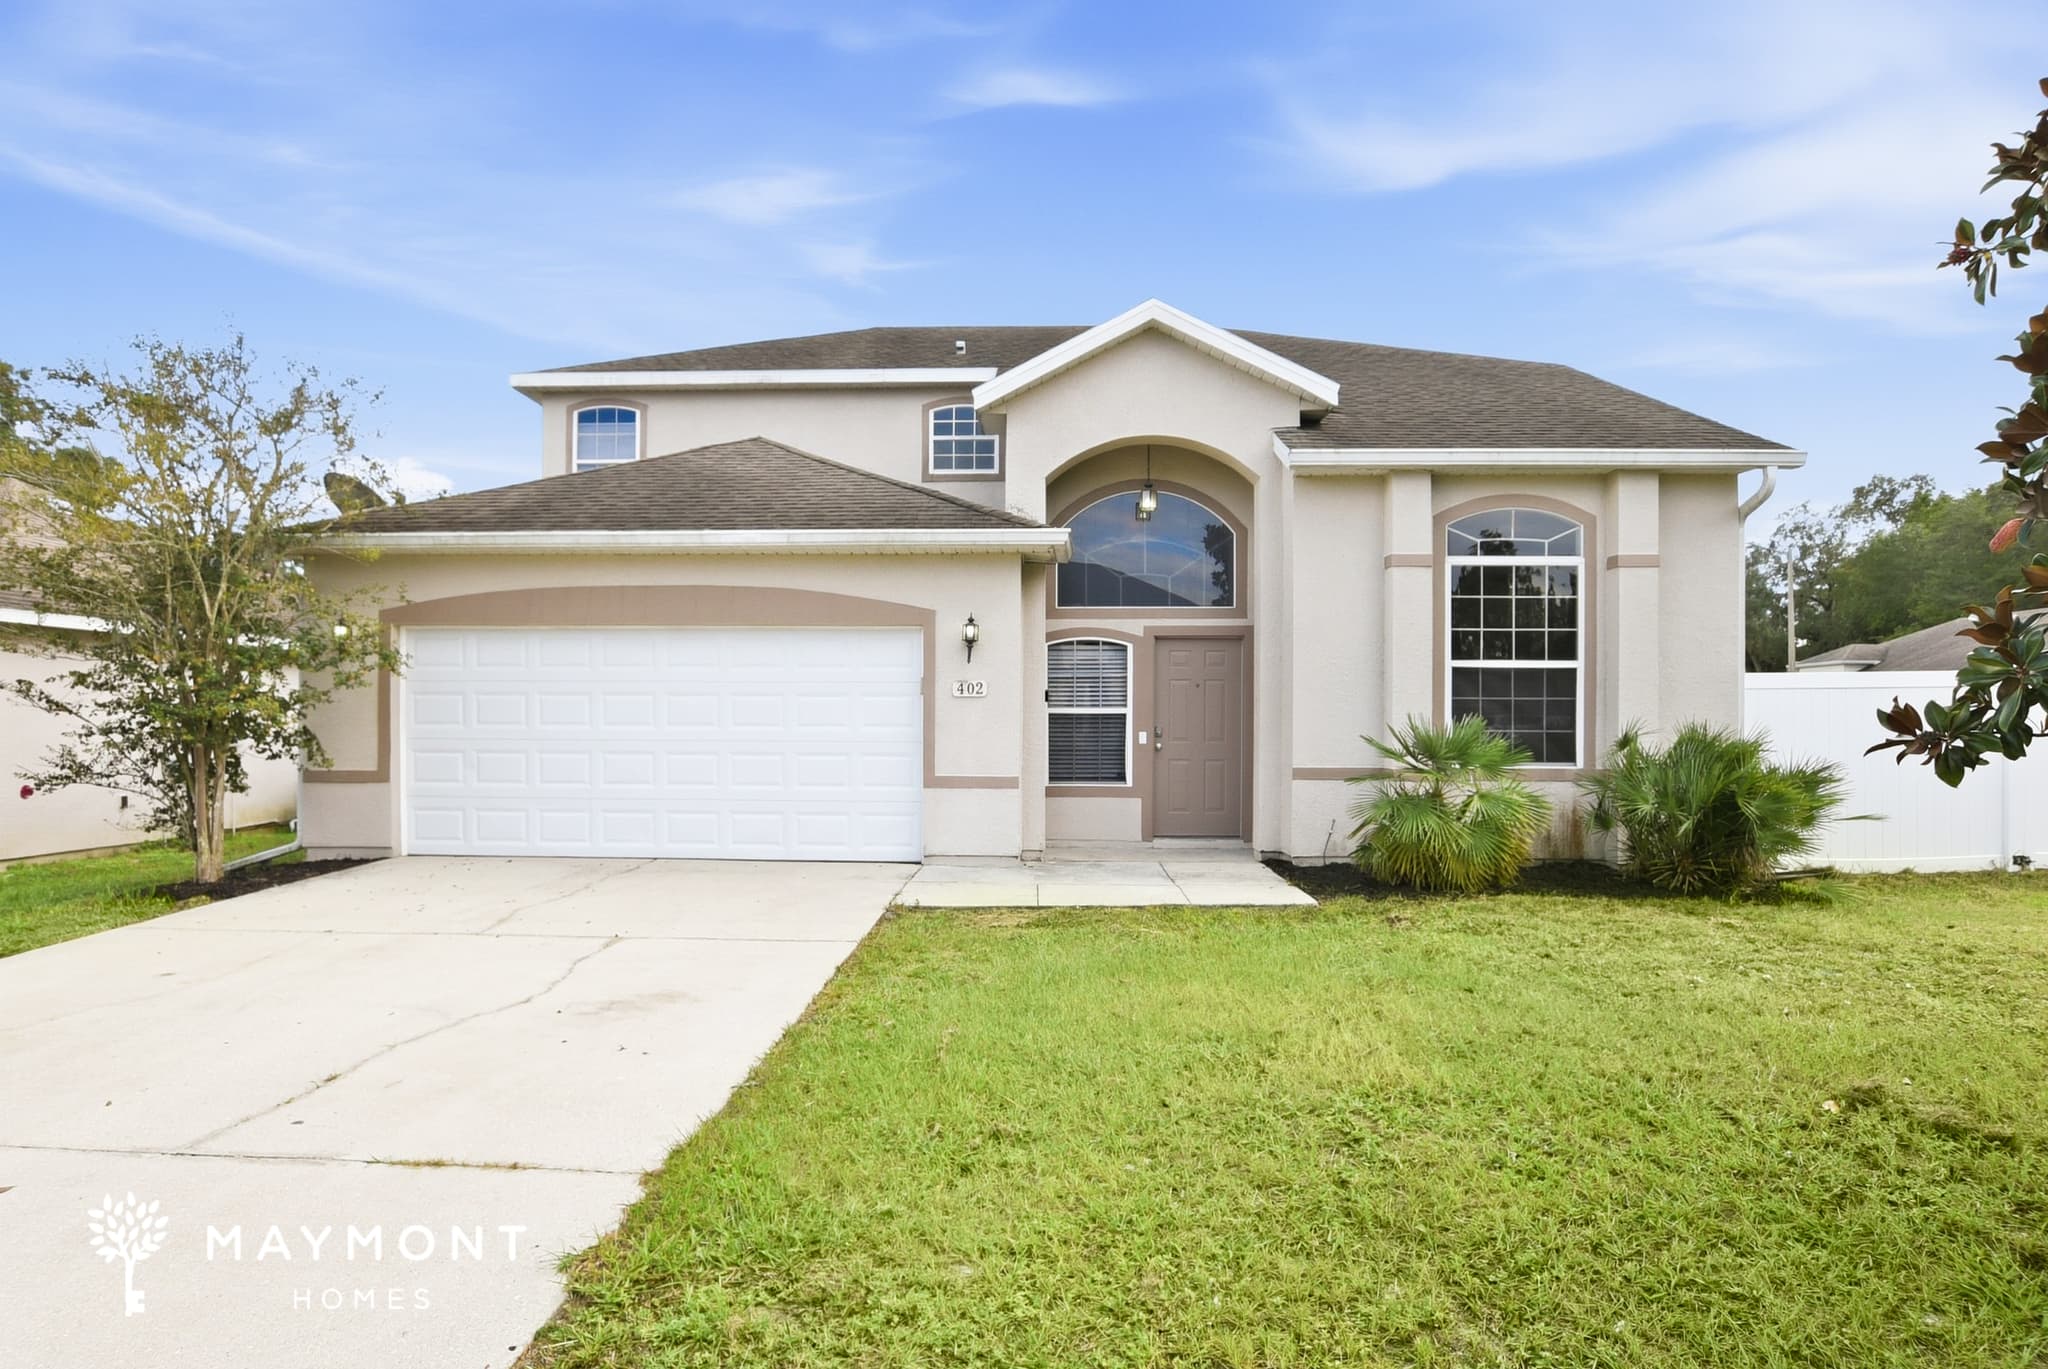
402 Bay Oak Ln
Welcome to 402 Bay Oak Ln in Lady Lake, FL, a 4-bedroom, 3.5-bathroom home with 2,299 square feet of living space. From the arched entryways to the soaring ceilings and wide-open main living areas, the layout creates a welcoming sense of space from the moment you step inside. LVP flooring extends through much of the home, complementing the warm neutral interior. The kitchen offers plenty of workspace with dark cabinetry, tiled flooring, stainless-steel appliances, a center island, and a raised counter that connects naturally with the surrounding living areas. The adjacent living room features a vaulted ceiling, ceiling fan, large windows, and a defined dining area, giving the main level an easy flow for everyday living and entertaining. The primary suite provides a spacious retreat with a tray-style ceiling, ceiling fan, generous closet space, and a private bath featuring dual sinks, a soaking tub, and a separate shower. Additional bedrooms provide flexibility, while the upper-level bedroom offers extra space and its own closet. A 2-car garage adds convenient covered parking and storage space. Outside, the home features a covered entry, a screened rear patio, and a spacious yard enclosed by privacy fencing. The smart-home setup includes a smart lock and smart thermostat, adding convenience to the daily routine. With its generous floor plan, multiple living spaces, kitchen island, private primary suite, and Lady Lake location, this home offers a comfortable layout with plenty of room to settle in. Apply Now! *Maymont Homes provides residents with convenient solutions, including simplified utility billing and flexible rent payment options. Contact us for more details. This information is deemed reliable, but not guaranteed. All measurements are approximate. Actual product and home specifications may vary in dimension or detail. Images are for representational purposes only. Some programs and services may not be available in all market areas. Prices and availability are subject to change without notice. Advertised rent prices do not include the required application fee, the partially refundable reservation fee (due upon application approval), or the mandatory monthly utility management fee (in select market areas.) Residents must maintain renters insurance as specified in their lease. If third-party renters insurance is not provided, residents will be automatically enrolled in our Master Insurance Policy for a fee. Select homes may be located in communities that require a monthly fee for community-specific amenities or services. For complete details, please contact a company leasing representative. Equal Housing Opportunity.
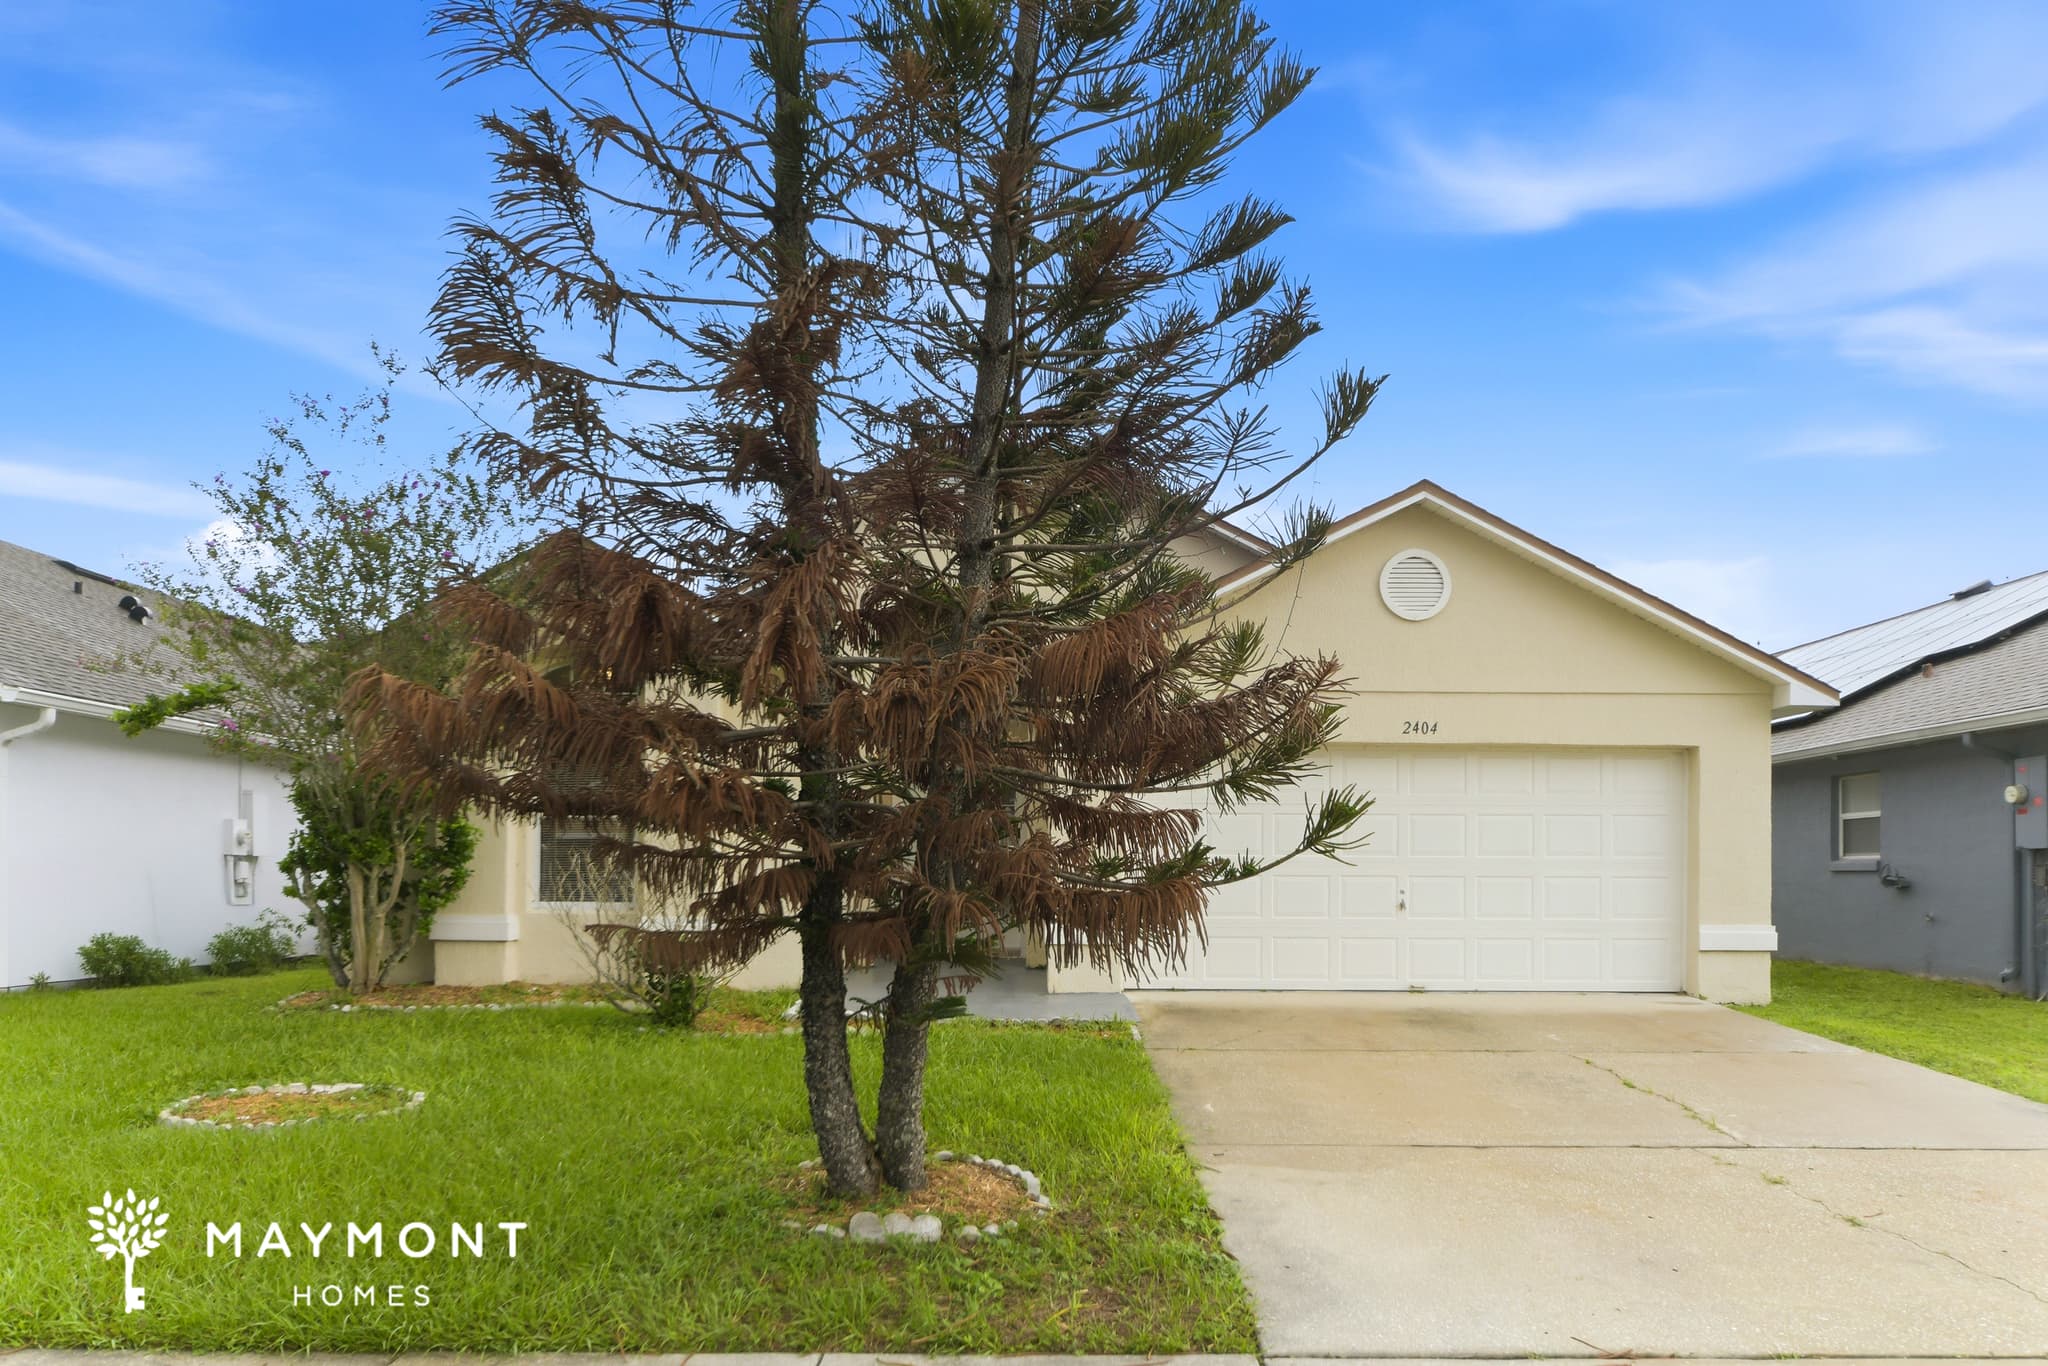
2404 Black Powder Lane
Welcome to 2404 Black Powder Lane in Kissimmee, FL, a 3-bedroom, 2-bathroom, 1,466-square-foot home with an inviting layout and plenty of room to spread out. From the moment you step inside, the open main living areas create an easy flow between the living room, dining area, and kitchen, with tile flooring carrying throughout the main spaces for a clean, practical finish. Large windows bring in natural light, while the vaulted ceiling and ceiling fans add to the spacious feel. The kitchen offers plenty of cabinet storage, a refrigerator, range, microwave, dishwasher, and a double-basin sink. A raised counter helps connect the kitchen with the surrounding living and dining areas, making it easy to move between spaces. Just off the dining area, sliding glass doors lead to the screened-in porch, creating an additional spot to enjoy the outdoors while staying comfortably covered. The three-bedroom layout provides separation throughout the home, with generous rooms, ceiling fans, and tile flooring continuing into the bedrooms. The bathrooms feature practical layouts with large vanity areas, ample mirrors, and tub-and-shower combinations, while the primary bathroom includes an especially spacious vanity area. A 2-car attached garage adds convenient parking and storage space. The property is located in Kissimmee's Lakeside area, with Mark Durbin Community Park and Lake Tohopekaliga-area recreation nearby. With its open layout, tile flooring, screened porch, attached garage, and smart home features including a smart lock and smart thermostat, 2404 Black Powder Lane brings together everyday convenience and comfortable living in a well-connected Kissimmee location. Apply Now! This property is subject to homeowners' association (HOA) governance; restrictions and covenants may apply. *Maymont Homes provides residents with convenient solutions, including simplified utility billing and flexible rent payment options. Contact us for more details. This information is deemed reliable, but not guaranteed. All measurements are approximate. Actual product and home specifications may vary in dimension or detail. Images are for representational purposes only. Some programs and services may not be available in all market areas. Prices and availability are subject to change without notice. Advertised rent prices do not include the required application fee, the partially refundable reservation fee (due upon application approval), or the mandatory monthly utility management fee (in select market areas.) Residents must maintain renters insurance as specified in their lease. If third-party renters insurance is not provided, residents will be automatically enrolled in our Master Insurance Policy for a fee. Select homes may be located in communities that require a monthly fee for community-specific amenities or services. For complete details, please contact a company leasing representative. Equal Housing Opportunity.
675 Devonshire Blvd
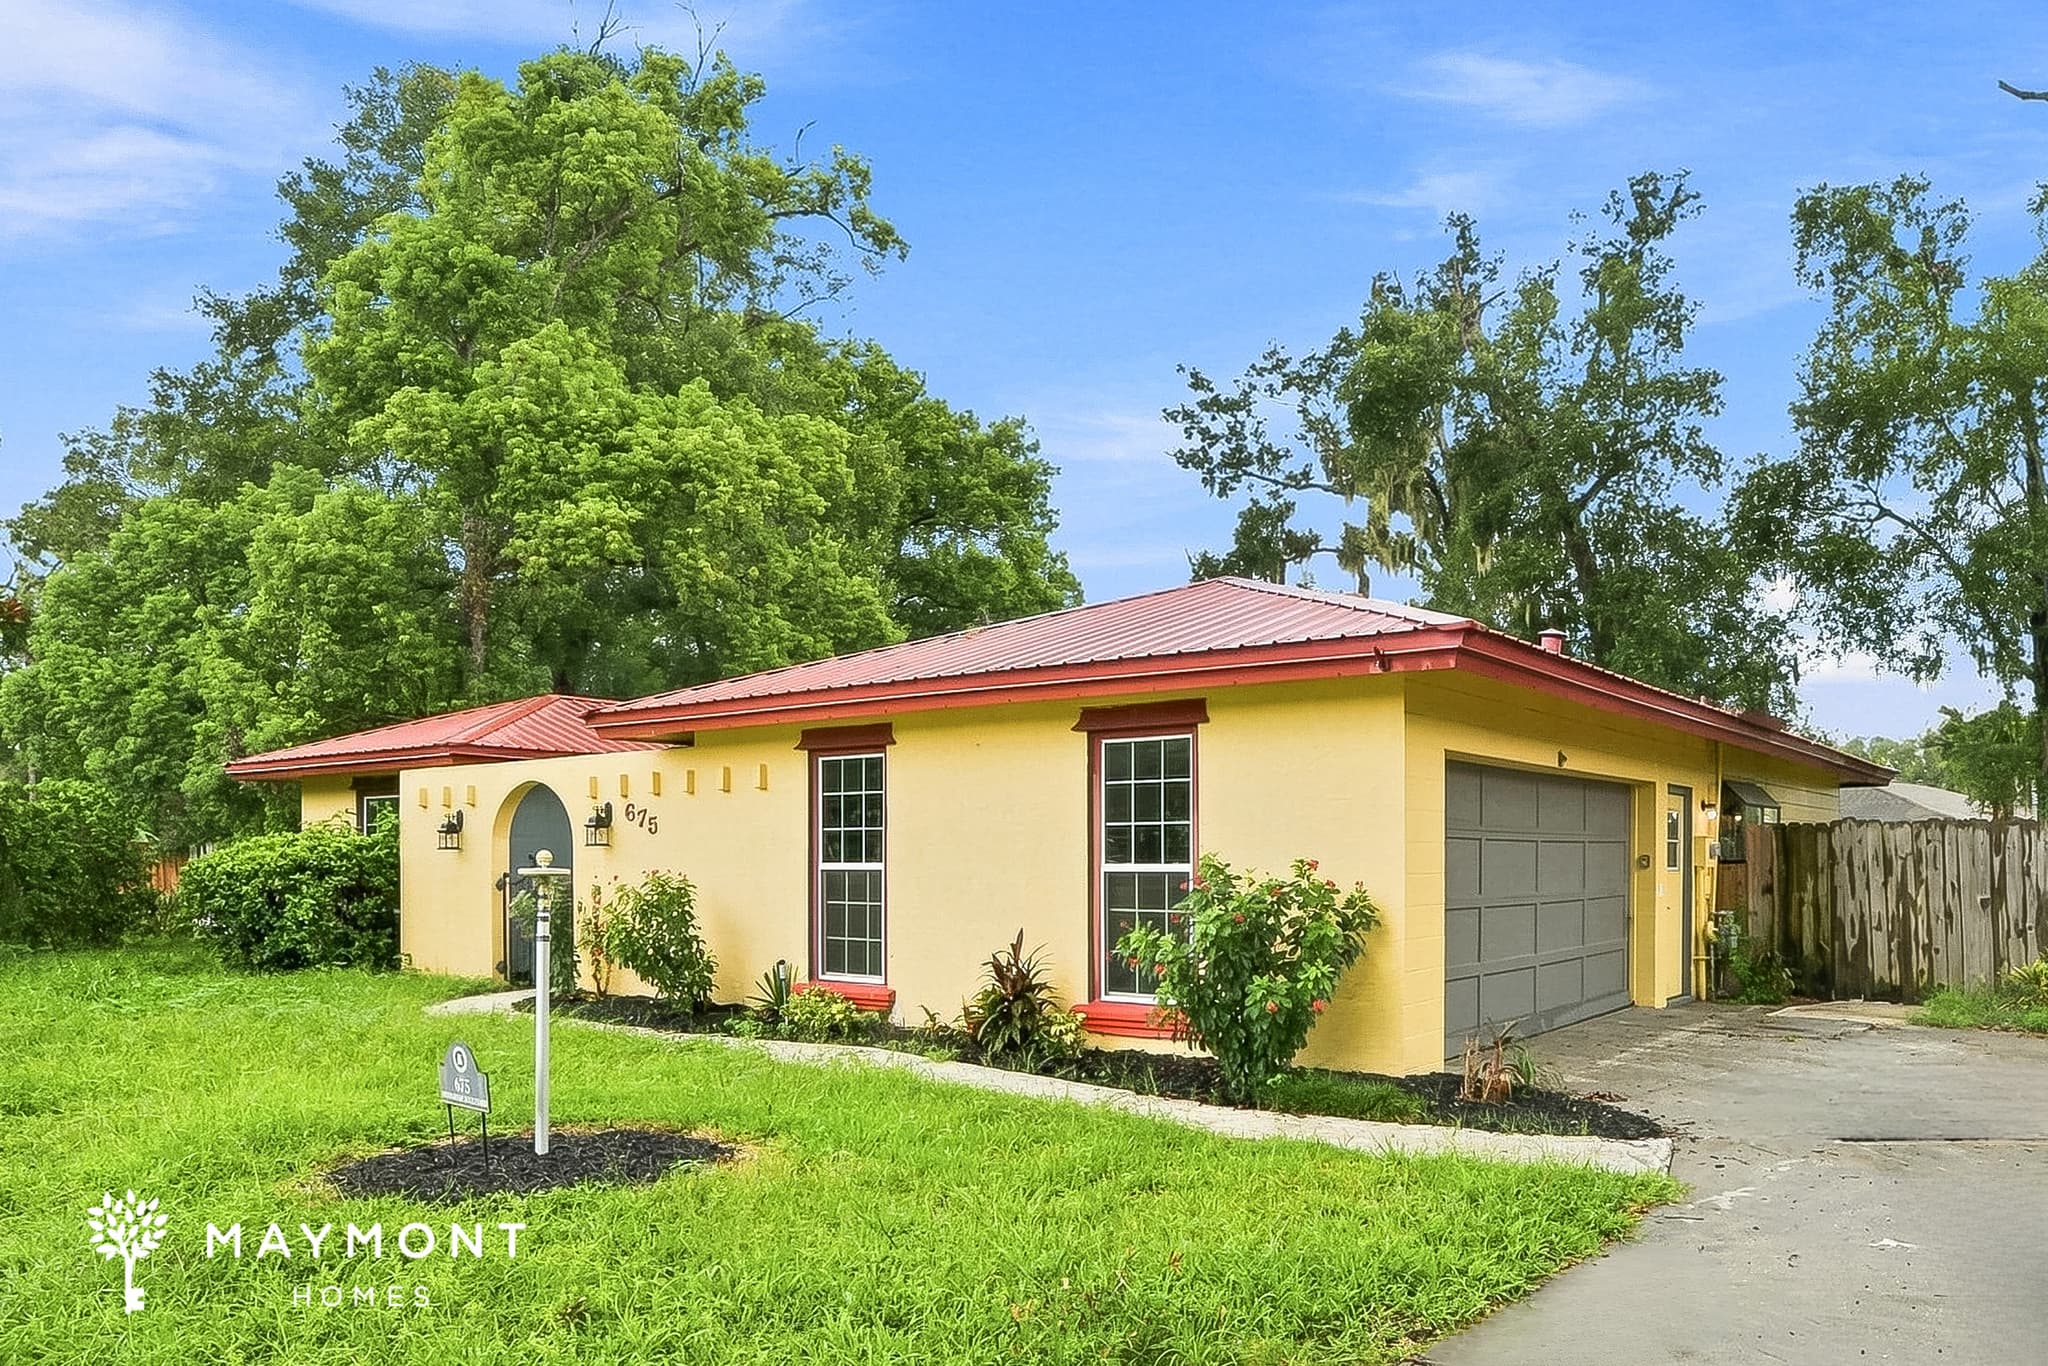
Welcome to 675 Devonshire Blvd in Longwood, FL, a 4-bedroom, 2-bathroom home offering 1,925 square feet of living space. From the front entry, the home opens into a spacious layout with a mix of tile and LVP flooring, creating defined areas for everyday living and entertaining. Large windows and sliding glass doors bring natural light into the interior while offering views toward the backyard and pool. The kitchen features plenty of cabinetry and counter space, a double sink, tile flooring, and a stainless-steel appliance package with a new refrigerator and new range/oven. The kitchen flows into a large adjoining dining and living area, where tile flooring continues and sliding glass doors provide easy access to the outdoor space. A raised section within the living area adds visual separation while keeping the overall layout connected. The four bedrooms provide flexibility for sleeping space, a home office, or other uses, with flooring that varies throughout the rooms. The primary bathroom features a double-sink vanity, while the second bathroom includes a single vanity and tub/shower combination. Closets throughout the home add practical storage, and an attached garage provides covered parking and additional utility space. Out back, the standout feature is the private in-ground pool, surrounded by a spacious concrete deck and safety fencing. With a generous floor plan, attached garage, new kitchen appliances, and a pool-centered outdoor space, 675 Devonshire Blvd offers plenty of room to enjoy both the interior and exterior of the home in Longwood. Apply Now! *Maymont Homes provides residents with convenient solutions, including simplified utility billing and flexible rent payment options. Contact us for more details. This information is deemed reliable, but not guaranteed. All measurements are approximate. Actual product and home specifications may vary in dimension or detail. Images are for representational purposes only. Some programs and services may not be available in all market areas. Prices and availability are subject to change without notice. Advertised rent prices do not include the required application fee, the partially refundable reservation fee (due upon application approval), or the mandatory monthly utility management fee (in select market areas.) Residents must maintain renters insurance as specified in their lease. If third-party renters insurance is not provided, residents will be automatically enrolled in our Master Insurance Policy for a fee. Select homes may be located in communities that require a monthly fee for community-specific amenities or services. For complete details, please contact a company leasing representative. Equal Housing Opportunity.
1061 Sullivan St
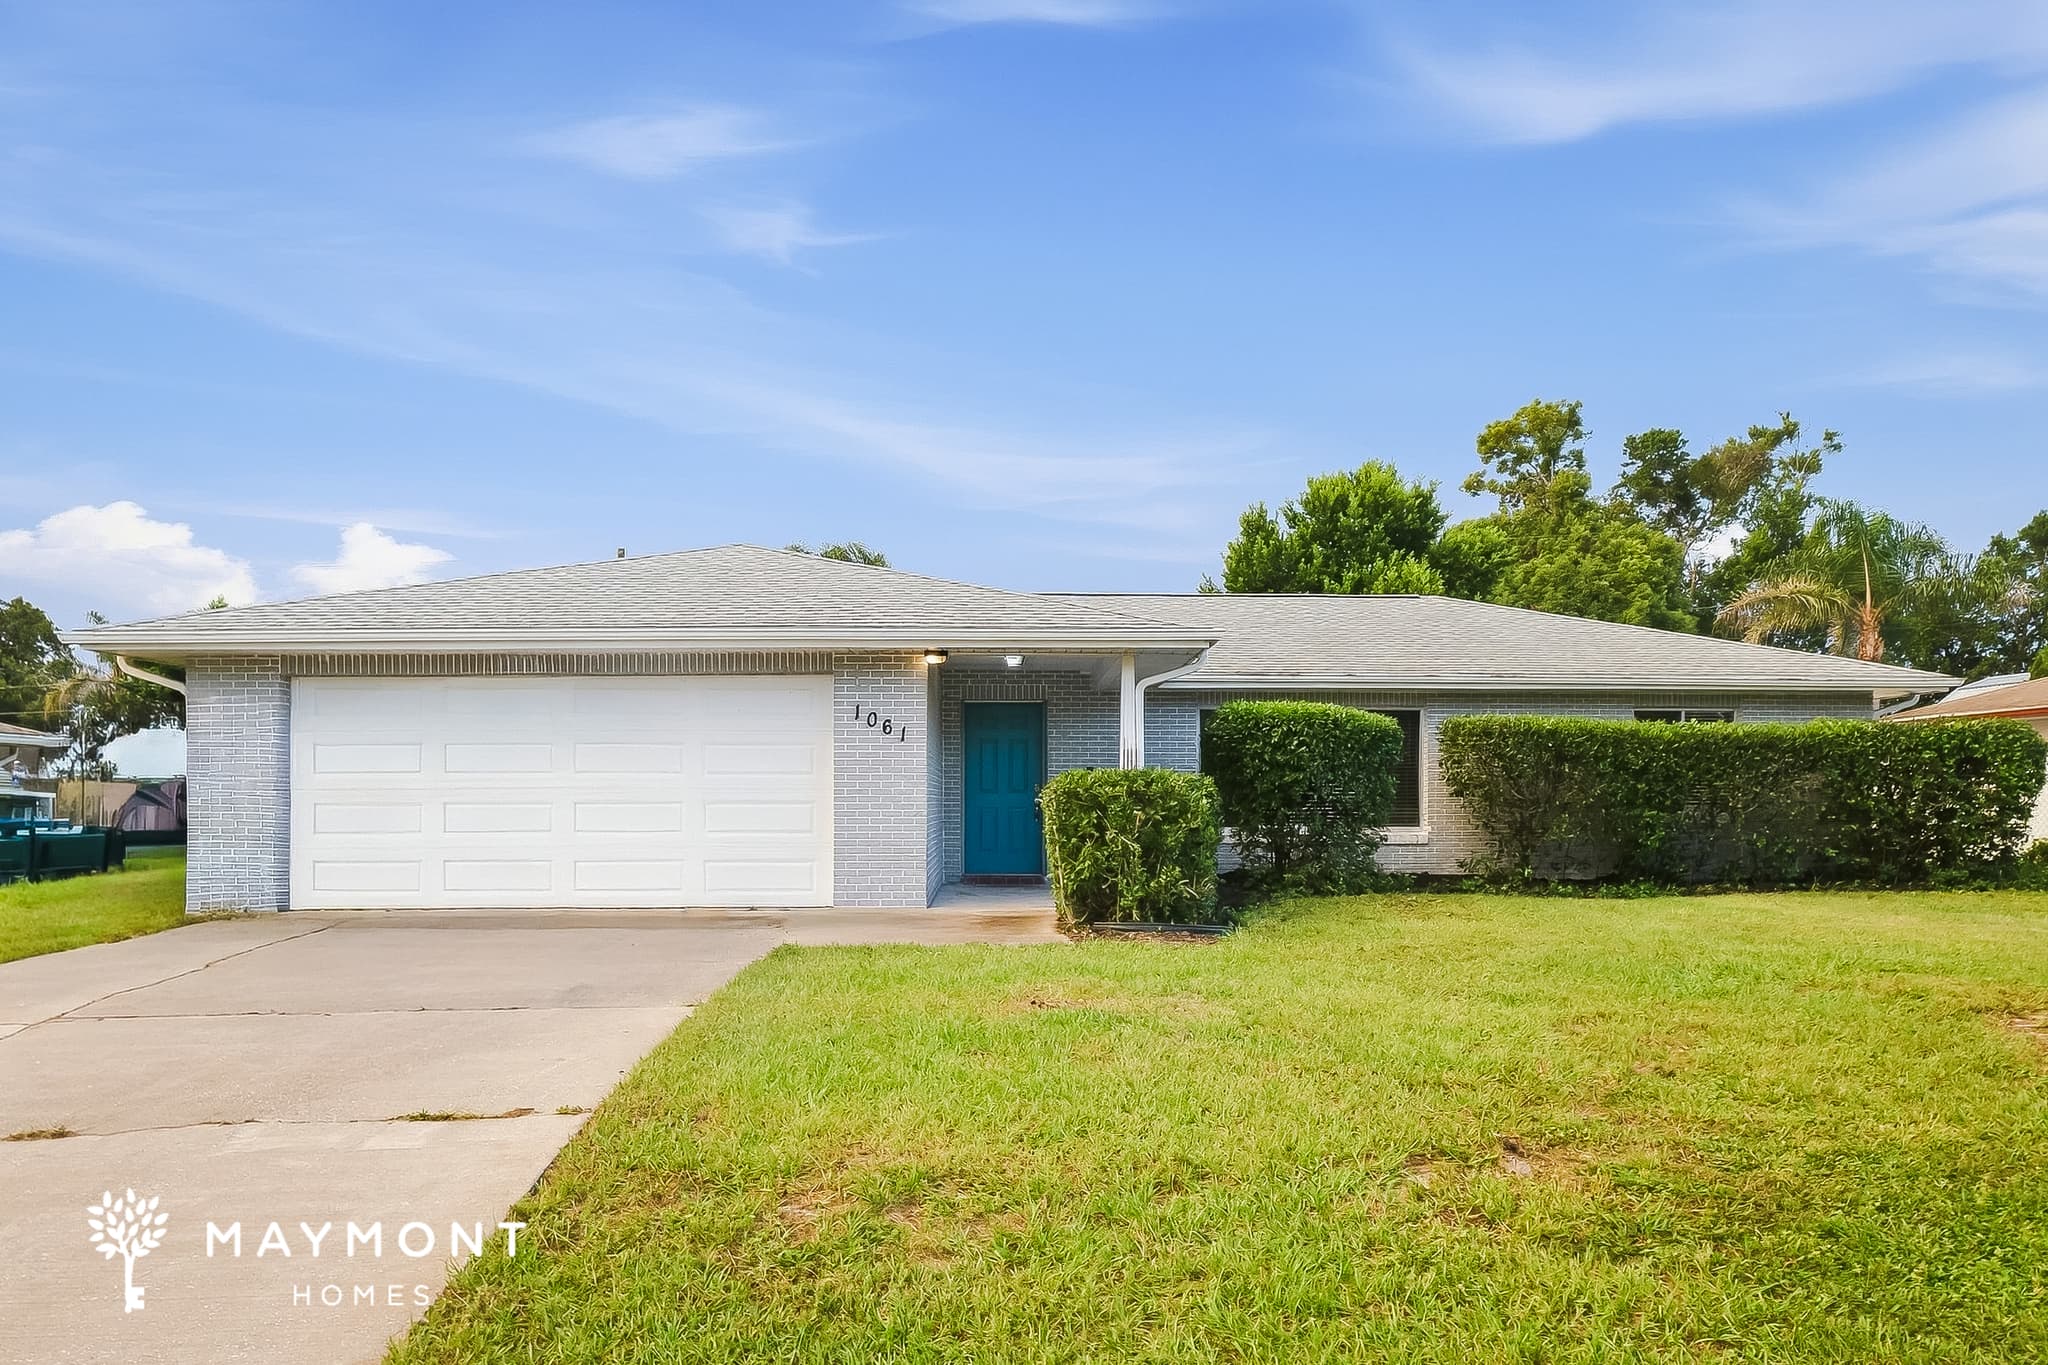
Welcome to 1061 Sullivan St in Deltona, FL, a spacious 2-bedroom, 2-bathroom home offering 1,554 square feet of living space. This single-story layout combines comfortable living areas with practical features, including a 2-car attached garage and smart-home conveniences such as a smart lock and smart thermostat. Inside, LVP laminate flooring extends through the main living areas, creating a cohesive flow from the spacious living room into the dining room and breakfast nook. The kitchen features granite countertops, white cabinetry, and stainless-steel appliances, with an open pass-through that connects naturally to the surrounding living space. The primary bedroom includes a walk-in closet and private bath, while the second bedroom offers carpet flooring and easy access to the additional bathroom. The floor plan also provides plenty of room for everyday living, with clearly defined spaces that give the home a comfortable and functional feel. From the generous garage to the open living areas and thoughtful smart-home features, 1061 Sullivan St brings together convenience and space in a well-designed Deltona layout. Apply Now! *Maymont Homes provides residents with convenient solutions, including simplified utility billing and flexible rent payment options. Contact us for more details. This information is deemed reliable, but not guaranteed. All measurements are approximate. Actual product and home specifications may vary in dimension or detail. Images are for representational purposes only. Some programs and services may not be available in all market areas. Prices and availability are subject to change without notice. Advertised rent prices do not include the required application fee, the partially refundable reservation fee (due upon application approval), or the mandatory monthly utility management fee (in select market areas.) Residents must maintain renters insurance as specified in their lease. If third-party renters insurance is not provided, residents will be automatically enrolled in our Master Insurance Policy for a fee. Select homes may be located in communities that require a monthly fee for community-specific amenities or services. For complete details, please contact a company leasing representative. Equal Housing Opportunity.
4652 Caverns Dr
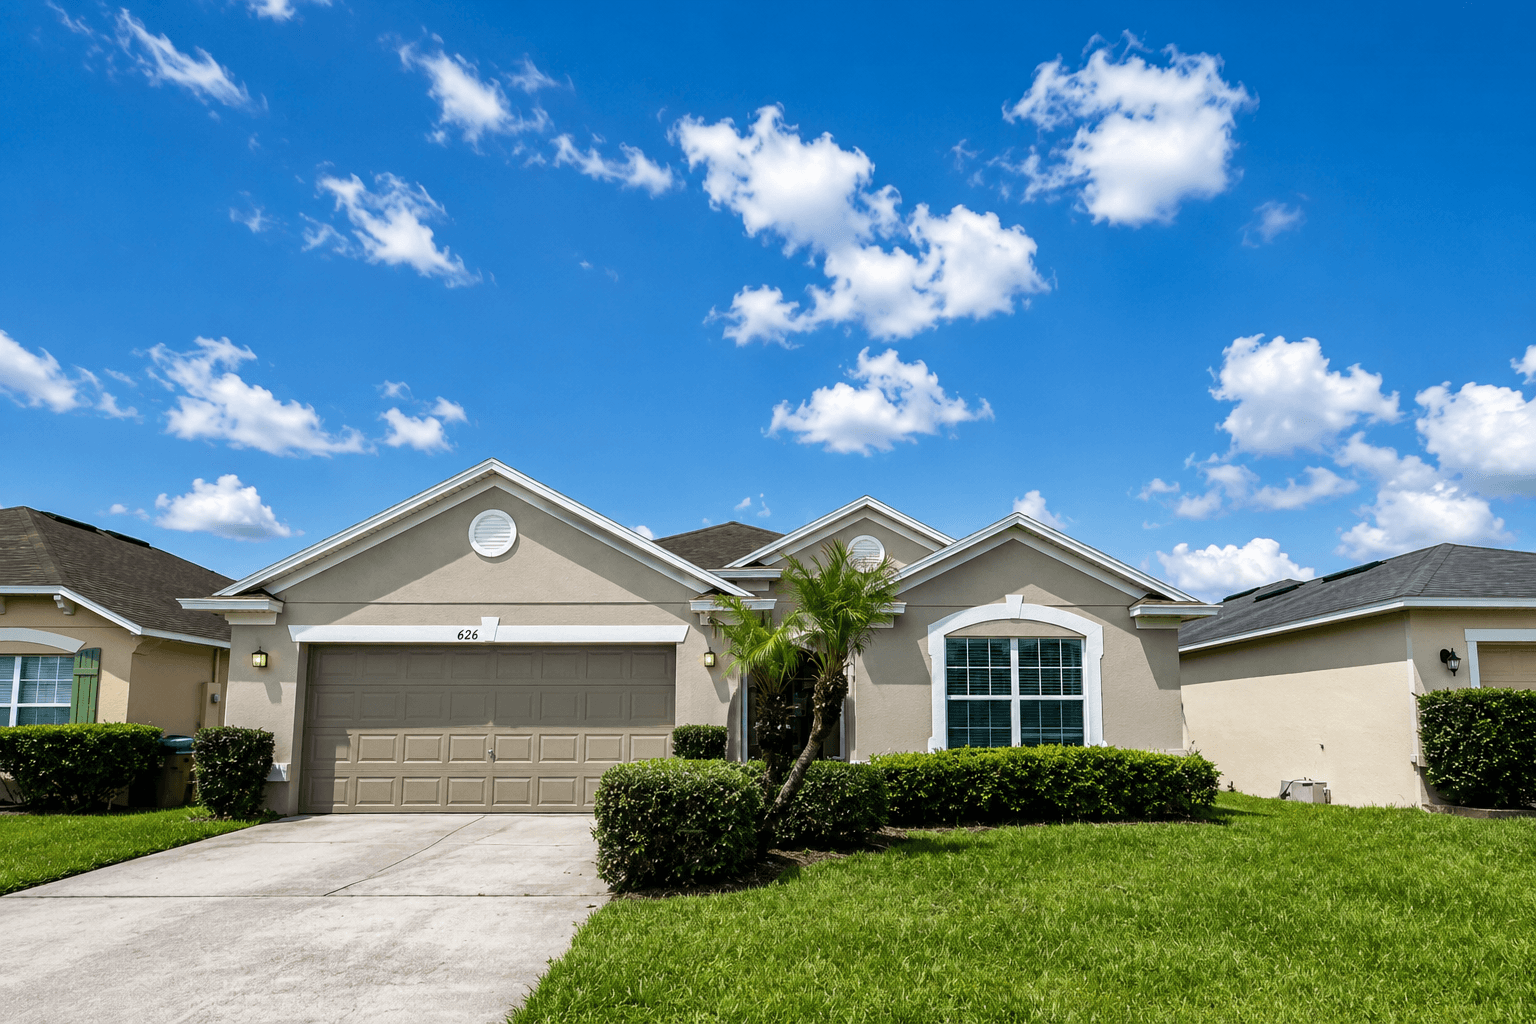
Welcome to 4652 Caverns Dr, Kissimmee, FL 34746, a 3-bedroom, 2-bath home offering 1,915 square feet of living space. The floor plan keeps the main bedroom set apart from the secondary bedrooms, with a foyer leading into a spacious living area, dining room, and kitchen, plus an attached garage and a screened patio at the rear for added everyday use. Inside, the home pairs open common areas with a practical layout and a clean finish package. The kitchen includes a new microwave, wood cabinetry, a center island, and generous counter space, while the main bedroom features a walk-in closet and a private bath. A smart lock and smart thermostat are included, and the home also offers a mix of hard-surface flooring and carpeted bedroom spaces, along with ceiling fans and well-placed storage throughout. Located in Kissimmee, this home offers a straightforward layout, useful indoor-outdoor space, and a polished interior that ties the rooms together nicely. From the open living areas to the screened patio and attached garage, the design supports comfortable daily living with a clean, cohesive feel. Apply Now! This property is subject to homeowners' association (HOA) governance; restrictions and covenants may apply. *Maymont Homes provides residents with convenient solutions, including simplified utility billing and flexible rent payment options. Contact us for more details. This information is deemed reliable, but not guaranteed. All measurements are approximate. Actual product and home specifications may vary in dimension or detail. Images are for representational purposes only. Some programs and services may not be available in all market areas. Prices and availability are subject to change without notice. Advertised rent prices do not include the required application fee, the partially refundable reservation fee (due upon application approval), or the mandatory monthly utility management fee (in select market areas.) Residents must maintain renters insurance as specified in their lease. If third-party renters insurance is not provided, residents will be automatically enrolled in our Master Insurance Policy for a fee. Select homes may be located in communities that require a monthly fee for community-specific amenities or services. For complete details, please contact a company leasing representative. Equal Housing Opportunity.
3235 Birmingham Blvd
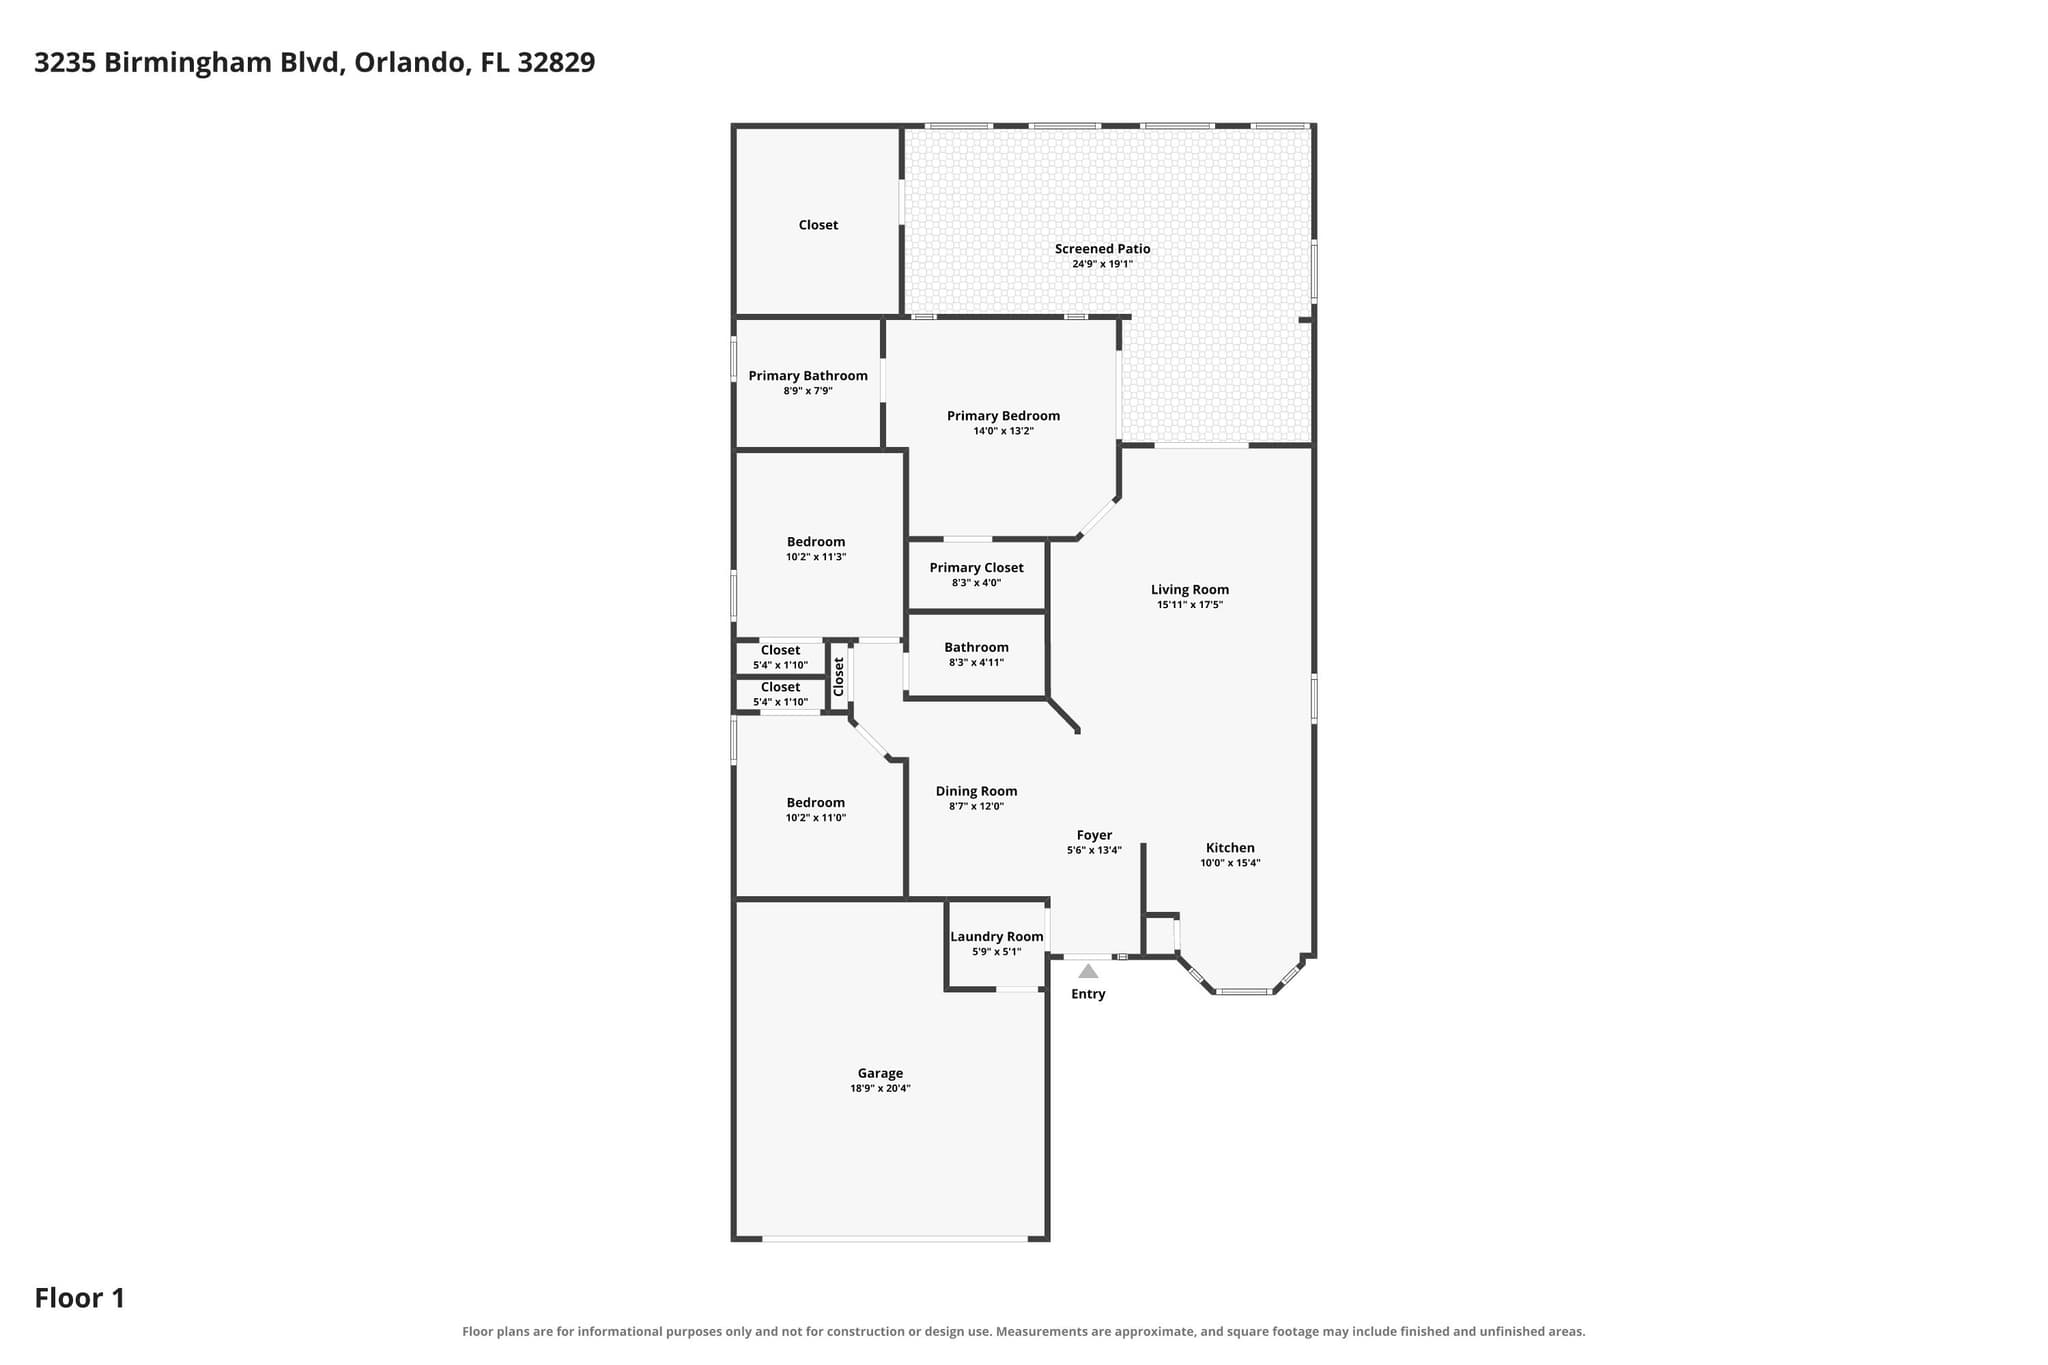
Located in the Bradfordt Park community in Orlando, FL, this 3-bedroom, 2-bathroom home offers a spacious layout with inviting living areas and thoughtful features throughout. An attached two-car garage provides convenient parking and additional storage. Inside, the generously sized living room features tile flooring and overlooks the kitchen, creating a connected space that's ideal for everyday living. The kitchen is equipped with granite countertops, matching black appliances, a sleek backsplash, and a wraparound countertop that provides generous workspace. Large windows fill the space with natural light, while the separate dining room offers a dedicated setting for casual meals or entertaining. One of the home's standout features is the spacious den, providing valuable additional living space that can be arranged as a sitting area, media room, home office, or whatever best suits your lifestyle. Tile flooring continues throughout all three bedrooms, creating a cohesive look. The primary suite features an attached bathroom with a double vanity, a relaxing garden tub, and a separate standing shower. Step outside to enjoy the large patio and fenced backyard, offering plenty of space to relax, grill, or enjoy the Florida weather. Spacious living areas, flexible bonus space, and a practical layout make this Orlando home an easy place to enjoy every day. This property is subject to homeowners' association (HOA) governance; restrictions and covenants may apply. *Maymont Homes provides residents with convenient solutions, including simplified utility billing and flexible rent payment options. Contact us for more details. This information is deemed reliable, but not guaranteed. All measurements are approximate. Actual product and home specifications may vary in dimension or detail. Images are for representational purposes only. Some programs and services may not be available in all market areas. Prices and availability are subject to change without notice. Advertised rent prices do not include the required application fee, the partially refundable reservation fee (due upon application approval), or the mandatory monthly utility management fee (in select market areas.) Residents must maintain renters insurance as specified in their lease. If third-party renters insurance is not provided, residents will be automatically enrolled in our Master Insurance Policy for a fee. Select homes may be located in communities that require a monthly fee for community-specific amenities or services. For complete details, please contact a company leasing representative. Equal Housing Opportunity.
35024 Sweet Leaf Ln
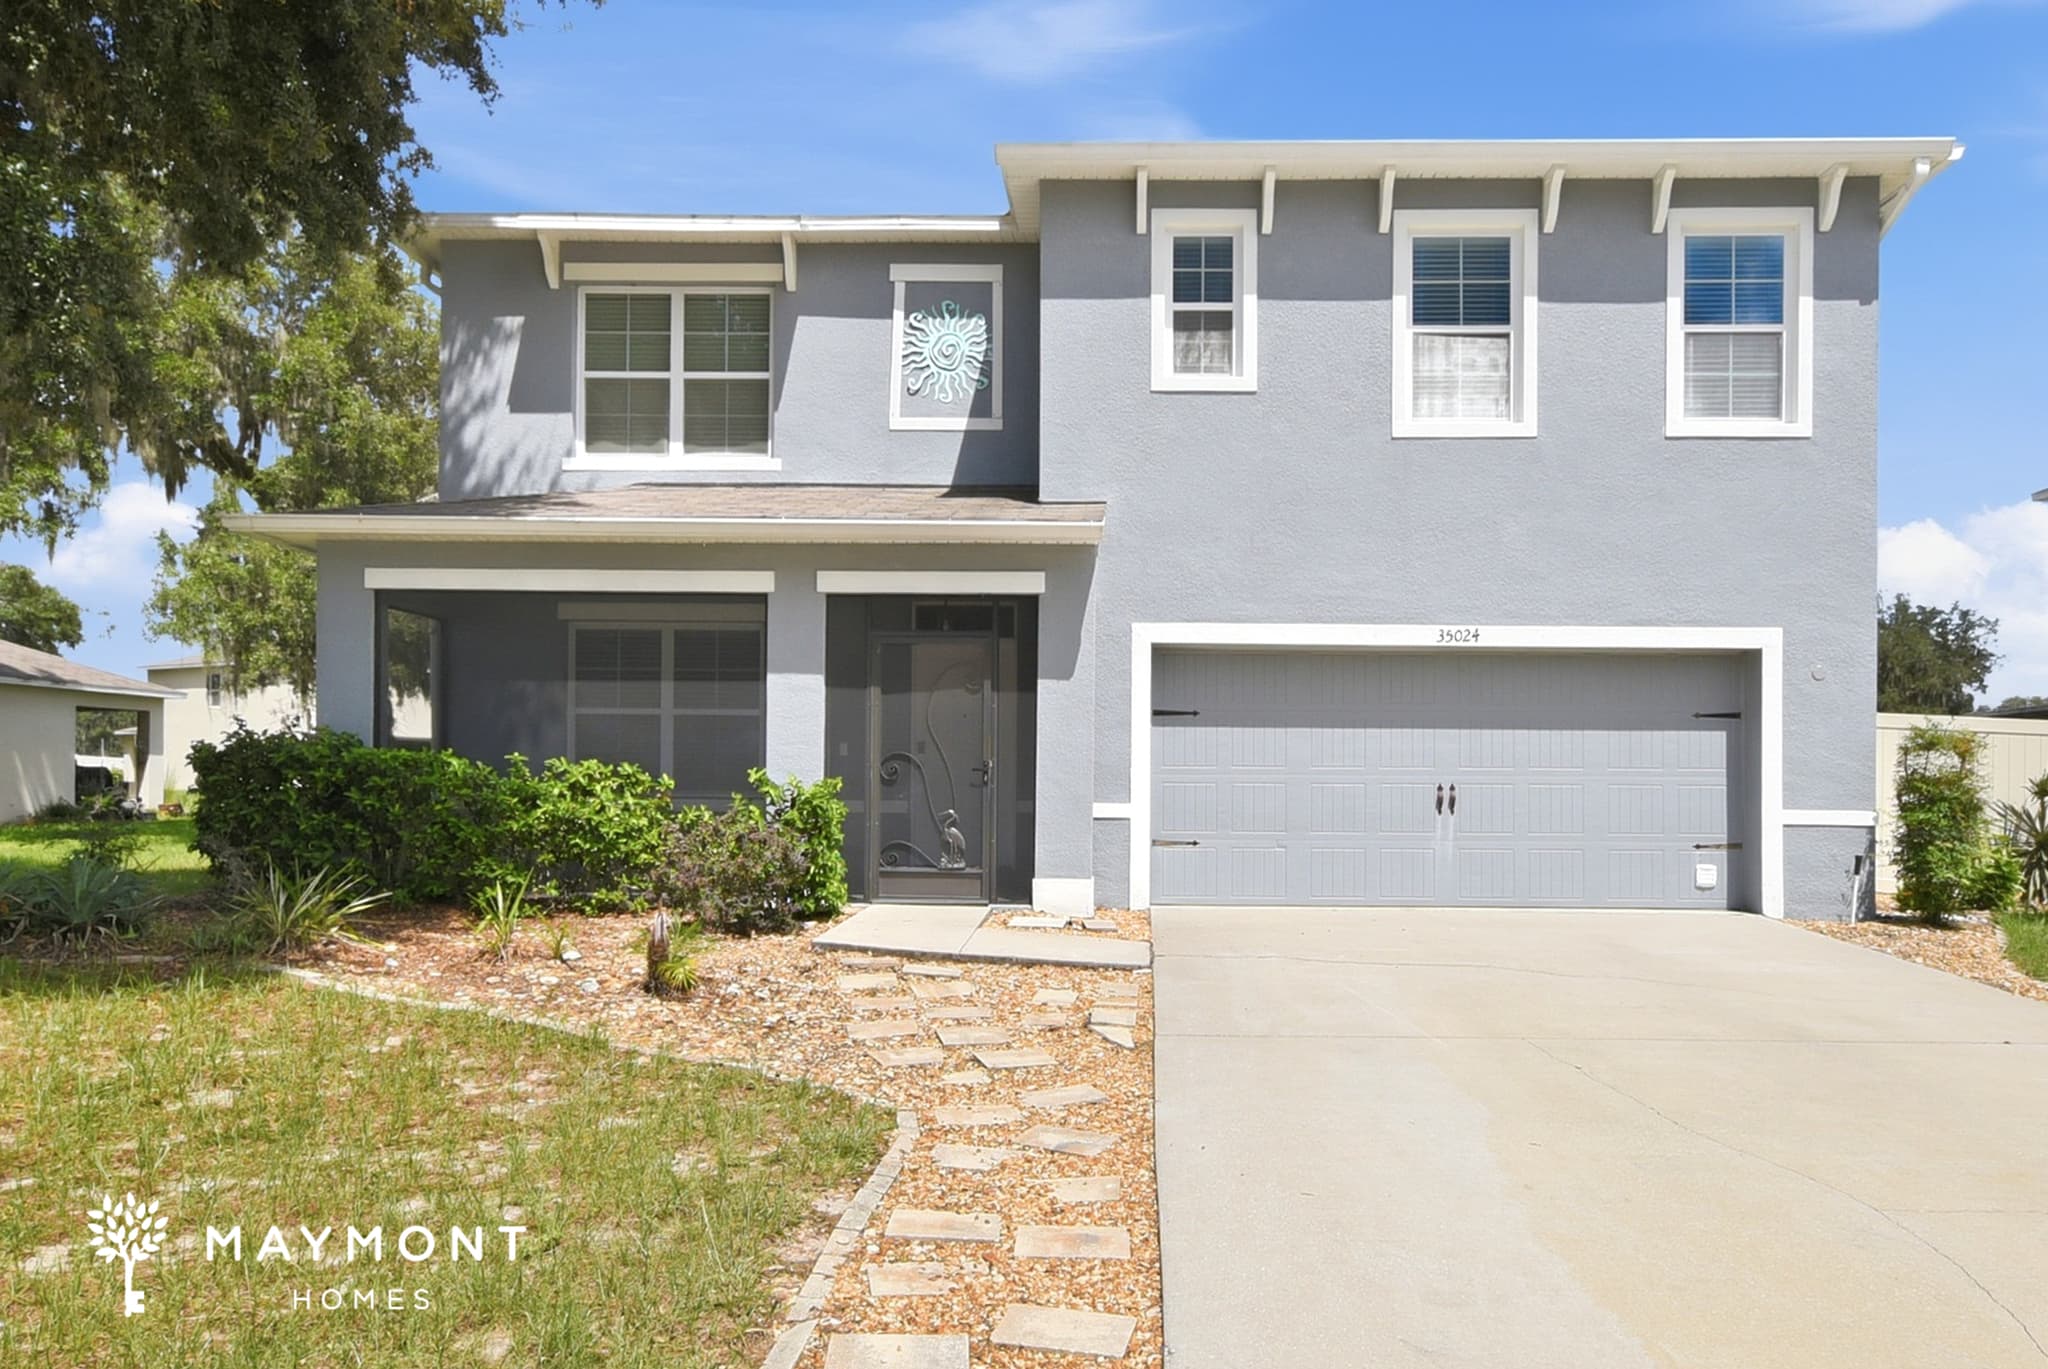
Welcome to 35024 Sweet Leaf Lane, a spacious two-story home in Leesburg offering 6 bedrooms, 3 bathrooms, and 2,601 square feet. An inviting front porch and two-car garage introduce a versatile interior with plenty of room to gather, recharge, and enjoy everyday routines. The first floor features tile flooring and an open flow between the main gathering area, dining space, and kitchen. Dark cabinetry, pendant lighting, a large island with bar seating, and a new refrigerator give the kitchen a practical centerpiece for meals and conversation. A separate front room adds another living space, while a first-floor bedroom and full bathroom provide added flexibility. Upstairs, fresh carpet extends through several bedrooms, while the spacious primary suite features LVP flooring, generous closet space, and a private bathroom with double sinks and a glass-enclosed shower. An upstairs laundry room and another bathroom with double sinks add convenience to the second-floor layout. Outside, the screened pool area offers a great place to enjoy sunny Florida afternoons or spend time outdoors. Located in the Bentwood community, the home offers access to Twin Lakes Park and sits under four miles from Lake Square Mall’s shopping, dining, and entertainment options. With six bedrooms, multiple living spaces, and an inviting pool area, there’s plenty to enjoy throughout this Leesburg home. Apply Now! This property is subject to homeowners' association (HOA) governance; restrictions and covenants may apply. *Maymont Homes provides residents with convenient solutions, including simplified utility billing and flexible rent payment options. Contact us for more details. This information is deemed reliable, but not guaranteed. All measurements are approximate. Actual product and home specifications may vary in dimension or detail. Images are for representational purposes only. Some programs and services may not be available in all market areas. Prices and availability are subject to change without notice. Advertised rent prices do not include the required application fee, the partially refundable reservation fee (due upon application approval), or the mandatory monthly utility management fee (in select market areas.) Residents must maintain renters insurance as specified in their lease. If third-party renters insurance is not provided, residents will be automatically enrolled in our Master Insurance Policy for a fee. Select homes may be located in communities that require a monthly fee for community-specific amenities or services. For complete details, please contact a company leasing representative. Equal Housing Opportunity.
31821 Sunpark Cir
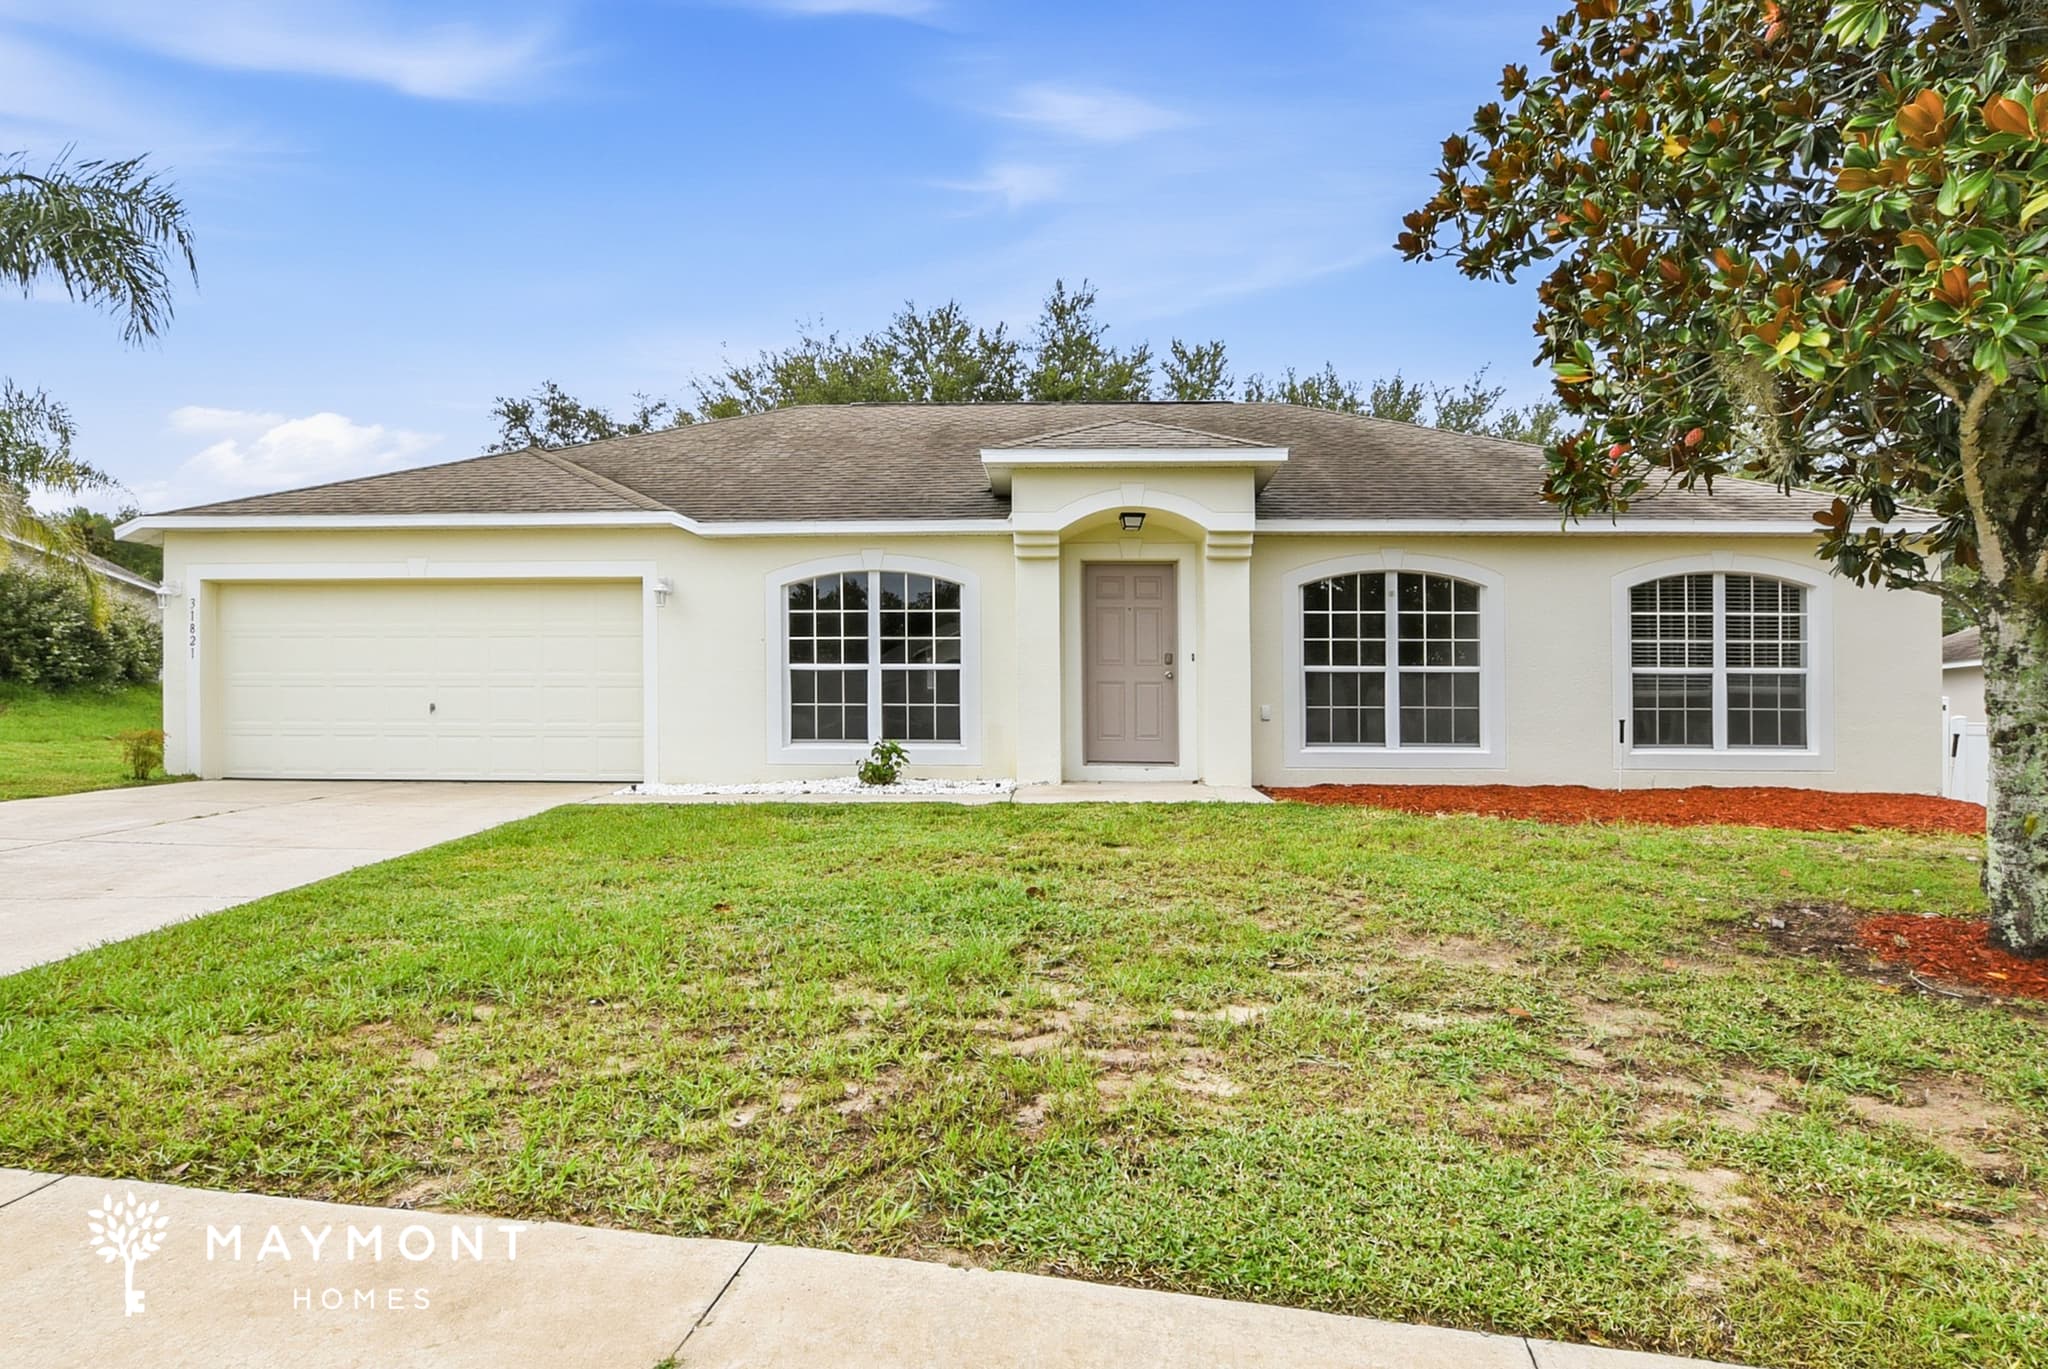
Set in the Park Hill community of Leesburg, FL, this single-story 4-bedroom, 2-bathroom home offers a functional layout with inviting living spaces and thoughtful features throughout. An attached two-car garage provides convenient parking and additional storage. Inside, luxury vinyl plank (LVP) flooring extends throughout the main living areas, where tall ceilings and arched entryways create a bright, open atmosphere. The living room flows into the kitchen, while an additional living area just off the kitchen provides valuable extra space for relaxing, entertaining, or everyday living. The kitchen is equipped with a center island and a practical layout designed for everyday use. Luxury vinyl plank (LVP) flooring continues throughout all three bedrooms, creating a cohesive look across the home. The primary suite features a walk-in closet and an attached bathroom with a double vanity. Step outside to enjoy the covered screened patio overlooking the privacy-fenced backyard, creating a pleasant place to relax, grill, or enjoy the Florida weather. From the flexible living spaces to the inviting outdoor area, this Park Hill home offers a layout that's easy to enjoy every day. This property is subject to homeowners' association (HOA) governance; restrictions and covenants may apply. *Maymont Homes provides residents with convenient solutions, including simplified utility billing and flexible rent payment options. Contact us for more details. This information is deemed reliable, but not guaranteed. All measurements are approximate. Actual product and home specifications may vary in dimension or detail. Images are for representational purposes only. Some programs and services may not be available in all market areas. Prices and availability are subject to change without notice. Advertised rent prices do not include the required application fee, the partially refundable reservation fee (due upon application approval), or the mandatory monthly utility management fee (in select market areas.) Residents must maintain renters insurance as specified in their lease. If third-party renters insurance is not provided, residents will be automatically enrolled in our Master Insurance Policy for a fee. Select homes may be located in communities that require a monthly fee for community-specific amenities or services. For complete details, please contact a company leasing representative. Equal Housing Opportunity.
2223 Rush Bay Way
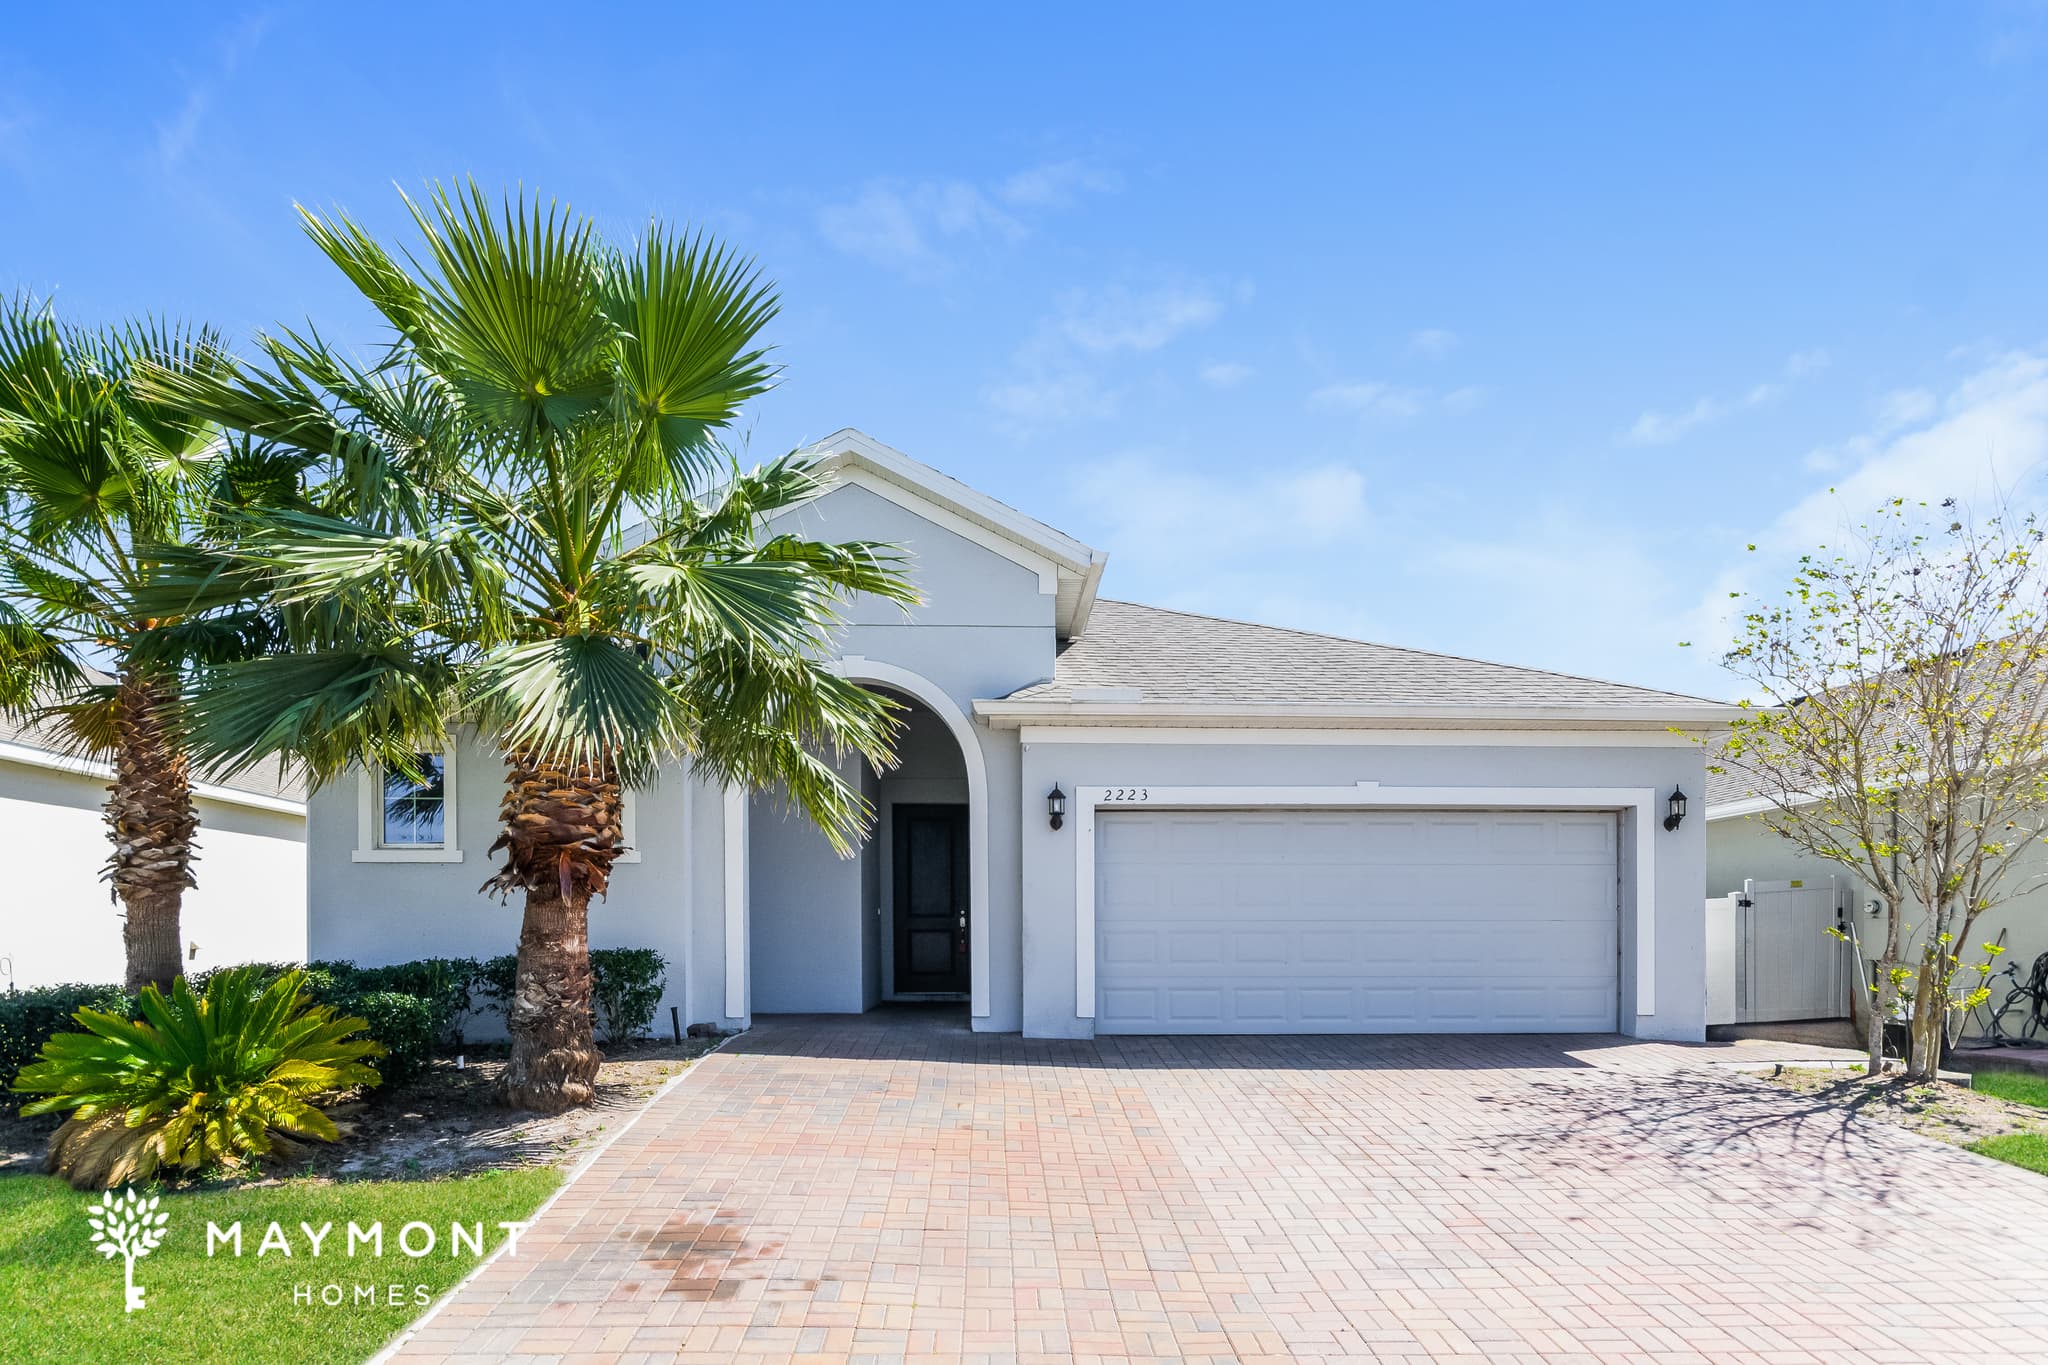
Welcome to 2223 Rush Bay Way in Orlando, FL! This 4-bedroom, 3-bathroom home offers 1,801 square feet of thoughtfully arranged living space, with a comfortable layout, a two-car garage, and plenty of room to spread out. The main living areas feature wood-look tile flooring and an open flow between the living room, dining area, and kitchen. The kitchen makes a strong impression with dark cabinetry, a large center island, light countertops, a decorative tile backsplash, and stainless-steel appliances including a refrigerator, range, and microwave. Large windows and sliding glass doors bring natural light into the living spaces and connect directly to the covered rear patio. The primary bedroom provides a spacious retreat with a private bathroom featuring dual sinks, a soaking tub, separate shower, and walk-in closet. Three additional bedrooms offer flexibility for guests, an office, or other uses, with carpeting in the bedrooms and ample closet storage throughout. The home also includes two additional full bathrooms and a dedicated laundry room. Outside, the covered patio and brick-paver area create an inviting extension of the interior living space, while the two-car garage adds everyday convenience. With its open kitchen design, generous bedroom layout, mixed flooring, and smart-home features including a smart lock and smart thermostat, this Orlando home brings comfort and functionality together. Apply Now! This property is subject to homeowners' association (HOA) governance; restrictions and covenants may apply. *Maymont Homes provides residents with convenient solutions, including simplified utility billing and flexible rent payment options. Contact us for more details. This information is deemed reliable, but not guaranteed. All measurements are approximate. Actual product and home specifications may vary in dimension or detail. Images are for representational purposes only. Some programs and services may not be available in all market areas. Prices and availability are subject to change without notice. Advertised rent prices do not include the required application fee, the partially refundable reservation fee (due upon application approval), or the mandatory monthly utility management fee (in select market areas.) Residents must maintain renters insurance as specified in their lease. If third-party renters insurance is not provided, residents will be automatically enrolled in our Master Insurance Policy for a fee. Select homes may be located in communities that require a monthly fee for community-specific amenities or services. For complete details, please contact a company leasing representative. Equal Housing Opportunity.
About Renting in Orlando
Maymont Homes offers quality single-family rental homes in Orlando, Florida. Our professionally managed properties feature modern amenities, responsive maintenance, and flexible leasing options to fit your lifestyle.
Whether you're relocating for work, looking for more space, or simply prefer the flexibility of renting, we have homes throughout the Orlando metro area ready for you to call home.