Homes for Rent in Tampa
22 rental homes available in the Tampa area
Available Homes
Advanced Search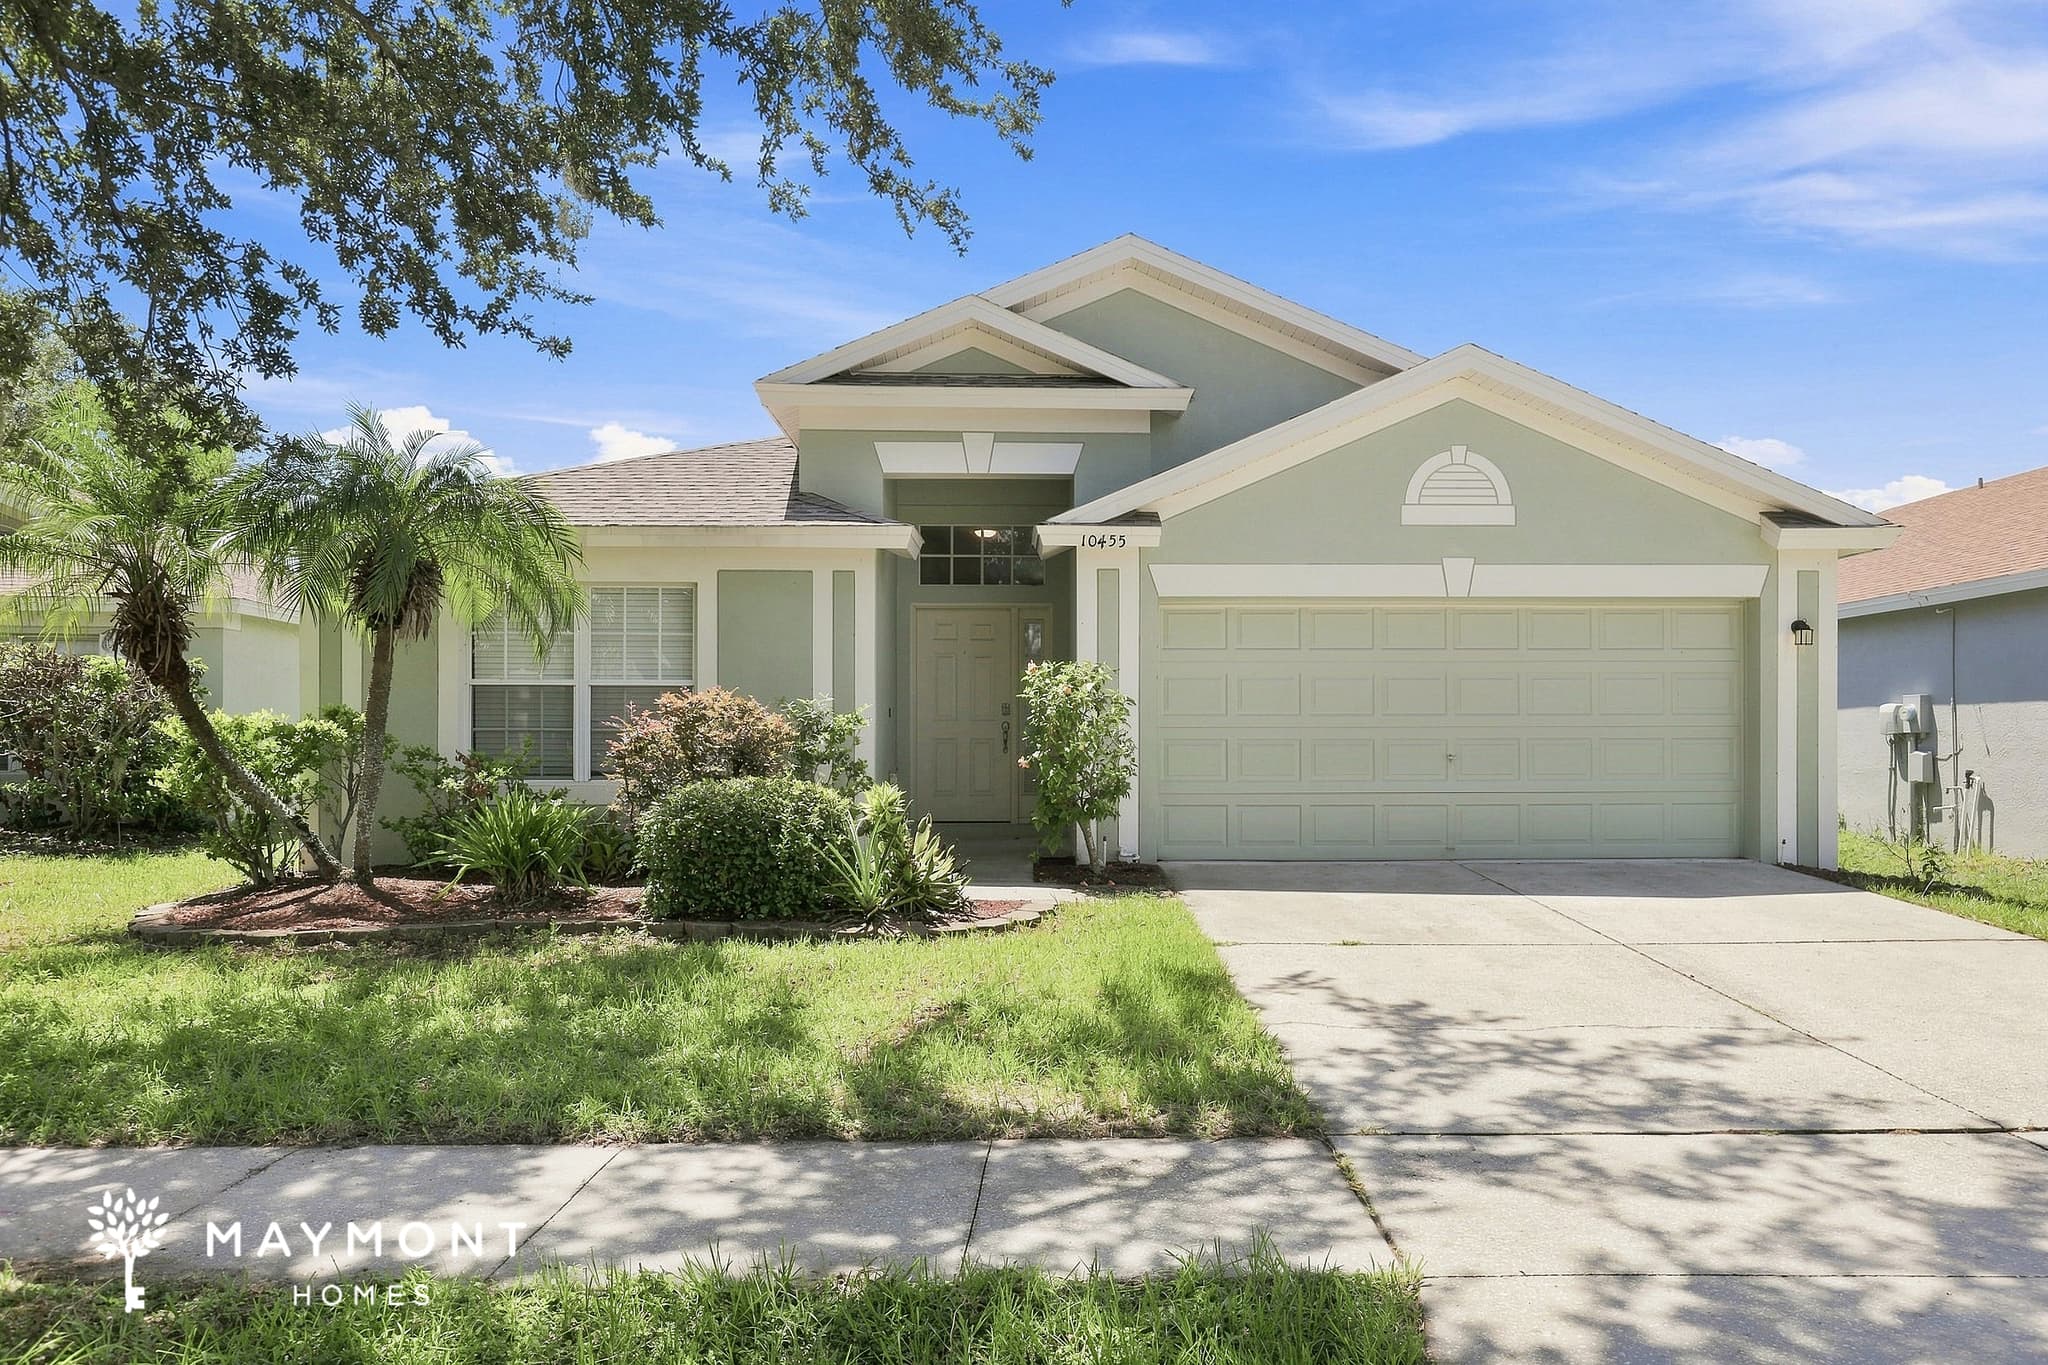
10455 Hunters Haven Blvd
Welcome to 10455 Hunters Haven Blvd in Riverview, FL, a 3-bedroom, 2-bath home offering an open layout, inviting outdoor space, and a two-car garage. LVP flooring runs throughout the home, creating a cohesive look from one space to the next. The open-concept living room flows naturally into the breakfast nook, creating an easy connection between lounging and dining areas. From the living room, a sliding glass door leads directly to the covered back patio, extending the living space outdoors and offering a comfortable spot to enjoy the Florida weather. The primary suite features a private en-suite bathroom with a double-sink vanity and a walk-in closet, combining convenience with useful storage. Outside, the covered patio overlooks the fenced backyard, providing additional space for relaxing, dining, or spending time outdoors. With its flowing interior, LVP flooring, two-car garage, and inviting backyard setup, this Riverview home delivers a practical layout in a convenient Tampa Bay-area location with access to parks, recreation, shopping, dining, and Gulf Coast destinations. Apply now! This property is subject to homeowners' association (HOA) governance; restrictions and covenants may apply. *Maymont Homes provides residents with convenient solutions, including simplified utility billing and flexible rent payment options. Contact us for more details. This information is deemed reliable, but not guaranteed. All measurements are approximate. Actual product and home specifications may vary in dimension or detail. Images are for representational purposes only. Some programs and services may not be available in all market areas. Prices and availability are subject to change without notice. Advertised rent prices do not include the required application fee, the partially refundable reservation fee (due upon application approval), or the mandatory monthly utility management fee (in select market areas.) Residents must maintain renters insurance as specified in their lease. If third-party renters insurance is not provided, residents will be automatically enrolled in our Master Insurance Policy for a fee. Select homes may be located in communities that require a monthly fee for community-specific amenities or services. For complete details, please contact a company leasing representative. Equal Housing Opportunity.
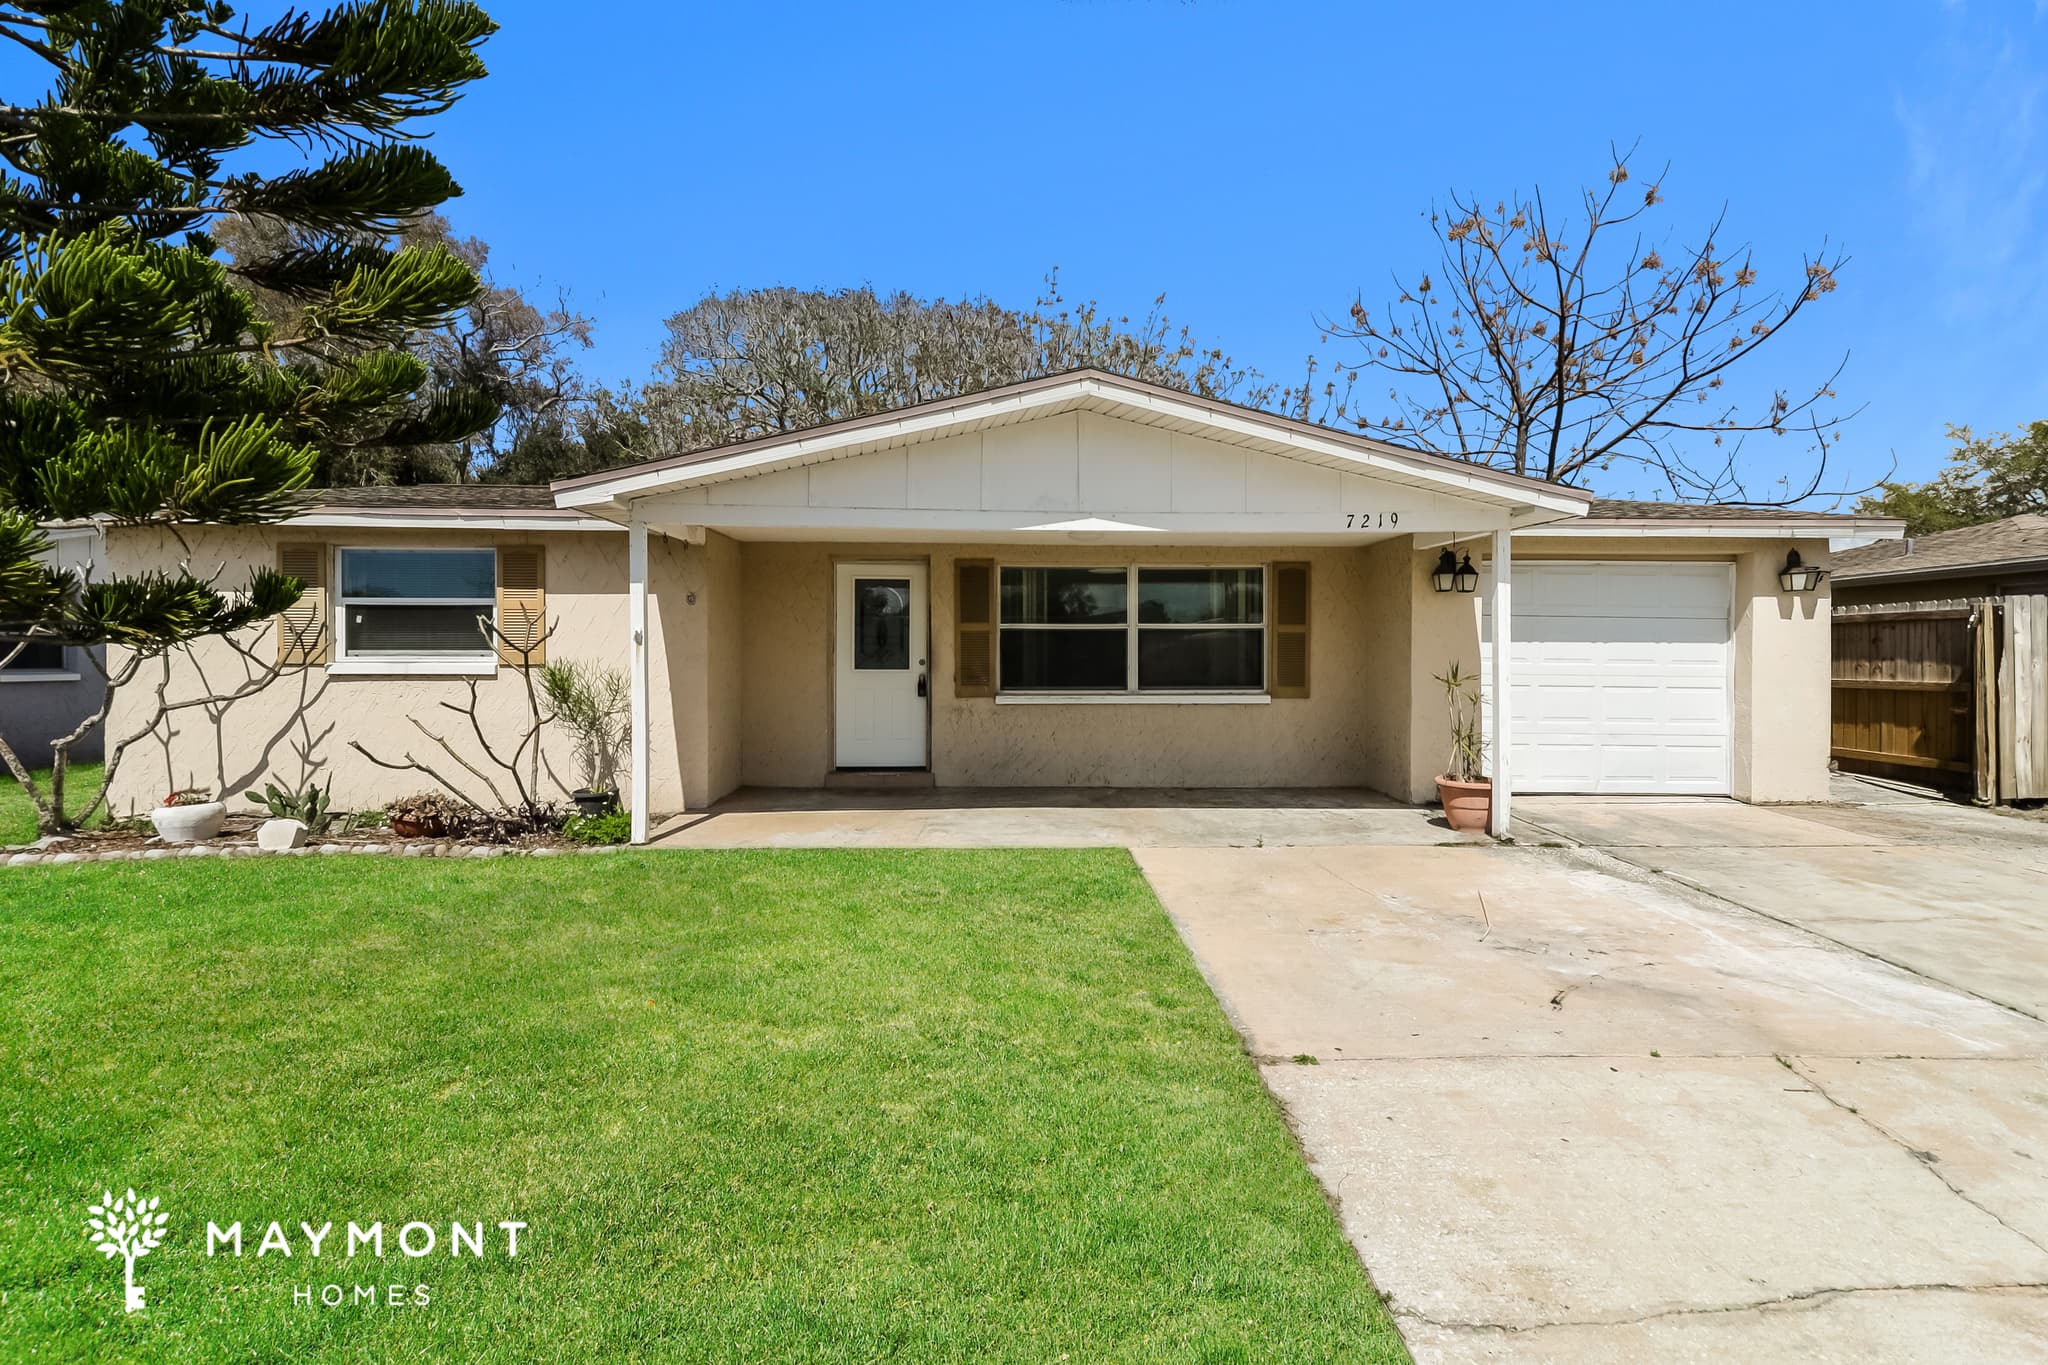
7219 Gulf Highlands Drive
Welcome to 7219 Gulf Highlands Drive in Port Richey, FL, a 2-bedroom, 1.5-bathroom home offering 1,013 sq ft of comfortable living space. A covered front porch welcomes you in, while the attached one-car garage and established landscaping add everyday convenience. The home also comes equipped with a smart lock and smart thermostat for added ease. Inside, the main living areas feature large-format tile flooring, creating an easy-flowing space that connects the living room with the kitchen and dining area. The kitchen offers white cabinetry, LVP countertops, a double-basin sink, refrigerator, range, and plenty of cabinet storage. Just beyond the dining area, a bright additional room with tile flooring and multiple windows creates a useful flex space with direct access to the outdoors. The bedrooms are set apart for a more private feel and feature durable LVP flooring, generous windows, and ceiling fixtures. The main bathroom includes a vanity, tub and shower combination, and tile finishes, while the additional half bath adds convenience. A dedicated laundry area and storage spaces further support the practical layout. Located in the Gulf Highlands area of Port Richey, the home also offers access to US-19 and nearby shopping, dining, and parks. With its combination of tile and LVP flooring, flexible extra space, attached garage, and smart-home features, 7219 Gulf Highlands Drive offers a comfortable setup in a convenient Port Richey location. Apply Now! *Maymont Homes provides residents with convenient solutions, including simplified utility billing and flexible rent payment options. Contact us for more details. This information is deemed reliable, but not guaranteed. All measurements are approximate. Actual product and home specifications may vary in dimension or detail. Images are for representational purposes only. Some programs and services may not be available in all market areas. Prices and availability are subject to change without notice. Advertised rent prices do not include the required application fee, the partially refundable reservation fee (due upon application approval), or the mandatory monthly utility management fee (in select market areas.) Residents must maintain renters insurance as specified in their lease. If third-party renters insurance is not provided, residents will be automatically enrolled in our Master Insurance Policy for a fee. Select homes may be located in communities that require a monthly fee for community-specific amenities or services. For complete details, please contact a company leasing representative. Equal Housing Opportunity.
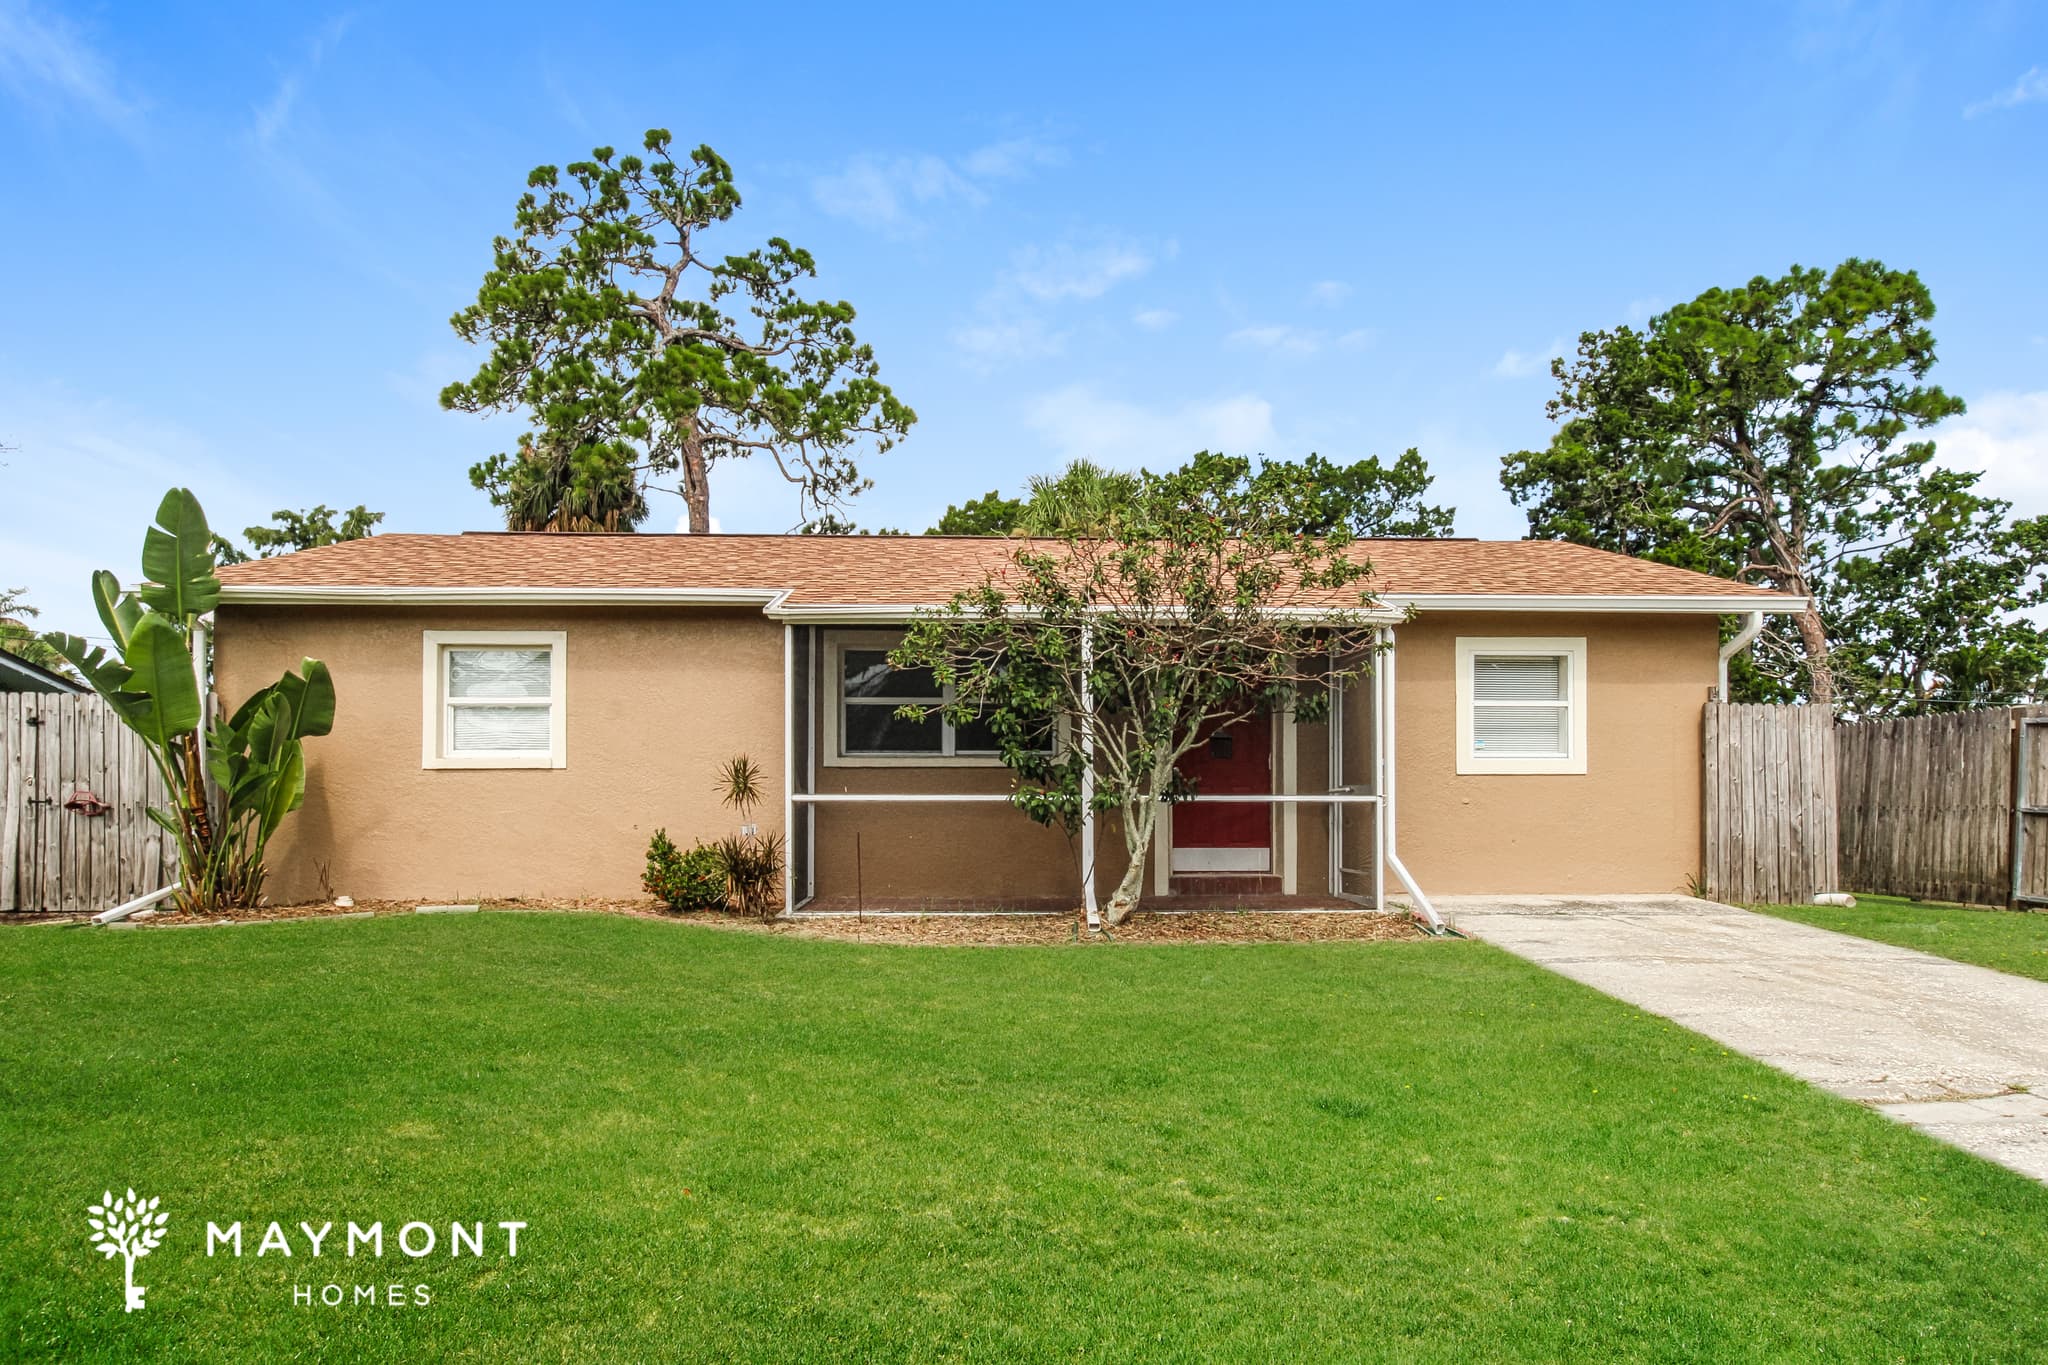
6707 Sierra Ter
Located in New Port Richey, FL, this inviting single-story 3-bedroom, 1-bathroom home offers a comfortable layout and practical features throughout. A screened front patio creates a welcoming outdoor space to relax and enjoy the Florida weather. Inside, the living room features hard-surface flooring and a ceiling fan, creating a comfortable setting for everyday living. The kitchen is equipped with tile flooring, darker upper and lower cabinetry, and matching black appliances, providing a functional space for everyday use. The bedrooms feature a mix of luxury vinyl plank (LVP) flooring and tile flooring, while the full bathroom includes a tub and shower combination along with a larger vanity for added convenience. Step outside to enjoy the fenced backyard, offering a comfortable space to relax or spend time outdoors. Conveniently located near restaurants, shopping, and everyday conveniences, this home makes it easy to enjoy everything the area has to offer. Offering a practical layout, comfortable living spaces, and inviting outdoor features, this New Port Richey home is designed for easy everyday living. *Maymont Homes provides residents with convenient solutions, including simplified utility billing and flexible rent payment options. Contact us for more details. This information is deemed reliable, but not guaranteed. All measurements are approximate. Actual product and home specifications may vary in dimension or detail. Images are for representational purposes only. Some programs and services may not be available in all market areas. Prices and availability are subject to change without notice. Advertised rent prices do not include the required application fee, the partially refundable reservation fee (due upon application approval), or the mandatory monthly utility management fee (in select market areas.) Residents must maintain renters insurance as specified in their lease. If third-party renters insurance is not provided, residents will be automatically enrolled in our Master Insurance Policy for a fee. Select homes may be located in communities that require a monthly fee for community-specific amenities or services. For complete details, please contact a company leasing representative. Equal Housing Opportunity.
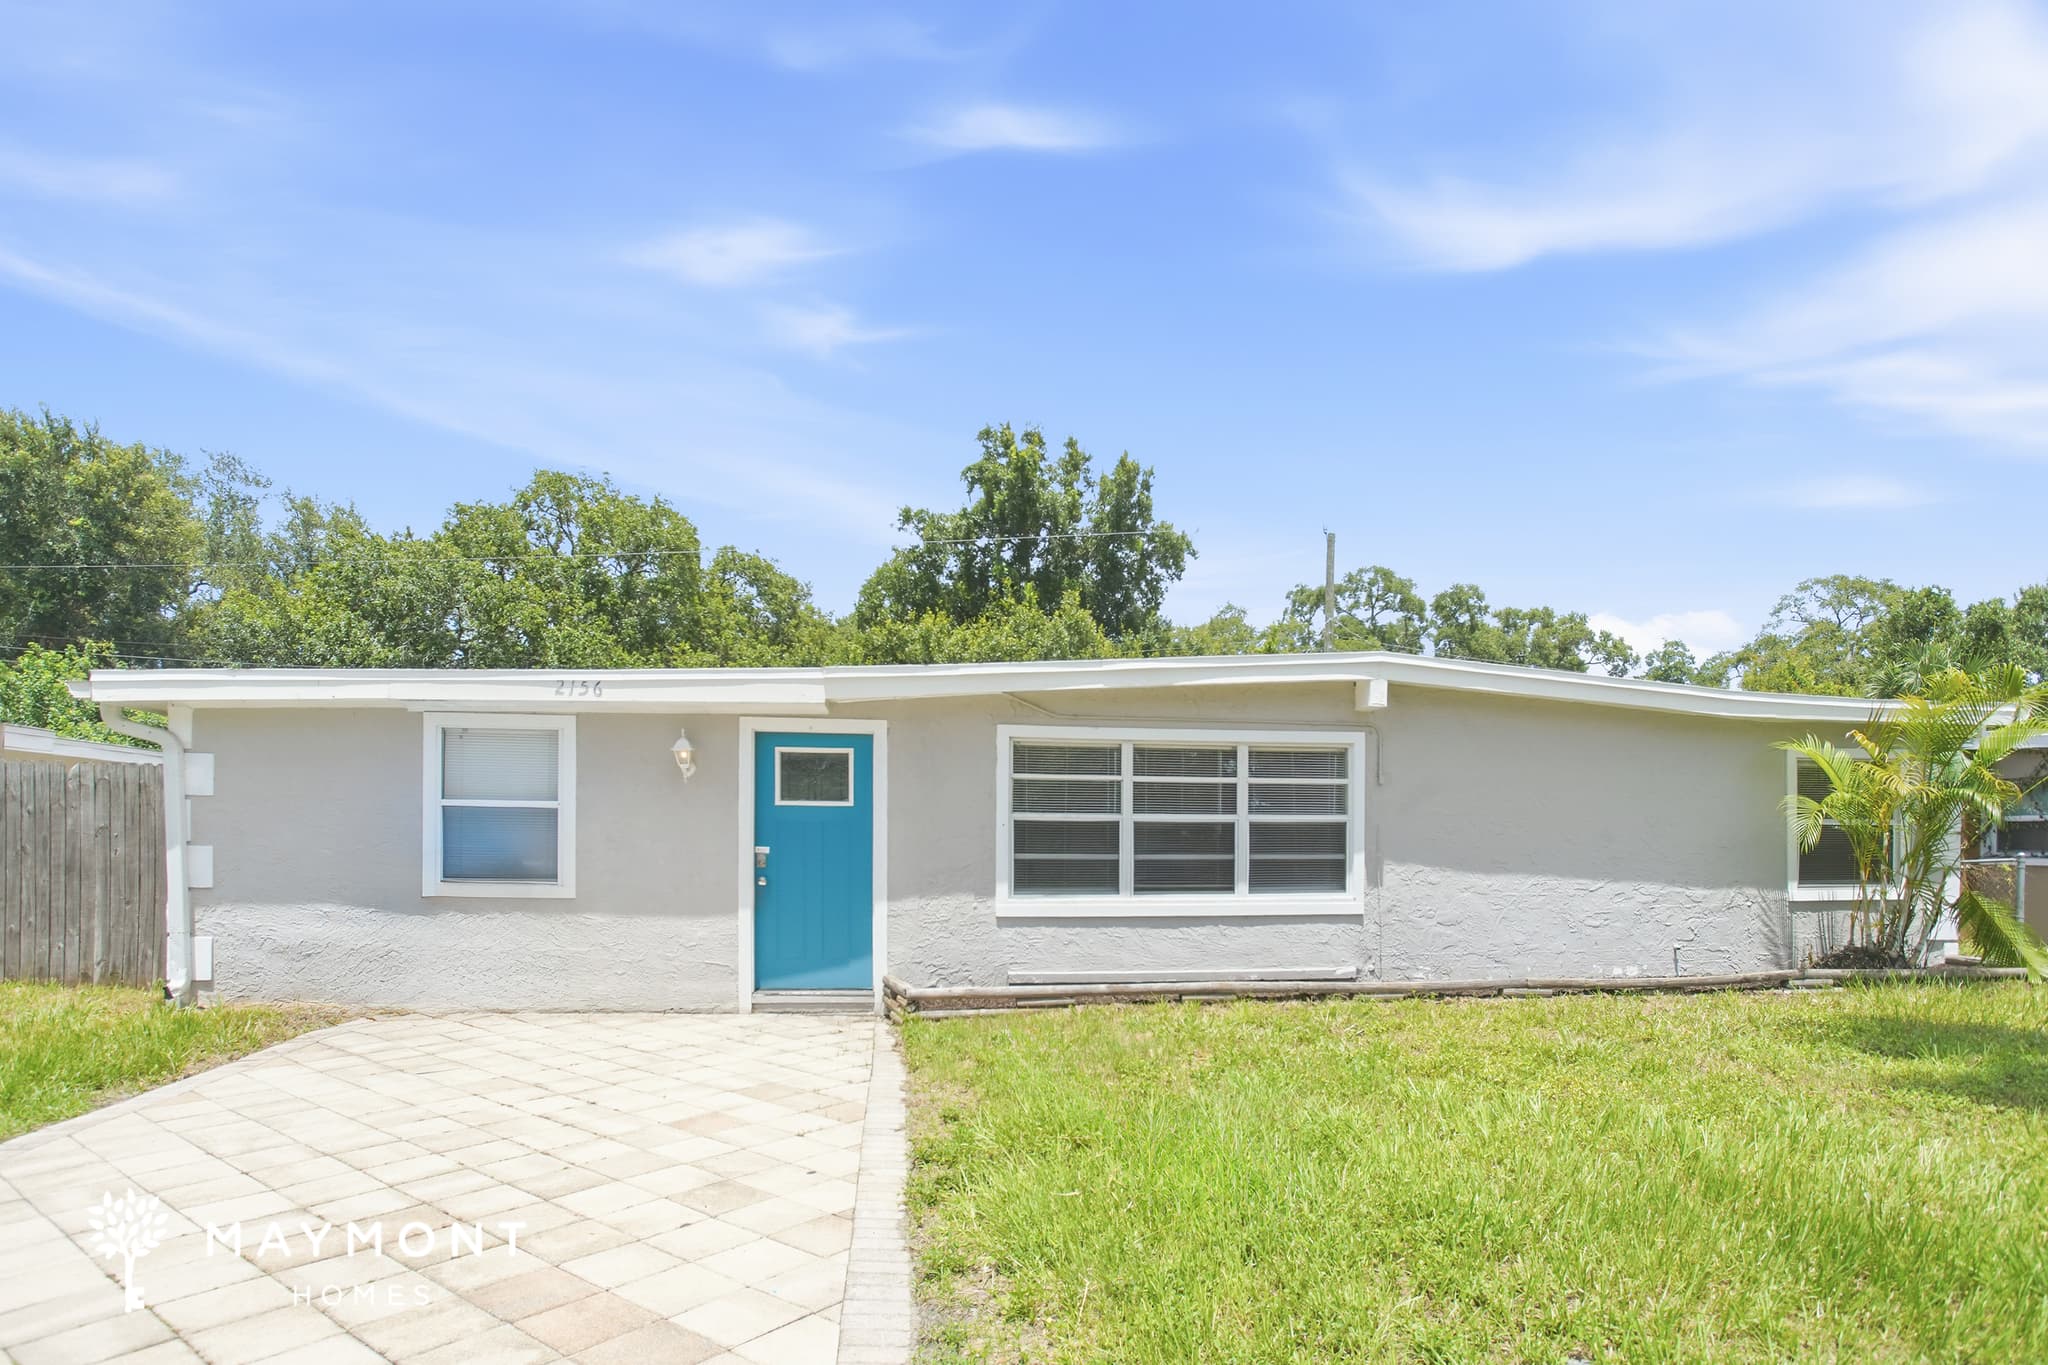
2156 Alemanda Dr
Welcome to 2156 Alemanda Drive in Clearwater, Florida, a single-story home offering 4 bedrooms, 3 bathrooms, and 1,465 square feet. A bright blue front door adds a cheerful first impression, while the extended paver driveway and open front lawn create an inviting approach. Inside, the connected living and dining areas provide plenty of flexibility for everyday routines, meals, and entertaining. Tile flooring runs through the main gathering spaces and kitchen, while LVP flooring adds warmth throughout the bedrooms. The kitchen features white cabinetry, generous counter space, a peninsula with additional storage, and a new refrigerator. All four bedrooms and three bathrooms are arranged on one level, making the layout easy to navigate. Built-in shelving adds practical storage and display space, while the dedicated laundry room helps keep household tasks organized. Outside, the spacious backyard offers additional room to enjoy the Florida sunshine. A smart lock and smart thermostat provide added convenience from day one. With its versatile floor plan, practical finishes, and Clearwater location near Gulf Coast destinations such as Clearwater Beach and Pier 60, this home brings space and convenience together in one inviting setting. Apply Now! *Maymont Homes provides residents with convenient solutions, including simplified utility billing and flexible rent payment options. Contact us for more details. This information is deemed reliable, but not guaranteed. All measurements are approximate. Actual product and home specifications may vary in dimension or detail. Images are for representational purposes only. Some programs and services may not be available in all market areas. Prices and availability are subject to change without notice. Advertised rent prices do not include the required application fee, the partially refundable reservation fee (due upon application approval), or the mandatory monthly utility management fee (in select market areas.) Residents must maintain renters insurance as specified in their lease. If third-party renters insurance is not provided, residents will be automatically enrolled in our Master Insurance Policy for a fee. Select homes may be located in communities that require a monthly fee for community-specific amenities or services. For complete details, please contact a company leasing representative. Equal Housing Opportunity.
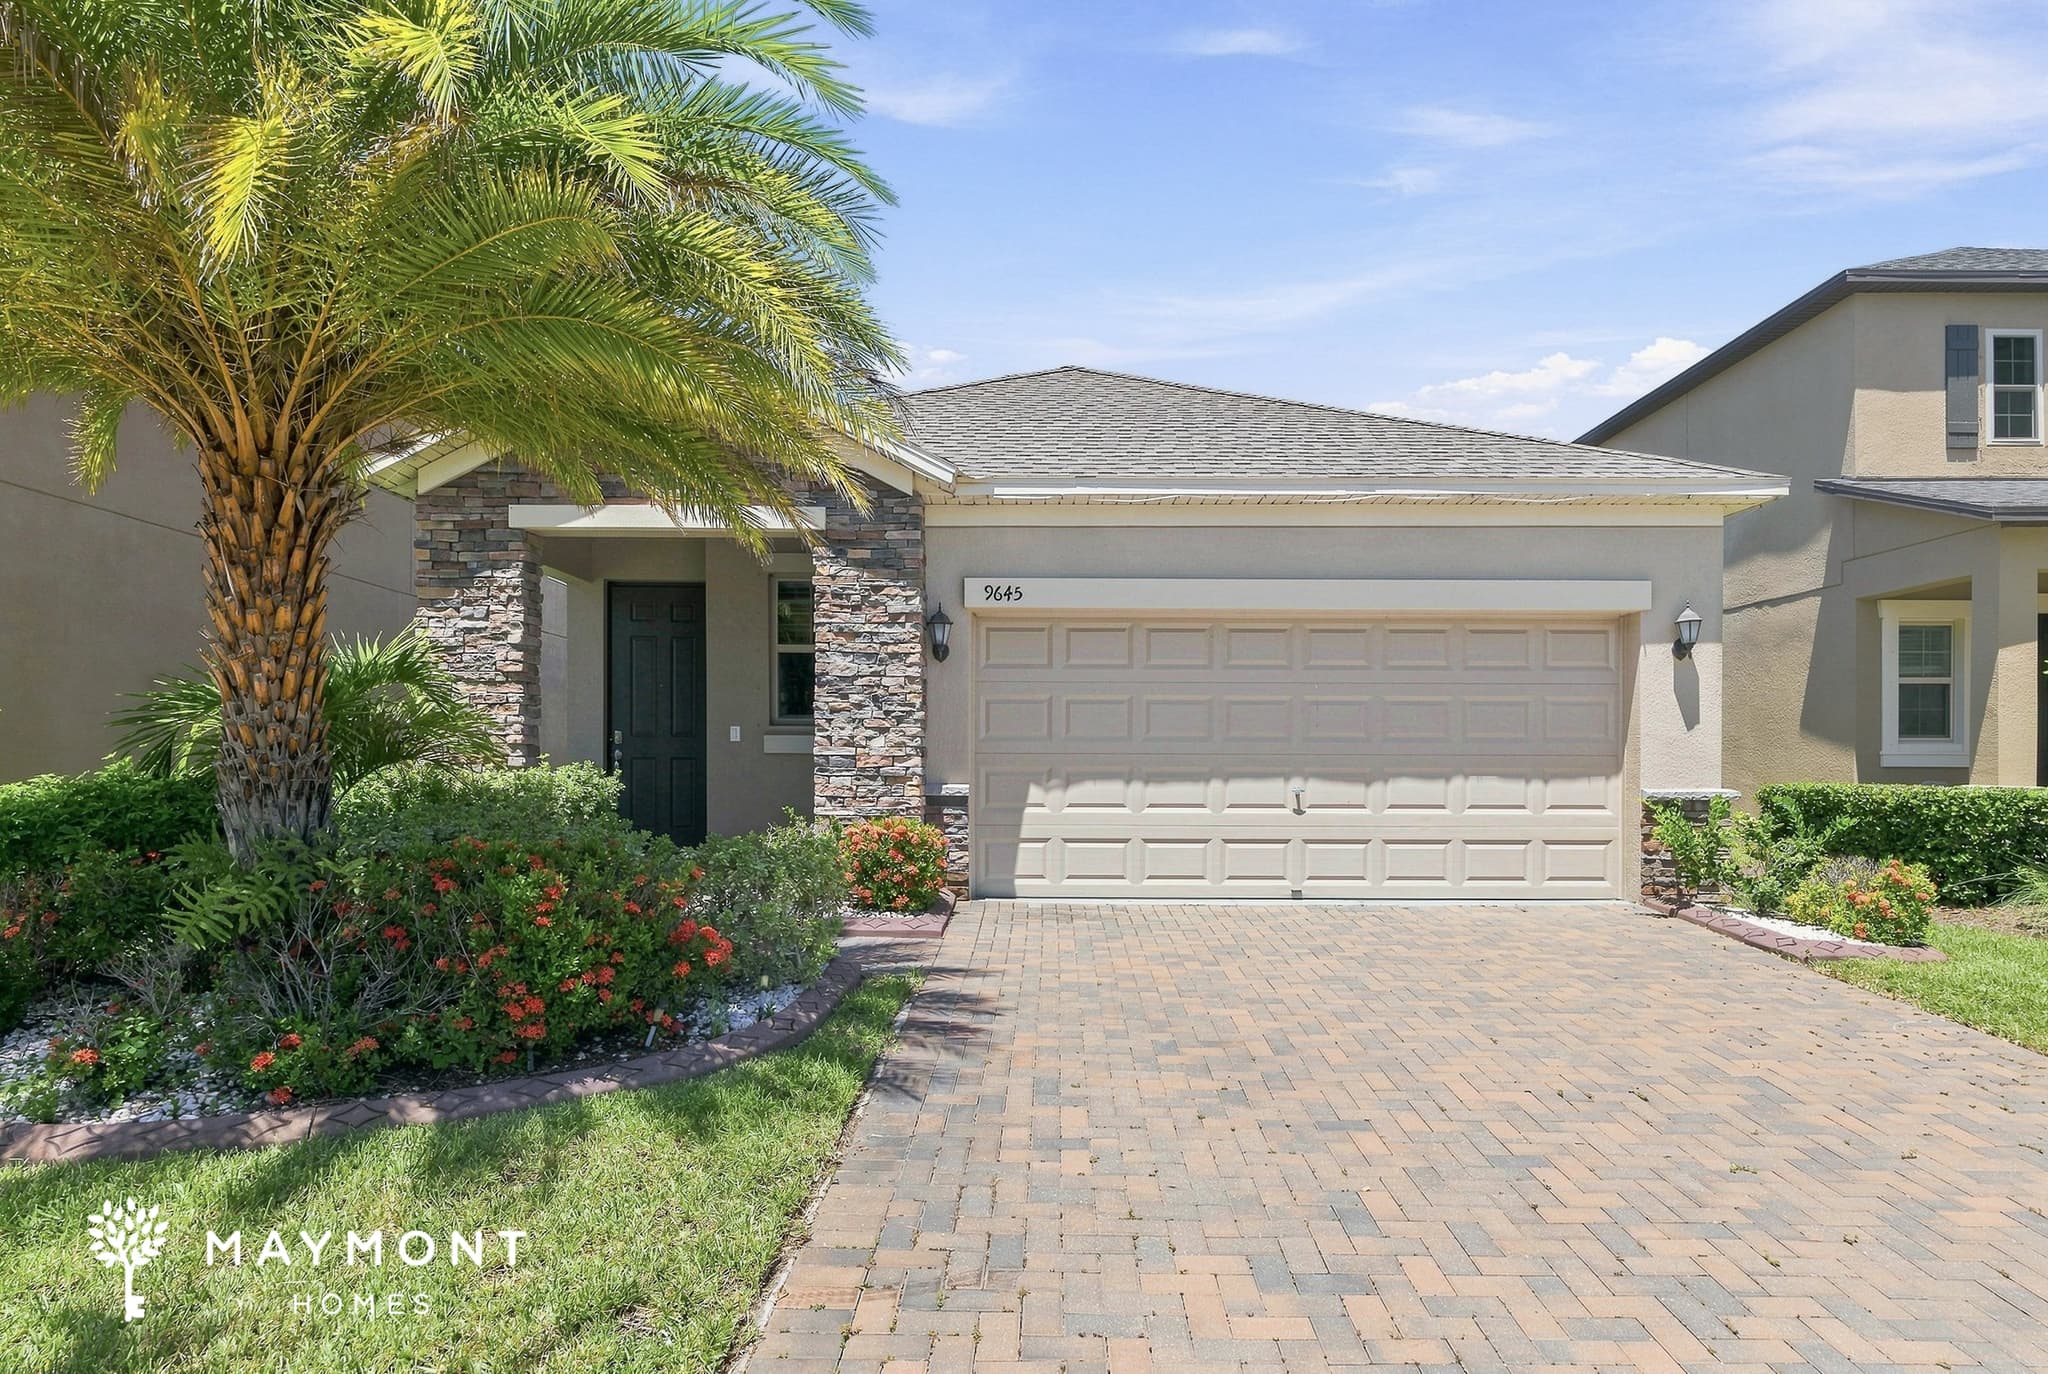
9645 Ivory Dr
Welcome to 9645 Ivory Dr in Sun City Center, FL, a 3-bedroom, 2-bath home offering 1,612 sq. ft. The front entry is framed by stone accents, mature tropical landscaping, and a brick-paver driveway leading to the attached two-car garage. Inside, the layout creates a comfortable flow between the living, dining, and kitchen areas, with tile flooring in the main living spaces and LVP flooring in the bedrooms. The kitchen is a standout gathering point, featuring dark cabinetry, granite countertops, stainless-steel appliances, recessed lighting, and a large center island with sink and seating space. The adjoining dining area connects directly to the kitchen and offers views toward the covered rear patio and backyard. A separate living room provides additional space for relaxing or entertaining, with large windows bringing in plenty of natural light. The split-bedroom layout gives the primary suite its own area of the home, complete with a walk-in closet and private bathroom. The primary bath features dual sinks, a large vanity, a glass-enclosed shower, and a soaking tub. Two additional bedrooms provide flexible space, while the floor plan also includes a dedicated laundry area and a convenient entry transition from the garage. Outside, the covered rear patio extends the usable space and overlooks the grassy backyard, while the landscaping adds a tropical touch to the property. The home is located in the Belmont neighborhood of Sun City Center, with Tampa approximately 28 miles away by road. Smart-home features include a smart lock and smart thermostat for added convenience. With its open kitchen, spacious primary suite, two-car garage, and inviting outdoor space, 9645 Ivory Dr offers a well-planned layout in a convenient Sun City Center location. Apply Now! This property is subject to homeowners' association (HOA) governance; restrictions and covenants may apply. *Maymont Homes provides residents with convenient solutions, including simplified utility billing and flexible rent payment options. Contact us for more details. This information is deemed reliable, but not guaranteed. All measurements are approximate. Actual product and home specifications may vary in dimension or detail. Images are for representational purposes only. Some programs and services may not be available in all market areas. Prices and availability are subject to change without notice. Advertised rent prices do not include the required application fee, the partially refundable reservation fee (due upon application approval), or the mandatory monthly utility management fee (in select market areas.) Residents must maintain renters insurance as specified in their lease. If third-party renters insurance is not provided, residents will be automatically enrolled in our Master Insurance Policy for a fee. Select homes may be located in communities that require a monthly fee for community-specific amenities or services. For complete details, please contact a company leasing representative. Equal Housing Opportunity.
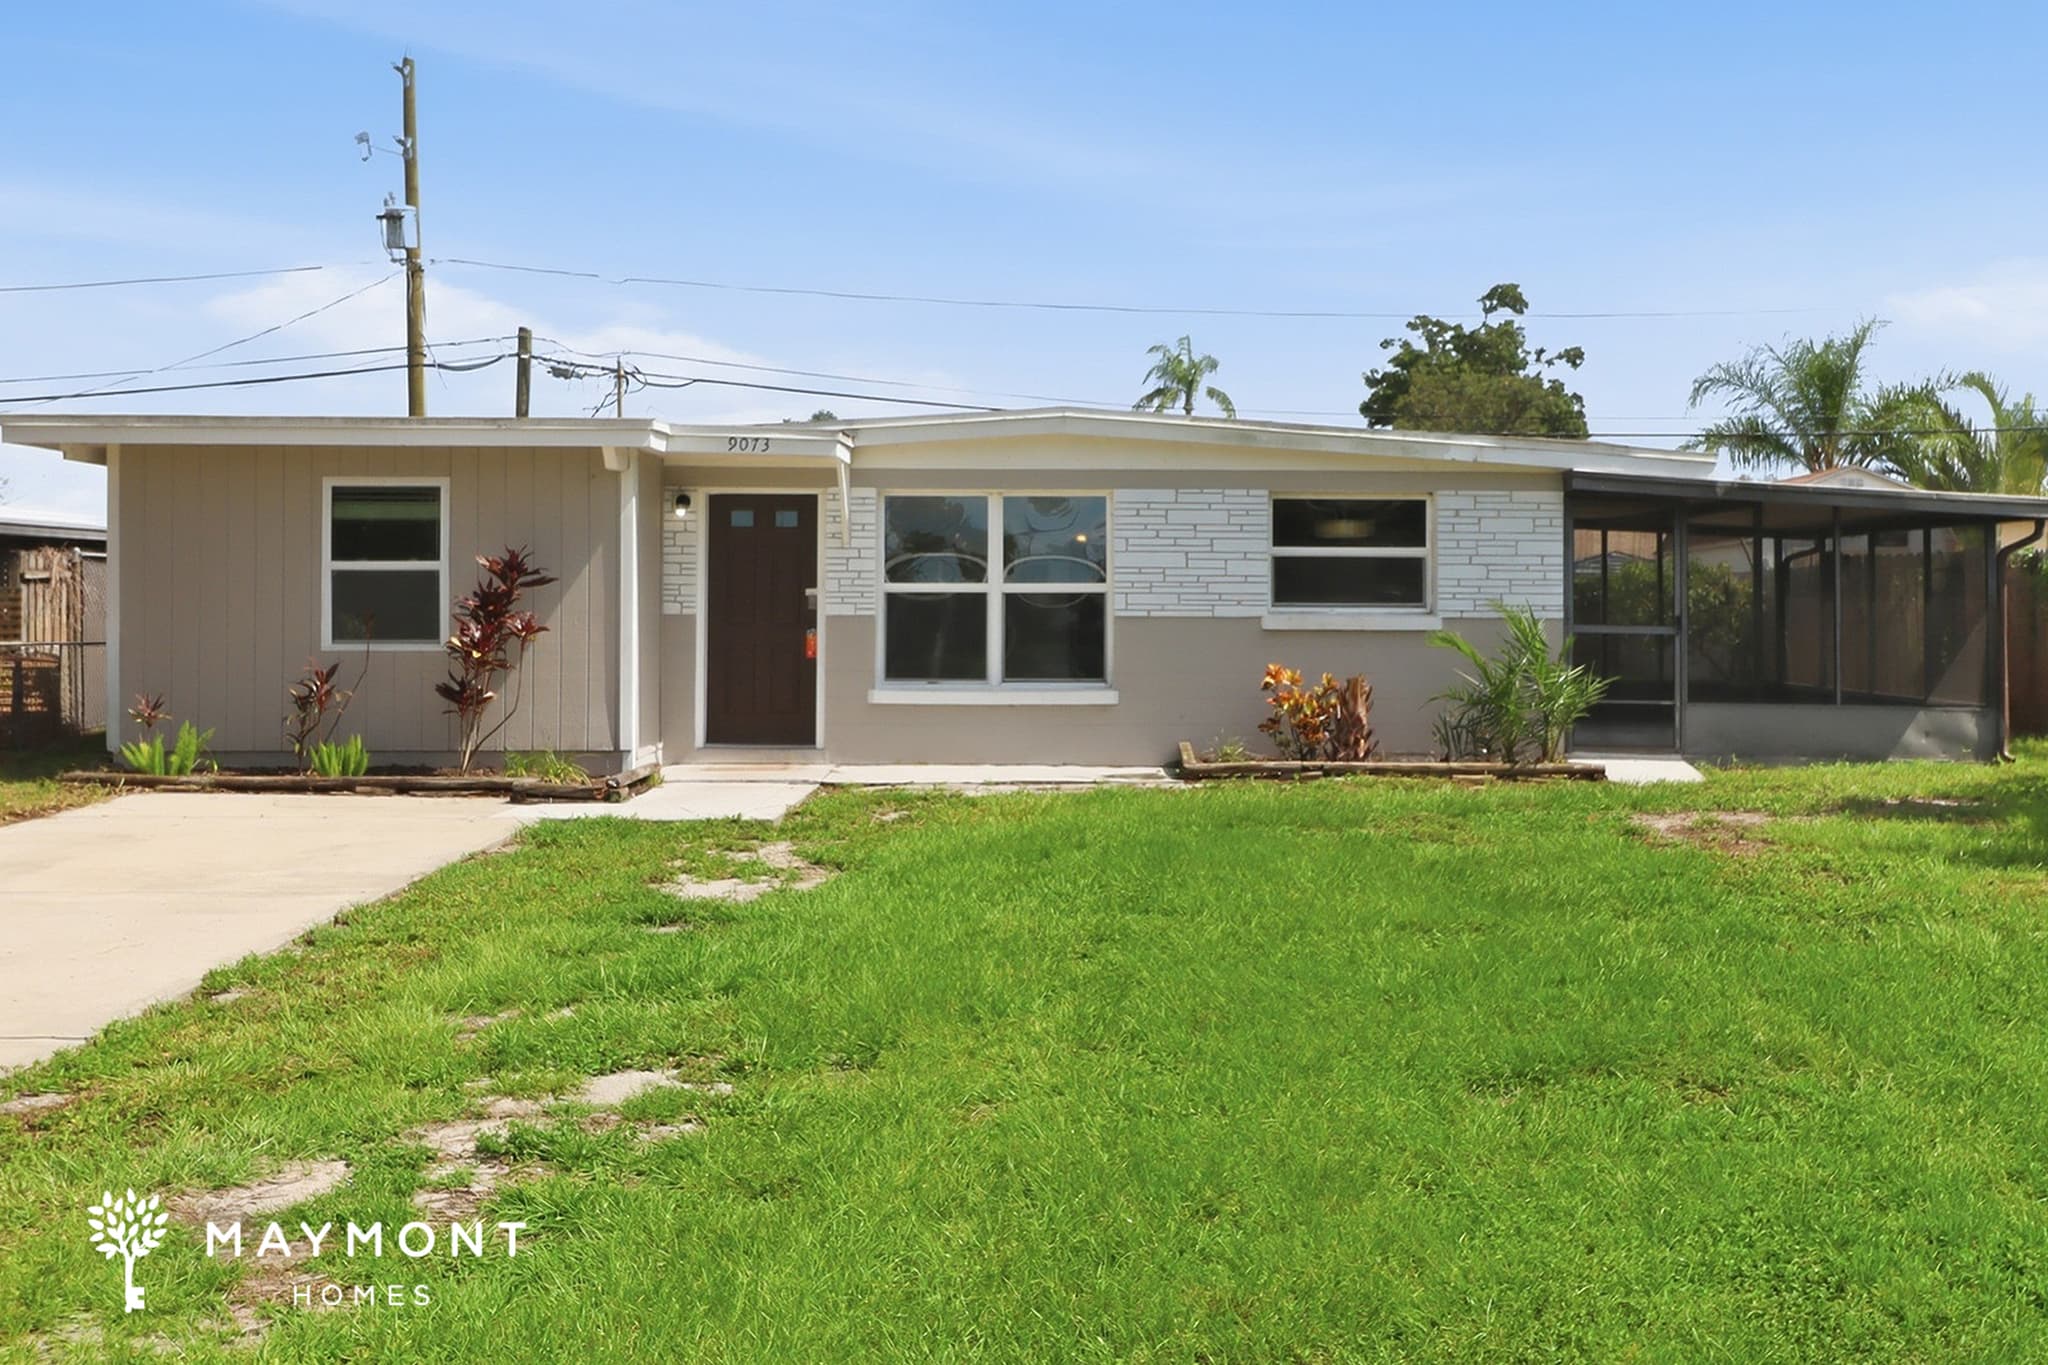
9073 Suncrest Blvd
Welcome to a comfortable 4-bedroom, 2-bath home in Largo, FL, where neutral tones and practical finishes create an inviting setting for everyday living. LVP flooring and tile run throughout the home, providing hard-surface flooring across the living spaces and bedrooms. The kitchen features upper and lower brown cabinetry paired with matching white appliances for a coordinated look. Just off the kitchen, the breakfast nook offers a dedicated spot for casual meals, morning coffee, or a cozy dining setup without taking away from the main living areas. The primary bedroom features a private bathroom, while three additional bedrooms offer flexibility for a variety of needs. Along the side of the home, an enclosed patio provides additional usable space and another spot to enjoy the Florida setting. Located in Largo, FL, this four-bedroom home brings together neutral finishes, easy-care flooring, a functional layout, and convenient everyday spaces. Discover what this Largo rental has to offer and Apply Now! *Maymont Homes provides residents with convenient solutions, including simplified utility billing and flexible rent payment options. Contact us for more details. This information is deemed reliable, but not guaranteed. All measurements are approximate. Actual product and home specifications may vary in dimension or detail. Images are for representational purposes only. Some programs and services may not be available in all market areas. Prices and availability are subject to change without notice. Advertised rent prices do not include the required application fee, the partially refundable reservation fee (due upon application approval), or the mandatory monthly utility management fee (in select market areas.) Residents must maintain renters insurance as specified in their lease. If third-party renters insurance is not provided, residents will be automatically enrolled in our Master Insurance Policy for a fee. Select homes may be located in communities that require a monthly fee for community-specific amenities or services. For complete details, please contact a company leasing representative. Equal Housing Opportunity.
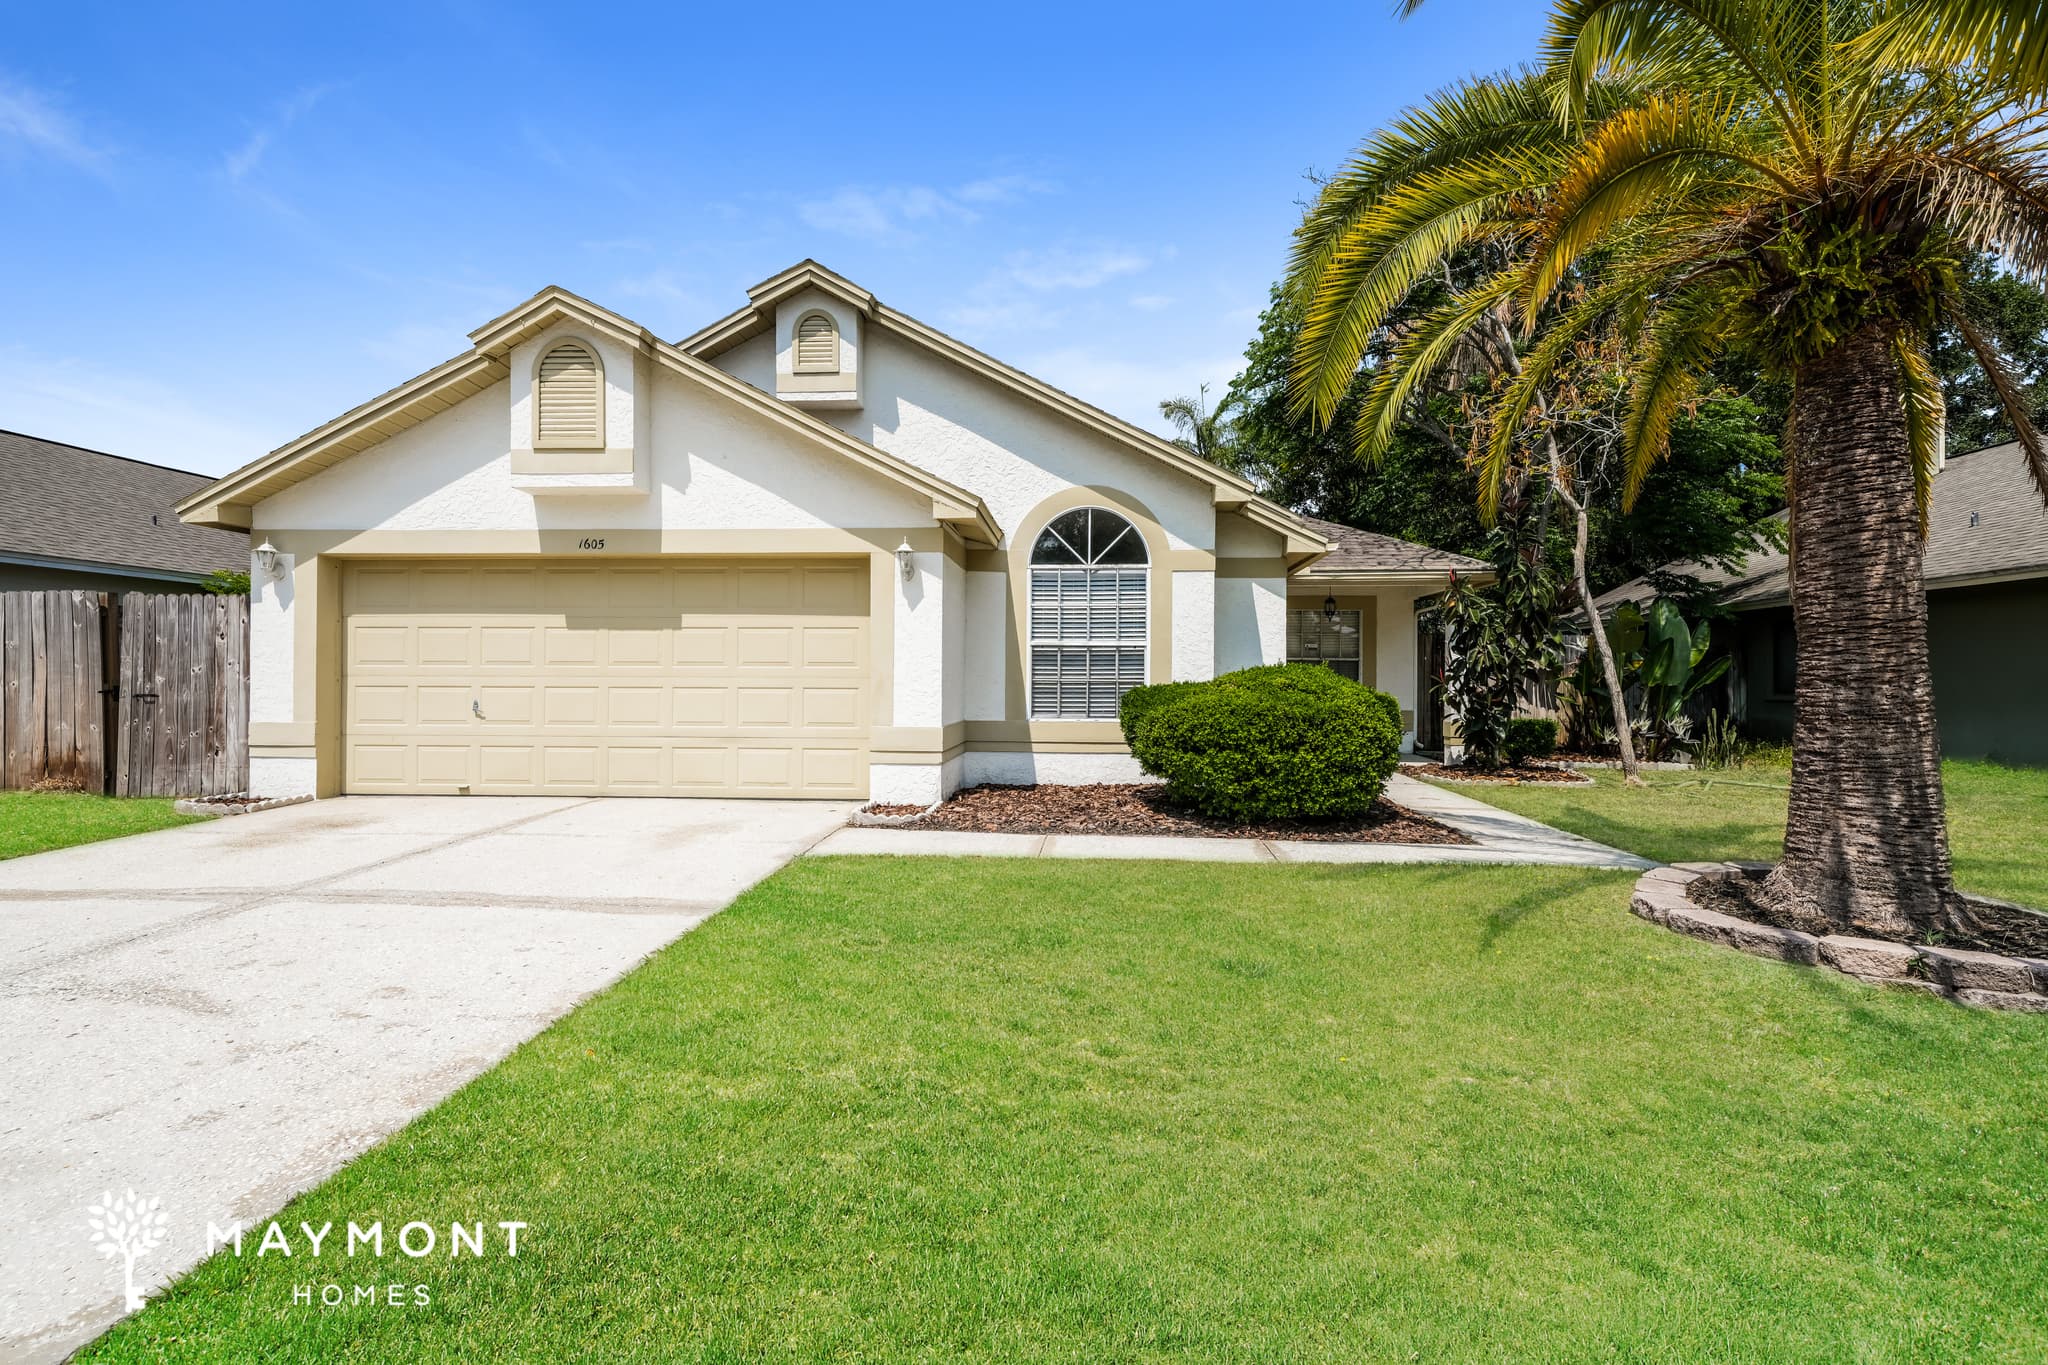
1605 Tailor Rd
Welcome to this inviting 4-bedroom, 2-bathroom single-story home in Lutz, FL, offering a comfortable layout with an attached two-car garage and practical spaces throughout. The one-level design keeps everything easily connected while providing plenty of room for everyday routines. The kitchen features stainless steel appliances, ample cabinetry, and generous storage, along with a cozy dining area conveniently positioned nearby. The layout creates an easy transition between cooking and dining, making the space functional for both everyday meals and entertaining. The primary bedroom features vinyl plank flooring, a ceiling fan, and a walk-in closet for added storage. Its private bathroom includes an oversized soaking tub, providing a relaxing addition to the space. Three additional bedrooms and a second full bathroom complete the home's four-bedroom layout. Step outside to the screened-in back porch, an inviting extension of the home where you can enjoy the outdoors with added shade and coverage. With its single-story floor plan, four bedrooms, stainless steel appliances, two-car garage, and screened porch, this Lutz home brings together comfort and everyday functionality. Apply Now! This property is subject to homeowners' association (HOA) governance; restrictions and covenants may apply. *Maymont Homes provides residents with convenient solutions, including simplified utility billing and flexible rent payment options. Contact us for more details. This information is deemed reliable, but not guaranteed. All measurements are approximate. Actual product and home specifications may vary in dimension or detail. Images are for representational purposes only. Some programs and services may not be available in all market areas. Prices and availability are subject to change without notice. Advertised rent prices do not include the required application fee, the partially refundable reservation fee (due upon application approval), or the mandatory monthly utility management fee (in select market areas.) Residents must maintain renters insurance as specified in their lease. If third-party renters insurance is not provided, residents will be automatically enrolled in our Master Insurance Policy for a fee. Select homes may be located in communities that require a monthly fee for community-specific amenities or services. For complete details, please contact a company leasing representative. Equal Housing Opportunity.
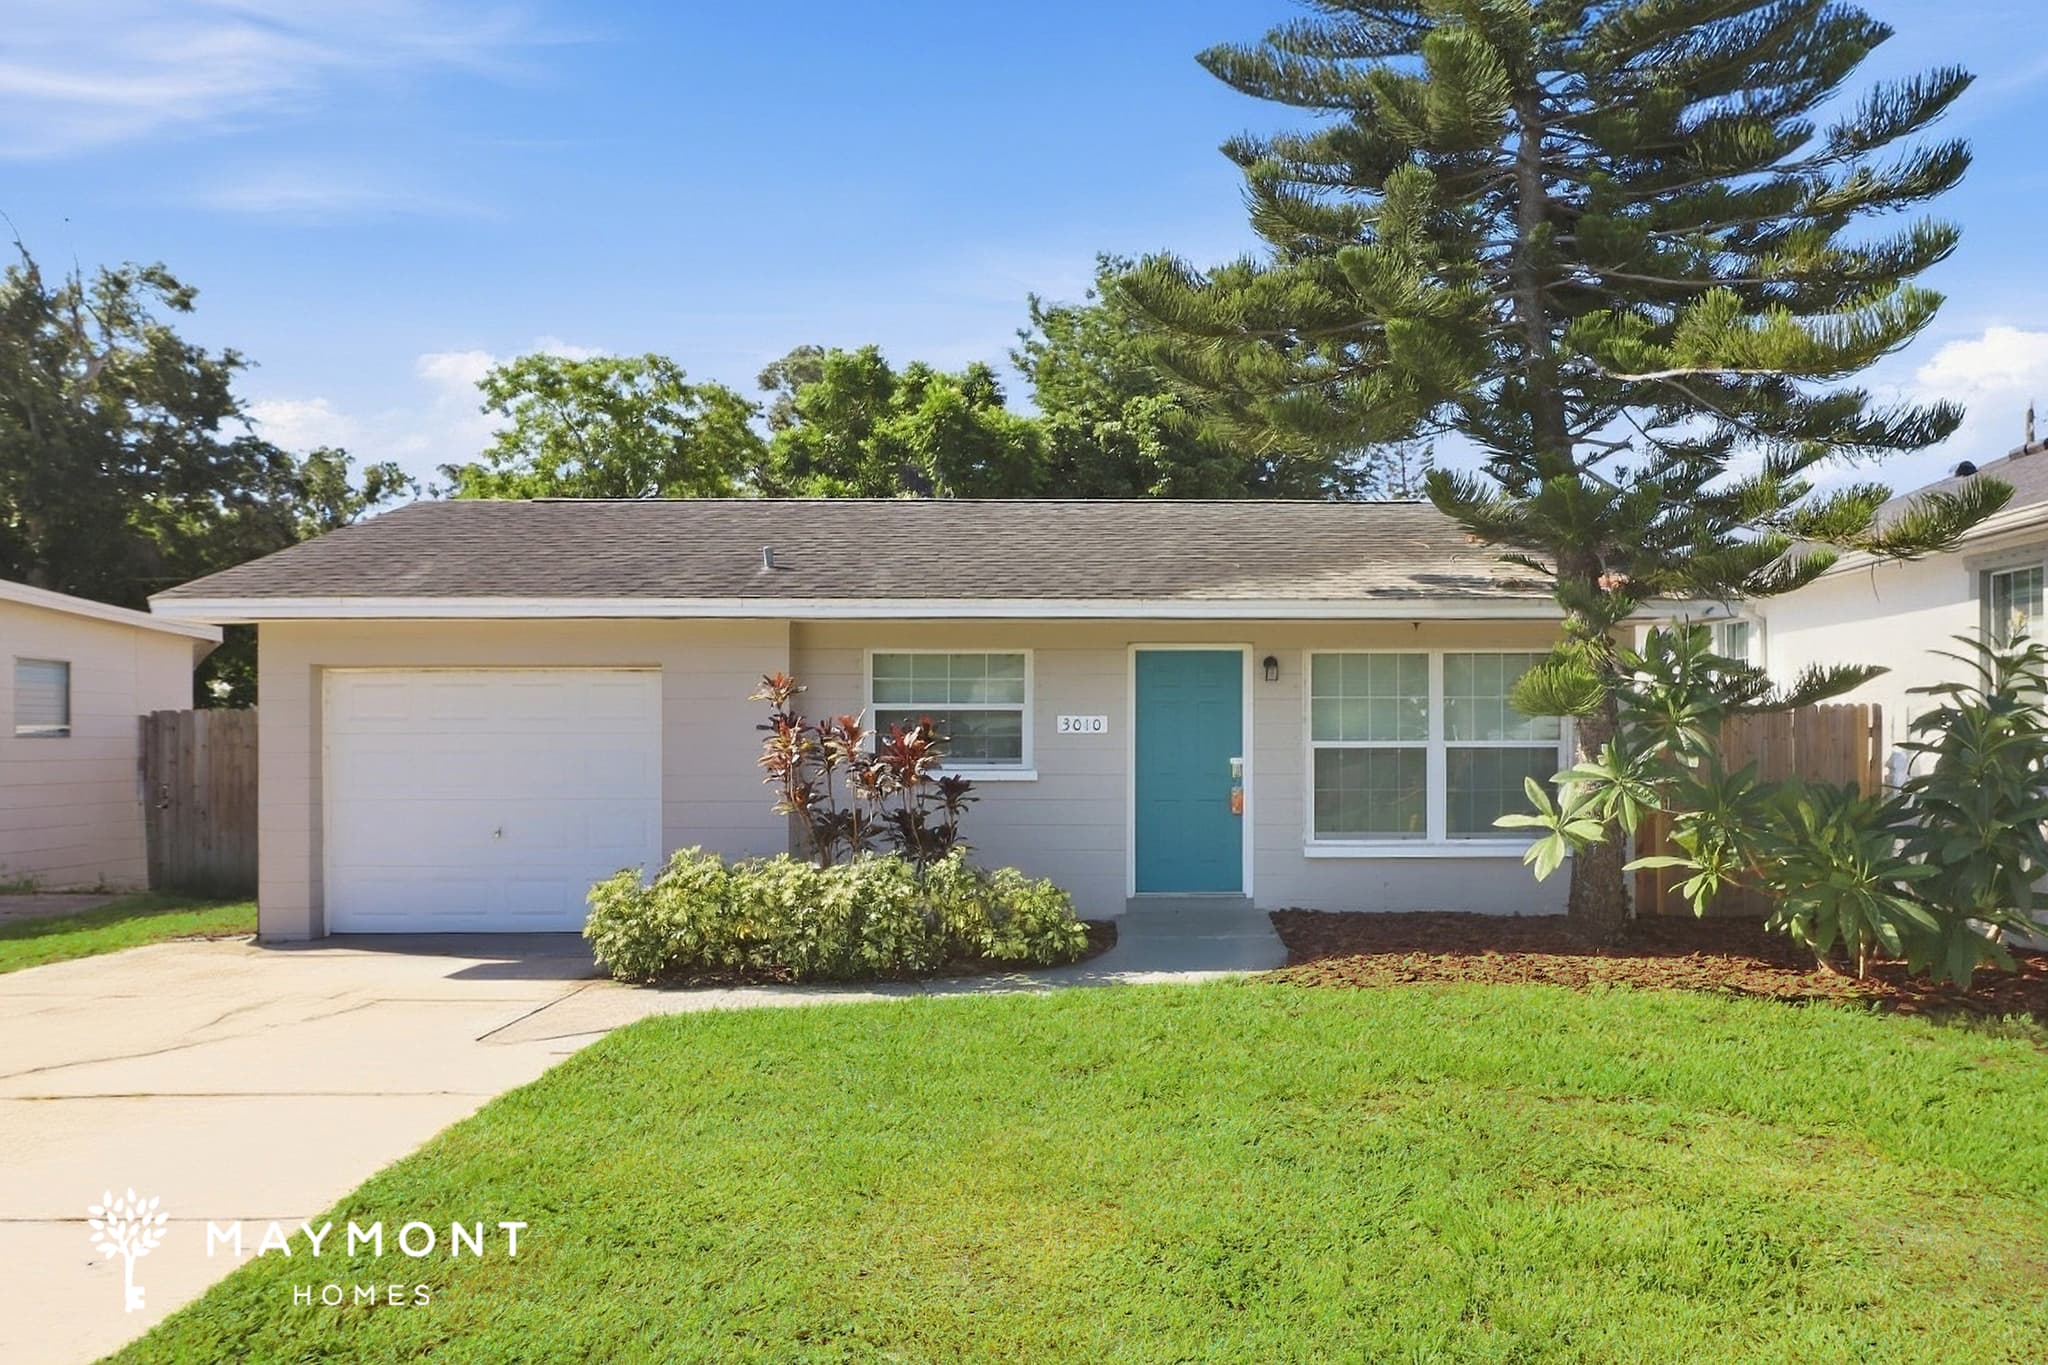
3010 24th Ave N
Welcome to this 3-bedroom, 2-bath home in St. Petersburg, FL, featuring a single-story layout and a one-car garage. Inside, tile flooring runs through the living room, while natural light keeps the main living space feeling bright and inviting. The kitchen features granite countertops, stainless steel appliances, and tile flooring, with an easy connection to the rest of the home. There’s plenty here for daily meals without overcomplicating the space. The bedrooms feature LVP flooring, and the primary bedroom includes its own private bathroom with a standing shower. The second full bathroom has a tub-and-shower combination, giving the home two different bath setups. With an easy-flowing layout and a mix of comfortable, low-maintenance finishes, this St. Petersburg home feels welcoming from the moment you walk in. Apply Now! *Maymont Homes provides residents with convenient solutions, including simplified utility billing and flexible rent payment options. Contact us for more details. This information is deemed reliable, but not guaranteed. All measurements are approximate. Actual product and home specifications may vary in dimension or detail. Images are for representational purposes only. Some programs and services may not be available in all market areas. Prices and availability are subject to change without notice. Advertised rent prices do not include the required application fee, the partially refundable reservation fee (due upon application approval), or the mandatory monthly utility management fee (in select market areas.) Residents must maintain renters insurance as specified in their lease. If third-party renters insurance is not provided, residents will be automatically enrolled in our Master Insurance Policy for a fee. Select homes may be located in communities that require a monthly fee for community-specific amenities or services. For complete details, please contact a company leasing representative. Equal Housing Opportunity.
12627 Lake Vista Dr
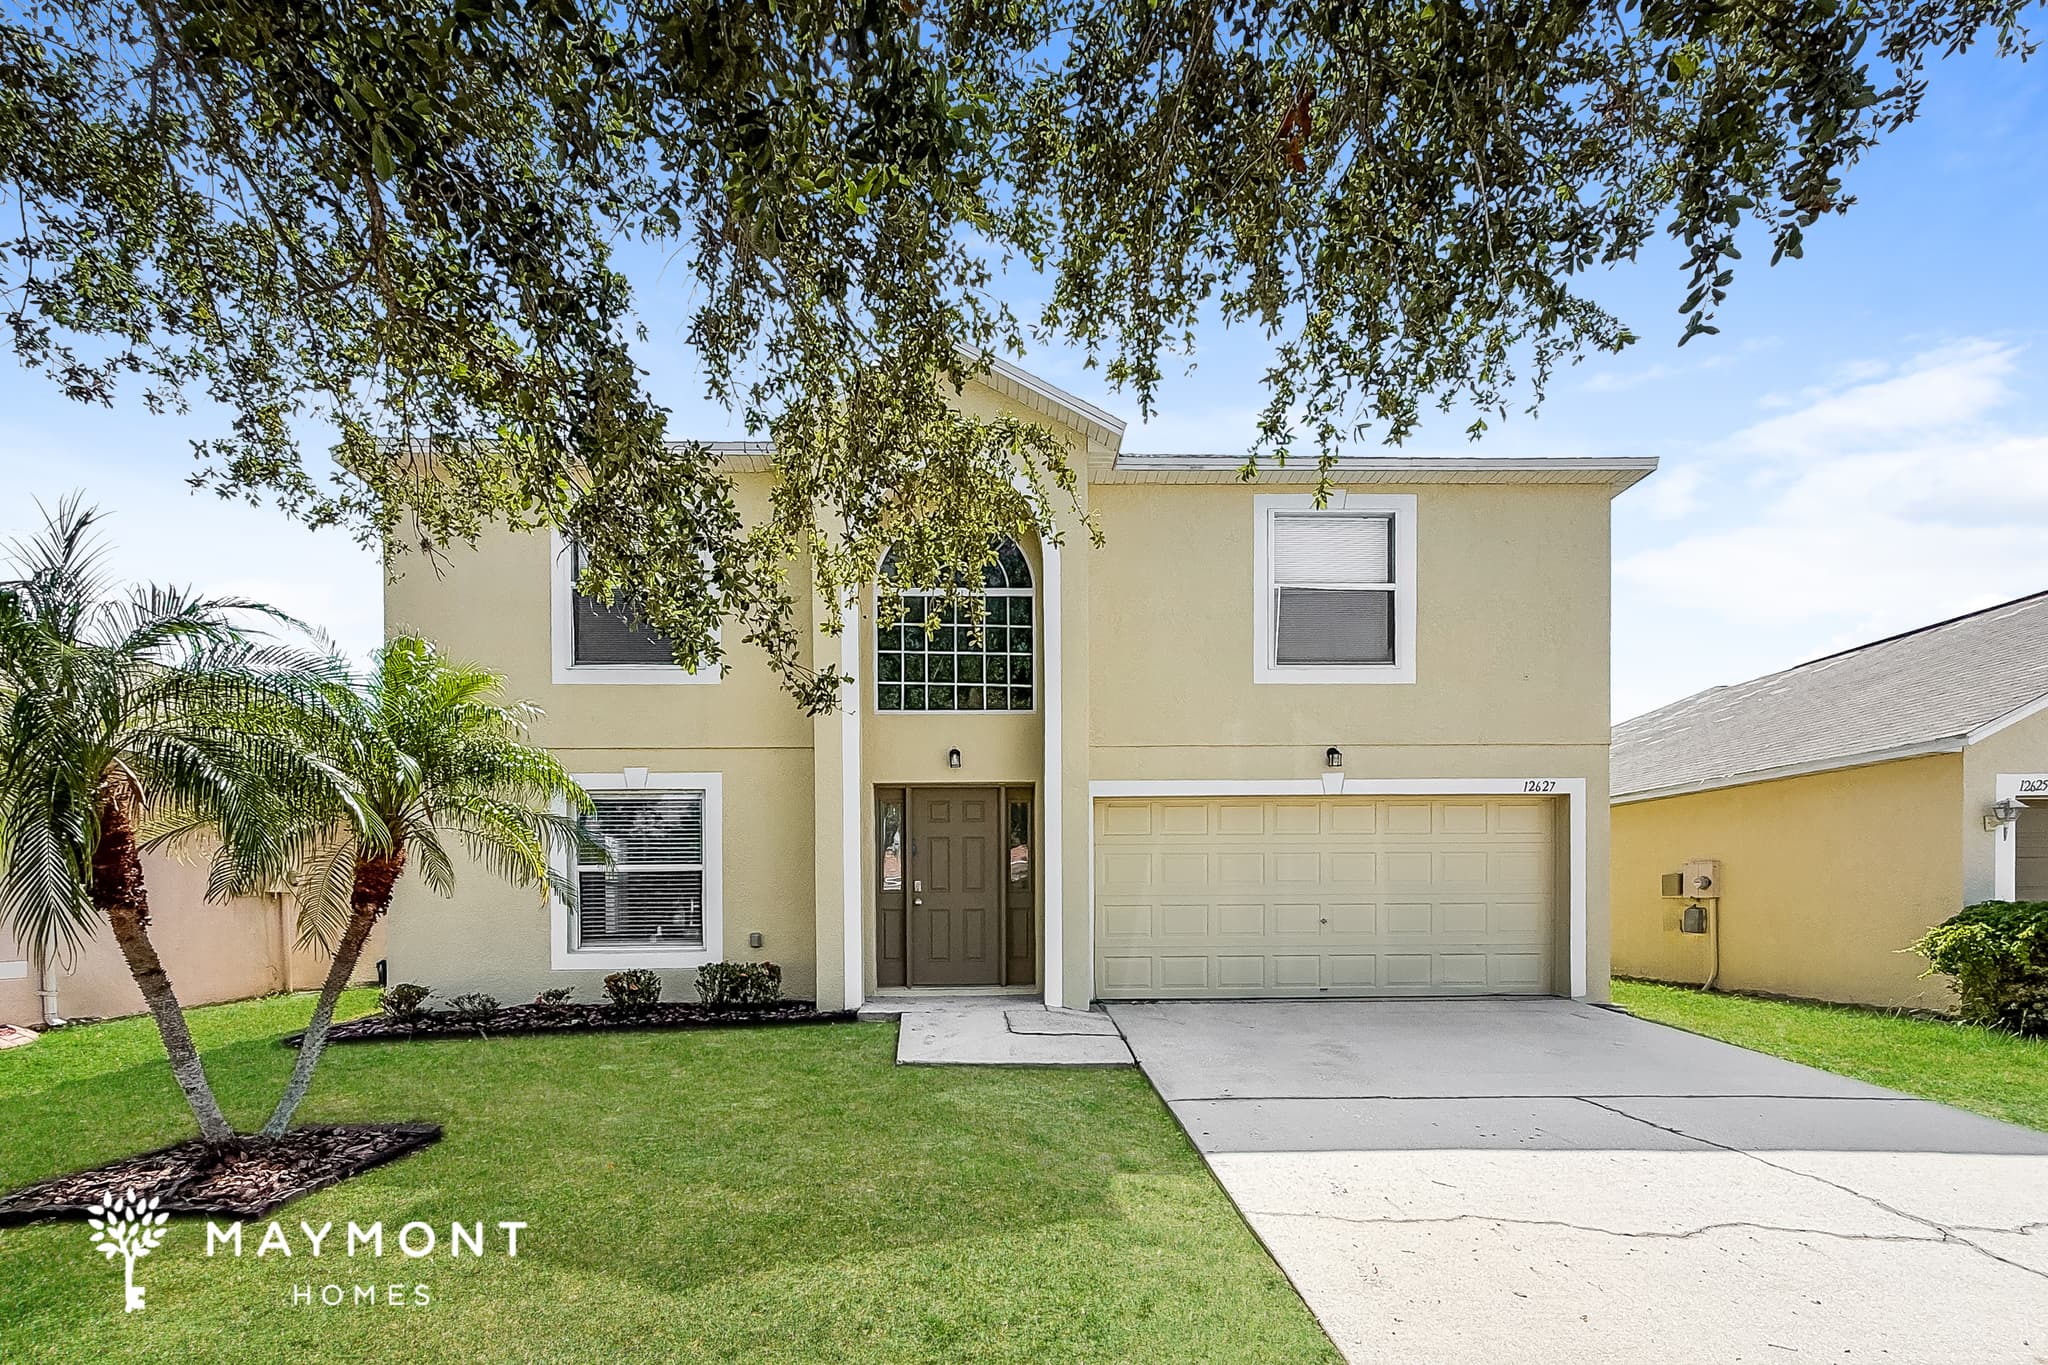
Welcome to this well-maintained 4-bedroom, 3.5-bathroom home in Gibsonton, Florida, offering a spacious layout and comfortable living spaces throughout. A large arched entryway and two-car garage create a welcoming first impression, while the fenced backyard overlooks peaceful lake views, providing a relaxing outdoor setting. Inside, the living room features tile flooring and a ceiling fan, creating a bright and comfortable main living area. Just off the kitchen, an additional living space offers flexibility for a secondary lounge area, workspace, or entertainment setup. Upstairs, a loft provides even more functional living space for a variety of needs. The kitchen features white cabinetry, matching appliances, a center island, a walk-in pantry, and generous counter space, creating a practical setup for everyday use. The open layout allows the kitchen to flow naturally into the surrounding living areas. The primary suite is generously sized and includes two walk-in closets along with a private en suite bathroom featuring a double vanity sink, a soaking tub, and a separate shower. From the multiple living areas to the peaceful lake views, this Gibsonton property offers a thoughtful combination of space, comfort, and everyday convenience. This property is subject to homeowners' association (HOA) governance; restrictions and covenants may apply. *Maymont Homes provides residents with convenient solutions, including simplified utility billing and flexible rent payment options. Contact us for more details. This information is deemed reliable, but not guaranteed. All measurements are approximate. Actual product and home specifications may vary in dimension or detail. Images are for representational purposes only. Some programs and services may not be available in all market areas. Prices and availability are subject to change without notice. Advertised rent prices do not include the required application fee, the partially refundable reservation fee (due upon application approval), or the mandatory monthly utility management fee (in select market areas.) Residents must maintain renters insurance as specified in their lease. If third-party renters insurance is not provided, residents will be automatically enrolled in our Master Insurance Policy for a fee. Select homes may be located in communities that require a monthly fee for community-specific amenities or services. For complete details, please contact a company leasing representative. Equal Housing Opportunity.
6632 Sierra Ter
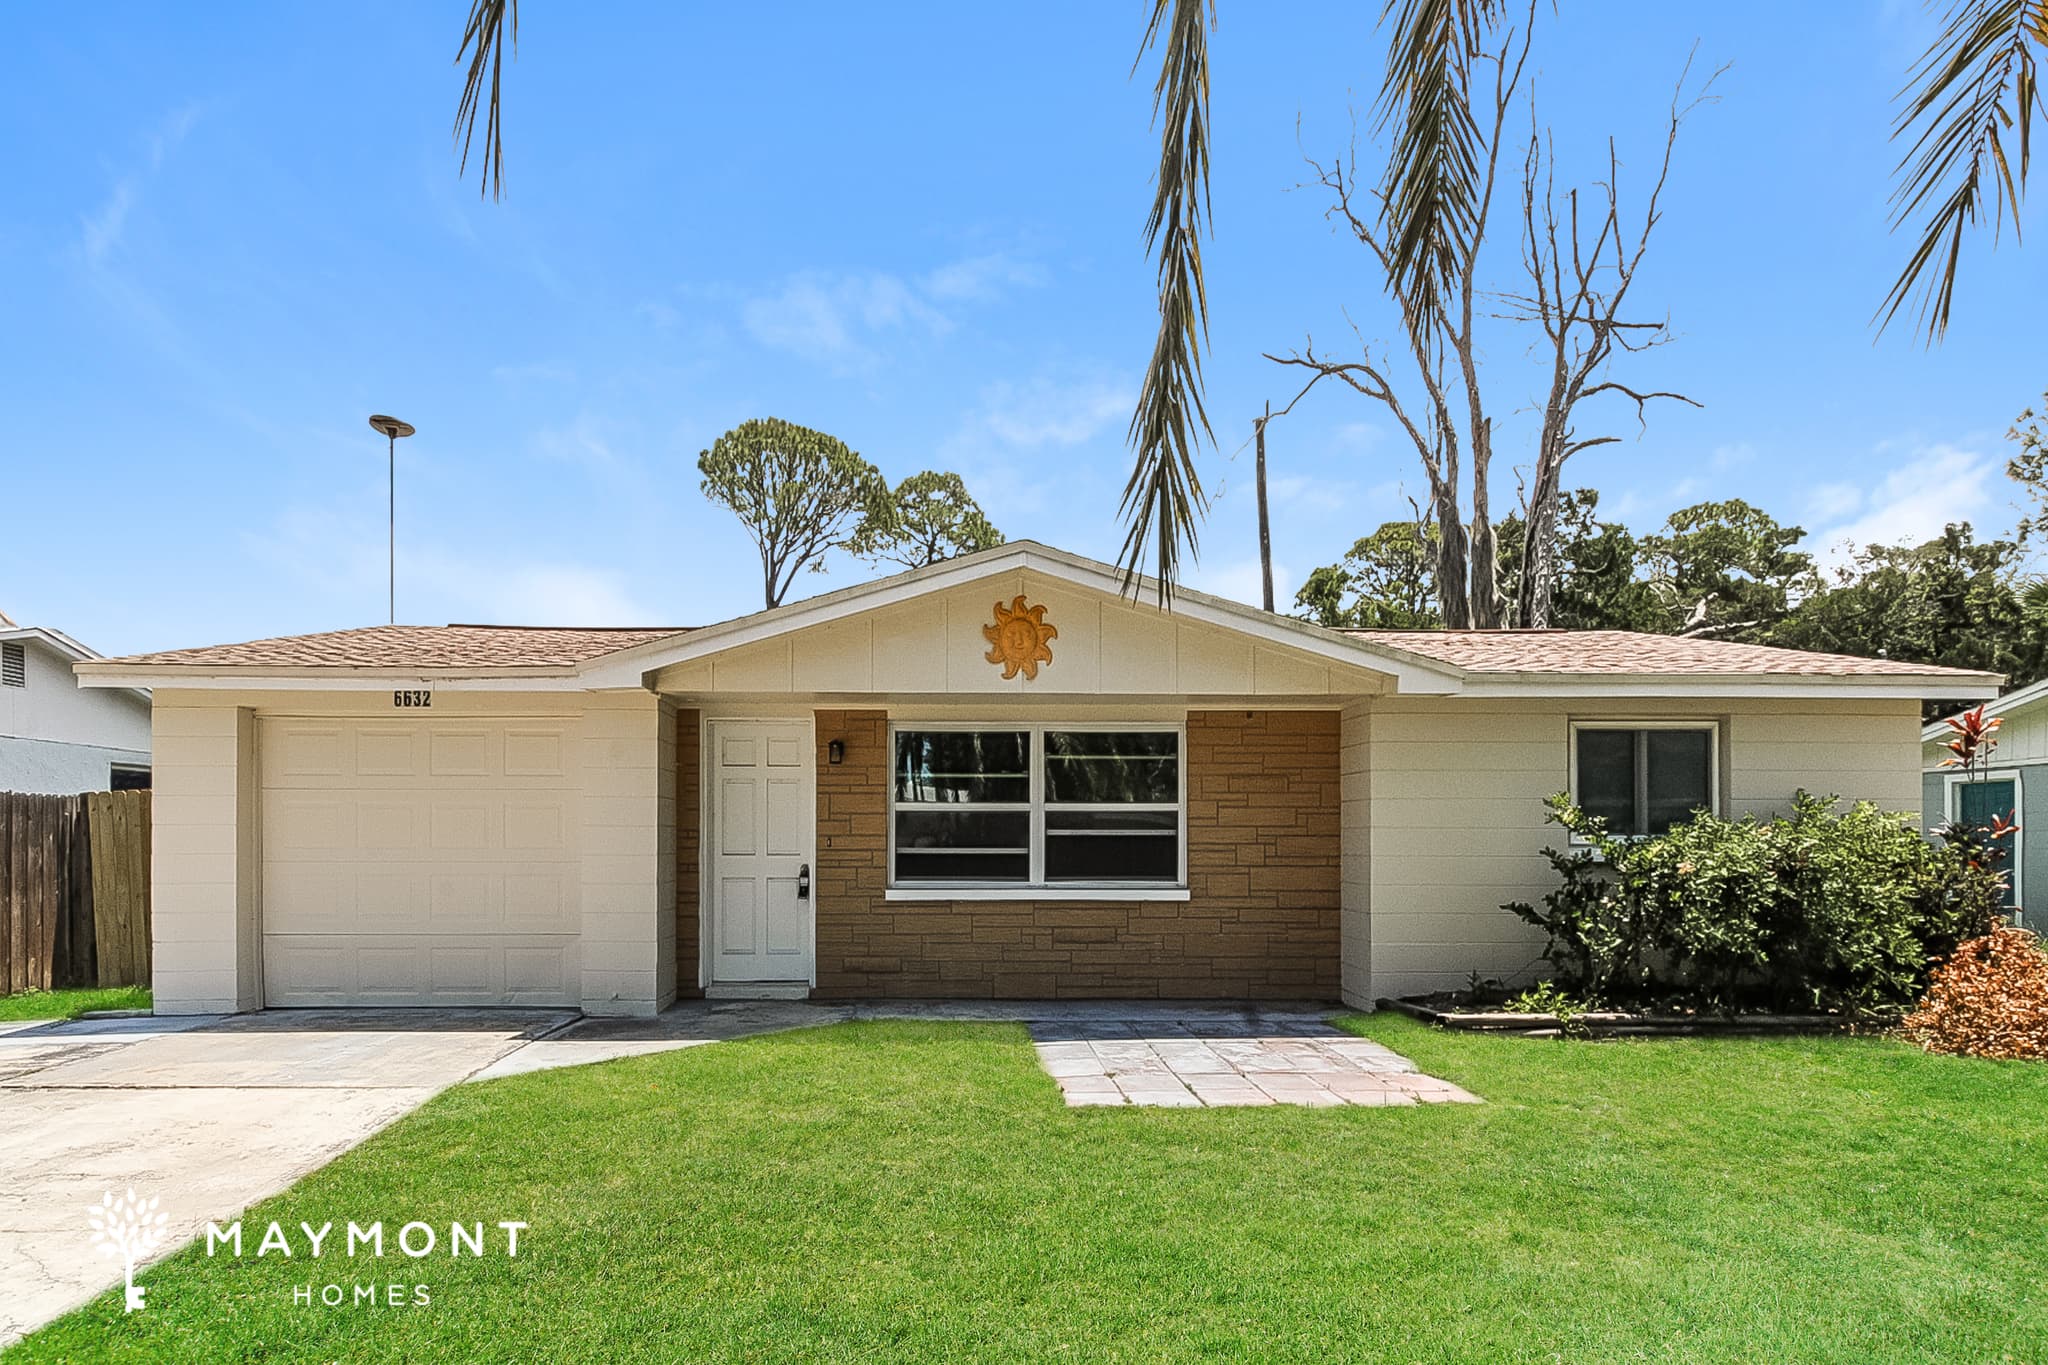
Welcome to 6632 Sierra Terrace, a 2-bedroom, 2-bathroom home offering 1,108 square feet in New Port Richey, Florida. This single-story layout features multiple living areas, easy-care flooring, abundant natural light, and flexible spaces for relaxing, dining, or working from home. The main living room offers a comfortable gathering space with wide front windows and LVP flooring. Nearby, the dining area connects to a bright kitchen with white cabinetry, granite-style countertops, a decorative backsplash, pantry storage, and black appliances. A separate bonus room at the rear of the home provides additional room to unwind and opens toward the backyard. Both bedrooms include ceiling fans and closet storage. The primary bedroom offers a spacious layout, while the bathrooms include updated vanities and tiled bathing areas. One bathroom features a walk-in shower with grab bars for added convenience. Outside, the fenced backyard provides open lawn space along with a covered patio area and exterior storage. An attached one-car garage adds parking and extra storage. With its versatile floor plan, multiple gathering spaces, bright kitchen, and convenient single-level design, this New Port Richey home offers comfortable everyday living. Apply Now! *Maymont Homes provides residents with convenient solutions, including simplified utility billing and flexible rent payment options. Contact us for more details. This information is deemed reliable, but not guaranteed. All measurements are approximate. Actual product and home specifications may vary in dimension or detail. Images are for representational purposes only. Some programs and services may not be available in all market areas. Prices and availability are subject to change without notice. Advertised rent prices do not include the required application fee, the partially refundable reservation fee (due upon application approval), or the mandatory monthly utility management fee (in select market areas.) Residents must maintain renters insurance as specified in their lease. If third-party renters insurance is not provided, residents will be automatically enrolled in our Master Insurance Policy for a fee. Select homes may be located in communities that require a monthly fee for community-specific amenities or services. For complete details, please contact a company leasing representative. Equal Housing Opportunity.
7827 Butler Ave
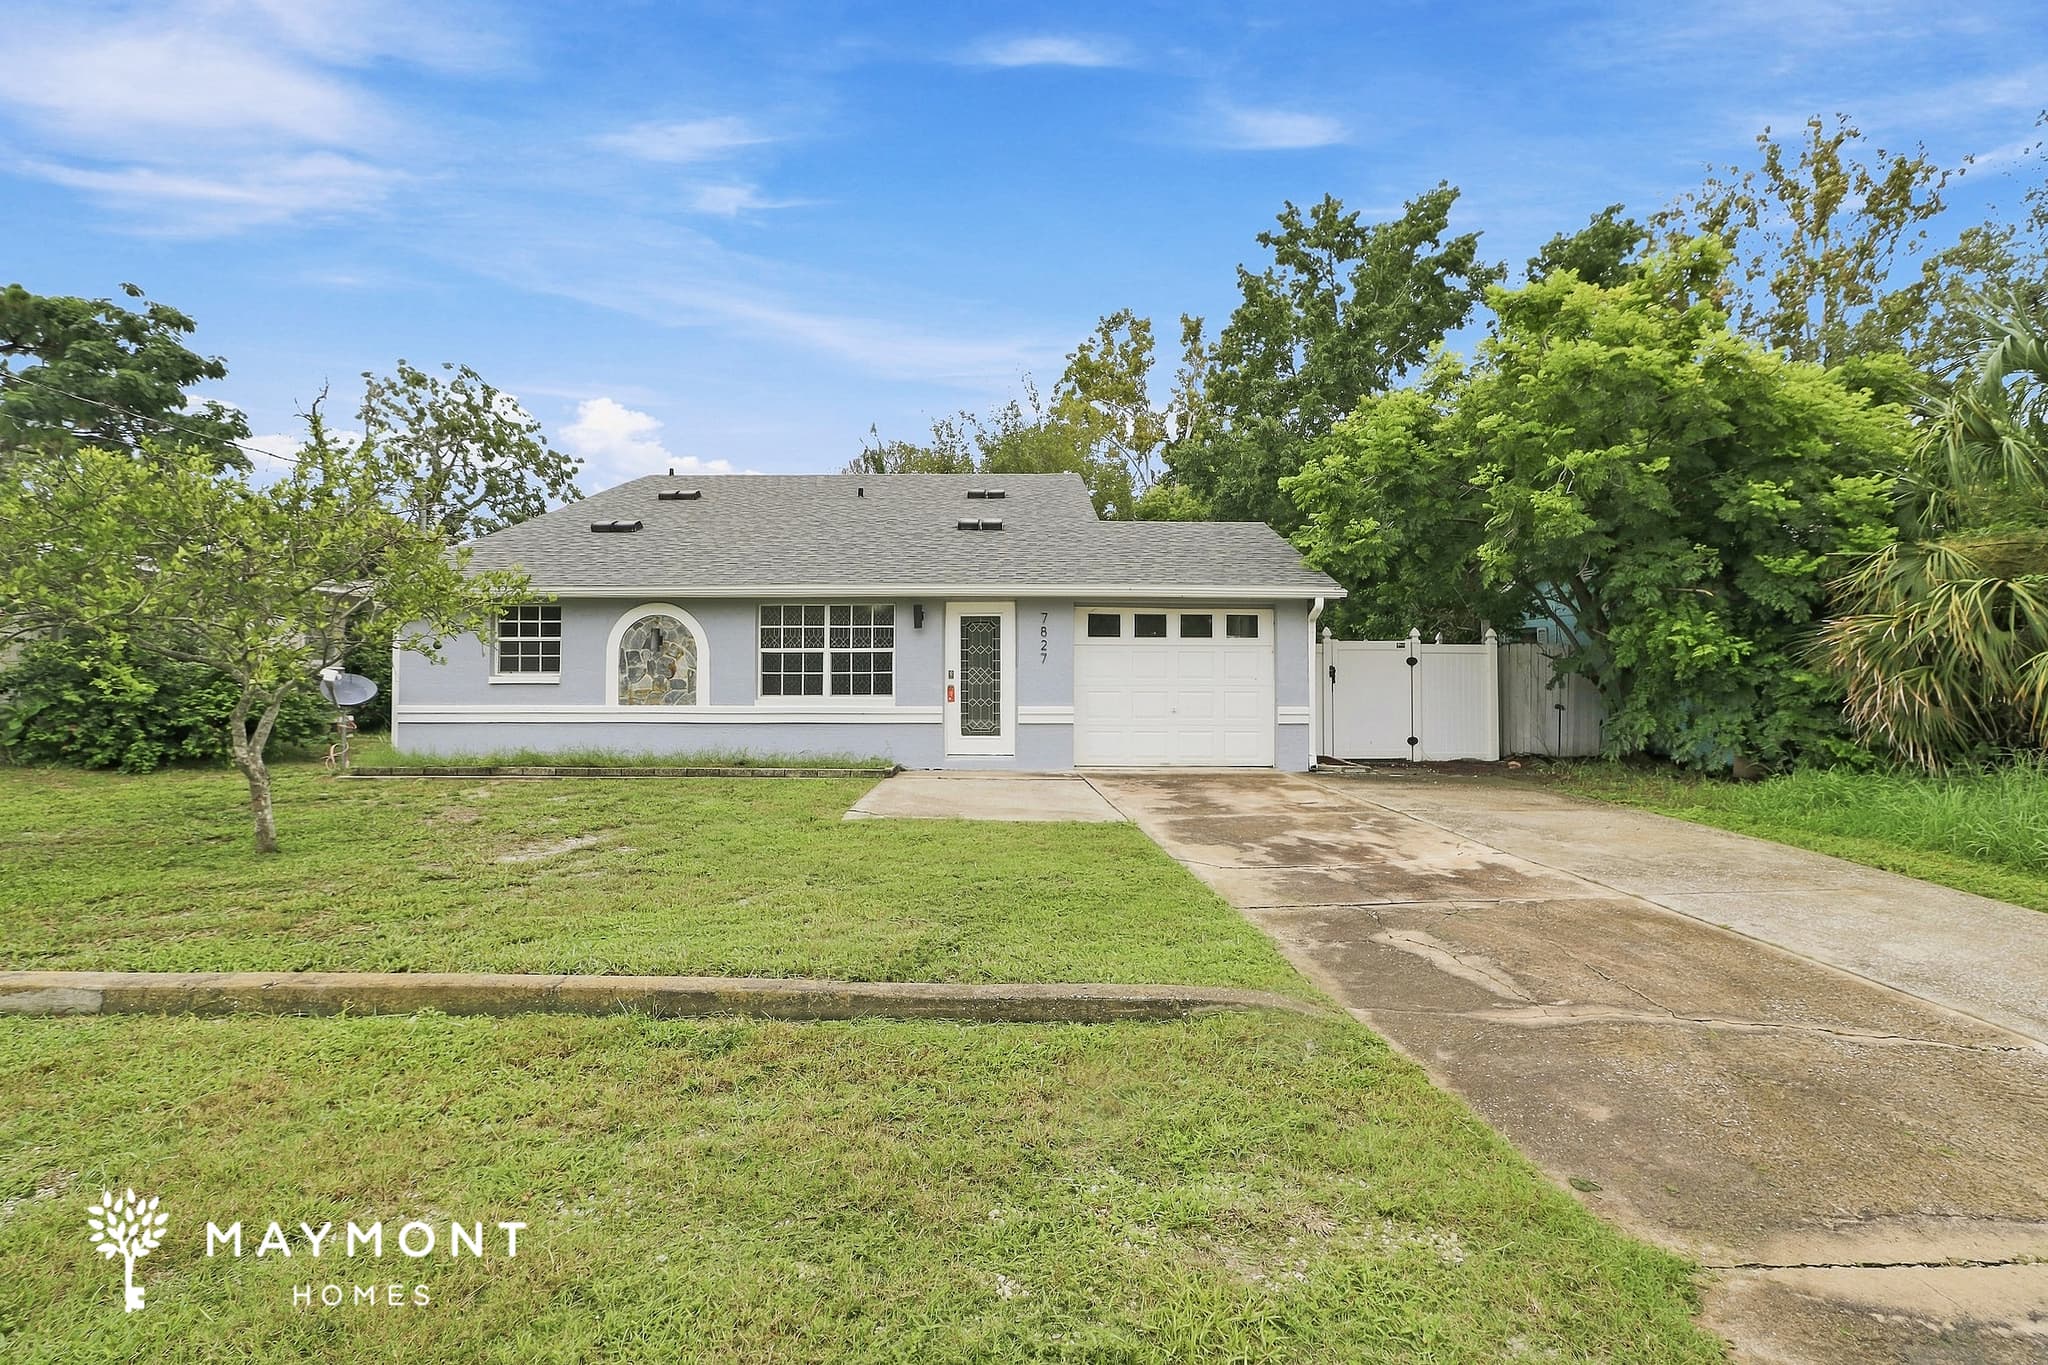
Welcome to 7827 Butler Avenue in Hudson, FL, a 3-bedroom, 2-bathroom home with 1,400 square feet and a flexible two-level layout. Tile flooring defines the entry, dining area, kitchen, and other high-traffic spaces, while carpet adds softness to select living and bedroom areas. Decorative glass at the front door and windows gives the entry a distinctive first impression. The first floor offers two bedrooms, a full bathroom, multiple living and dining areas, and a separate sunroom that extends the indoor layout. The kitchen features white cabinetry, dark countertops, a breakfast bar, stainless steel appliances, a double-basin sink, and a pass-through design that keeps it connected to the surrounding rooms. A dedicated laundry room and attached one-car garage add useful everyday function. Upstairs, the spacious primary suite creates a more private retreat with a vaulted ceiling, ceiling fan, mirrored closet doors, generous storage, and an adjoining bathroom. The floor plan also shows direct access to an upper back deck, adding an outdoor extension to the second level. Downstairs, the backyard provides additional open space for relaxing outdoors. With its mix of tile and carpet, defined living spaces, sunroom, upper-level suite, attached garage, and smart lock and smart thermostat, this Hudson home offers a layout with plenty of versatility. Apply Now! *Maymont Homes provides residents with convenient solutions, including simplified utility billing and flexible rent payment options. Contact us for more details. This information is deemed reliable, but not guaranteed. All measurements are approximate. Actual product and home specifications may vary in dimension or detail. Images are for representational purposes only. Some programs and services may not be available in all market areas. Prices and availability are subject to change without notice. Advertised rent prices do not include the required application fee, the partially refundable reservation fee (due upon application approval), or the mandatory monthly utility management fee (in select market areas.) Residents must maintain renters insurance as specified in their lease. If third-party renters insurance is not provided, residents will be automatically enrolled in our Master Insurance Policy for a fee. Select homes may be located in communities that require a monthly fee for community-specific amenities or services. For complete details, please contact a company leasing representative. Equal Housing Opportunity.
11143 Port Douglas Drive
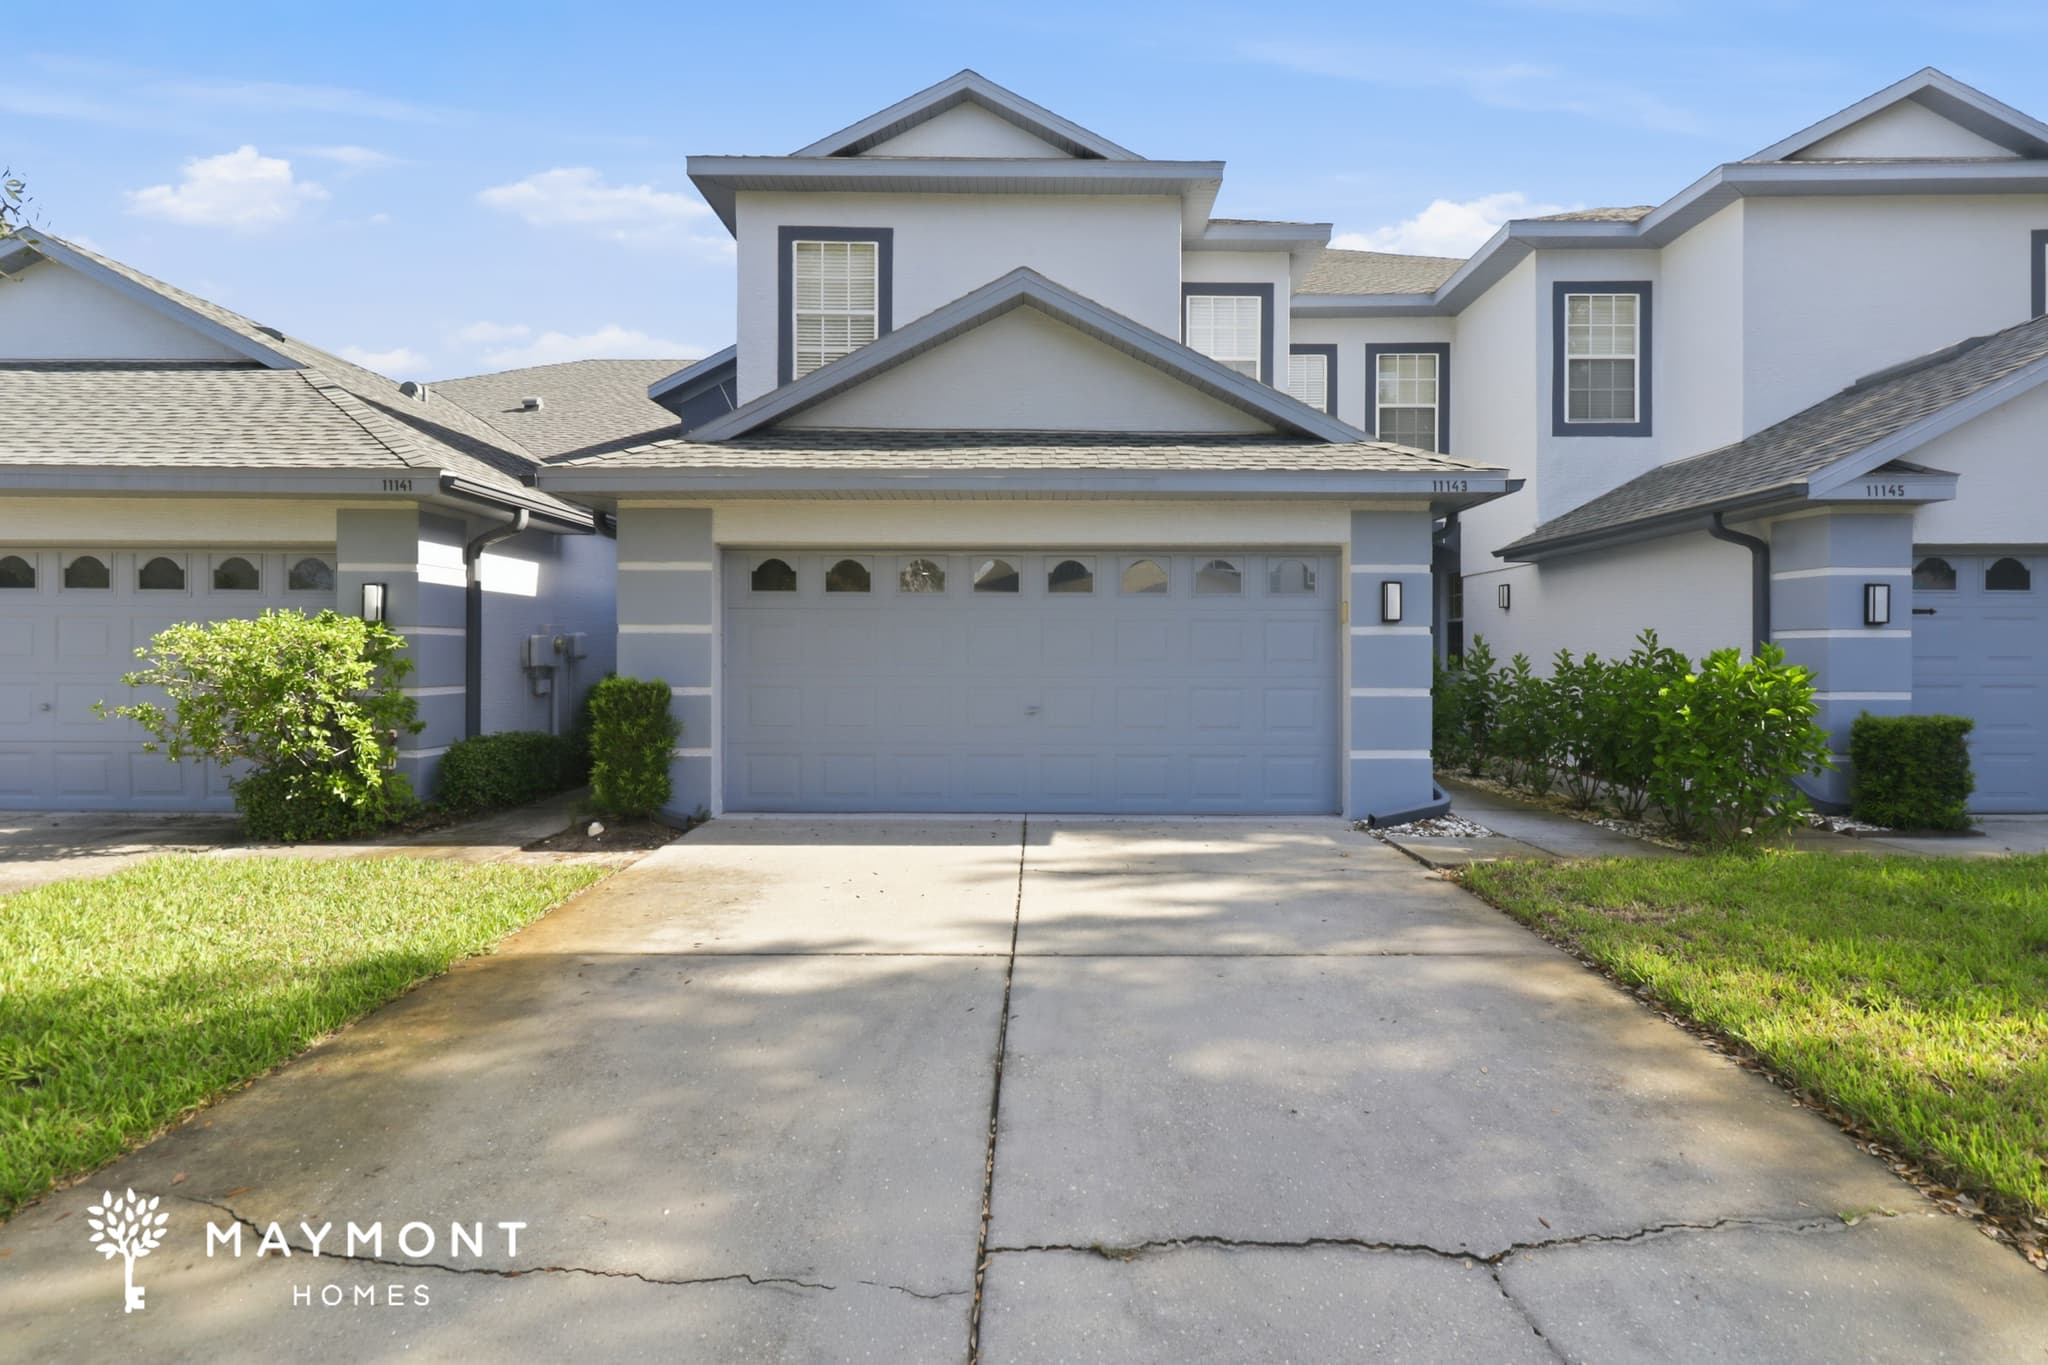
Welcome to 11143 Port Douglas Drive in New Port Richey, FL, a 3 bed, 3 bath, 2,177 sqft home that offers plenty of room to spread out and settle in. With fresh interior paint and the convenience of a smart lock and smart thermostat, this home brings an easy, comfortable feel from the moment you step inside. The main level opens to a bright, open living area with durable flooring, tall ceilings, and a flowing layout that connects the spaces with ease. The kitchen stands out with white cabinetry, stainless appliances, a subway tile backsplash, and generous counter space for everyday cooking and casual meals. Just beyond the main living space, large sliding doors lead to a screened porch, creating a relaxed spot that extends the home outdoors. Upstairs, the home continues with spacious bedrooms, including a primary suite with a vaulted ceiling, dual-sink vanity, and a tub/shower bath. The additional bedrooms also offer great natural light and flexible space for guests, office use, or hobbies. With multiple full baths, a half bath, and a smart, practical floor plan, the home is designed to keep daily routines simple. From the neutral finishes to the layered layout and inviting indoor-outdoor spaces, this home delivers a comfortable setting with room to enjoy every day. Apply Now! This property is subject to homeowners' association (HOA) governance; restrictions and covenants may apply. *Maymont Homes provides residents with convenient solutions, including simplified utility billing and flexible rent payment options. Contact us for more details. This information is deemed reliable, but not guaranteed. All measurements are approximate. Actual product and home specifications may vary in dimension or detail. Images are for representational purposes only. Some programs and services may not be available in all market areas. Prices and availability are subject to change without notice. Advertised rent prices do not include the required application fee, the partially refundable reservation fee (due upon application approval), or the mandatory monthly utility management fee (in select market areas.) Residents must maintain renters insurance as specified in their lease. If third-party renters insurance is not provided, residents will be automatically enrolled in our Master Insurance Policy for a fee. Select homes may be located in communities that require a monthly fee for community-specific amenities or services. For complete details, please contact a company leasing representative. Equal Housing Opportunity.
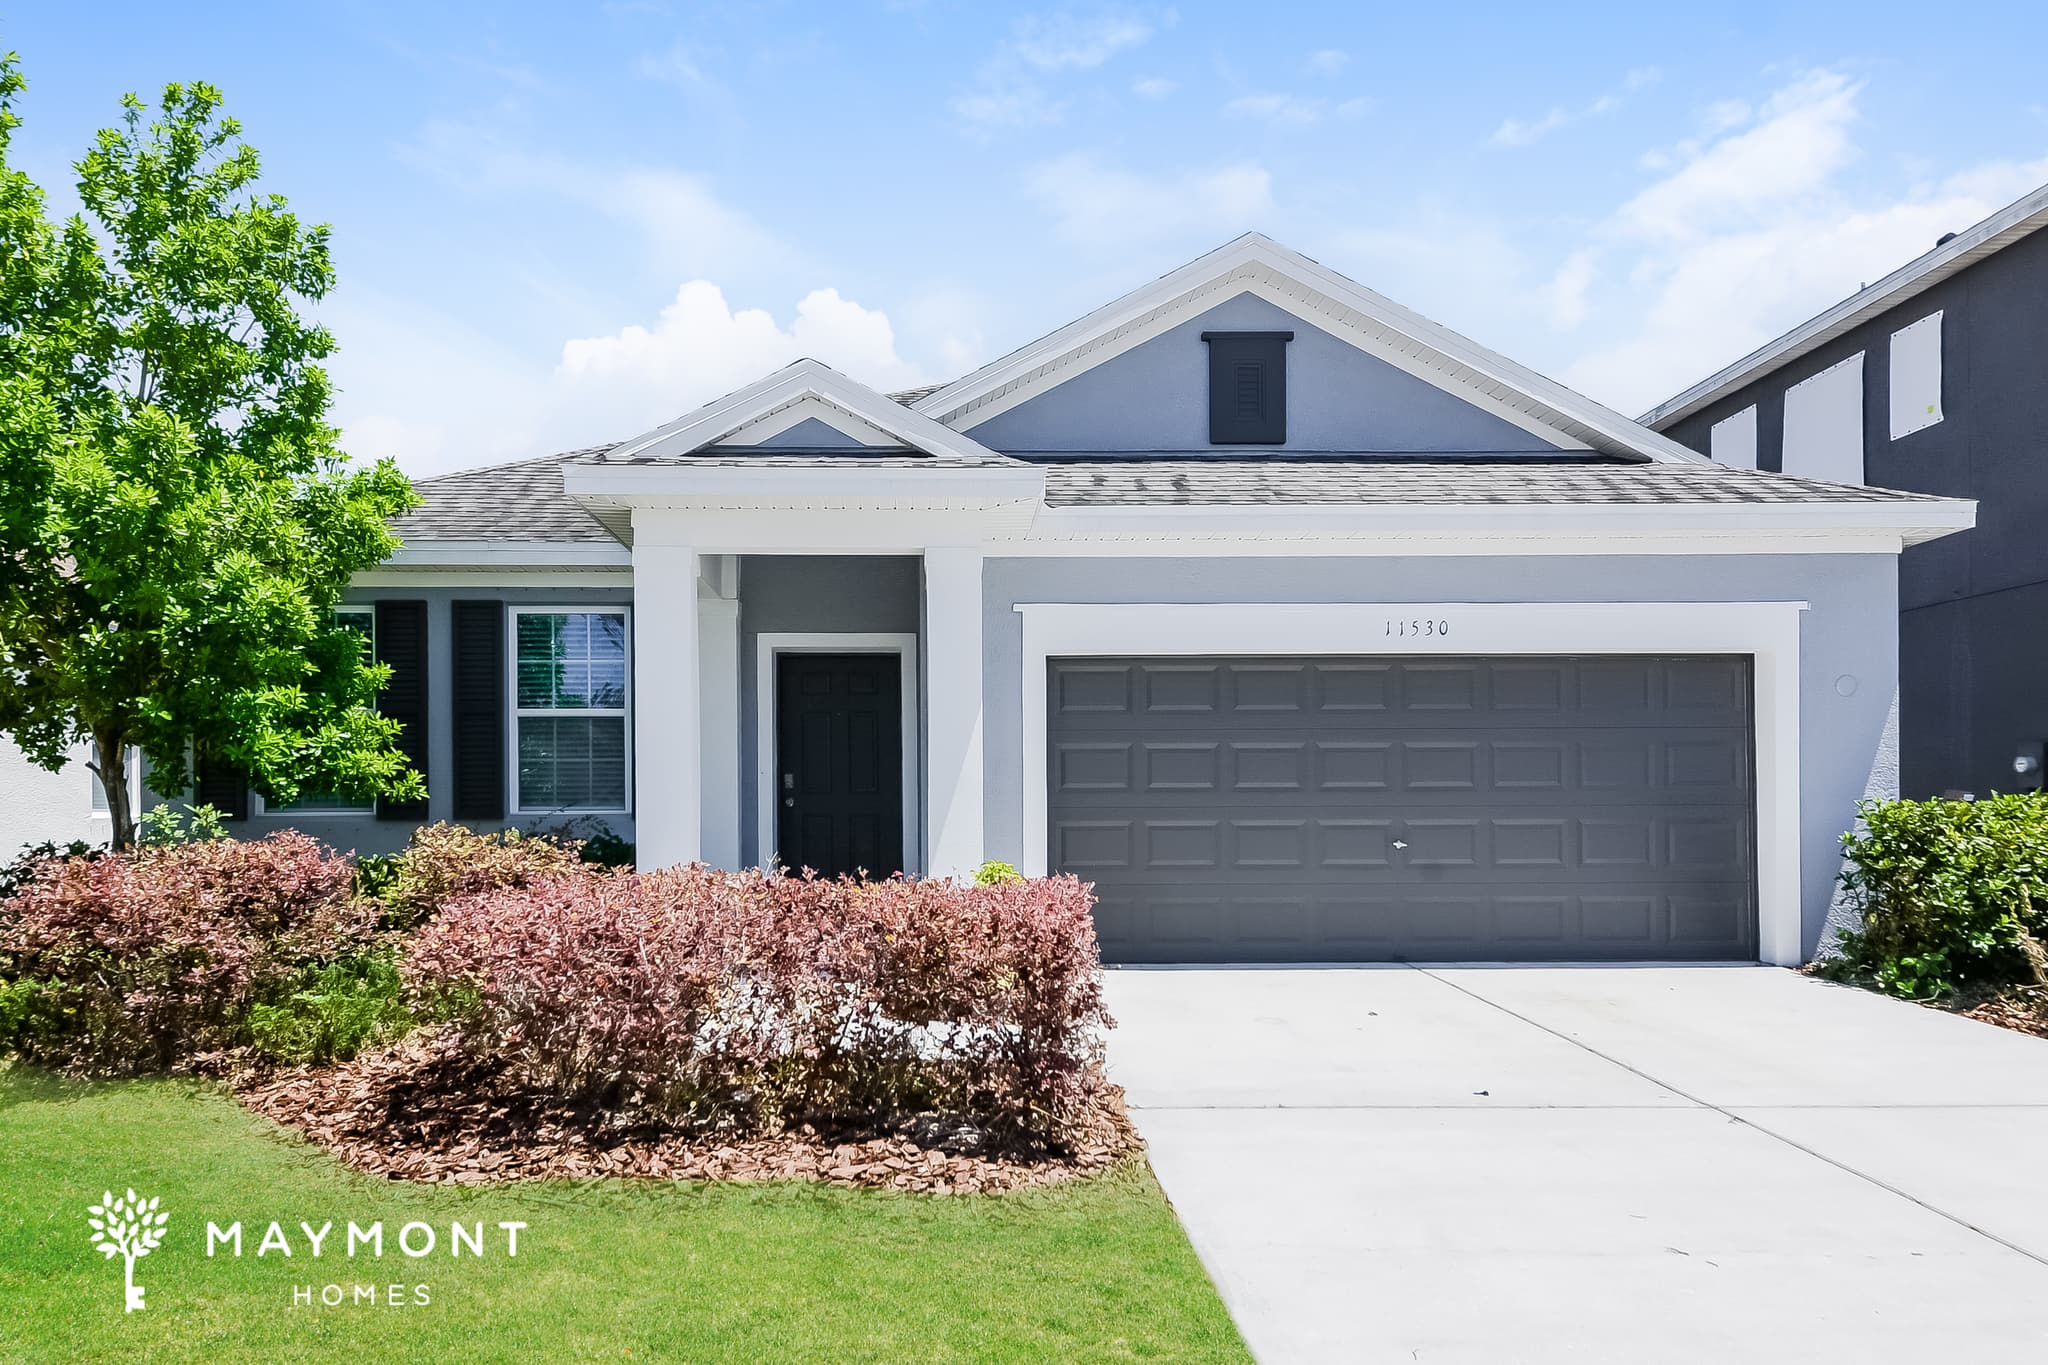
11530 Tangle Stone Dr
A bright, open layout and thoughtful design make this 3-bedroom, 2-bathroom home in Gibsonton, FL an inviting place to enjoy everyday living. An attached two-car garage provides convenient parking and additional storage. Inside, wood-look flooring extends through the living room, dining area, and kitchen, creating a cohesive flow throughout the main living spaces. The kitchen is equipped with stainless steel appliances, a large center island, generous countertop space, and a breakfast nook surrounded by windows that bring in abundant natural light. The primary suite features a walk-in closet and an attached bathroom with a double vanity and a convenient tub and shower combination. The additional bedrooms offer comfortable living space and are conveniently located near the second full bathroom. Step outside to enjoy the back patio, offering a great place to relax, grill, or spend time outdoors. Conveniently located in Gibsonton, this home provides easy access to shopping, dining, parks, and everyday conveniences. From the open living areas to the thoughtfully designed layout, this Gibsonton home offers a space that's easy to enjoy every day. This property is subject to homeowners' association (HOA) governance; restrictions and covenants may apply. *Maymont Homes provides residents with convenient solutions, including simplified utility billing and flexible rent payment options. Contact us for more details. This information is deemed reliable, but not guaranteed. All measurements are approximate. Actual product and home specifications may vary in dimension or detail. Images are for representational purposes only. Some programs and services may not be available in all market areas. Prices and availability are subject to change without notice. Advertised rent prices do not include the required application fee, the partially refundable reservation fee (due upon application approval), or the mandatory monthly utility management fee (in select market areas.) Residents must maintain renters insurance as specified in their lease. If third-party renters insurance is not provided, residents will be automatically enrolled in our Master Insurance Policy for a fee. Select homes may be located in communities that require a monthly fee for community-specific amenities or services. For complete details, please contact a company leasing representative. Equal Housing Opportunity.
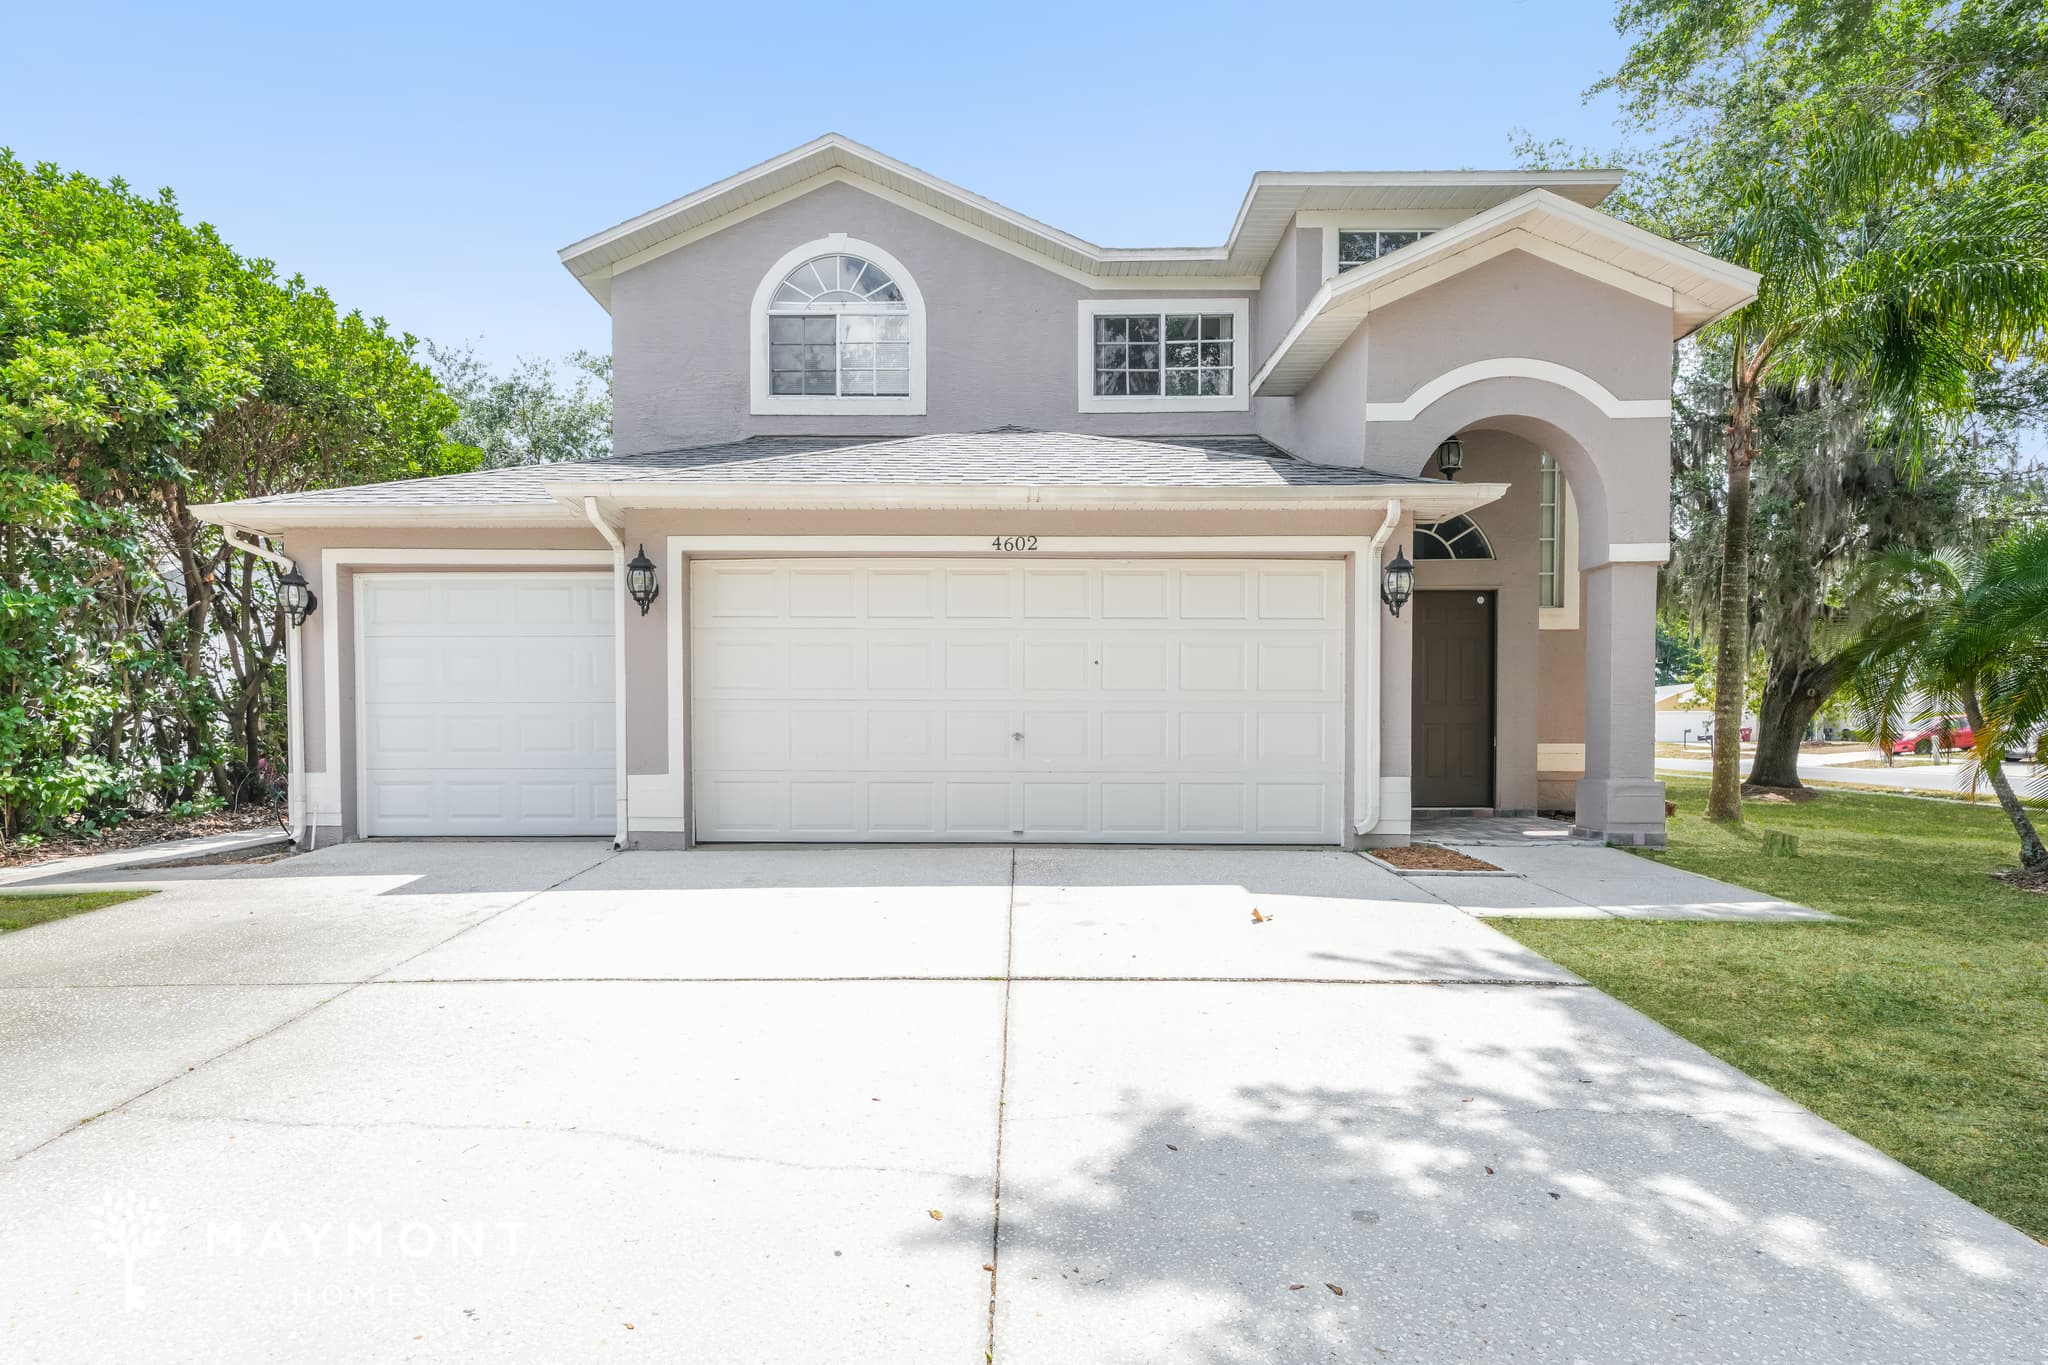
4602 Copper Lane
Welcome to 4602 Copper Lane in Plant City, FL, a spacious 3-bedroom, 2.5-bathroom home offering 2,398 square feet across two floors. With its attractive stucco exterior, arched entryway, expansive driveway, and three-car garage, the home makes a welcoming first impression while offering plenty of functional space inside and out. The first floor is designed around generous shared spaces, including a large living room, dining room, kitchen, and breakfast nook. LVP flooring extends through the main living areas, while the kitchen features ample cabinetry, contrasting countertops, a stainless-steel sink, and a full appliance package including a range, microwave, refrigerator, and dishwasher. A separate laundry room and half bath add everyday convenience, while the spacious layout creates an easy flow between the main living areas. Upstairs, the primary bedroom offers a generous retreat with a large ensuite bathroom, oversized vanity with dual sinks, soaking tub, separate shower, and walk-in closet. Two additional bedrooms share a full bathroom, and a loft provides bonus space that can accommodate a variety of uses. The second floor also includes abundant closet storage throughout. Step outside to discover one of the home's standout features: a screened-in pool area. The expansive enclosure provides a dedicated outdoor space surrounding the pool, with additional lawn space beyond. With its two-story floor plan, spacious rooms, three-car garage, generous primary suite, and private screened pool area, 4602 Copper Lane offers a distinctive Plant City rental opportunity. Apply Now! This property is subject to homeowners' association (HOA) governance; restrictions and covenants may apply. *Maymont Homes provides residents with convenient solutions, including simplified utility billing and flexible rent payment options. Contact us for more details. This information is deemed reliable, but not guaranteed. All measurements are approximate. Actual product and home specifications may vary in dimension or detail. Images are for representational purposes only. Some programs and services may not be available in all market areas. Prices and availability are subject to change without notice. Advertised rent prices do not include the required application fee, the partially refundable reservation fee (due upon application approval), or the mandatory monthly utility management fee (in select market areas.) Residents must maintain renters insurance as specified in their lease. If third-party renters insurance is not provided, residents will be automatically enrolled in our Master Insurance Policy for a fee. Select homes may be located in communities that require a monthly fee for community-specific amenities or services. For complete details, please contact a company leasing representative. Equal Housing Opportunity.
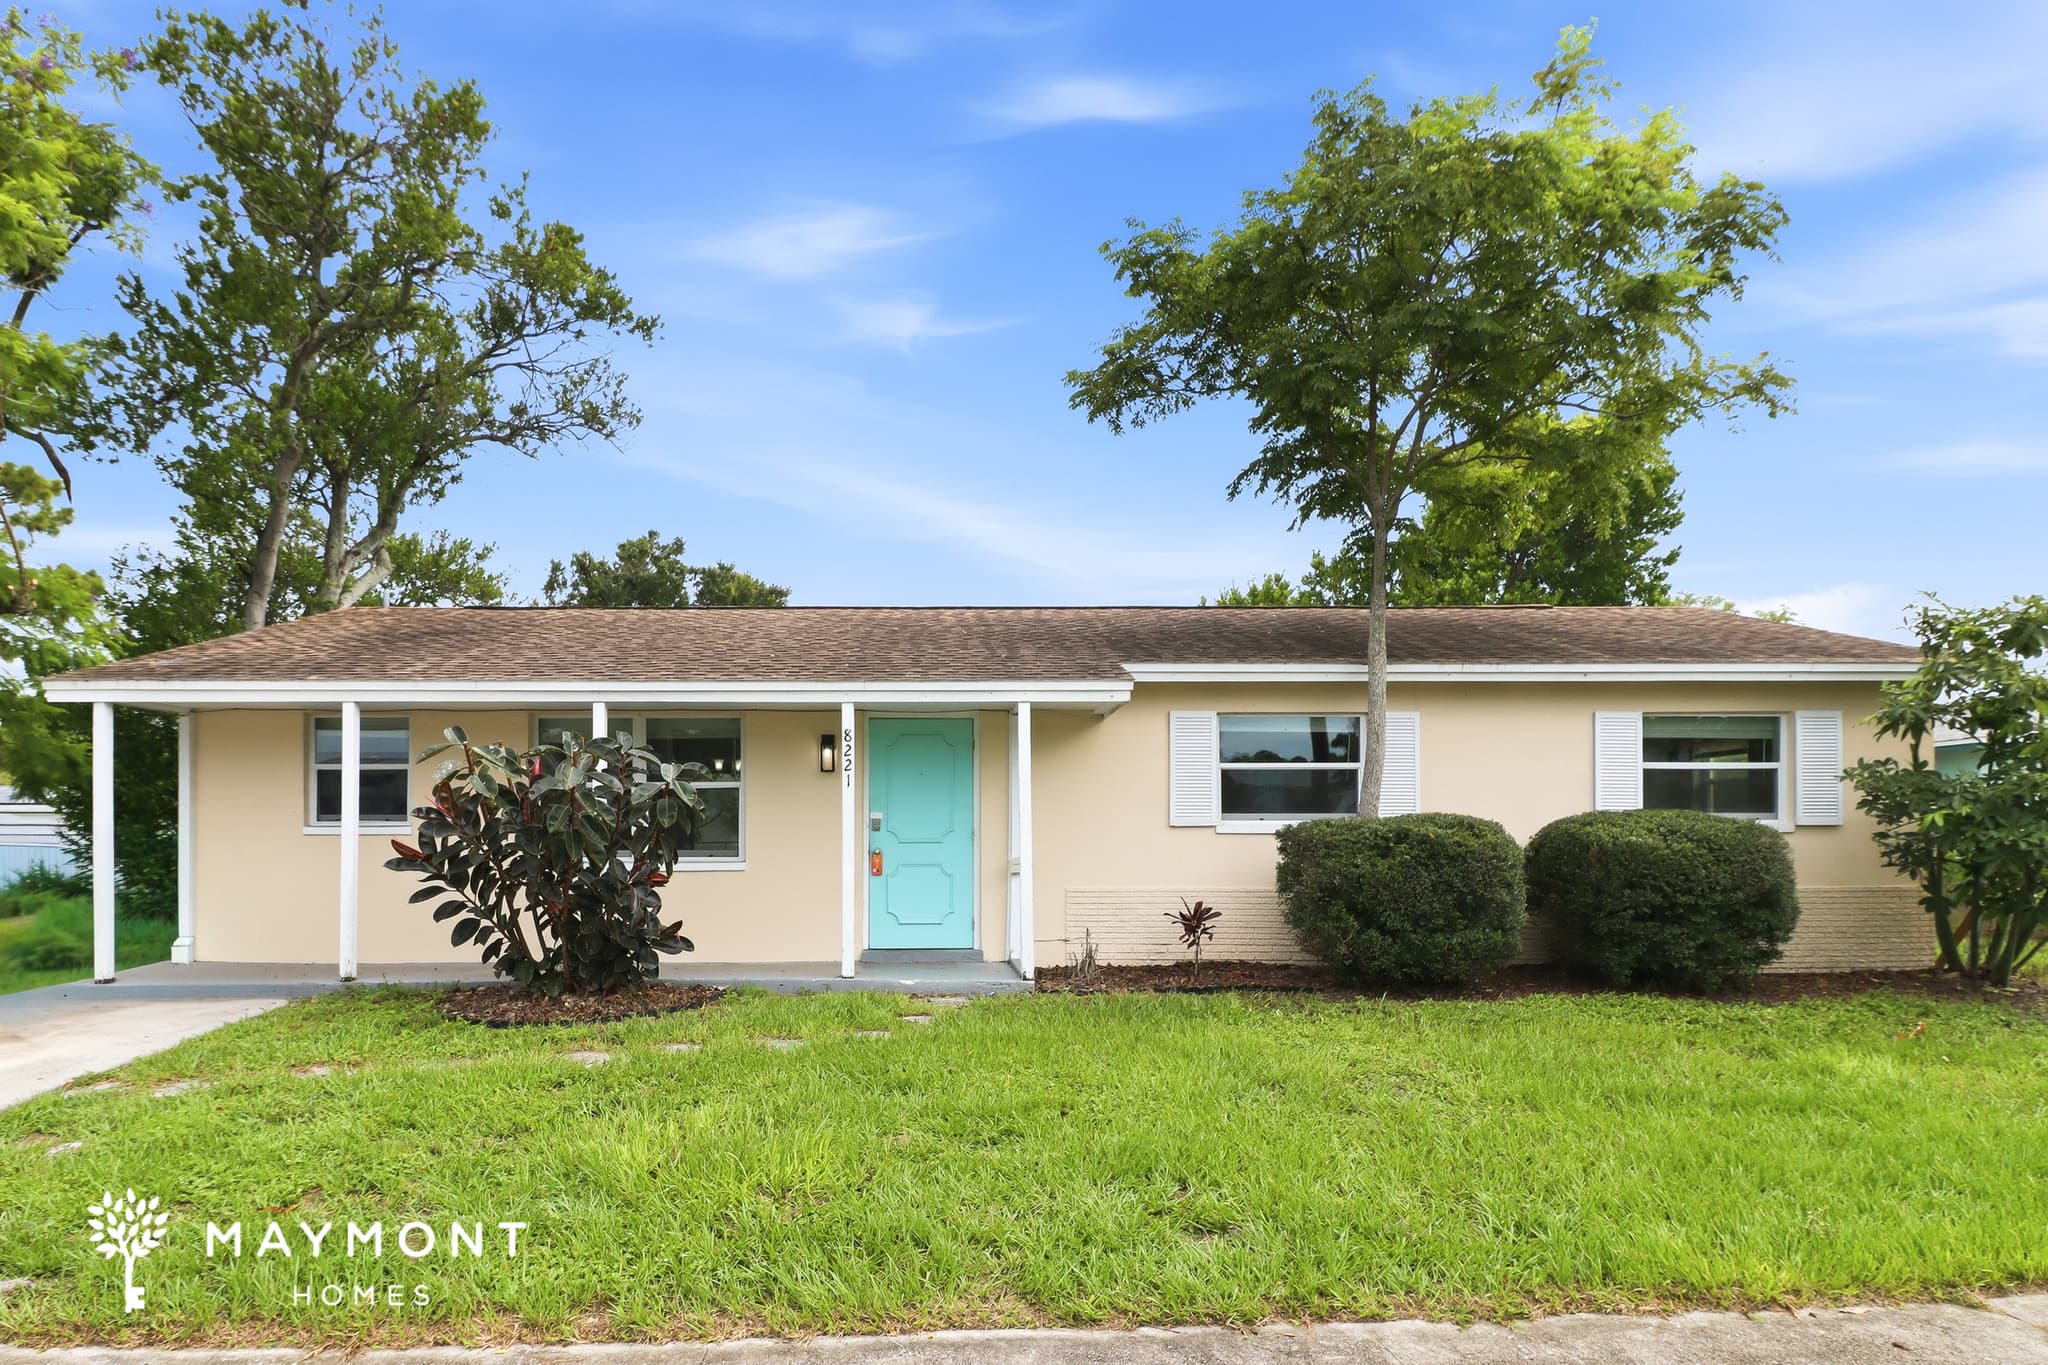
8221 Jacaranda Ave
Welcome to 8221 Jacaranda Avenue in Seminole, FL, a single-story home offering 4 bedrooms, 2 bathrooms, and 1,173 square feet of well-organized living space. Natural light, neutral finishes, and tile flooring create an easy flow from room to room. The main living area opens toward a dedicated dining space and kitchen, making the layout feel connected without sacrificing definition. Wood cabinetry provides generous storage, while the kitchen includes stainless steel appliances, recessed lighting, a double-basin sink, and a window above the counter. Sliding glass doors bring additional sunlight into the dining area and offer direct access to the backyard. Each bedroom features tile flooring, closet storage, and a ceiling fan. The bathrooms include tile finishes, and one features a walk-in shower with a decorative accent border. A smart lock and smart thermostat add everyday convenience and make it easier to manage access and indoor comfort. With its practical single-level layout, bright interior, smart-home features, and Seminole location, this home brings together function and inviting finishes in one comfortable setting. Apply Now! *Maymont Homes provides residents with convenient solutions, including simplified utility billing and flexible rent payment options. Contact us for more details. This information is deemed reliable, but not guaranteed. All measurements are approximate. Actual product and home specifications may vary in dimension or detail. Images are for representational purposes only. Some programs and services may not be available in all market areas. Prices and availability are subject to change without notice. Advertised rent prices do not include the required application fee, the partially refundable reservation fee (due upon application approval), or the mandatory monthly utility management fee (in select market areas.) Residents must maintain renters insurance as specified in their lease. If third-party renters insurance is not provided, residents will be automatically enrolled in our Master Insurance Policy for a fee. Select homes may be located in communities that require a monthly fee for community-specific amenities or services. For complete details, please contact a company leasing representative. Equal Housing Opportunity.
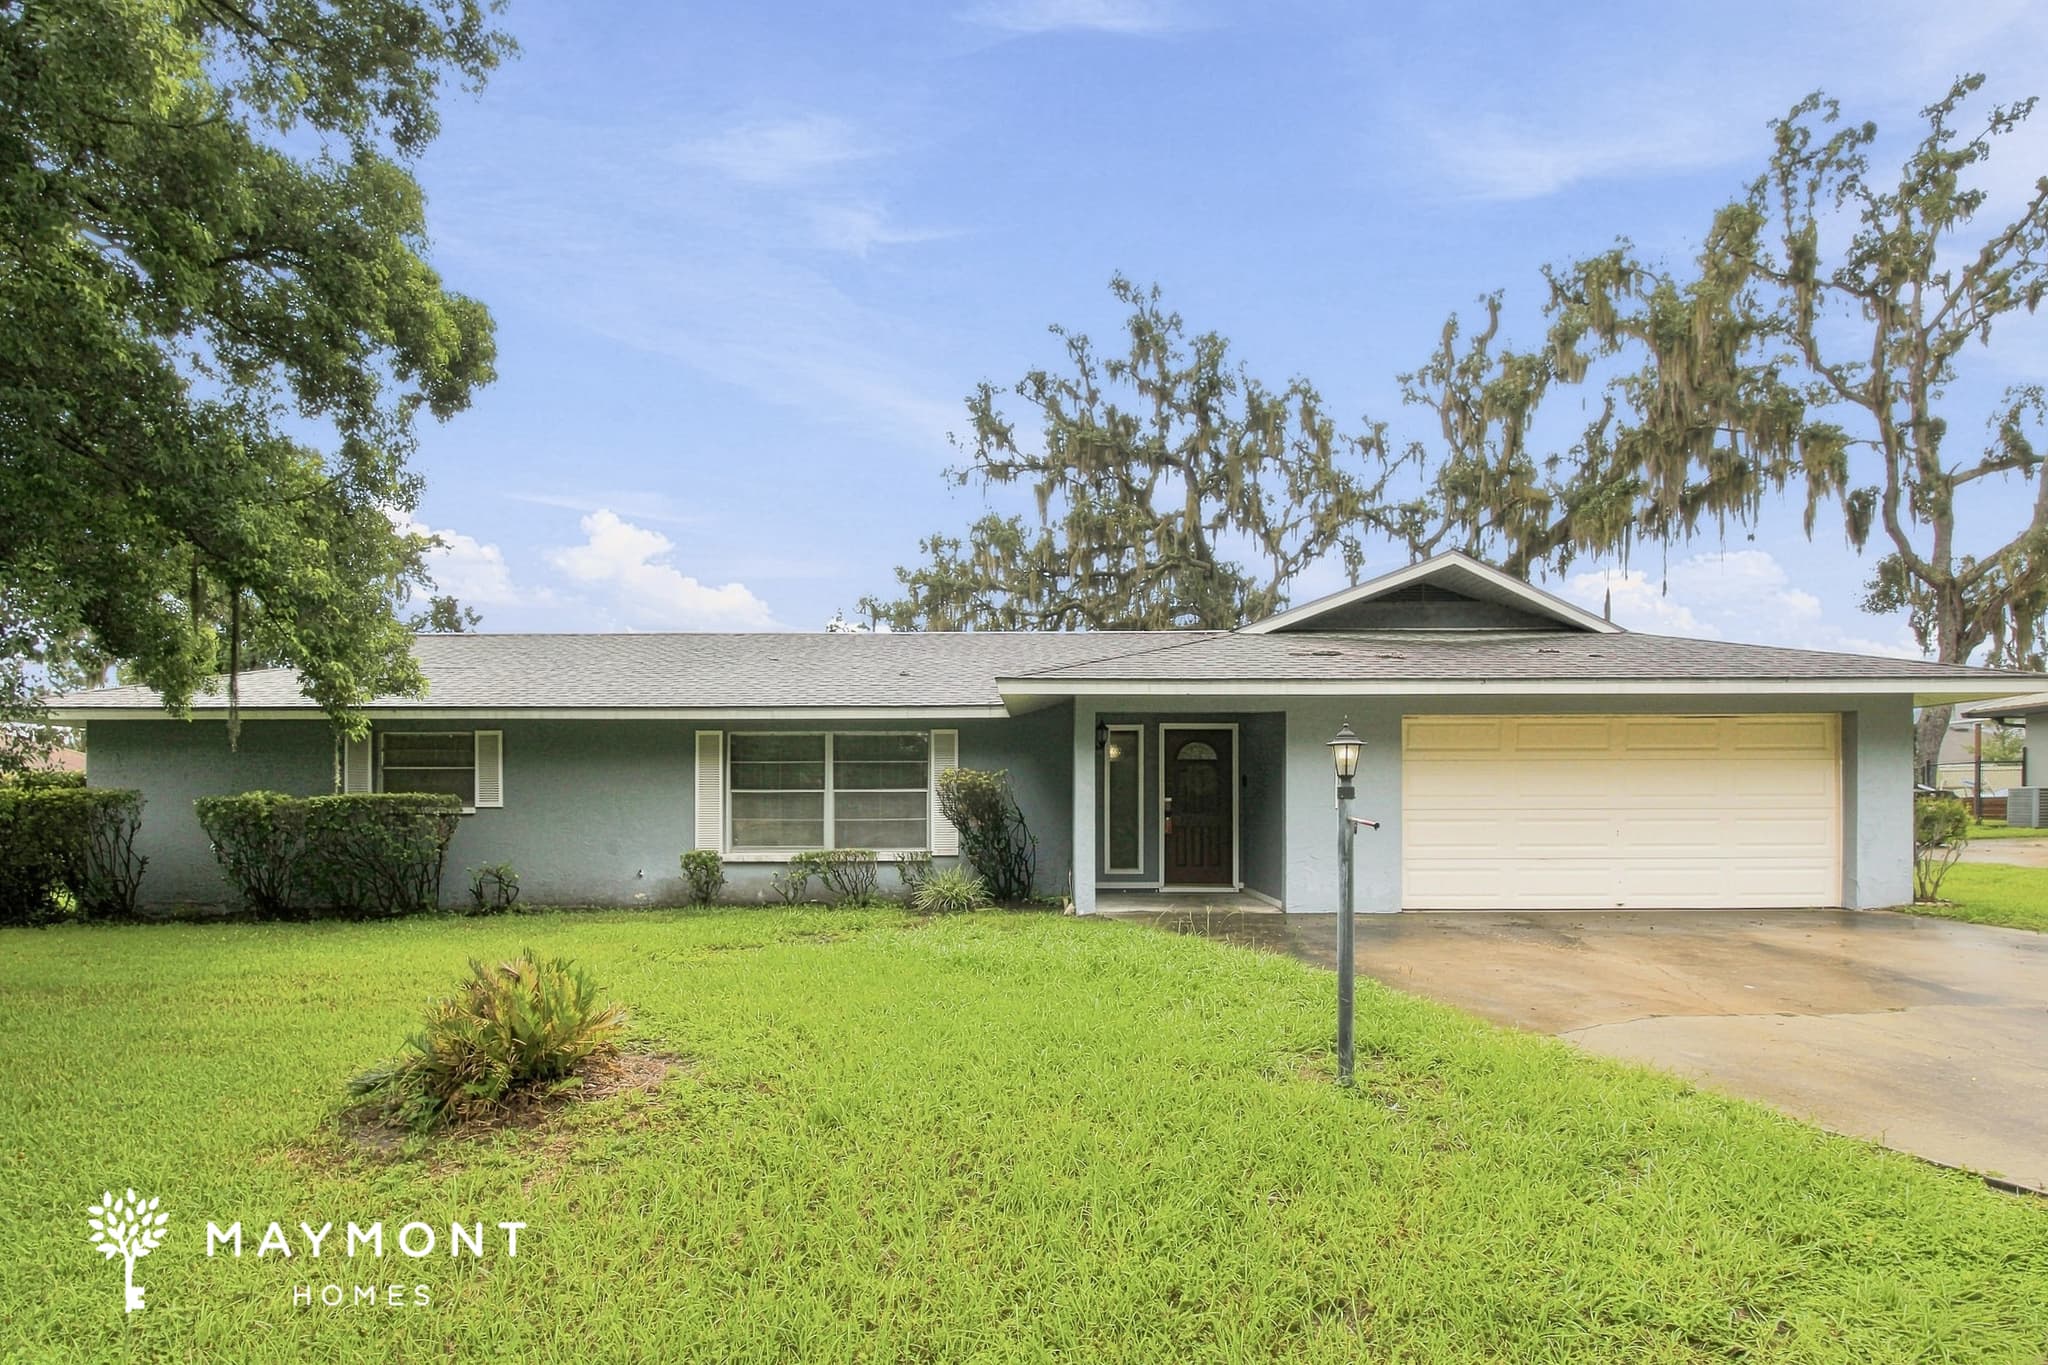
31134 Park Ridge Dr
Welcome to 31134 Park Ridge Dr, a 3-bedroom, 2-bath Brooksville home offering 1,738 sq ft of single-level living space. From the inviting front entry, the home opens into spacious living and dining areas with carpeted floors, large windows, and an easy-flow layout. A generous two-car garage adds everyday convenience, while the broad front lawn and mature trees give the property an appealing outdoor presence. The kitchen features a long stretch of cabinetry and counter space, a double-basin sink, dishwasher, microwave, refrigerator, and new range/oven. Just beyond the kitchen, the dining area connects naturally to the main living spaces, making the layout practical for daily routines. A fresh interior paint update adds a clean backdrop throughout the home. Down the hall, three bedrooms offer comfortable proportions with carpeted flooring and ceiling fans, while two full bathrooms provide additional convenience. The primary bedroom includes direct access to a private bathroom, and the home's one-level design keeps the main spaces easily connected. At the rear, a screened-in porch overlooks the expansive yard and mature trees, creating a useful additional space for enjoying the outdoors. This Smart home comes equipped with a smart lock and smart thermostat, adding convenient technology to the home's established layout. Located in Brooksville, the property is within a city known for access to U.S. 41, U.S. 98, and State Road 50, with Tampa approximately 45 miles away and the Gulf of Mexico about 15 miles west. Bring your vision to a spacious home with a practical layout, generous outdoor space, and convenient features. Apply Now! *Maymont Homes provides residents with convenient solutions, including simplified utility billing and flexible rent payment options. Contact us for more details. This information is deemed reliable, but not guaranteed. All measurements are approximate. Actual product and home specifications may vary in dimension or detail. Images are for representational purposes only. Some programs and services may not be available in all market areas. Prices and availability are subject to change without notice. Advertised rent prices do not include the required application fee, the partially refundable reservation fee (due upon application approval), or the mandatory monthly utility management fee (in select market areas.) Residents must maintain renters insurance as specified in their lease. If third-party renters insurance is not provided, residents will be automatically enrolled in our Master Insurance Policy for a fee. Select homes may be located in communities that require a monthly fee for community-specific amenities or services. For complete details, please contact a company leasing representative. Equal Housing Opportunity.
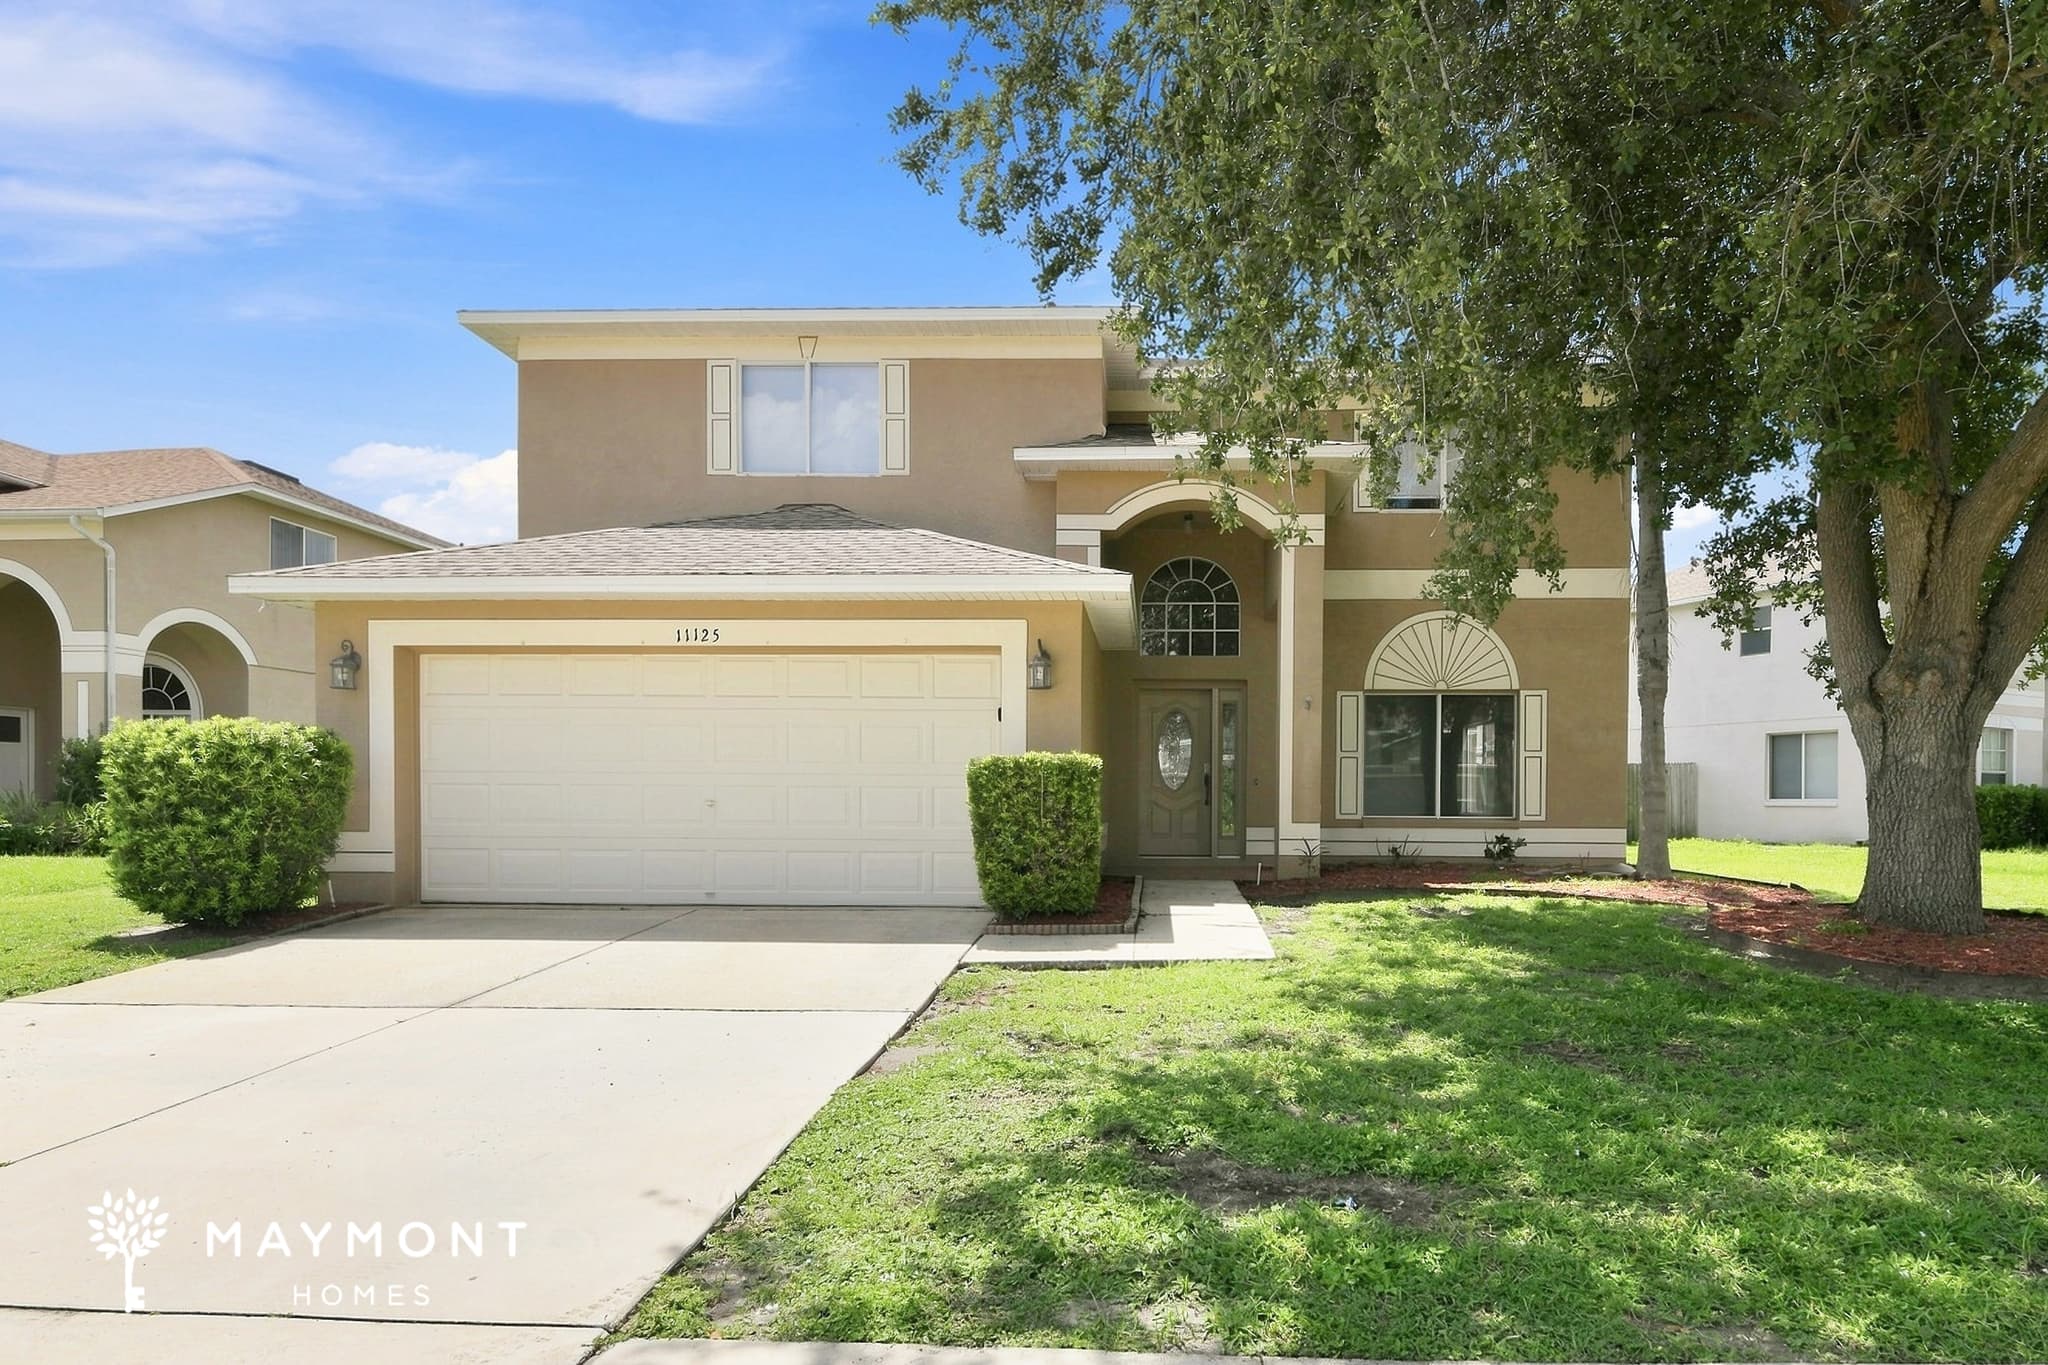
11125 Sailbrooke Dr
Welcome to 11125 Sailbrooke Dr in Riverview, a spacious 6-bedroom, 3-bathroom home offering 2,914 square feet with a versatile two-story layout. The first floor features a comfortable living room, dining area, kitchen, one bedroom, and a full bathroom, creating a convenient setup with plenty of room to spread out. The kitchen features white cabinetry, generous counter space, a stainless-steel refrigerator, and range, with an open connection to the main living areas. Large windows bring in plenty of natural light, while tile flooring extends through much of the first floor for an easy-to-maintain finish. Sliding glass doors open from the living area to the backyard and patio, creating a natural extension of the indoor space. Upstairs, the layout expands with five bedrooms, including a spacious primary bedroom with its own bathroom and large walk-in closet. The primary bath offers a generous vanity, dual sinks, a garden tub, and separate shower, while another full bathroom and dedicated laundry room serve the additional bedrooms. Carpeted bedrooms provide a softer feel, and the open-to-below design adds an airy element to the staircase area. A two-car garage adds convenient parking and storage, while the smart home setup includes a smart lock and smart thermostat. With its generous bedroom count, practical layout, and Riverview location, this home offers plenty of space for comfortable living. Apply Now! This property is subject to homeowners' association (HOA) governance; restrictions and covenants may apply. *Maymont Homes provides residents with convenient solutions, including simplified utility billing and flexible rent payment options. Contact us for more details. This information is deemed reliable, but not guaranteed. All measurements are approximate. Actual product and home specifications may vary in dimension or detail. Images are for representational purposes only. Some programs and services may not be available in all market areas. Prices and availability are subject to change without notice. Advertised rent prices do not include the required application fee, the partially refundable reservation fee (due upon application approval), or the mandatory monthly utility management fee (in select market areas.) Residents must maintain renters insurance as specified in their lease. If third-party renters insurance is not provided, residents will be automatically enrolled in our Master Insurance Policy for a fee. Select homes may be located in communities that require a monthly fee for community-specific amenities or services. For complete details, please contact a company leasing representative. Equal Housing Opportunity.
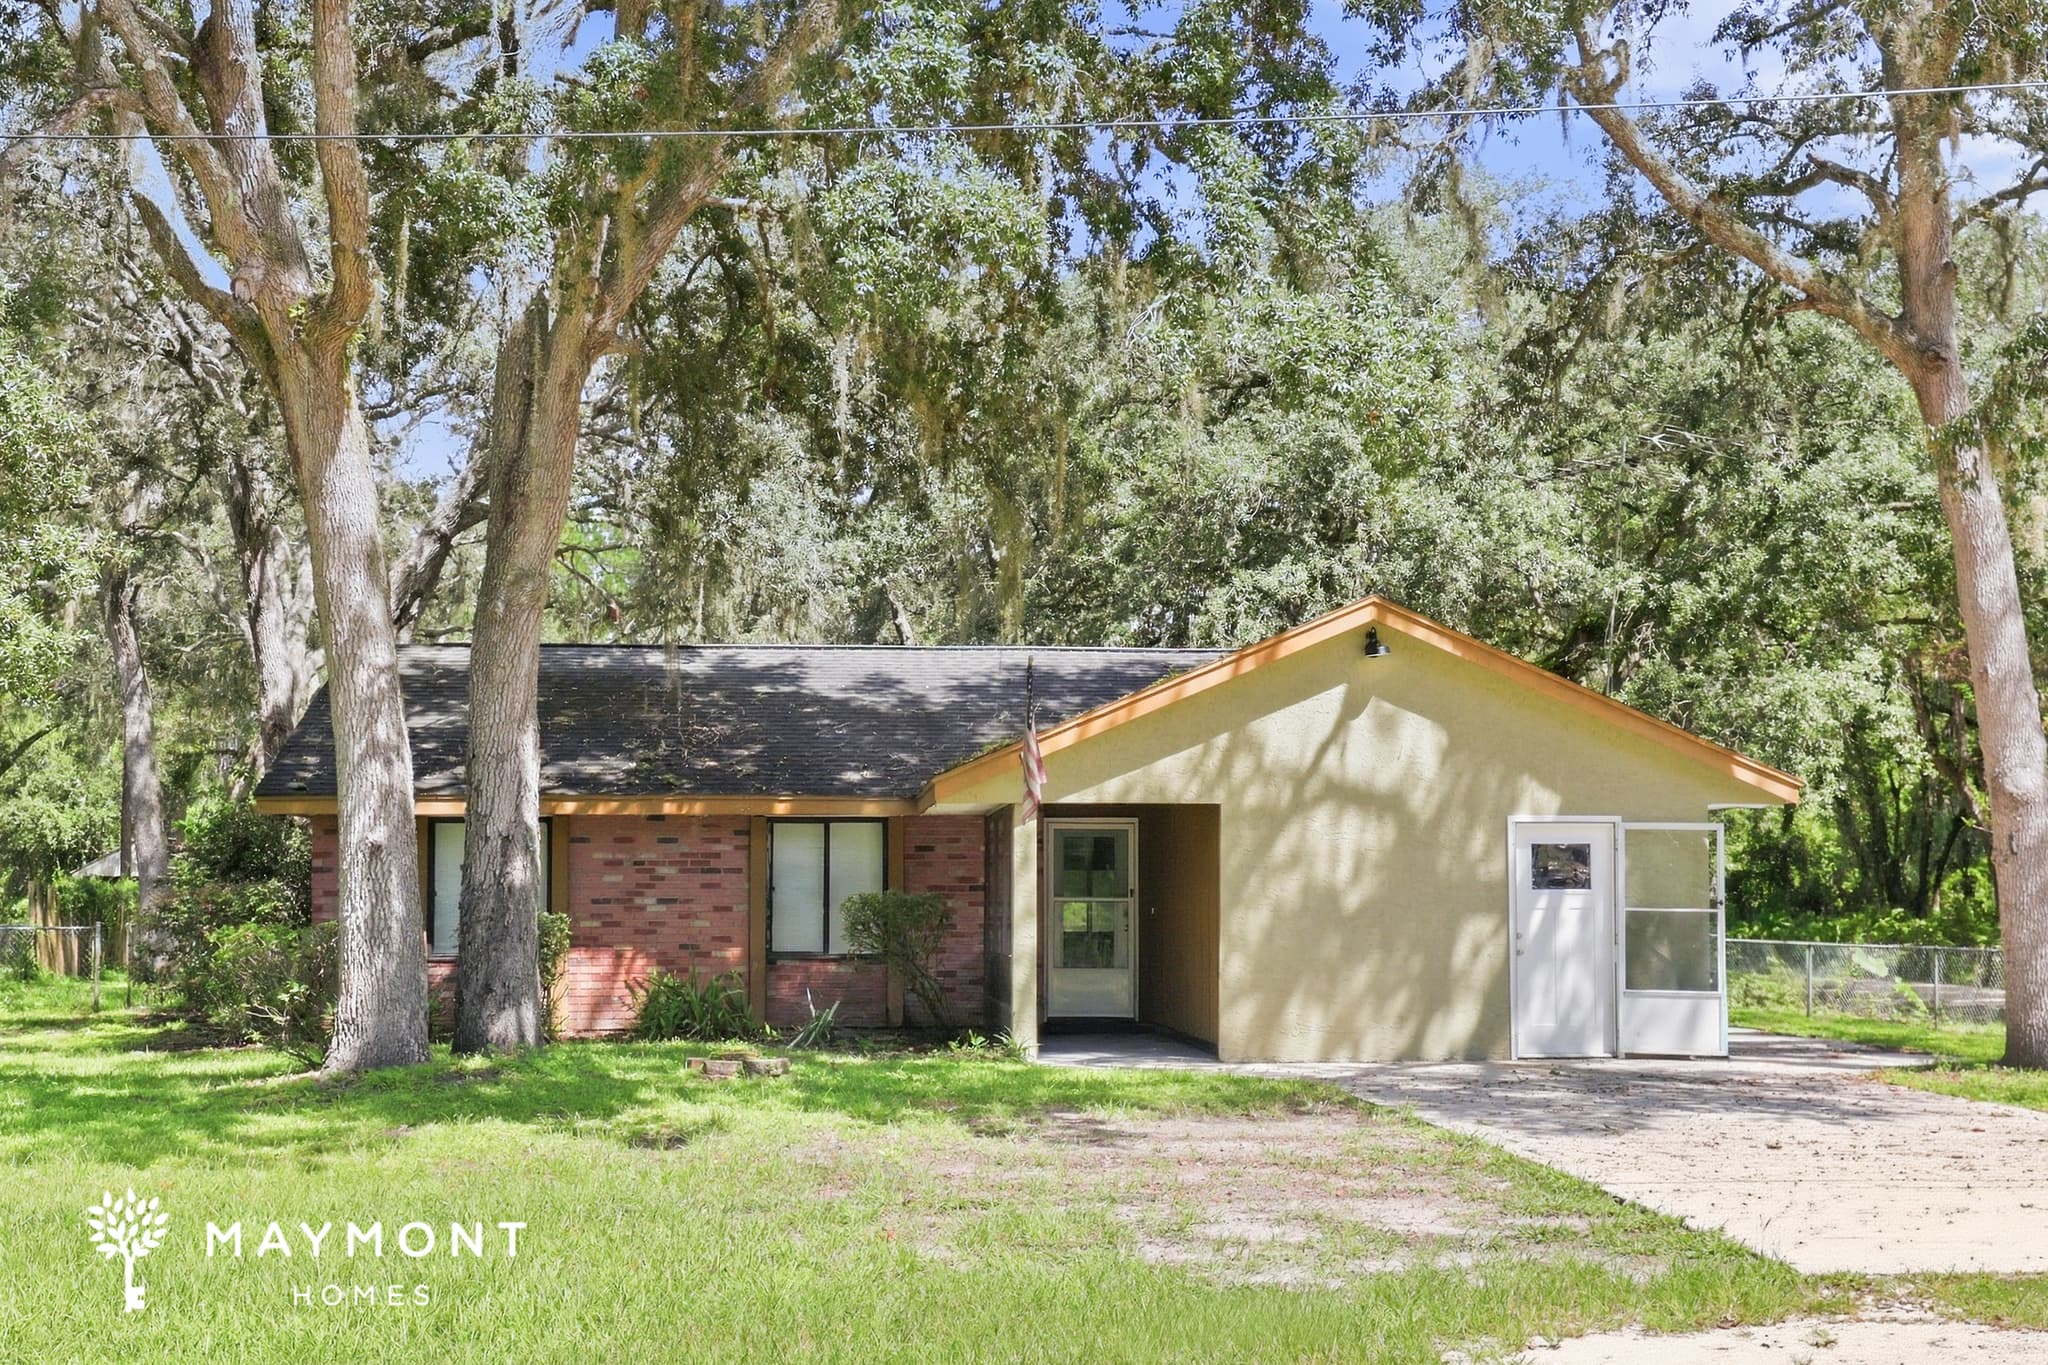
34317 Shaffer Dr
Welcome to 34317 Shaffer Dr in Ridge Manor, FL, a 3-bedroom, 2-bathroom home offering 1,252 sqft of comfortable living space. Inside, a practical layout unfolds with spacious rooms, ceiling fans, and durable LVP flooring flowing through much of the home. The inviting design gives each area a clear purpose while keeping the overall feel connected and functional. The kitchen brings together wood cabinetry, dark countertops, a double-basin sink, tile flooring, and a suite of appliances including a refrigerator, range, and built-in microwave. Nearby living and dining areas provide room for everyday routines, while multiple windows bring natural light into the spaces. The bedrooms feature LVP flooring, ceiling fans, and ample room for furnishings, creating comfortable spaces to settle in. Outside, the home sits beneath mature trees with a broad grassy area surrounding the property. A screened enclosure extends the usable outdoor space and offers a sheltered spot for enjoying the surroundings. Smart-home features add another layer of convenience with a smart lock and smart thermostat, bringing useful technology together with a functional layout in Ridge Manor. Apply Now! *Maymont Homes provides residents with convenient solutions, including simplified utility billing and flexible rent payment options. Contact us for more details. This information is deemed reliable, but not guaranteed. All measurements are approximate. Actual product and home specifications may vary in dimension or detail. Images are for representational purposes only. Some programs and services may not be available in all market areas. Prices and availability are subject to change without notice. Advertised rent prices do not include the required application fee, the partially refundable reservation fee (due upon application approval), or the mandatory monthly utility management fee (in select market areas.) Residents must maintain renters insurance as specified in their lease. If third-party renters insurance is not provided, residents will be automatically enrolled in our Master Insurance Policy for a fee. Select homes may be located in communities that require a monthly fee for community-specific amenities or services. For complete details, please contact a company leasing representative. Equal Housing Opportunity.
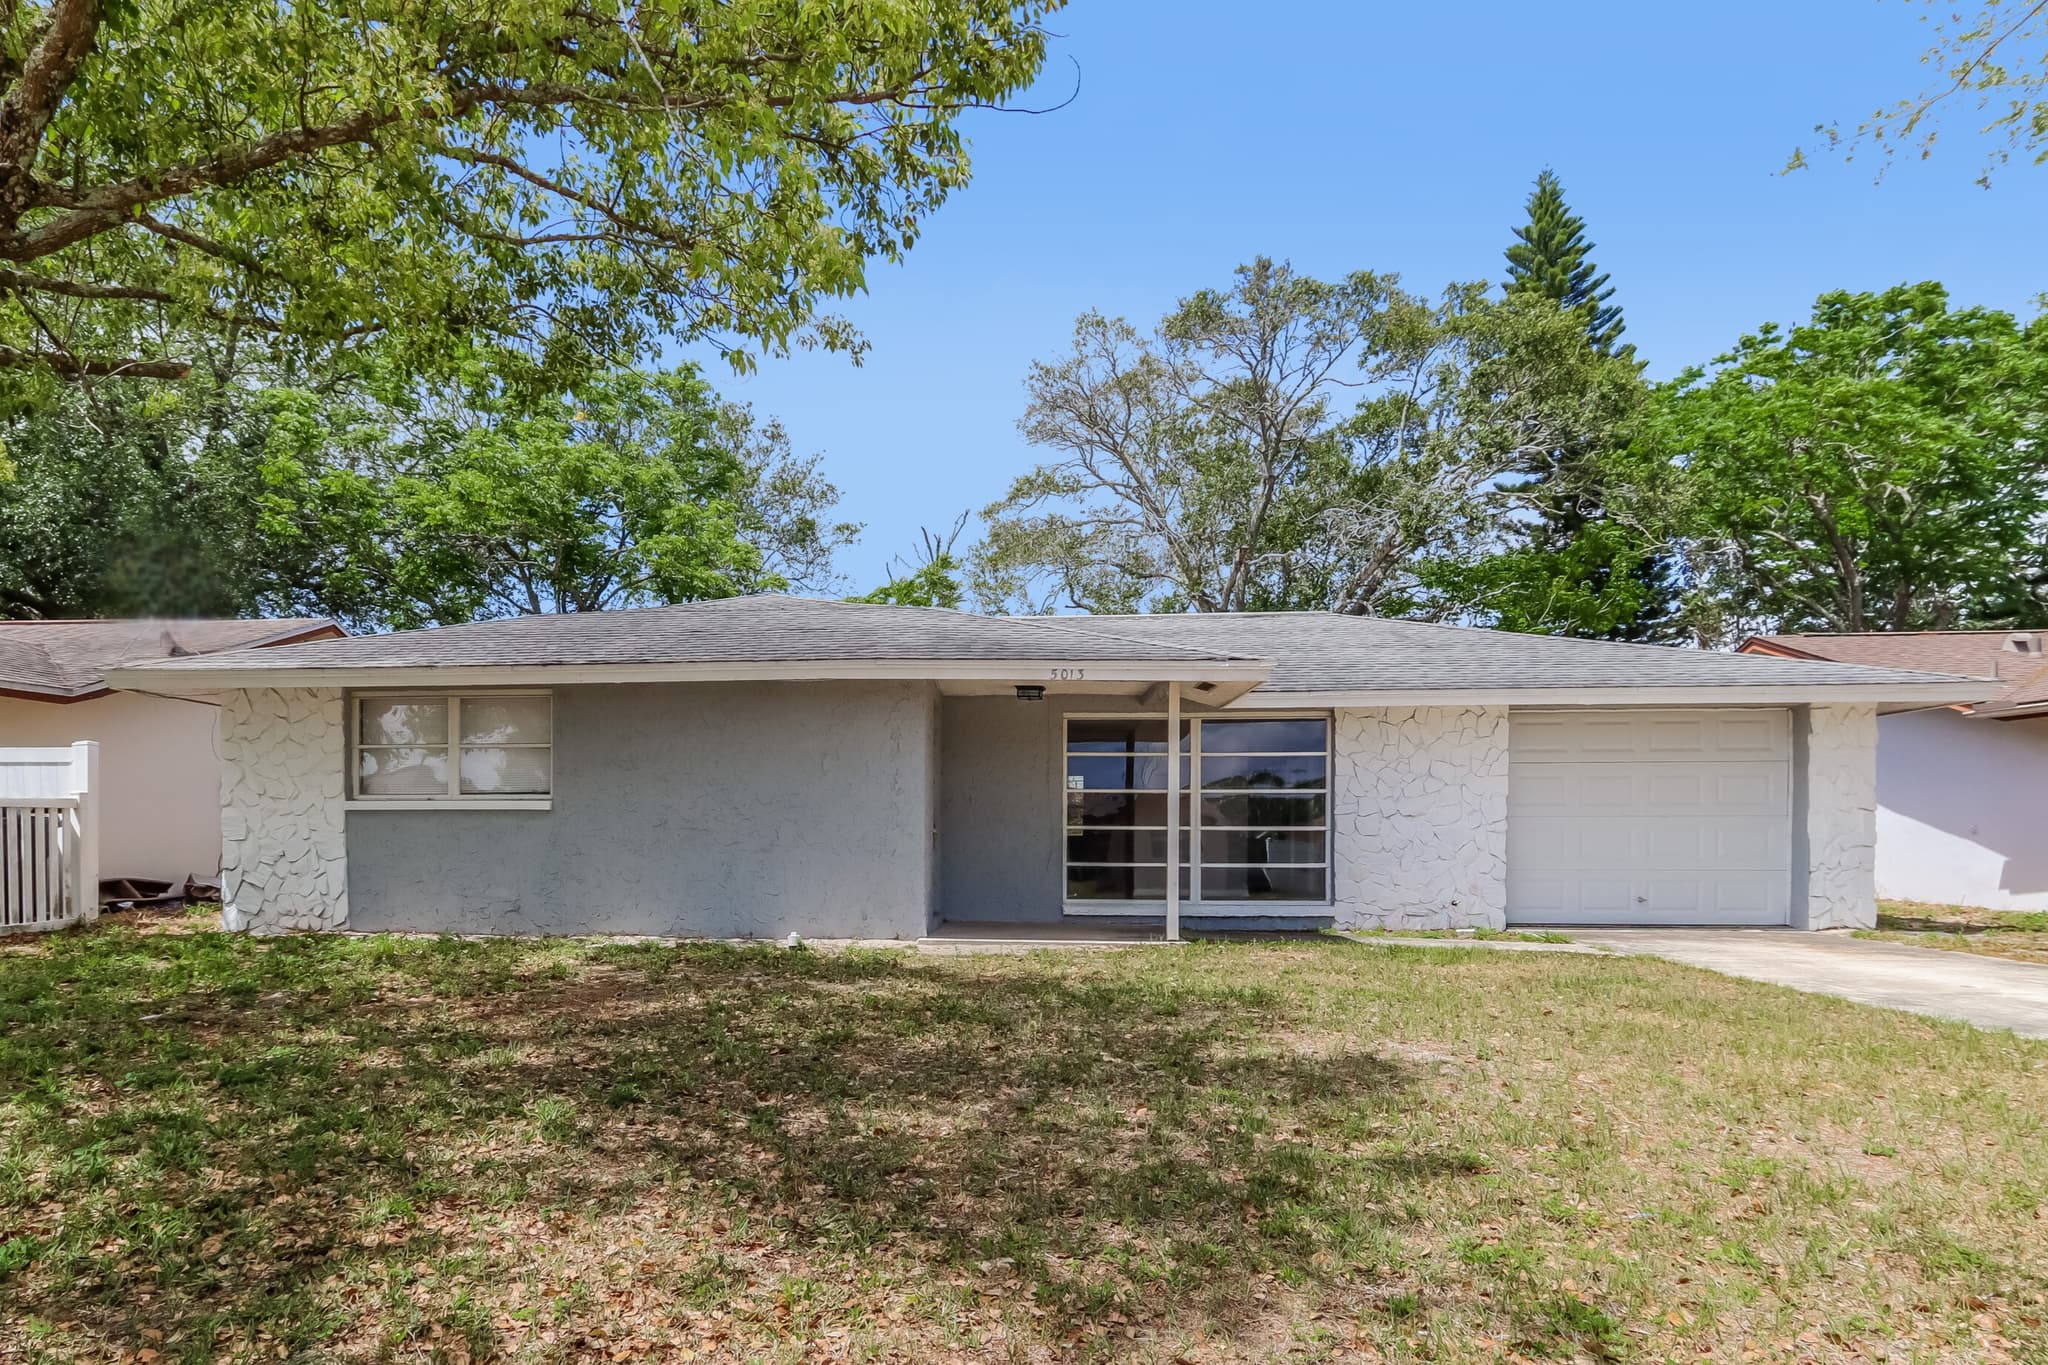
5013 Meadowlark Ln
Welcome to 5013 Meadowlark Ln in New Port Richey, FL, a 2-bedroom, 2-bath home offering 1,270 square feet of comfortable living space. The entry opens into a generous interior with durable LVP flooring, abundant natural light, and a flowing layout that connects the living, dining, and kitchen areas. Large windows bring plenty of daylight into the main living spaces, creating an inviting place to settle in. The kitchen features crisp cabinetry, stainless steel appliances, a subway-tile backsplash, ample counter space, and a convenient layout for everyday cooking. The adjoining dining area provides an easy transition between the kitchen and living spaces, while the main living area offers plenty of room for seating and entertaining. The primary bedroom includes its own private bath and generous closet space, while the second bedroom offers additional flexibility and storage. Both bathrooms feature clean finishes, vanity storage, and tub/shower combinations, with attractive tile details featured in one of the baths. A dedicated garage adds convenient parking and storage space. Outside, the home offers a broad front lawn, mature trees, and a covered front entry. The rear of the property includes a concrete patio area and sliding-door access, creating usable outdoor space connected to the home. Smart-home features include a smart lock and smart thermostat for added convenience. Apply Now! *Maymont Homes provides residents with convenient solutions, including simplified utility billing and flexible rent payment options. Contact us for more details. This information is deemed reliable, but not guaranteed. All measurements are approximate. Actual product and home specifications may vary in dimension or detail. Images are for representational purposes only. Some programs and services may not be available in all market areas. Prices and availability are subject to change without notice. Advertised rent prices do not include the required application fee, the partially refundable reservation fee (due upon application approval), or the mandatory monthly utility management fee (in select market areas.) Residents must maintain renters insurance as specified in their lease. If third-party renters insurance is not provided, residents will be automatically enrolled in our Master Insurance Policy for a fee. Select homes may be located in communities that require a monthly fee for community-specific amenities or services. For complete details, please contact a company leasing representative. Equal Housing Opportunity.
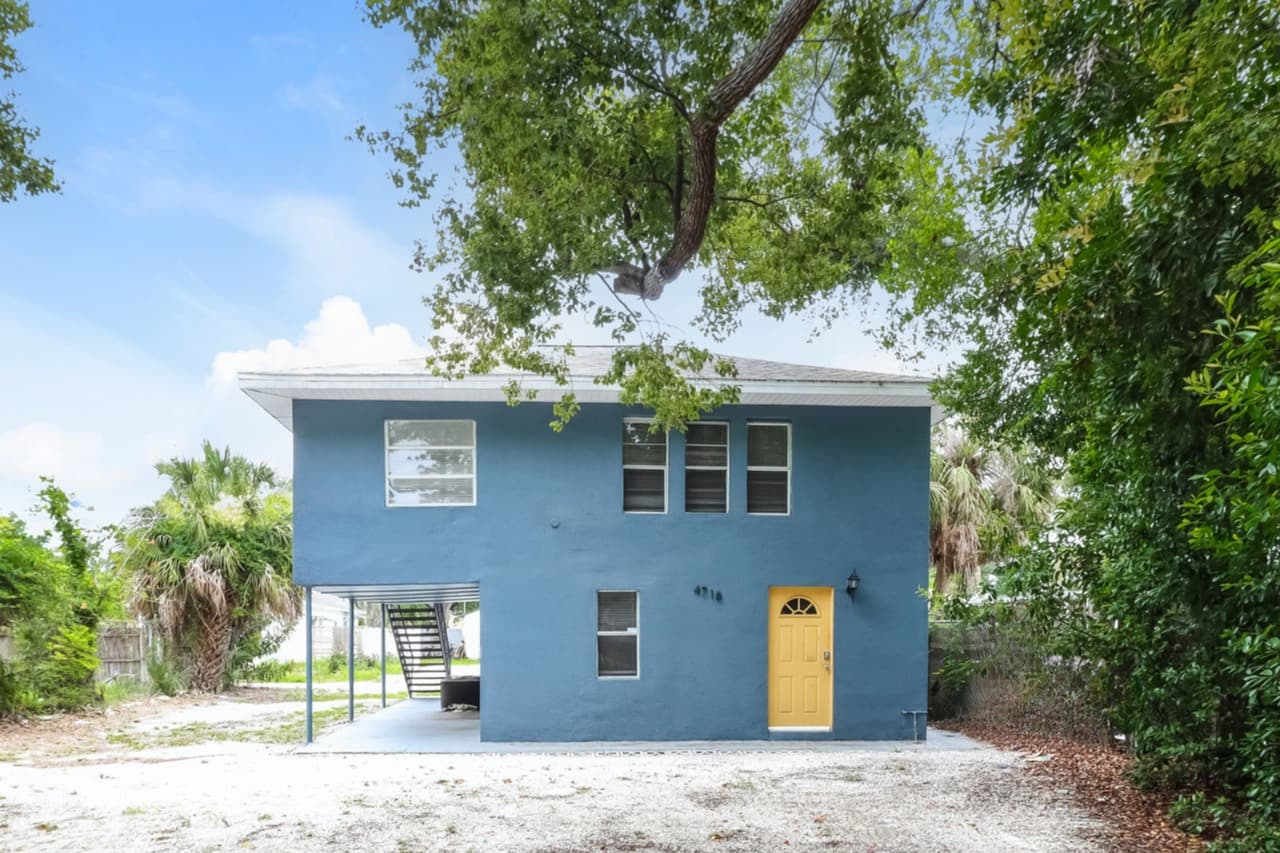
4718 13th Ave S
Character and convenience come together in this 4-bedroom, 1.5-bathroom home in St. Petersburg, Florida. The exterior stands out with its welcoming yellow front door, while mature trees surrounding the property provide shade and enhance the home's curb appeal. Inside, LVP flooring runs throughout the home, creating a clean and cohesive look from room to room. The layout includes a separate dining area, providing a dedicated space for meals and gatherings. Bedrooms are thoughtfully split between the first and second floors, offering flexibility and separation of space. The kitchen features crisp white cabinetry, matching white appliances, and a charming backsplash that adds contrast and character to the space. The practical layout supports everyday cooking and meal preparation. Located near a large fitness center and less than 10 minutes from downtown St. Petersburg and nearby beaches, this property offers convenient access to shopping, dining, entertainment, and some of the area's most popular destinations. With its inviting character, functional layout, and desirable location, this St. Petersburg property offers a comfortable place to call home. *Maymont Homes provides residents with convenient solutions, including simplified utility billing and flexible rent payment options. Contact us for more details. This information is deemed reliable, but not guaranteed. All measurements are approximate. Actual product and home specifications may vary in dimension or detail. Images are for representational purposes only. Some programs and services may not be available in all market areas. Prices and availability are subject to change without notice. Advertised rent prices do not include the required application fee, the partially refundable reservation fee (due upon application approval), or the mandatory monthly utility management fee (in select market areas.) Residents must maintain renters insurance as specified in their lease. If third-party renters insurance is not provided, residents will be automatically enrolled in our Master Insurance Policy for a fee. Select homes may be located in communities that require a monthly fee for community-specific amenities or services. For complete details, please contact a company leasing representative. Equal Housing Opportunity.
18254 Cypress Bay Pkwy
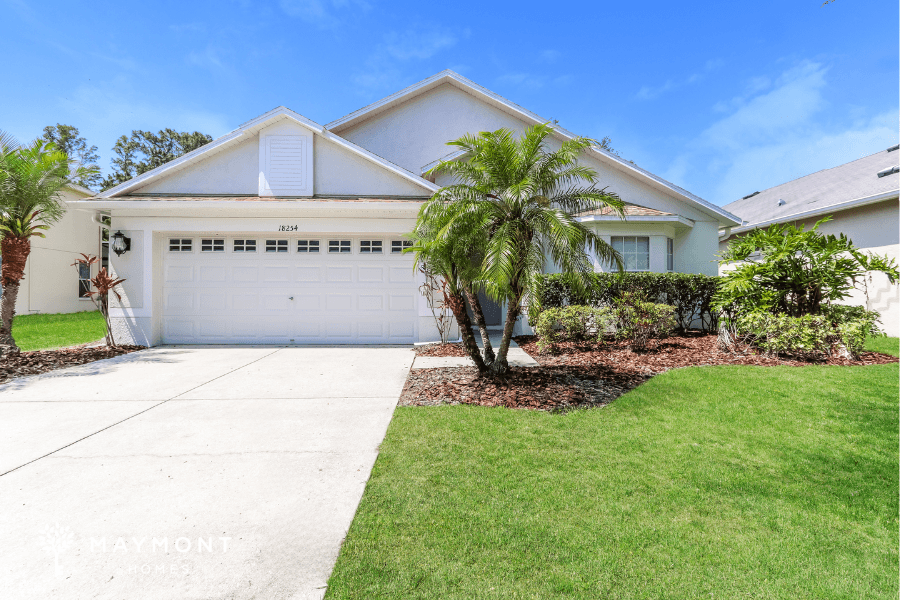
Welcome to 18254 Cypress Bay Pkwy, a 4-bedroom, 2-bathroom home offering 2,076 sq. ft. of thoughtfully arranged living space in Land O’ Lakes. From the inviting front entry to the landscaped exterior and two-car garage, the home makes a welcoming first impression. Inside, the main living areas feature rich LVP flooring, soaring ceilings, ceiling fans, and plenty of natural light. The spacious living area connects naturally to the kitchen, where granite countertops, wood cabinetry, recessed lighting, stainless-steel appliances, and a practical tile floor create an easy setting for everyday routines. A separate laundry room adds convenience just off the kitchen and garage area. The primary suite offers a spacious bedroom, a walk-in closet, and a private bath with dual sinks, a soaking tub, and a separate glass-enclosed shower. Three additional bedrooms provide flexibility for guests, an office, or other needs, while the second full bath includes a single vanity and tub/shower combination. A rear patio extends the living space outdoors and looks out onto the grassy backyard. Additional highlights include fresh interior paint, a smart lock, and a smart thermostat. The Land O’ Lakes location also offers access to the greater Tampa area, with Tampa about 26 minutes away by car and Tampa International Airport roughly 33 minutes from Land O’ Lakes. With its spacious layout, practical features, and desirable location, this home is ready to make everyday living feel effortless. Apply Now! This property is subject to homeowners' association (HOA) governance; restrictions and covenants may apply. *Maymont Homes provides residents with convenient solutions, including simplified utility billing and flexible rent payment options. Contact us for more details. This information is deemed reliable, but not guaranteed. All measurements are approximate. Actual product and home specifications may vary in dimension or detail. Images are for representational purposes only. Some programs and services may not be available in all market areas. Prices and availability are subject to change without notice. Advertised rent prices do not include the required application fee, the partially refundable reservation fee (due upon application approval), or the mandatory monthly utility management fee (in select market areas.) Residents must maintain renters insurance as specified in their lease. If third-party renters insurance is not provided, residents will be automatically enrolled in our Master Insurance Policy for a fee. Select homes may be located in communities that require a monthly fee for community-specific amenities or services. For complete details, please contact a company leasing representative. Equal Housing Opportunity.
3040 S Pines Dr Apt 97
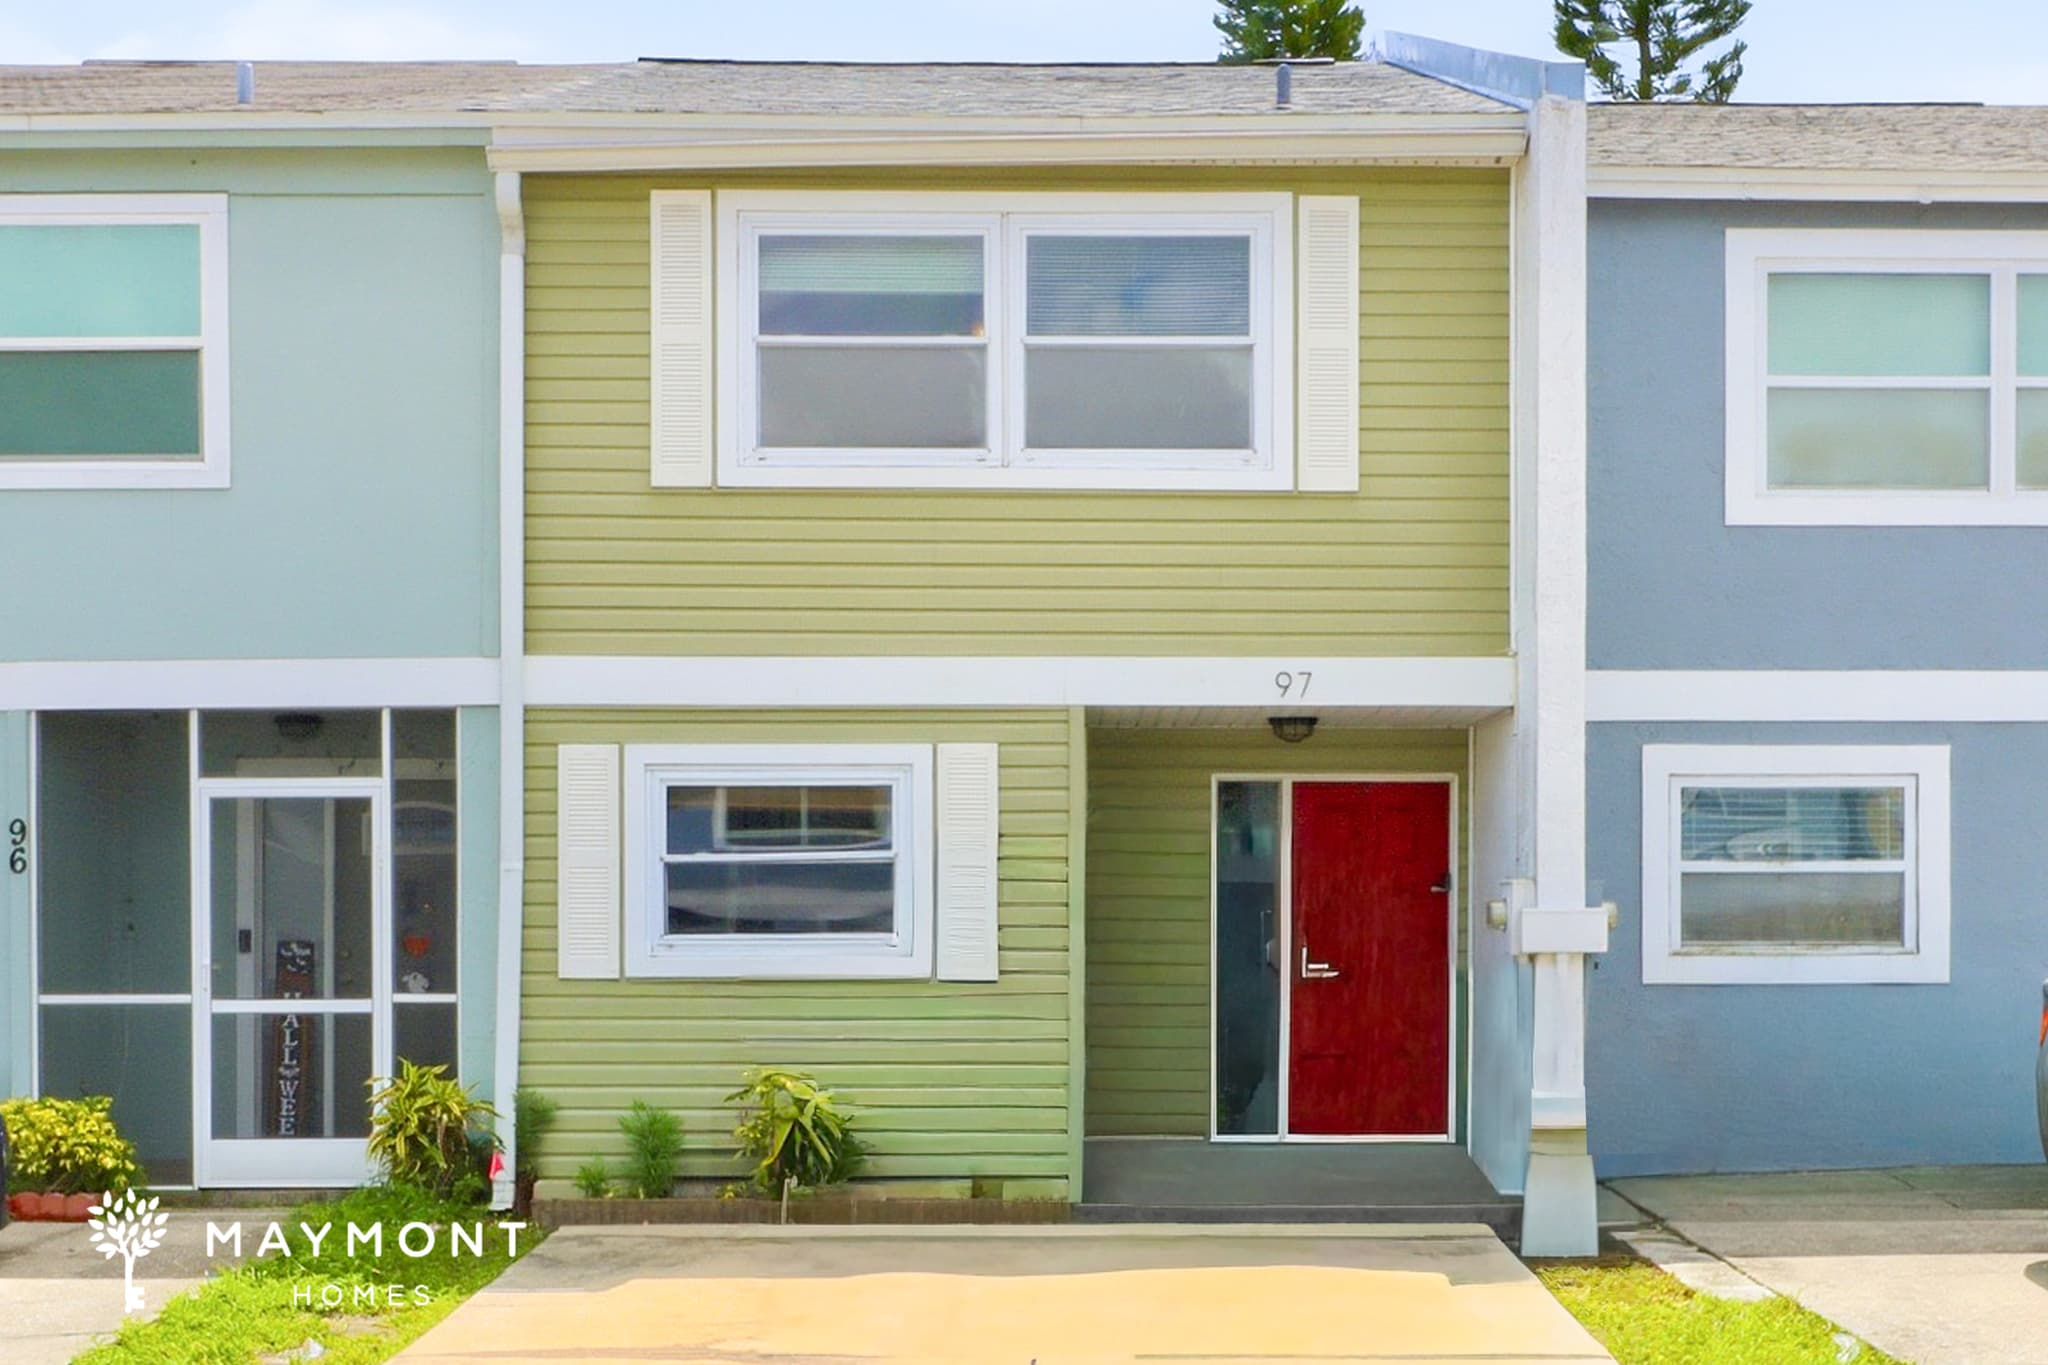
Welcome to 3040 S Pines Dr Apt 97 in Largo, FL, a 2-bedroom, 1.5-bathroom townhome offering1,048 sq. ft. of living space across two levels. Fresh interior paint gives the home a clean backdrop, while the main level features durable tile flooring and an open layout that connects the living and dining areas. Ceiling fans and multiple windows bring natural light and airflow throughout the space. The kitchen sits just off the main living area and offers plenty of cabinet storage, ample counter space, a double-bowl sink, dishwasher, range, and refrigerator. A half bath is conveniently located on the first floor, while the living area opens to a screened patio, creating an inviting spot for outdoor seating or enjoying the Florida weather. Upstairs, both bedrooms feature carpeted flooring, ceiling fans, generous closet space, and windows that bring in natural light. The full bathroom includes a vanity, tub and shower combination, and tiled flooring. The second-floor layout keeps the sleeping spaces separate from the main living areas while providing easy access to the shared bath. With its two-level layout, fresh interior paint, practical finishes, and screened outdoor space, this Largo townhome offers a comfortable place to settle in and make your own. Apply Now! *Maymont Homes provides residents with convenient solutions, including simplified utility billing and flexible rent payment options. Contact us for more details. This information is deemed reliable, but not guaranteed. All measurements are approximate. Actual product and home specifications may vary in dimension or detail. Images are for representational purposes only. Some programs and services may not be available in all market areas. Prices and availability are subject to change without notice. Advertised rent prices do not include the required application fee, the partially refundable reservation fee (due upon application approval), or the mandatory monthly utility management fee (in select market areas.) Residents must maintain renters insurance as specified in their lease. If third-party renters insurance is not provided, residents will be automatically enrolled in our Master Insurance Policy for a fee. Select homes may be located in communities that require a monthly fee for community-specific amenities or services. For complete details, please contact a company leasing representative. Equal Housing Opportunity.
About Renting in Tampa
Maymont Homes offers quality single-family rental homes in Tampa, Florida. Our professionally managed properties feature modern amenities, responsive maintenance, and flexible leasing options to fit your lifestyle.
Whether you're relocating for work, looking for more space, or simply prefer the flexibility of renting, we have homes throughout the Tampa metro area ready for you to call home.